Residential · Pending
Peyton, CO 80831
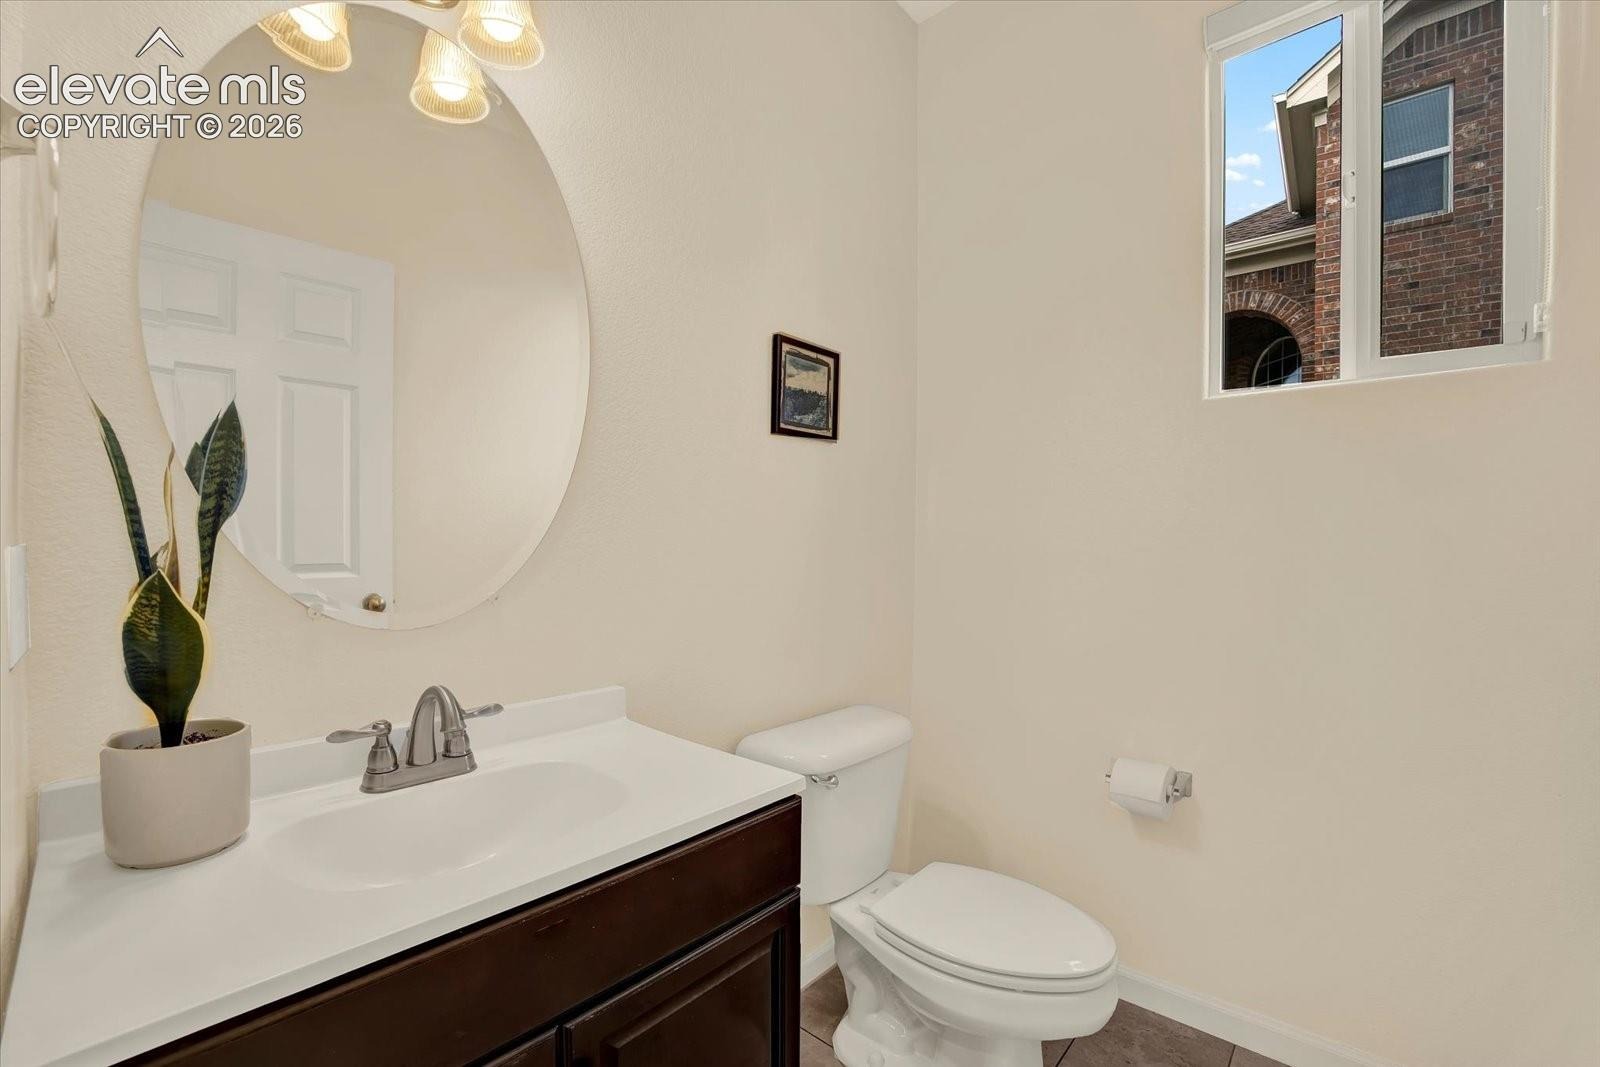
4 Beds · 3 Baths · 2,854 Sq Ft
$574,900
Single Family
Property Type
0.22 acres
Lot Size
2005
Year Built
$201
Price per Sq Ft
3
Parking Spaces
$100
HOA Fee
2880430
MLS #
About This Property
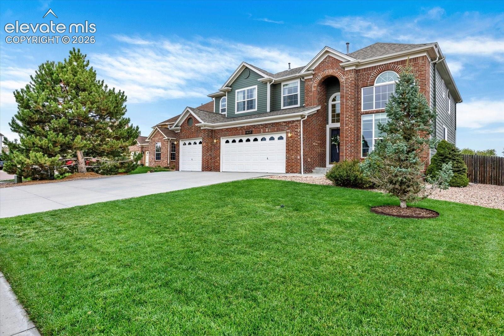
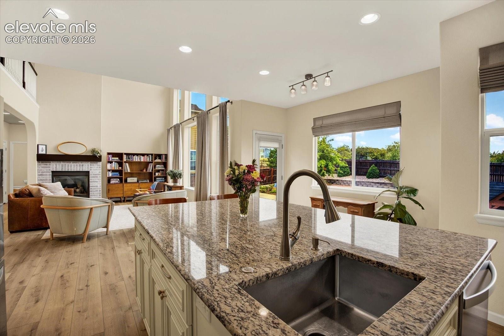
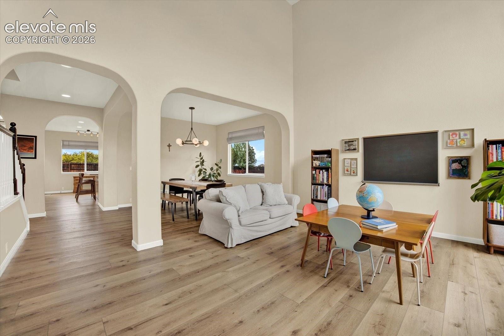
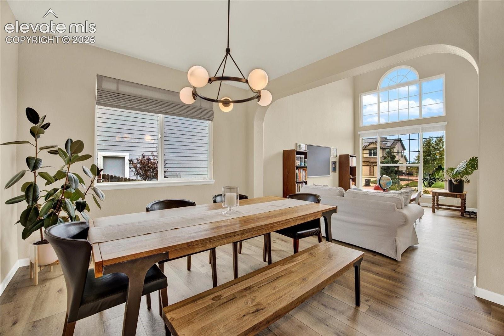
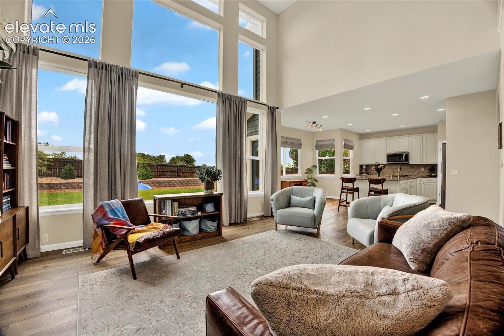
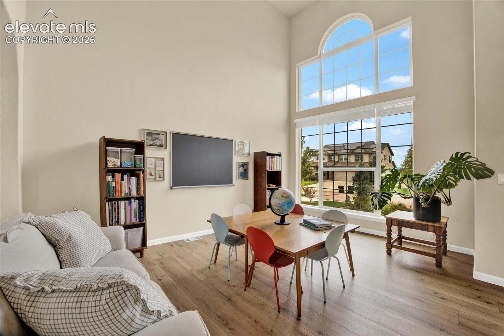
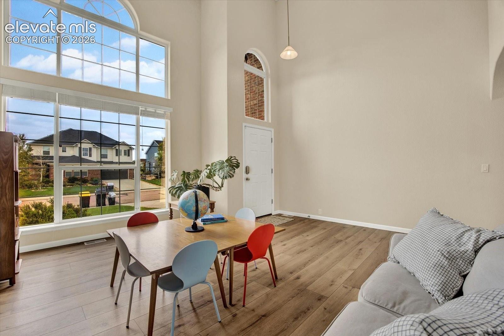
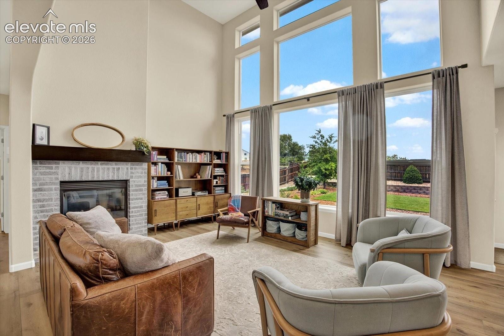
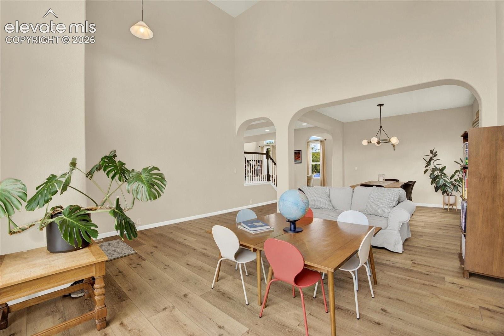
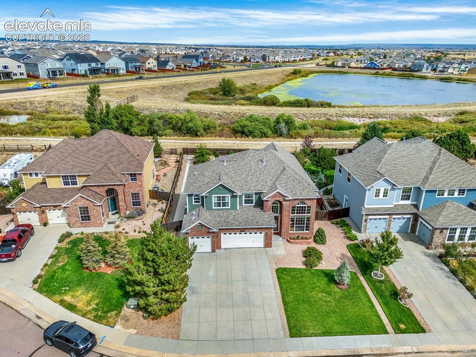
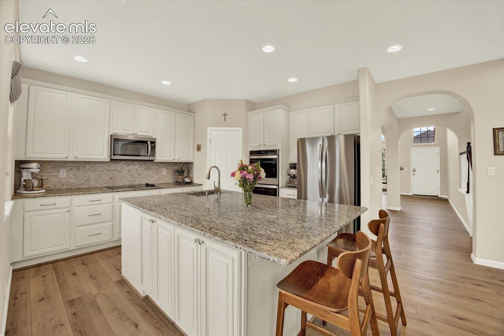
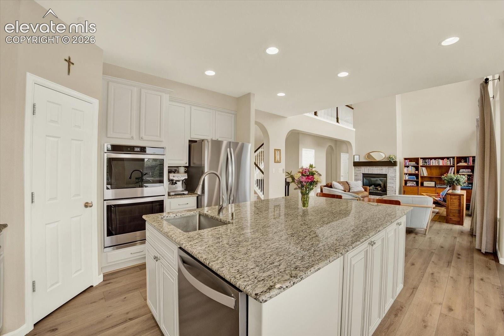
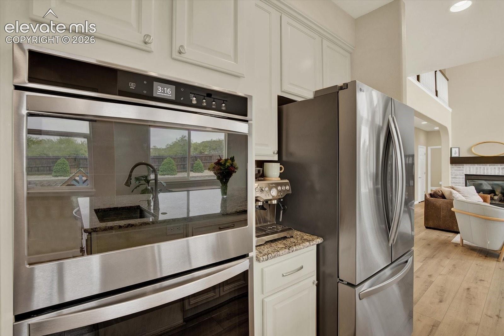
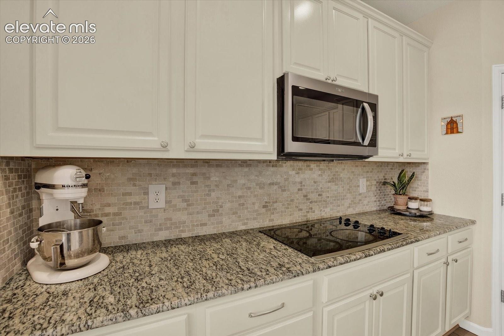
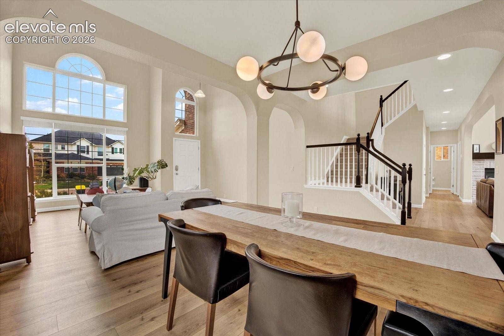
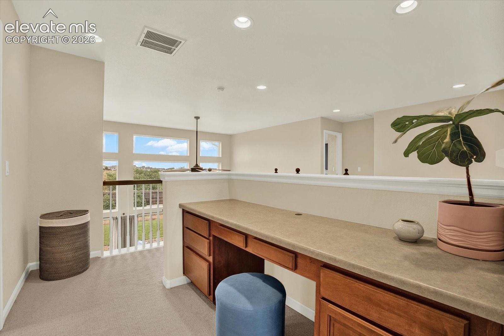
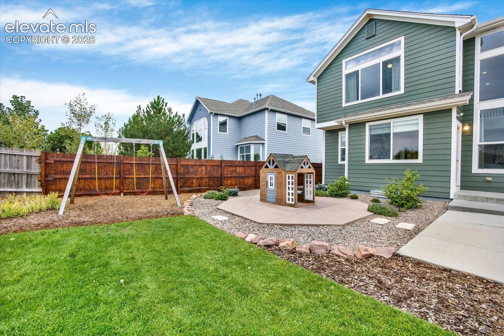
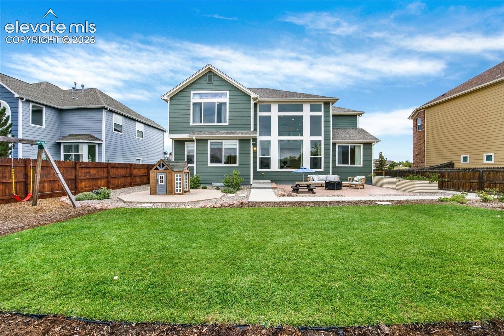
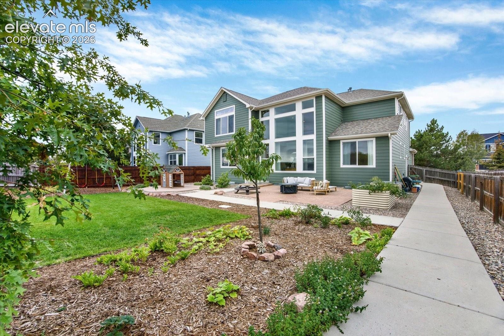
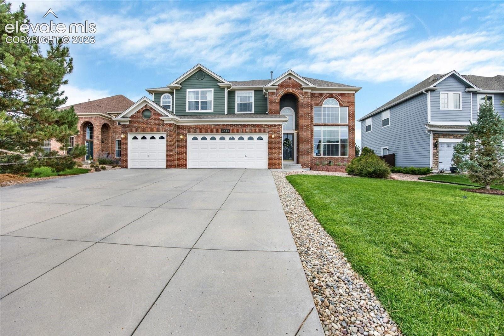
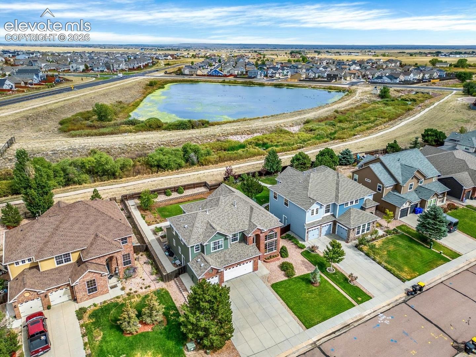
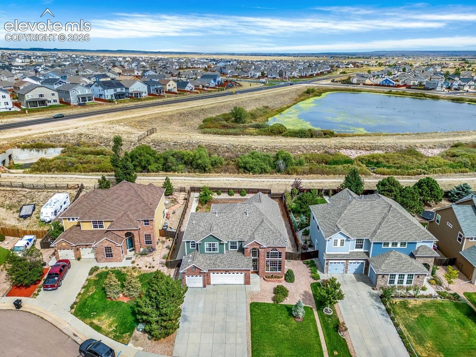
Beautiful, bright and exceptional brick-front, two-story home in Woodmen Hills. Three car (insulated) garage backing to open space and walking path! Four bed, three bath, LVP flooring throughout the main level, gourmet kitchen with large center island, granite countertops, stainless steel appliances, double ovens, walk-in pantry, custom tile backsplash, walk-out to the backyard. Living room and family room on the main level.
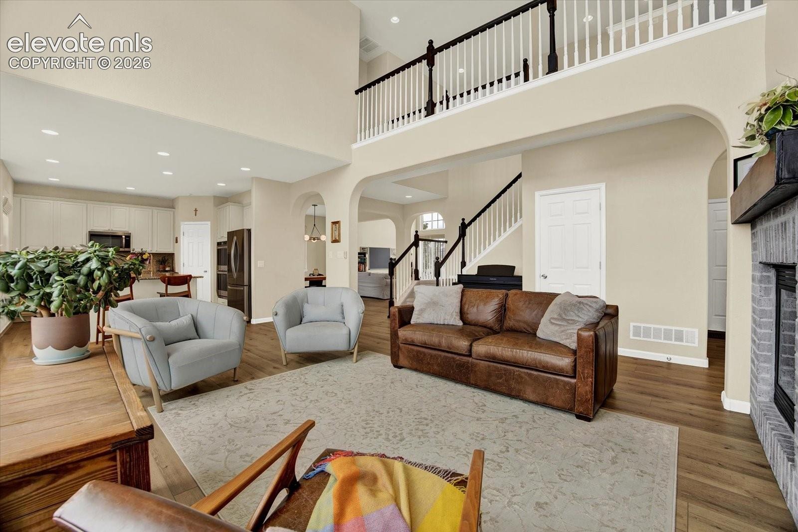
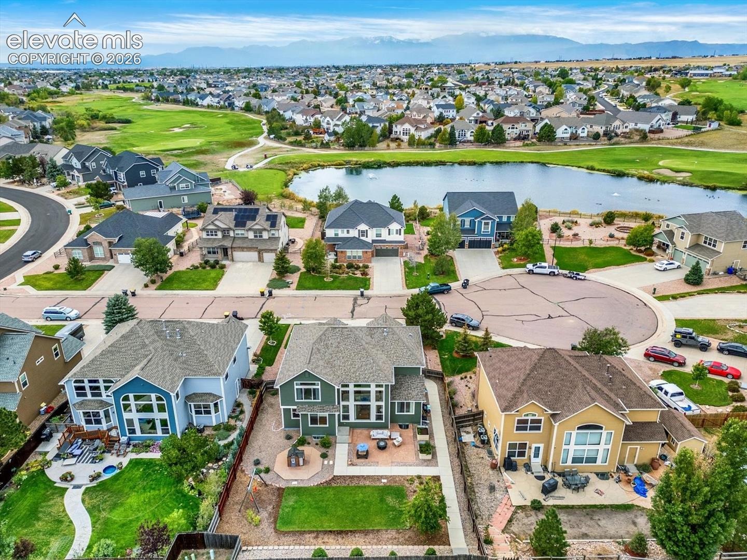
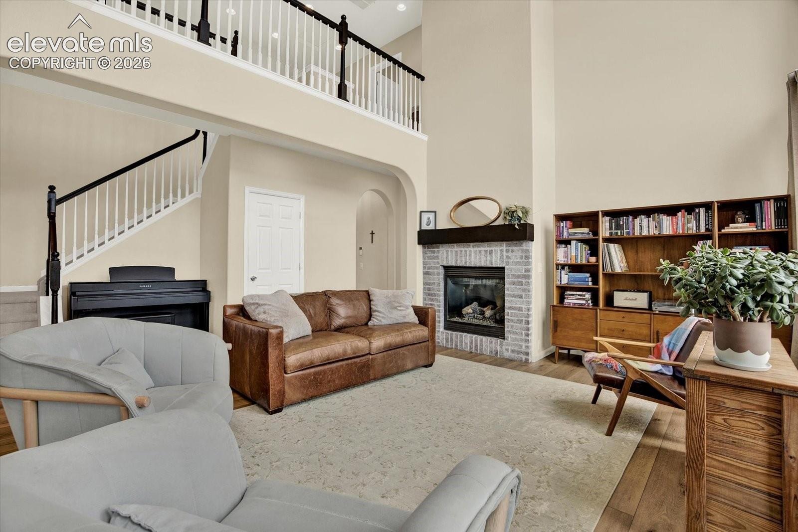
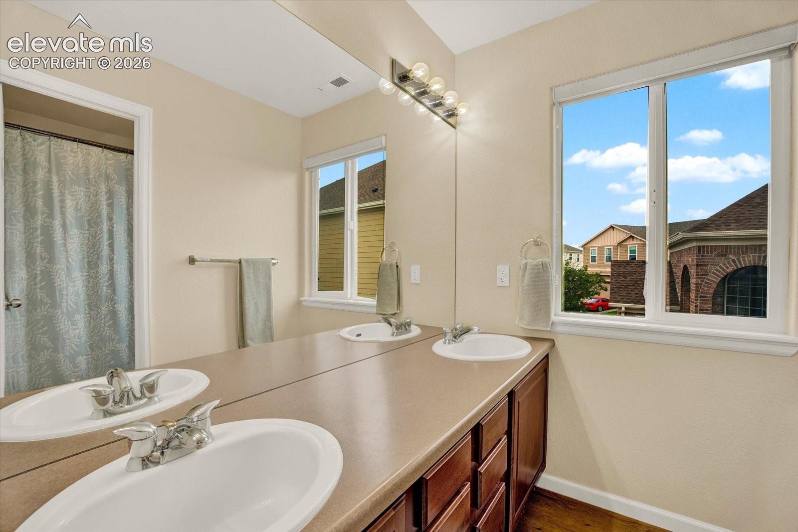
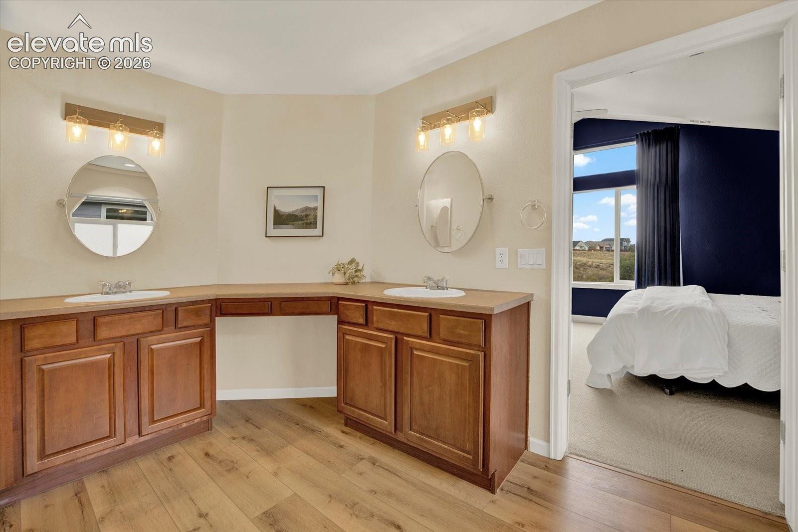
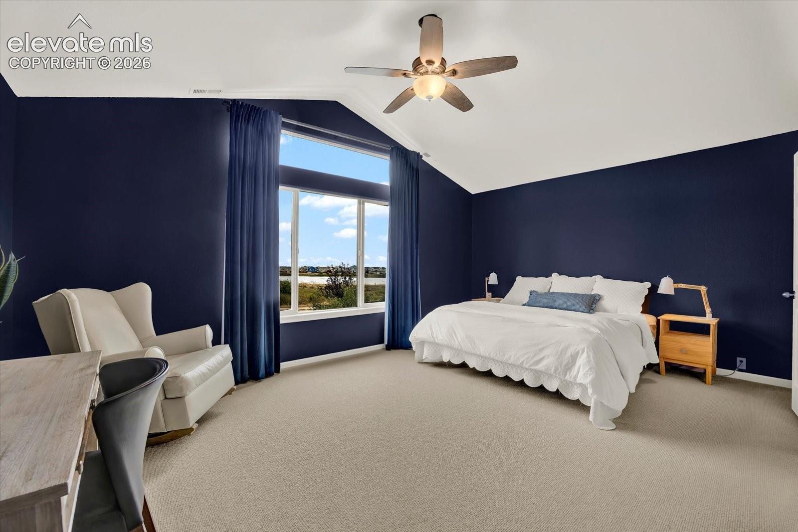
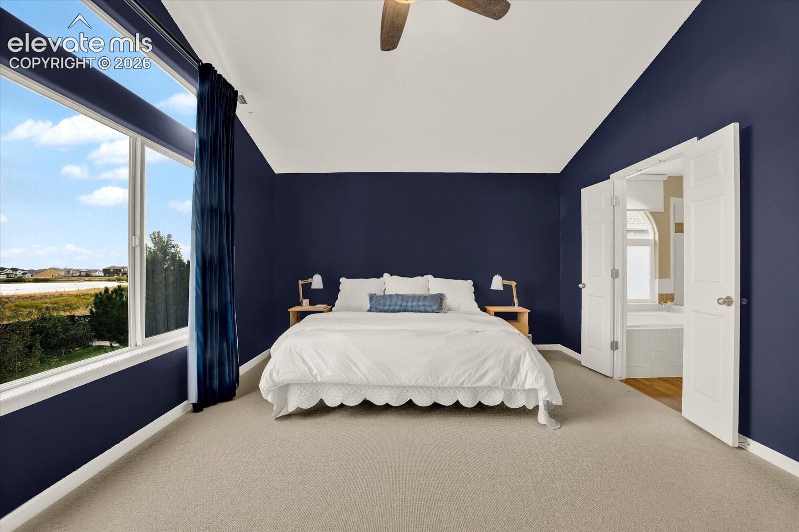
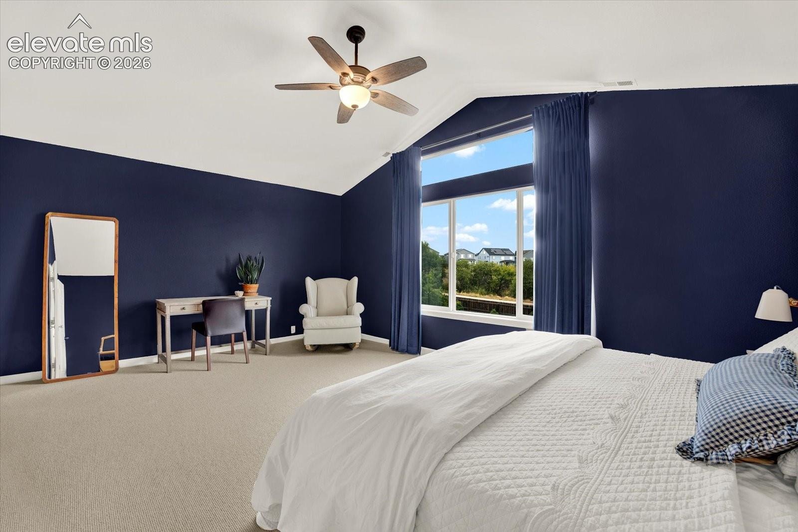
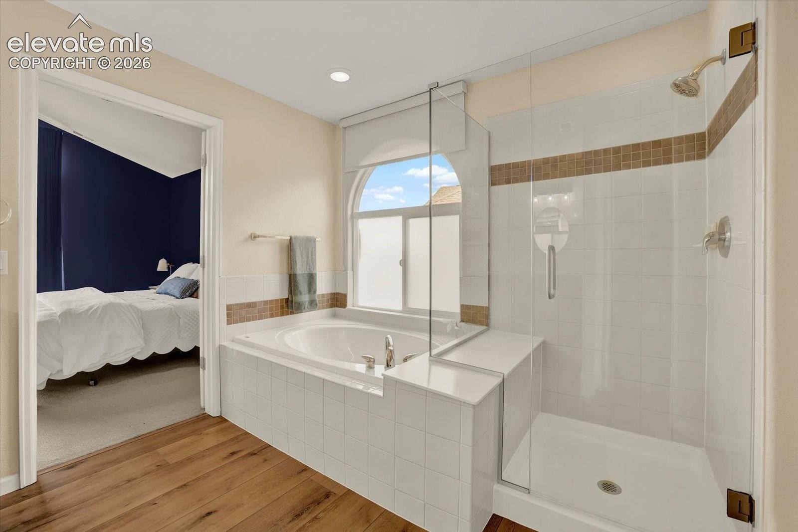
The large family room boasts soaring ceilings, a wall of windows, tons of natural light and a gas fireplace. The office is located on the main level as well. Huge primary retreat on the upper level with views of the community pond. The large primary bathroom has a garden tub, separate shower, dual vanities and a walk-in closet.
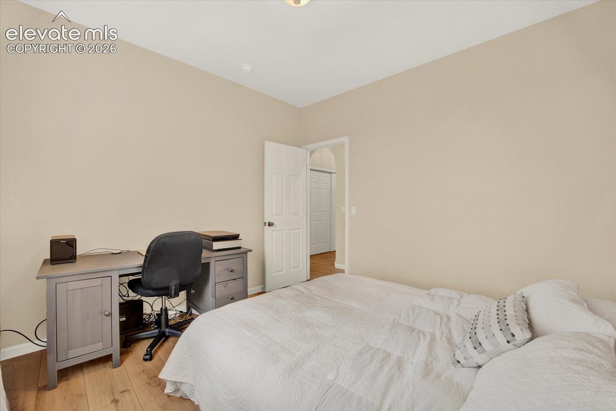
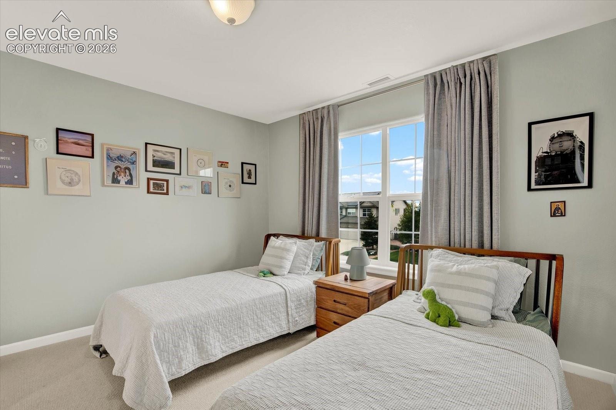
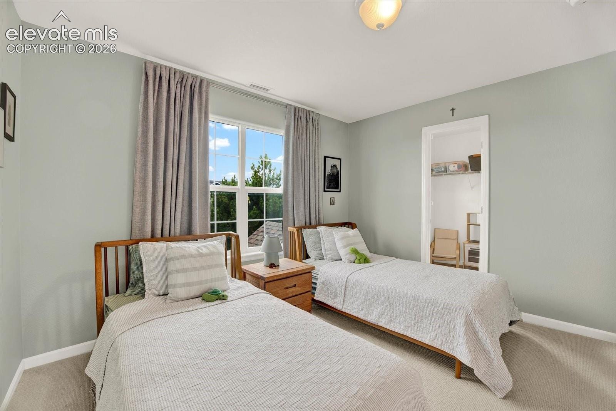
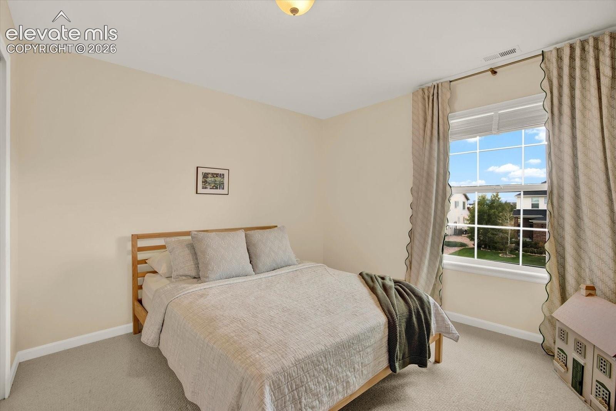
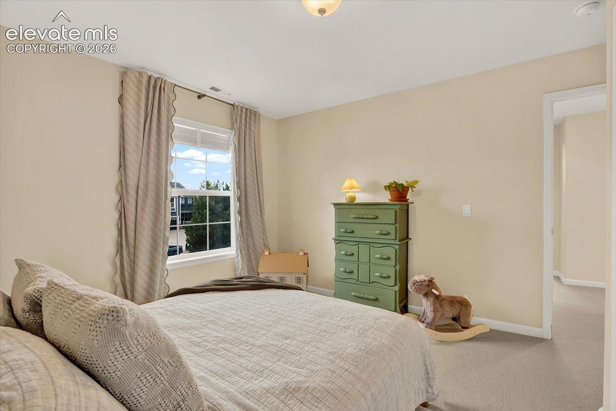
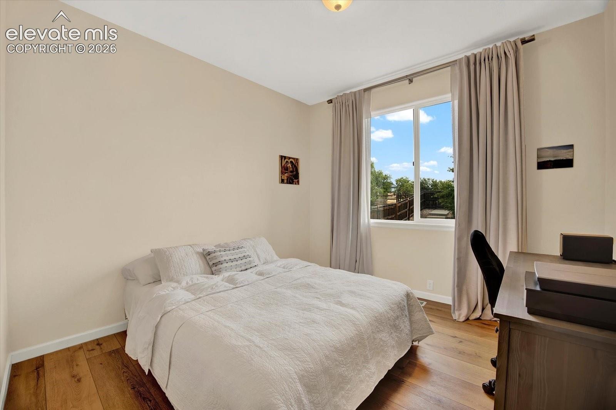
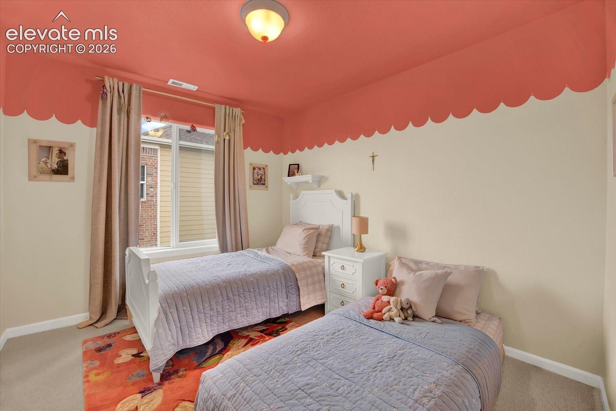
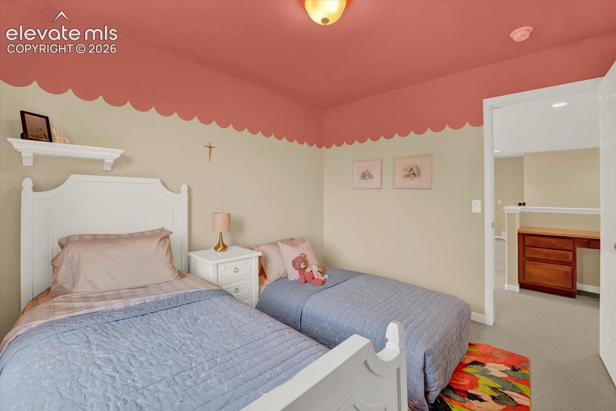
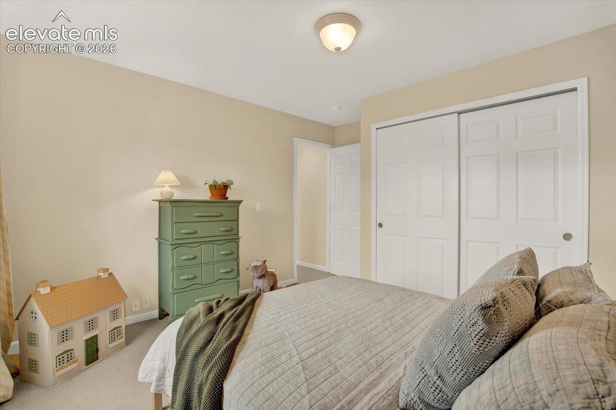
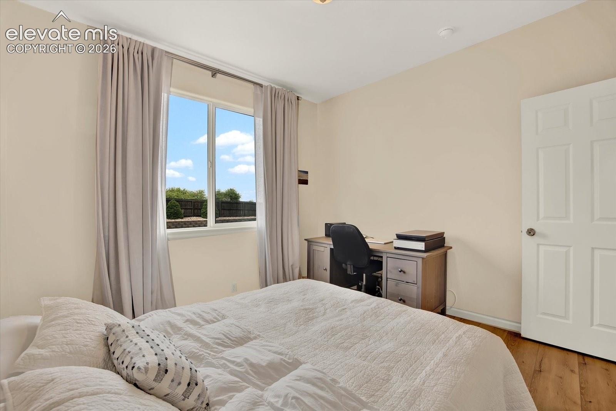
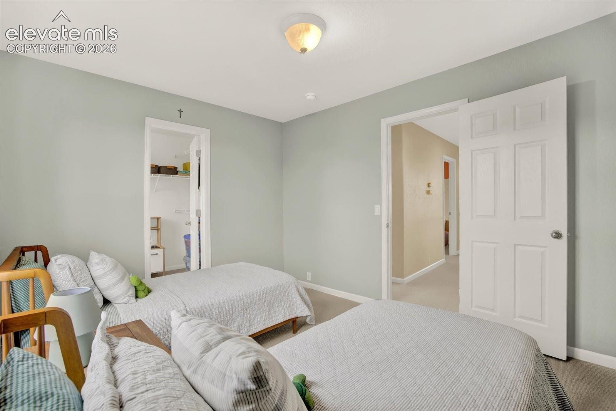
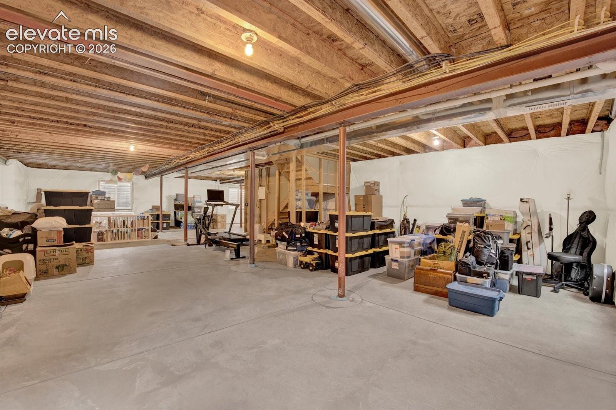
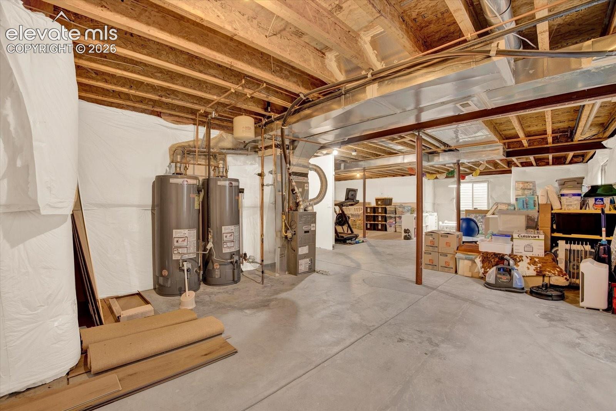
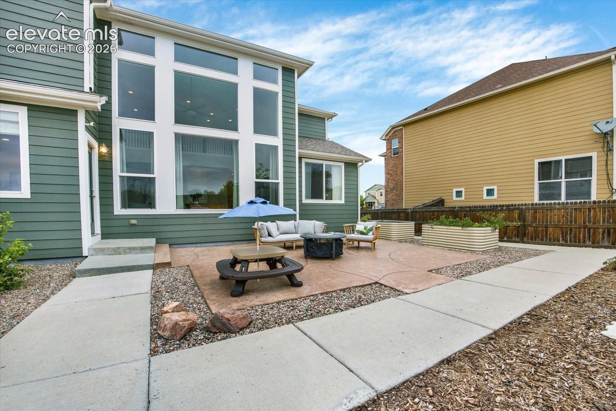
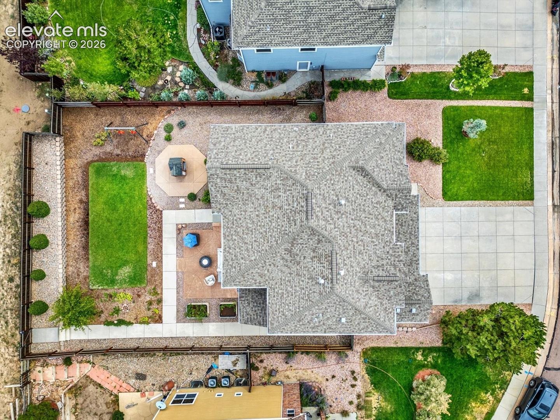
Three additional bedrooms are on the upper level with two walk-in closets in two of the bedrooms. Both the central air conditioning and roof replaced in 2021. Beautiful landscaping to include a stamped concrete patio and raised planter beds. Exceptionally cared for and beautiful home - move-in ready! Future expansion opportunity in the fully unfinished basement. Woodmen Hills has the community pool, rec and fitness center.
11 days on market
Listed by Chris Watson & Mary Watson · RE/MAX Real Estate Group LLC · 719-534-7900
Property Details
| Property Type | Residential |
| Sub Type | Single Family Residence |
| Status | Pending |
| Price per Sq Ft | $201 |
| MLS # | 2880430 |
| Days on Market | 11 |
| Bedrooms | 4 |
| Full Baths | 2 |
| Half Baths | 1 |
| Above-Grade Sq Ft | 2,854 |
| Year Built | 2005 |
| Lot Size (Sq Ft) | 9,455 |
| Acres | 0.2171 |
| HOA | Yes |
| HOA Fee | $100 |
| Annual Taxes | $2,585 |
| Tax Year | 2025 |
| State | CO |
| County | El Paso |
| Total Rooms | 12 |
| Interior Features | 5-Pc Bath, 6-Panel Doors, 9Ft + Ceilings, See Prop Desc Remarks |
| Heating | Forced Air, Natural Gas |
| Cooling | Ceiling Fan(s), Central Air |
| Flooring | Carpet, Ceramic Tile, Luxury Vinyl |
| Fireplace Features | Gas, Main Level, One |
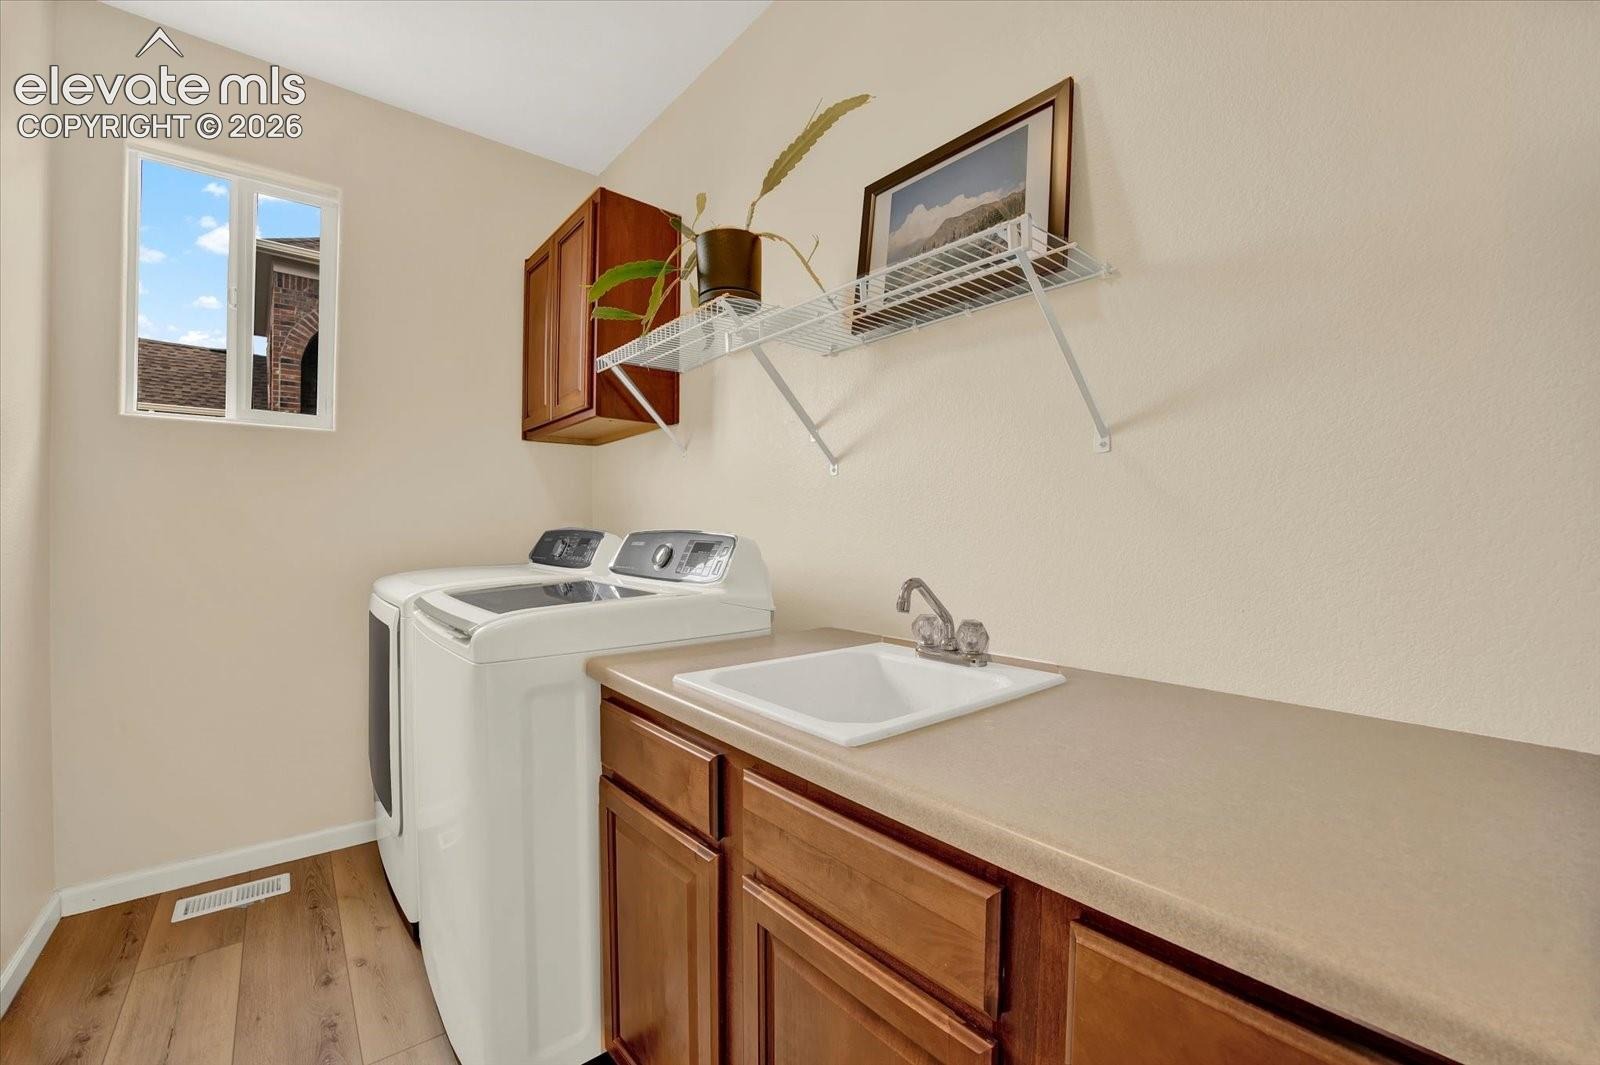
| Appliances | Cooktop, Dishwasher, Double Oven, Dryer, Microwave, Refrigerator, Washer, 220v in Kitchen |
| Total Parking | 3 |
| Parking Features | Assigned |
| Roof | Composite Shingle |
| Basement | Full Basement |
| Lot Features | Cul-De-Sac, Level |
| Construction | Brick, Masonite, Frame |
| Sewer | Sewer |
| Water Source | Assoc/Distr |
| New Construction | No |
| Listing Terms | Cash, Conventional, VA Loan |
Location
Price History
| Date | Event | Price |
|---|---|---|
| 11/4/2026 |
Pending Source: elevateMLS #2880430 |
— |
| 10/29/2026 |
Listed for sale Source: elevateMLS #2880430 |
$574,900 -1.0% $201/sqft |
| 1/14/2022 |
Sold Source: elevateMLS #9436798 |
$581,000 +5.6% $204/sqft |
| 11/26/2021 |
Listed for sale Source: elevateMLS #9436798 |
$550,000 $193/sqft |

The real estate listing information and related content displayed on this site is provided exclusively for consumers' personal, non-commercial use and may not be used for any purpose other than to identify prospective properties consumers may be interested in purchasing. This information and related content is deemed reliable but is not guaranteed accurate by the Pikes Peak REALTOR® Services Corp.
Thank you — a Mont Haus broker will be in touch shortly.
For Mont Haus agents and staff. Sign in with your Mont Haus Microsoft account and the Agent Portal opens in a new tab.
Sign in with MicrosoftNo Microsoft account yet? Ask Nikki Boxer, who sets up portal access.