Residential · Active
Peyton, CO 80831
3 Beds · 2 Baths · 1,744 Sq Ft
$444,900
Single Family
Property Type
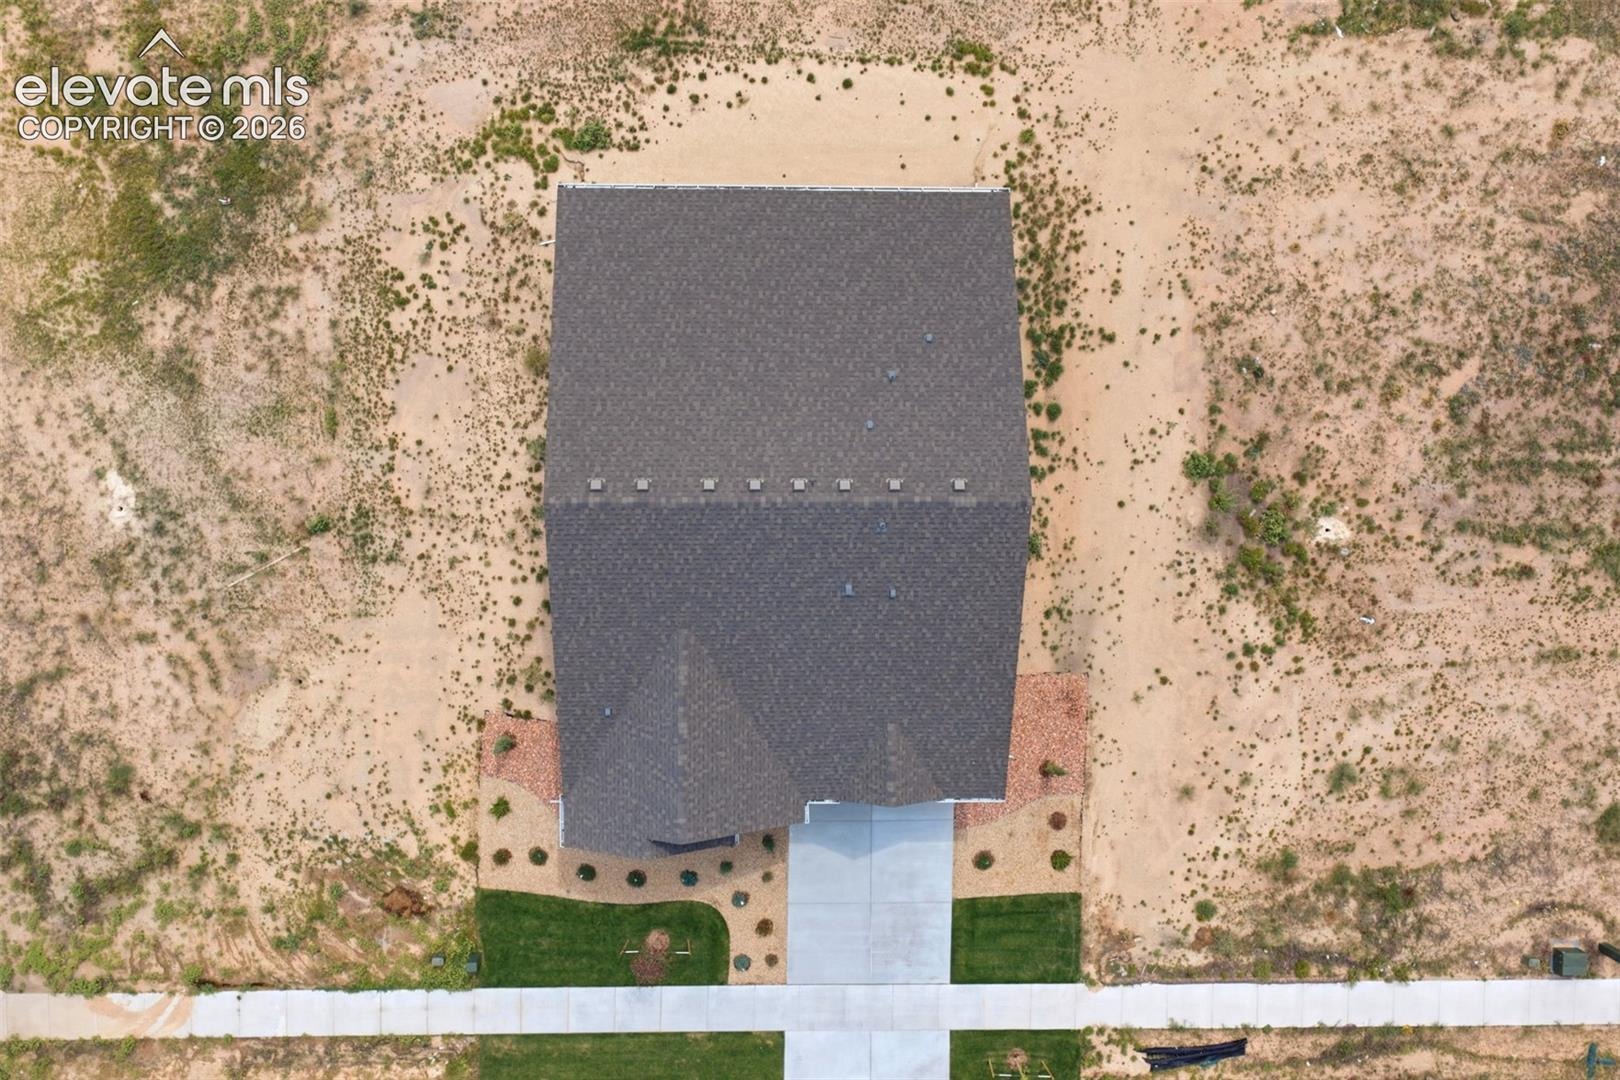
0.18 acres
Lot Size
2026
Year Built
$255
Price per Sq Ft
2
Parking Spaces
$110
HOA Fee
3378220
MLS #
About This Property
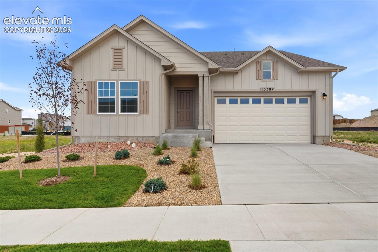
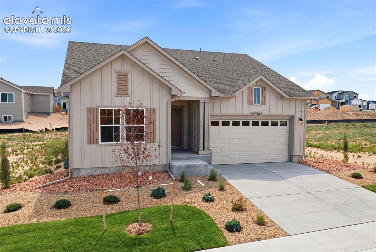
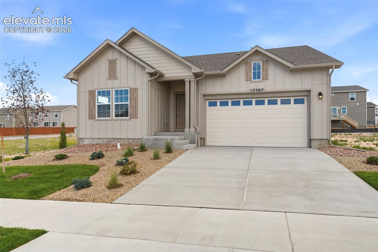
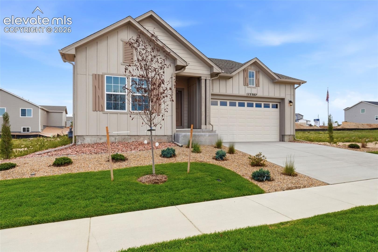
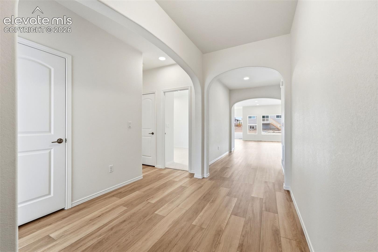
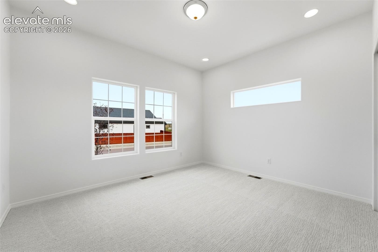
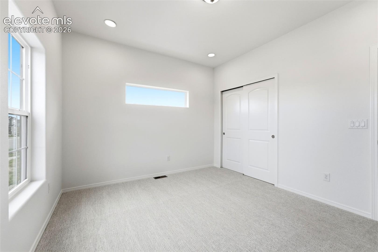
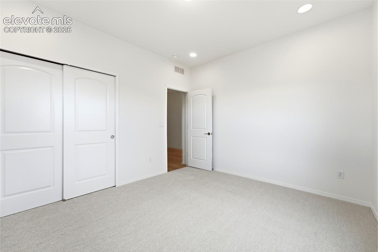
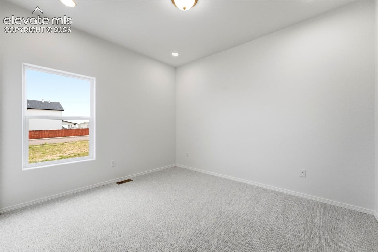
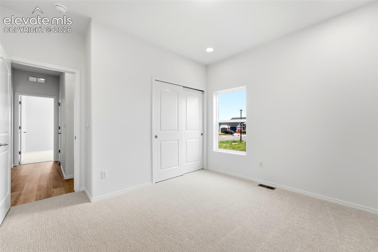
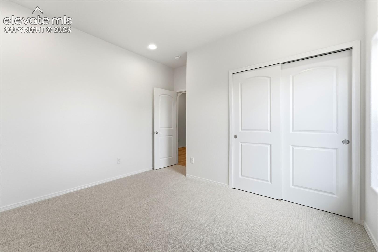
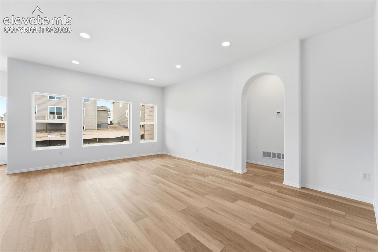
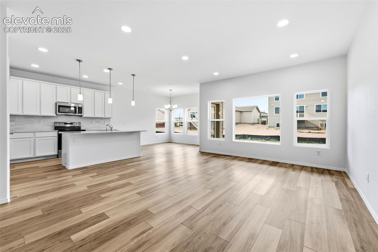
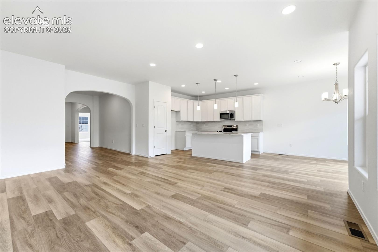
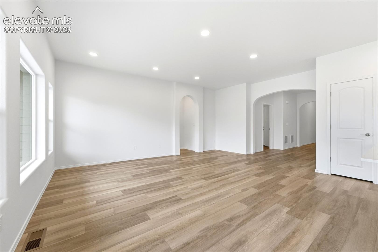
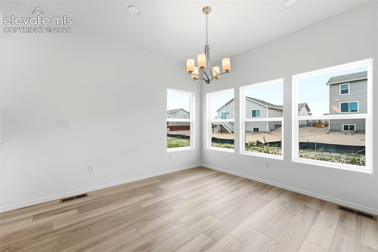
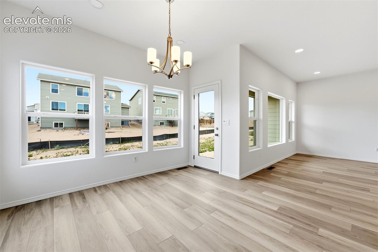
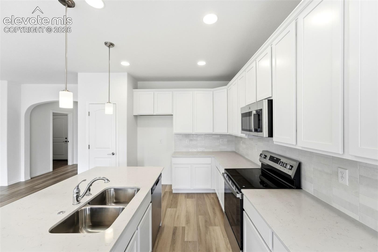
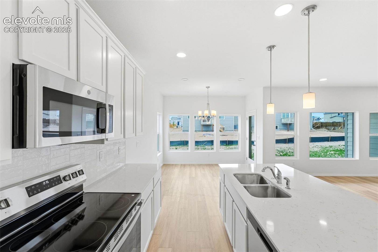
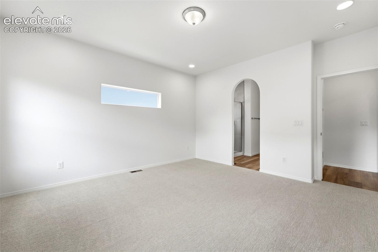
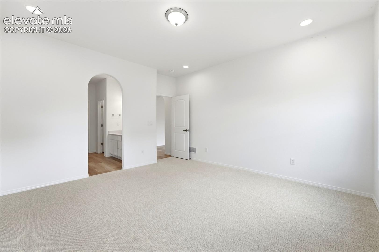
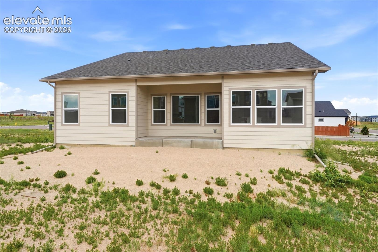
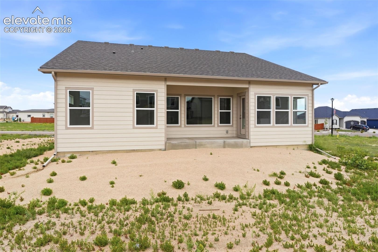
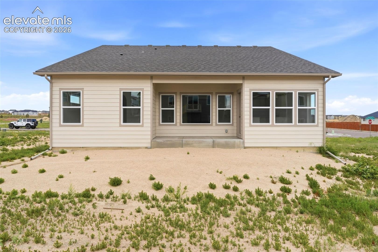
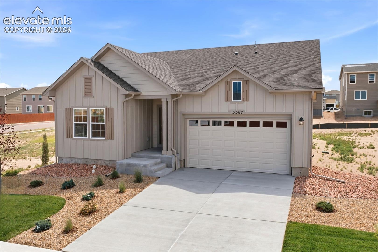
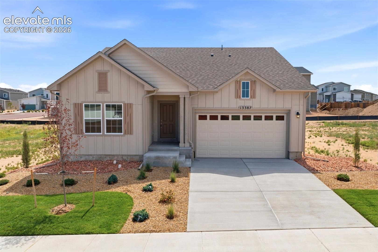
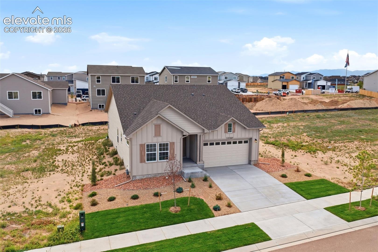
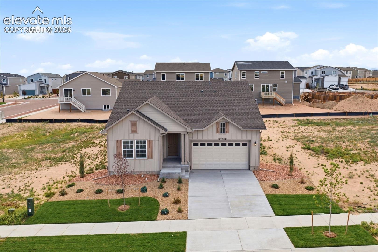
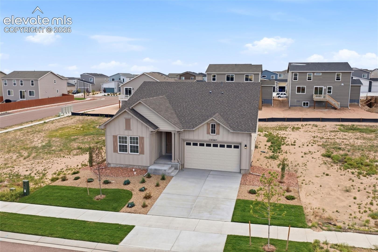
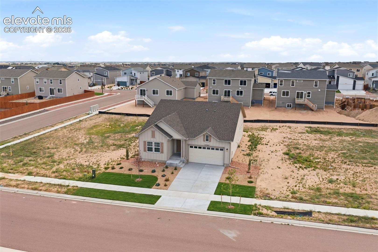
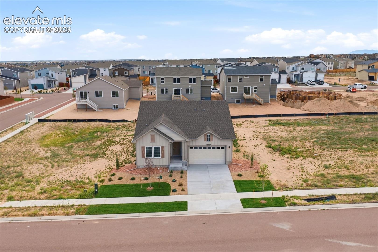
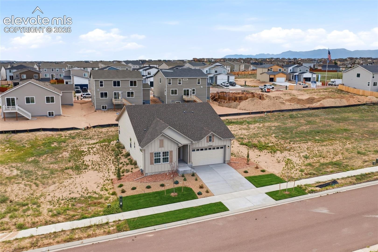
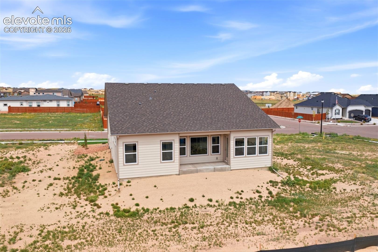
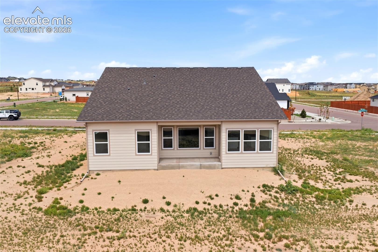
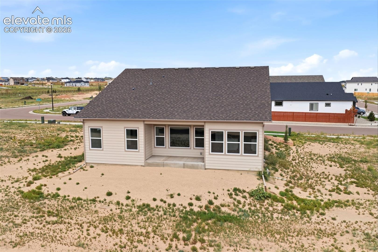
Gorgeous Modern plan with 3 bedrooms/ 2 baths/ 2 car garage and on a crawlspace with many amenities! Open concept floorplan includes a covered front porch leading into the home with a large foyer opening to 2nd and 3rd bedroom and bath, giving separation between the Master Suite. The Great Room, Kitchen with Island and pantry, and dining with sliders out to the covered back porch are adjoined helping maximize your living spaces!
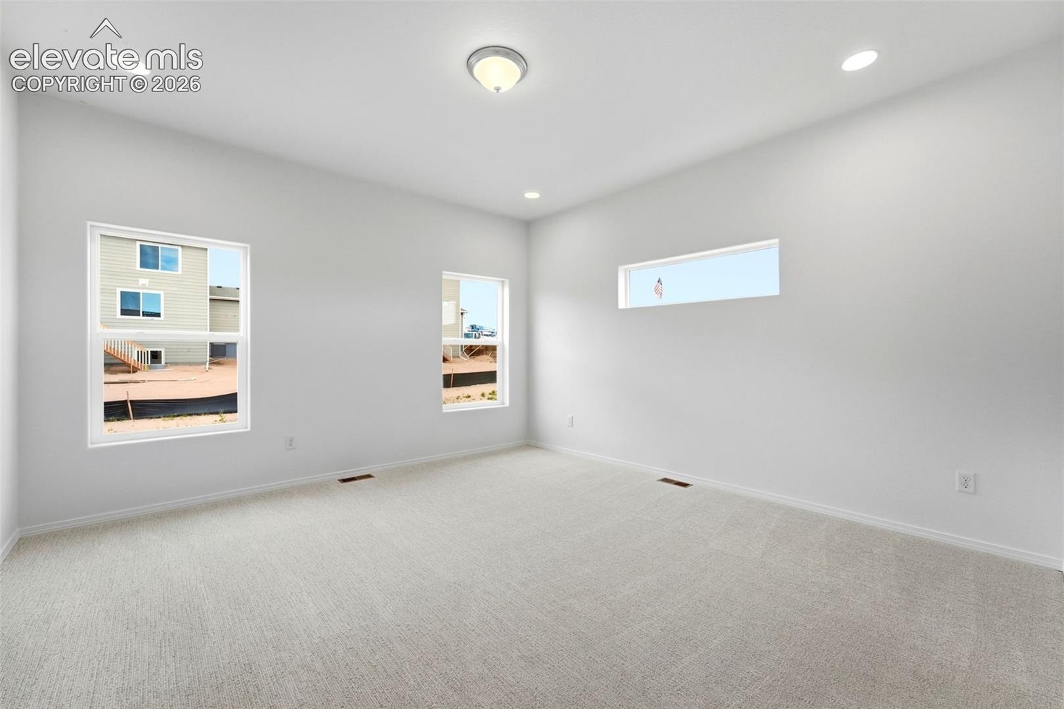
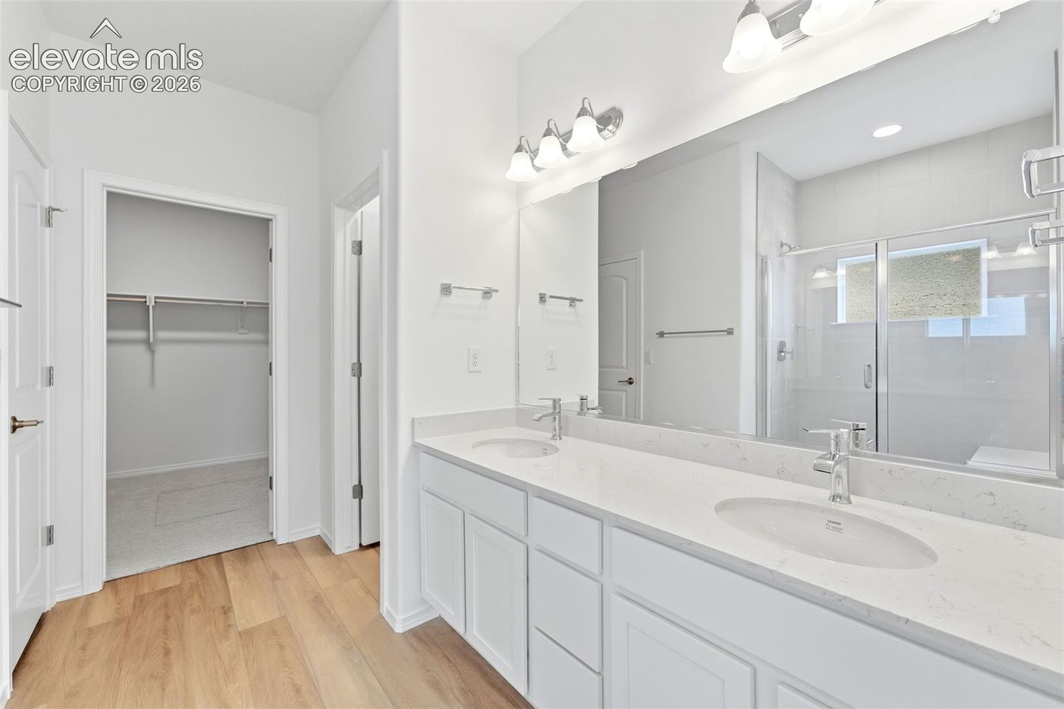
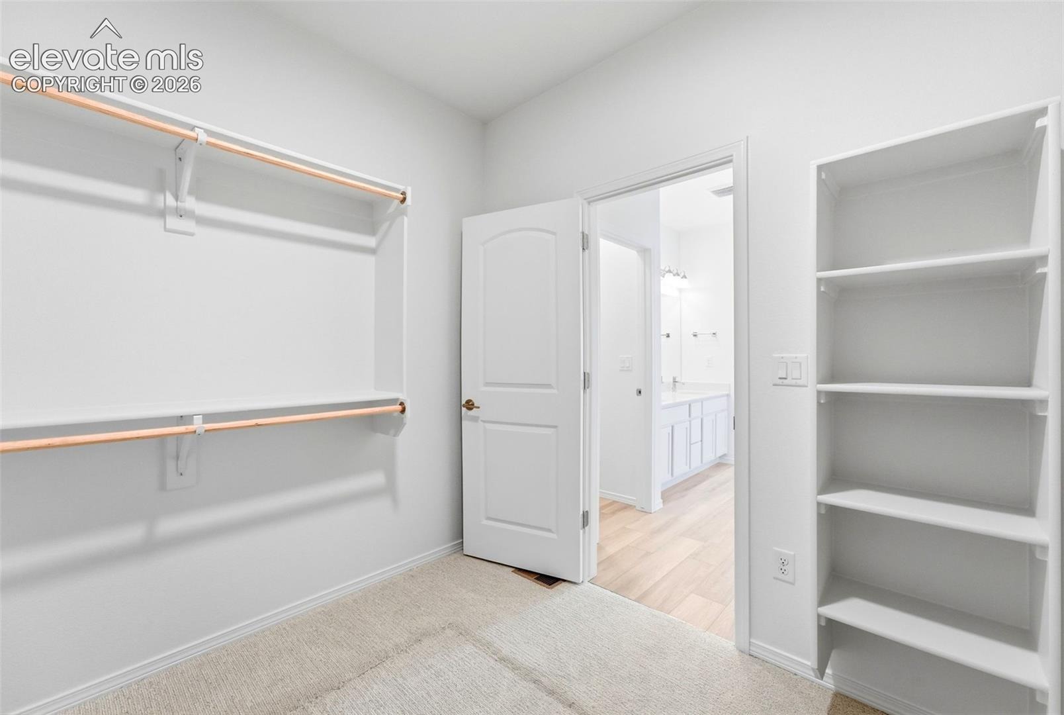
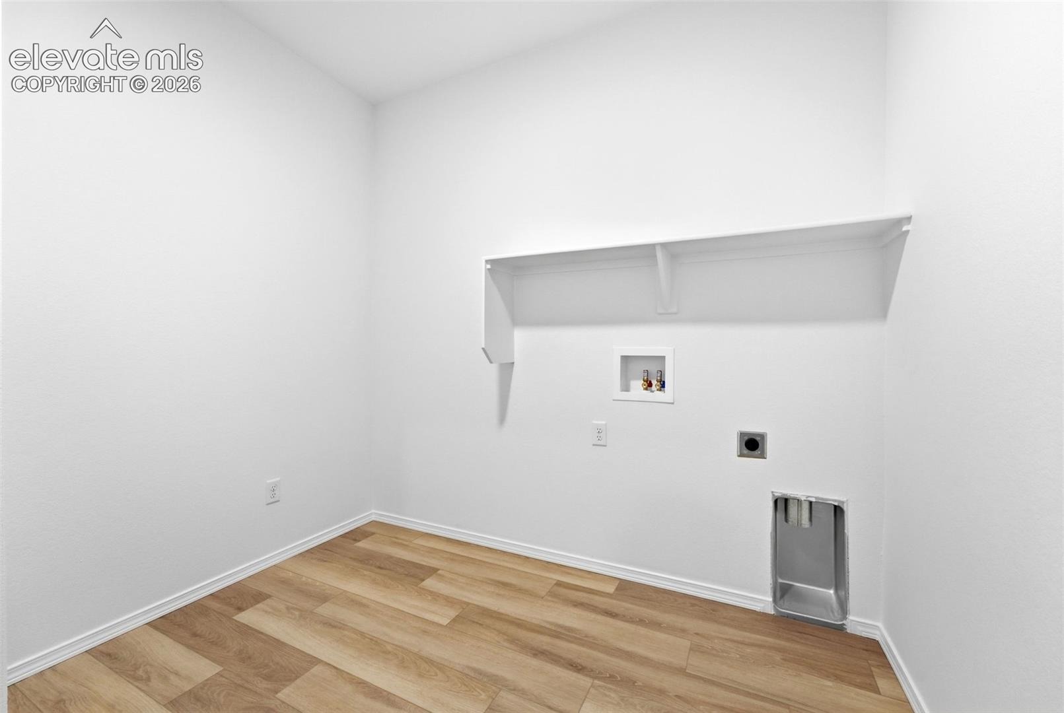
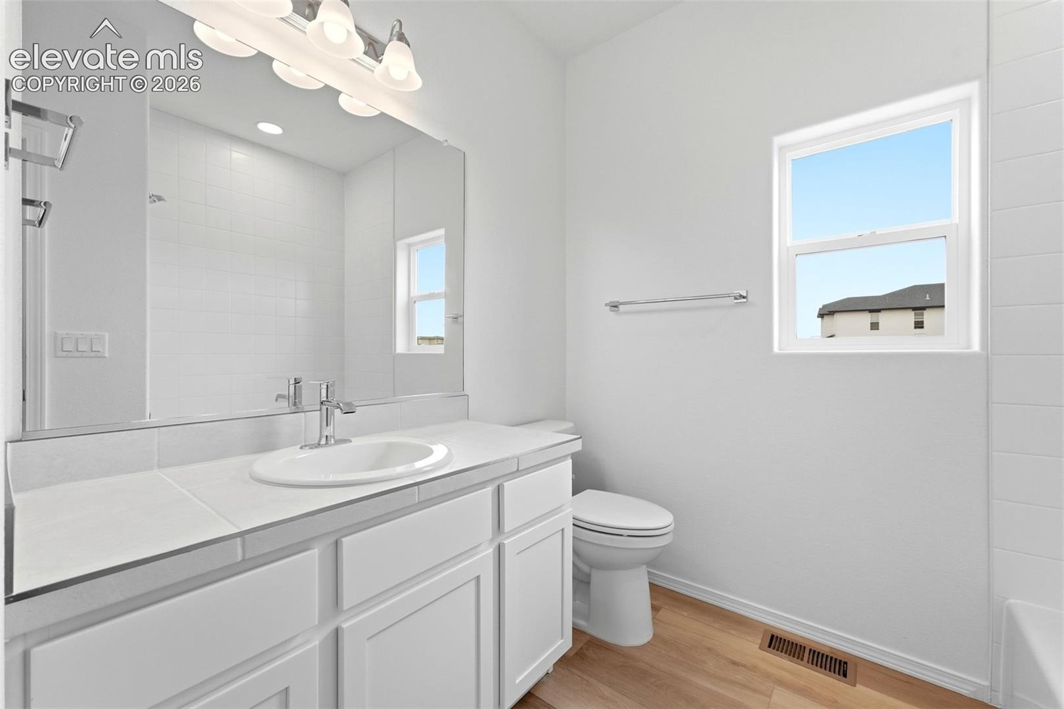
Master Suite opens to Master Bath featuring a free-standing shower with a Corian ledge and seat, double sink vanities, private commode, spacious linen closet, and large walk in closet. This home also includes a mudroom located off the 2 car garage with a build in bench which connects to the laundry room and leads back into the foyer.
Additional features include: 9 ft ceilings throughout, upgraded staggered cabinets, covered patio off dining area, brushed nickel light fixtures, wet bar rough in, stainless steel appliances and front yard landscaping!
This home was designed for performance and energy efficiency and has received a HERS score. As a result, you should see savings on your utility bills. Schedule your appointment for viewing today!
14 days on market
Listed by Charles Roter · Charles Roter · 719-448-5000
Property Details
| Property Type | Residential |
| Sub Type | Single Family Residence |
| Status | Active |
| Price per Sq Ft | $255 |
| MLS # | 3378220 |
| Days on Market | 14 |
| Bedrooms | 3 |
| Full Baths | 2 |
| Above-Grade Sq Ft | 1,744 |
| Year Built | 2026 |
| Lot Size (Sq Ft) | 8,028 |
| Acres | 0.1843 |
| HOA | Yes |
| HOA Fee | $110 |
| Annual Taxes | $2,582 |
| Tax Year | 2025 |
| State | CO |
| County | El Paso |
| Total Rooms | 9 |
| Heating | Forced Air |
| Cooling | See Prop Desc Remarks |
| Flooring | Carpet, Laminate |
| Appliances | Dishwasher, Disposal, Microwave, Range |
| Total Parking | 2 |
| Parking Features | Assigned |
| Roof | Composite Shingle |
| Basement | Crawl Space |
| Lot Features | Level |
| Construction | Fiber Cement, Masonite, Frame |
| Sewer | Sewer |
| Water Source | Public, Assoc/Distr |
| New Construction | Yes |
| Listing Terms | Cash, Conventional, FHA, VA Loan, See Show/Agent Remarks |
Location
Price History
| Date | Event | Price |
|---|---|---|
| 10/29/2026 |
Price change Source: elevateMLS #3378220 |
$444,900 -9.2% $255/sqft |
| 10/29/2026 |
Listed for sale Source: elevateMLS #3378220 |
$489,900 +0.1% $281/sqft |
| 9/2/2026 |
Listing removed Source: elevateMLS #5560201 |
— |
| 3/24/2026 |
Price change Source: elevateMLS #5560201 |
$489,500 -2.1% $281/sqft |
| 2/27/2026 |
Listed for sale Source: elevateMLS #5560201 |
$499,750 $287/sqft |

The real estate listing information and related content displayed on this site is provided exclusively for consumers' personal, non-commercial use and may not be used for any purpose other than to identify prospective properties consumers may be interested in purchasing. This information and related content is deemed reliable but is not guaranteed accurate by the Pikes Peak REALTOR® Services Corp.
Thank you — a Mont Haus broker will be in touch shortly.
For Mont Haus agents and staff. Sign in with your Mont Haus Microsoft account and the Agent Portal opens in a new tab.
Sign in with MicrosoftNo Microsoft account yet? Ask Nikki Boxer, who sets up portal access.