Residential · Active
Brighton, CO 80601
3 Beds · 2 Baths · 1,574 Sq Ft
$395,000
Townhouse
Property Type
2001
Year Built
$251
Price per Sq Ft
2
Parking Spaces
$250
HOA Fee
3147166
MLS #
About This Property
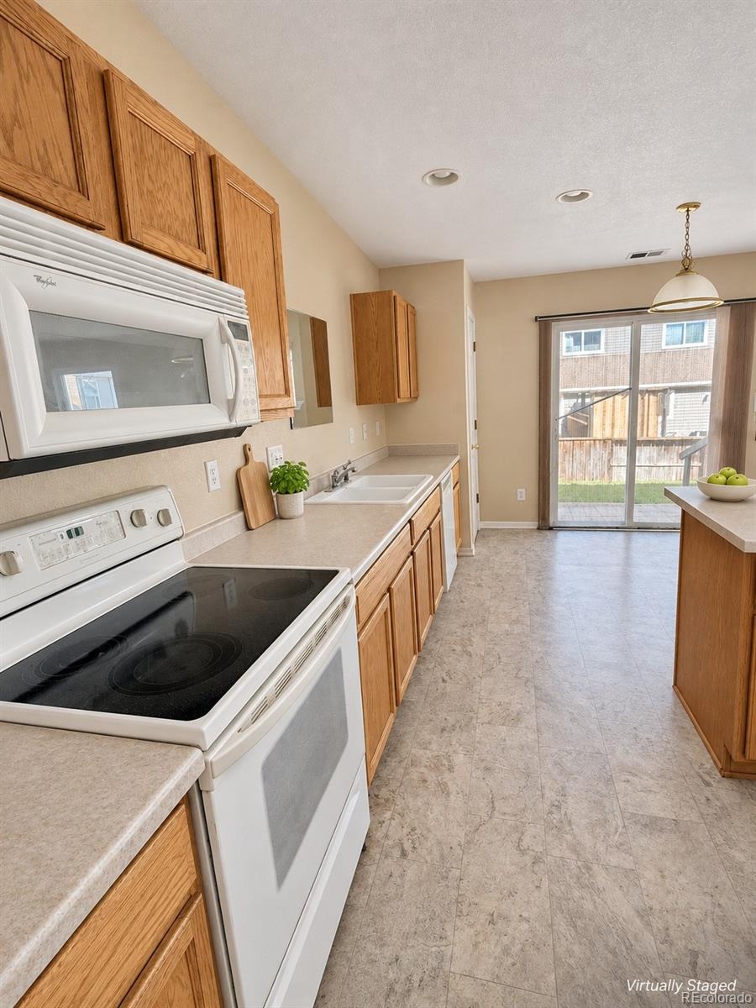
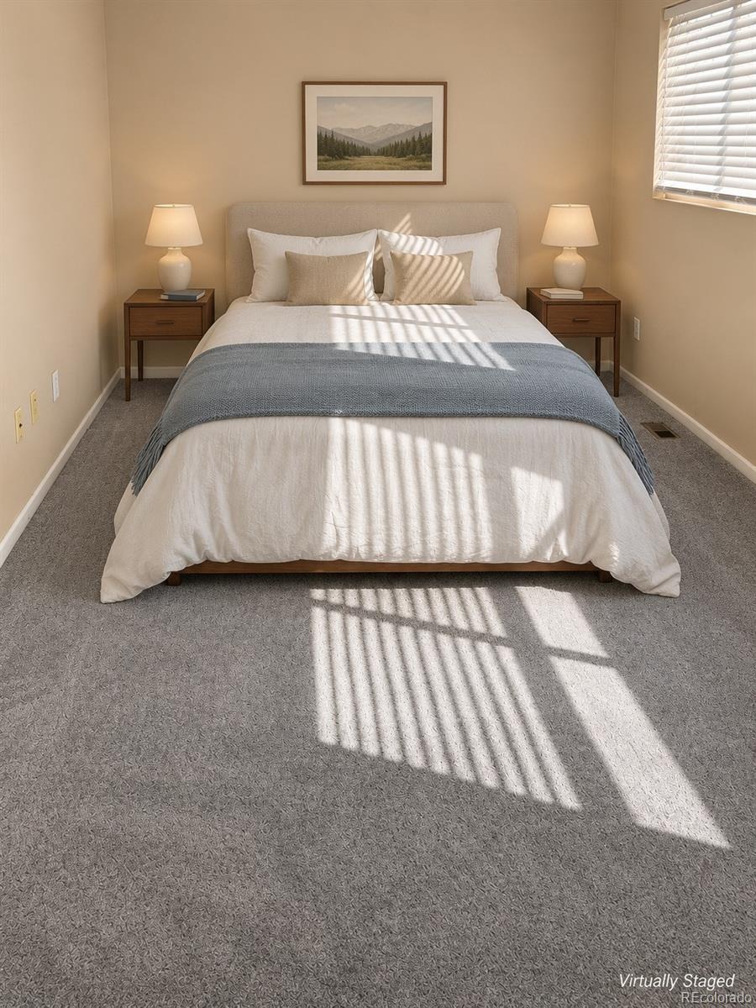
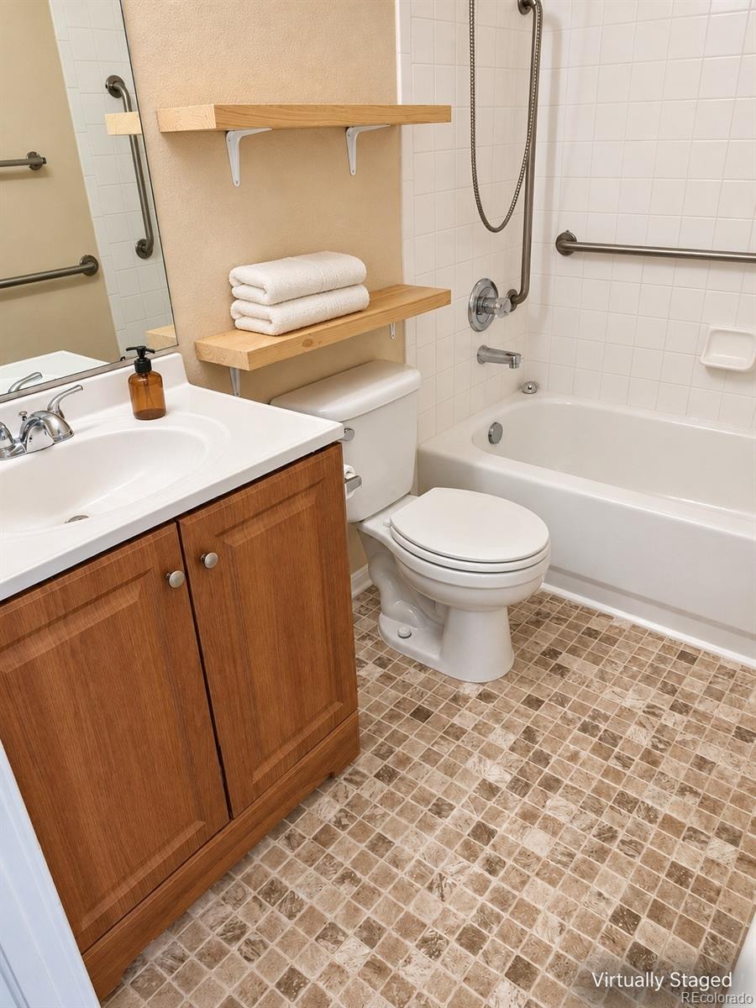
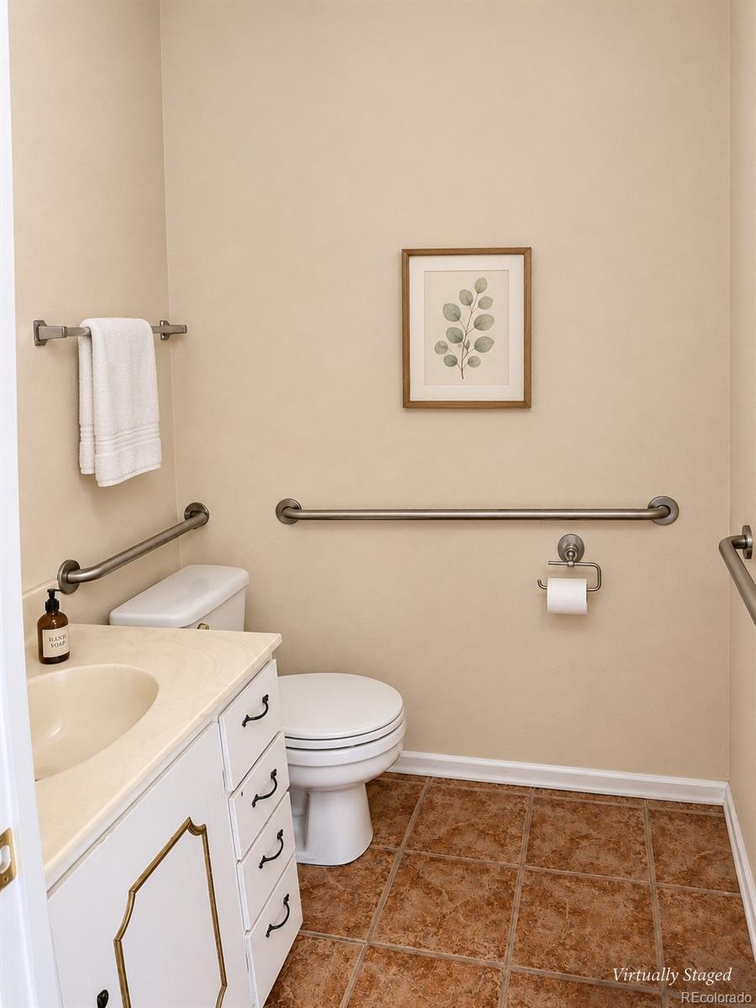
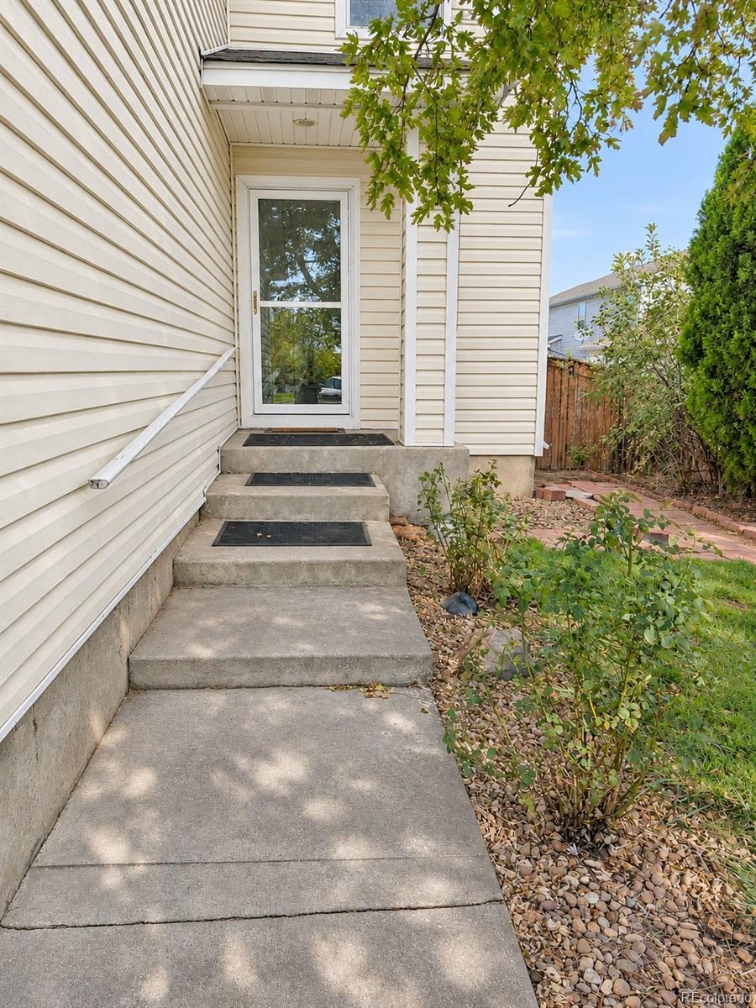
Make room for a home that can keep pace with changing plans in this newly listed Brighton townhouse. With three bedrooms and two bathrooms, this for-sale residence offers a versatile arrangement for daily routines, focused work, overnight visitors, and time spent together.
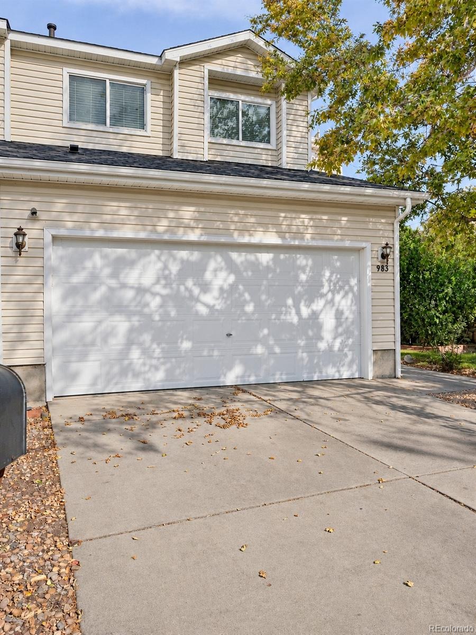
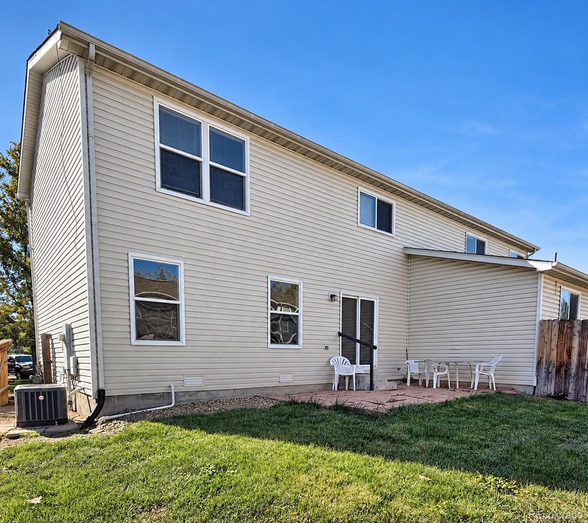
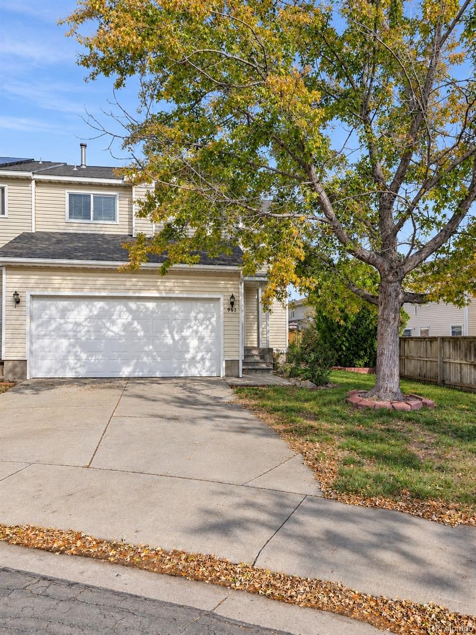
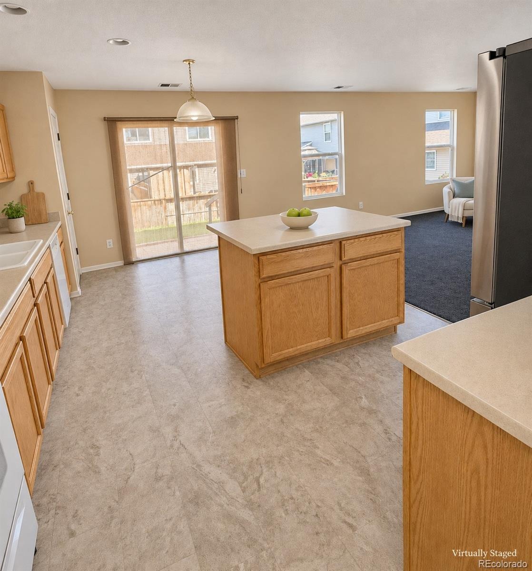
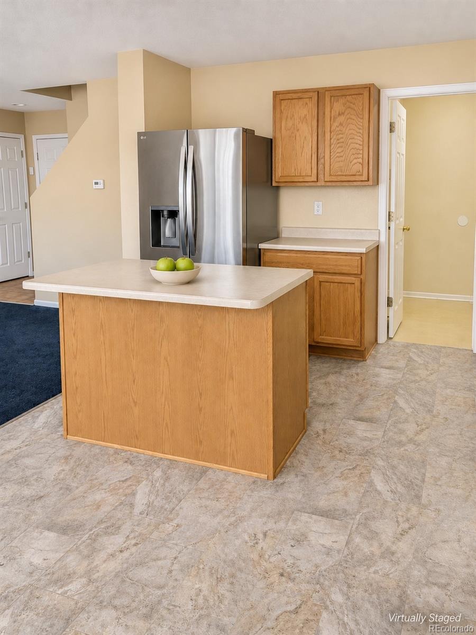
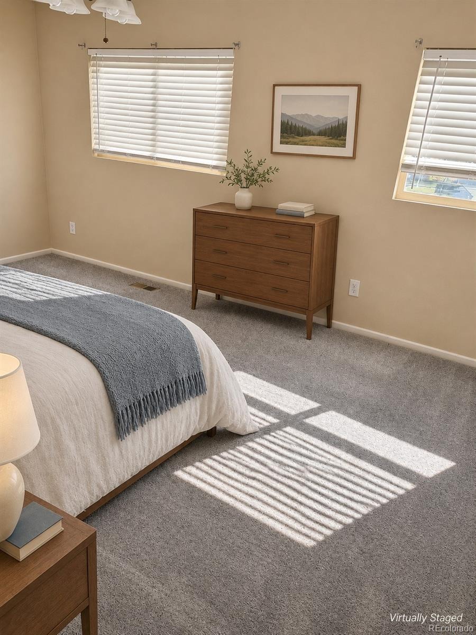
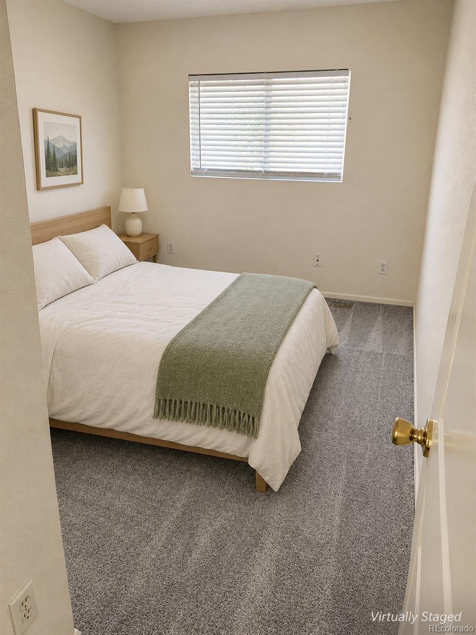
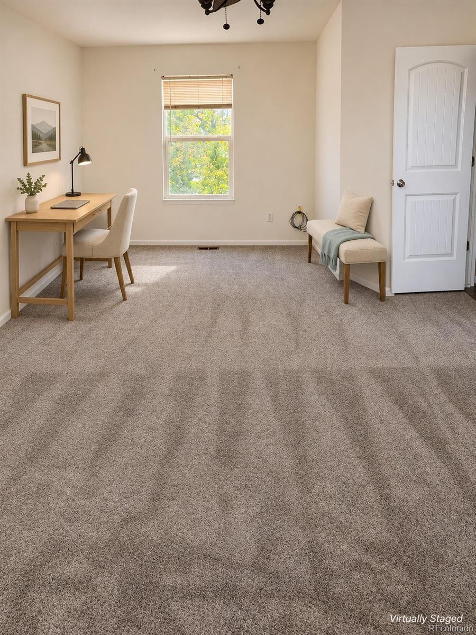
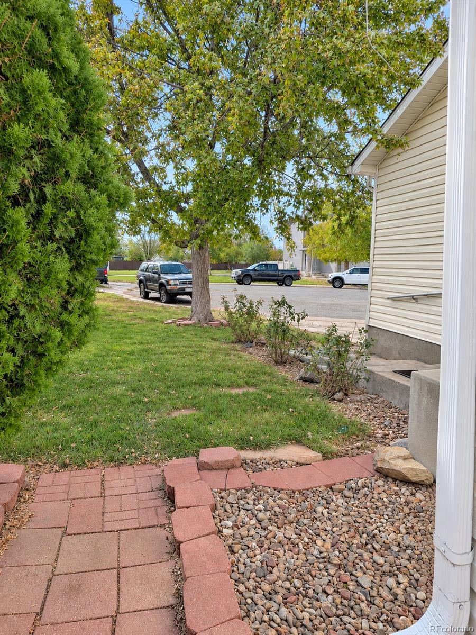
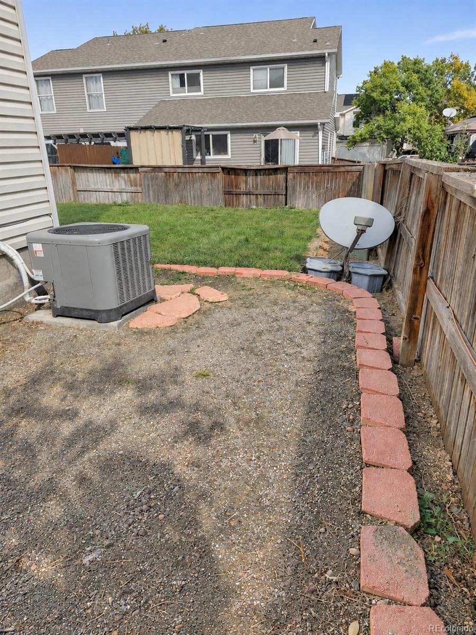
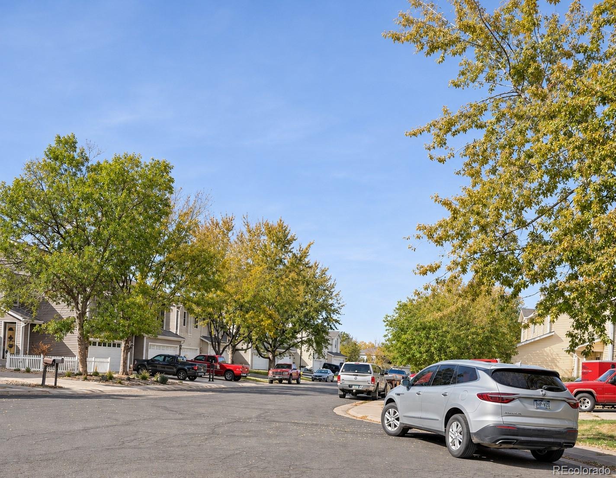
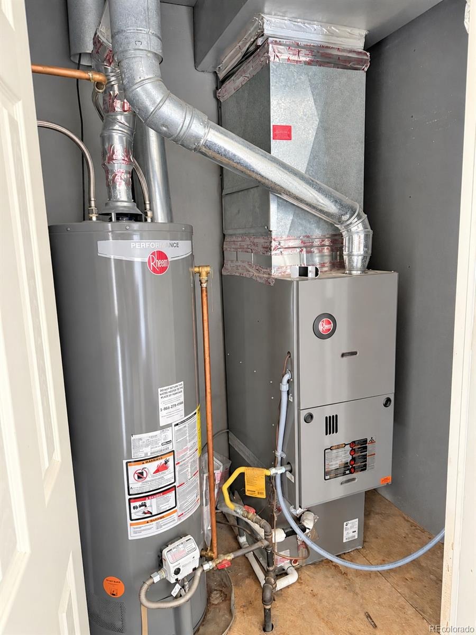
Featuring new carpet and paint. A/C, Furnace, and Water Heater are all approx 2 years old. Roof and siding just replaced (HOA covers these). New refrigerator. Huge corner lot in a cul-de-sac! One of the larger models in the neighborhood. Crawl space is HUGE and has been "finished" with plastic all around for storage.
Each of the three bedrooms can take on a distinct role. Reserve the primary bedroom as a restful retreat, then adapt the remaining two for household members, guests, remote work, exercise, study, or creative pursuits. The extra bedroom count makes it easier to respond as priorities shift, without asking the dining table to become an office, classroom, and hobby studio all at once.
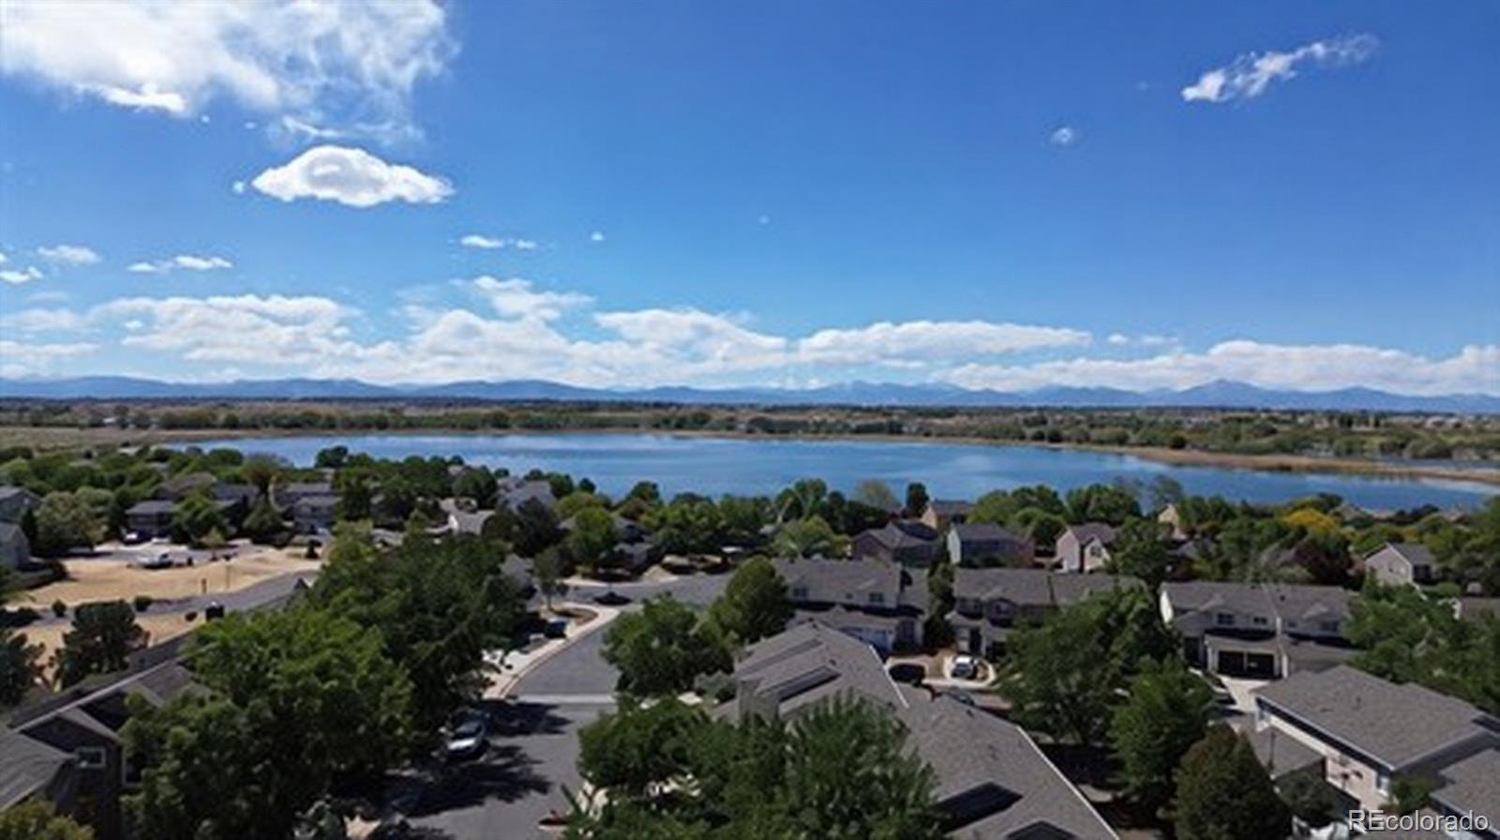
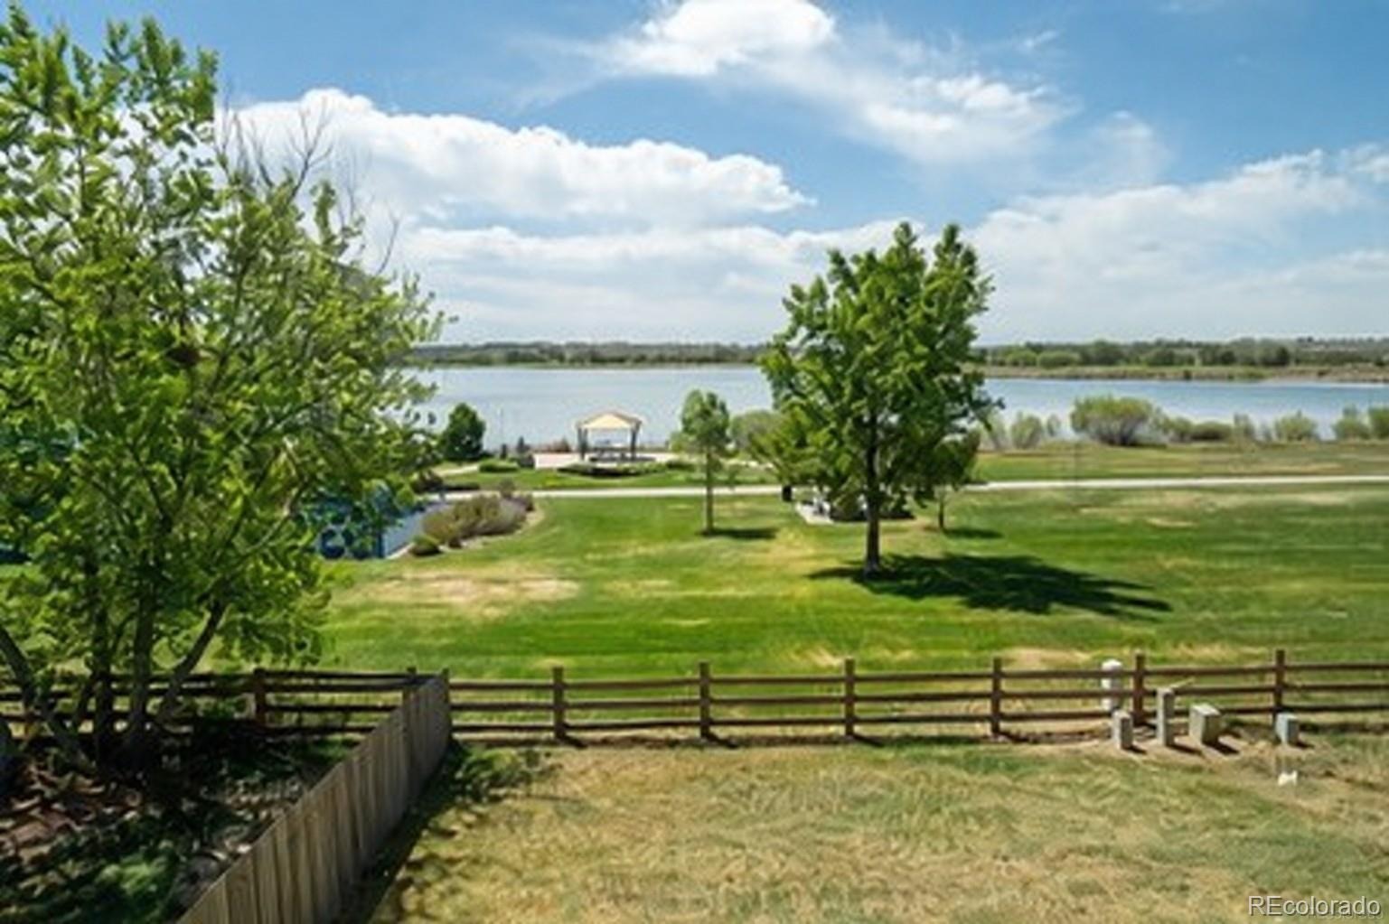
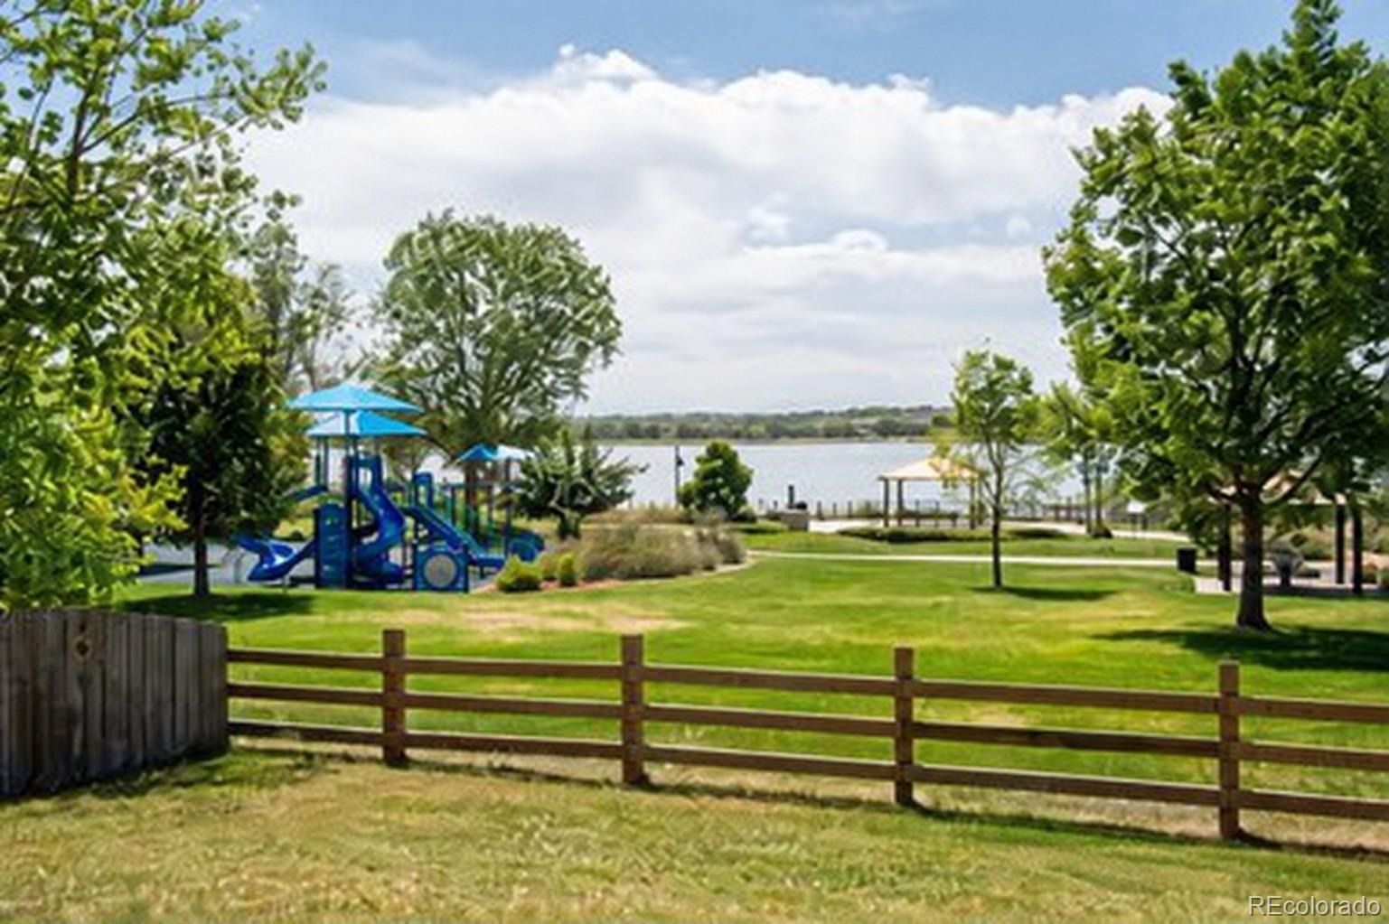
Outdoor time is close at hand, with Ken Mitchell Park about 0.1 miles away. A secondary school is about 1.1 miles away, and Natural Grocers is also about 1.1 miles away for everyday shopping.
A townhouse setting can deliver the welcome balance of defined personal spaces and connected common areas. Picture the shared living space moving easily from breakfast and busy mornings to casual dinners, conversation, and a well-earned evening on the couch. Tour this flexible Brighton townhouse and imagine your own rhythm taking shape—schedule a private showing today and explore the possibilities firsthand.
15 days on market
Listed by Roger Saint Vincent · Thrive Real Estate Group · rsaintvincent@thrivedenver.com,720-897-5700
Property Details
| Property Type | Residential |
| Sub Type | Townhouse |
| Status | Active |
| Price per Sq Ft | $251 |
| Subdivision | Platte River Ranch |
| MLS # | 3147166 |
| Days on Market | 15 |
| Bedrooms | 3 |
| Full Baths | 1 |
| Half Baths | 1 |
| Year Built | 2001 |
| HOA | Yes |
| HOA Fee | $250 |
| Annual Taxes | $3,118 |
| State | CO |
| County | Adams |
| Interior Features | Ceiling Fan(s), Eat-in Kitchen, Open Floorplan, Pantry, Walk-In Closet(s), Primary Suite |
| Heating | Forced Air |
| Cooling | Central Air |
| Flooring | Carpet, Linoleum, Tile, Vinyl |
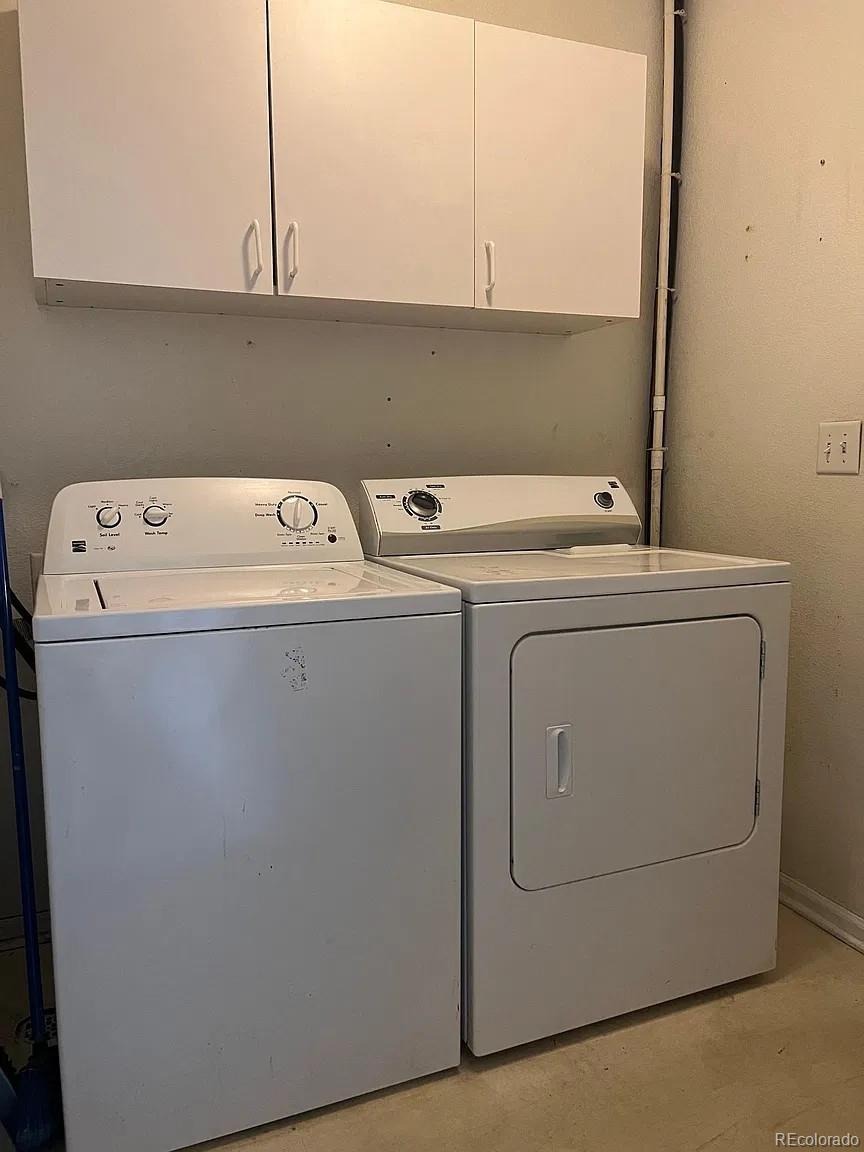
| Appliances | Cooktop, Dishwasher, Disposal, Dryer, Gas Water Heater, Microwave, Oven, Range, Refrigerator, Washer |
| Exterior Features | Private Yard |
| Garage | Yes |
| Garage Spaces | 2 |
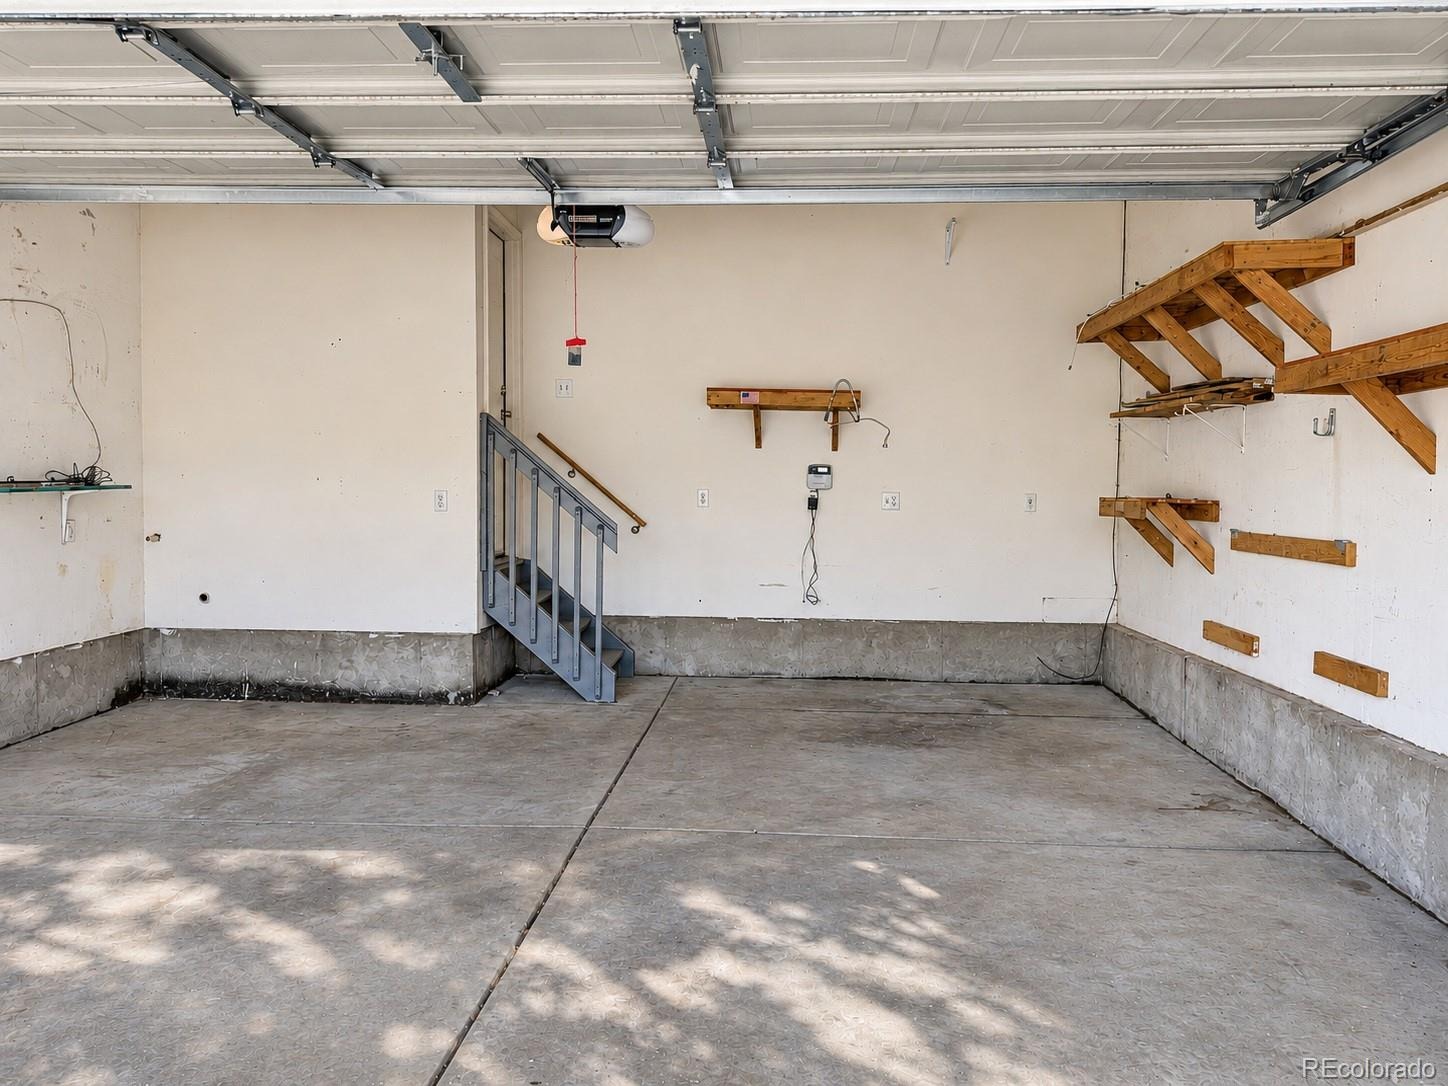
| Parking Features | Concrete, Dry Walled, Finished |
| Roof | Composition |
| Basement | Crawl Space |
| Lot Features | Cul-De-Sac |
| Architectural Style | Contemporary |
| Levels | Two |
| Construction | Frame |
| Sewer | Public Sewer |
| Water Source | Public |
| Senior Community | No |
| Special Conditions | None Known |
Location
Price History
| Date | Event | Price |
|---|---|---|
| 10/30/2026 |
Listed for sale Source: REcolorado® #3147166 |
$395,000 $251/sqft |

Based on information submitted to the MLS GRID as of November 13, 2026 at 8:44 PM MST. All data is obtained from various sources and may not have been verified by broker or MLS GRID. Supplied Open House Information is subject to change without notice. All information should be independently reviewed and verified for accuracy. Properties may or may not be listed by the office/agent presenting the information.
Thank you — a Mont Haus broker will be in touch shortly.
For Mont Haus agents and staff. Sign in with your Mont Haus Microsoft account and the Agent Portal opens in a new tab.
Sign in with MicrosoftNo Microsoft account yet? Ask Nikki Boxer, who sets up portal access.