Residential · Active
Denver, CO 80220
5 Beds · 5 Baths · 5,291 Sq Ft
$3,750,000
Single Family
Property Type
0.23 acres
Lot Size
1938
Year Built
$709
Price per Sq Ft
2
Parking Spaces
$225
HOA Fee
4037909
MLS #
About This Property
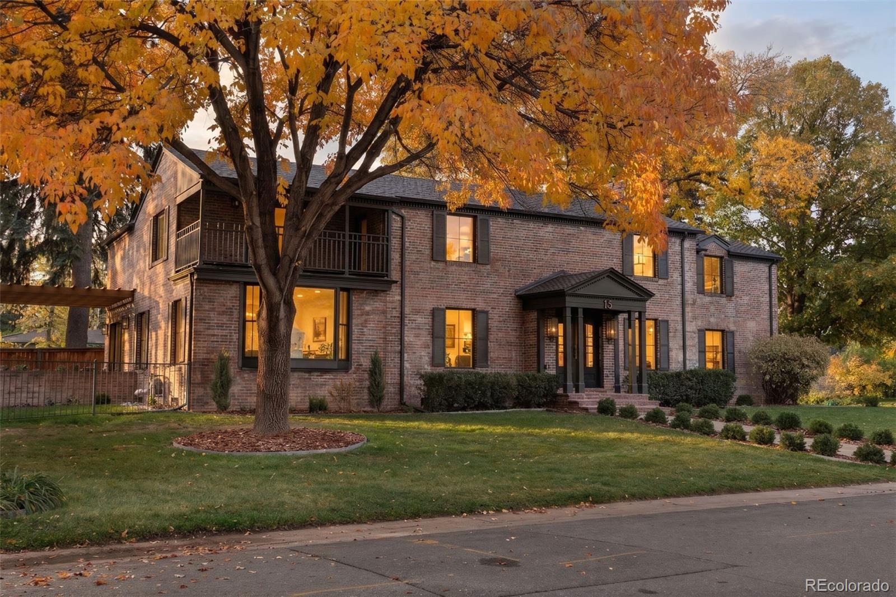
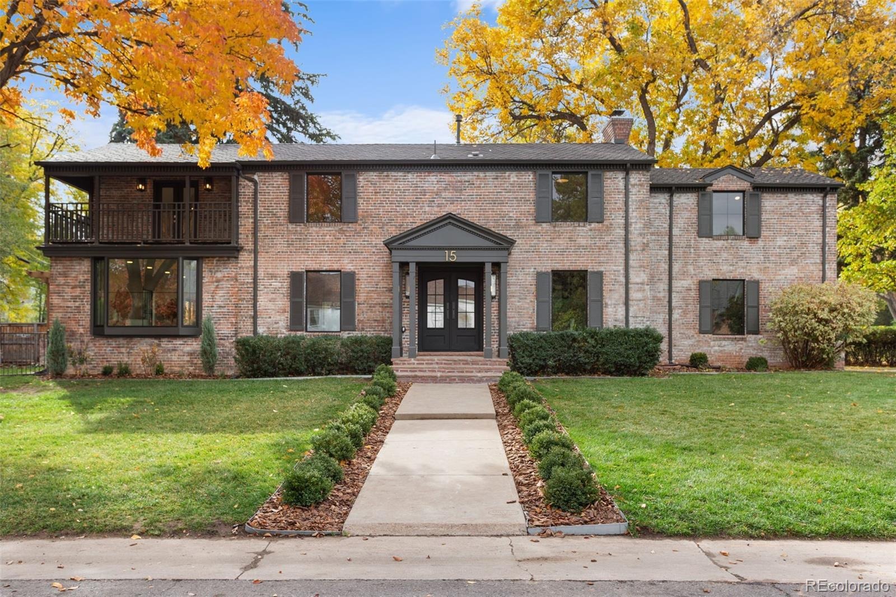
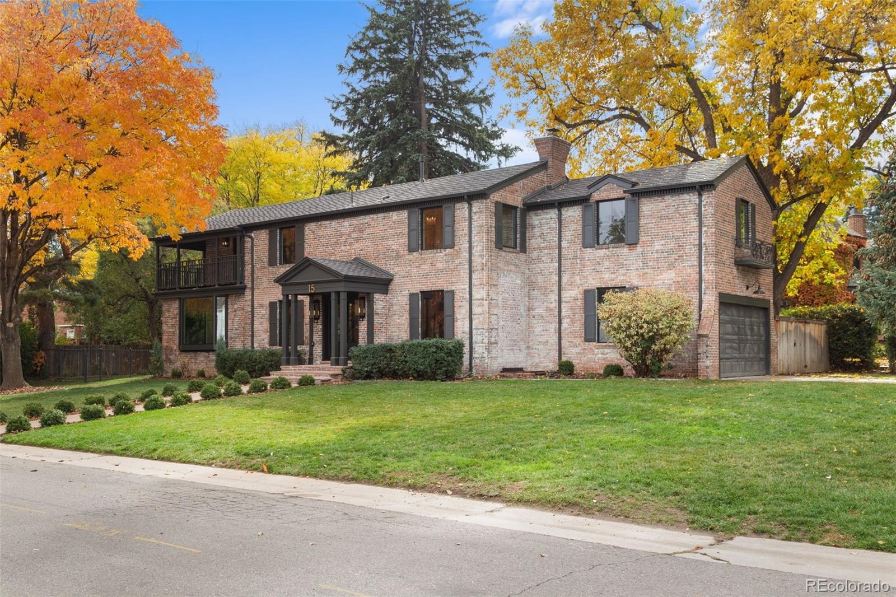
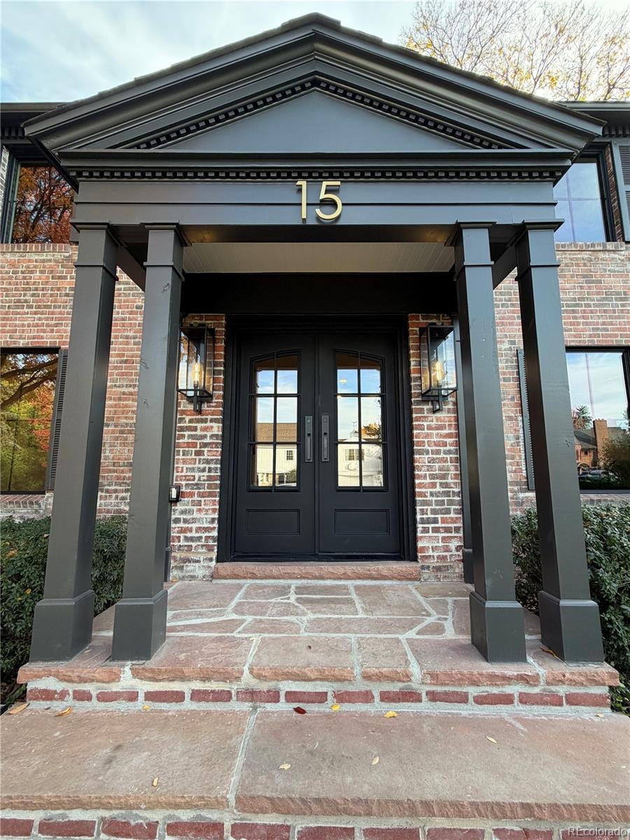
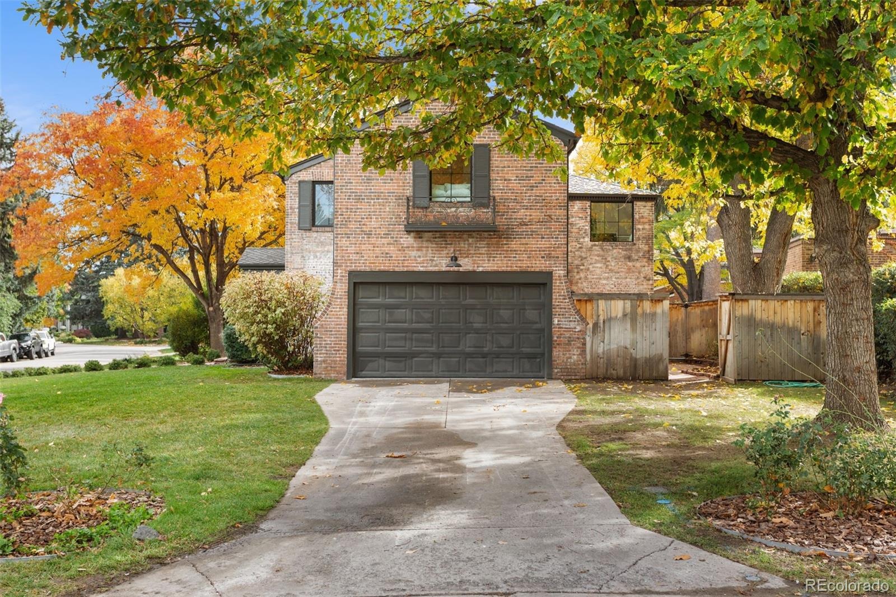
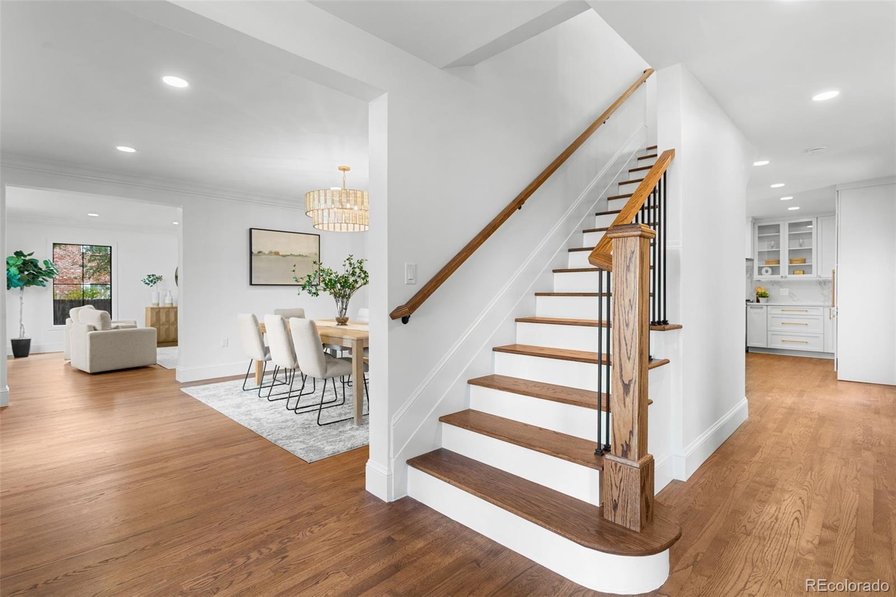
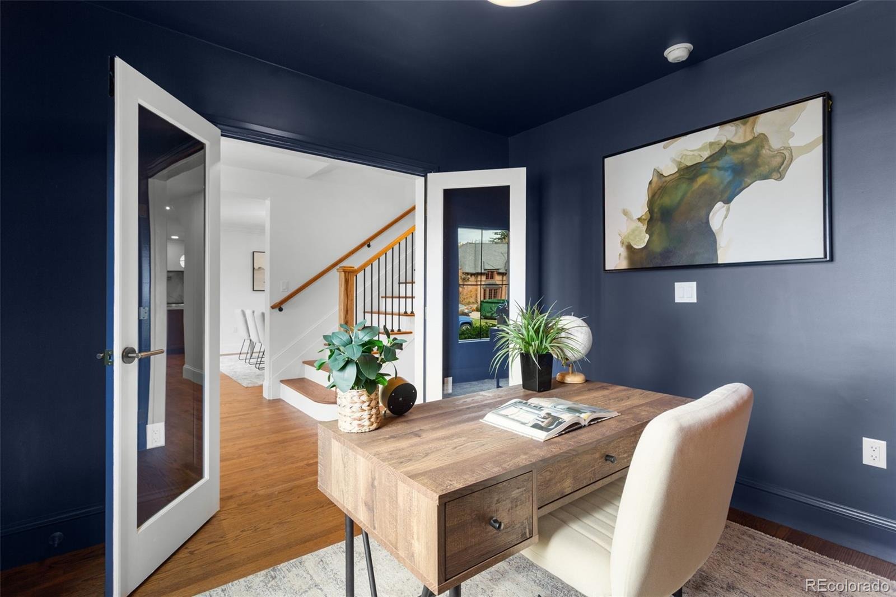
Available for the first time in nearly 70 years. Welcome to this rare stately brick residence in Crestmoor's first filing. Completely reimagined, this classic brick residence pairs timeless character with modern living. Renovations include newly vaulted ceilings, spray foam insulation, two new AC units and all new plumbing, electrical systems, windows, doors, trim, lighting and plumbing fixtures.
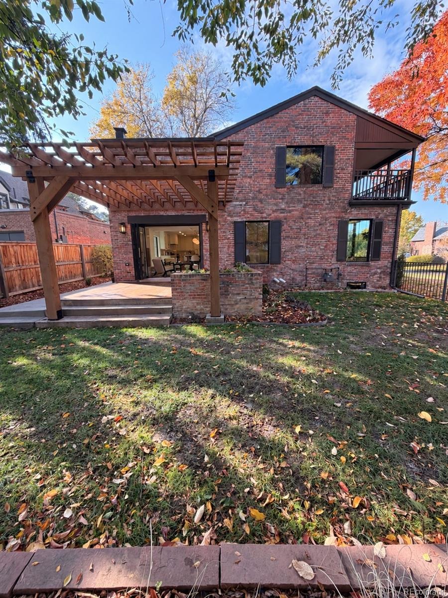
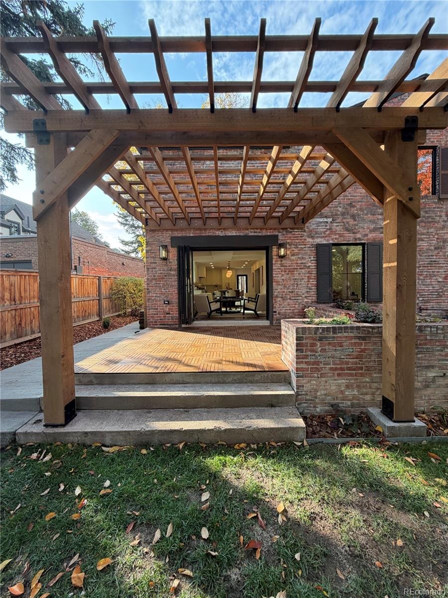
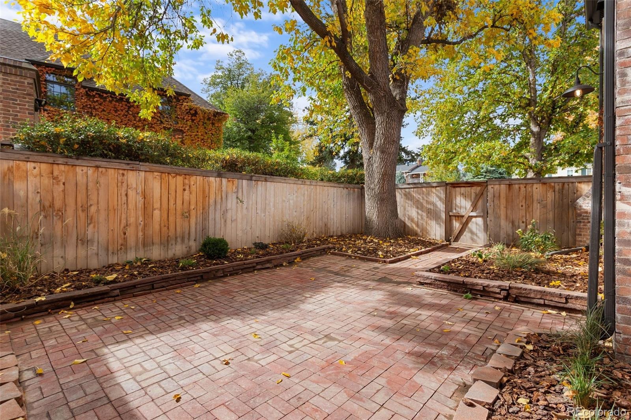
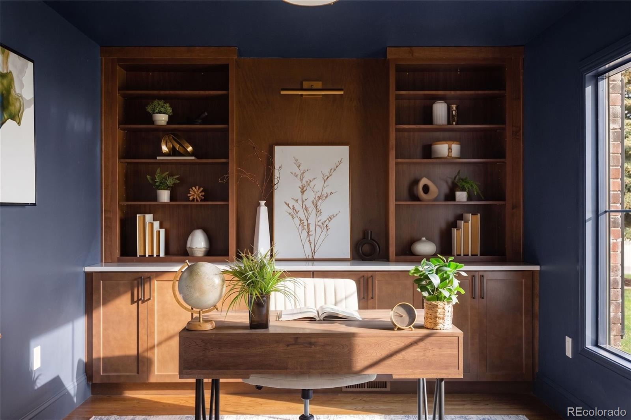
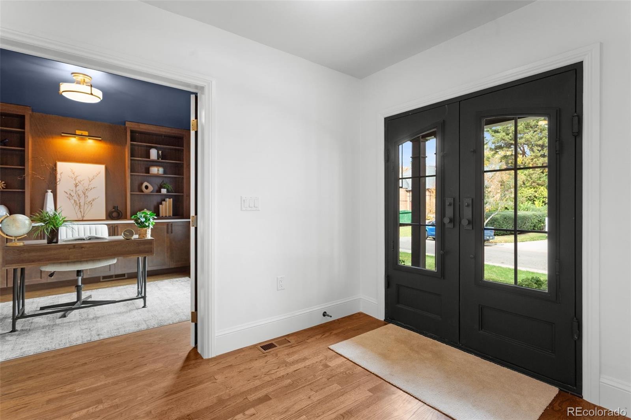
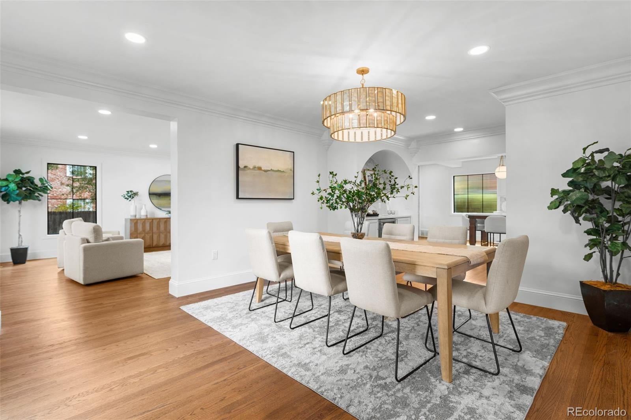
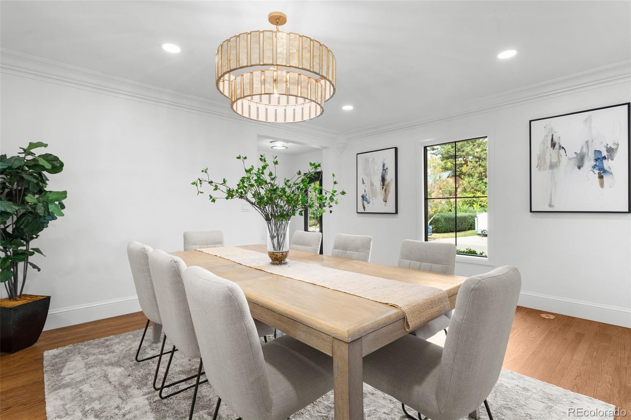
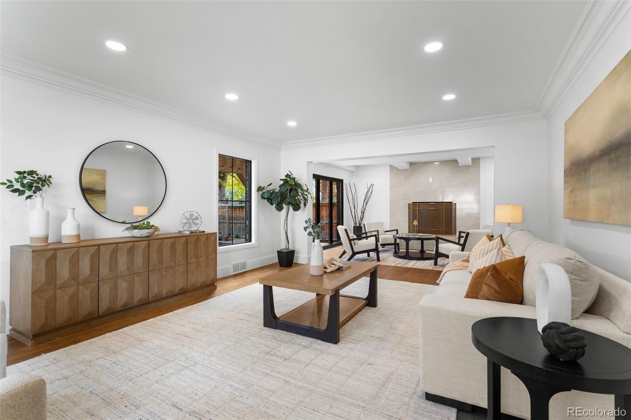
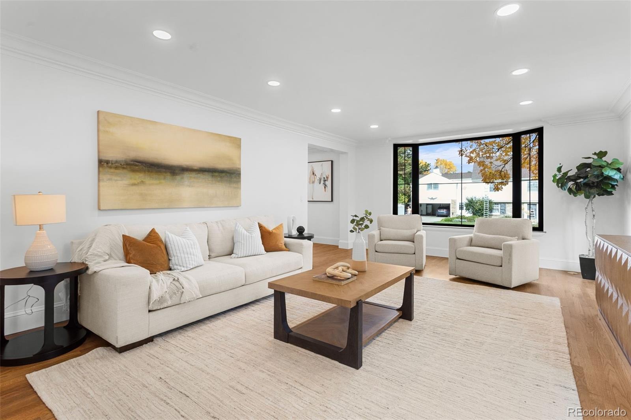
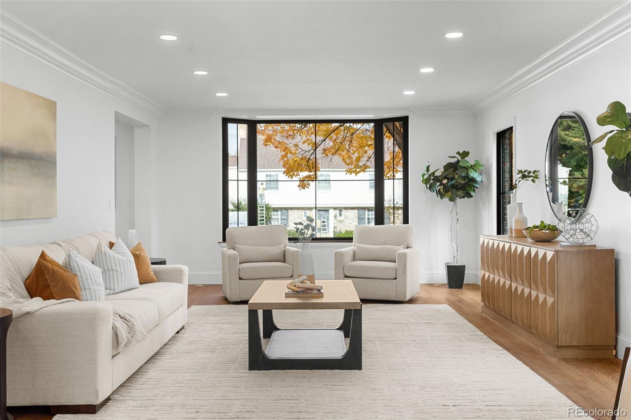
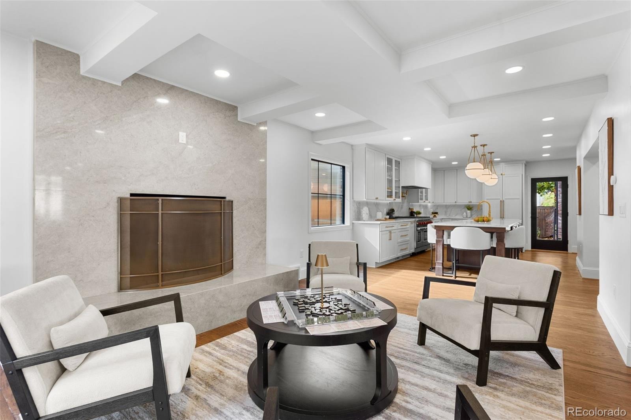
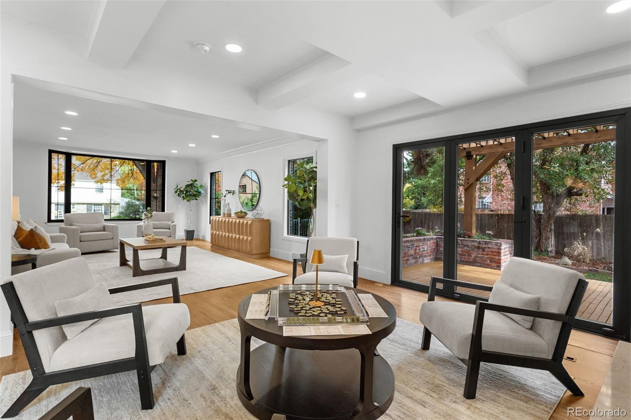
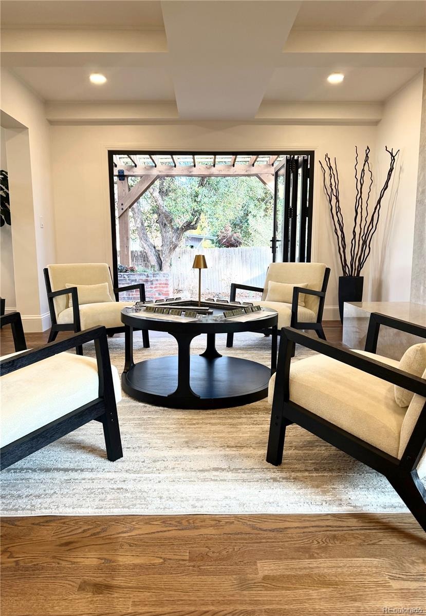
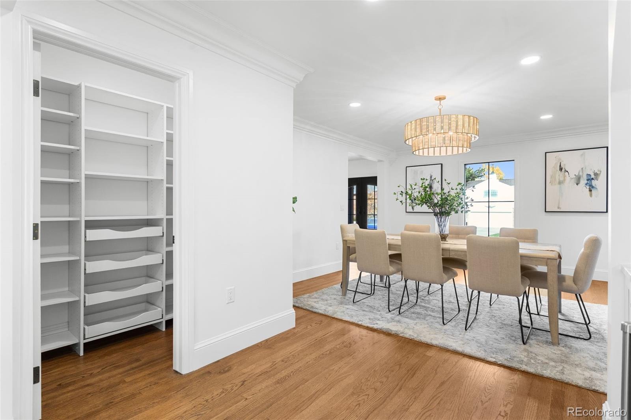
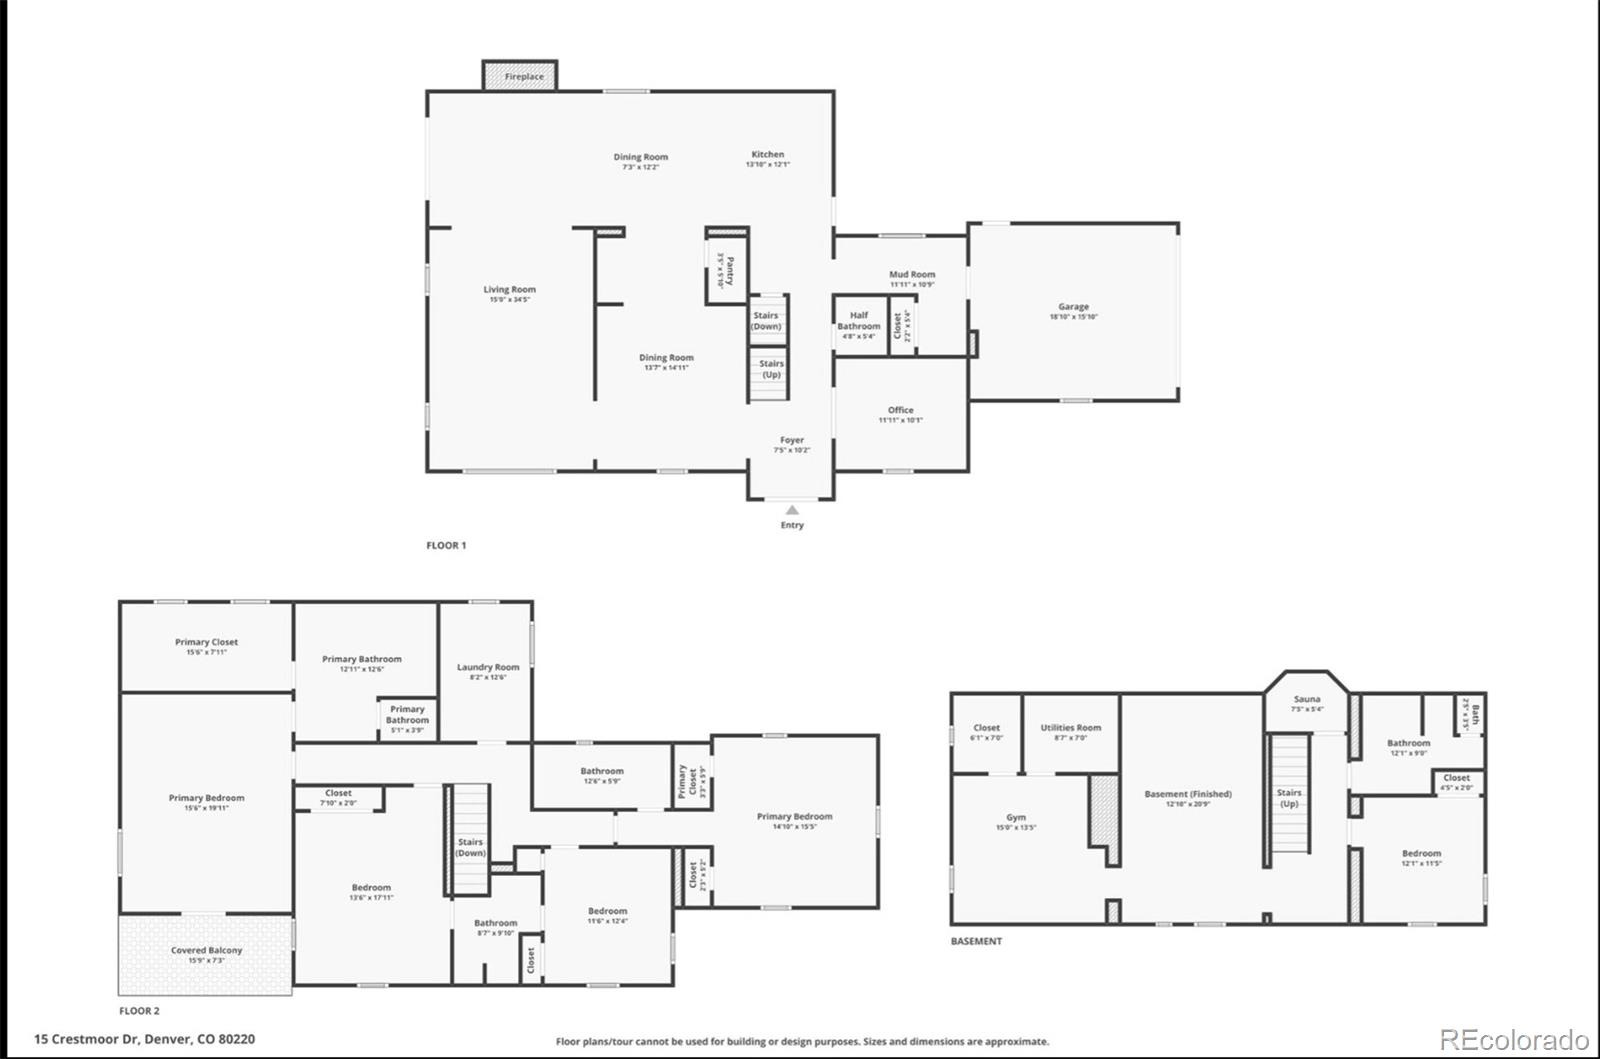
Featuring 5 bedrooms, 4.5 baths and thoughtfully designed spaces for gathering and retreat. Wrought iron double entry doors open to a color drenched office and dining room with butlers pantry. Beyond, an expansive living room flows into a fireside sitting area with a quartz clad mantle and hearth. A large accordion door opens to the backyard patio beneath a new pergola, creating a seamless indoor outdoor entertaining space.
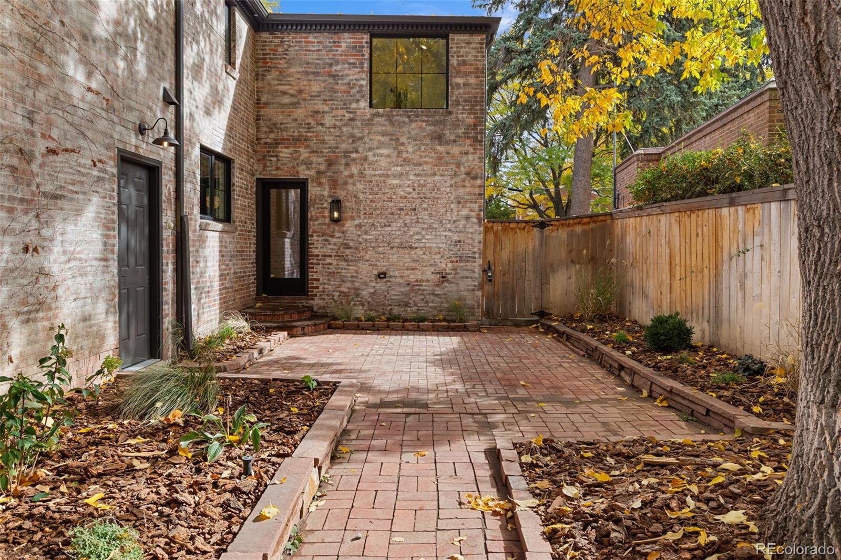
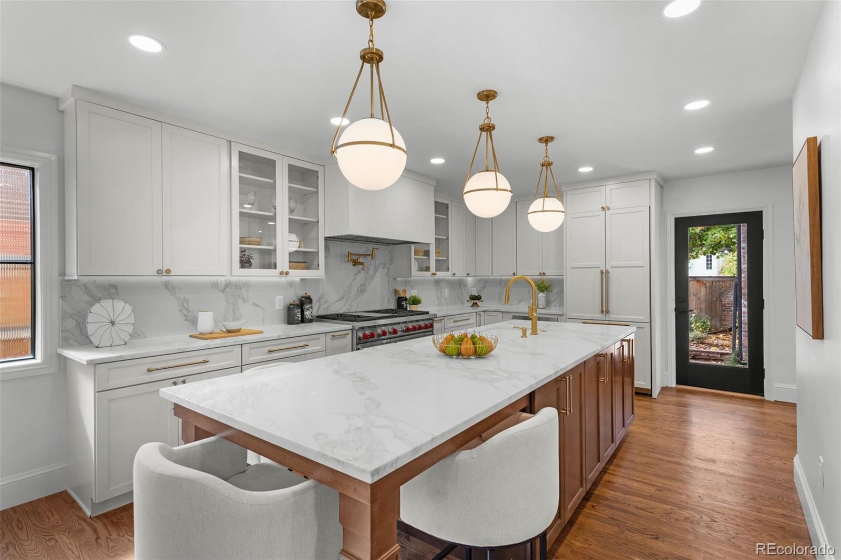
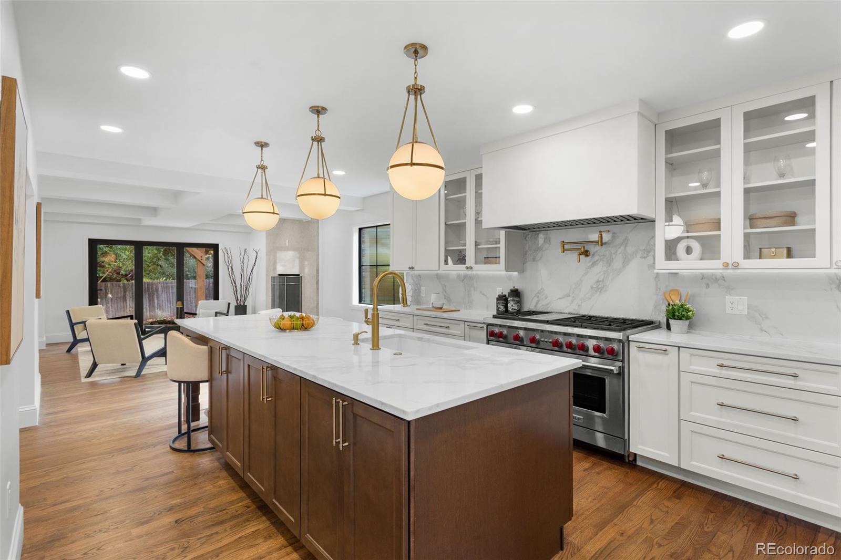
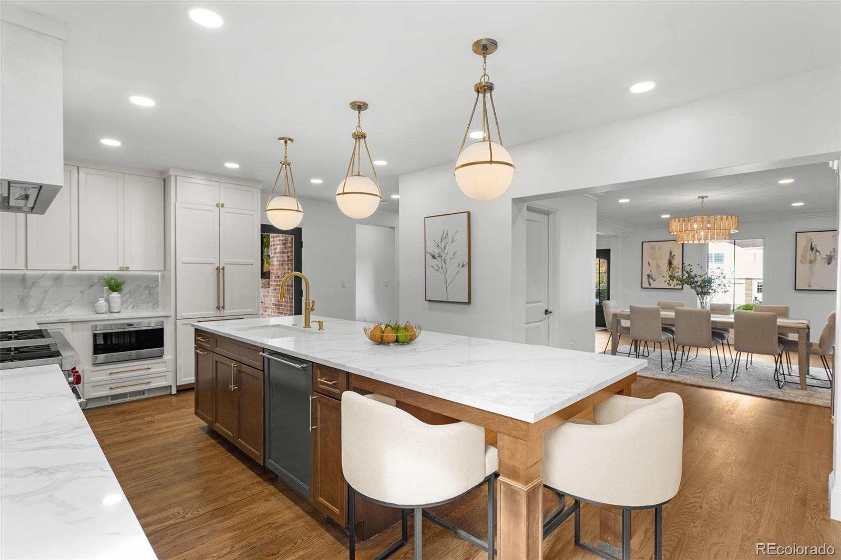
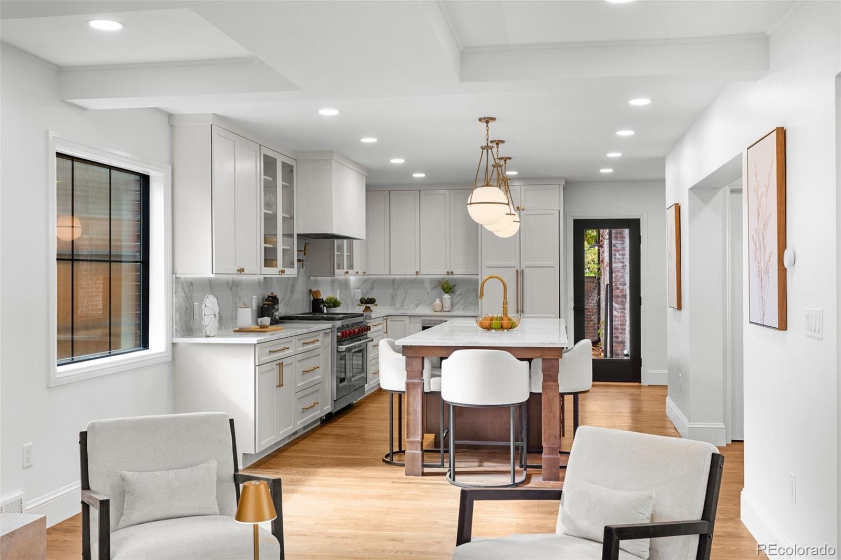
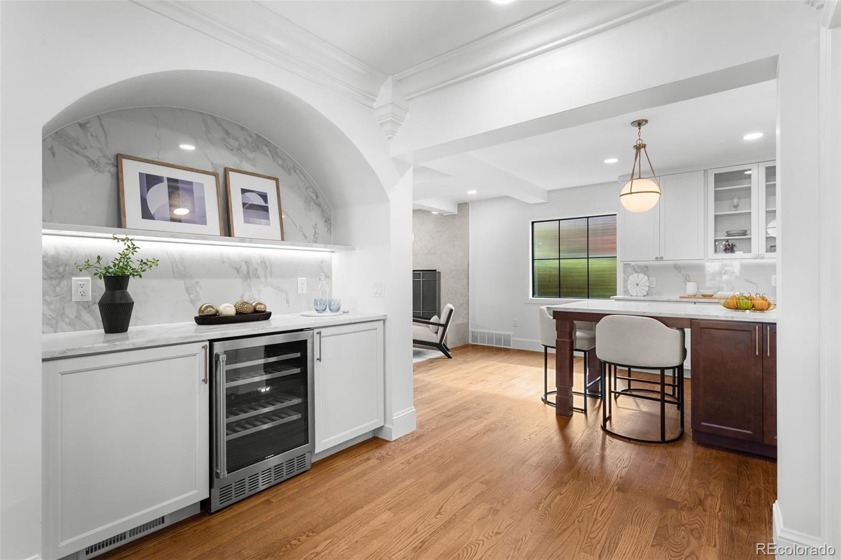
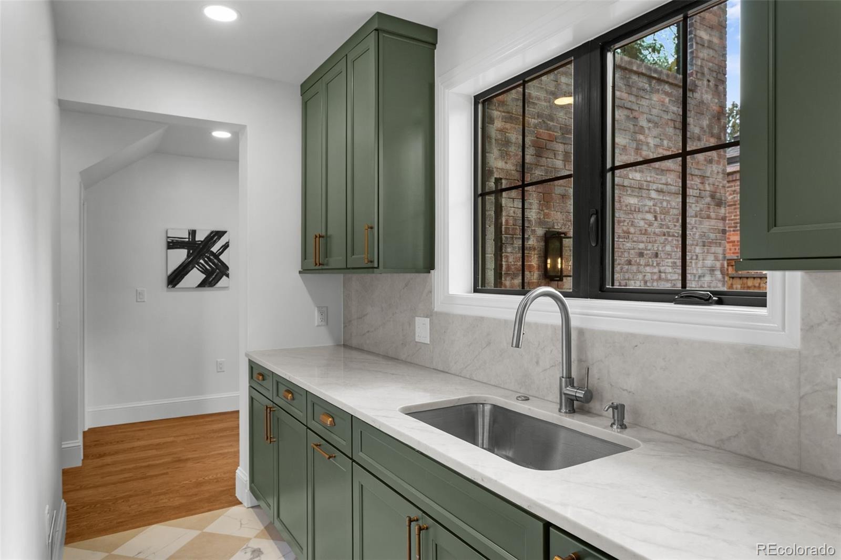
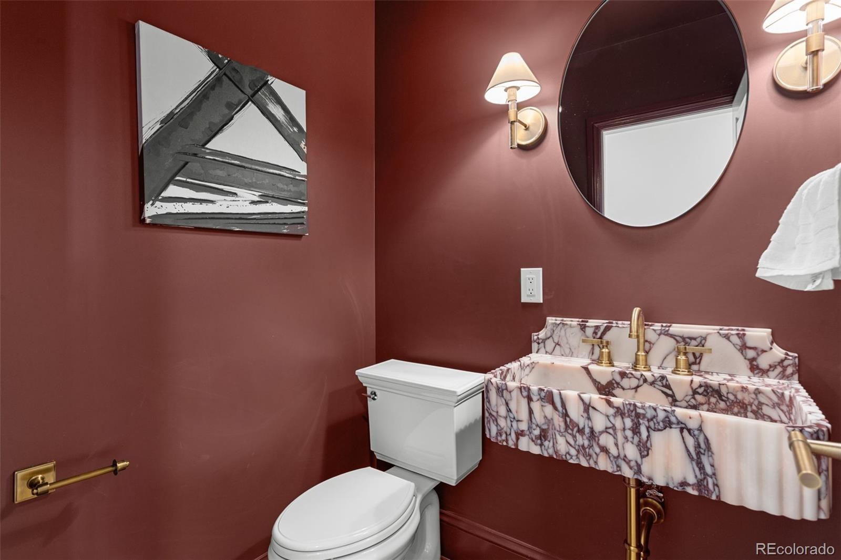
The kitchen centers on a large island with seating. It also features high end appliances, a pantry, and an adjoining scullery with a second dishwasher and mud room. A private garden courtyard off the kitchen offers another outdoor retreat. A dramatic color drenched powder room showcases a custom floating marble vanity.
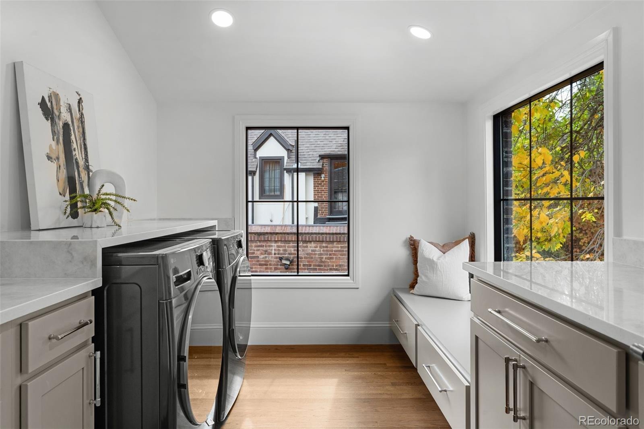
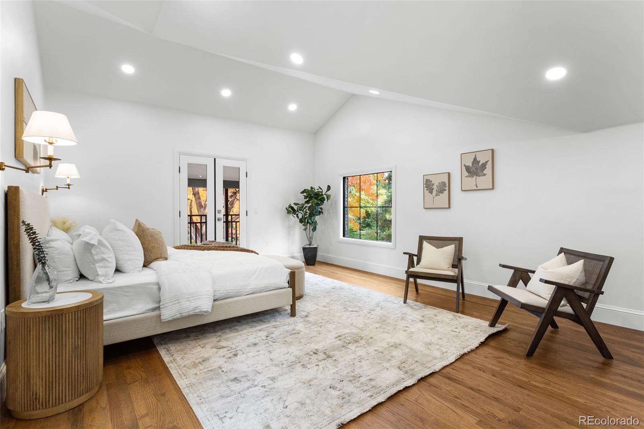
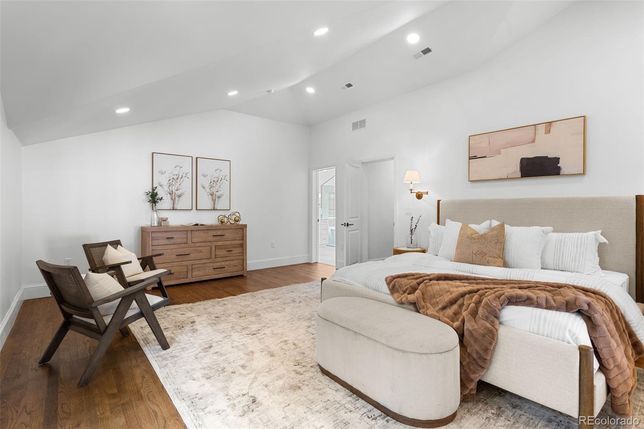
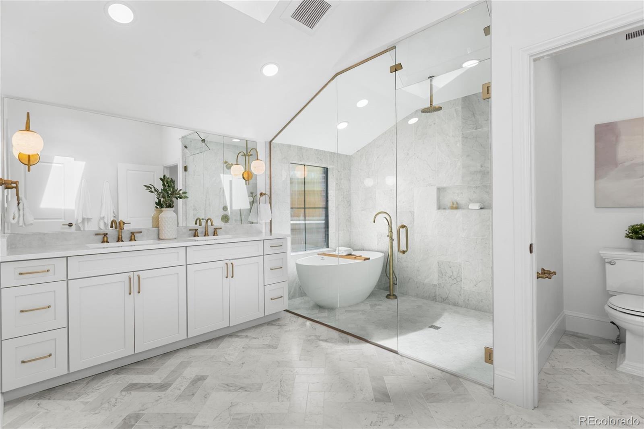
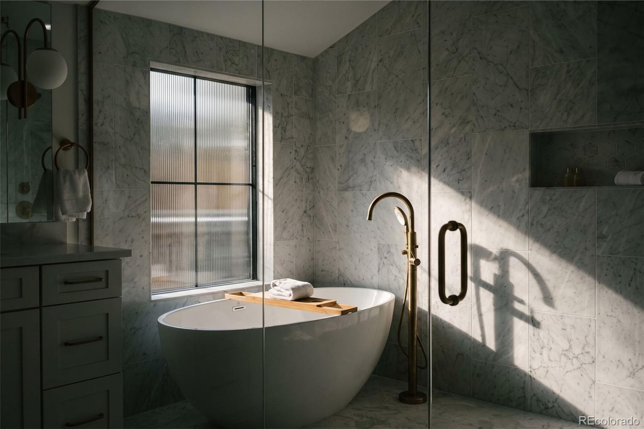
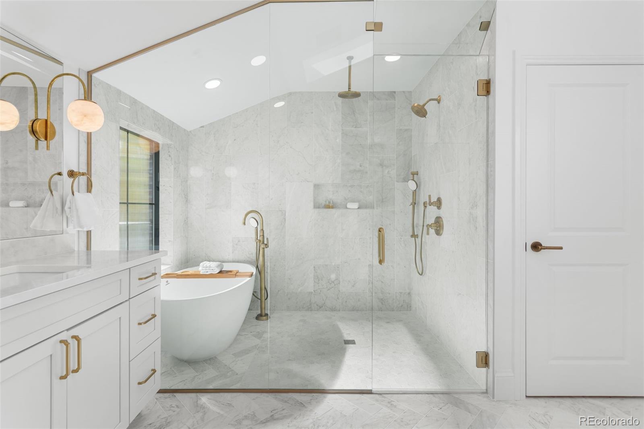
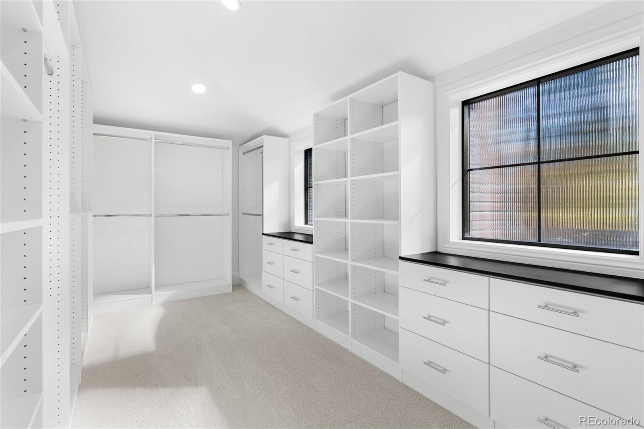
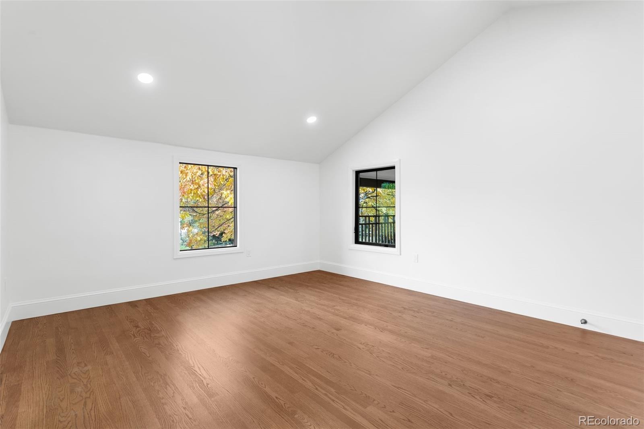
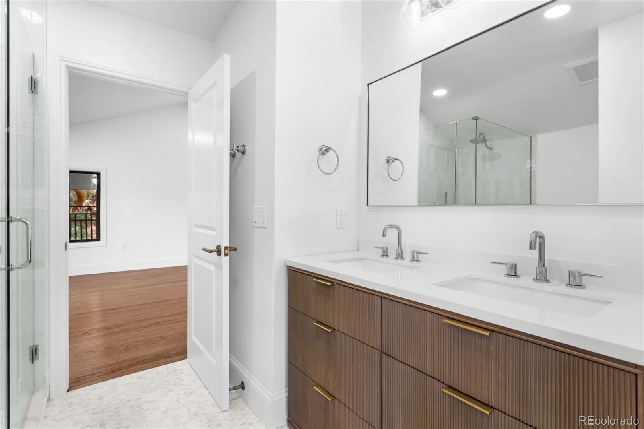
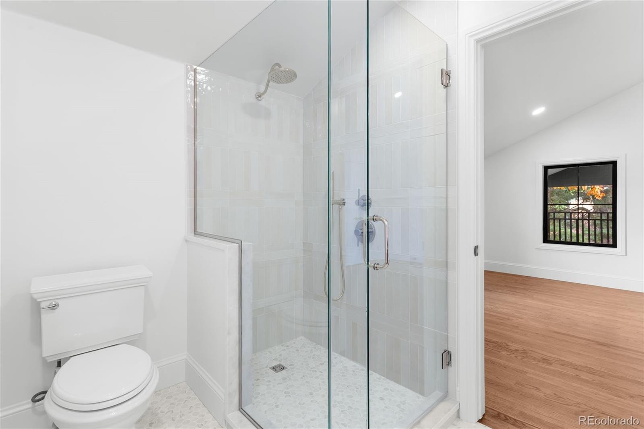
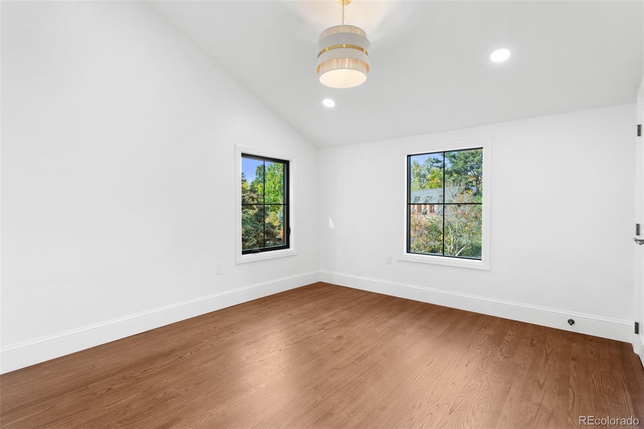
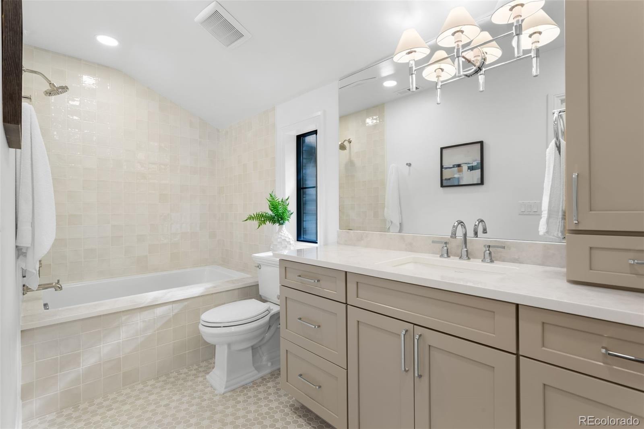
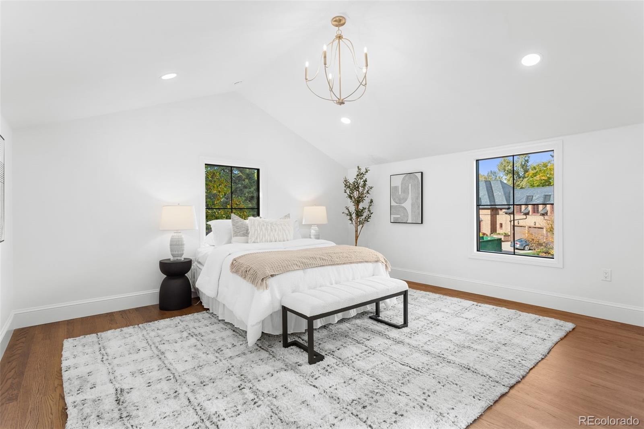
Upstairs 4 vaulted bedrooms include two primary suites. The main has heated floors and a spa like wet room with free standing tub, private water closet and a spacious walk in closet. Second primary suite features dual closets and ensuite. Two bedrooms share a jack and jill bath while the upstairs laundry room offers built in cabinetry and counters.
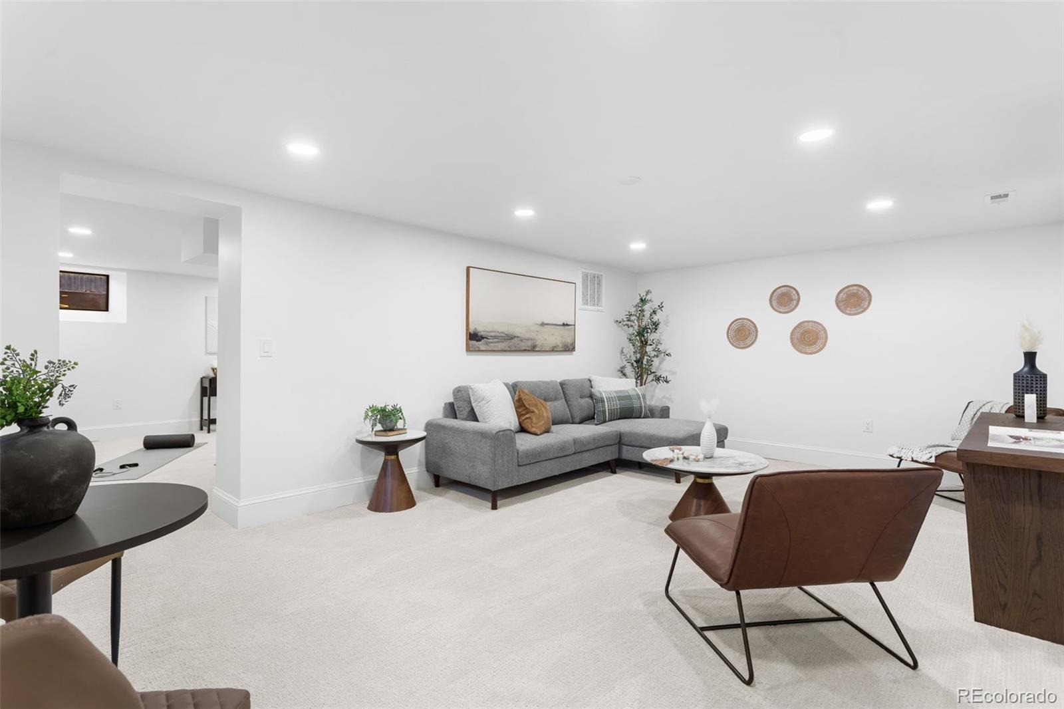
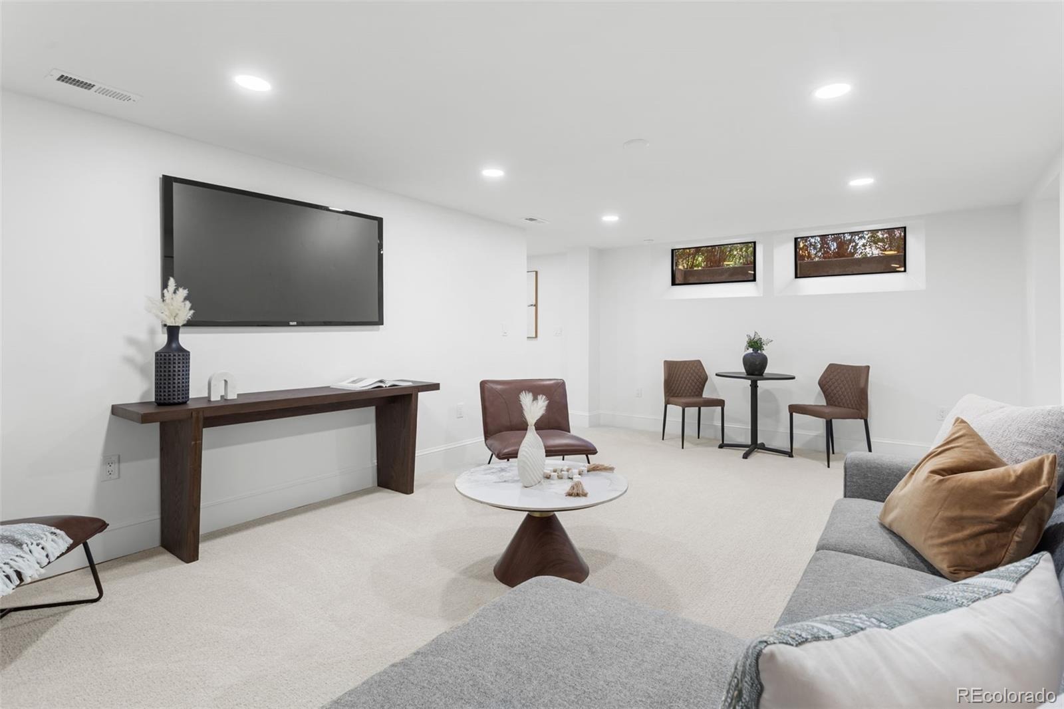
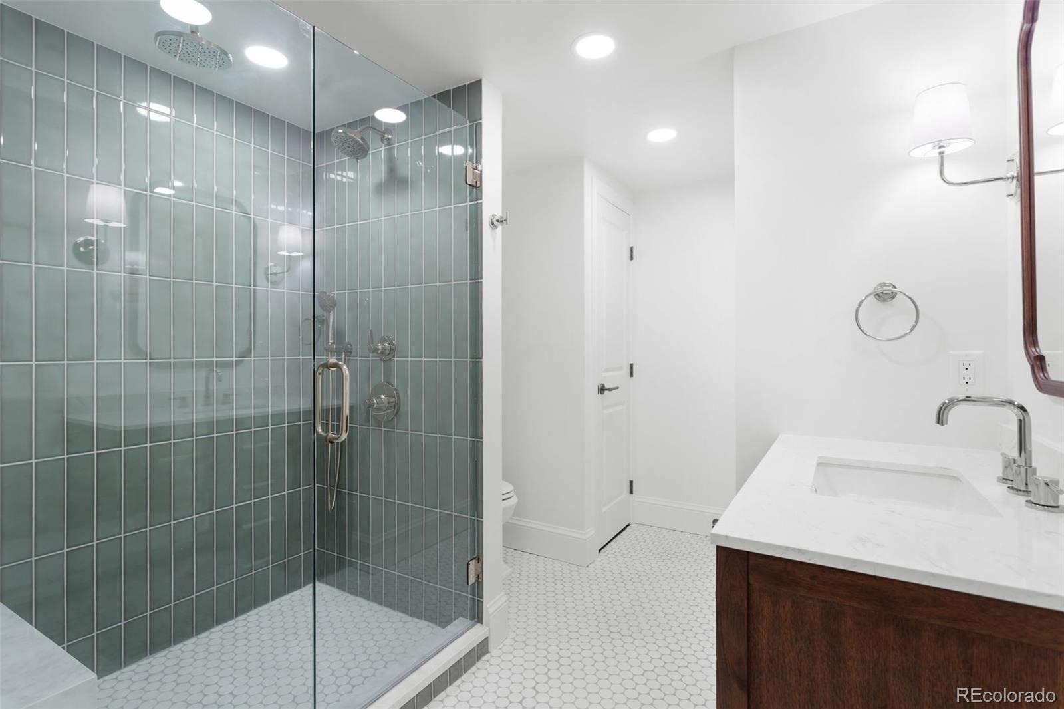
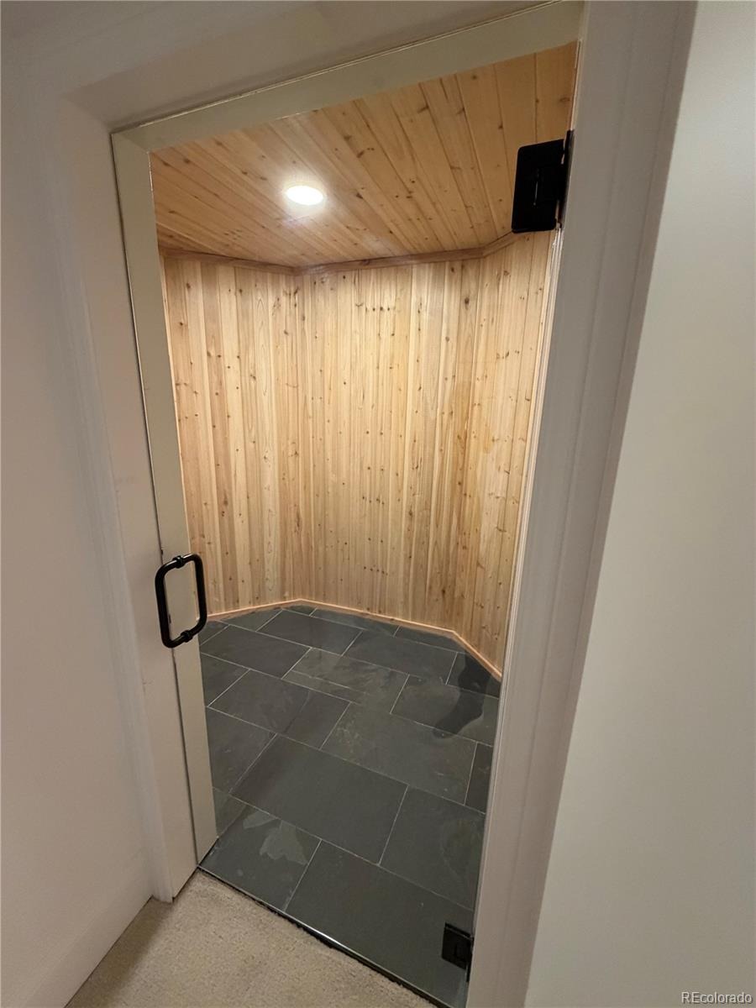
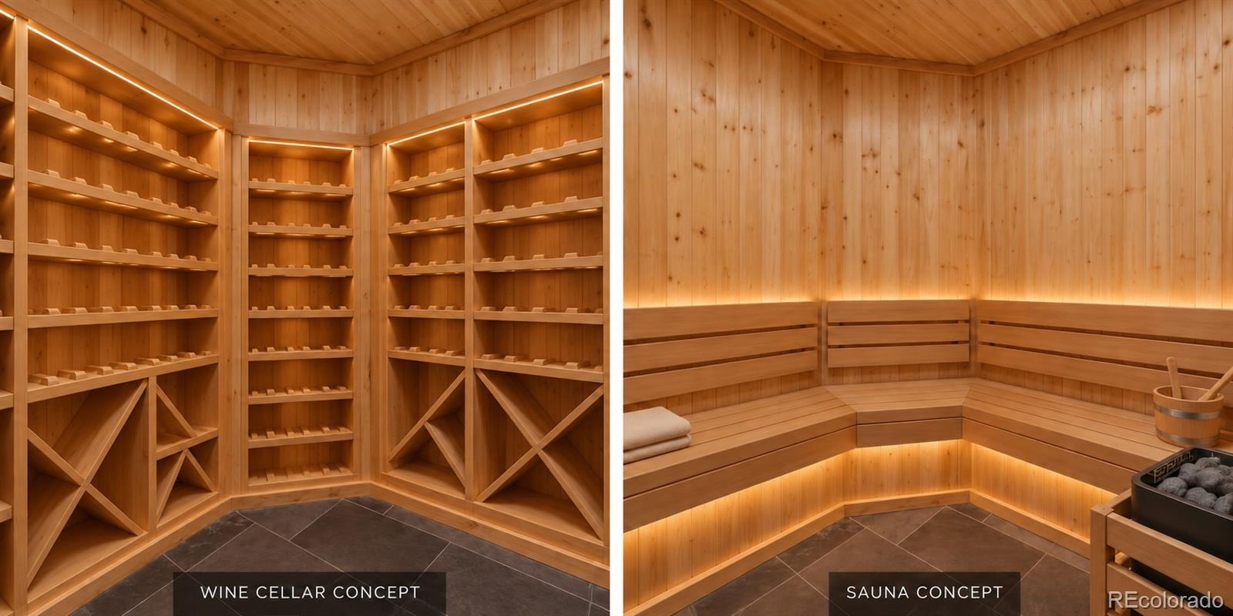
The finished basement includes gym or bunk room space with walk in storage, a rec room, 5th bedroom and a full bath. A cedar room with slate flooring and a glass door offers potential for a wine cellar or sauna. The garage features new epoxy flooring and EV charging. New 200 Amp panel with new underground service.
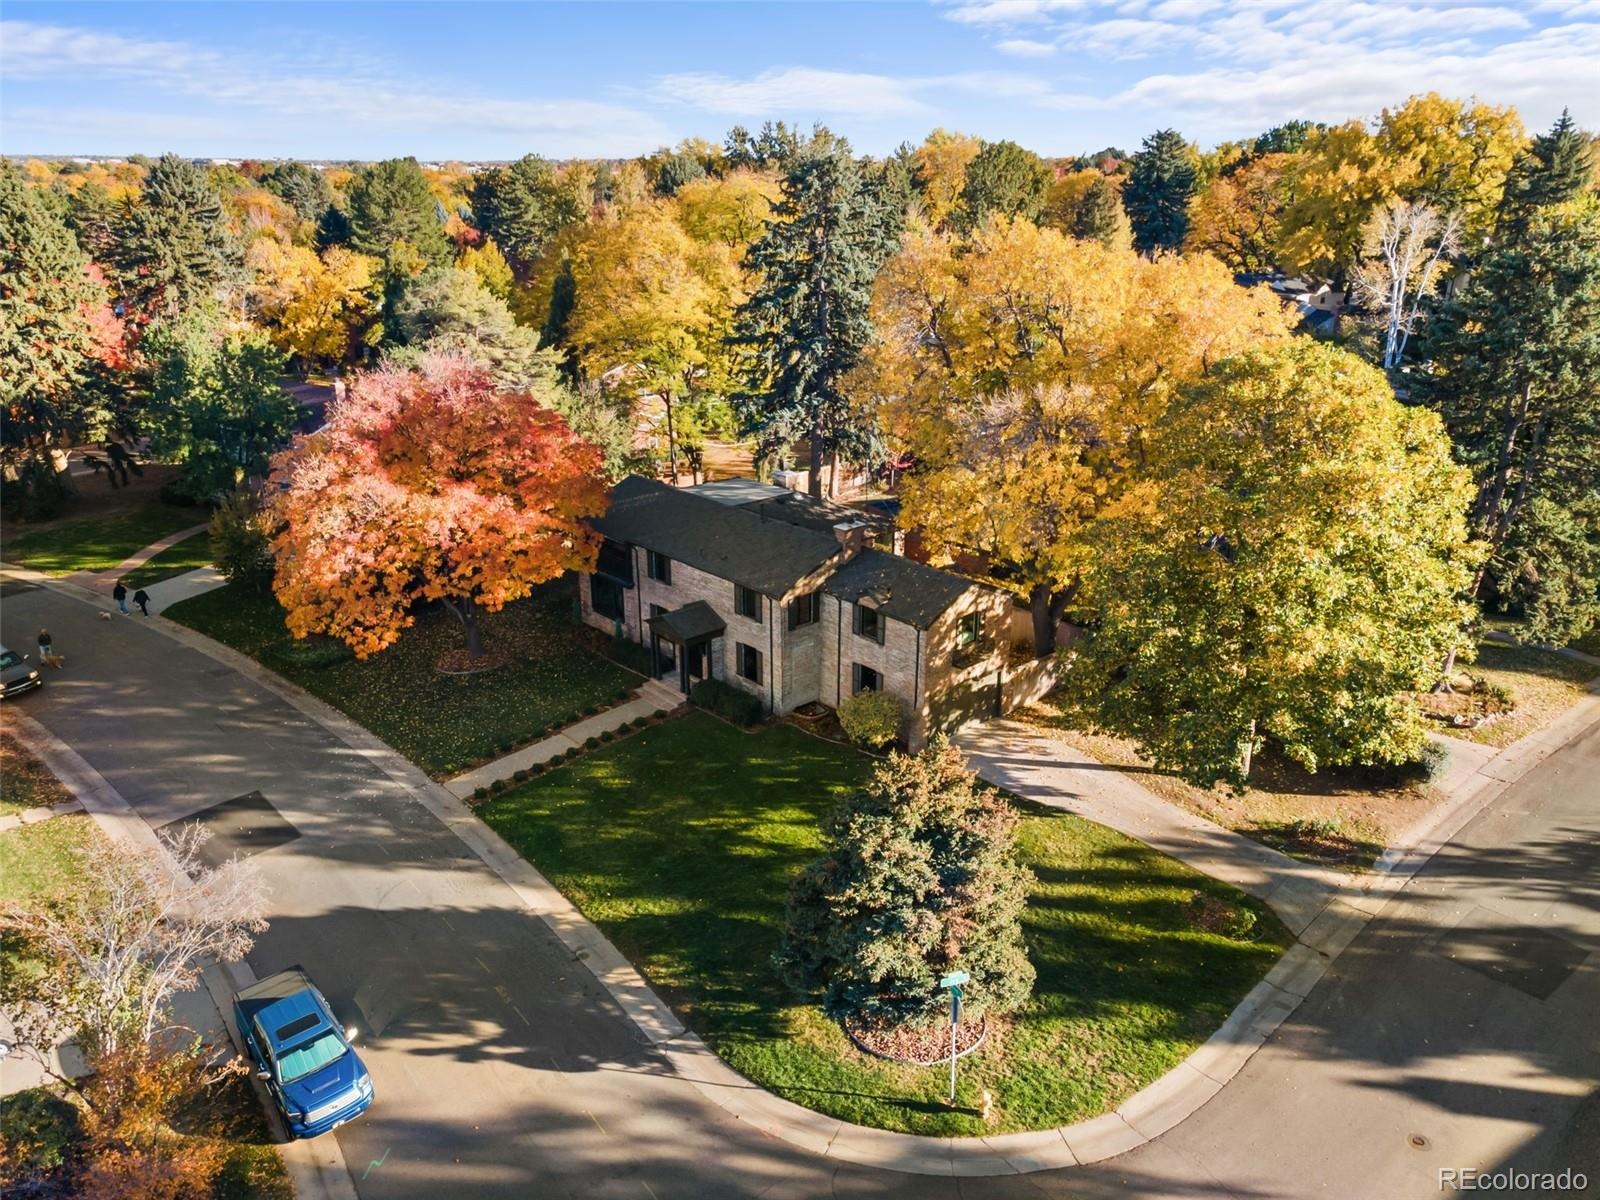
The large corner lot features an irrigation system with drip irrigation beds. Comes with a home warranty and certified roof. It was really a great honor to restore this home, enjoy
14 days on market
Listed by Austin Chirico · HomeSmart Realty · atchirico@gmail.com
Property Details
| Property Type | Residential |
| Sub Type | Single Family Residence |
| Status | Active |
| Price per Sq Ft | $709 |
| Subdivision | Crestmoor Park |
| MLS # | 4037909 |
| Days on Market | 14 |
| Bedrooms | 5 |
| Full Baths | 4 |
| Half Baths | 1 |
| Year Built | 1938 |
| Lot Size (Sq Ft) | 9,920 |
| Acres | 0.23 |
| HOA | Yes |
| HOA Fee | $225 |
| Annual Taxes | $13,099 |
| State | CO |
| County | Denver |
| Interior Features | Vaulted Ceiling(s), Walk-In Closet(s) |
| Heating | Forced Air |
| Cooling | Central Air |
| Flooring | Tile, Wood |
| Fireplaces | 1 |
| Fireplace Features | Wood Burning |
| Appliances | Bar Fridge, Dishwasher, Disposal, Dryer, Microwave, Oven, Range, Range Hood, Refrigerator, Tankless Water Heater, Washer, Wine Cooler |
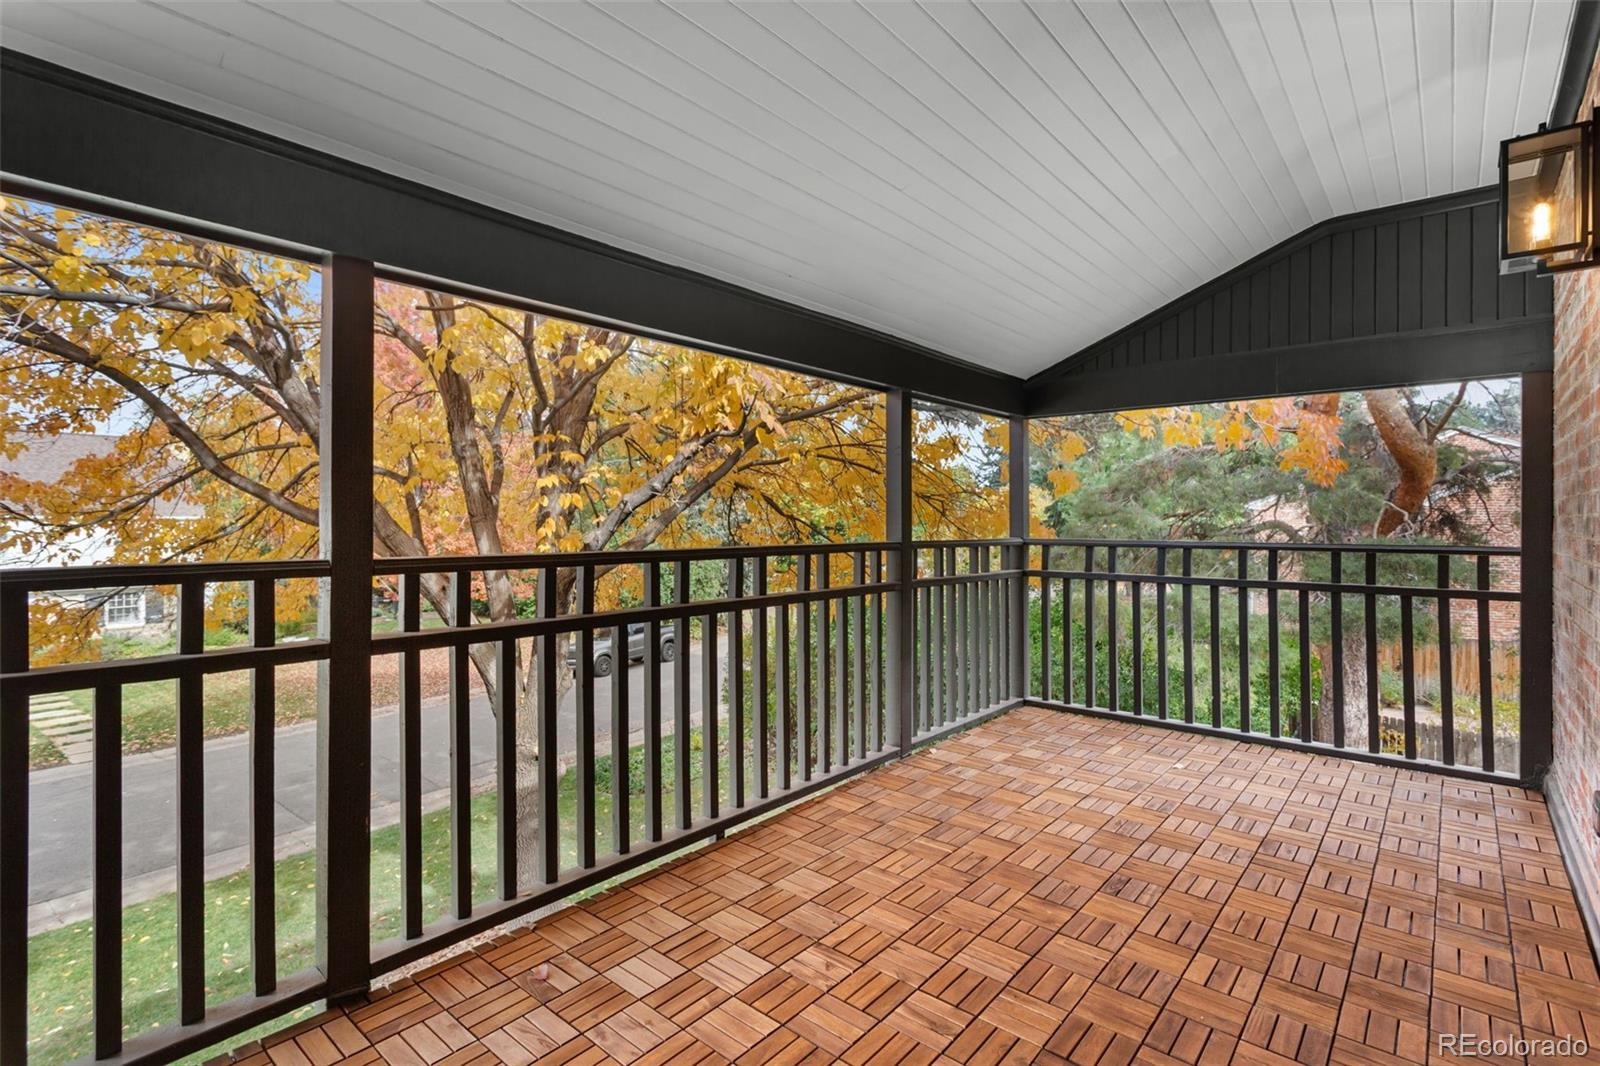
| Exterior Features | Balcony, Garden, Private Yard |
| Garage | Yes |
| Garage Spaces | 2 |
| Parking Features | Electric Vehicle Charging Station(s), Floor Coating |
| Roof | Composition |
| Basement | Finished |
| Lot Features | Landscaped, Many Trees |
| Architectural Style | Traditional |
| Levels | Two |
| Construction | Brick |
| Sewer | Public Sewer, Septic Tank |
| Senior Community | No |
| Special Conditions | None Known |
Location
Price History
| Date | Event | Price |
|---|---|---|
| 10/29/2026 |
Listed for sale Source: REcolorado® #4037909 |
$3,750,000 $709/sqft |

Based on information submitted to the MLS GRID as of November 12, 2026 at 4:15 PM MST. All data is obtained from various sources and may not have been verified by broker or MLS GRID. Supplied Open House Information is subject to change without notice. All information should be independently reviewed and verified for accuracy. Properties may or may not be listed by the office/agent presenting the information.
Thank you — a Mont Haus broker will be in touch shortly.
For Mont Haus agents and staff. Sign in with your Mont Haus Microsoft account and the Agent Portal opens in a new tab.
Sign in with MicrosoftNo Microsoft account yet? Ask Nikki Boxer, who sets up portal access.