
Residential · Active
Denver, CO 80202
1 Beds · 1 Baths · 926 Sq Ft
$525,000
Condominium
Property Type
2009
Year Built
$567
Price per Sq Ft
1
Parking Spaces
$626
HOA Fee
4913034
MLS #
About This Property
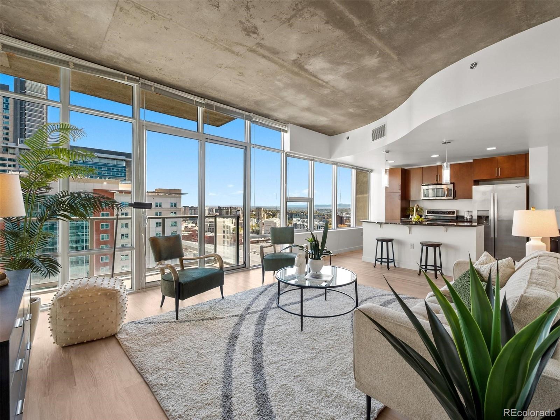
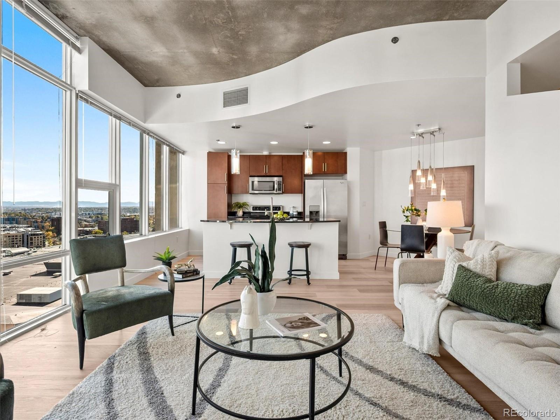
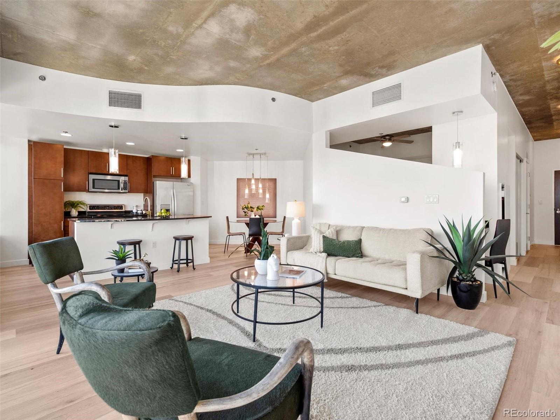
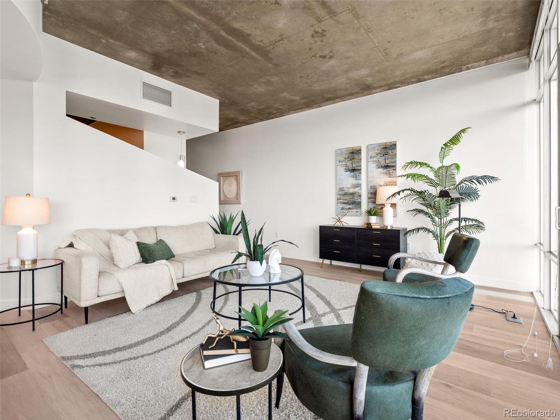
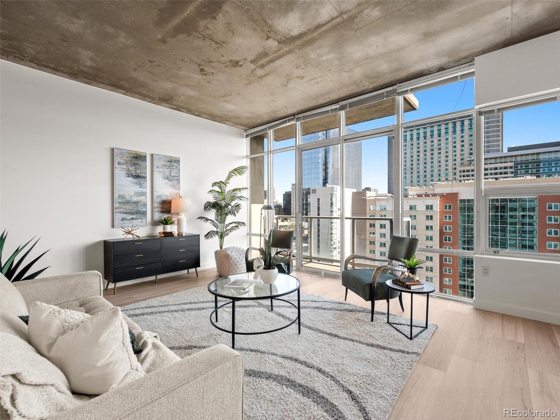
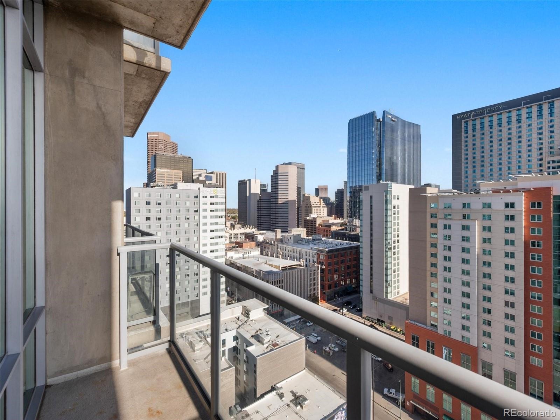
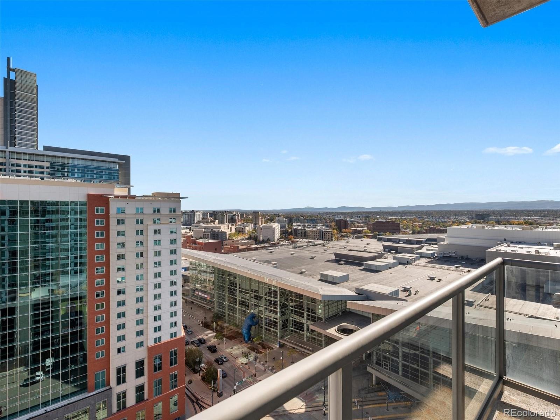
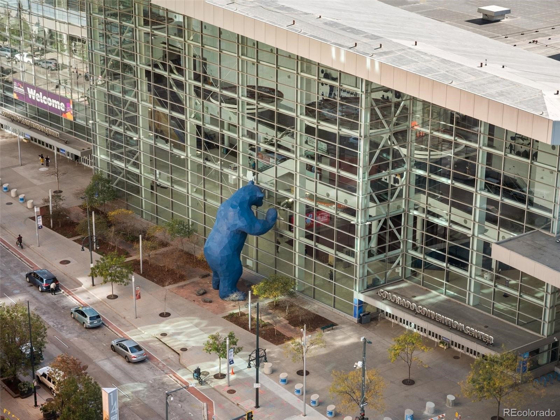
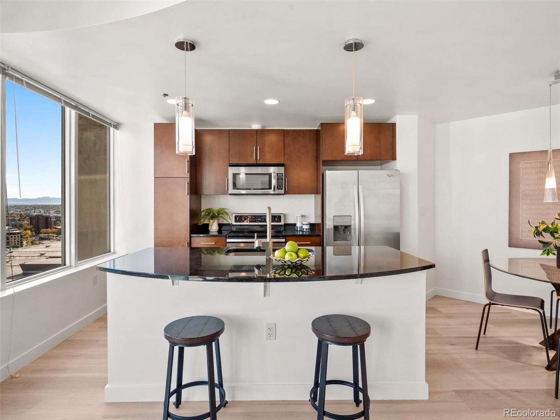
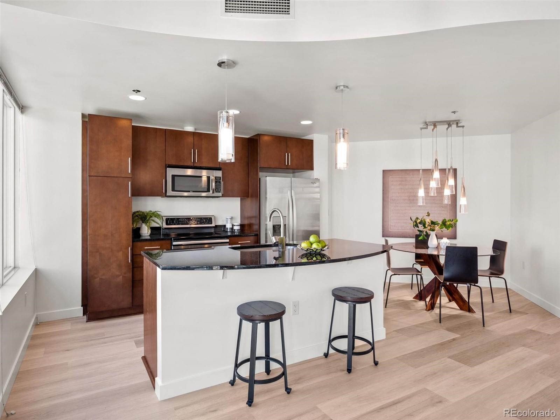
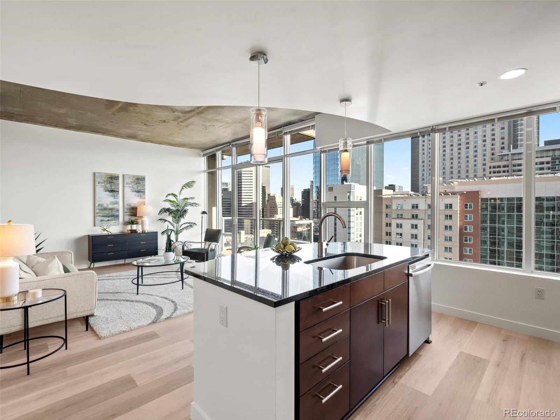
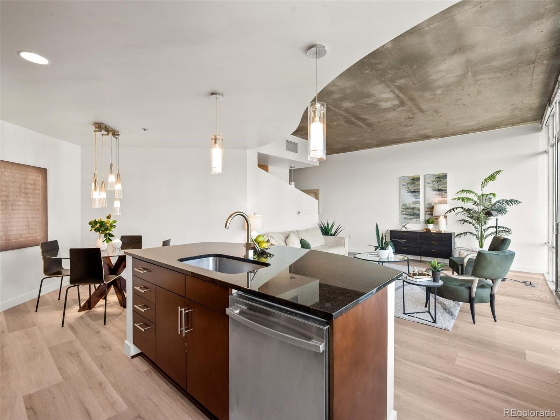
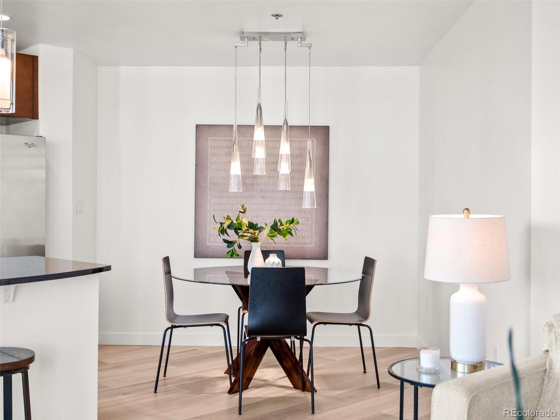
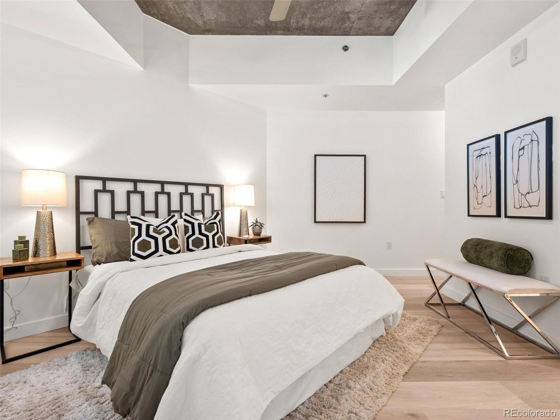
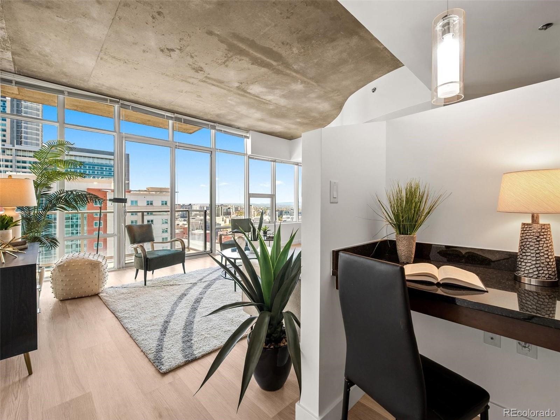
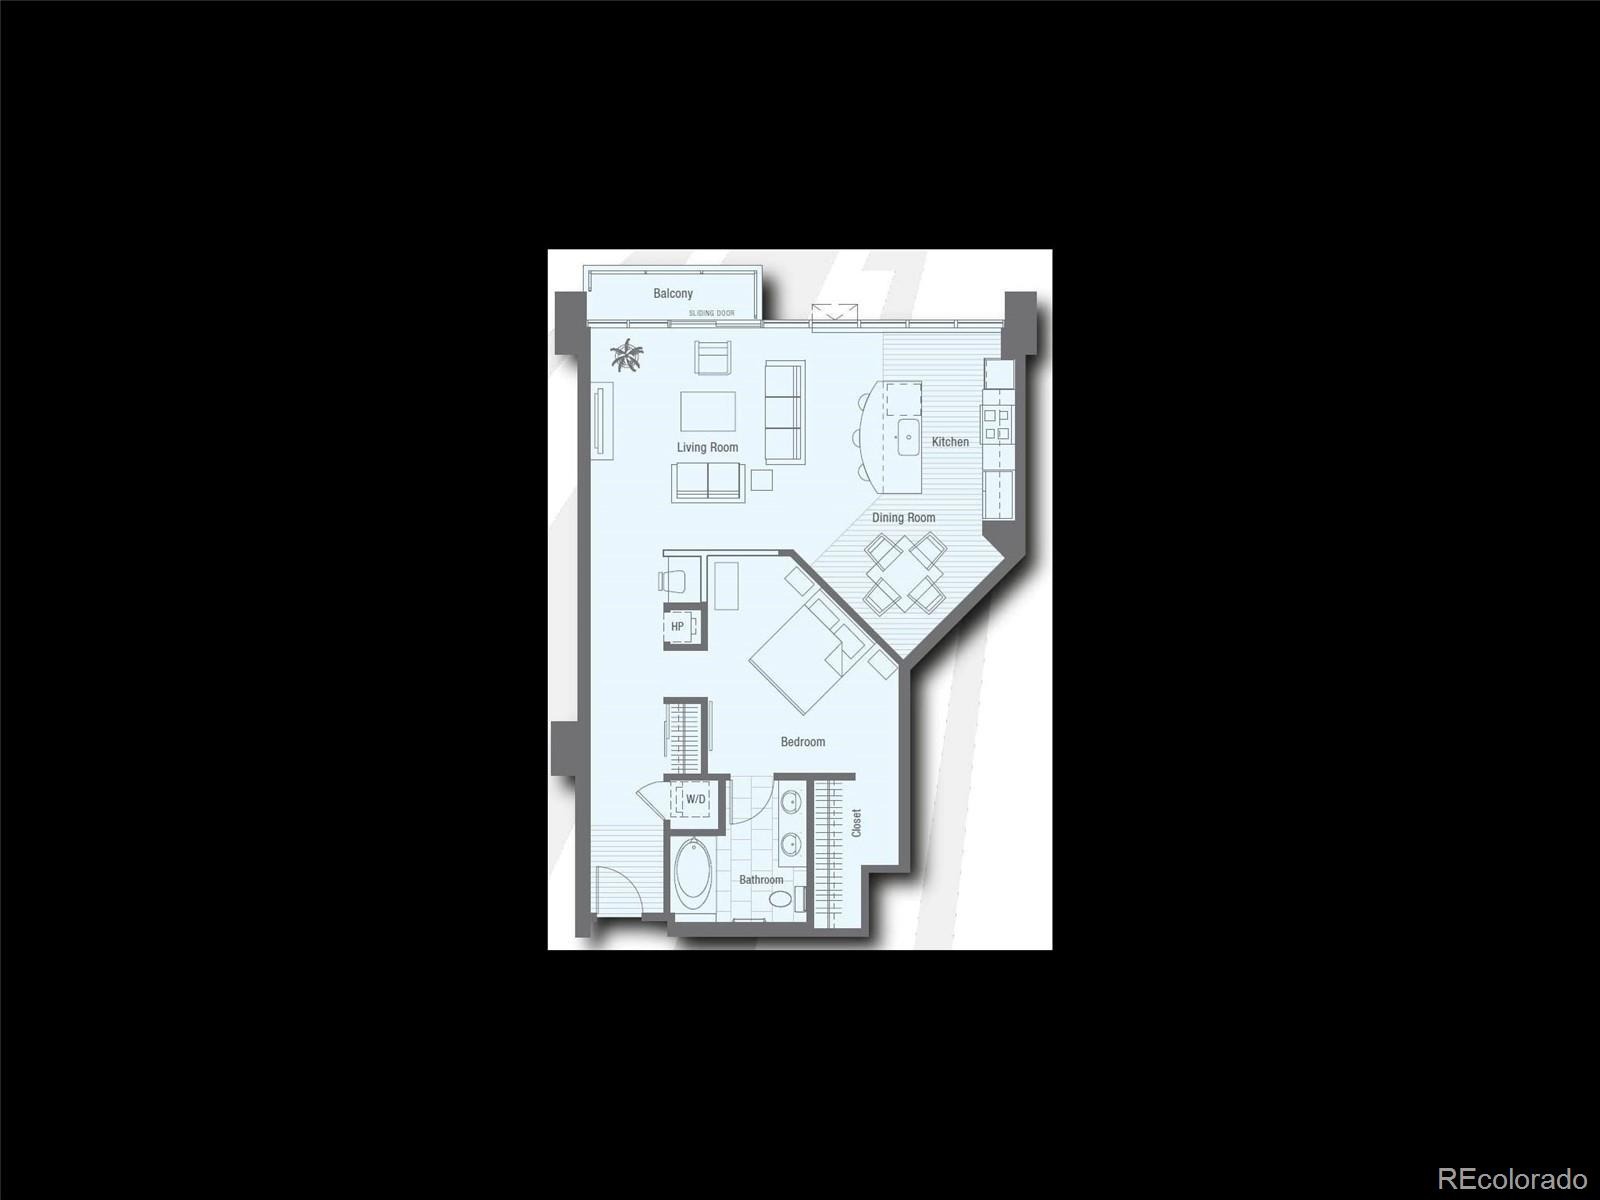
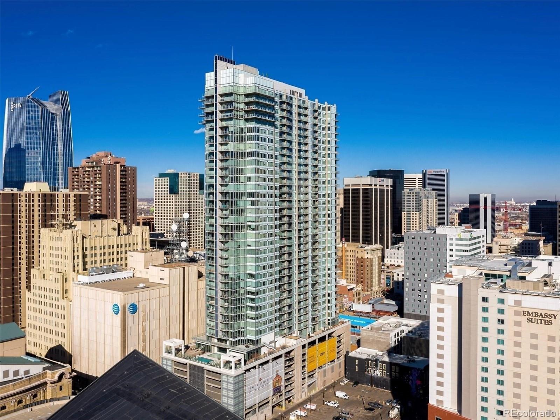
Perched high on the 20th floor of Downtown Denver's legendary SPIRE building, this exceptionally rare residence is one of the largest 1-bedroom floor plans in the entire community. Soaring high ceilings and floor-to-ceiling glass frame dramatic, sweeping views of both the vibrant downtown skyline and the majestic Rocky Mountains. Designed for effortless entertaining, the open-concept layout centers around a chef’s kitchen featuring slab granite countertops and sleek stainless steel appliances. Work from home with ease utilizing the built-in computer nook, paired with SPIRE’s gig-speed internet infrastructure.
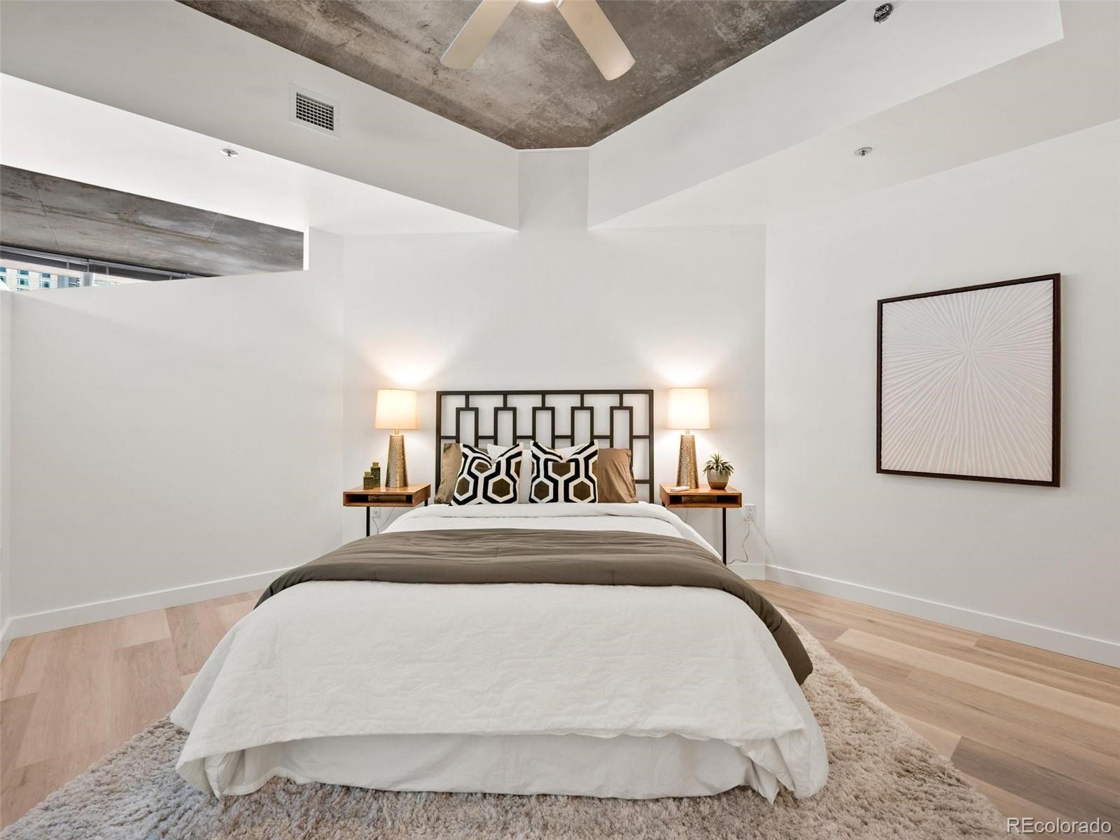
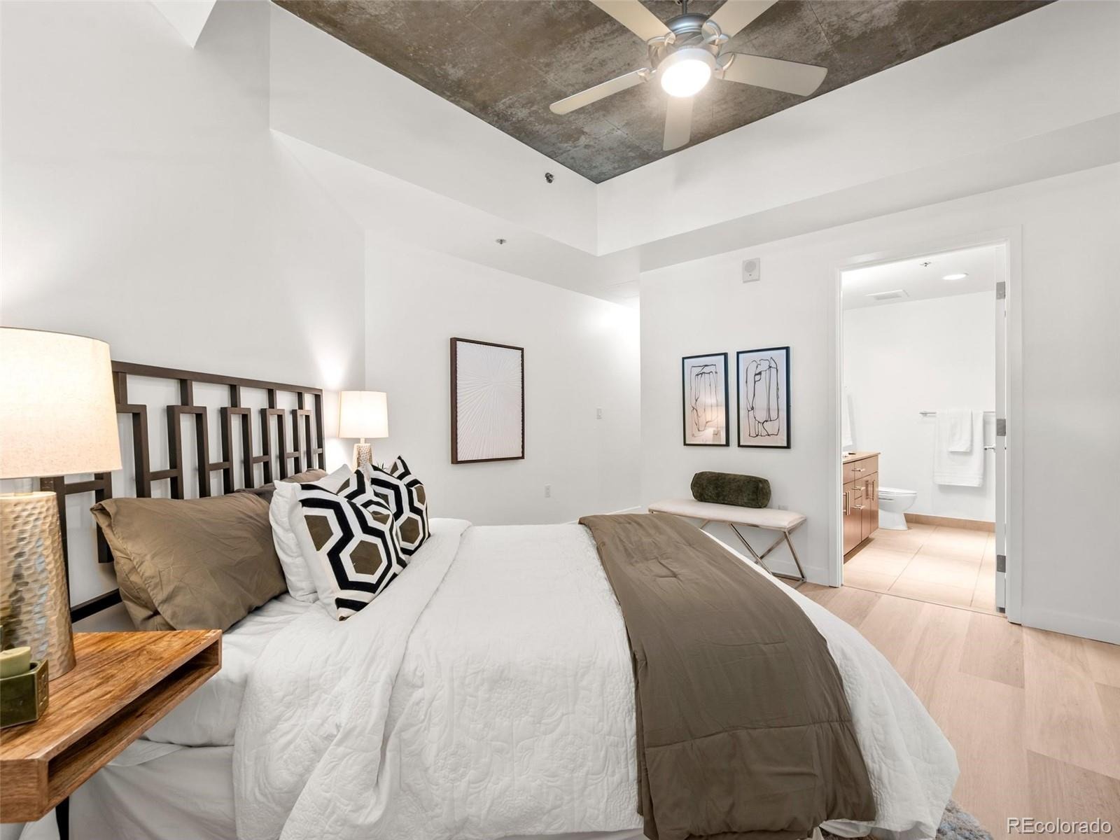
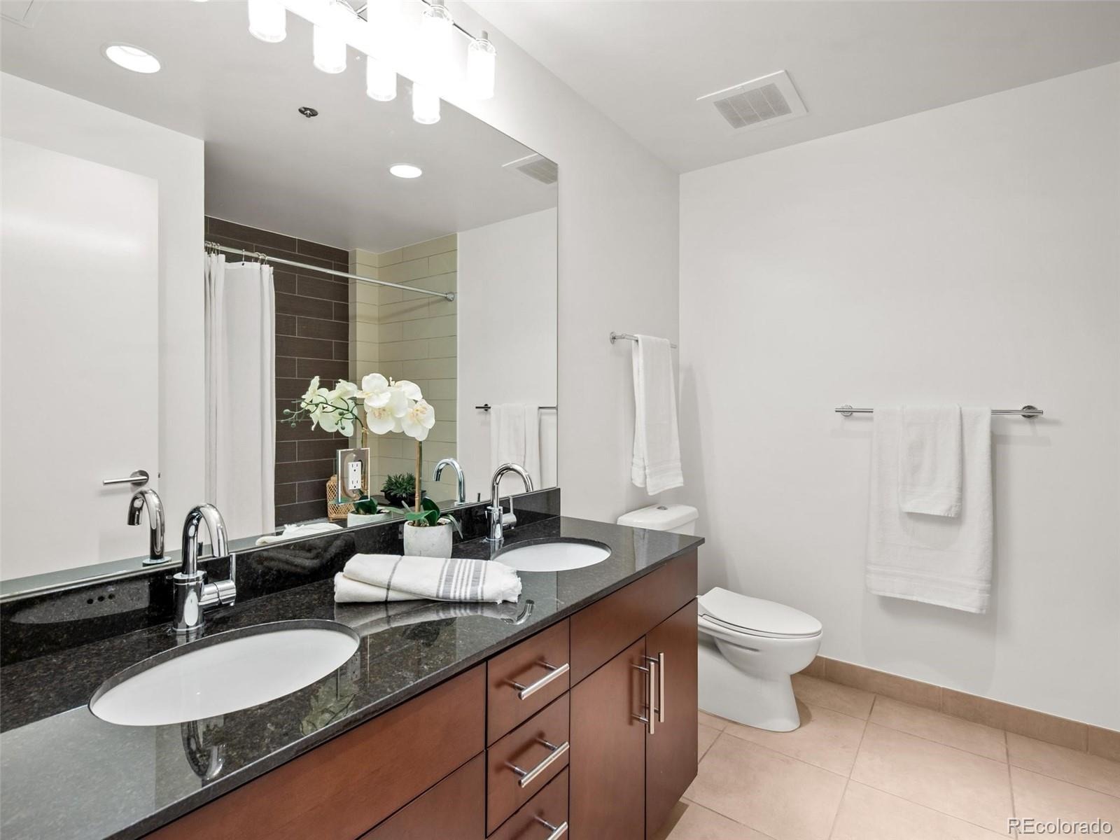
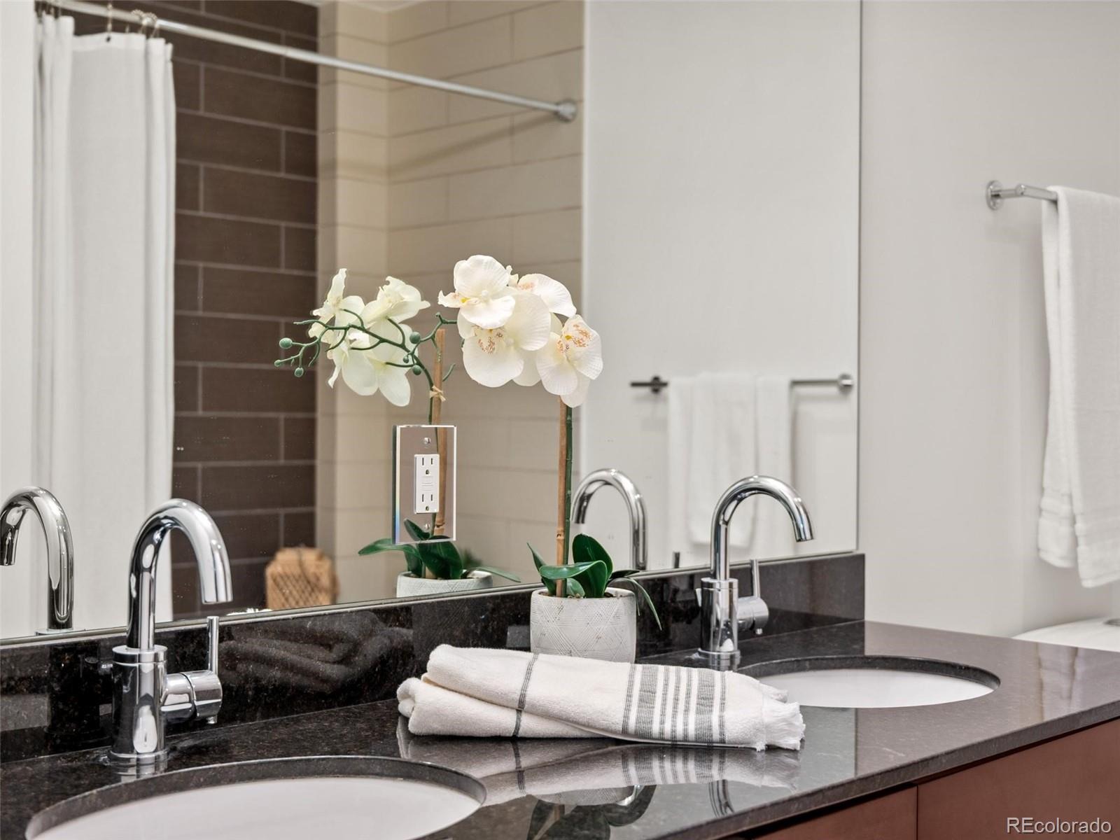
The primary retreat features a spacious walk-in closet and a private 4-piece en-suite bath. Freshly transformed with brand-new flooring (no carpeting!) and crisp white walls, this turnkey home offers a modern canvas ready for your style. Includes one deeded parking space and storage unit in the secure, attached garage. Schedule an evening viewing to experience the stunning twilight cityscapes from 20 stories up!
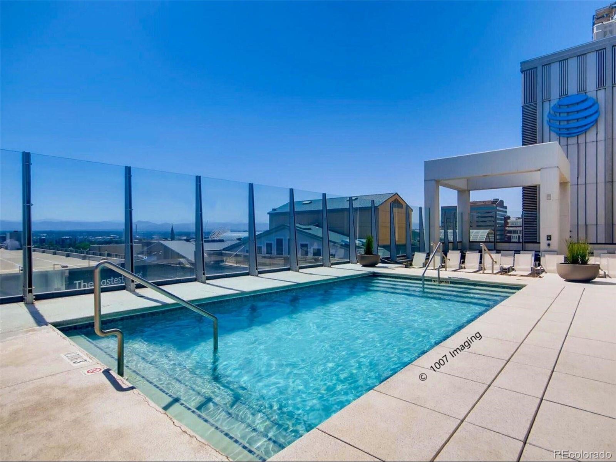
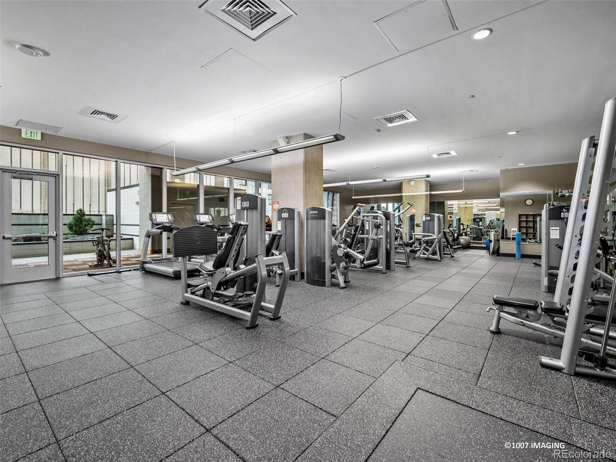
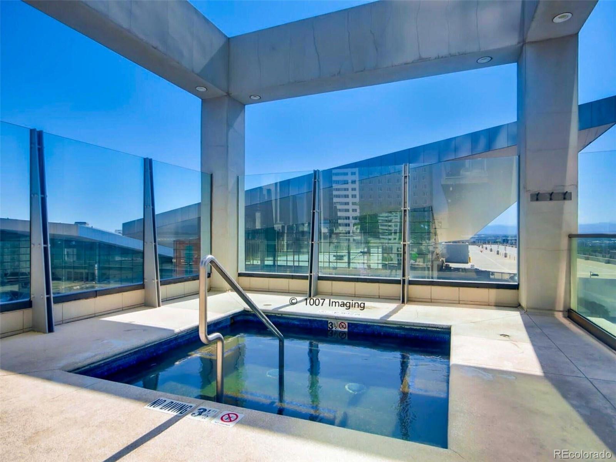
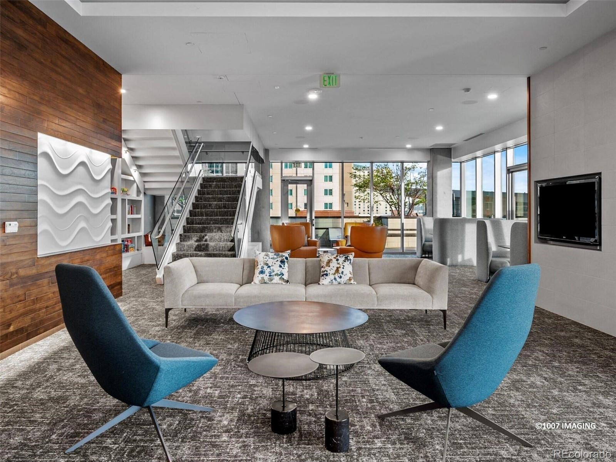
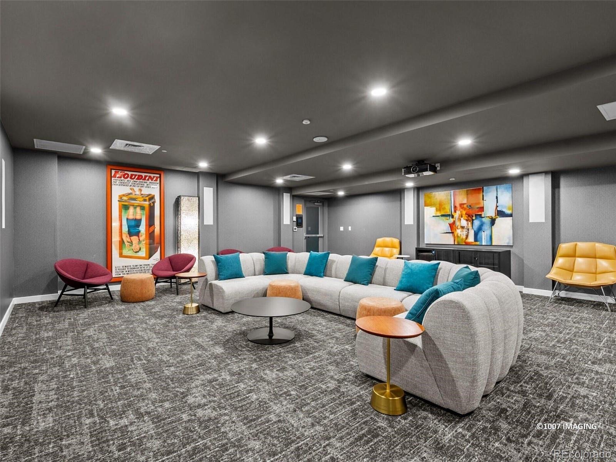
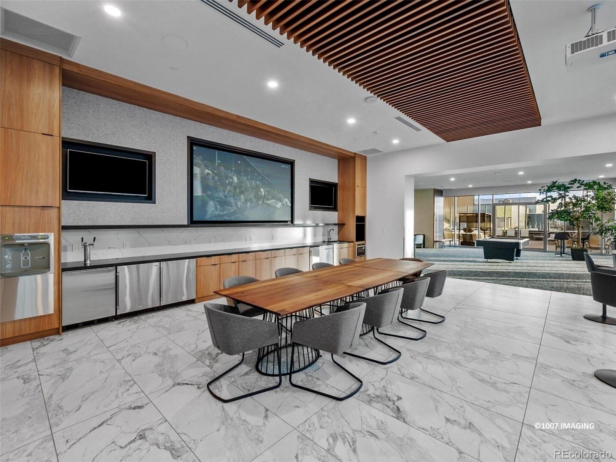
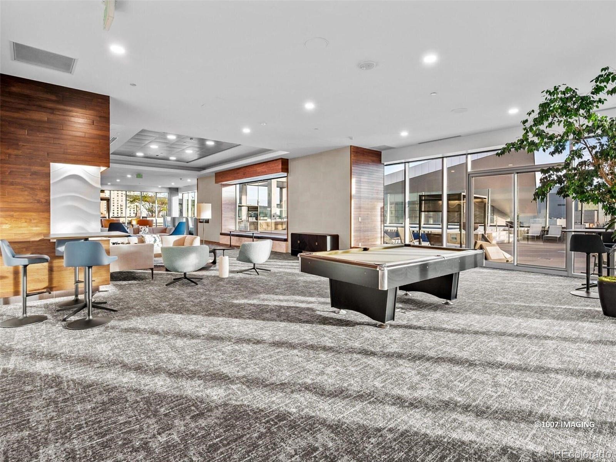
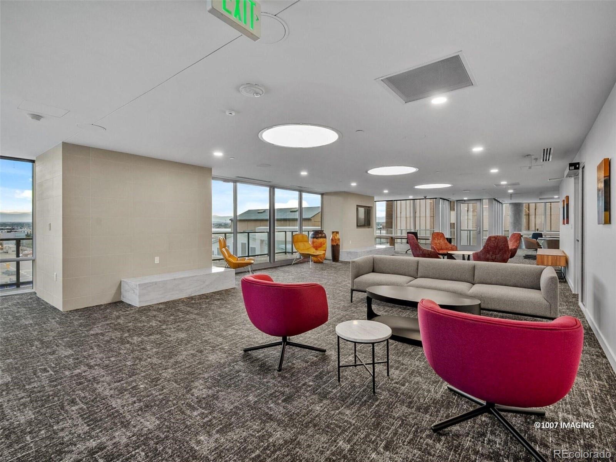
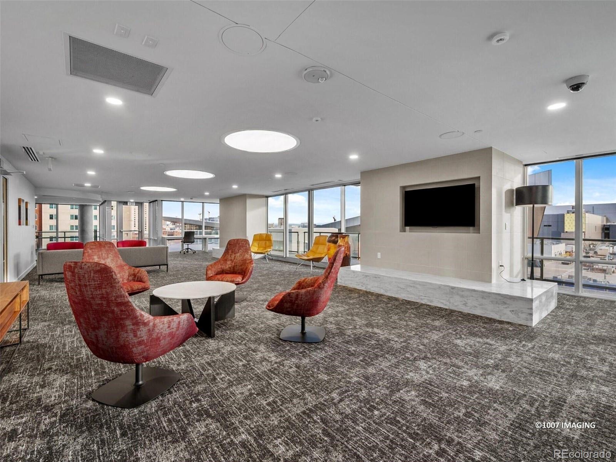
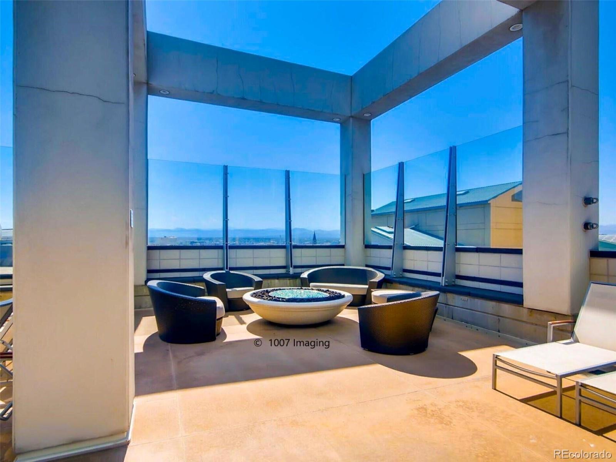
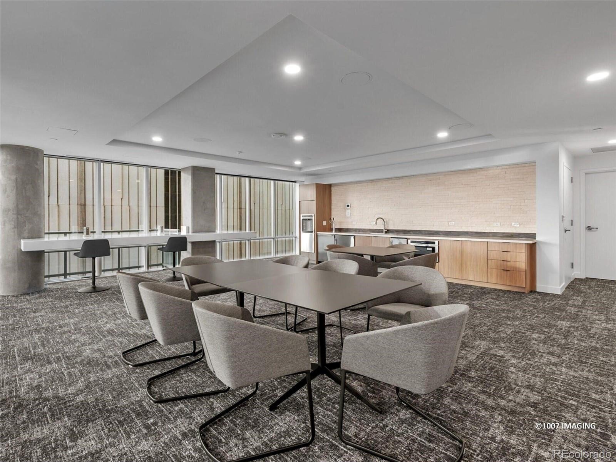
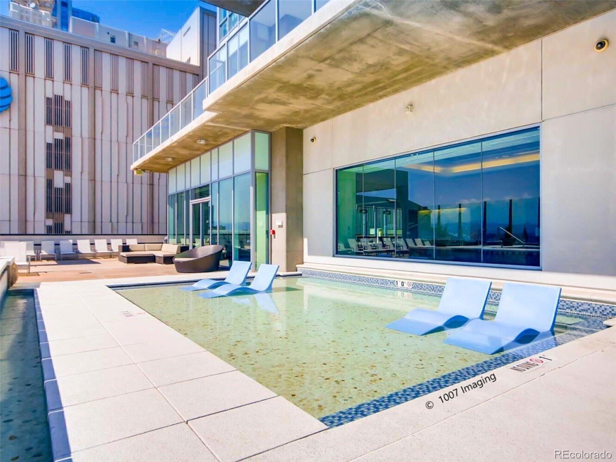
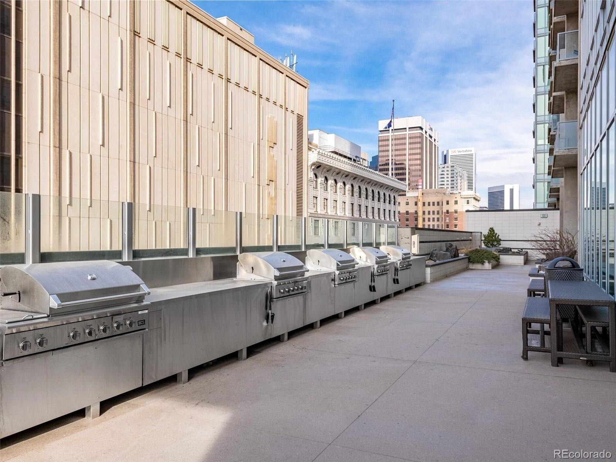
Come view this home again at night to truly appreciate the spectacular city views! SPIRE is FHA-approved. Immerse yourself in the vibrant 42-story SPIRE community, complete with LEED certification, a pool, hot tub, health club, multimedia lounge, and theater. Your four-legged companion will love the dedicated dog park, and the grilling area is perfect for entertaining.
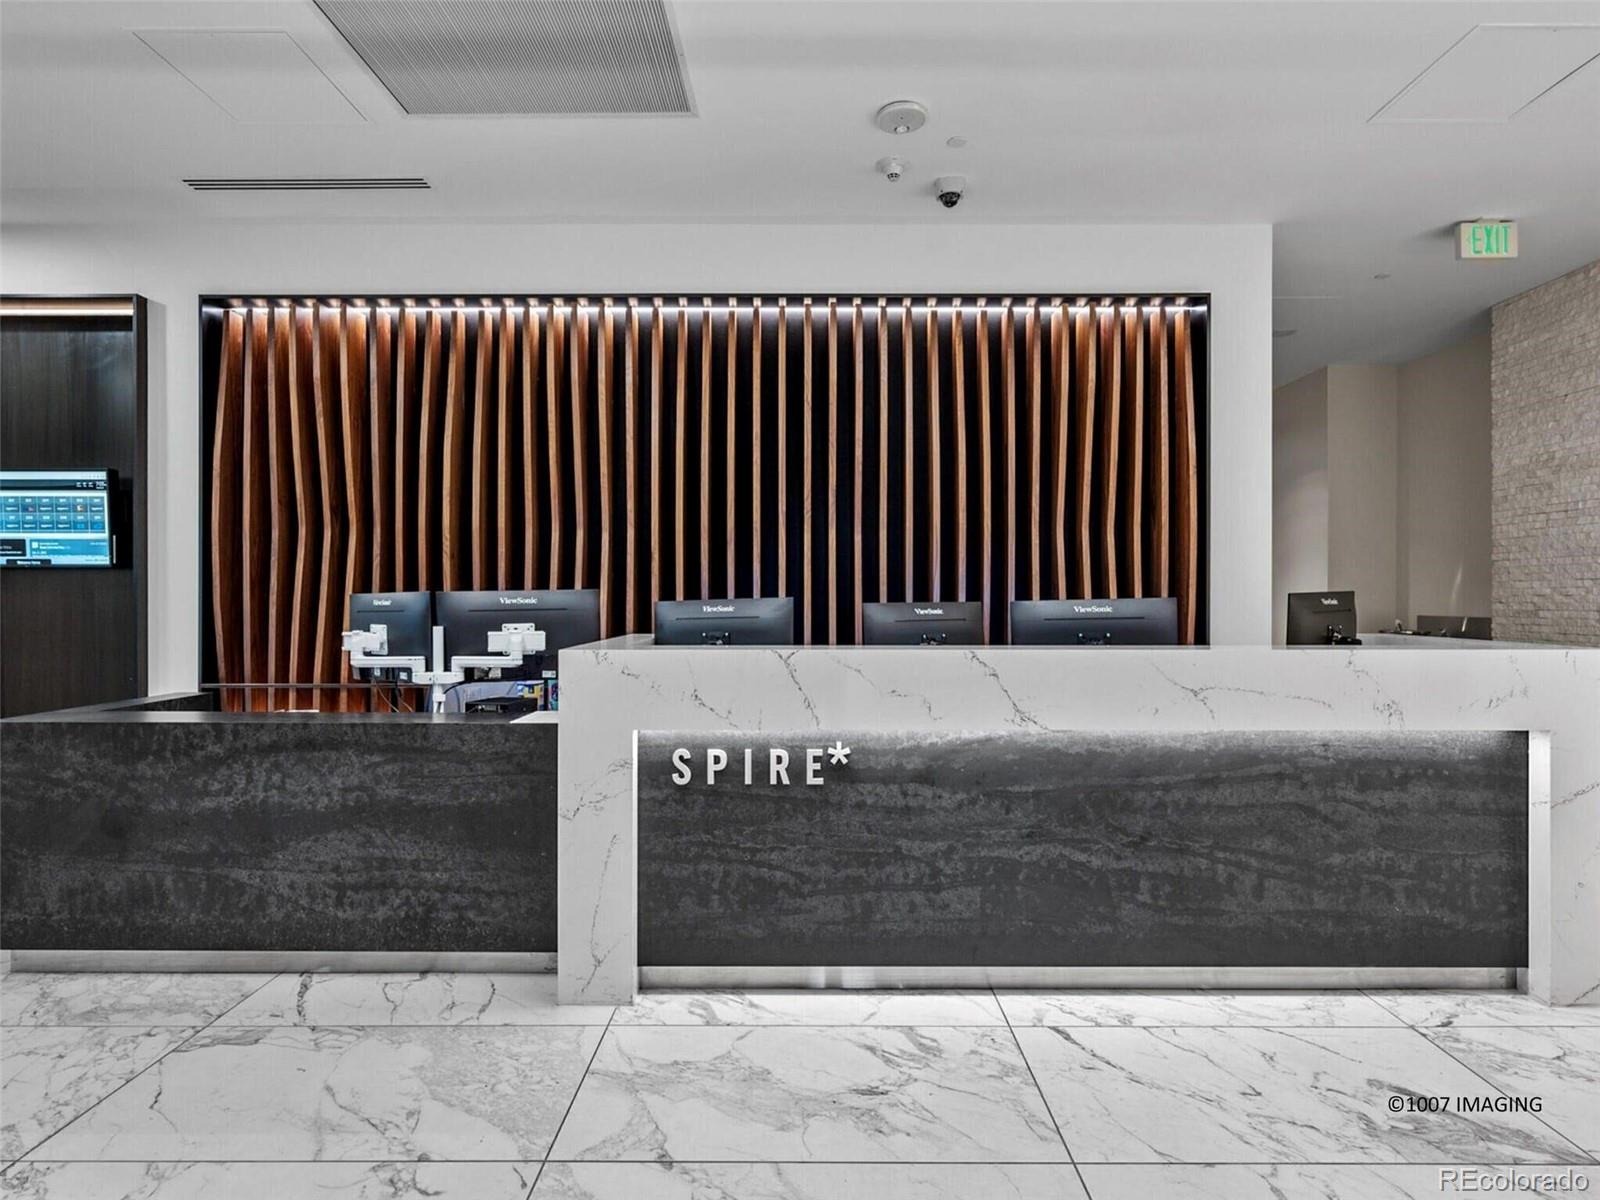
Benefit from 24-hour courtesy desk service, guest suites, and a modern access control system. Embrace the downtown lifestyle and make this SPIRE residence, which has served as a cherished second home, your own. Come home to Downtown Denver's SPIRE--life is better here! SPIRE Denver has super fast internet-1 gig dedicated to each condo. Fastest downtown! Come home to Downtown Denver's SPIRE -- life is better here!
13 days on market
Listed by Mark Callaghan · Coldwell Banker Global Luxury Denver · mark@MarkSellsDenver.com,303-710-1000
Property Details
| Property Type | Residential |
| Sub Type | Condominium |
| Status | Active |
| Price per Sq Ft | $567 |
| Subdivision | Downtown |
| MLS # | 4913034 |
| Days on Market | 13 |
| Bedrooms | 1 |
| Full Baths | 1 |
| Year Built | 2009 |
| HOA | Yes |
| HOA Fee | $626 |
| Annual Taxes | $2,673 |
| State | CO |
| County | Denver |
| Interior Features | Ceiling Fan(s), Eat-in Kitchen, Entrance Foyer, Granite Counters, High Ceilings, High Speed Internet, Kitchen Island, Open Floorplan, Walk-In Closet(s), Wired for Data, No Stairs, Smoke Free |
| Heating | Electric, Forced Air, Heat Pump |
| Cooling | Central Air |
| Flooring | Tile, Wood |
| Appliances | Dishwasher, Disposal, Dryer, Microwave, Range, Refrigerator, Washer |
| Exterior Features | Balcony, Fire Pit, Gas Grill, Lighting, Elevator, Spa/Hot Tub |
| Garage | Yes |
| Garage Spaces | 1 |
| Parking Features | Concrete |
| Roof | Other |
| Lot Features | Corner Lot, Near Public Transit |
| Architectural Style | Contemporary |
| Levels | One |
| Construction | Concrete, Other |
| Sewer | Public Sewer |
| Water Source | Public |
| Senior Community | No |
| Special Conditions | None Known |
Location
Price History
| Date | Event | Price |
|---|---|---|
| 10/29/2026 |
Listed for sale Source: REcolorado® #4913034 |
$525,000 +17,696.6% $567/sqft |
| 4/8/2026 |
Sold Source: REcolorado® #6428244 |
$2,950 +17.9% $3/sqft |
| 4/8/2026 |
Sold Source: REcolorado® #6616575 |
$2,502 -13.0% $3/sqft |
| 4/8/2026 |
Sold Source: REcolorado® #2907295 |
$2,876 -2.5% $3/sqft |
| 3/19/2024 |
Listed for sale Source: REcolorado® #6428244 |
$2,950 $3/sqft |
| 1/10/2024 |
Listed for sale Source: REcolorado® #6616575 |
$2,950 -1.7% $3/sqft |
| 9/19/2023 |
Listed for sale Source: REcolorado® #2907295 |
$3,000 $3/sqft |

Based on information submitted to the MLS GRID as of November 11, 2026 at 11:45 AM MST. All data is obtained from various sources and may not have been verified by broker or MLS GRID. Supplied Open House Information is subject to change without notice. All information should be independently reviewed and verified for accuracy. Properties may or may not be listed by the office/agent presenting the information.
Thank you — a Mont Haus broker will be in touch shortly.
For Mont Haus agents and staff. Sign in with your Mont Haus Microsoft account and the Agent Portal opens in a new tab.
Sign in with MicrosoftNo Microsoft account yet? Ask Nikki Boxer, who sets up portal access.