Residential · Active
Glendale, CO 80246
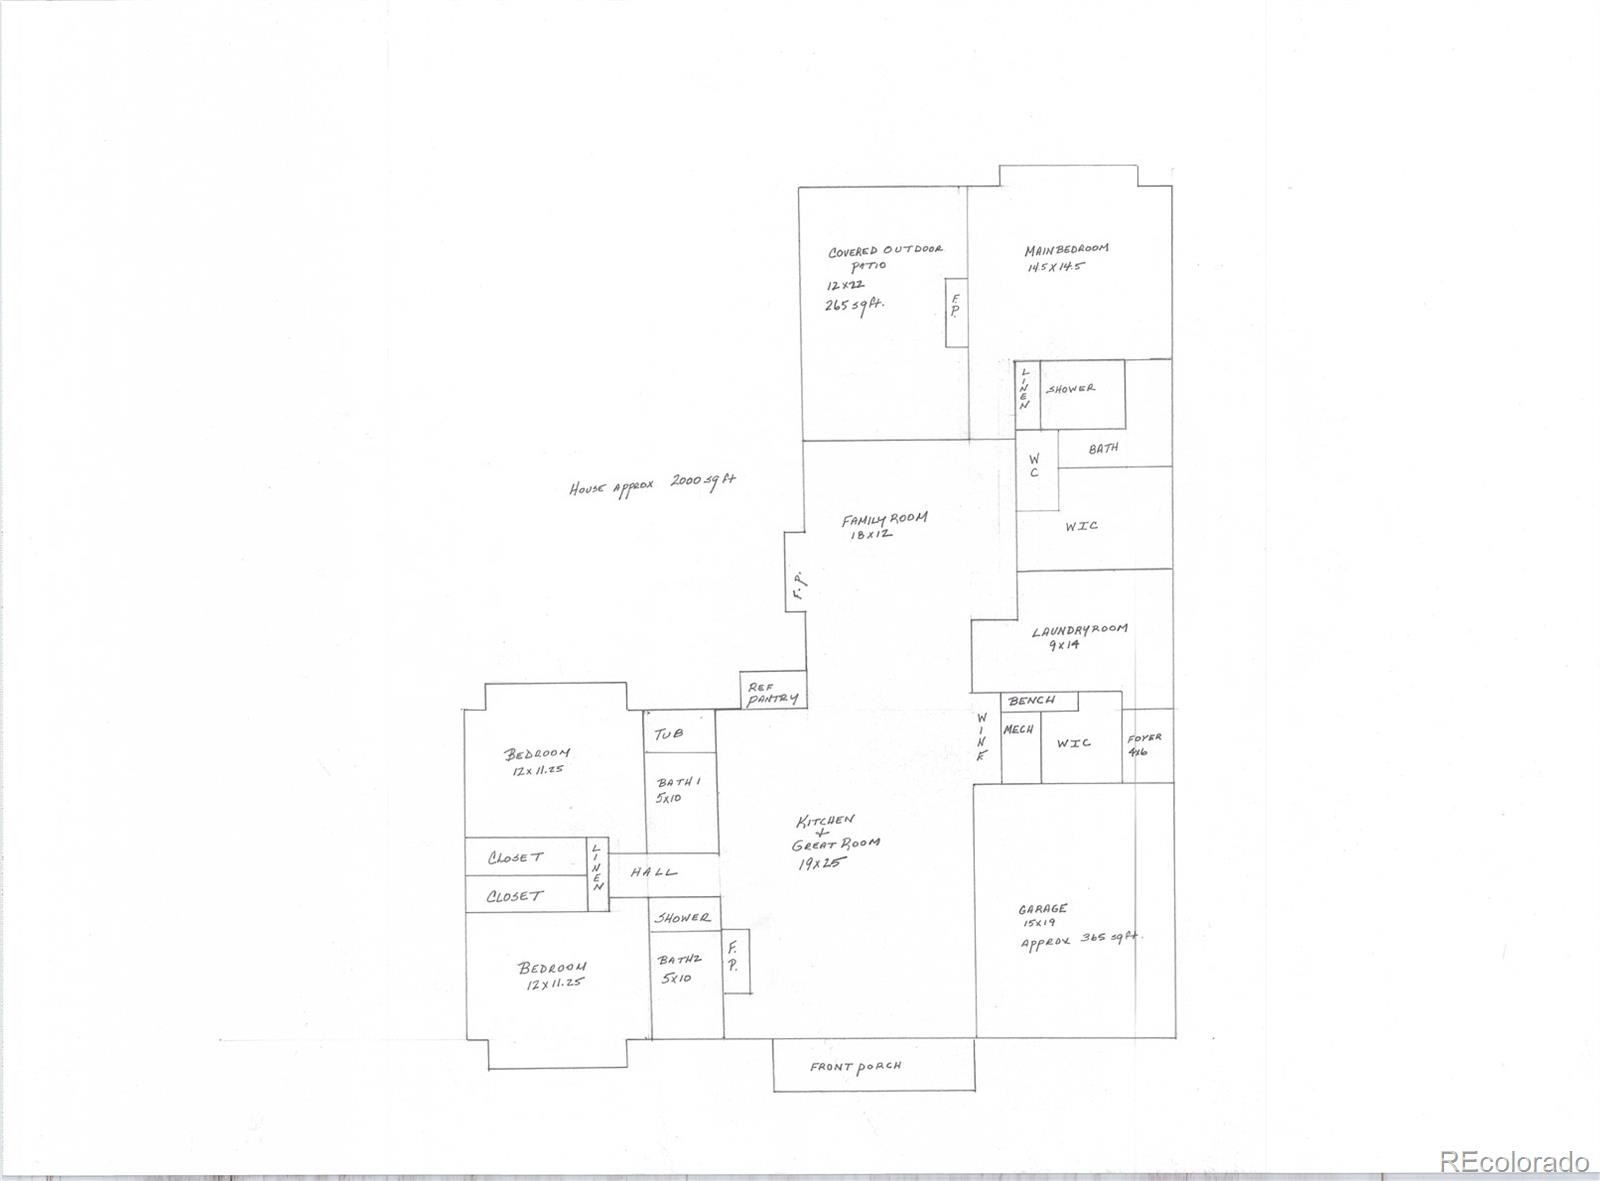
3 Beds · 3 Baths · 2,000 Sq Ft
$995,000
Single Family
Property Type
0.17 acres
Lot Size
1951
Year Built
$498
Price per Sq Ft
1
Parking Spaces
5723160
MLS #
About This Property
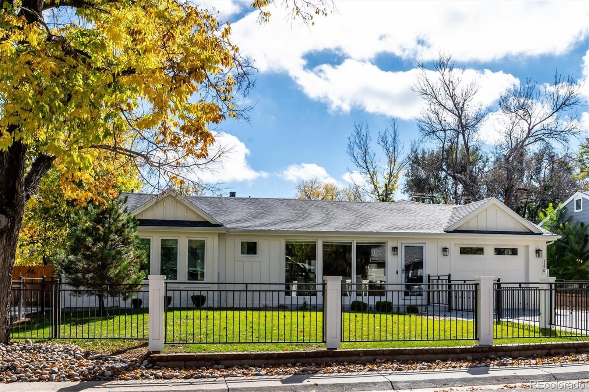
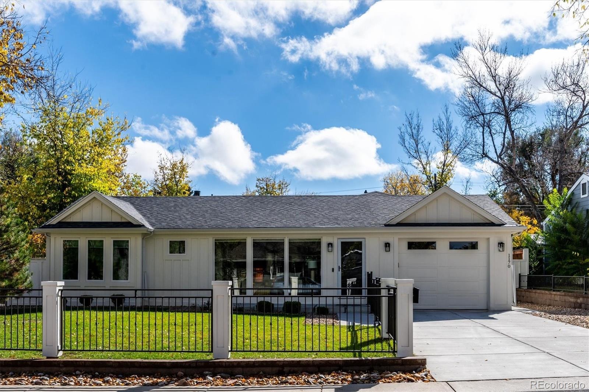
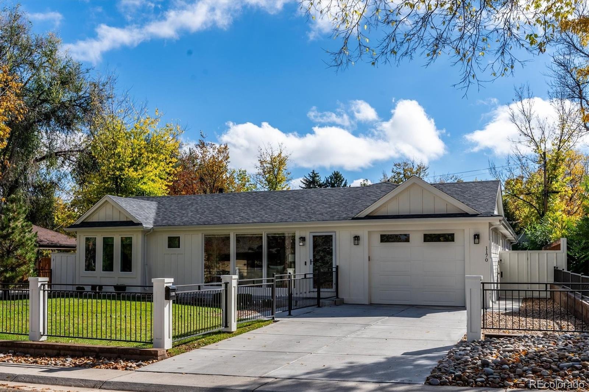
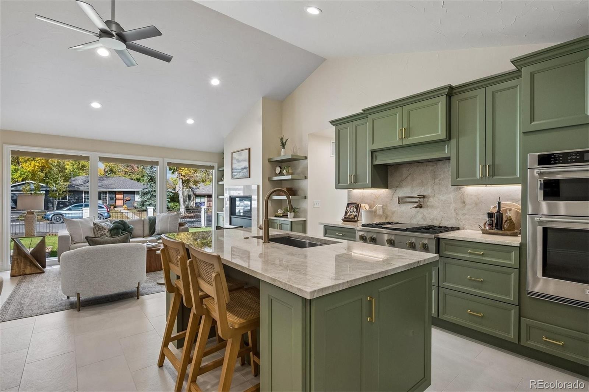
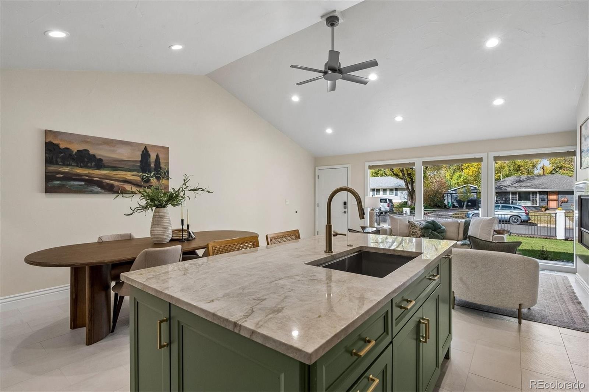
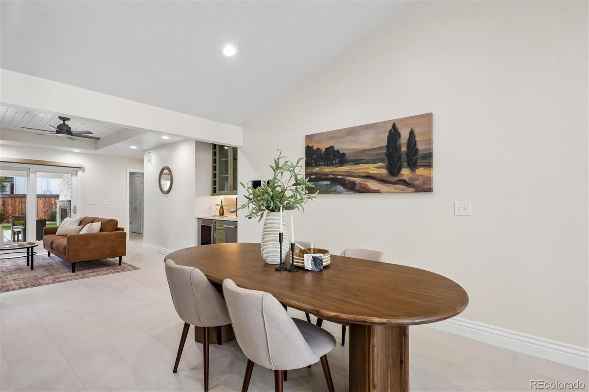
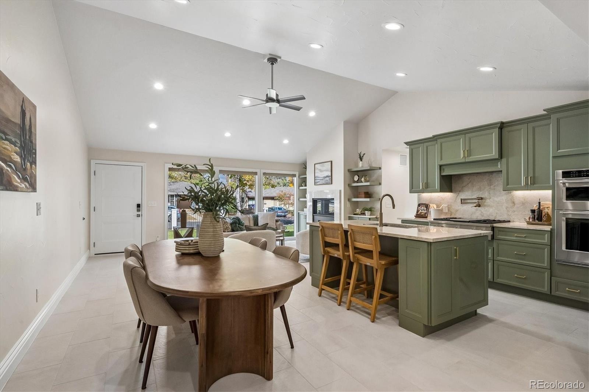
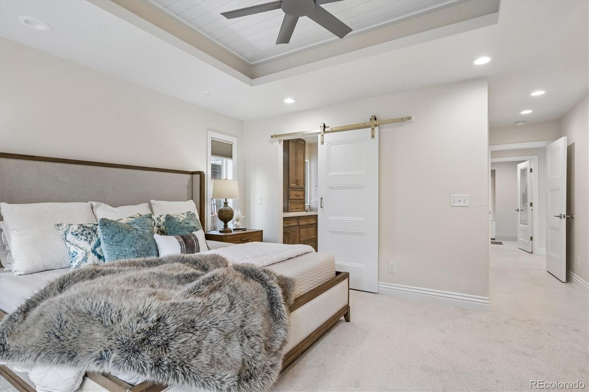
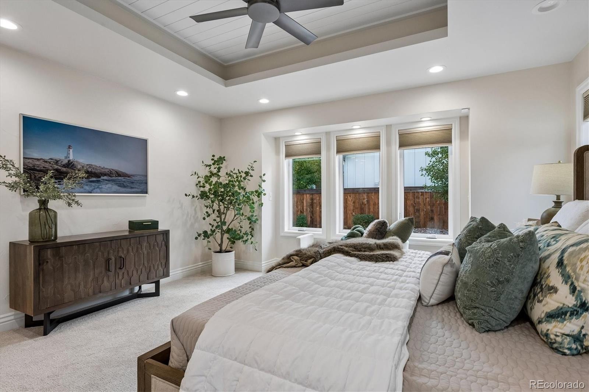
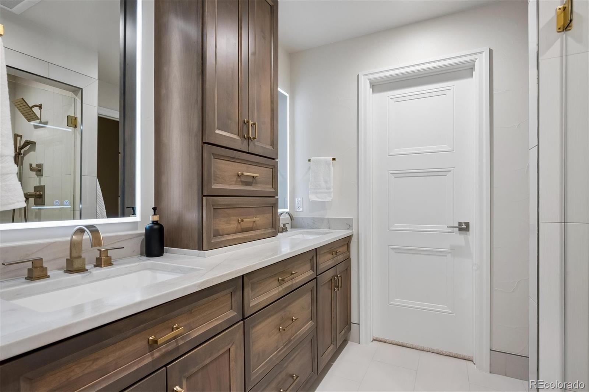
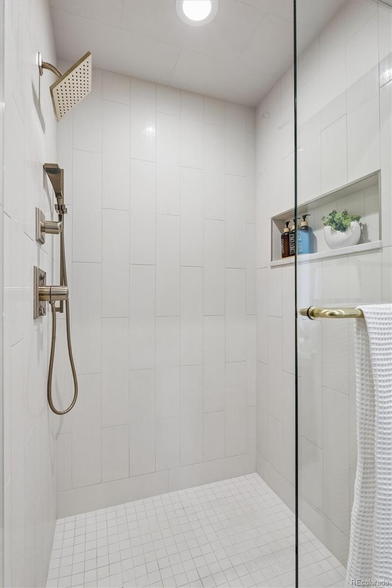
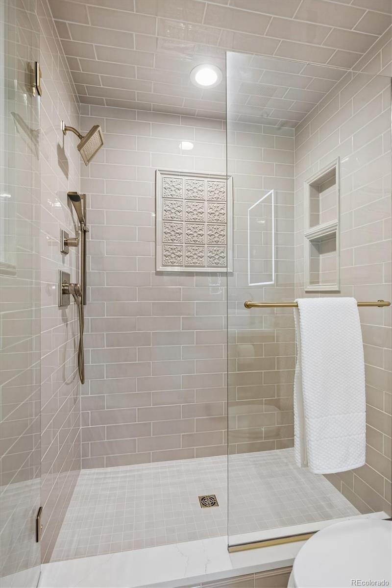
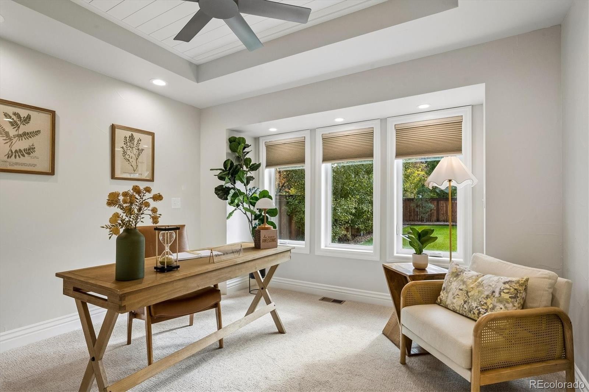
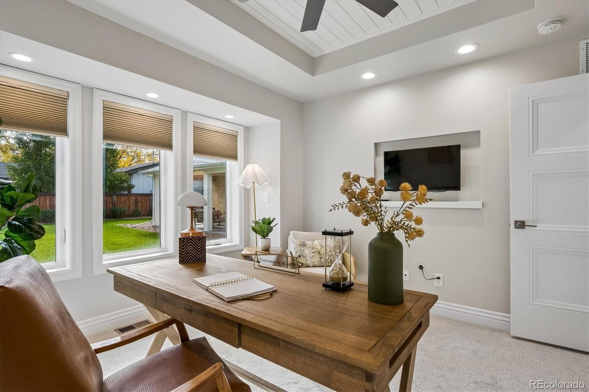
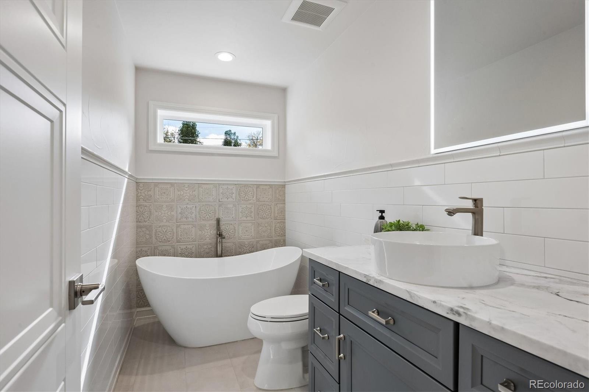
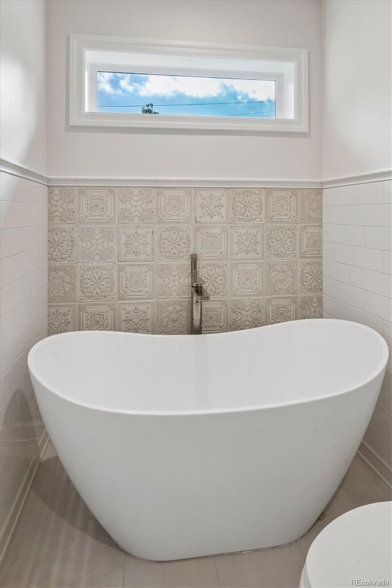
SPECTACULAR HOME!!!! 1 OF A KIND!! BEST IN THE AREA!!!! Welcome to This Completely Reimagined Home Where Thoughtful Design Offers The Perfect Blend of Inviting Style, Function, and Location.
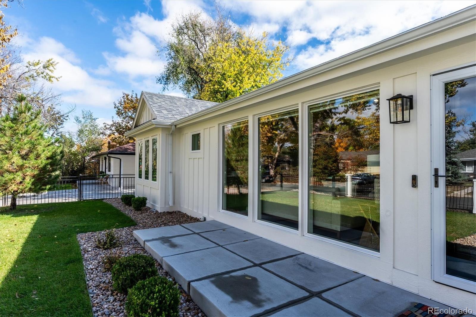
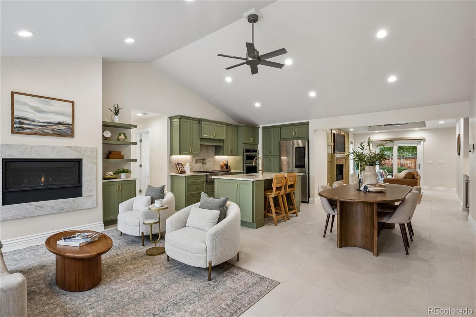
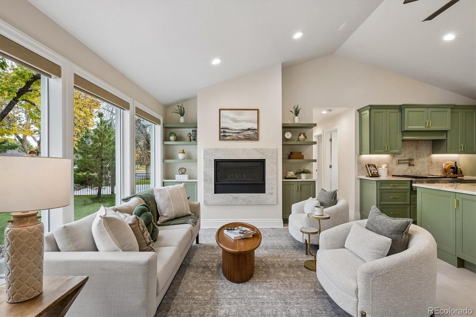
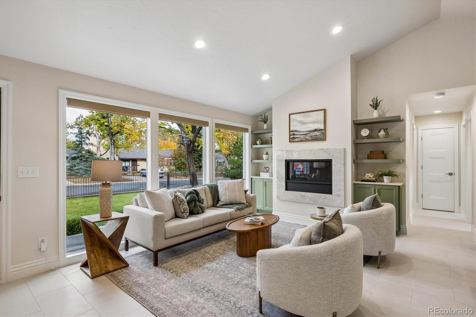
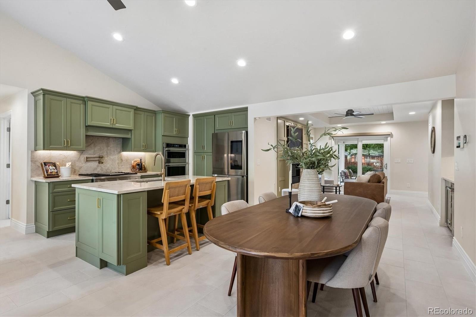
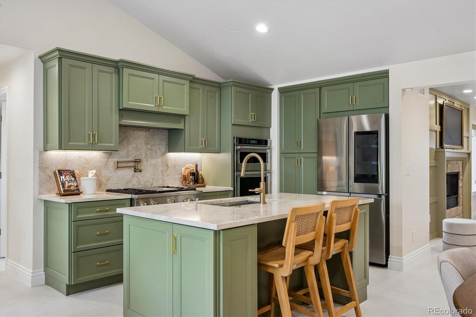
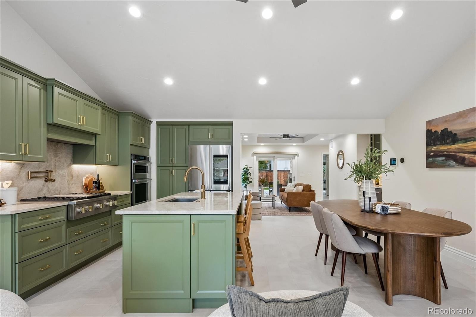
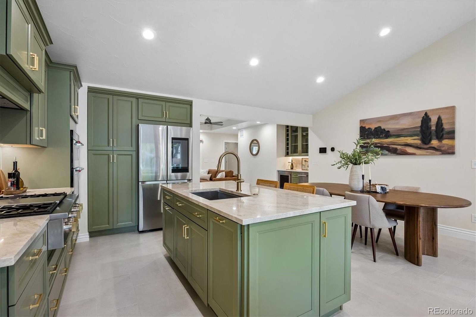
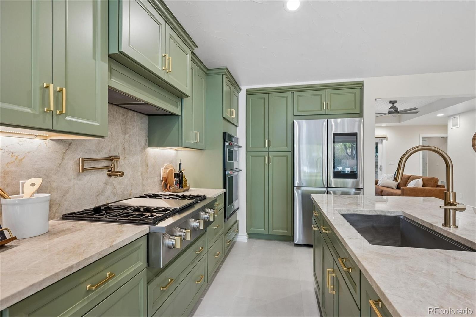
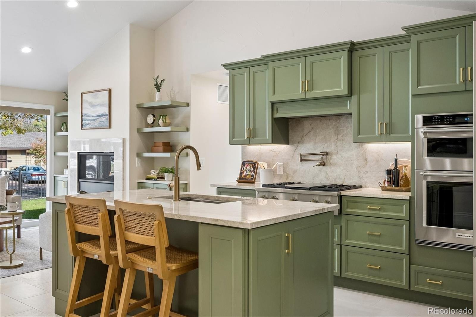
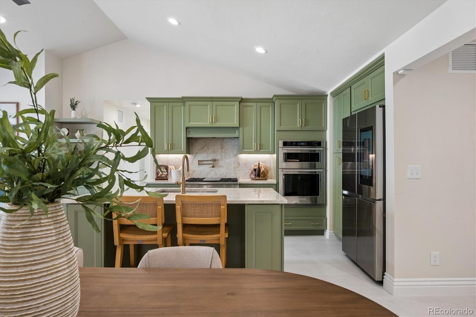
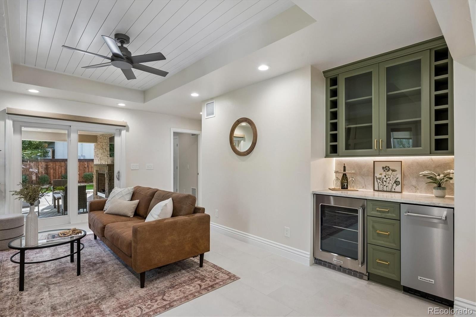
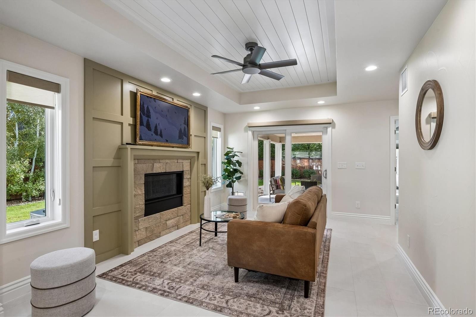
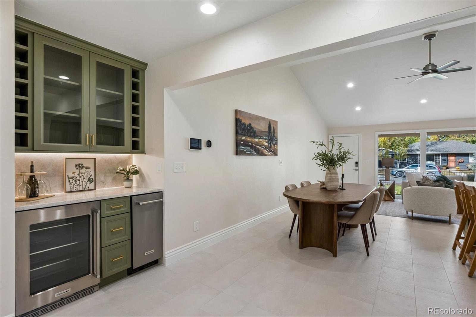
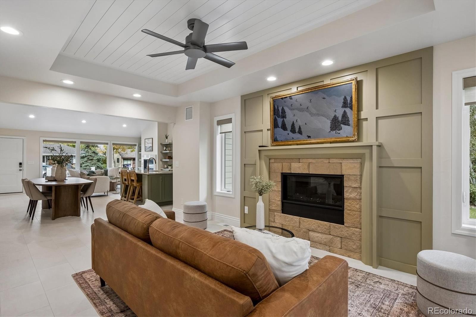
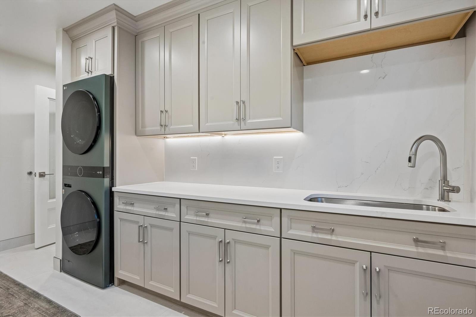
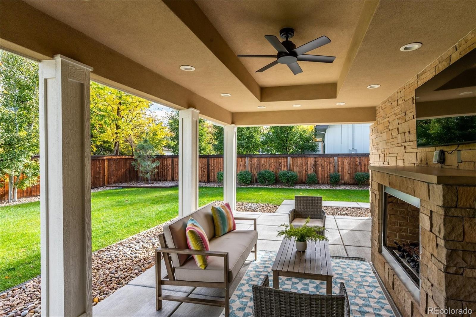
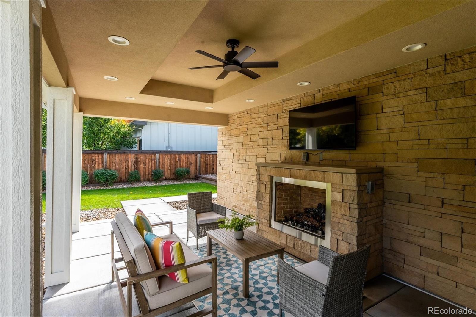
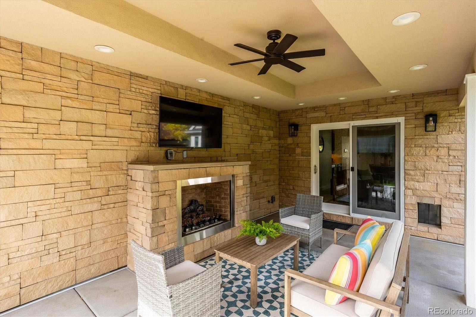
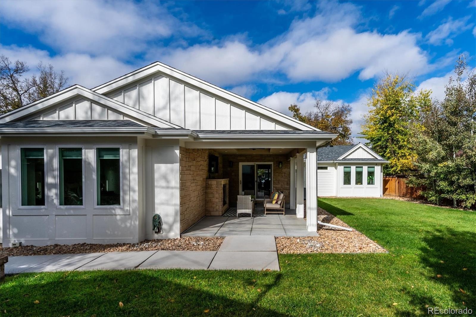
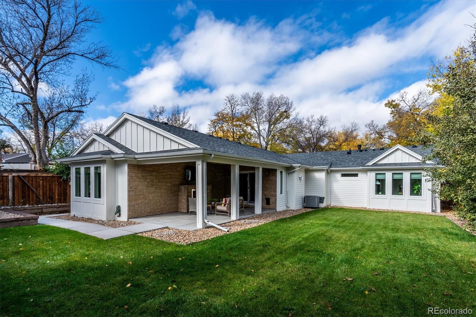
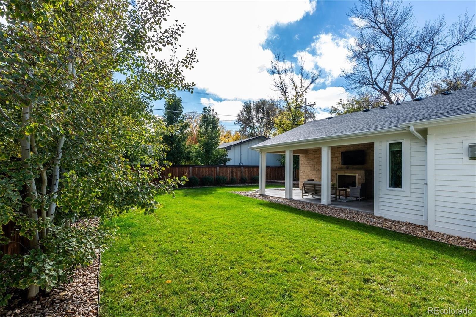
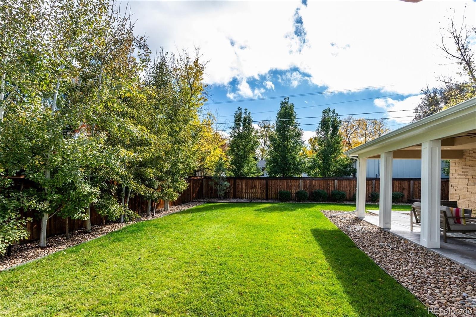
The Open-concept is Flooded With Natural Light, Featuring Expansive Windows and High Ceilings. At the Heart of the Home, a Stunning Great Room with Gas Fireplace.The Kitchen is a true showpiece, featuring New Cabinetry, Sleek Granite Countertops, a Center Island and Premium Stainless-Steel Appliances and a Gas Cooktop- Ideal for Everyday Living and Culinary Creativity. An Exceptional Laundry Room Features an Abundance of Cabinets And Laundry Sink. The Familyroom Flows Beautifully Into A Lushly Landscaped Fully Fenced Yard Featuring A Covered Patio With Fireplace and An Outdoor TV For Entertaining, Relaxing or Just Play.
Just 1/2 block from the newly renovated Potenza Park for the Kids to enjoy. Walk to the Newly Opened Virginia Park for Coffee, Dining, Shopping , and Neighborhood Conveniences. A Coveted Location Just Minutes to Schools, Easy Access to I-25, Just Minutes Away From Biking and Hiking. This is a Wonderful Opportunity to Enjoy The Quintessential Denver Lifestyle.
5 days on market
Listed by Judy Myers · RE/MAX Professionals · judymyers2011@hotmail.com,303-888-1912
Property Details
| Property Type | Residential |
| Sub Type | Single Family Residence |
| Status | Active |
| Price per Sq Ft | $498 |
| Subdivision | Virginia Village |
| MLS # | 5723160 |
| Days on Market | 5 |
| Bedrooms | 3 |
| Full Baths | 1 |
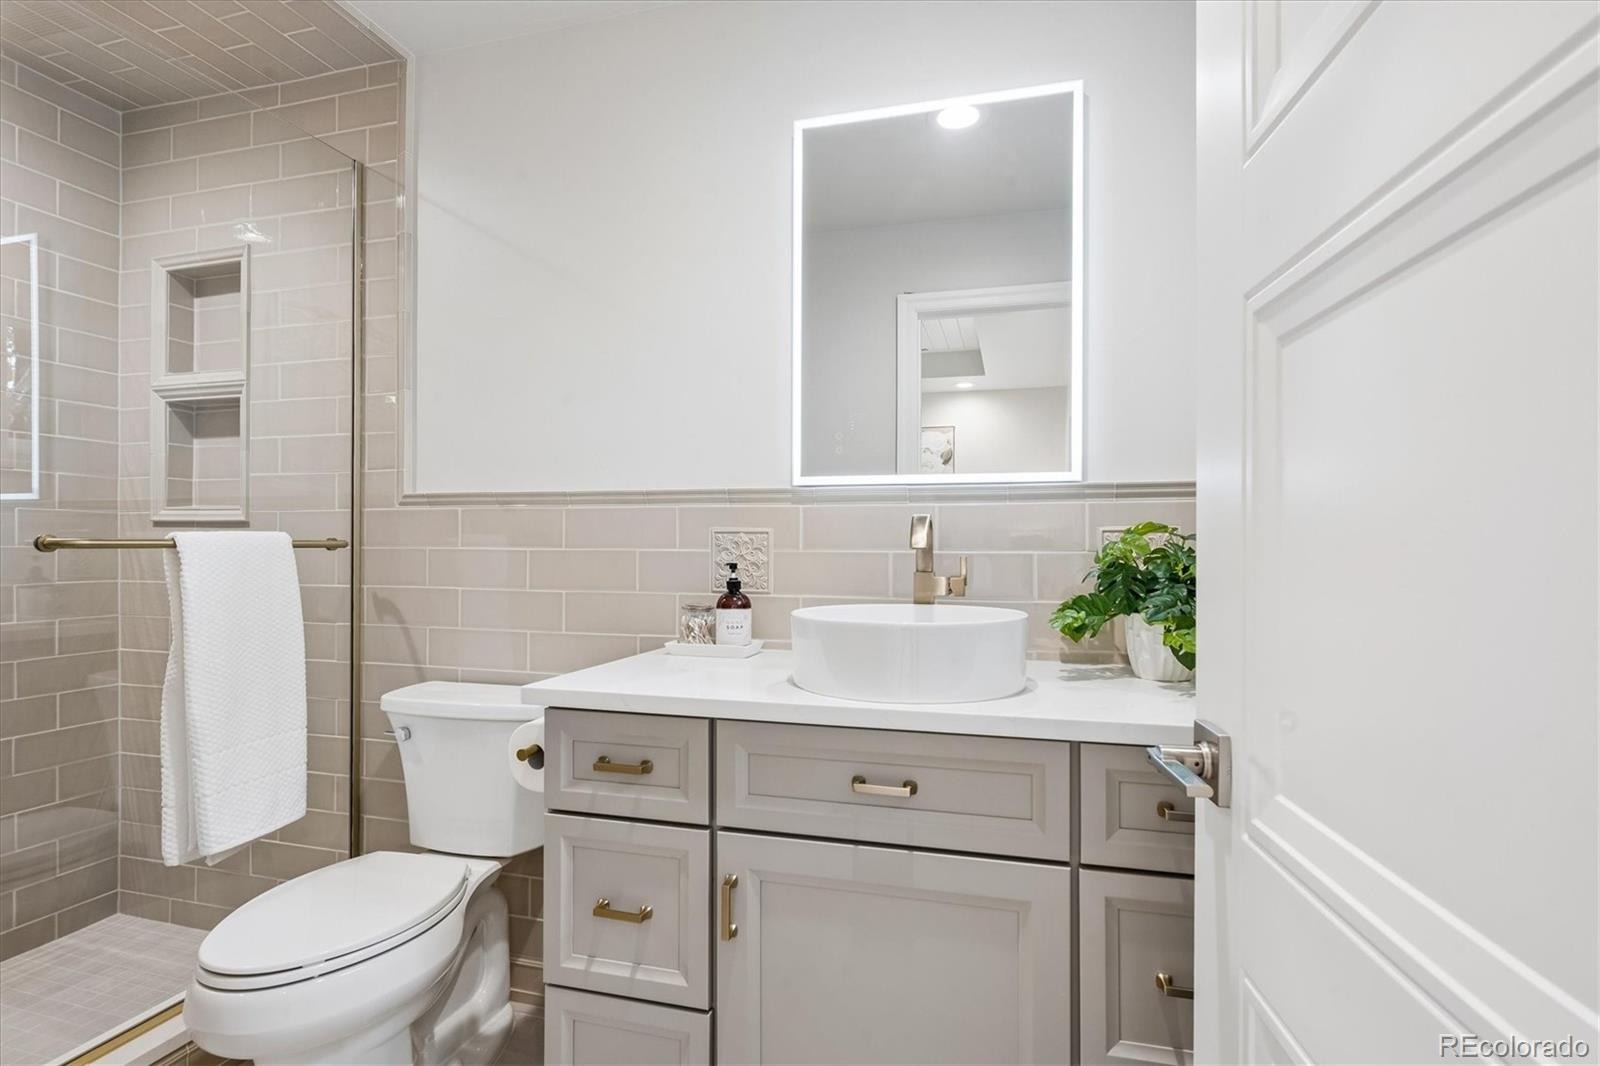
| Three-Quarter Baths | 2 |
| Year Built | 1951 |
| Lot Size (Sq Ft) | 7,405 |
| Acres | 0.17 |
| HOA | No |
| Annual Taxes | $4,304 |
| State | CO |
| County | Denver |
| Zoning | S-SU-D |
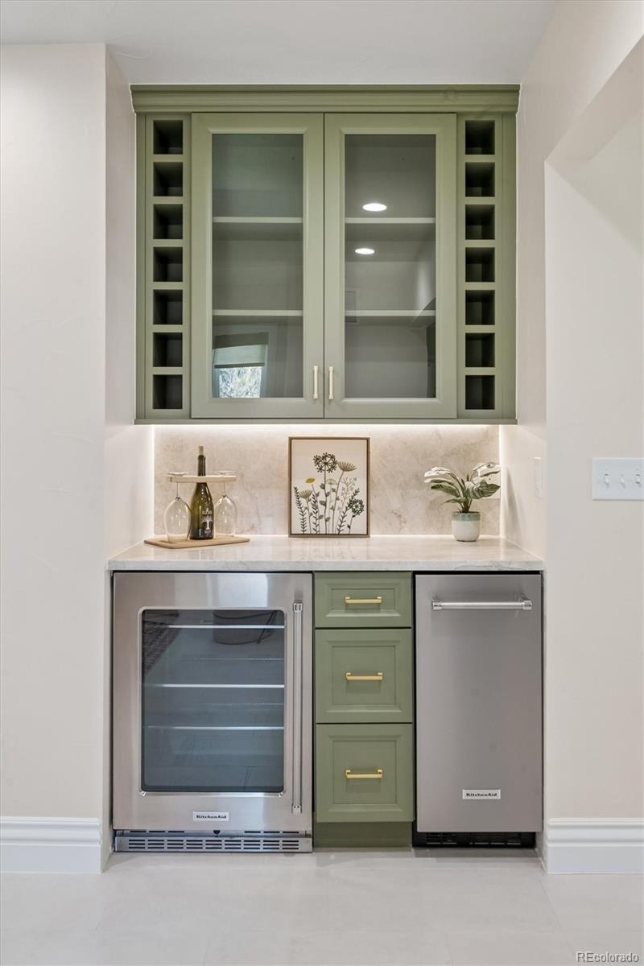
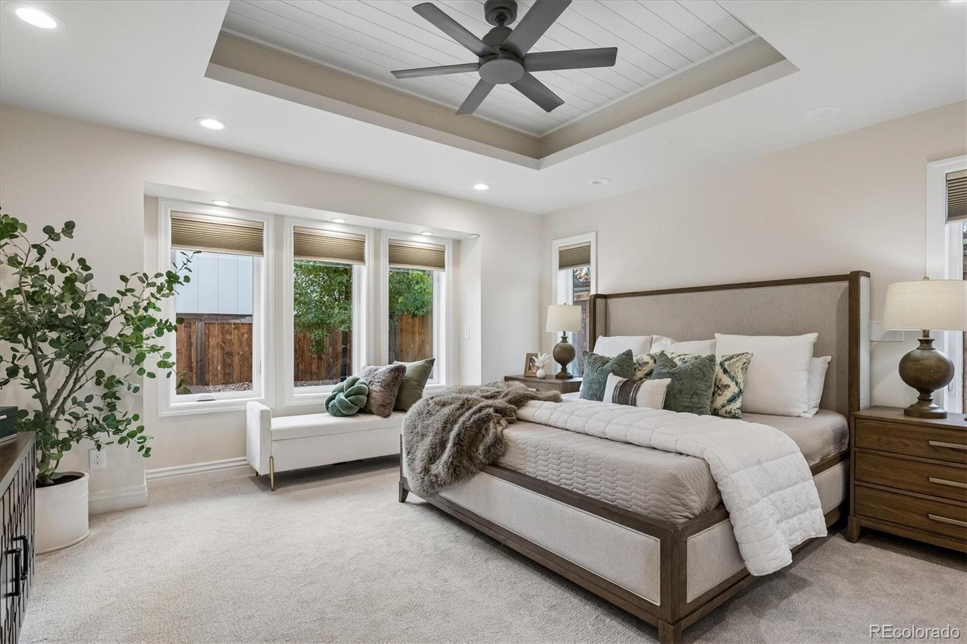
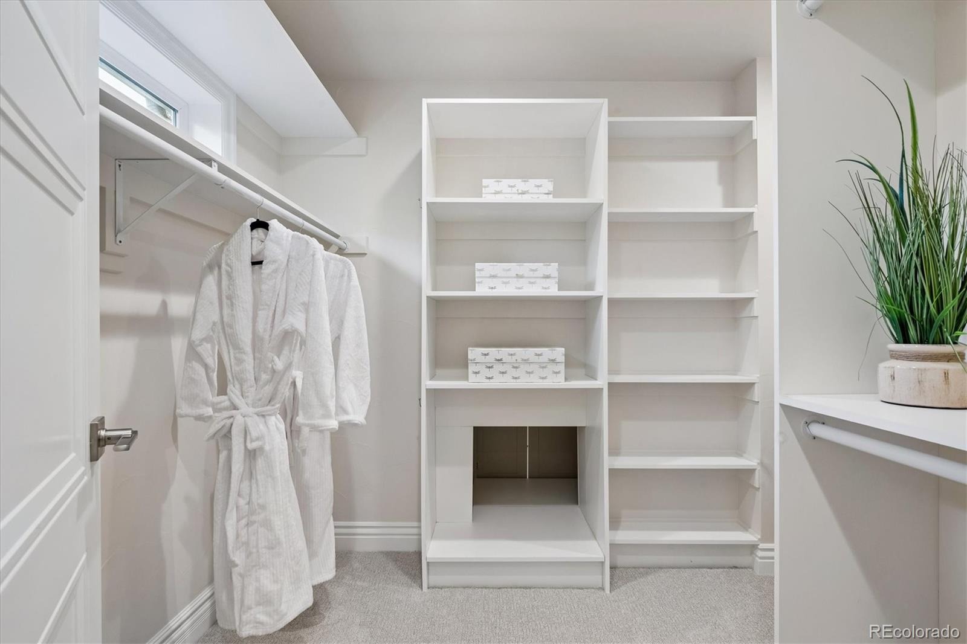
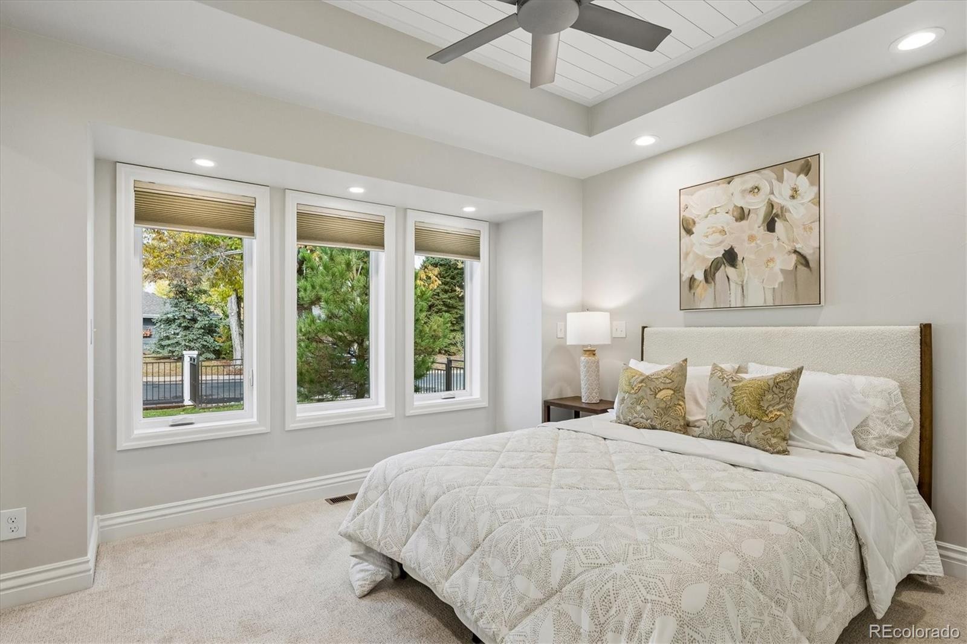
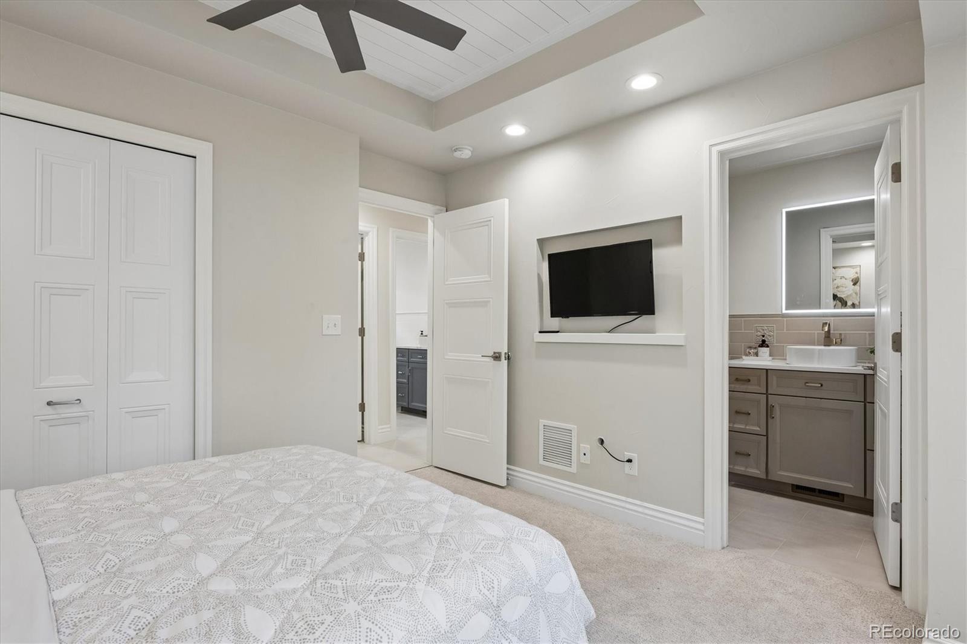
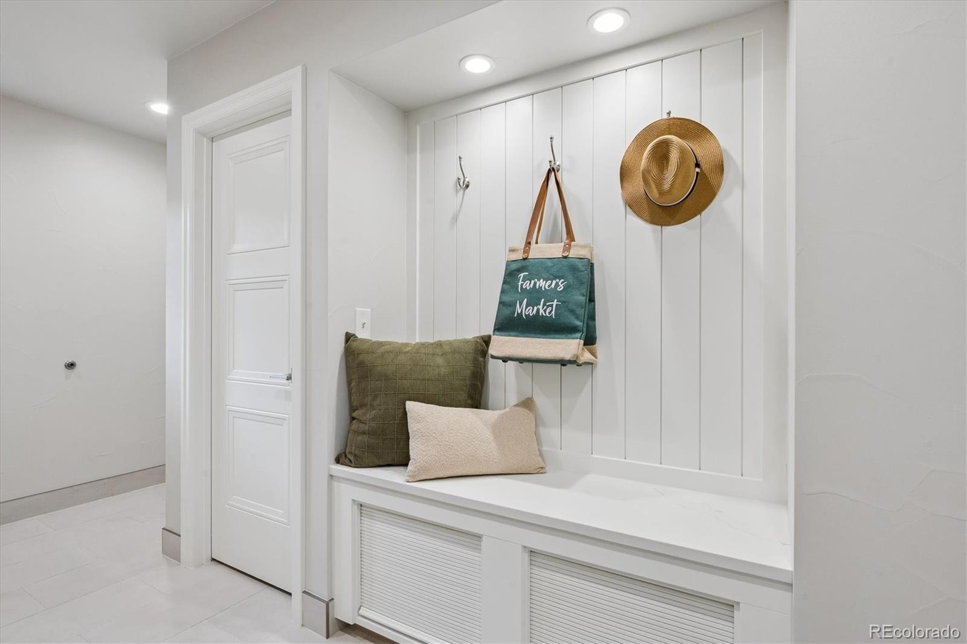
| Interior Features | Breakfast Bar, Built-in Features, Ceiling Fan(s), Open Floorplan, Walk-In Closet(s), Five Piece Bath, No Stairs, Primary Suite |
| Heating | Forced Air, Natural Gas |
| Cooling | Central Air |
| Flooring | Carpet, Tile |
| Fireplaces | 3 |
| Fireplace Features | Bedroom, Gas Log, Great Room, Outside |
| Appliances | Bar Fridge, Cooktop, Dishwasher, Disposal, Dryer, Gas Water Heater, Microwave, Oven, Range, Refrigerator, Self Cleaning Oven, Washer, Wine Cooler |
| Exterior Features | Barbecue, Lighting, Private Yard |
| Garage | Yes |
| Garage Spaces | 1 |
| Parking Features | Electric Vehicle Charging Station(s), Lighted, 220 Volts, Dry Walled |
| Roof | Composition |
| Lot Features | Landscaped, Level, Many Trees, Near Public Transit, Sprinklers In Front, Sprinklers In Rear, Irrigated |
| Architectural Style | Contemporary |
| Levels | One |
| Construction | Brick, Frame |
| Sewer | Public Sewer |
| Water Source | Public |
| Senior Community | No |
| Special Conditions | None Known |
Location
Price History
| Date | Event | Price |
|---|---|---|
| 10/29/2026 |
Listed for sale Source: REcolorado® #5723160 |
$995,000 $498/sqft |

Based on information submitted to the MLS GRID as of November 3, 2026 at 1:30 PM MST. All data is obtained from various sources and may not have been verified by broker or MLS GRID. Supplied Open House Information is subject to change without notice. All information should be independently reviewed and verified for accuracy. Properties may or may not be listed by the office/agent presenting the information.
Thank you — a Mont Haus broker will be in touch shortly.
For Mont Haus agents and staff. Sign in with your Mont Haus Microsoft account and the Agent Portal opens in a new tab.
Sign in with MicrosoftNo Microsoft account yet? Ask Nikki Boxer, who sets up portal access.