Residential · Under Contract
Wheat Ridge, CO 80033
3 Beds · 2 Baths · 1,369 Sq Ft
$637,994
Single Family
Property Type
0.46 acres
Lot Size
1957
Year Built
$466
Price per Sq Ft
2
Parking Spaces
5935269
MLS #
About This Property
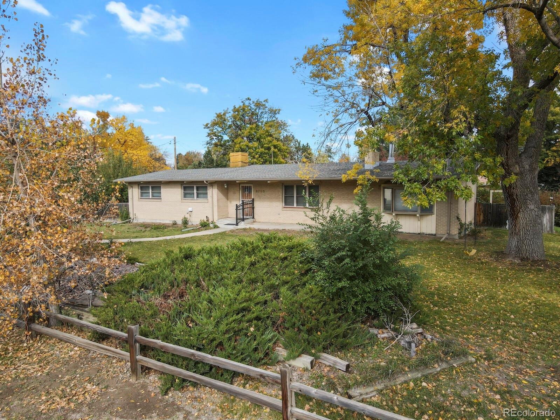
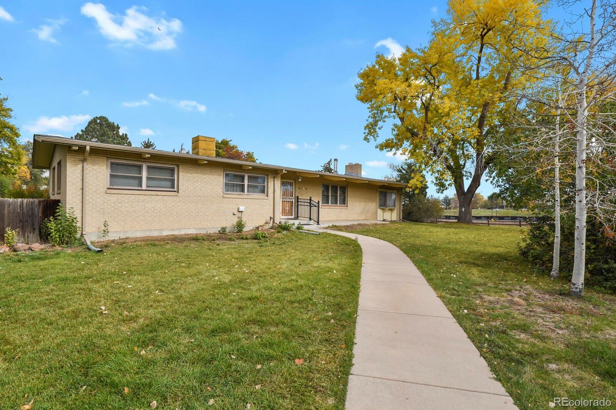
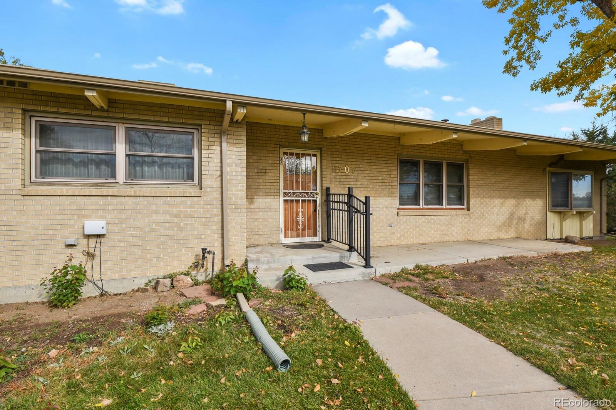
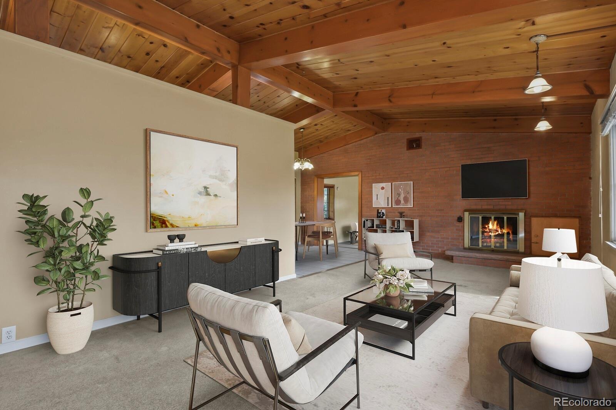
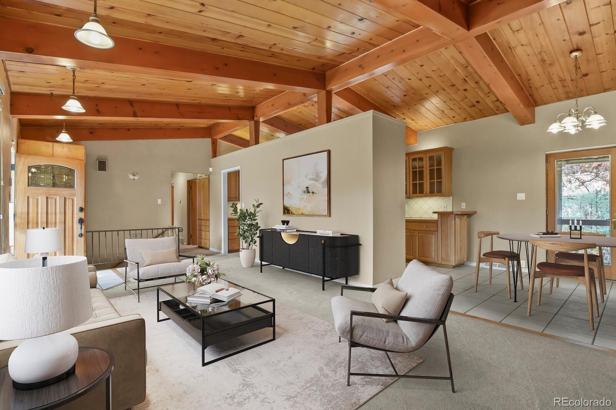
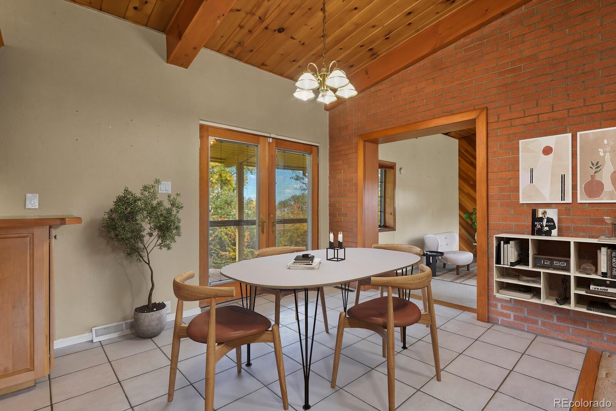
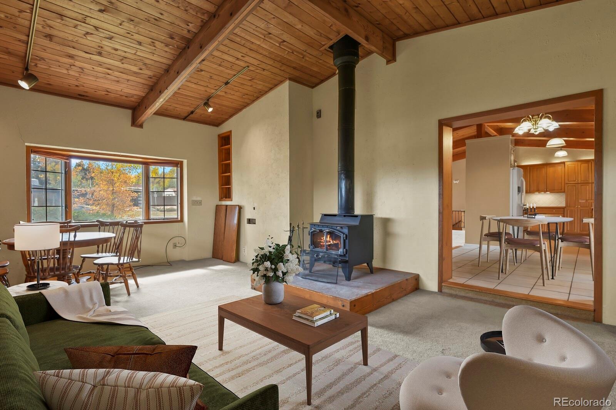
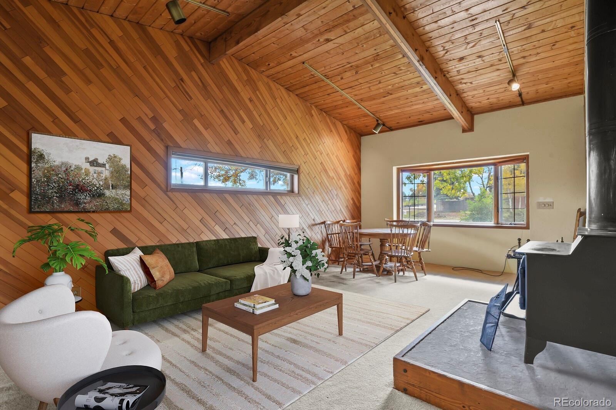
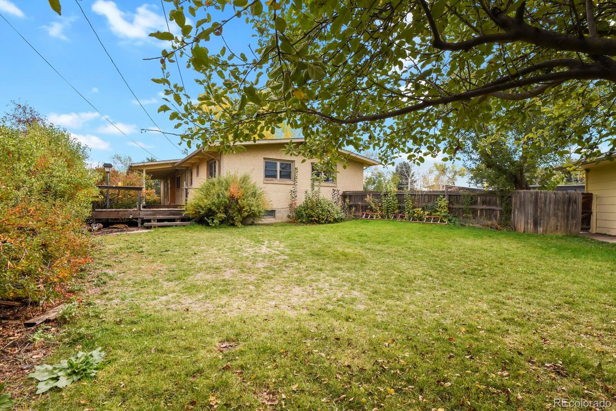
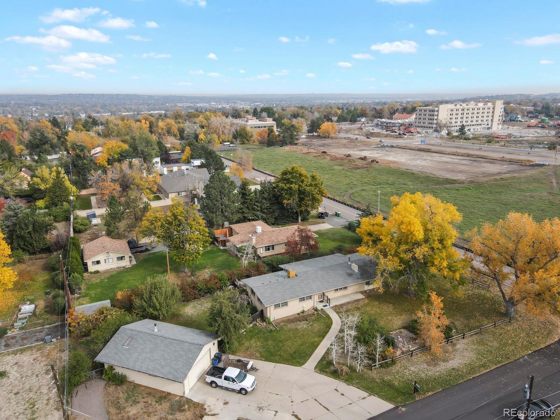
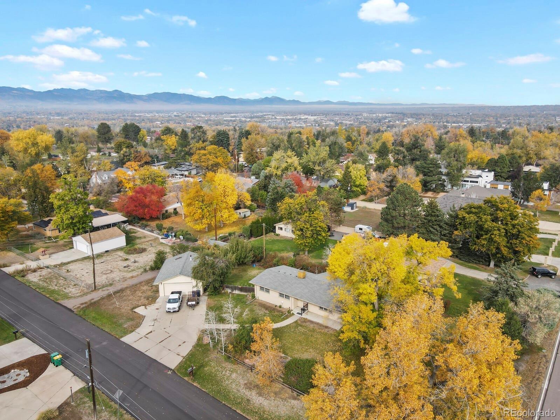
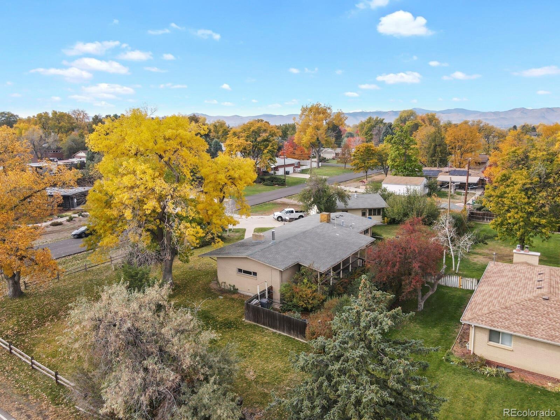
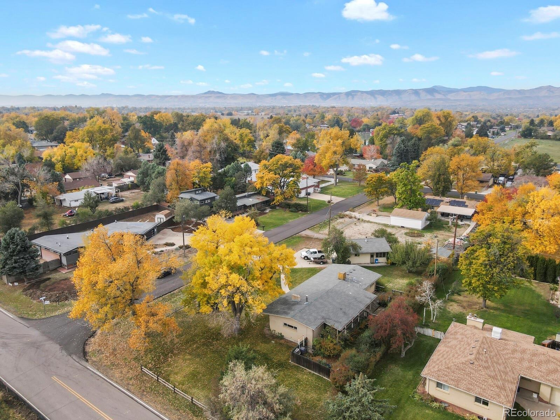
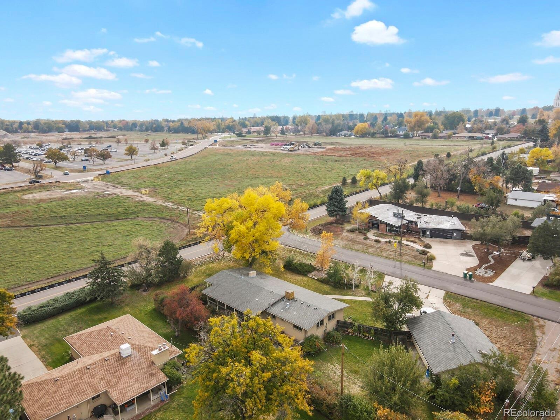
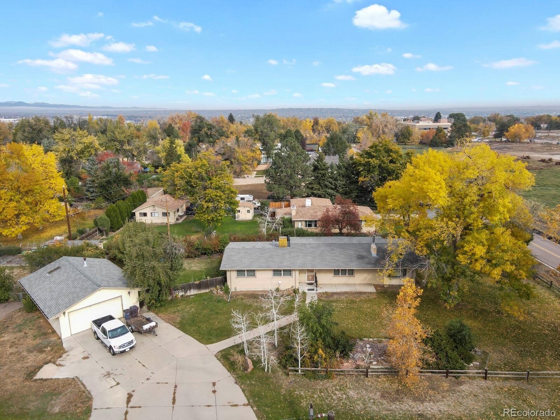
Location-location-IMAGINATION! This ranch-style home with a finished basement sits on nearly half an acre at the corner of Dudley and 35th. Nestled in the ‘bedroom community’ of Bel-Aire and Hillcrest, its mid-century charm is eager to shine. Vaulted ceilings and wood beams greet you as soon as you walk through the front door.
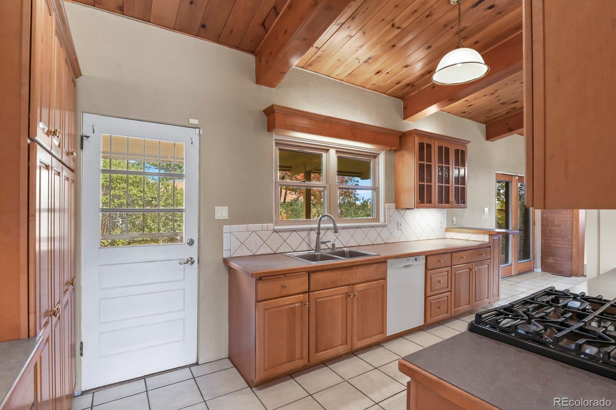
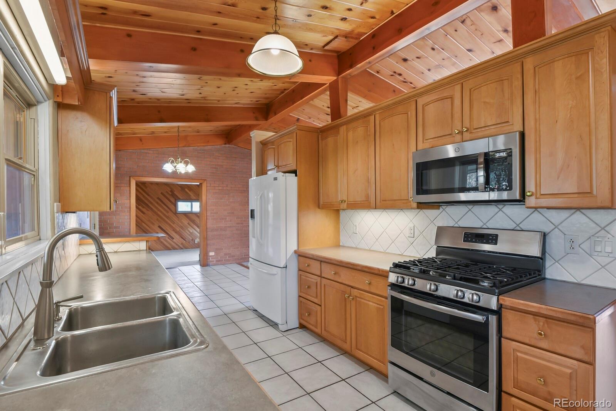
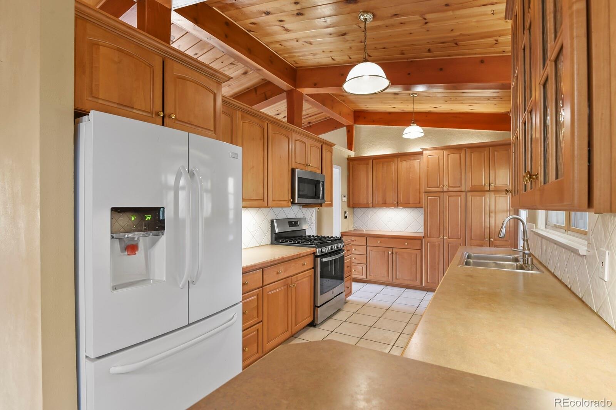
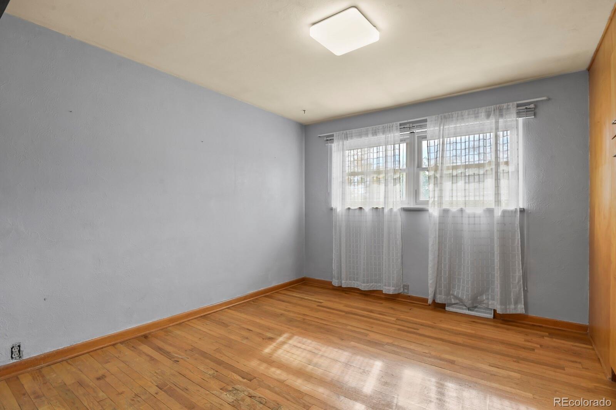
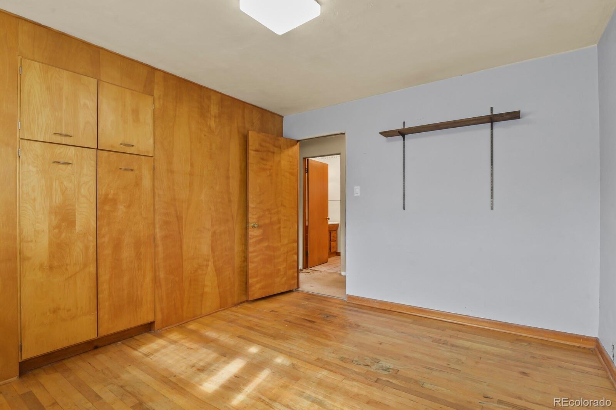
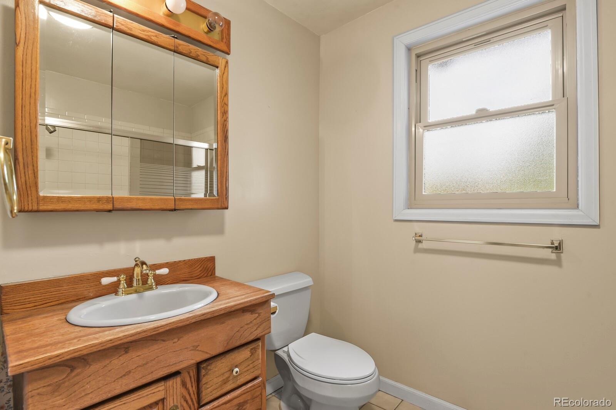
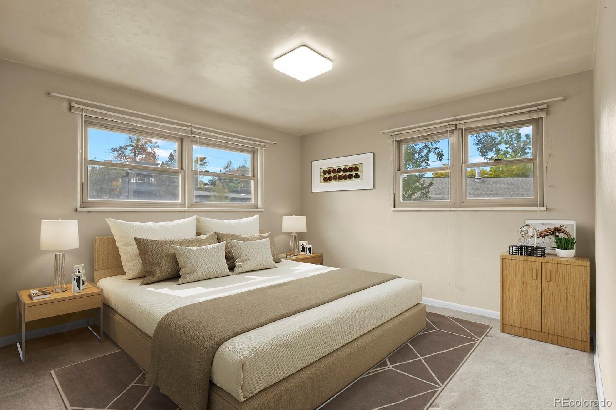
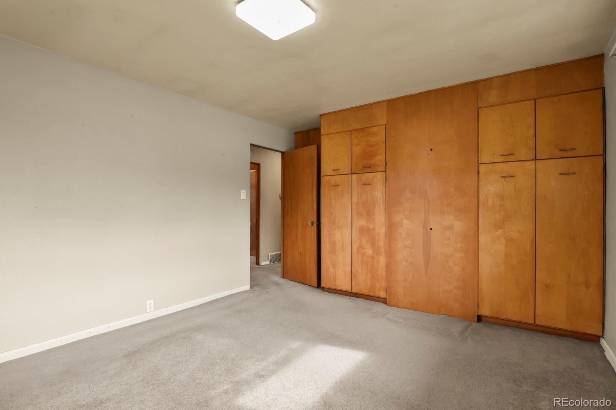
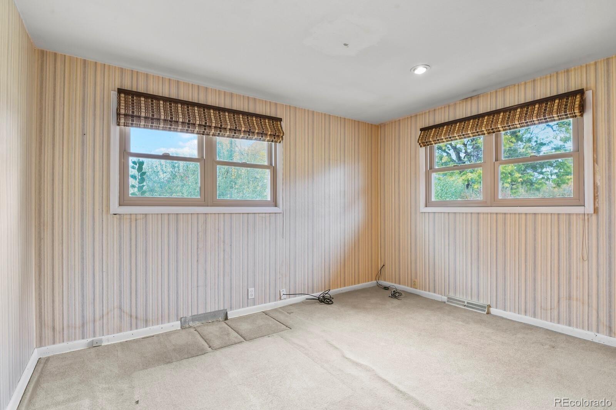
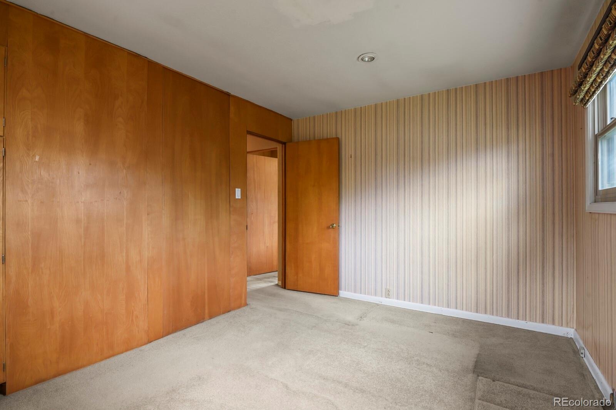
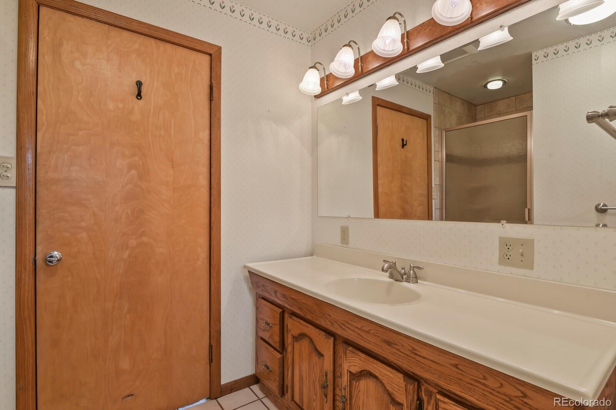
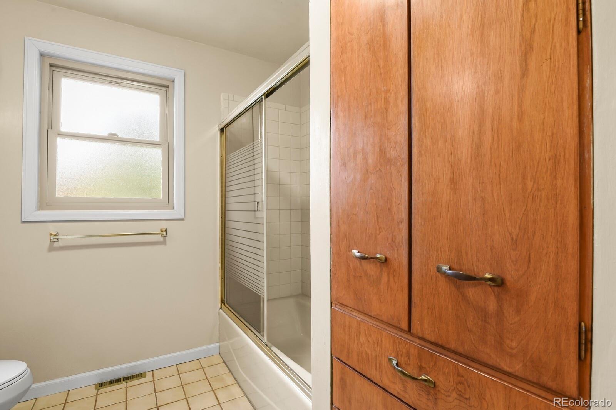
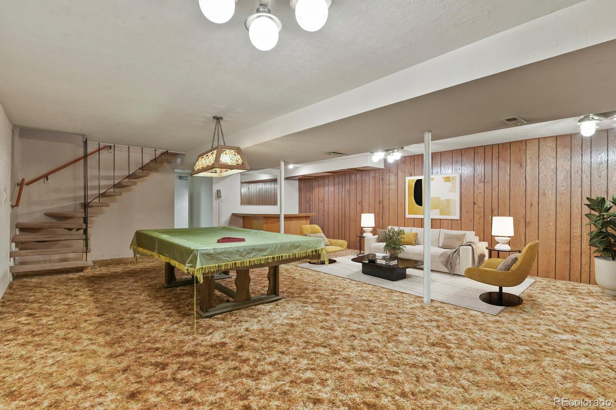
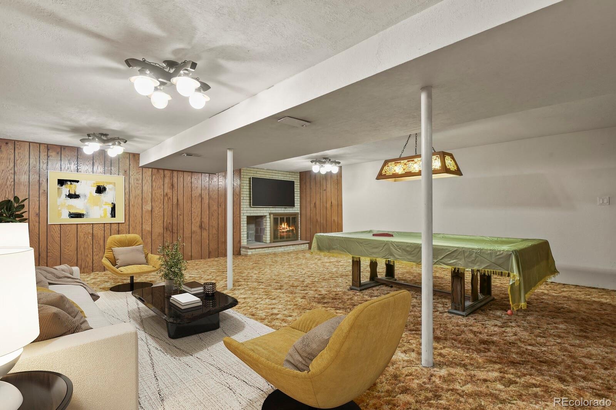
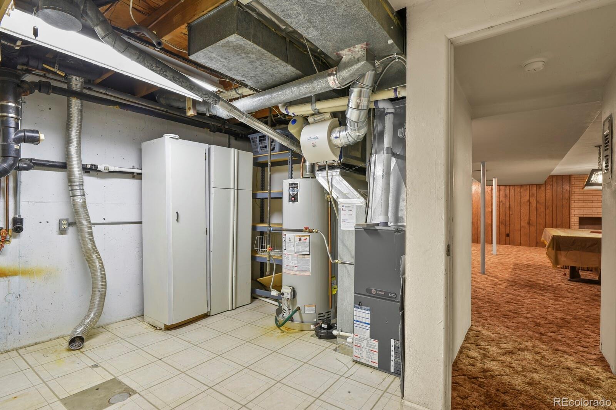
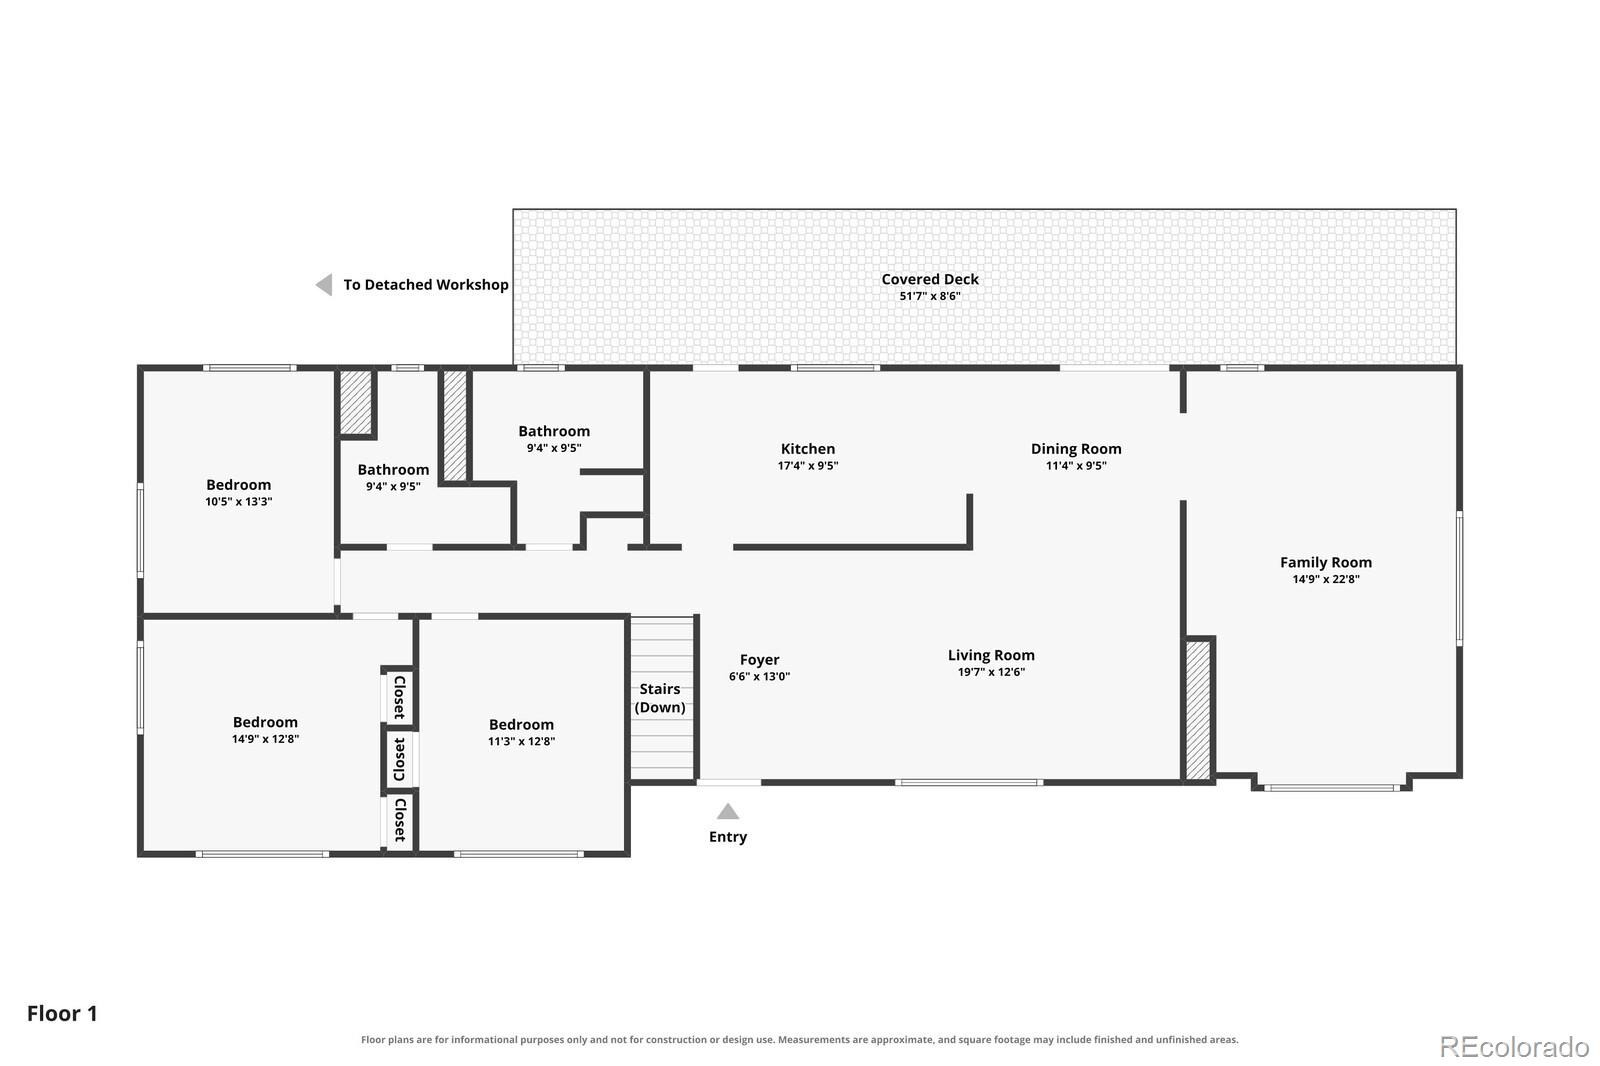
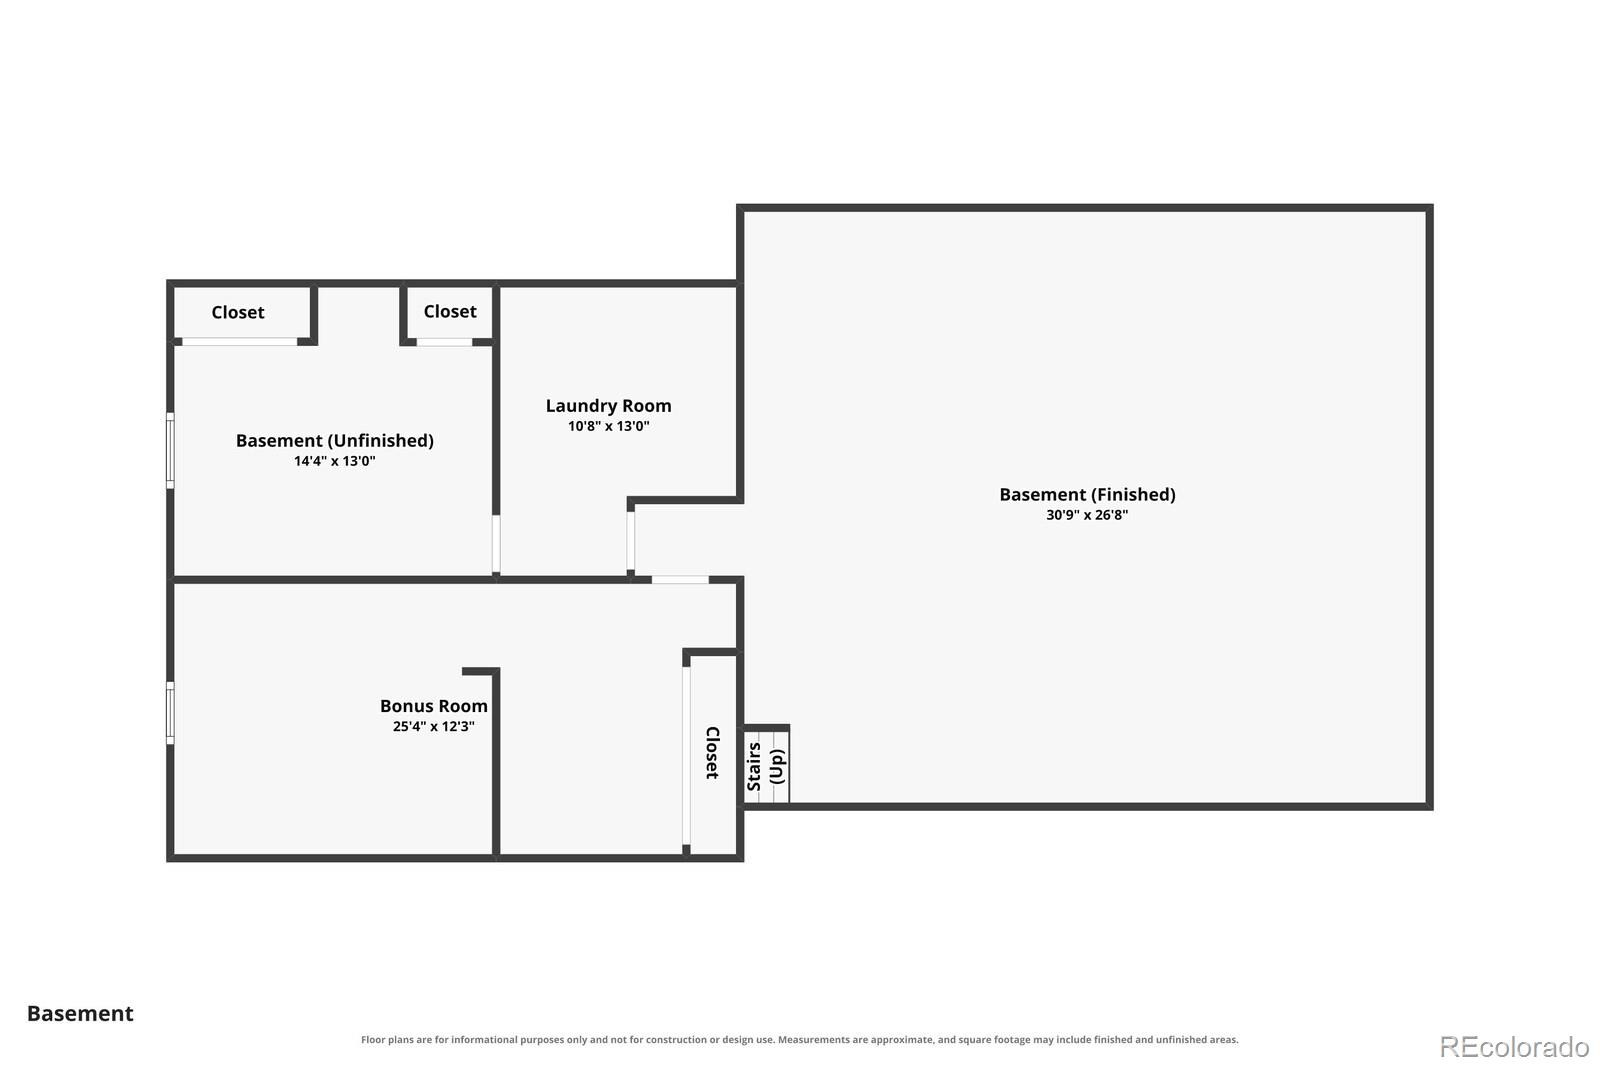
A brick fireplace in the living room and a wood stove in the family room keep everyone cozy during Colorado snowfalls. The kitchen offers ample cabinetry, a gas stove, and tile floors. Down the hall are three bedrooms and two bathrooms—rumor has it, there's real wood floors under the carpet in the bedrooms. The full basement boasts a great room straight out of a 1957 magazine, complete with a bar, wood-burning fireplace, and pool table.
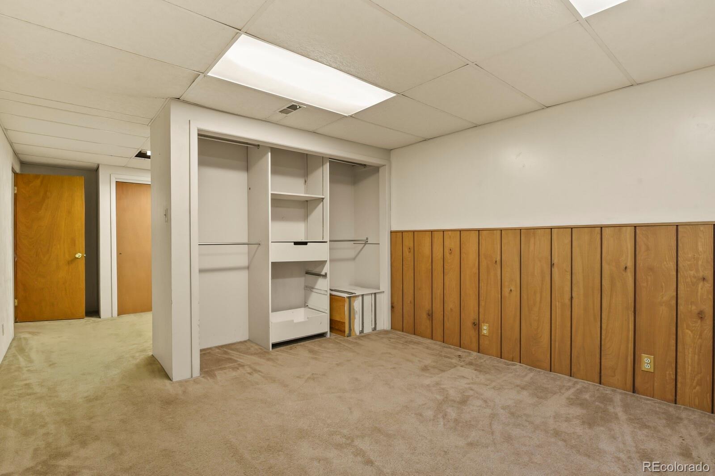
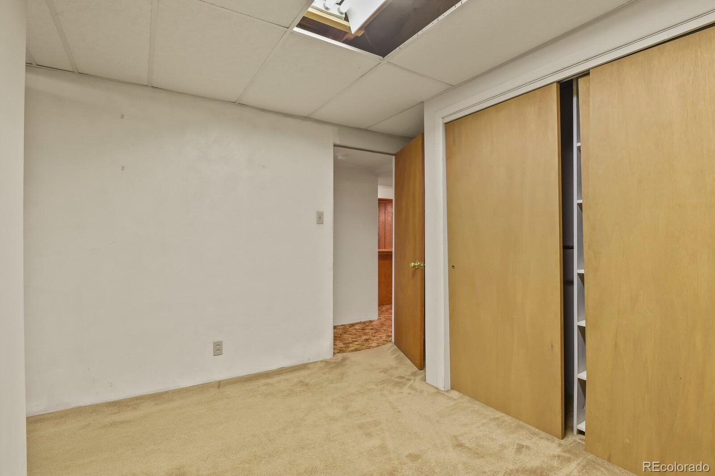
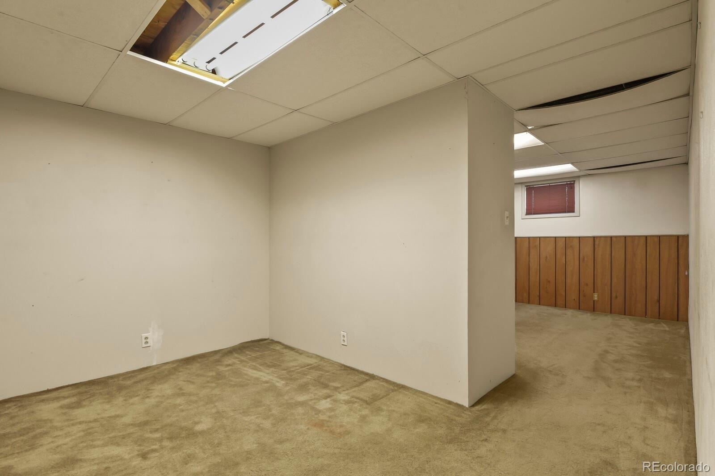
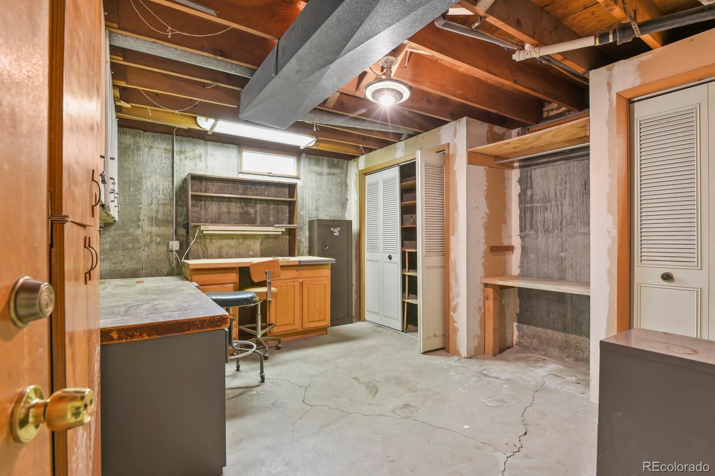
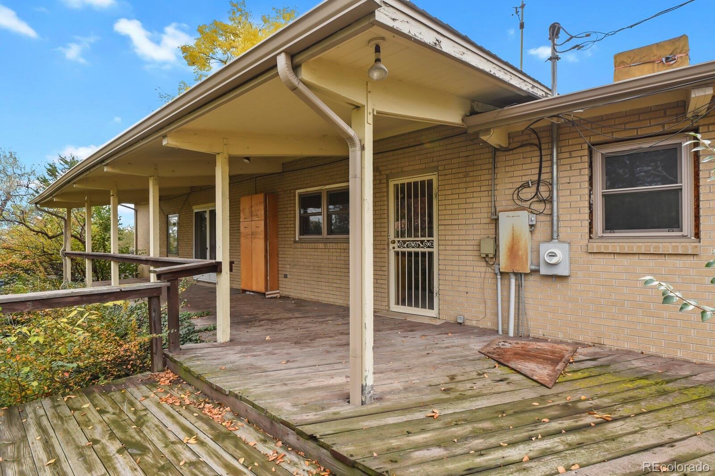
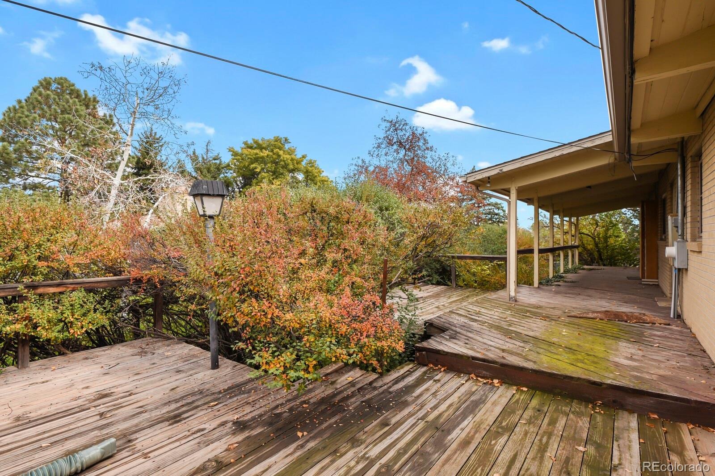
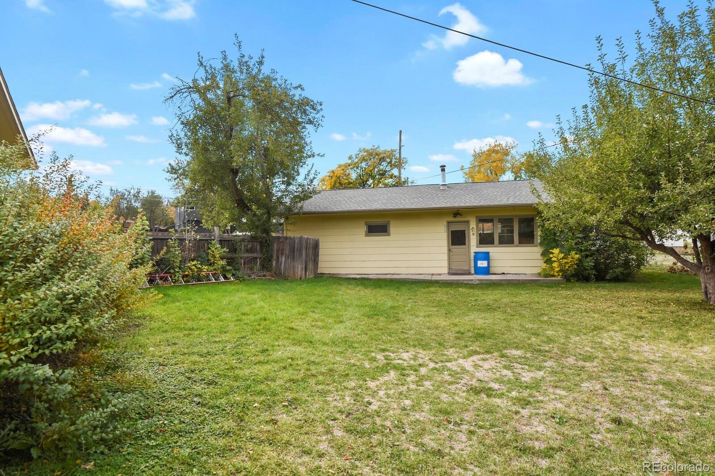
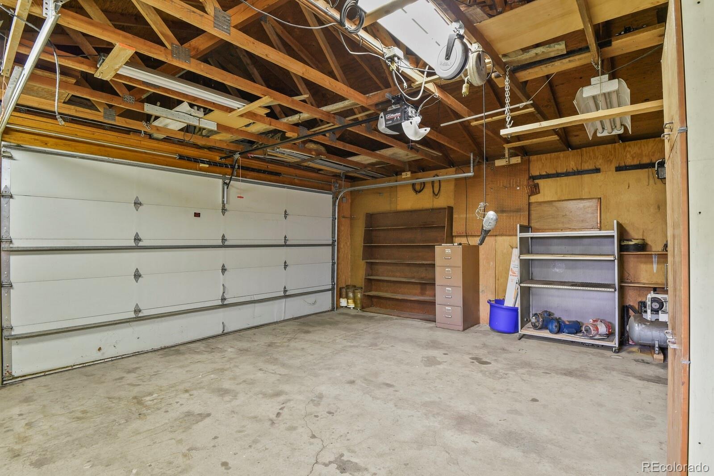
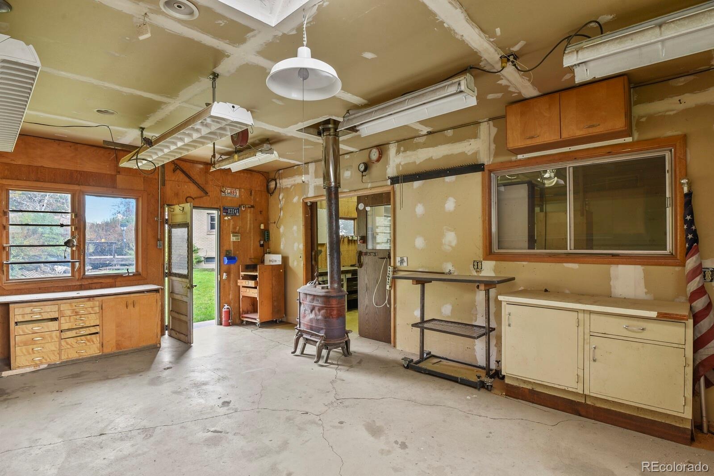
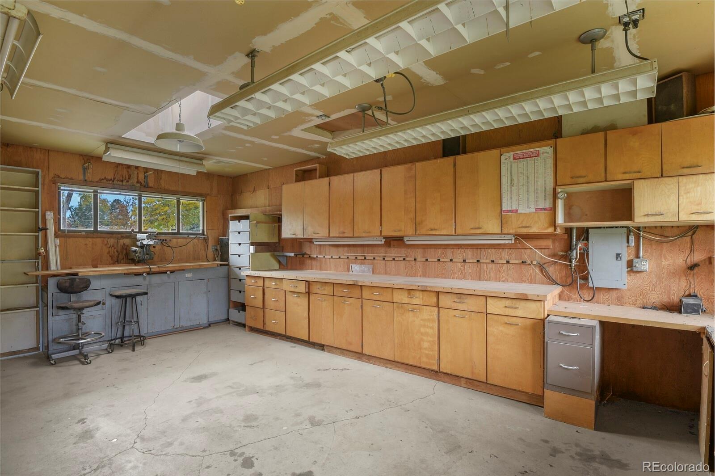
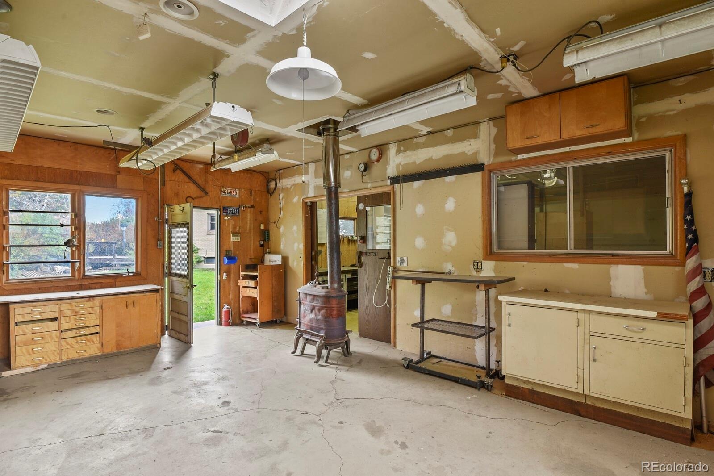
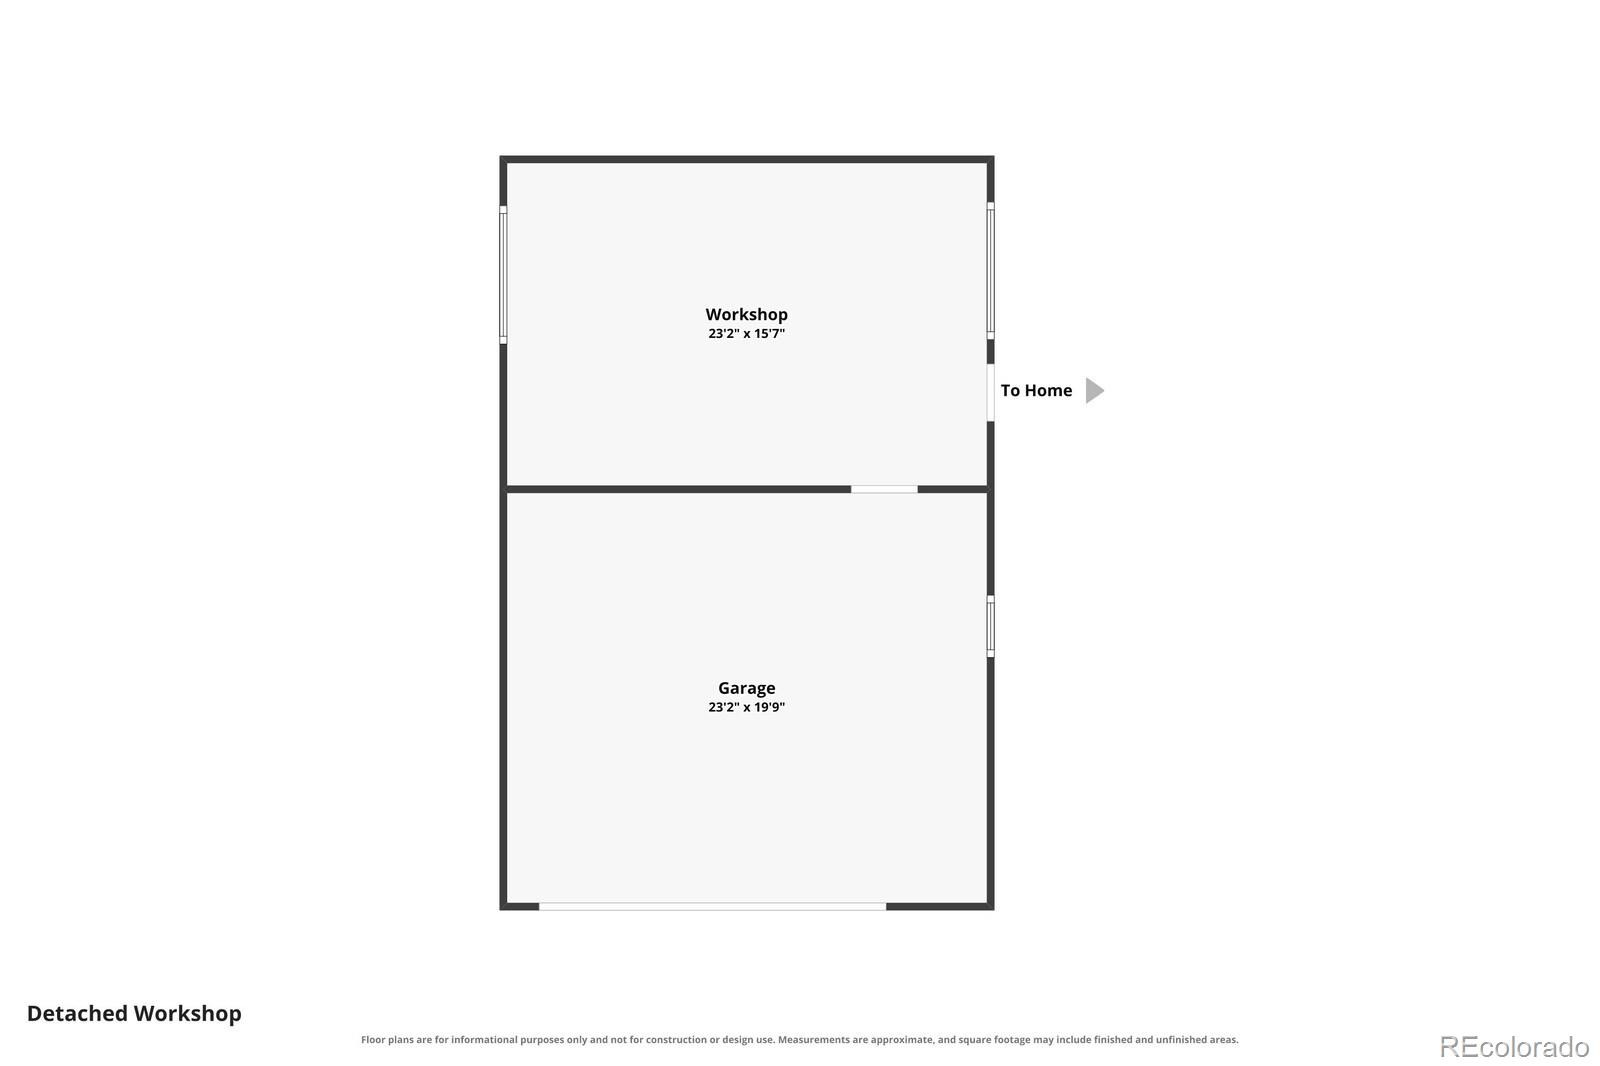
A bonus room down the hall can be transformed into a private game room, bedroom, or office. Another bonus room is perfect for sewing, woodworking, or any creative pursuit. Outside, the deck’s layout is brilliant but could use some TLC. The two-car detached garage includes a heated workshop.
Conveniently located near restaurants, shopping, light rail, and major highways, this well-loved home is ready for new memories. Check the local comparables—you’ll see it’s priced right. Add some sweat equity and imagination, and you can’t go wrong.
11 days on market
Listed by Nicole A Galluzzo · HomeSmart · ColoradoHomeswithNicole@gmail.com,303-902-1091
Property Details
| Property Type | Residential |
| Sub Type | Single Family Residence |
| Status | Active Under Contract |
| Price per Sq Ft | $466 |
| Subdivision | Bel-Aire |
| MLS # | 5935269 |
| Days on Market | 11 |
| Bedrooms | 3 |
| Full Baths | 1 |
| Three-Quarter Baths | 1 |
| Year Built | 1957 |
| Lot Size (Sq Ft) | 20,038 |
| Acres | 0.46 |
| HOA | No |
| Annual Taxes | $4,280 |
| State | CO |
| County | Jefferson |
| Zoning | Res |
| Interior Features | Built-in Features, Entrance Foyer, Laminate Counters, Vaulted Ceiling(s) |
| Heating | Forced Air, Wood, Wood Stove |
| Cooling | Evaporative Cooling |
| Flooring | Carpet, Tile, Wood |
| Fireplaces | 3 |
| Fireplace Features | Basement, Family Room, Living Room, Wood Burning, Wood Burning Stove |
| Appliances | Cooktop, Dishwasher, Disposal, Humidifier, Microwave, Refrigerator, Self Cleaning Oven |
| Exterior Features | Private Yard |
| Garage | Yes |
| Garage Spaces | 2 |
| Parking Features | Concrete |
| Roof | Composition |
| Basement | Finished, Full, Sump Pump |
| Lot Features | Corner Lot, Sprinklers In Front |
| Architectural Style | Traditional |
| Levels | One |
| Construction | Brick |
| Sewer | Public Sewer |
| Water Source | Public |
| Senior Community | No |
| Special Conditions | None Known |
Location
Price History
| Date | Event | Price |
|---|---|---|
| 11/1/2026 |
Active Under Contract Source: REcolorado® #5935269 |
— |
| 10/30/2026 |
Listed for sale Source: REcolorado® #5935269 |
$637,994 $466/sqft |

Based on information submitted to the MLS GRID as of November 9, 2026 at 9:03 PM MST. All data is obtained from various sources and may not have been verified by broker or MLS GRID. Supplied Open House Information is subject to change without notice. All information should be independently reviewed and verified for accuracy. Properties may or may not be listed by the office/agent presenting the information.
Thank you — a Mont Haus broker will be in touch shortly.
For Mont Haus agents and staff. Sign in with your Mont Haus Microsoft account and the Agent Portal opens in a new tab.
Sign in with MicrosoftNo Microsoft account yet? Ask Nikki Boxer, who sets up portal access.