Residential · Active
Denver, CO 80231
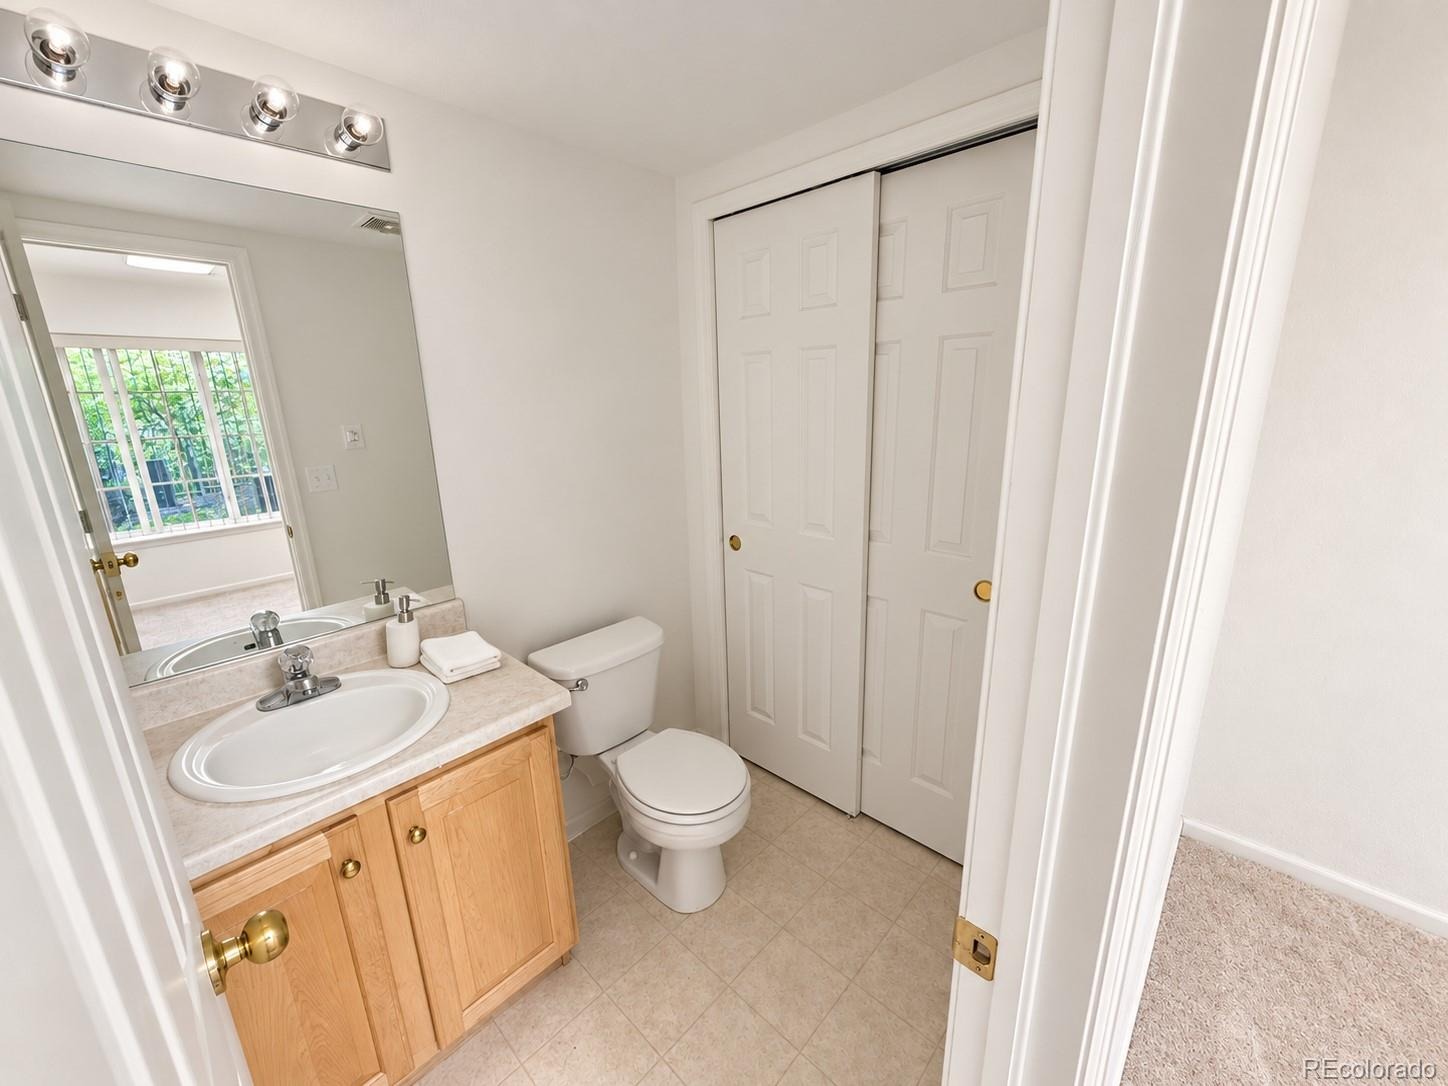
3 Beds · 4 Baths · 2,054 Sq Ft
$529,000
Townhouse
Property Type
1997
Year Built
$258
Price per Sq Ft
2
Parking Spaces
$330
HOA Fee
7146113
MLS #
About This Property
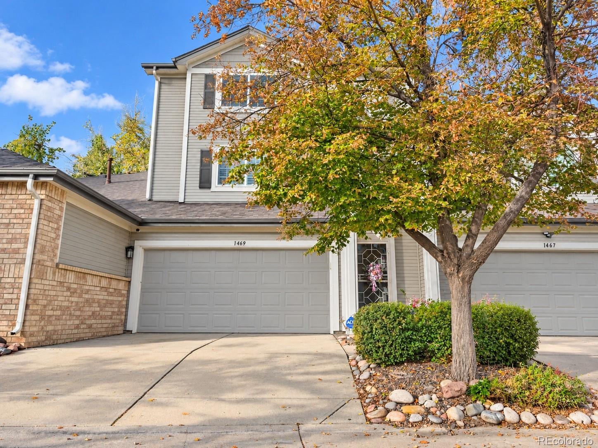
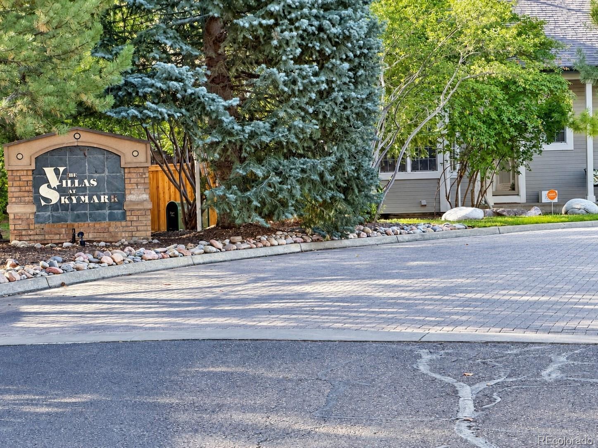
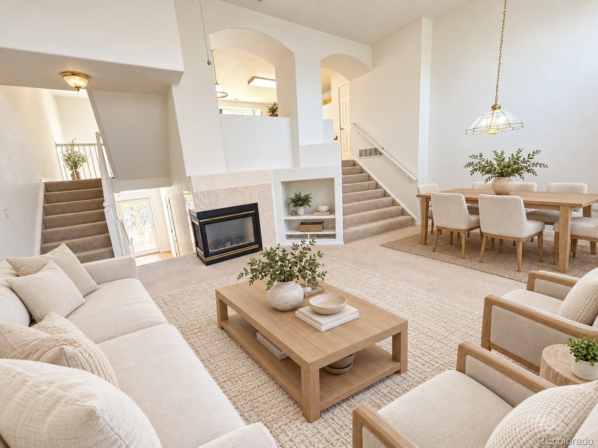
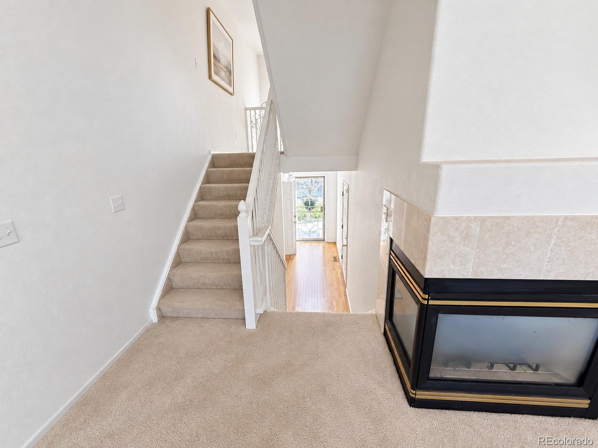
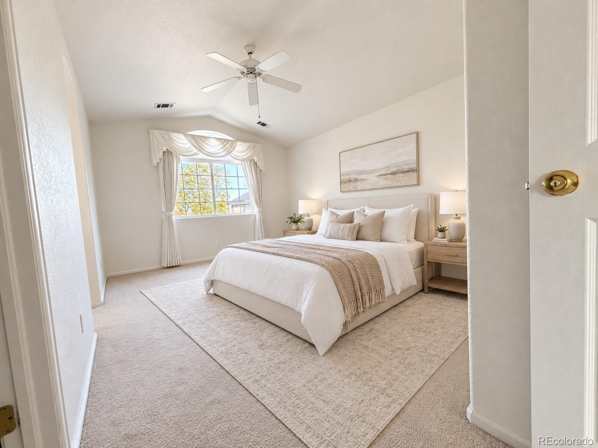
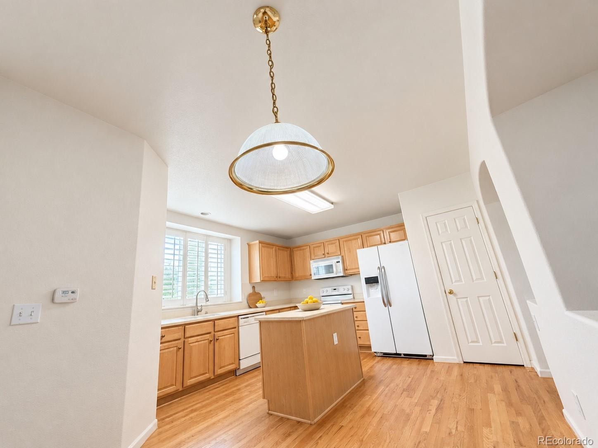
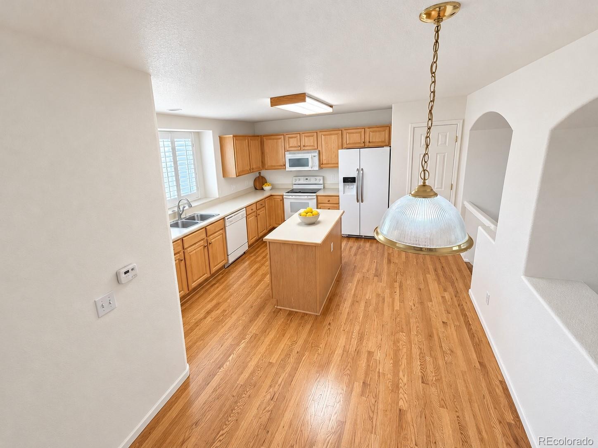
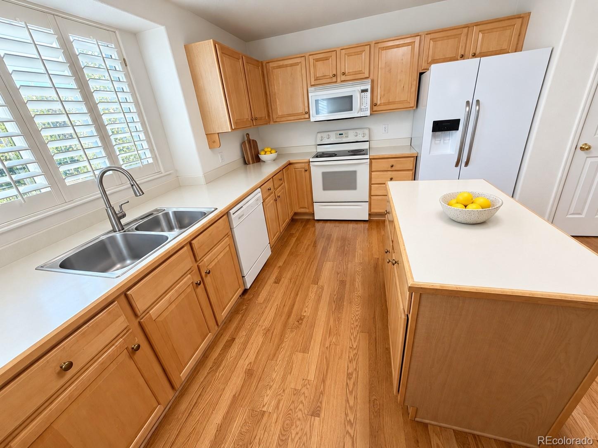
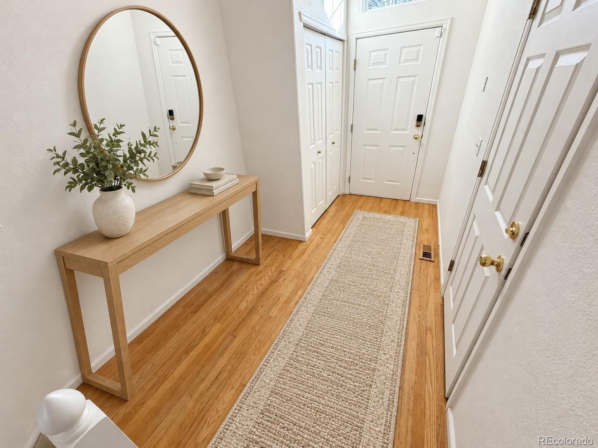
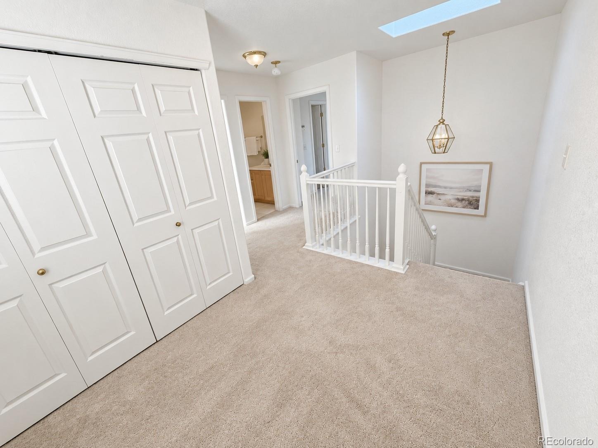
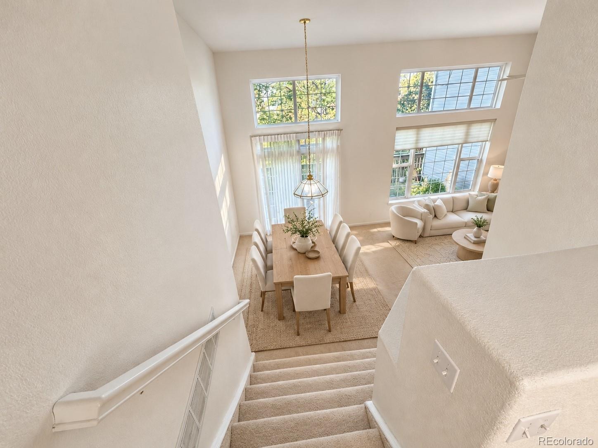
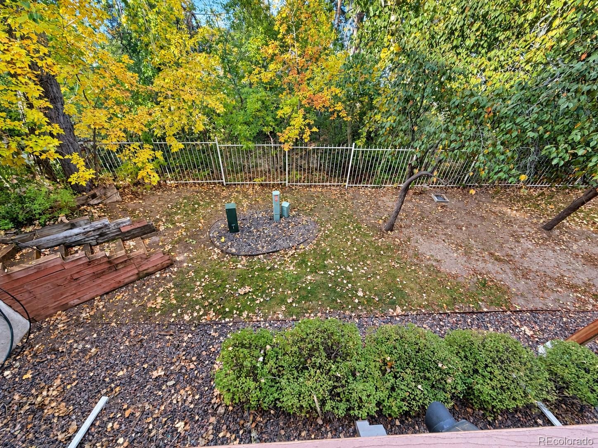
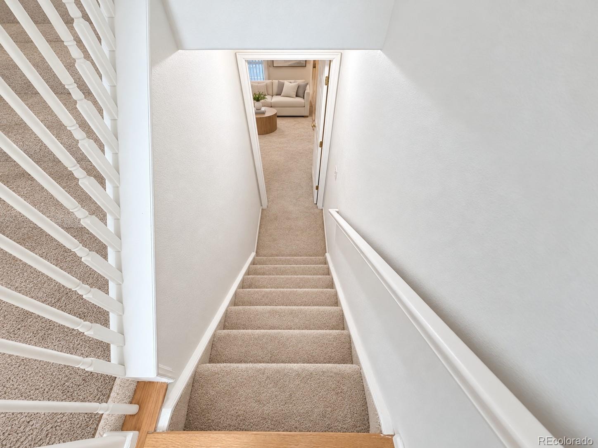
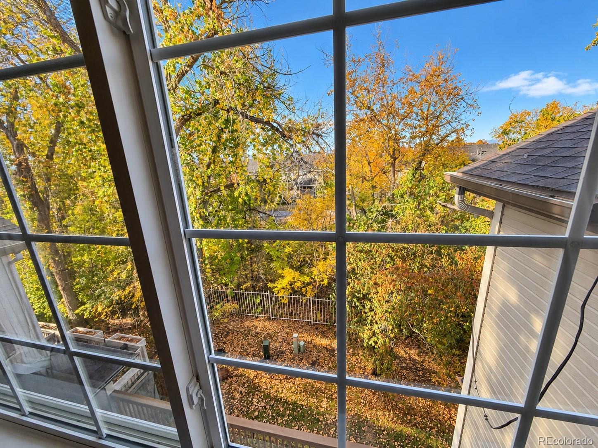
LOCATION, LOCATION, LOCATION! A true hidden gem with resort style living! Enjoy a tree-lined setting along the High Line Canal at this inviting Villas at Skymark townhome! Natural light, soaring ceilings and a flexible multilevel layout create space to relax, entertain and work from home. The kitchen offers generous cabinetry, an island and an adjoining dining area, while the living room features a gas fireplace.
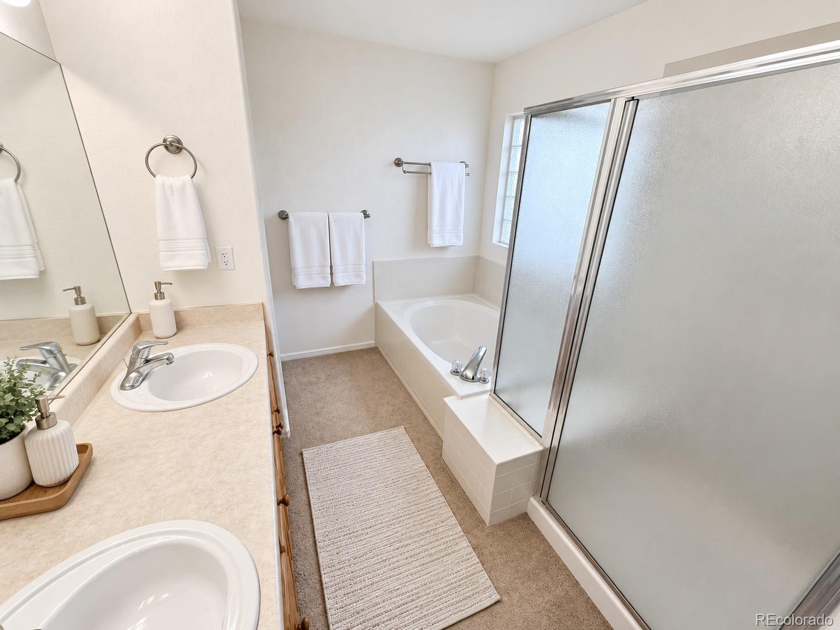
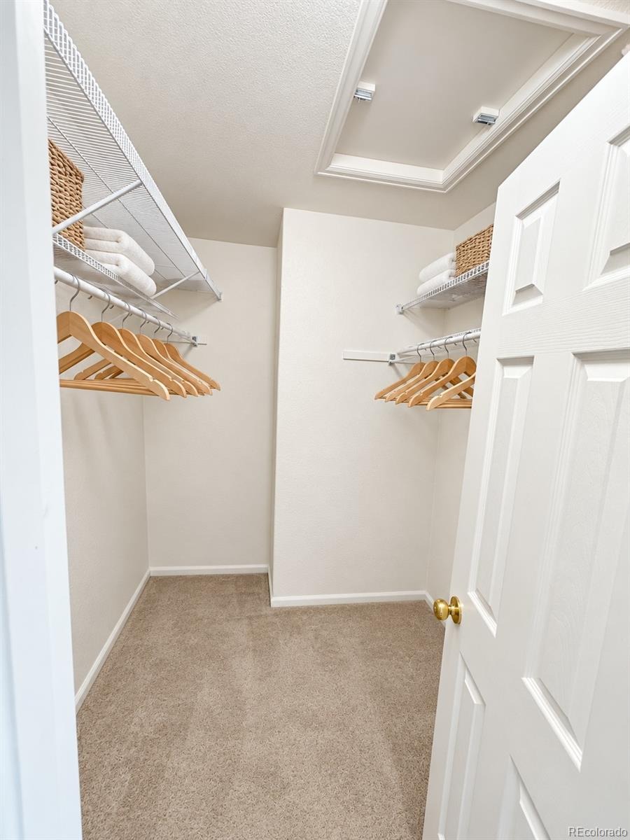
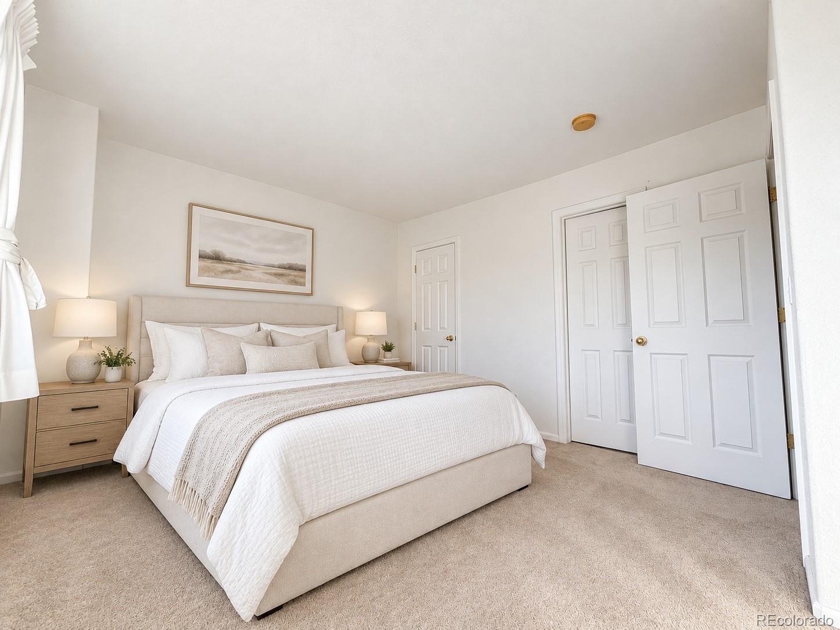
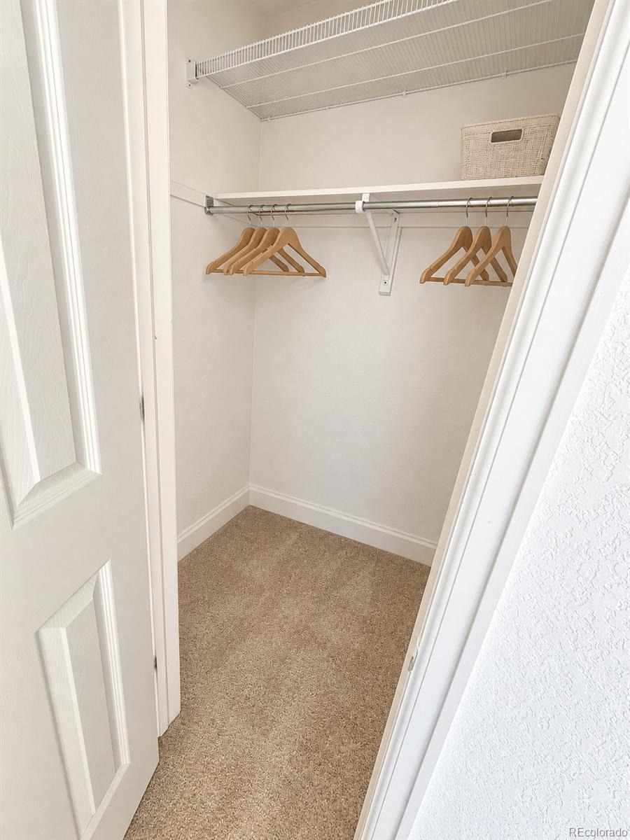
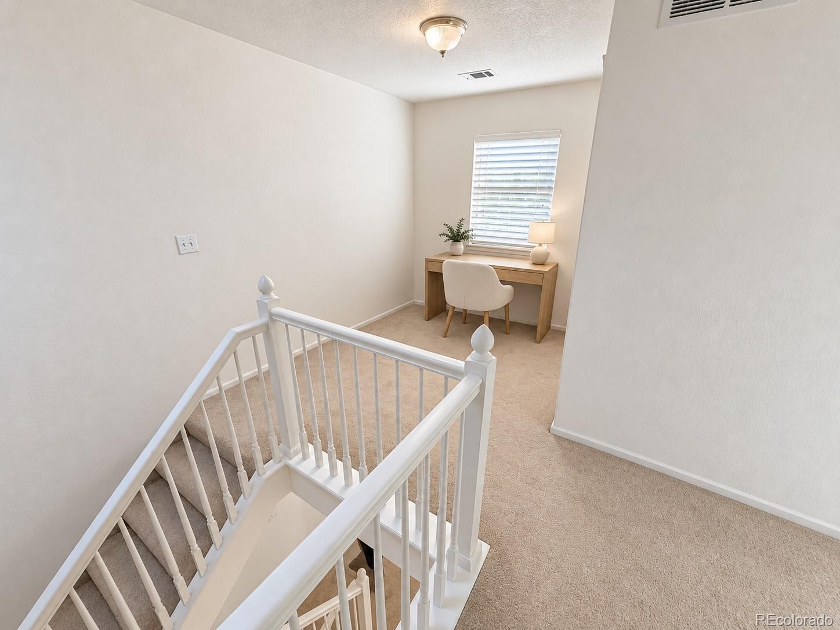
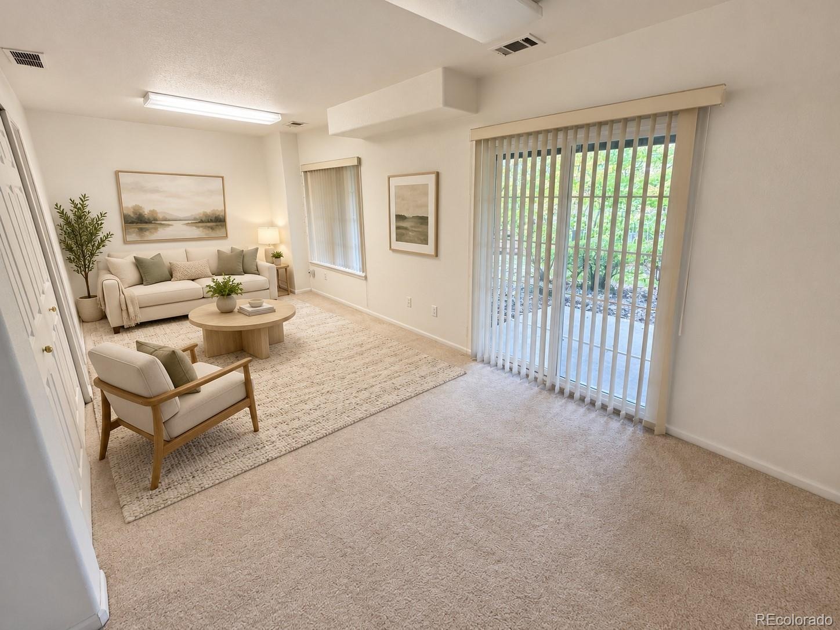
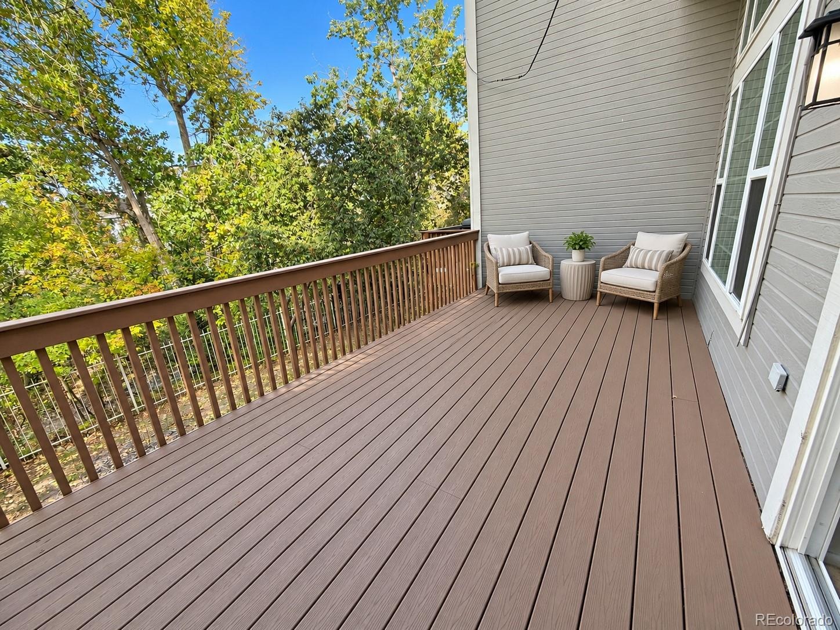
Step onto the deck for morning coffee or unwind on the covered lower patio with gorgeous mountain views located directly along jogging path! Upstairs, the spacious primary suite includes a walk-in closet and five-piece bath. A finished WALKOUT lower level adds flexible space for another bedroom, home office, recreation or guests. 2nd level also has flex space for a reading area or office.
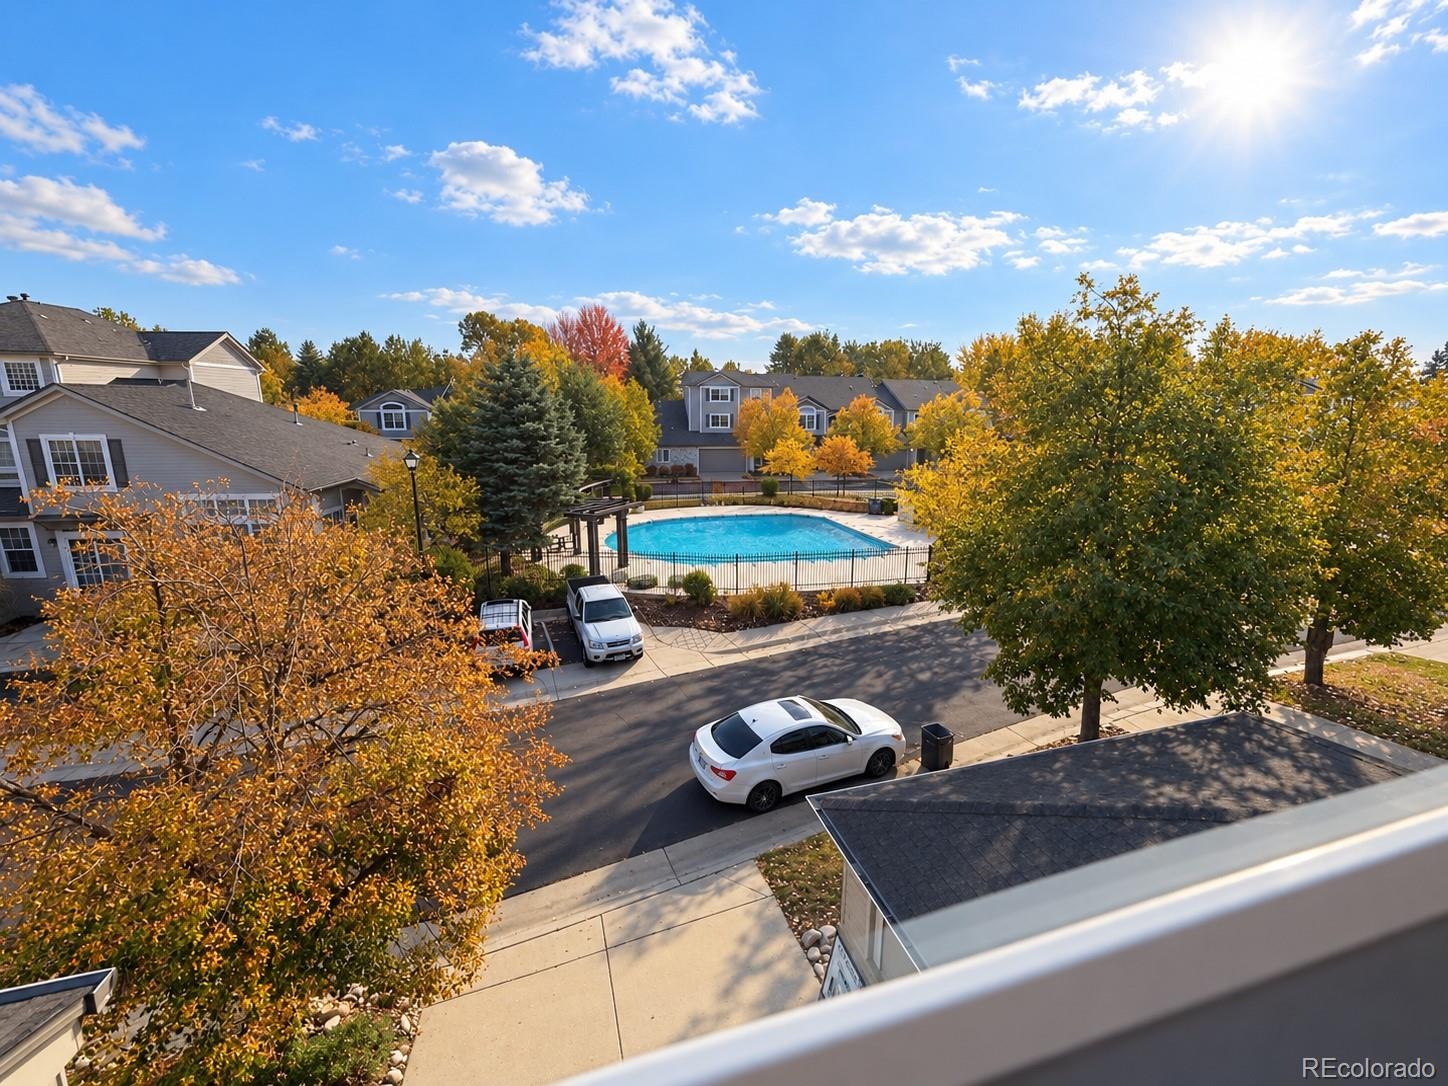
An attached two-car garage and community pool add everyday convenience, with shopping, dining, Cherry Creek and the Denver Tech Center within reach. Amazing cul-de-sac neighborhood with beautiful swimming pool! Discover the space, setting and potential of 1469 S Ulster Street.
Seller Motivated:)
13 days on market
Listed by James Falko · Falko Realty · jfalko2@aol.com,303-995-1174
Property Details
| Property Type | Residential |
| Sub Type | Townhouse |
| Status | Active |
| Price per Sq Ft | $258 |
| Subdivision | Skymark |
| MLS # | 7146113 |
| Days on Market | 13 |
| Bedrooms | 3 |
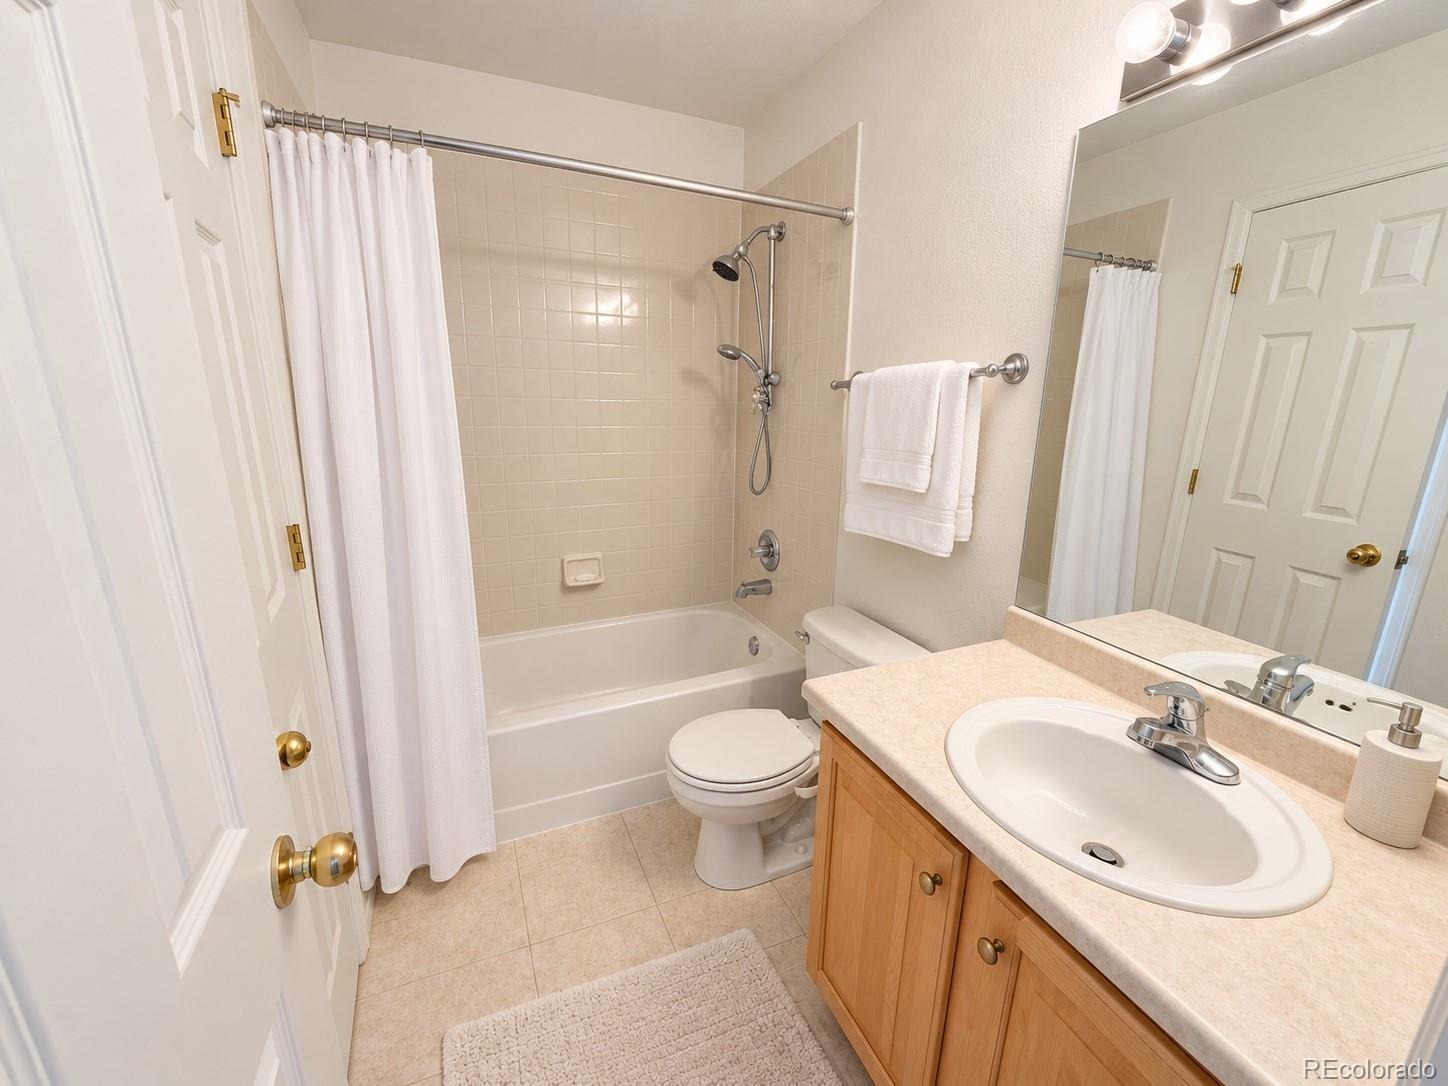
| Full Baths | 3 |
| Half Baths | 1 |
| Year Built | 1997 |
| HOA | Yes |
| HOA Fee | $330 |
| Annual Taxes | $2,744 |
| State | CO |
| County | Denver |
| Zoning | R-4 |
| Heating | Forced Air |
| Cooling | Central Air |
| Flooring | Carpet, Laminate, Linoleum, Vinyl |
| Fireplace Features | Family Room |
| Appliances | Cooktop, Dishwasher, Disposal, Gas Water Heater |
| Exterior Features | Balcony, Dog Run, Private Yard |
| Garage | Yes |
| Garage Spaces | 2 |
| Parking Features | Concrete, Guest, Dry Walled, Smart Garage Door |
| Roof | Shingle |
| Basement | Crawl Space, Exterior Entry, Finished, Interior Entry, Sump Pump, Walk-Out Access |
| Levels | Two |
| Construction | Frame, Stone, Stucco, Wood Siding |
| Sewer | Public Sewer |
| Water Source | Public |
| Senior Community | No |
| Special Conditions | None Known |
Location
Price History
| Date | Event | Price |
|---|---|---|
| 10/29/2026 |
Listed for sale Source: REcolorado® #7146113 |
$529,000 $258/sqft |

Based on information submitted to the MLS GRID as of November 11, 2026 at 11:14 AM MST. All data is obtained from various sources and may not have been verified by broker or MLS GRID. Supplied Open House Information is subject to change without notice. All information should be independently reviewed and verified for accuracy. Properties may or may not be listed by the office/agent presenting the information.
Thank you — a Mont Haus broker will be in touch shortly.
For Mont Haus agents and staff. Sign in with your Mont Haus Microsoft account and the Agent Portal opens in a new tab.
Sign in with MicrosoftNo Microsoft account yet? Ask Nikki Boxer, who sets up portal access.