Residential · Active
Colorado Springs, CO 80910
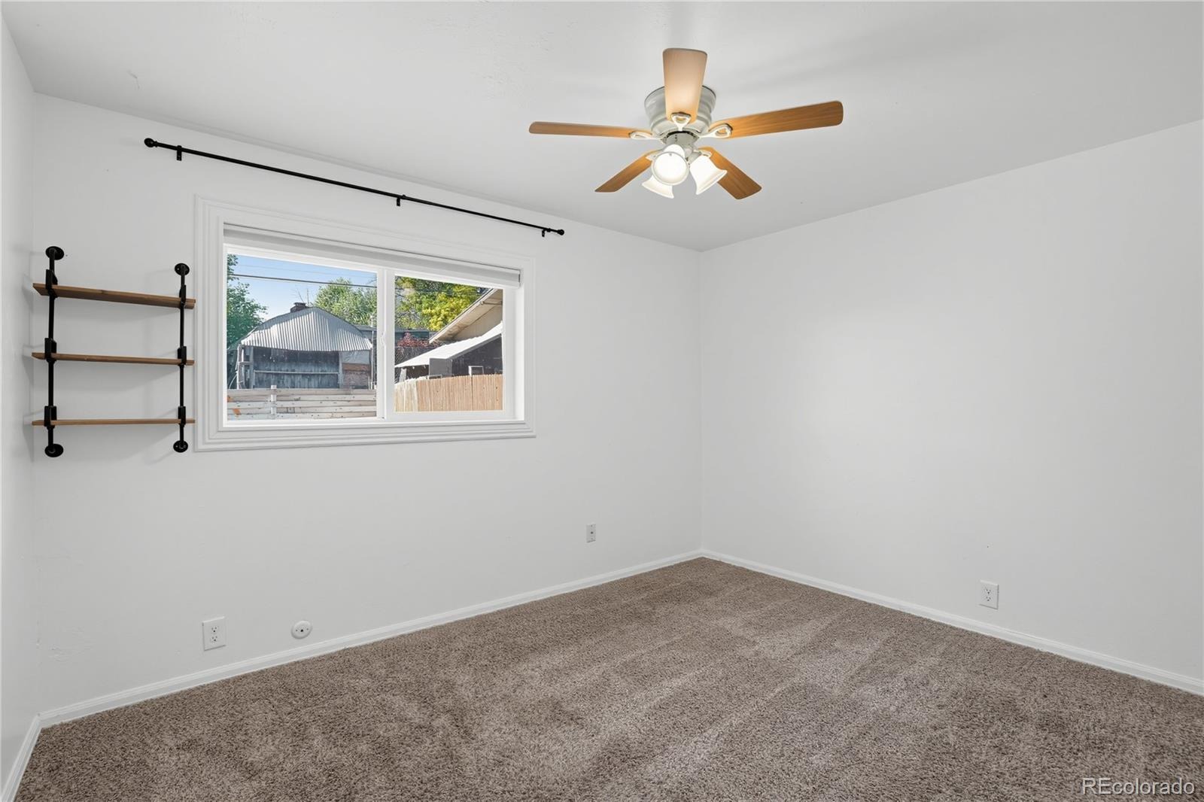
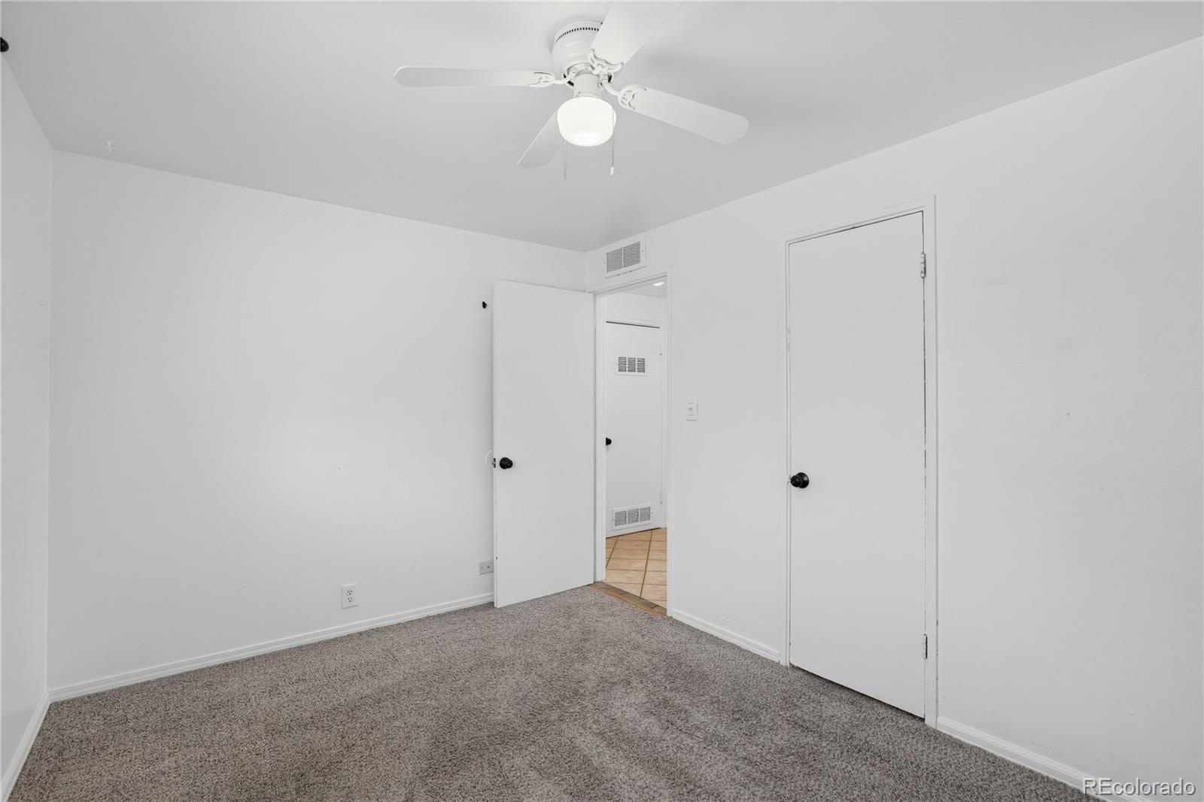
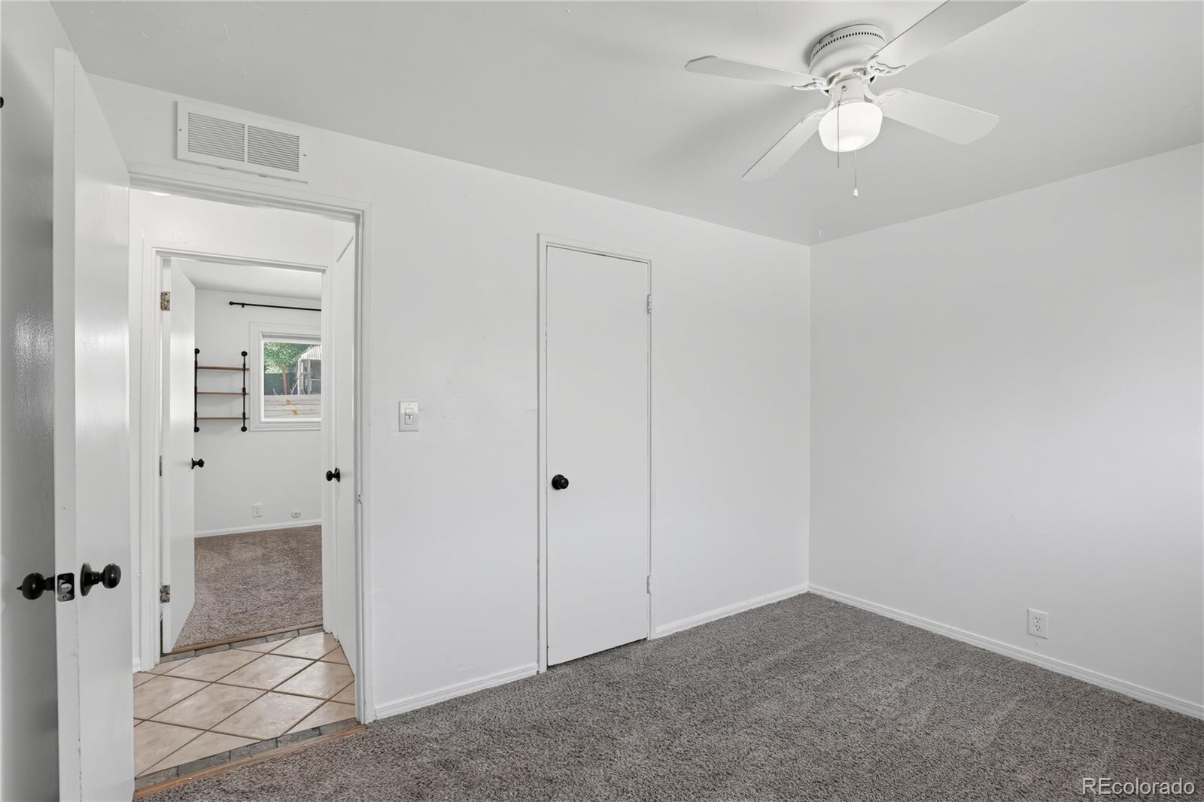
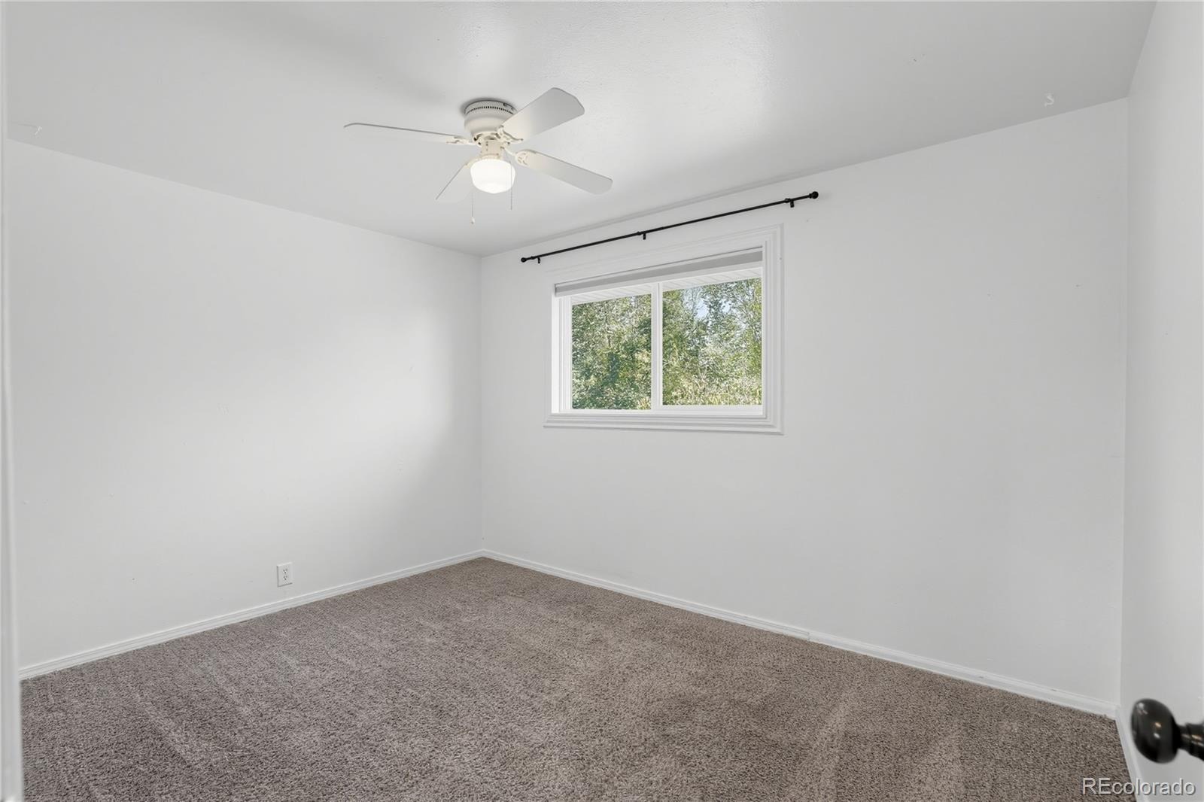
2 Beds · 1 Baths · 748 Sq Ft
$245,000
Single Family
Property Type
0.12 acres
Lot Size
1954
Year Built
$328
Price per Sq Ft
8882058
MLS #
About This Property
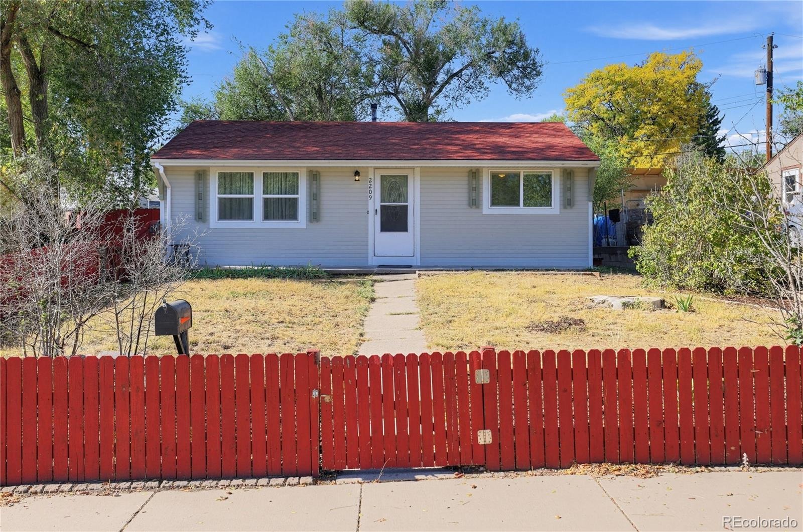
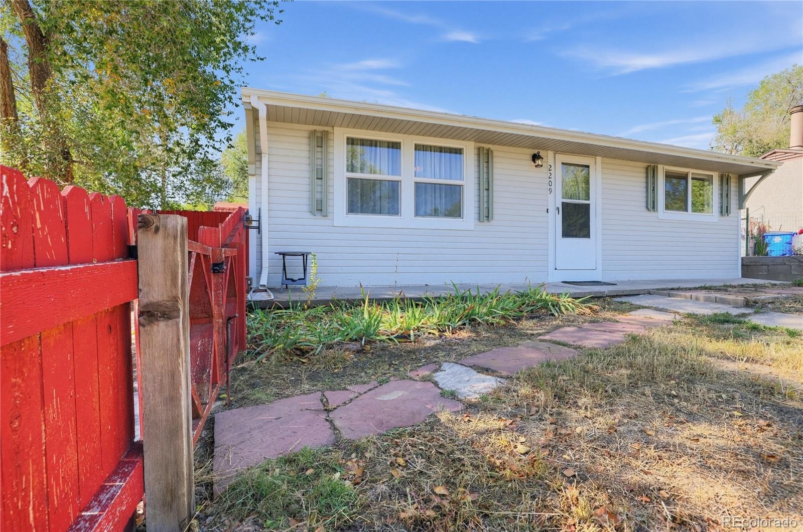
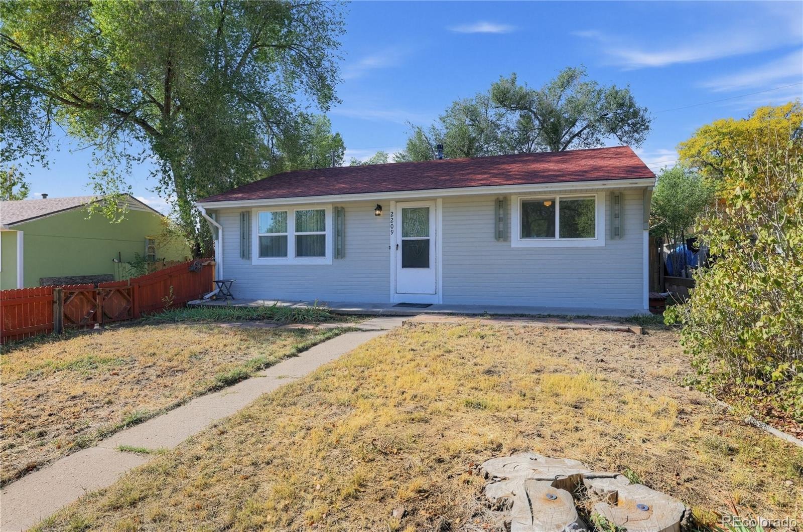
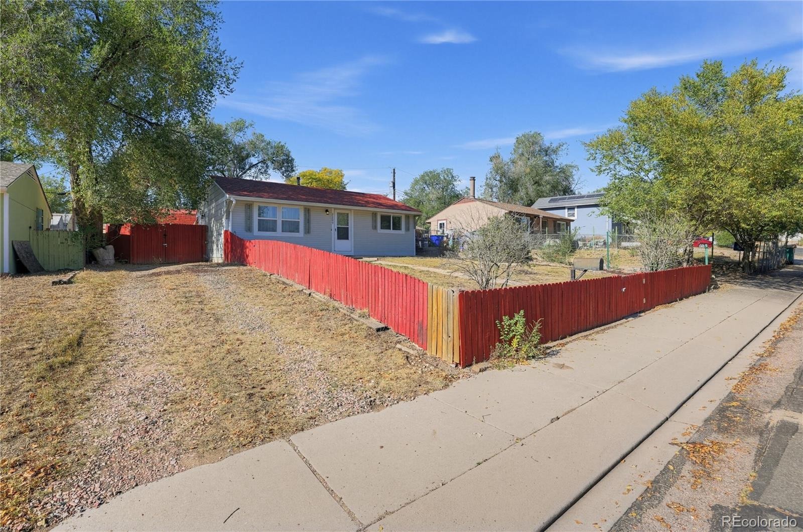
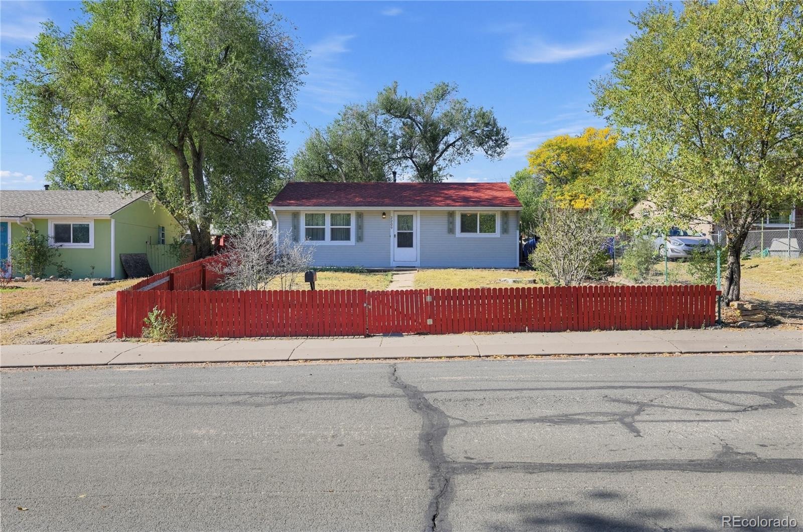
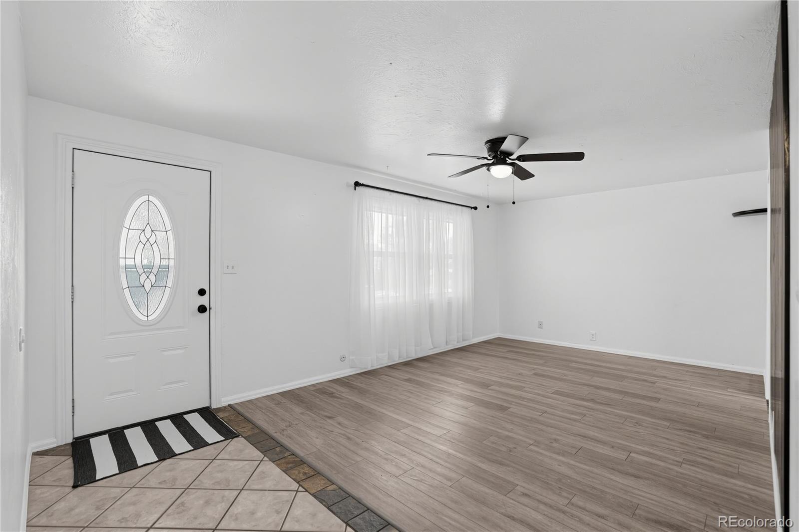
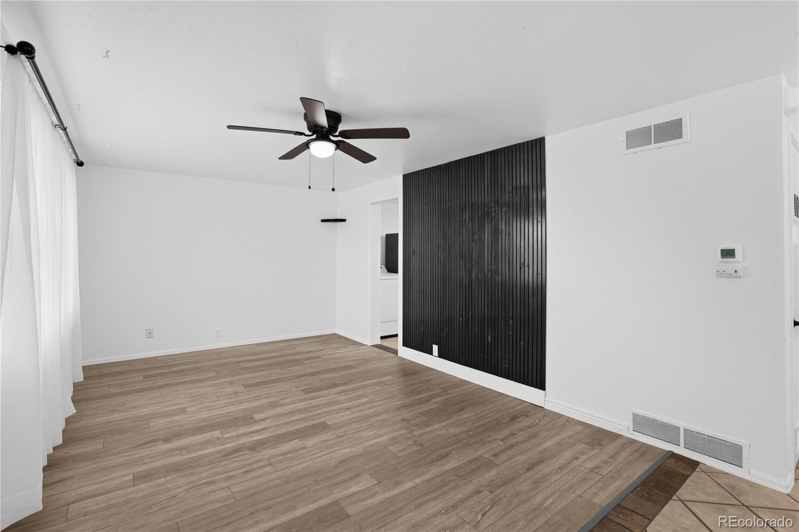
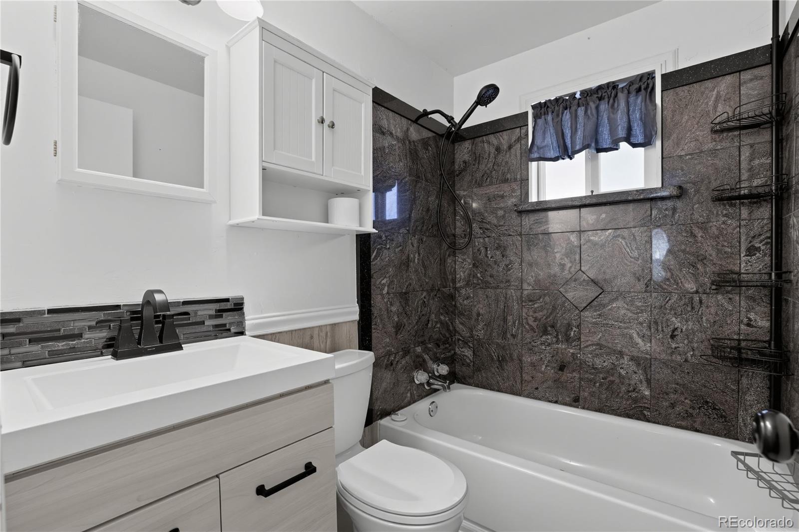
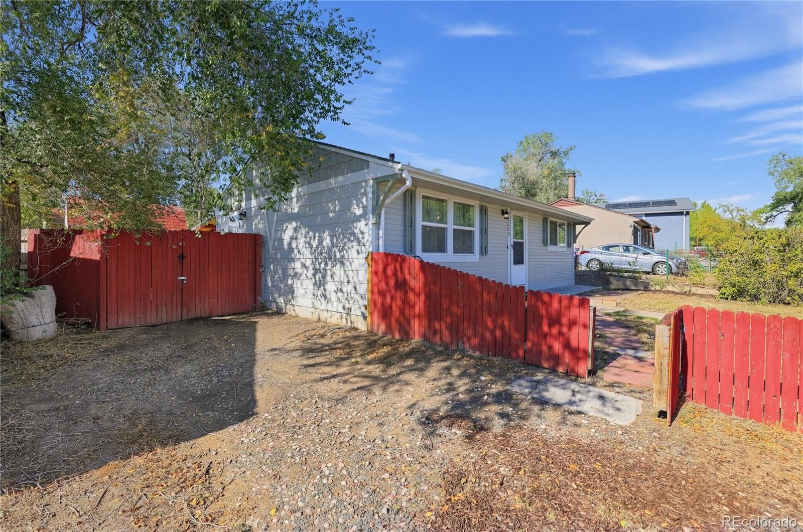
Charming and affordable mid-century living awaits in this 2-bedroom, 1-bathroom home located in the established Eastlake neighborhood of Colorado Springs. Spanning a manageable 748 square feet of single-level living space, this property offers an incredible opportunity for first-time buyers, downsizers, or savvy investors looking for a solid asset with no metro district fees or HOA restrictions.
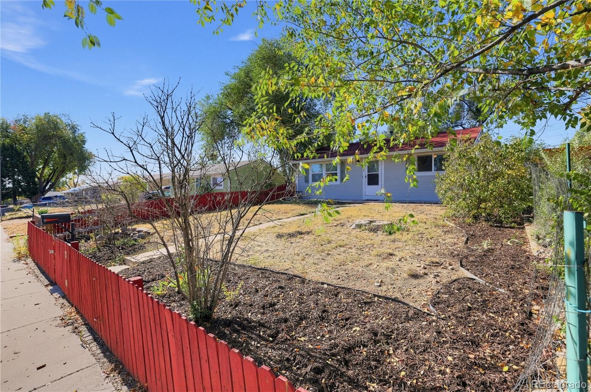
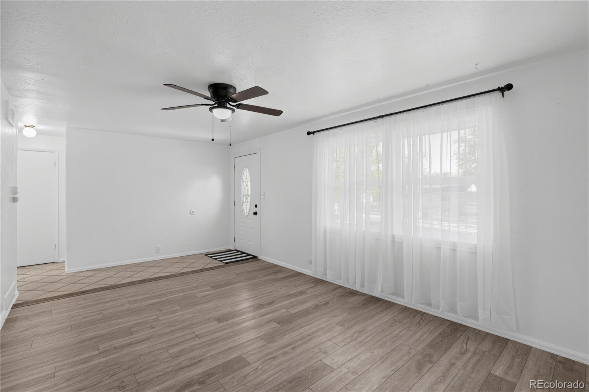
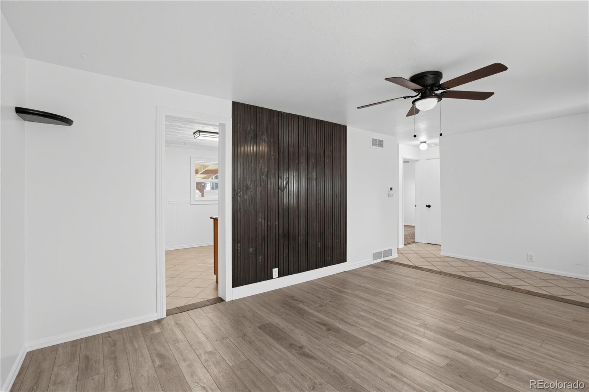
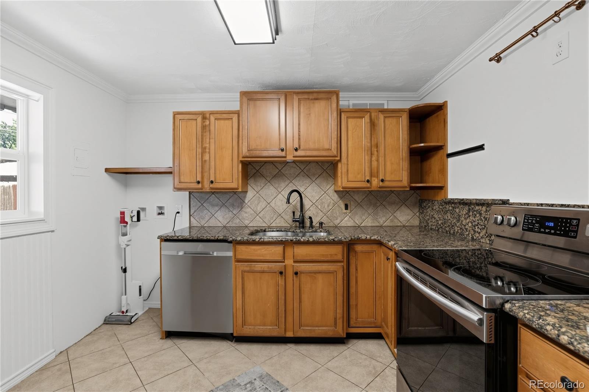
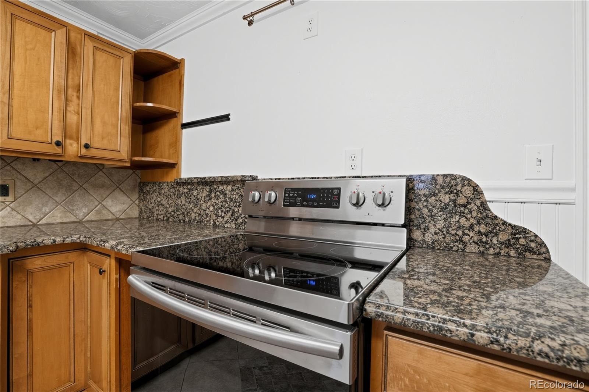
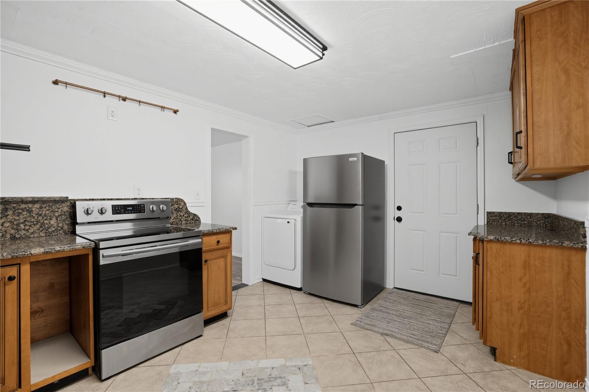
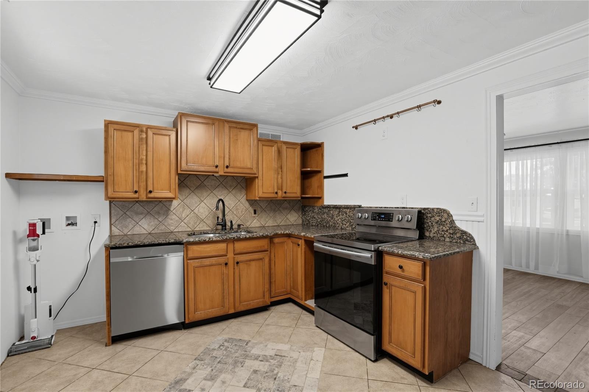
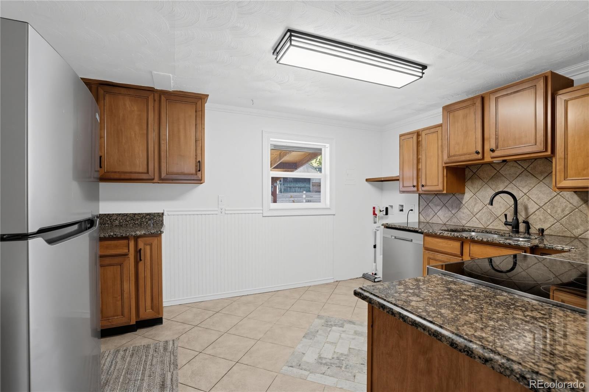
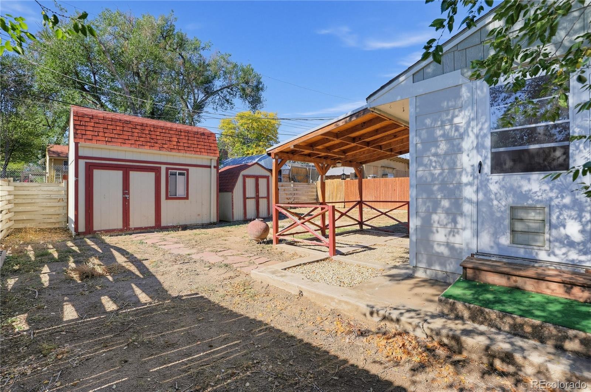
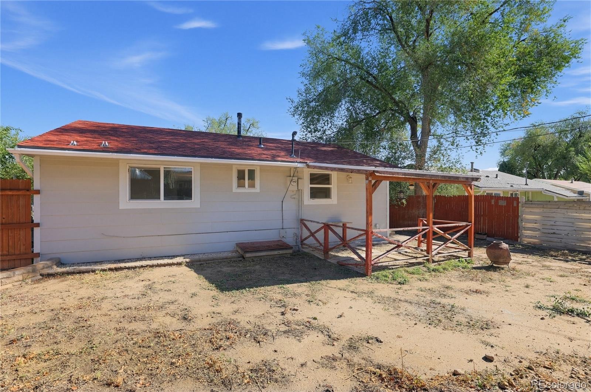
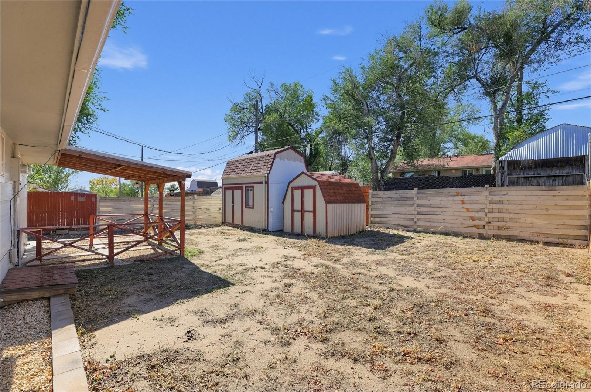
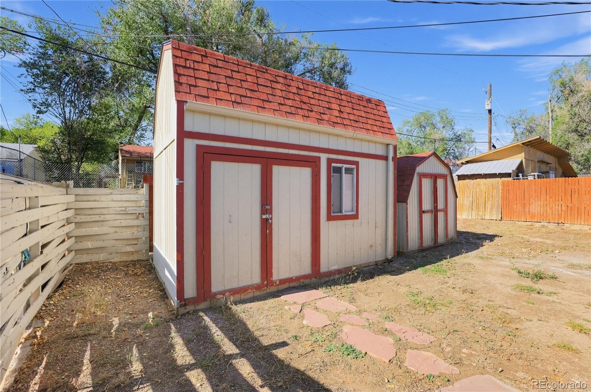
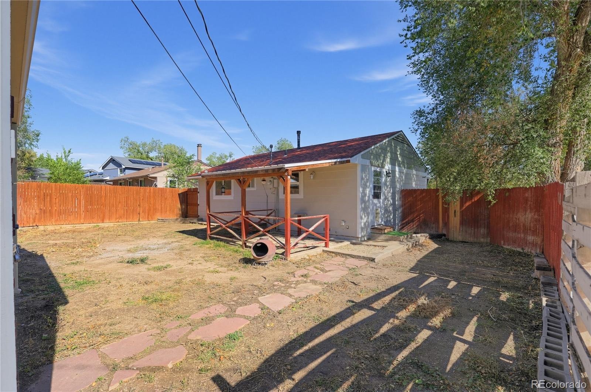
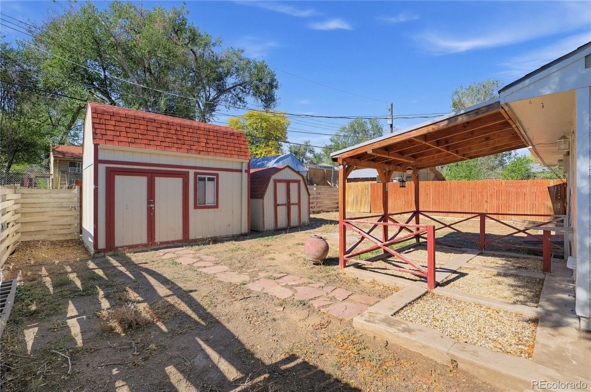
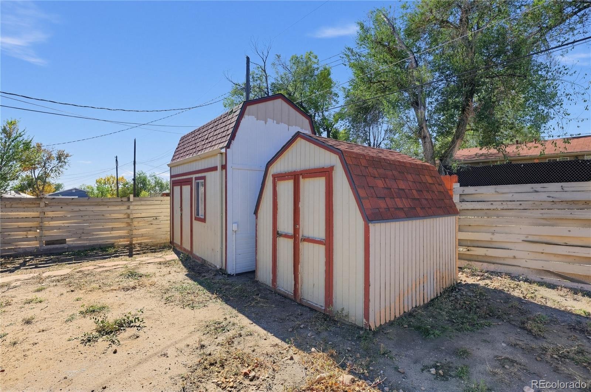
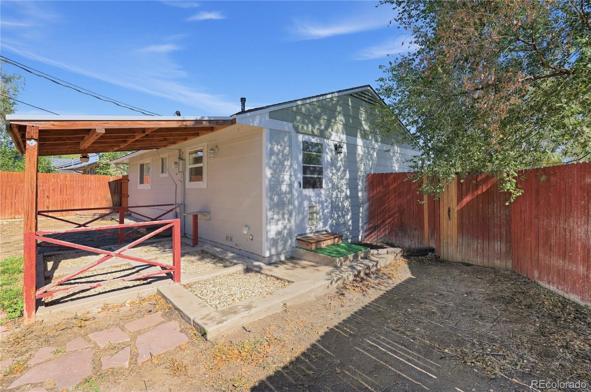
Step inside to a layout that maximizes every square inch, highlighted by a modern kitchen complete with sleek granite countertops and durable ceramic tile flooring. The wood-frame construction and classic wood siding preserve the home's original character, while a reliable composition shingle roof provides peace of mind. Outside, the lot offers a low-maintenance yard with two handy storage sheds for all your tools and outdoor gear.
Connected to reliable public water and sewer through Colorado Springs Utilities, this home sits in Colorado Springs School District 11, with Monroe Elementary, Swigert Aerospace Academy, and Mitchell High School all nearby. Complete with an off-street driveway for convenient parking, this sweet ranch home delivers simple, cozy living with easy access to everything the city has to offer.
5 days on market
Listed by Trelora Realty Team & Sequeeta Robinson · Trelora Realty, Inc. · coteam@trelora.com,720-410-6100
Property Details
| Property Type | Residential |
| Sub Type | Single Family Residence |
| Status | Active |
| Price per Sq Ft | $328 |
| Subdivision | Eastlake |
| MLS # | 8882058 |
| Days on Market | 5 |
| Bedrooms | 2 |
| Full Baths | 1 |
| Year Built | 1954 |
| Lot Size (Sq Ft) | 5,301 |
| Acres | 0.12 |
| HOA | No |
| Annual Taxes | $885 |
| State | CO |
| County | El Paso |
| Zoning | R-1 6 |
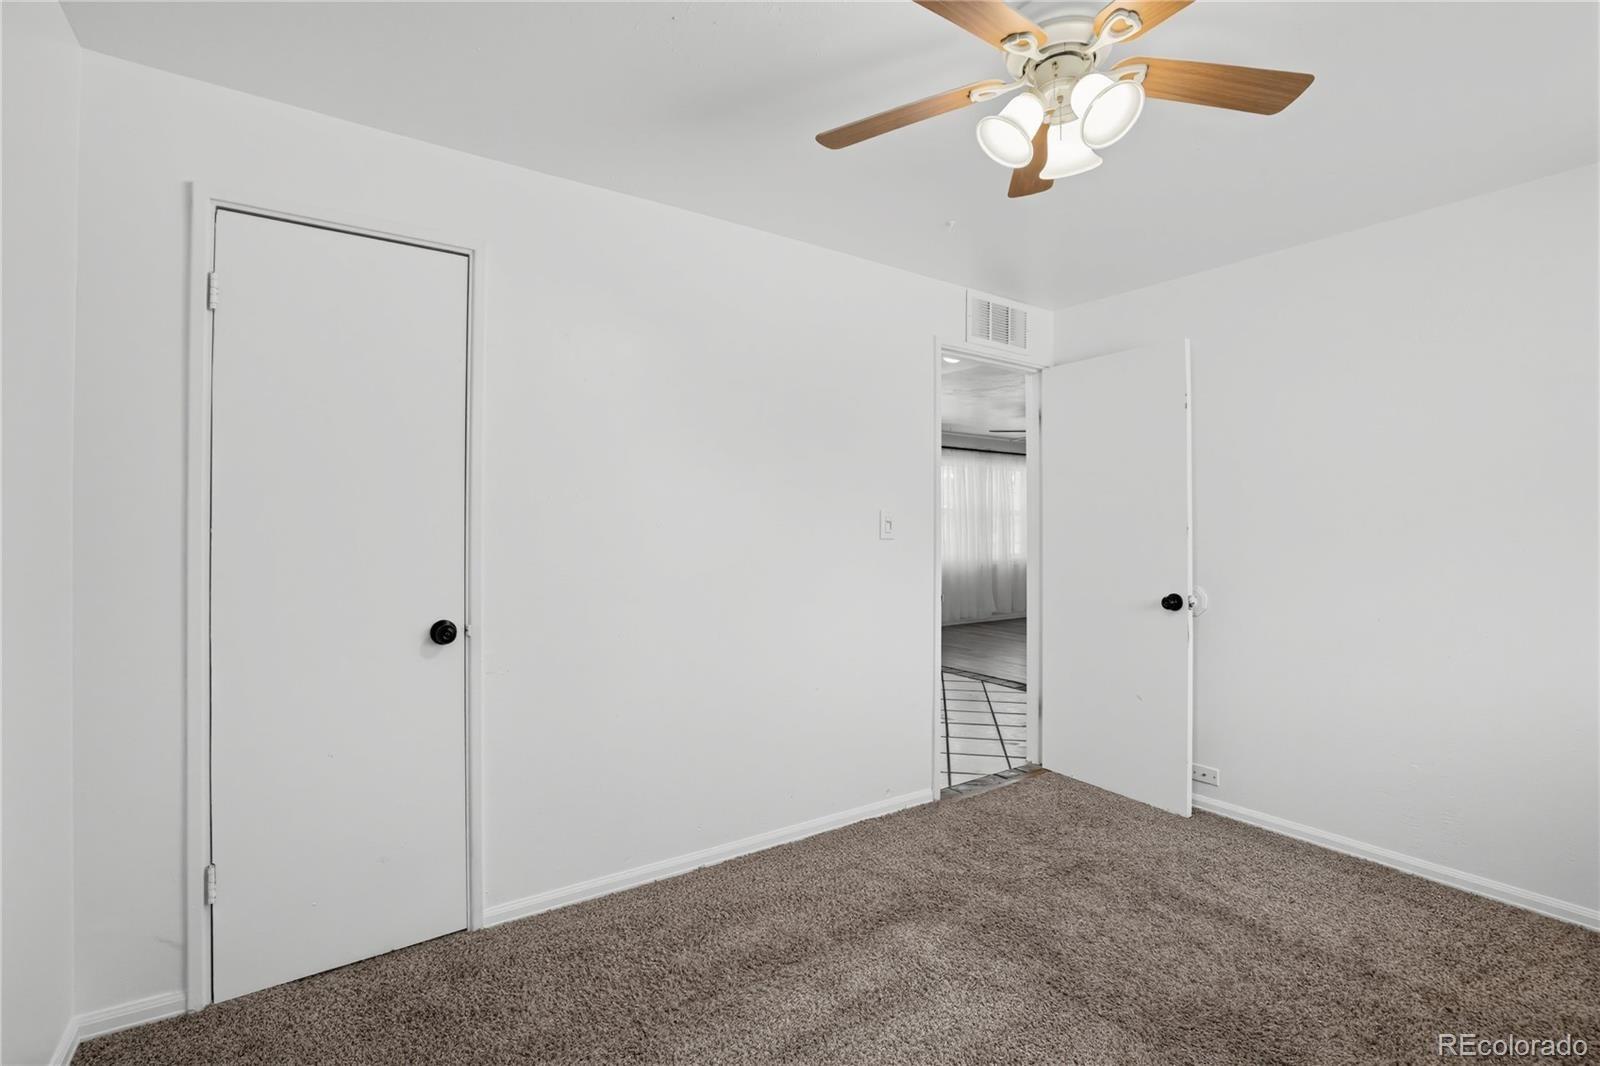
| Interior Features | Ceiling Fan(s) |
| Heating | Forced Air |
| Cooling | None |
| Flooring | Tile, Wood |
| Appliances | Dishwasher, Dryer, Range, Refrigerator |
| Roof | Composition |
| Architectural Style | Contemporary |
| Levels | One |
| Construction | Frame, Wood Siding |
| Sewer | Public Sewer |
| Water Source | Public |
| Senior Community | No |
| Special Conditions | None Known |
Location
Price History
| Date | Event | Price |
|---|---|---|
| 10/31/2026 |
Listed for sale Source: REcolorado® #8882058 |
$245,000 $328/sqft |

Based on information submitted to the MLS GRID as of November 3, 2026 at 11:03 PM MST. All data is obtained from various sources and may not have been verified by broker or MLS GRID. Supplied Open House Information is subject to change without notice. All information should be independently reviewed and verified for accuracy. Properties may or may not be listed by the office/agent presenting the information.
Thank you — a Mont Haus broker will be in touch shortly.
For Mont Haus agents and staff. Sign in with your Mont Haus Microsoft account and the Agent Portal opens in a new tab.
Sign in with MicrosoftNo Microsoft account yet? Ask Nikki Boxer, who sets up portal access.