Residential · Active
Arvada, CO 80003
5 Beds · 2 Baths · 1,950 Sq Ft
$630,000
Single Family
Property Type
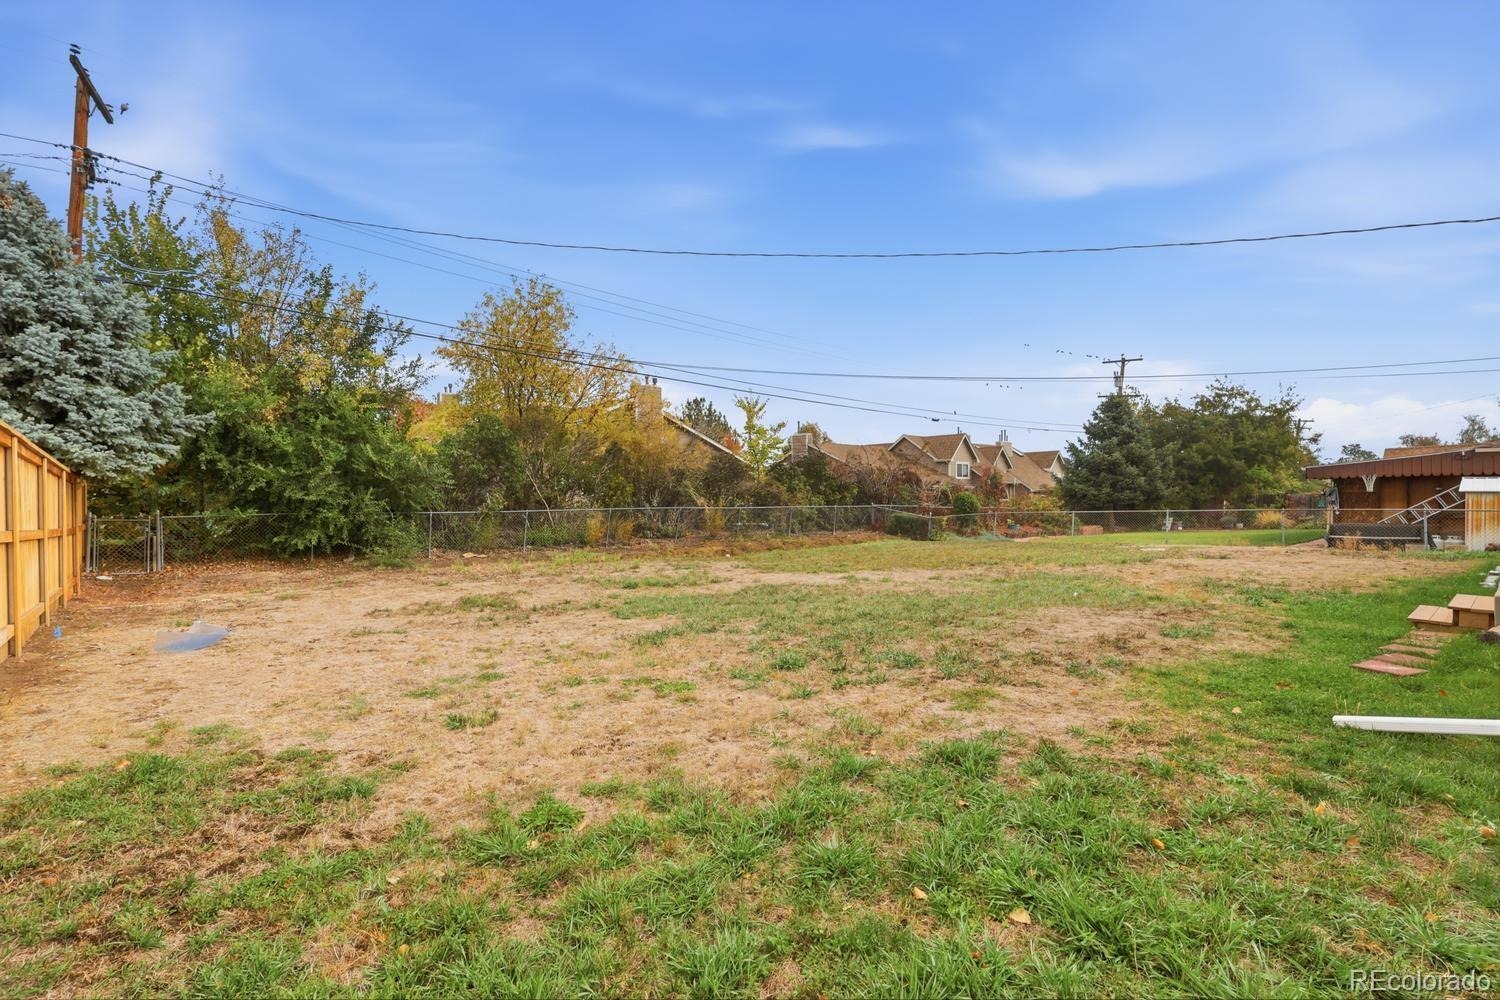
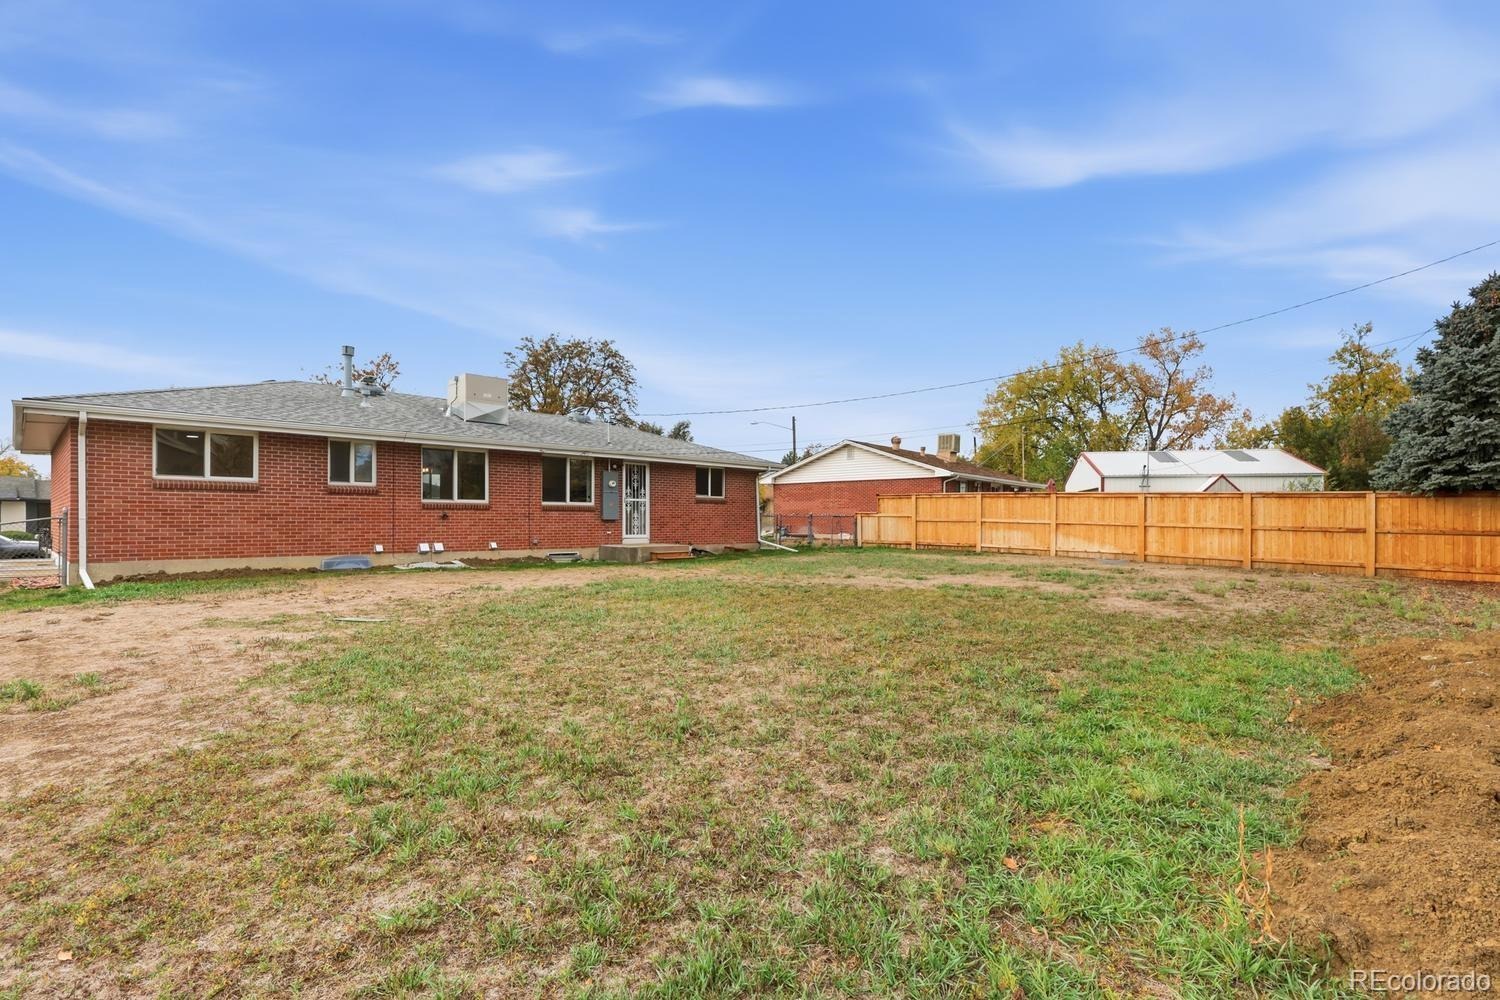
0.19 acres
Lot Size
1960
Year Built
$323
Price per Sq Ft
1
Parking Spaces
9394153
MLS #
About This Property
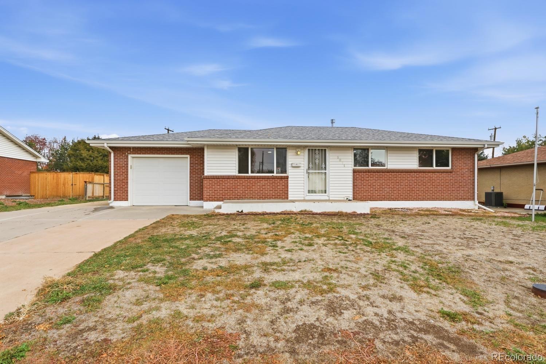
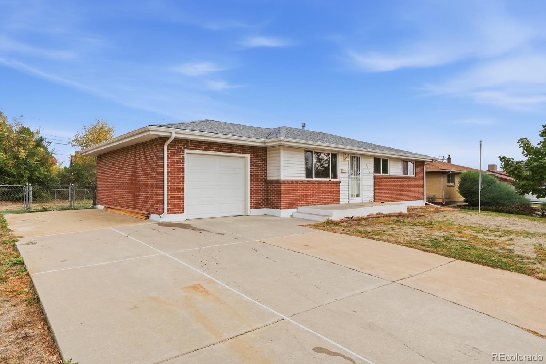
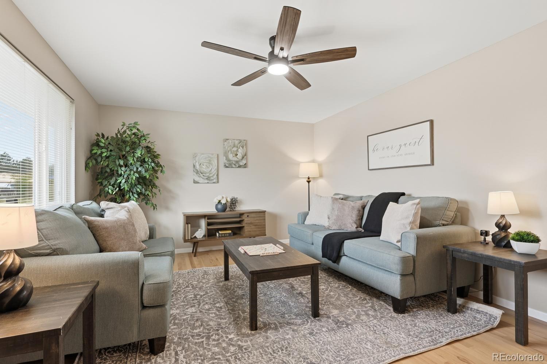
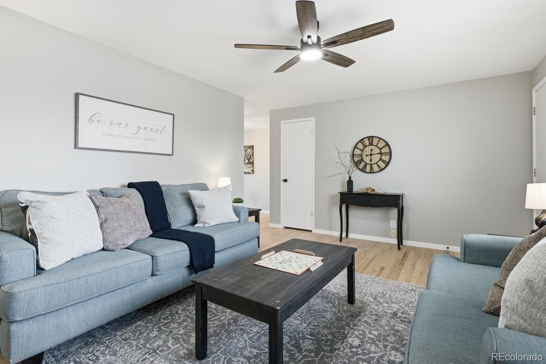
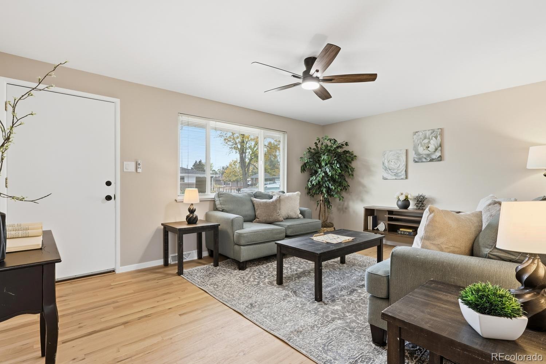
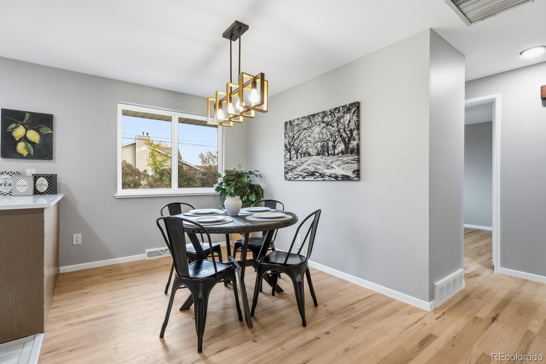
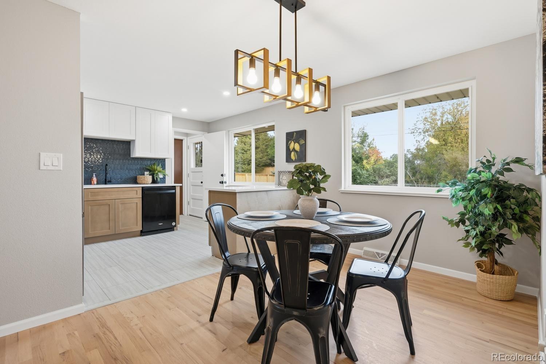
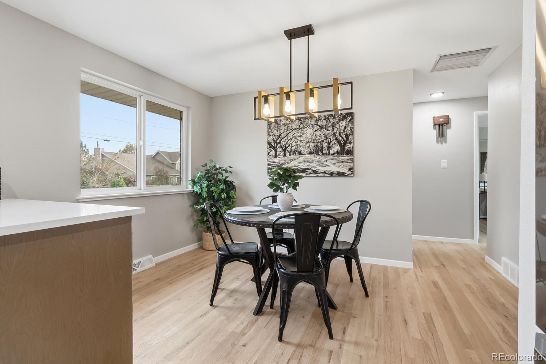
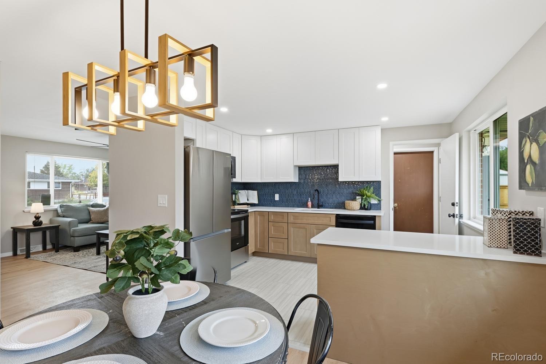
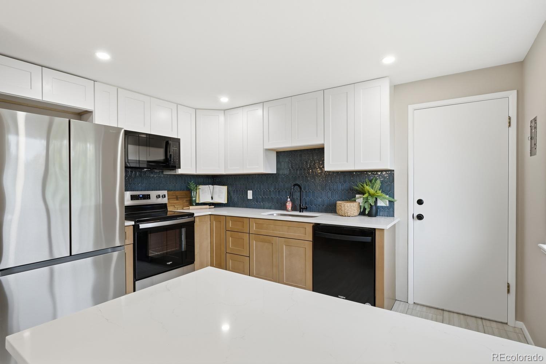
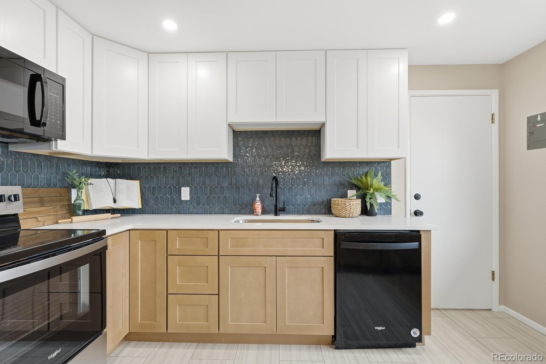
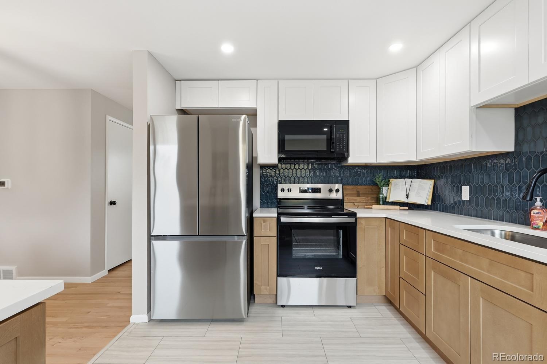
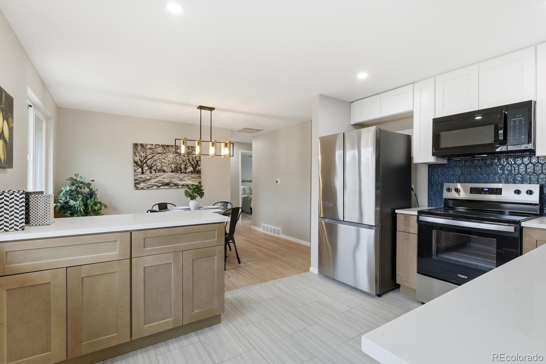
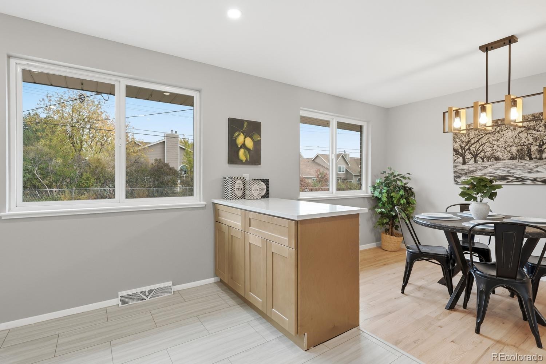
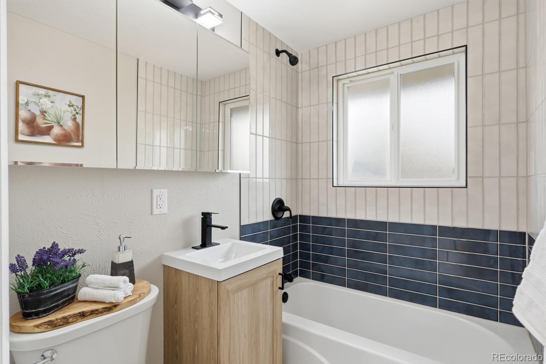
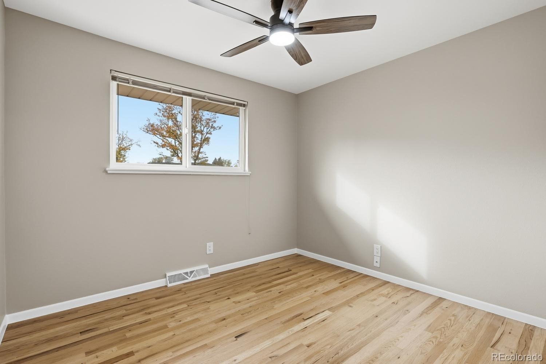
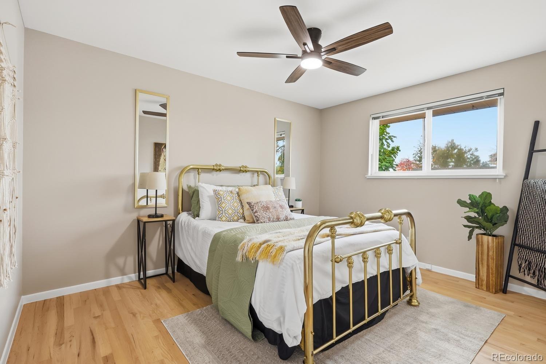
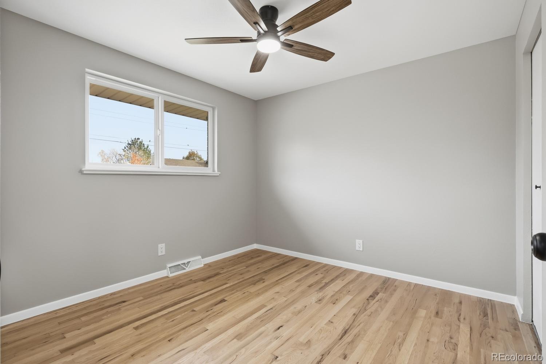
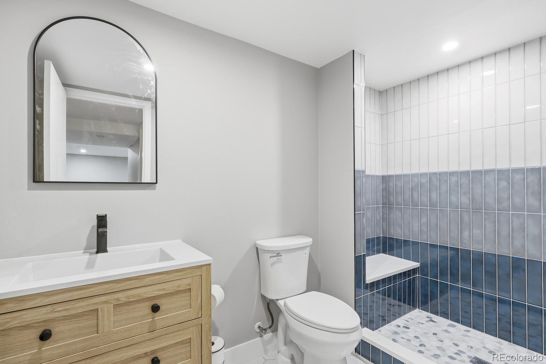
NEW, NEW, NEW! This beautifully renovated Arvada ranch is packed with updates! NEW kitchen cabinets, NEW countertops, NEW backsplash, NEW lighting, NEW bathroom tile, NEW stylish interior paint, and a NEW electrical panel! The original hardwood floors have been beautifully refinished, preserving their timeless character while complementing the home's fresh, modern finishes.
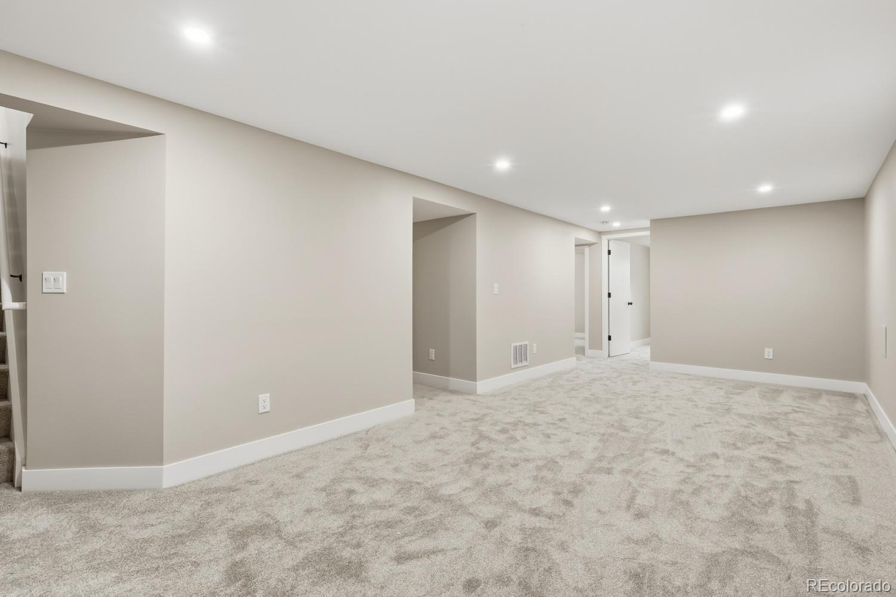
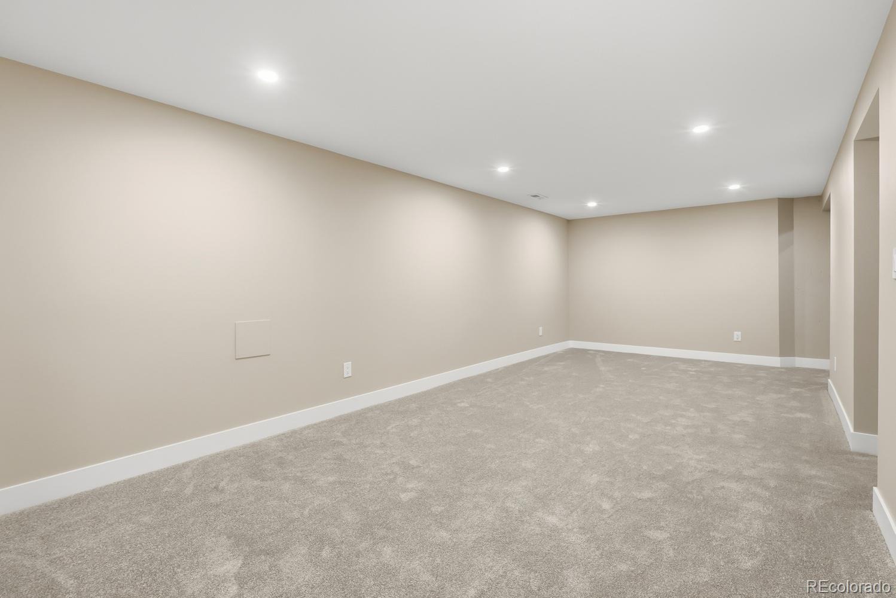
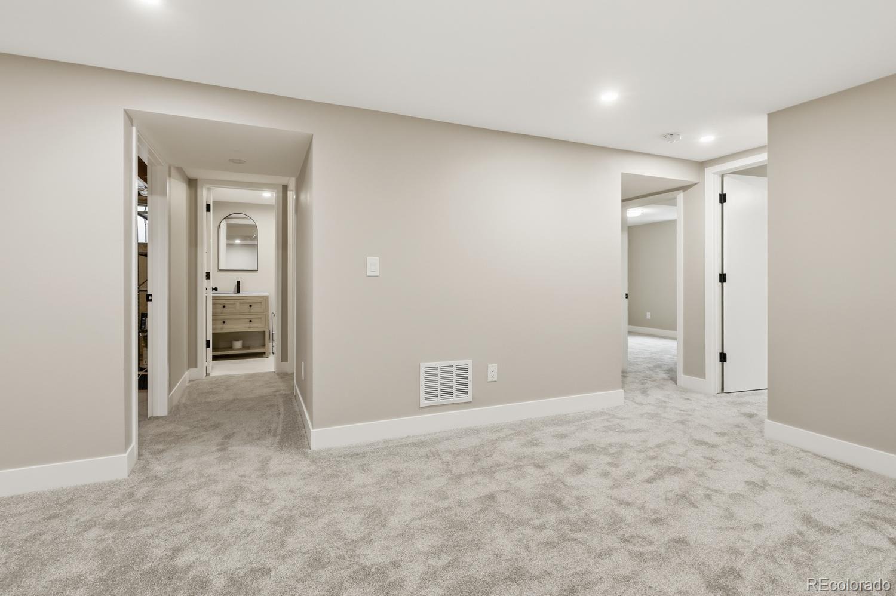
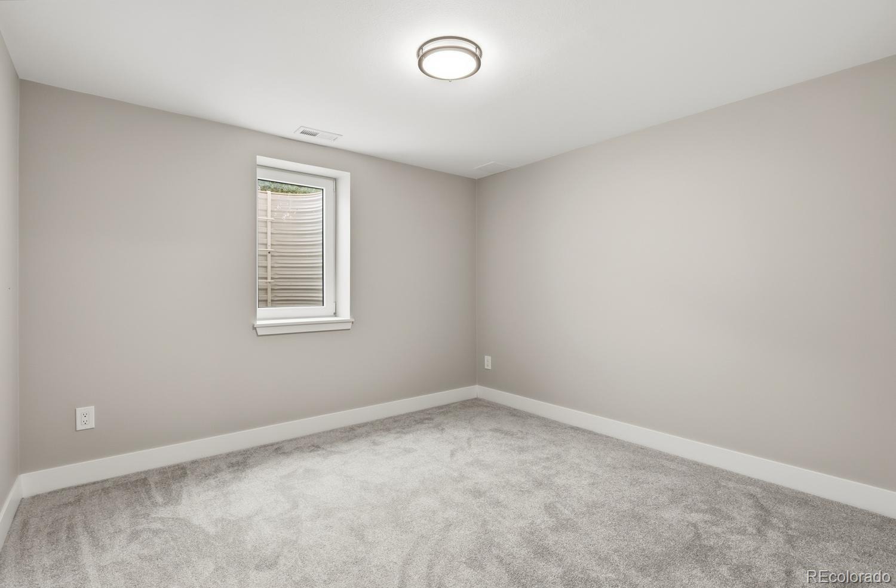
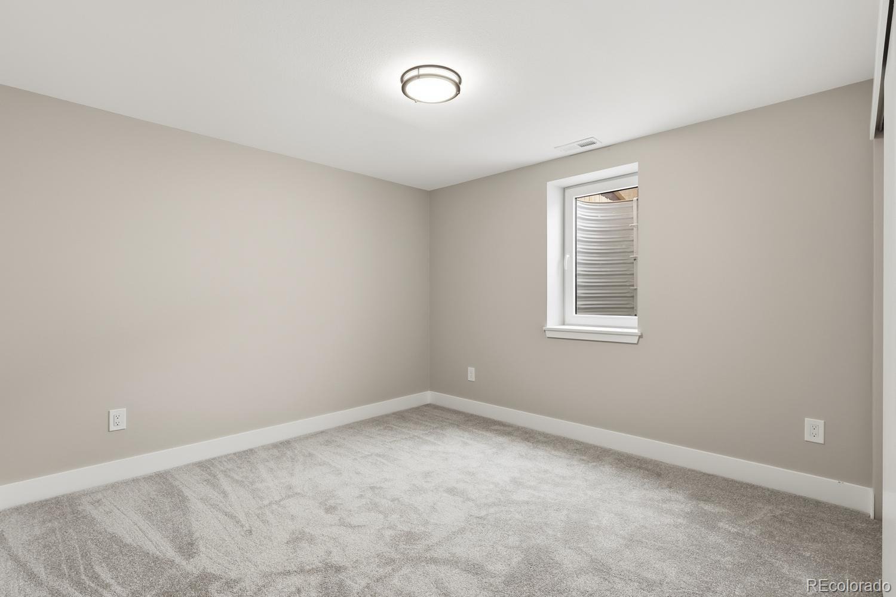
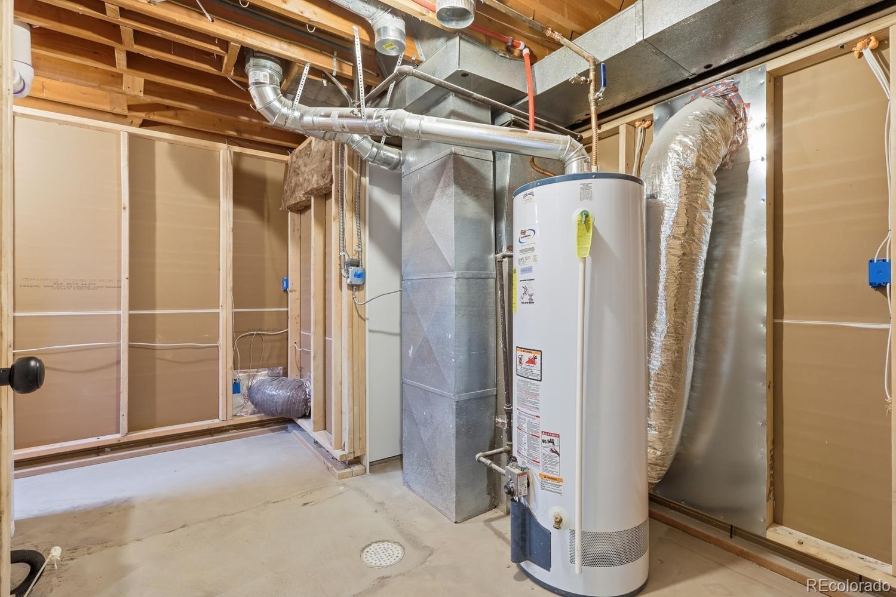
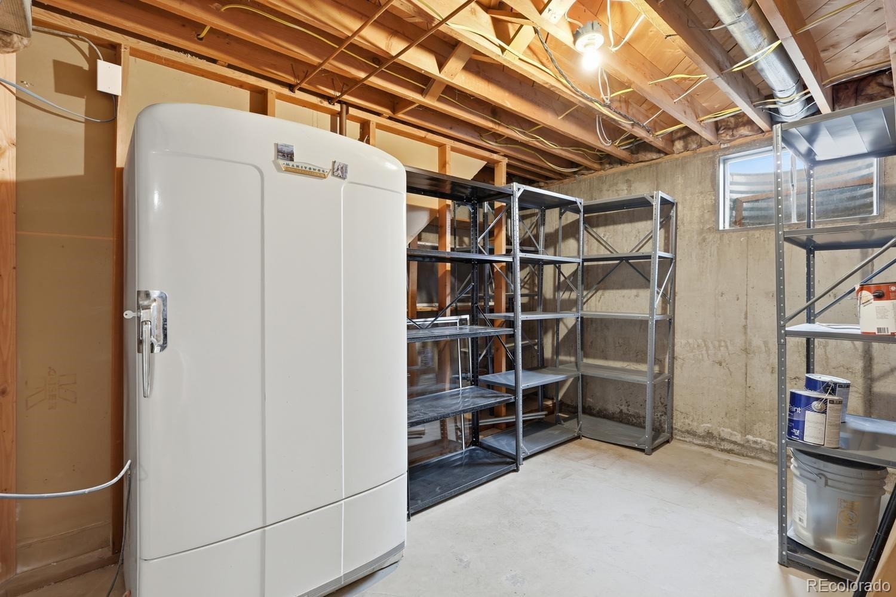
AND WAIT UNTIL YOU SEE THE NEWLY FINISHED BASEMENT! Featuring two bedrooms with egress windows, a bathroom, a spacious NEW living/recreation area, generous storage, a large utility/laundry room, and its own separate rear entrance, this space offers incredible flexibility!
CO-LIVING POTENTIAL? ABSOLUTELY! With 3 bedrooms, 1 bathroom, and a living area upstairs, plus 2 bedrooms, 1 bathroom, and a SECOND living area downstairs, this home offers an appealing layout for roommates, multigenerational households, or buyers looking to share housing expenses. The separate rear basement entrance allows downstairs occupants to come and go without walking through the upstairs living space, providing additional privacy and convenience.
And here's something else worth knowing... this home was already well cared for before the renovation began! Now, with extensive permitted improvements and modern finishes throughout, it combines the character of an established home with the updates today's buyers appreciate.
5 BEDROOMS. 2 BATHROOMS. 2 LIVING AREAS. SEPARATE BASEMENT ENTRANCE.
Whether you're looking for room to grow, space for extended family, or the flexibility of a co-living arrangement, this beautifully transformed home delivers! Come see the possibilities for yourself!
12 days on market
Listed by Michael Boyd · Roadrunner Homes · boydrealestate@icloud.com,303-534-5364
Property Details
| Property Type | Residential |
| Sub Type | Single Family Residence |
| Status | Active |
| Price per Sq Ft | $323 |
| Subdivision | Northridge |
| MLS # | 9394153 |
| Days on Market | 12 |
| Bedrooms | 5 |
| Full Baths | 1 |
| Three-Quarter Baths | 1 |
| Year Built | 1960 |
| Lot Size (Sq Ft) | 8,276 |
| Acres | 0.19 |
| HOA | No |
| Annual Taxes | $2,595 |
| State | CO |
| County | Adams |
| Interior Features | Ceiling Fan(s), Quartz Counters |
| Heating | Forced Air |
| Cooling | Evaporative Cooling |
| Flooring | Carpet, Tile, Vinyl, Wood |
| Appliances | Dishwasher, Disposal, Dryer, Gas Water Heater, Microwave, Oven, Refrigerator, Washer |
| Garage | Yes |
| Garage Spaces | 1 |
| Parking Features | Concrete |
| Roof | Composition |
| Basement | Finished |
| Architectural Style | A-Frame |
| Levels | One |
| Construction | Brick, Frame, Vinyl Siding |
| Sewer | Public Sewer |
| Water Source | Public |
| Senior Community | No |
| Special Conditions | None Known |
Location
Price History
| Date | Event | Price |
|---|---|---|
| 10/29/2026 |
Listed for sale Source: REcolorado® #9394153 |
$630,000 +39.7% $323/sqft |
| 7/17/2026 |
Sold Source: REcolorado® #5617645 |
$451,000 -9.7% $231/sqft |
| 6/4/2026 |
Listed for sale Source: REcolorado® #5617645 |
$499,500 $256/sqft |

Based on information submitted to the MLS GRID as of November 9, 2026 at 10:03 PM MST. All data is obtained from various sources and may not have been verified by broker or MLS GRID. Supplied Open House Information is subject to change without notice. All information should be independently reviewed and verified for accuracy. Properties may or may not be listed by the office/agent presenting the information.
Thank you — a Mont Haus broker will be in touch shortly.
For Mont Haus agents and staff. Sign in with your Mont Haus Microsoft account and the Agent Portal opens in a new tab.
Sign in with MicrosoftNo Microsoft account yet? Ask Nikki Boxer, who sets up portal access.