Residential · Active
Denver, CO 80210
4 Beds · 4 Baths · 3,815 Sq Ft
$2,100,000
Single Family
Property Type
0.52 acres
Lot Size
1958
Year Built
$550
Price per Sq Ft
2
Parking Spaces
9658880
MLS #
About This Property
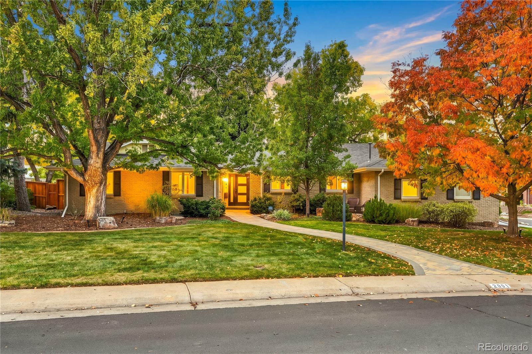
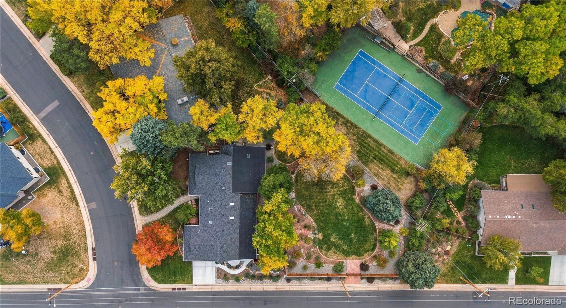
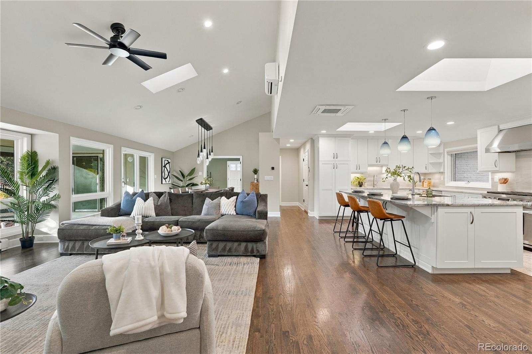
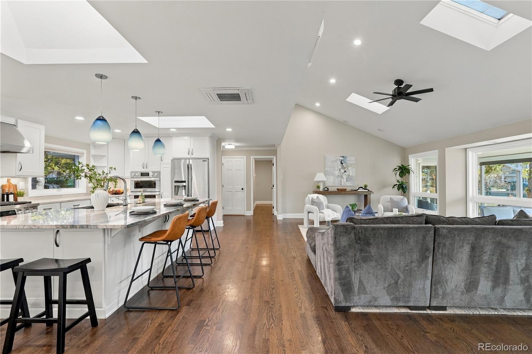
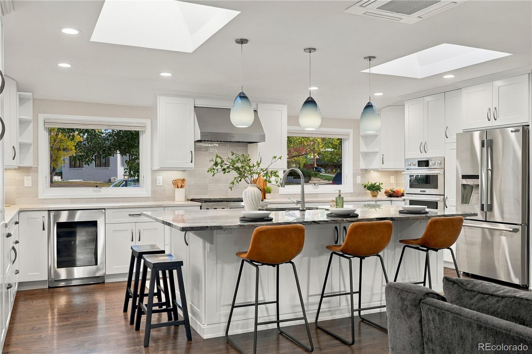
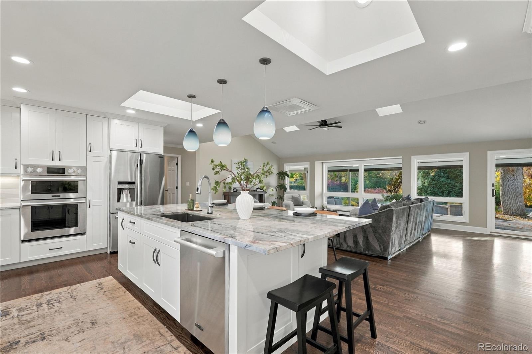
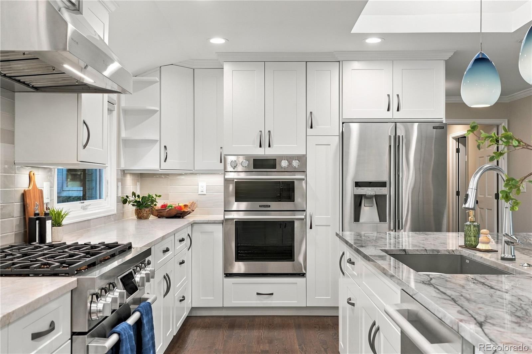
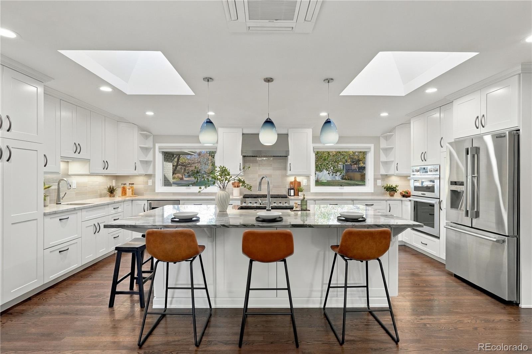
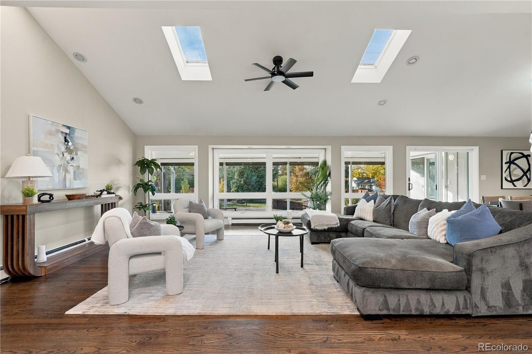
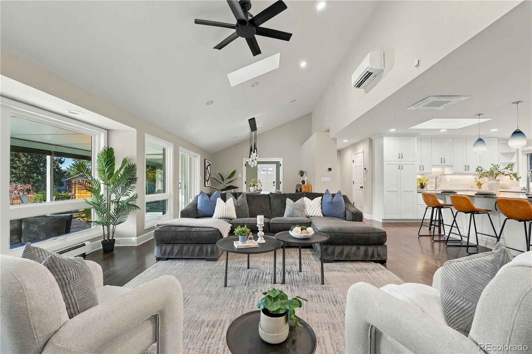
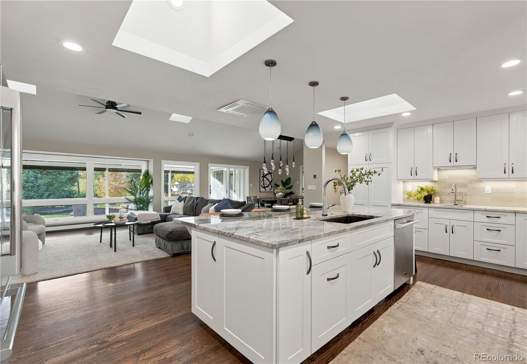
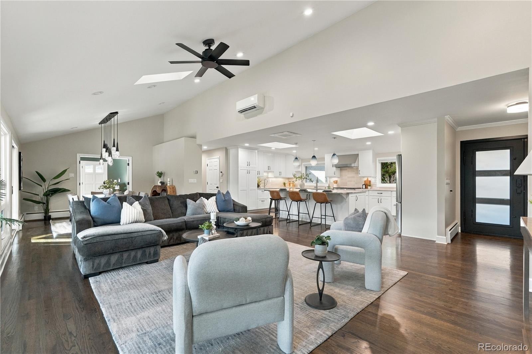
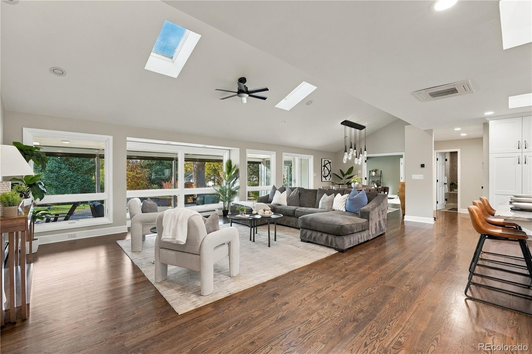
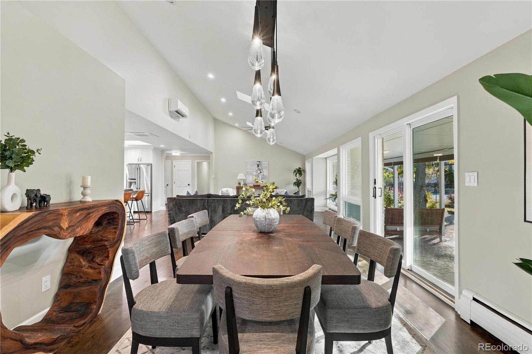
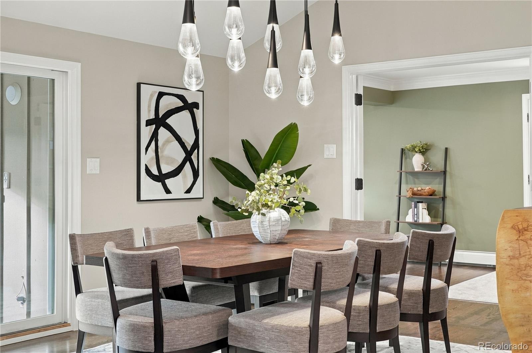
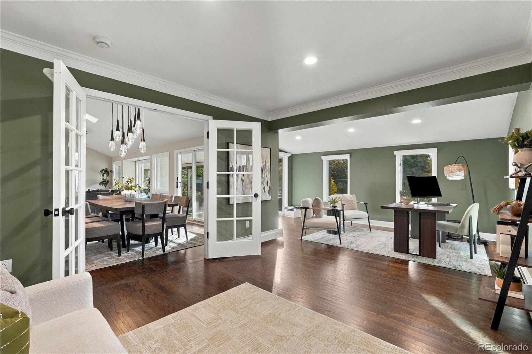
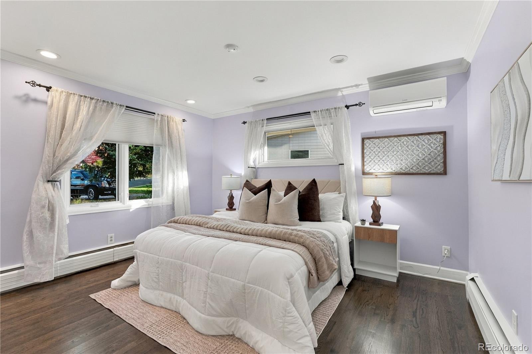
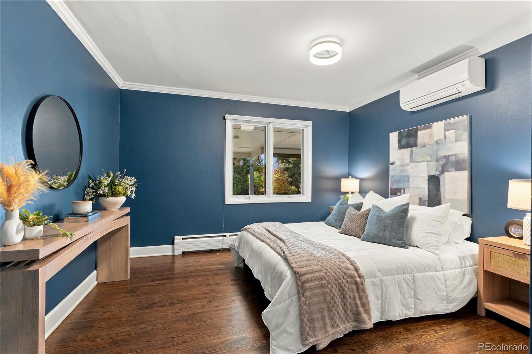
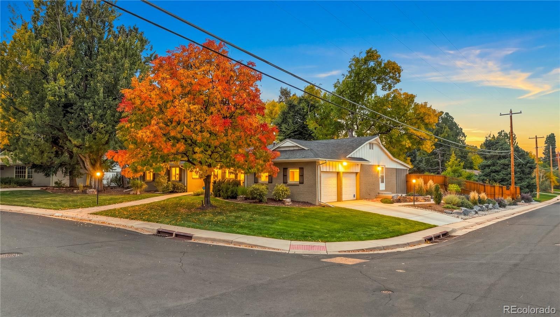
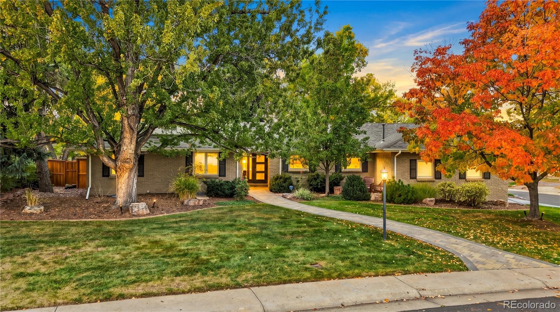
**OPEN HOUSE, SAT, 11/14, 12PM-2PM** Welcome to refined Denver living in highly sought-after Southern Hills. Situated on a rare, private 1/2 acre lot, this exceptional residence seamlessly blends modern luxury, functional architectural design, and an unbeatable location. At the heart of the home, an expansive open-concept layout defined by custom finishes and an abundance of natural light creates an inviting atmosphere. The chef-inspired kitchen features premium quartzite countertops, custom white craftsman cabinetry, and high-end stainless steel appliances.
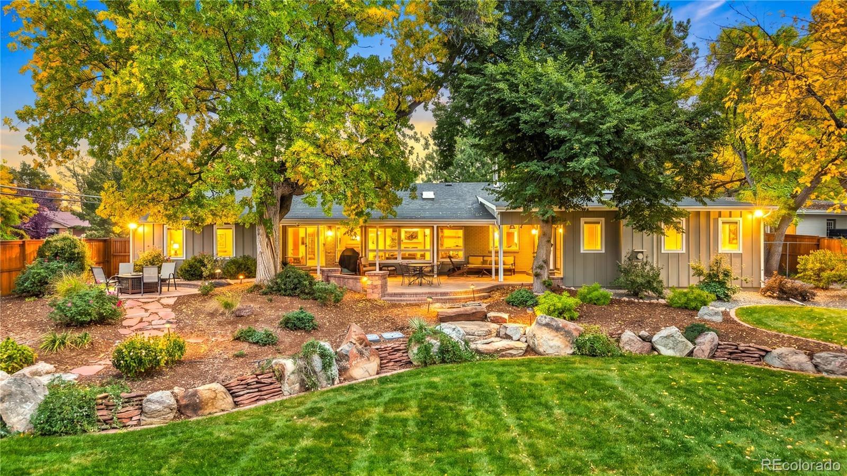
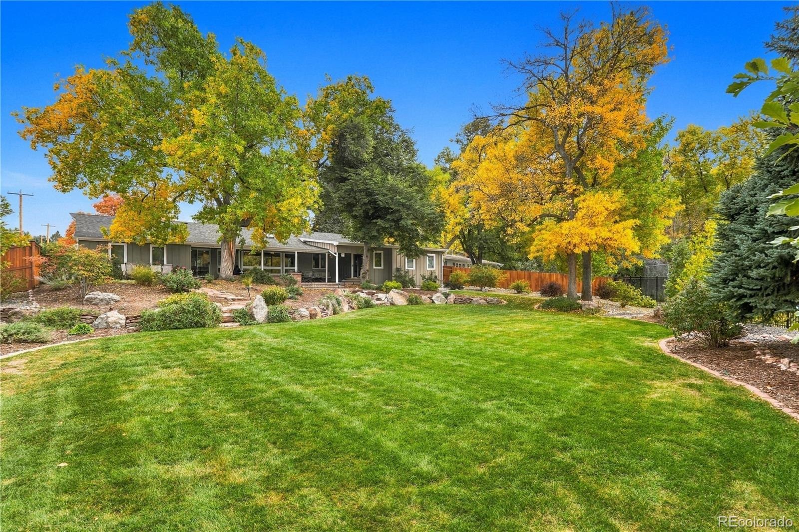
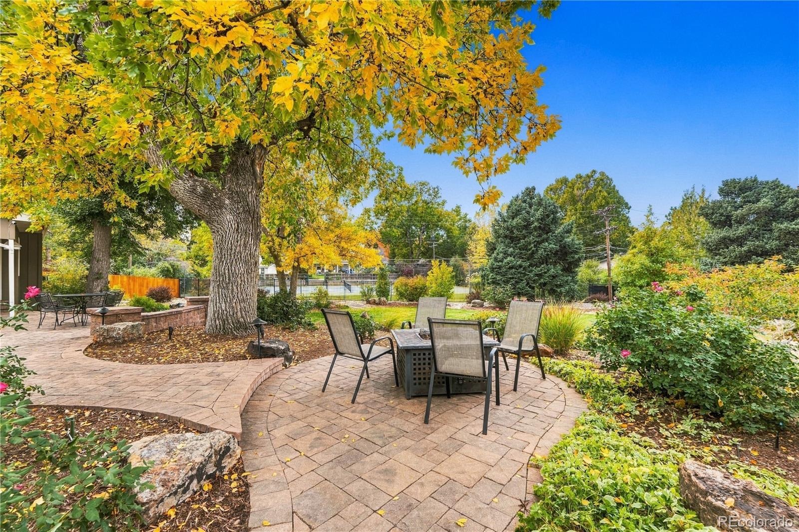
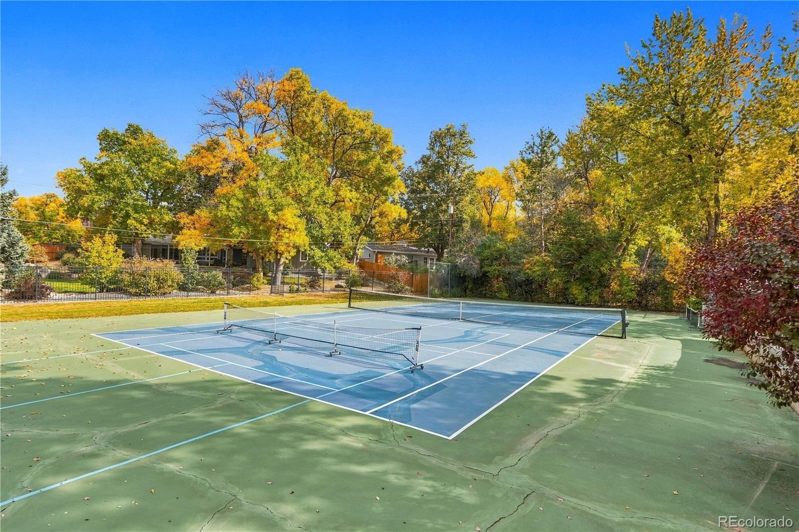
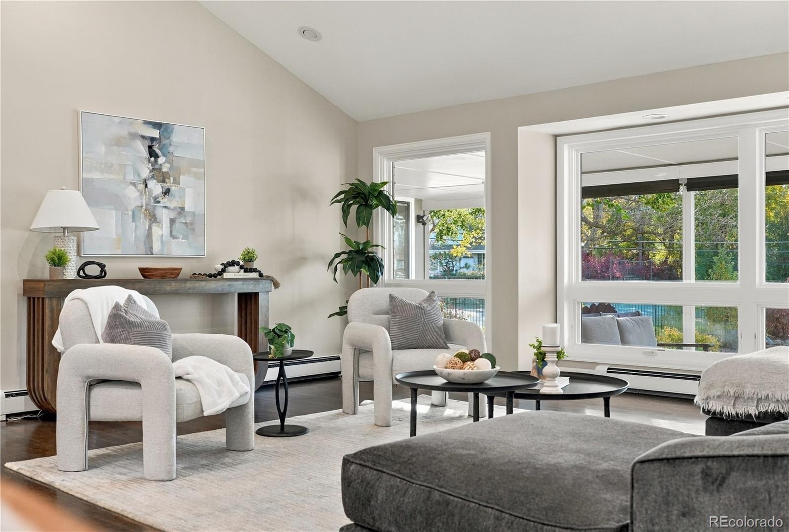
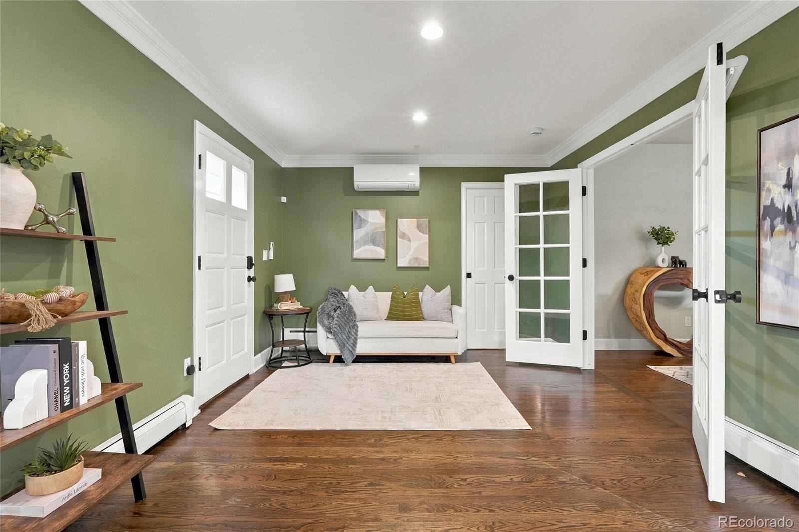
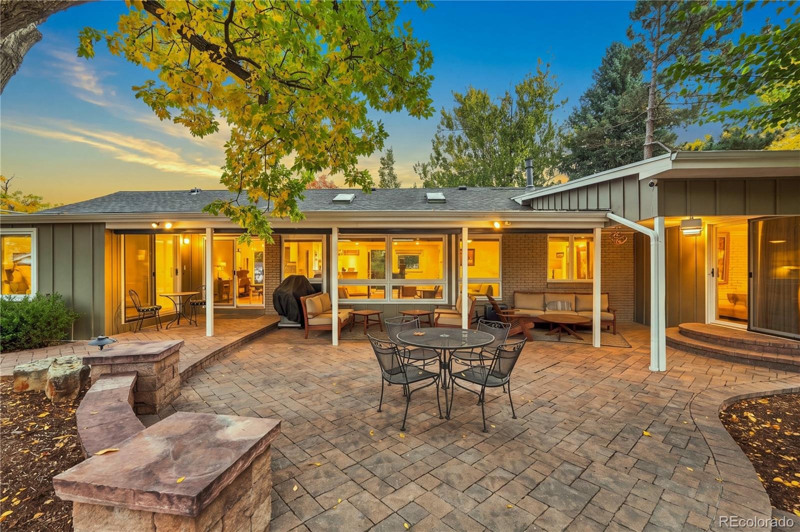
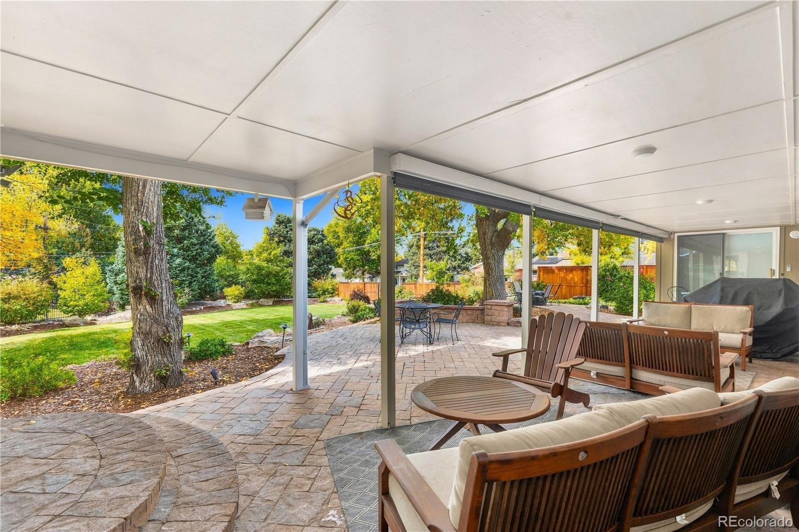
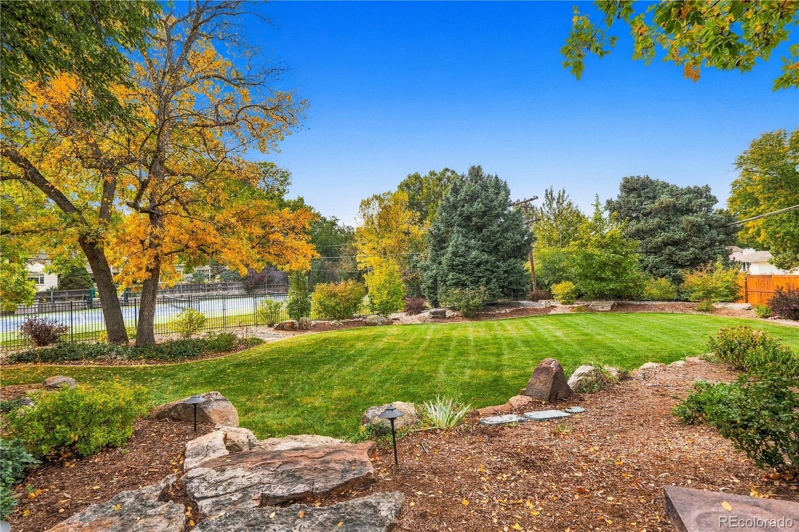
It flows effortlessly into the grand great room, providing an ideal setting for both everyday living and large-scale entertaining. Full-width glass doors open up to a beautifully designed outdoor living space where the professionally landscaped yard boasts a spacious covered patio equipped with Sun Peak automatic outdoor shades for year-round comfort. As a bonus, residents enjoy access to a private tennis court (shared w/one neighbor) right from the backyard. For professionals seeking convenience and privacy, a dedicated main-floor office equipped with its own separate entrance offers the ultimate work-from-home setup.
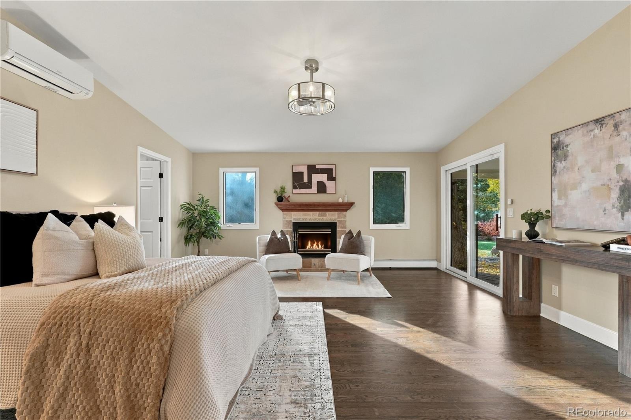
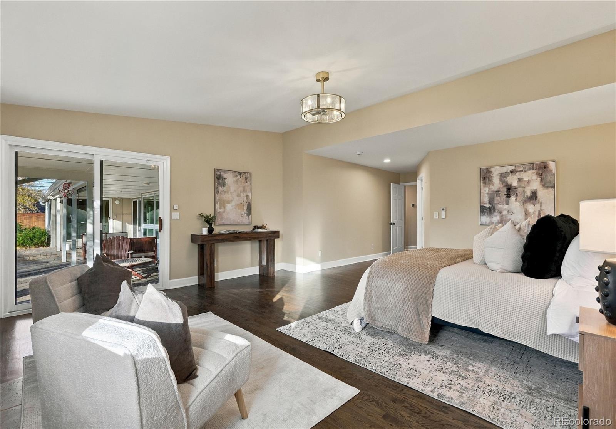
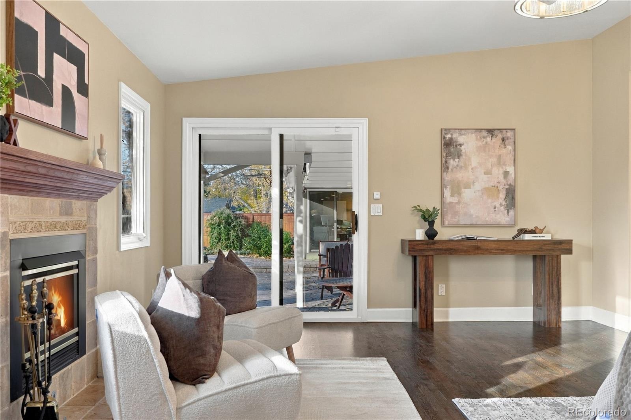
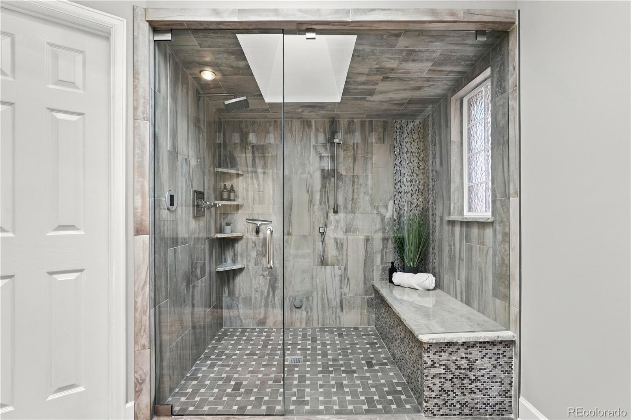
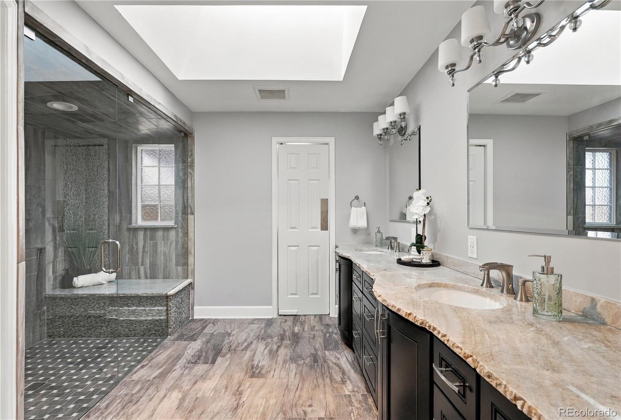
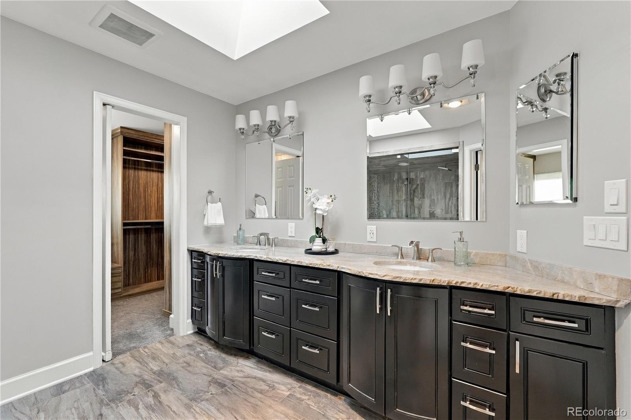
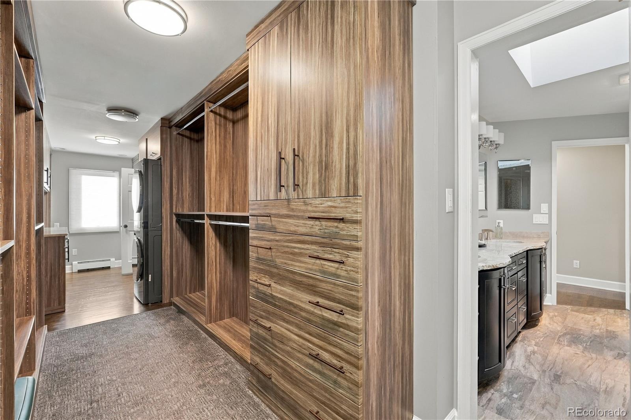
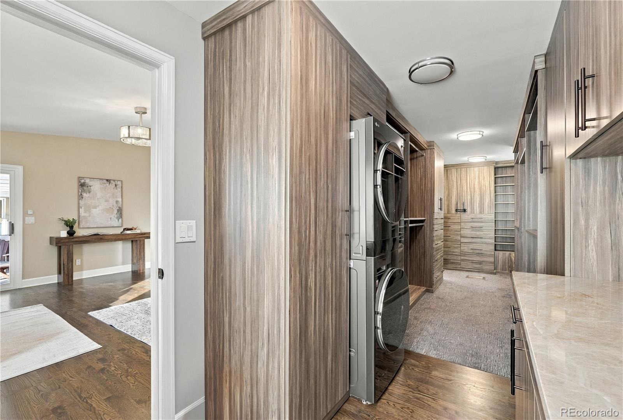
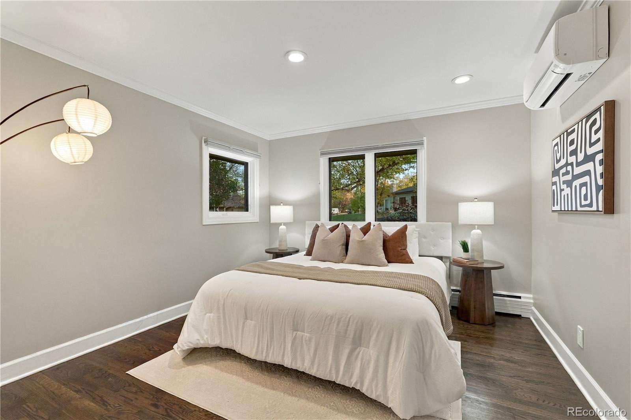
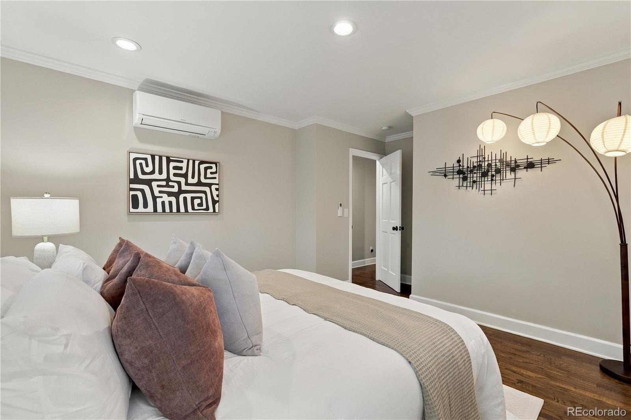
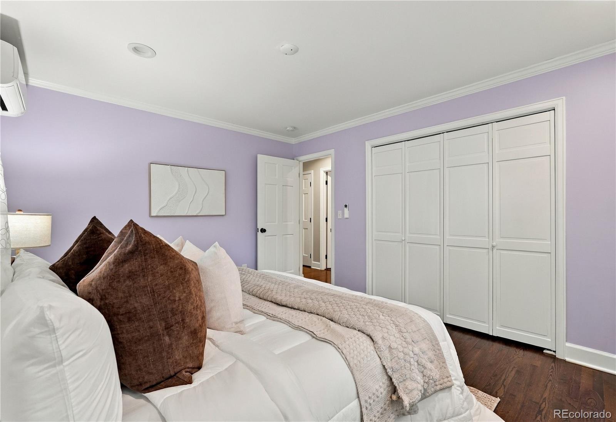
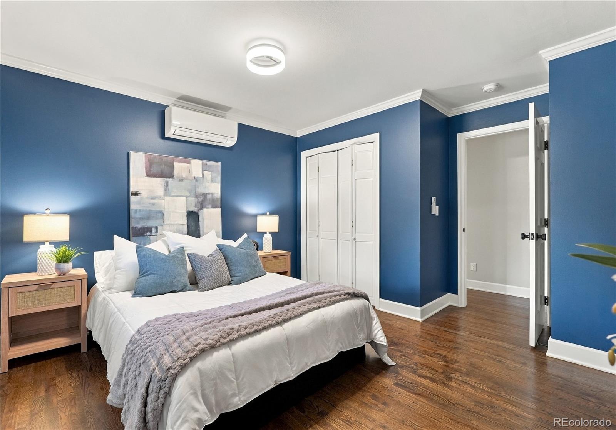
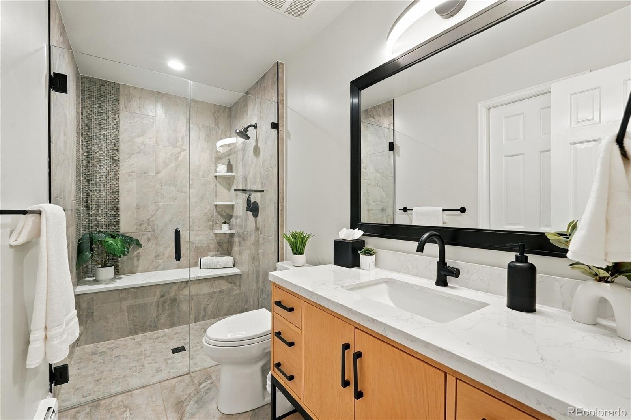
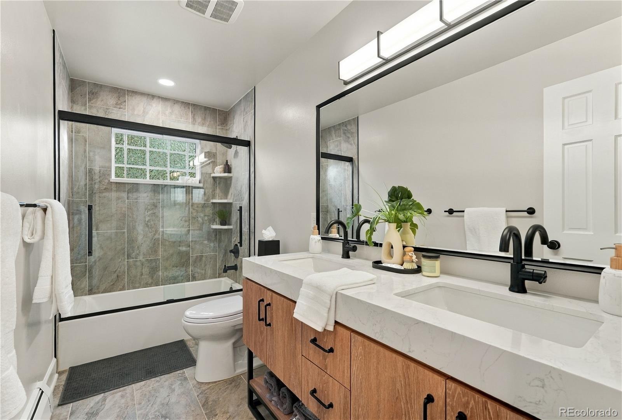
The oversized primary retreat serves as a private sanctuary, complete with a cozy gas fireplace and direct sliding glass door with access to the outdoor patio. Its sprawling walk-in closet includes a dedicated stackable washer & dryer, while the spa-like ensuite bath elevates daily routines with a luxurious steam shower, dual-sink vanity and private water closet. Each room is equipped with its own Mitsubishi Electric inverter unit, allowing for fully customizable climate control. EV owners will appreciate the dual EV chargers in the garage.
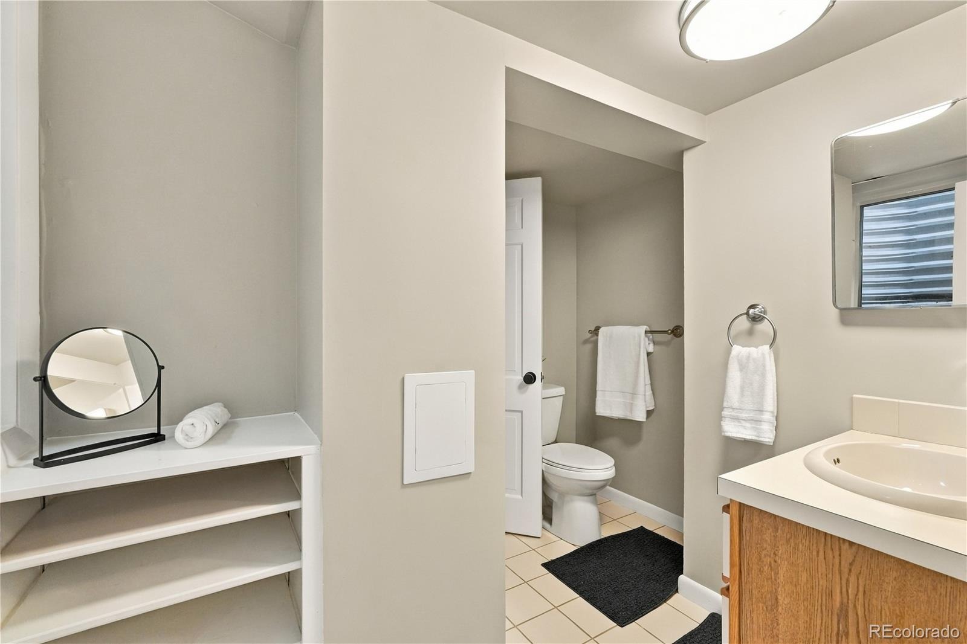
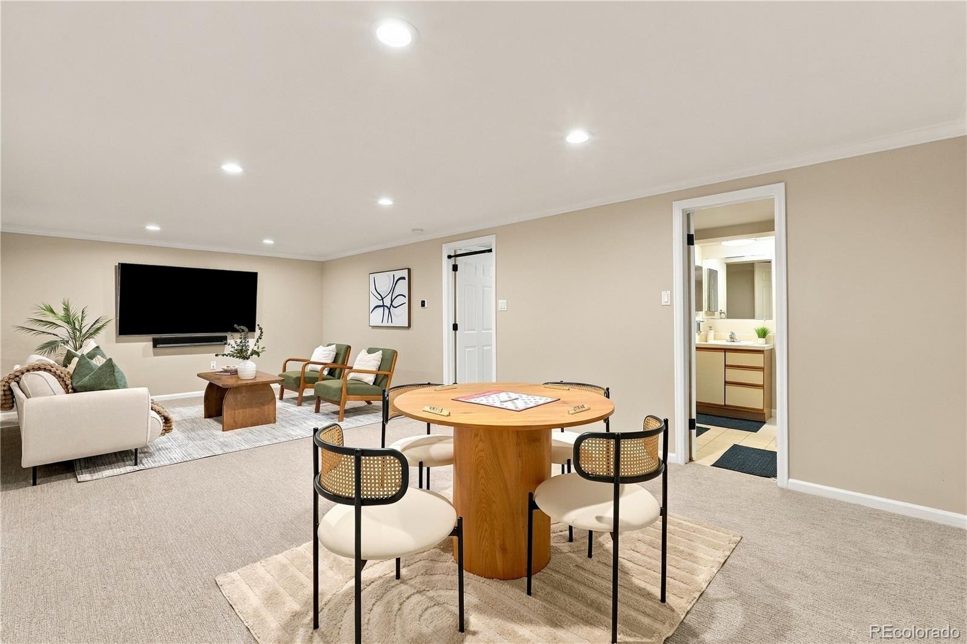
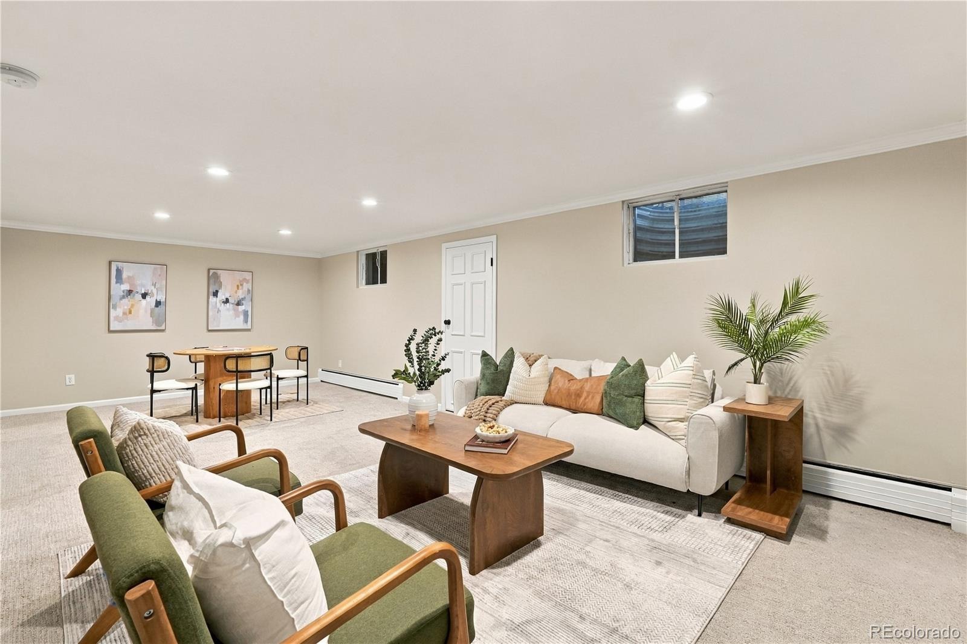
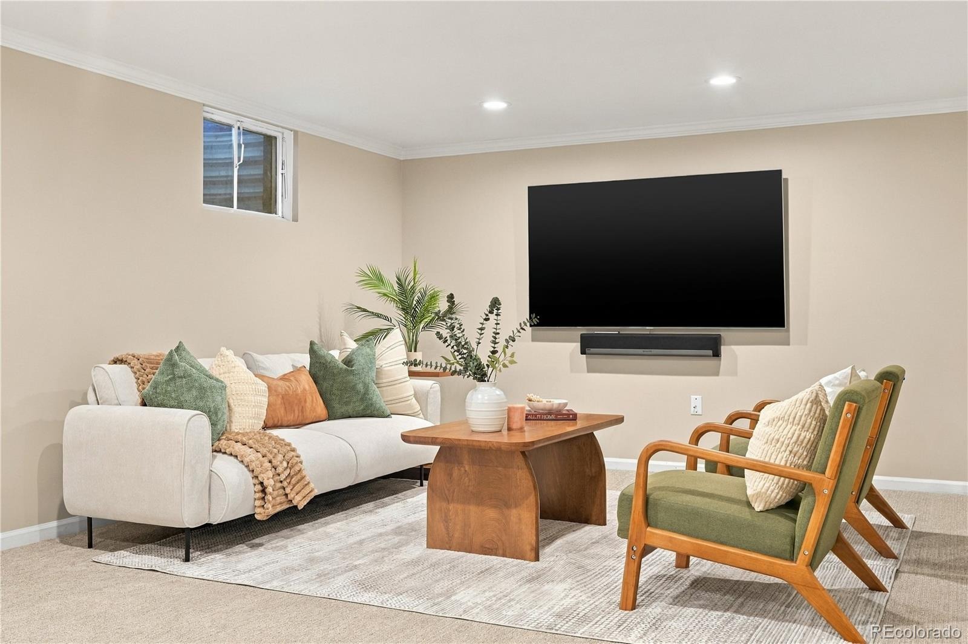
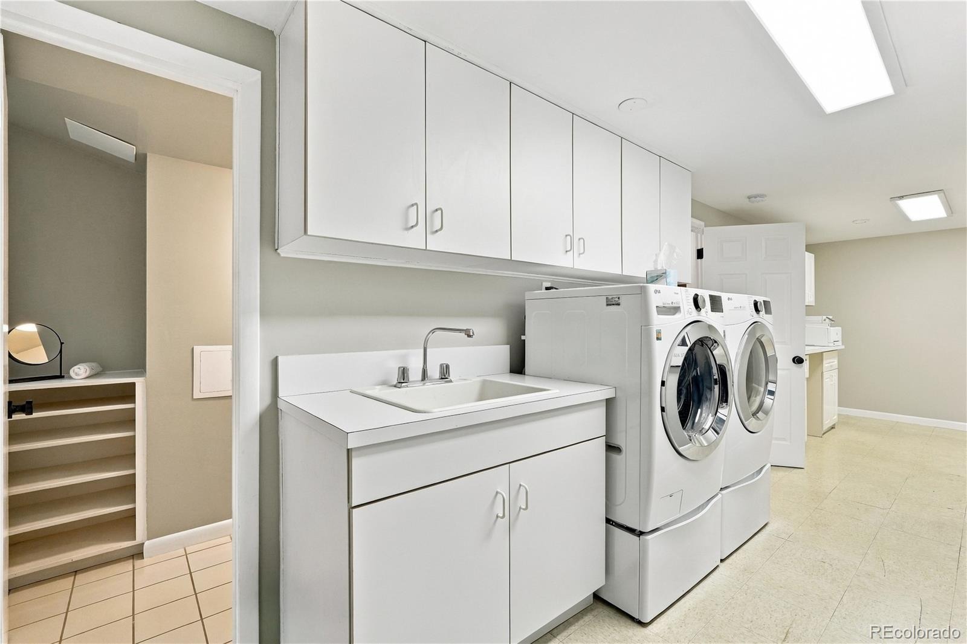
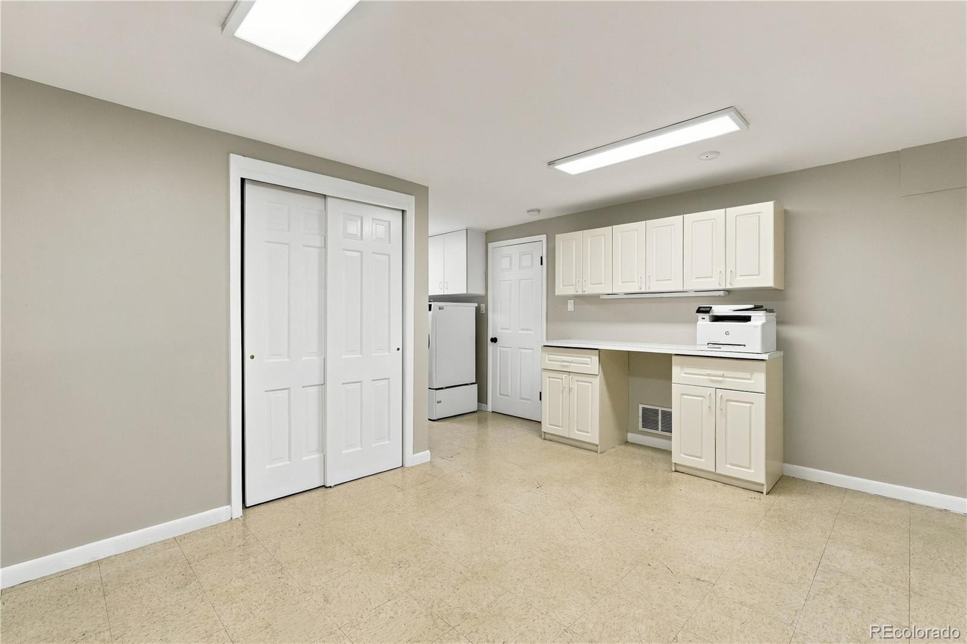
The versatile finished basement expands the living space even further, offering a large media room, a 3/4 bath, a secondary laundry room, and ample storage. Minutes from Wellshire Golf Course and DU, this home is also slated for Slavens K-8. Welcome home!!
13 days on market
Listed by Jaimie Cartwright · Second Story Homes Real Estate · jaimiecartwright@gmail.com,303-880-1738
Property Details
| Property Type | Residential |
| Sub Type | Single Family Residence |
| Status | Active |
| Price per Sq Ft | $550 |
| Subdivision | Southern Hills |
| MLS # | 9658880 |
| Days on Market | 13 |
| Bedrooms | 4 |
| Three-Quarter Baths | 4 |
| Year Built | 1958 |
| Lot Size (Sq Ft) | 22,651 |
| Acres | 0.52 |
| HOA | No |
| Annual Taxes | $9,929 |
| State | CO |
| County | Denver |
| Zoning | S-SU-F |
| Interior Features | Ceiling Fan(s), Kitchen Island, Open Floorplan, Vaulted Ceiling(s), Walk-In Closet(s), Primary Suite, Smoke Free, Solid Surface Counters |
| Heating | Baseboard, Heat Pump, Hot Water, Natural Gas |
| Cooling | Other |
| Flooring | Carpet, Tile, Wood |
| Fireplaces | 1 |
| Fireplace Features | Gas, Bedroom |
| Appliances | Bar Fridge, Convection Oven, Dishwasher, Disposal, Double Oven, Dryer, Microwave, Range, Range Hood, Refrigerator, Self Cleaning Oven, Washer |
| Exterior Features | Dog Run, Private Yard, Tennis Court(s) |
| Garage | Yes |
| Garage Spaces | 2 |
| Parking Features | Concrete, Electric Vehicle Charging Station(s), Storage, Insulated |
| Roof | Composition |
| Basement | Finished, Partial |
| Lot Features | Level |
| Architectural Style | Traditional |
| Levels | One |
| Construction | Brick, Frame |
| Sewer | Public Sewer |
| Water Source | Public |
| Senior Community | No |
| Special Conditions | None Known |
Location
Price History
| Date | Event | Price |
|---|---|---|
| 11/4/2026 |
Listed for sale Source: REcolorado® #9658880 |
$2,100,000 $550/sqft |

Based on information submitted to the MLS GRID as of November 12, 2026 at 5:04 PM MST. All data is obtained from various sources and may not have been verified by broker or MLS GRID. Supplied Open House Information is subject to change without notice. All information should be independently reviewed and verified for accuracy. Properties may or may not be listed by the office/agent presenting the information.
Thank you — a Mont Haus broker will be in touch shortly.
For Mont Haus agents and staff. Sign in with your Mont Haus Microsoft account and the Agent Portal opens in a new tab.
Sign in with MicrosoftNo Microsoft account yet? Ask Nikki Boxer, who sets up portal access.