Residential · Active
Berthoud, CO 80513
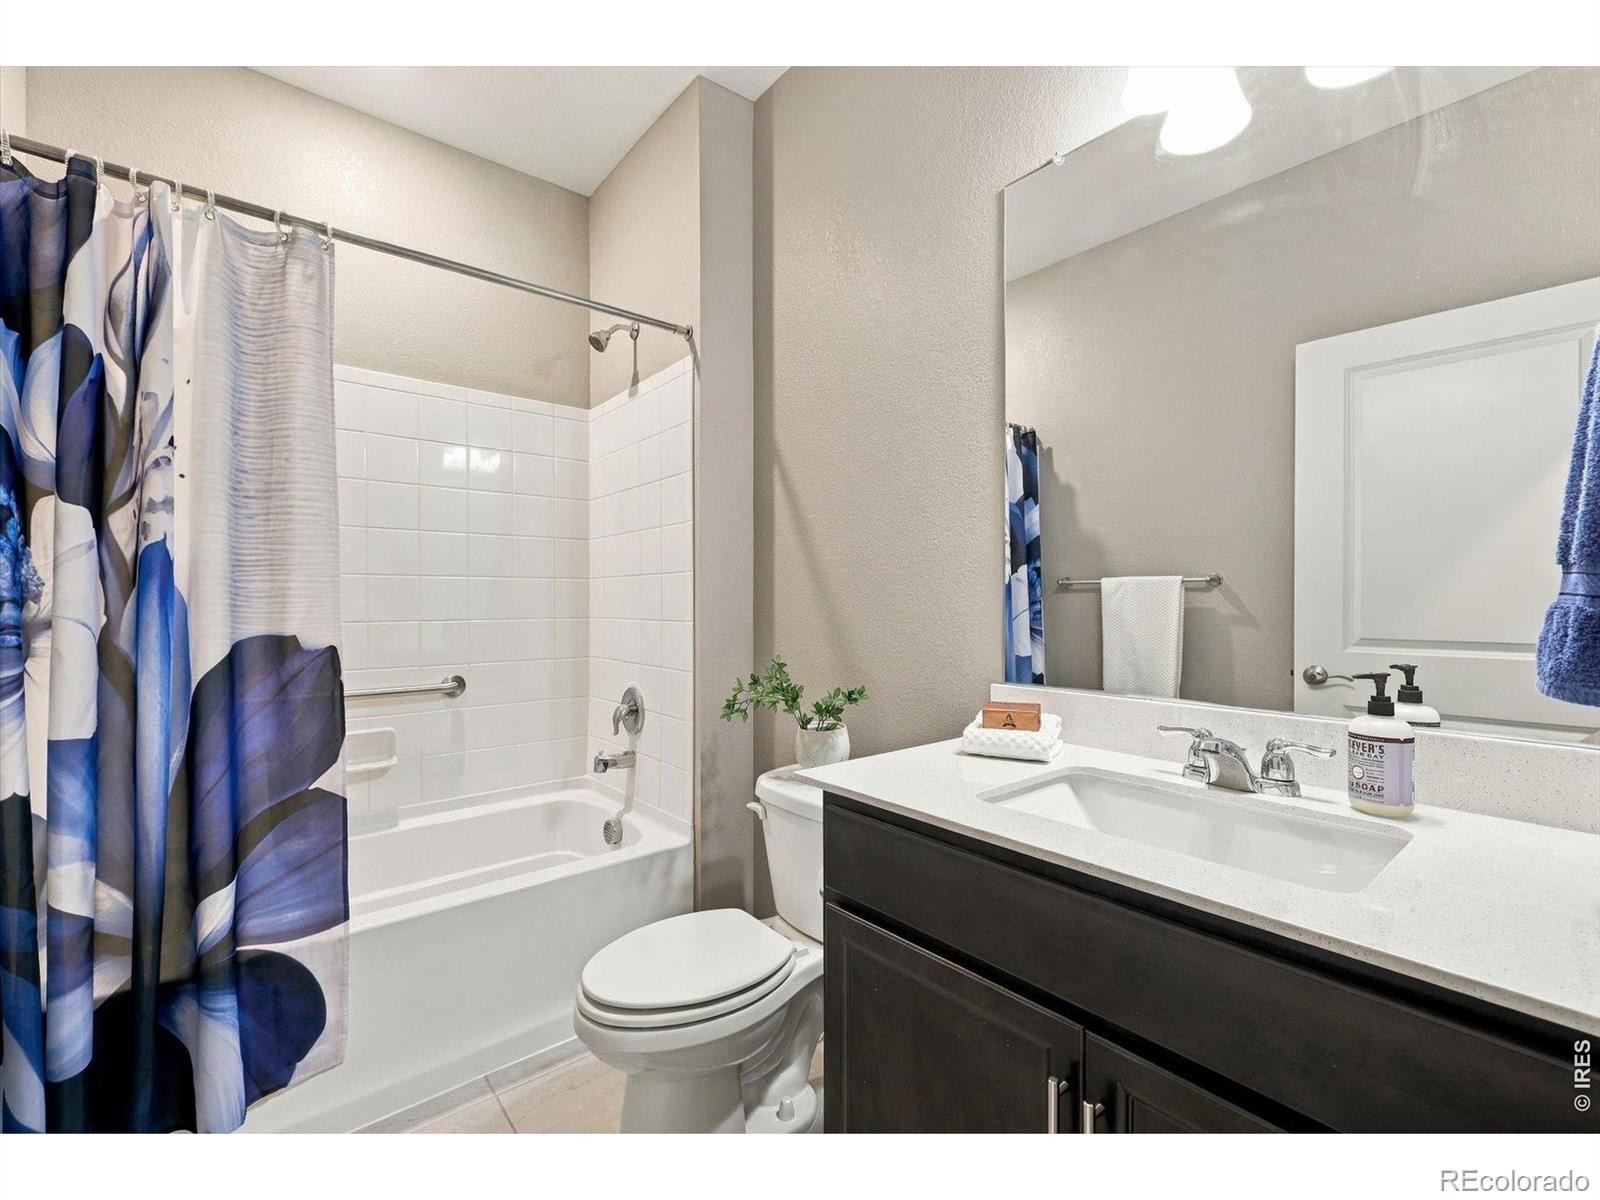
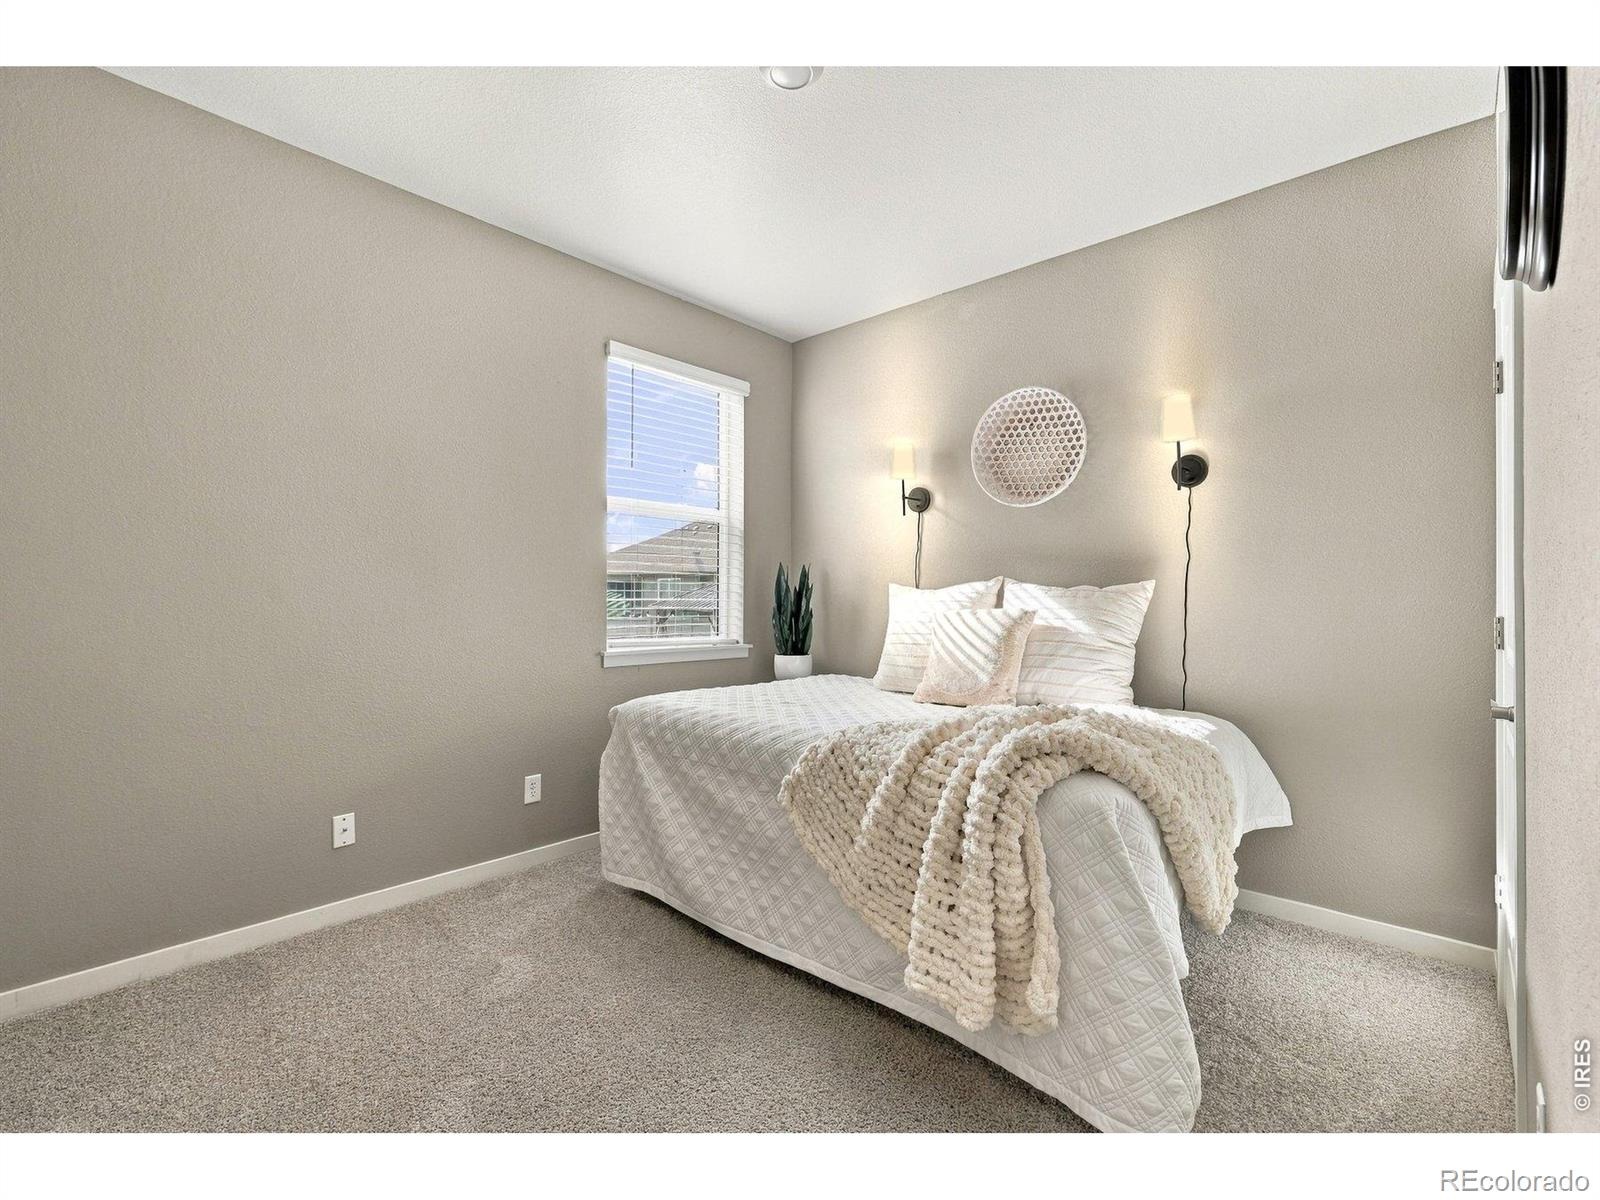
4 Beds · 3 Baths · 1,771 Sq Ft
$624,900
Single Family
Property Type
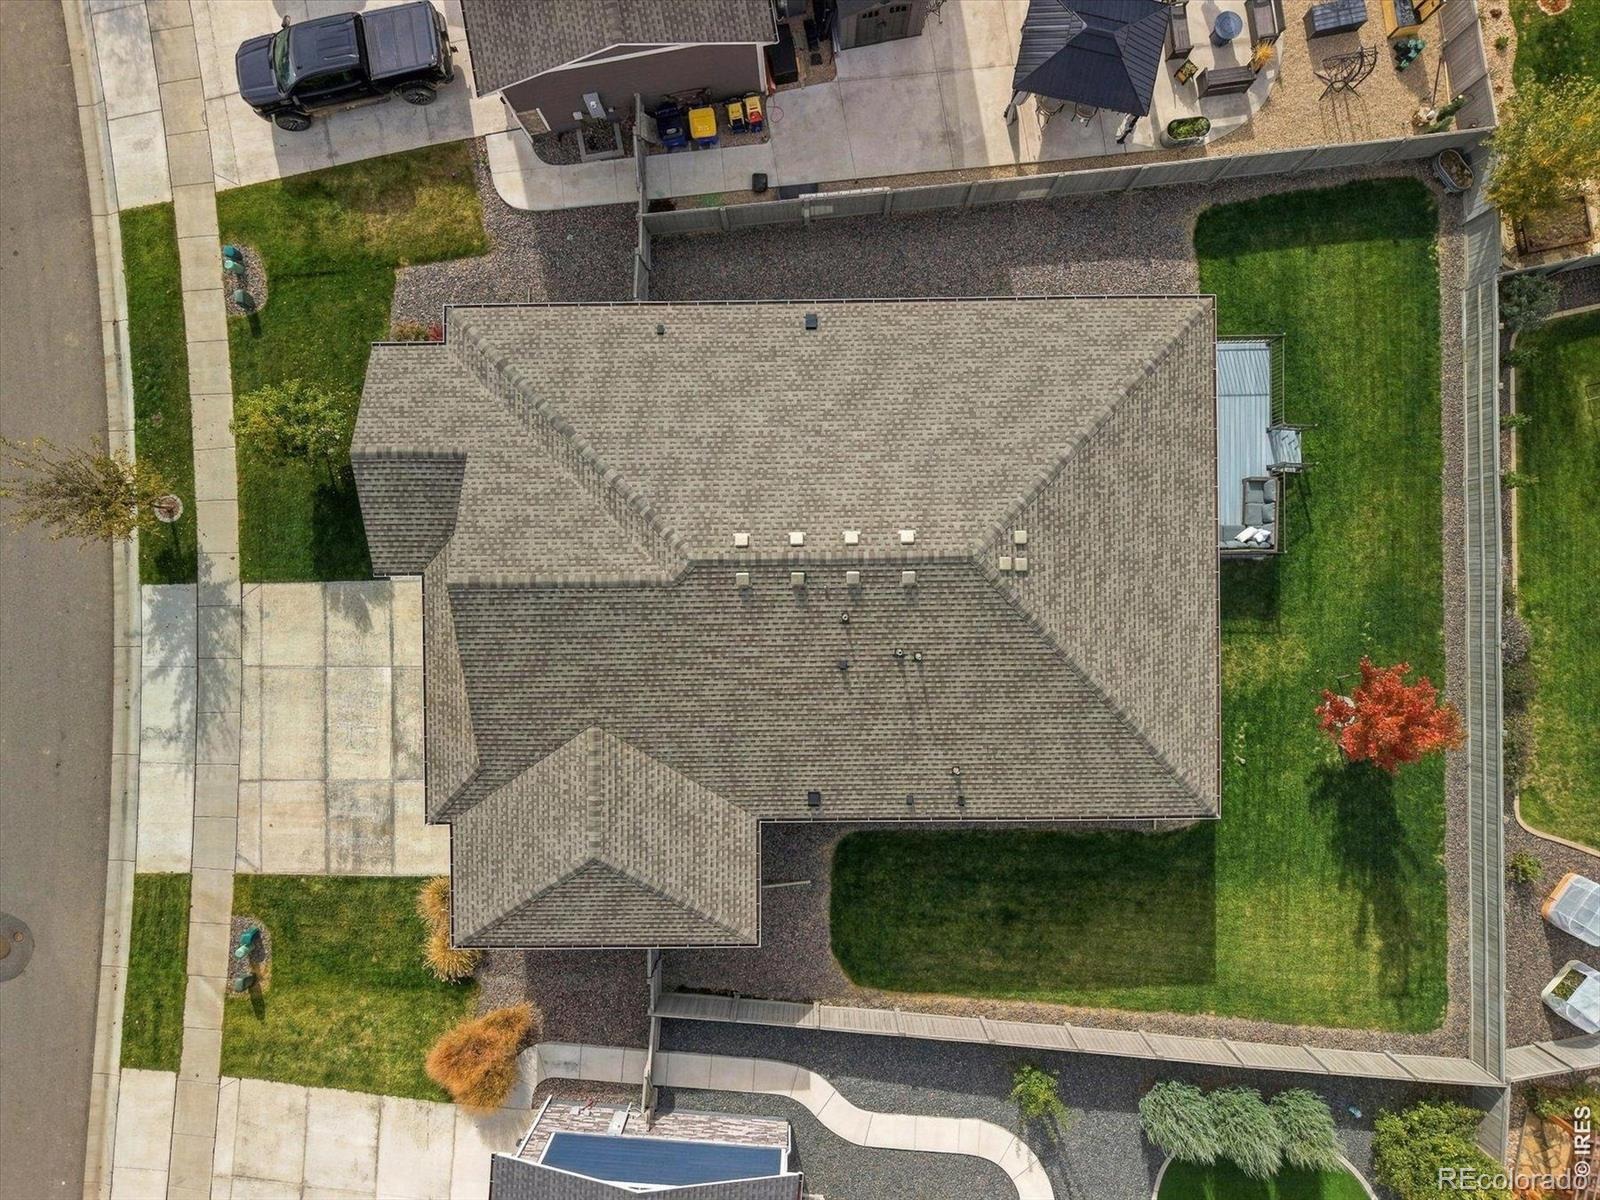
0.19 acres
Lot Size
2022
Year Built
$353
Price per Sq Ft
3
Parking Spaces
$1,300
HOA Fee
IR1071417
MLS #
About This Property
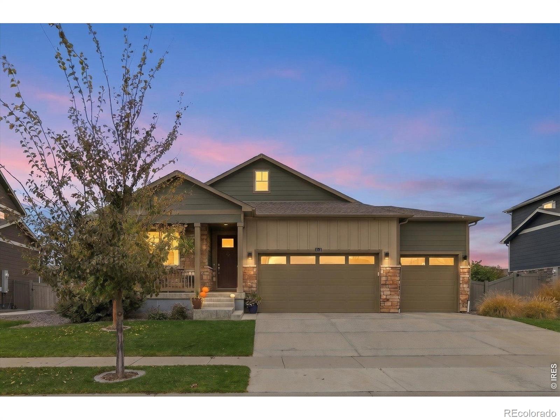
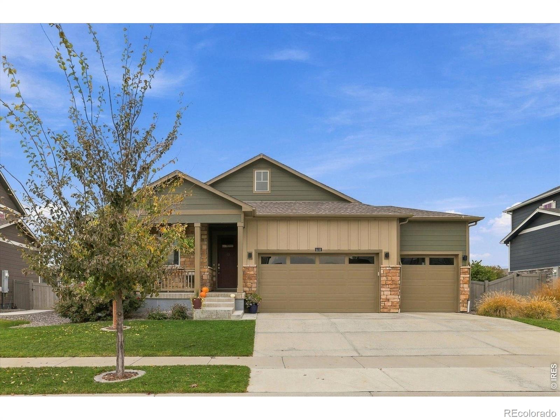
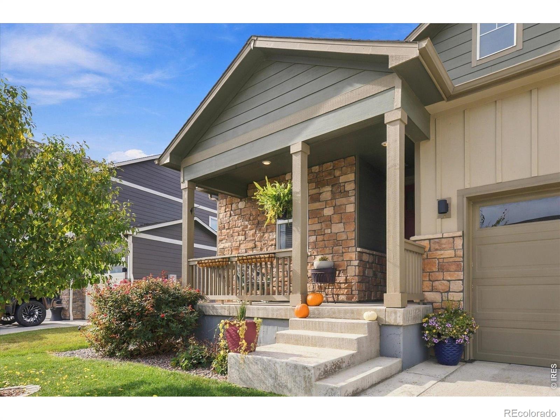
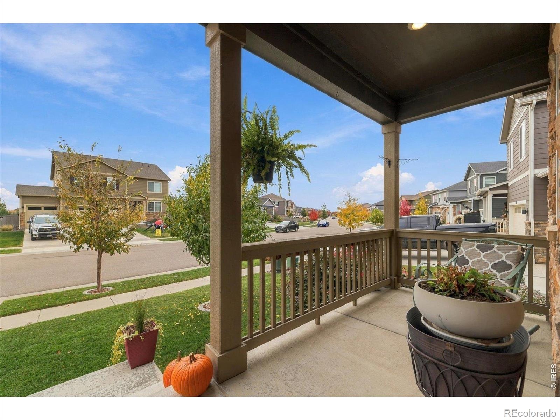
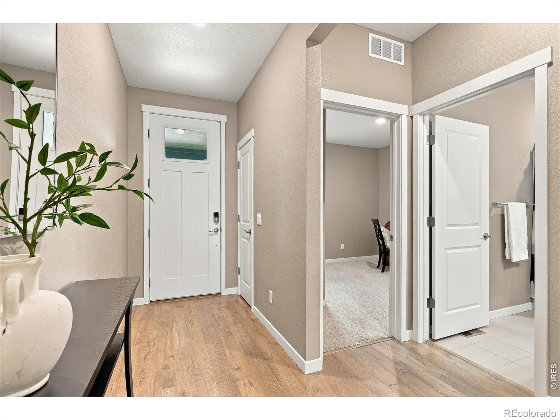
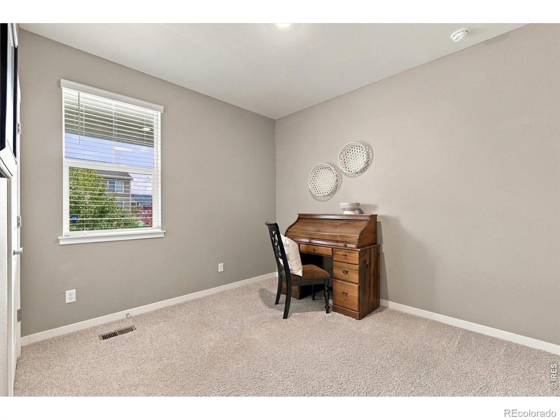
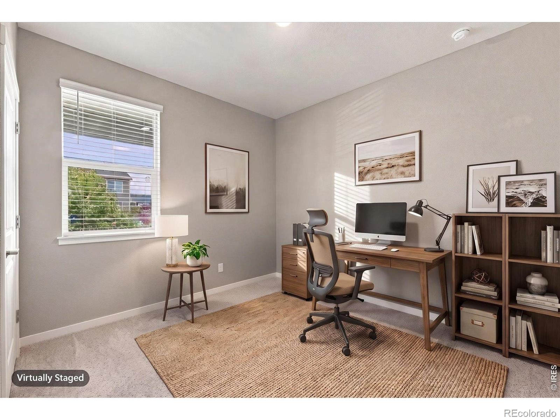
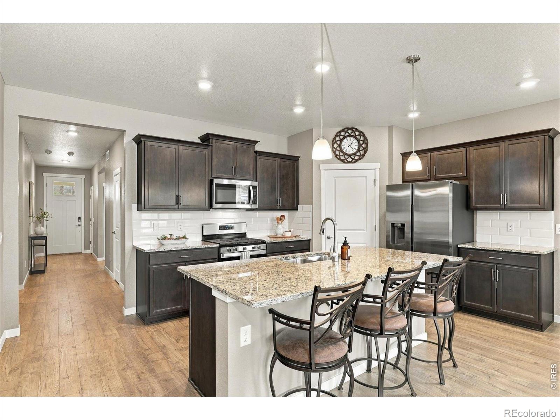
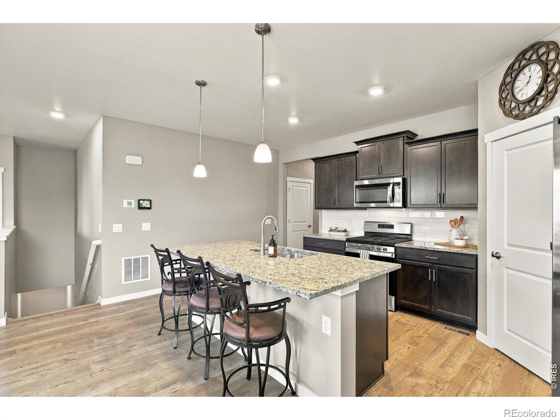
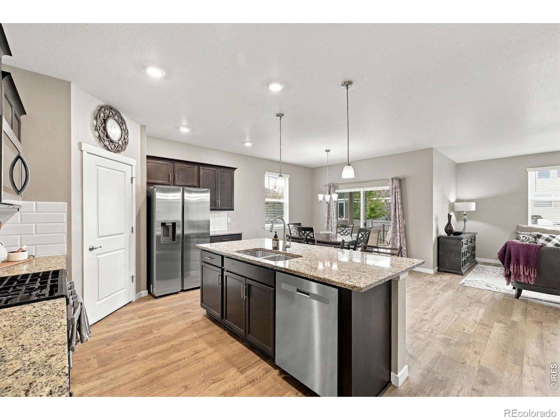
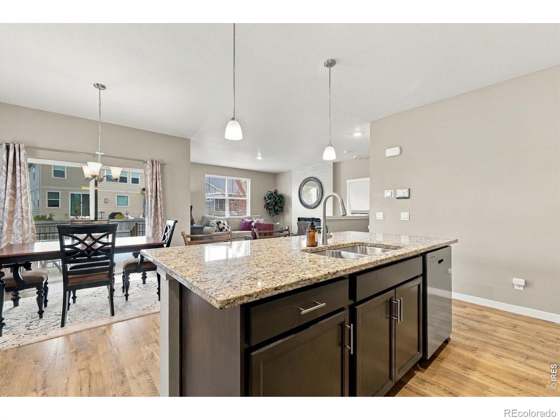
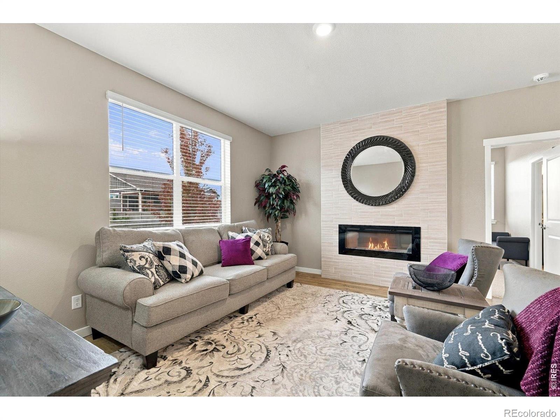
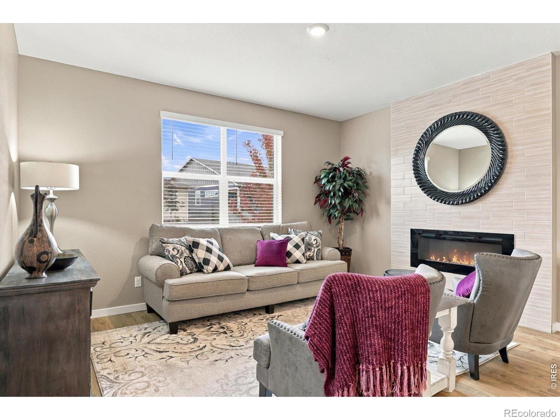
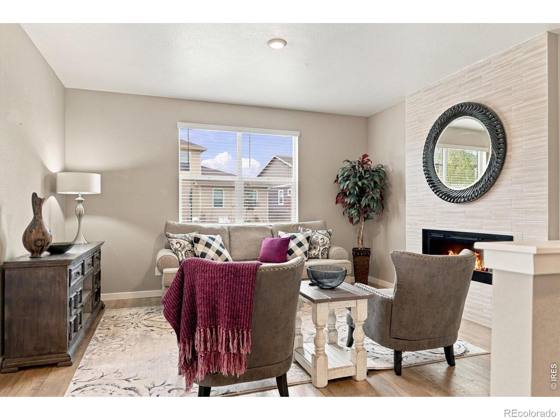
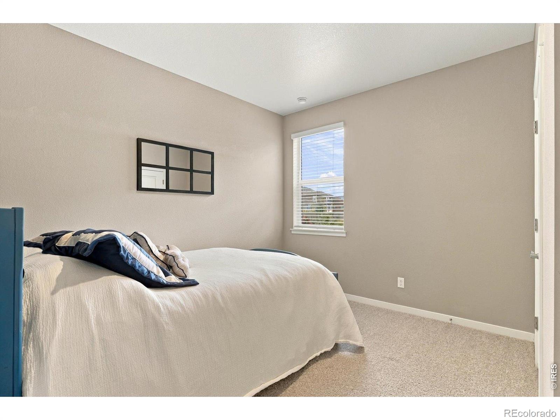
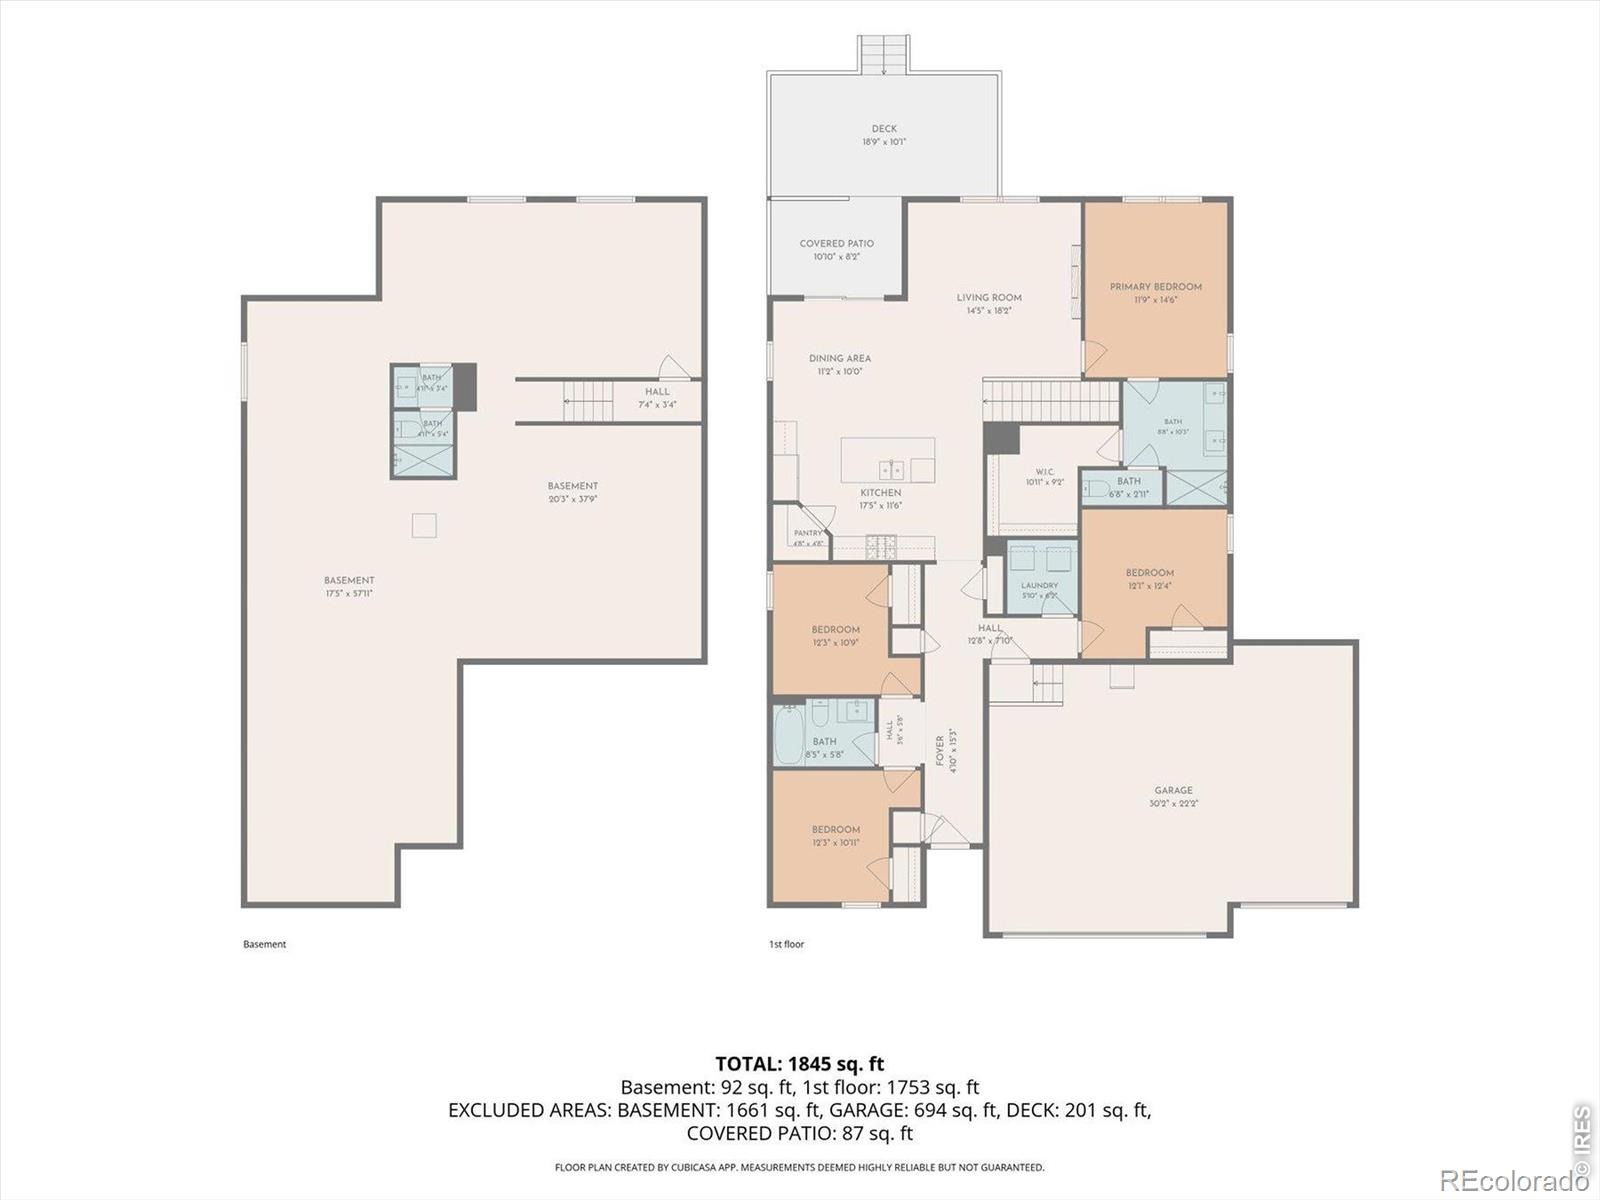
Meticulously cared for inside and out, this four-bedroom Chatham is a classic DR Horton floor plan. A darling front porch with stone and earth-tone accents welcomes you home, and easy-care LVP floors lead you through, with three front bedrooms offering flexible space. The kitchen features stunning cabinetry topped with crown molding, granite counters, a modern subway tile backsplash, island seating, and a pantry. In the living room, the tiled electric fireplace wall has a media insert ready for a TV above.
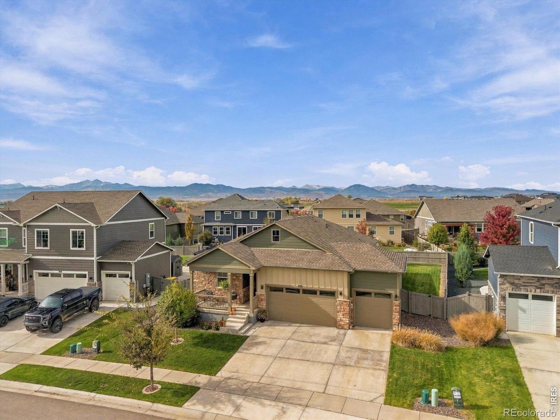
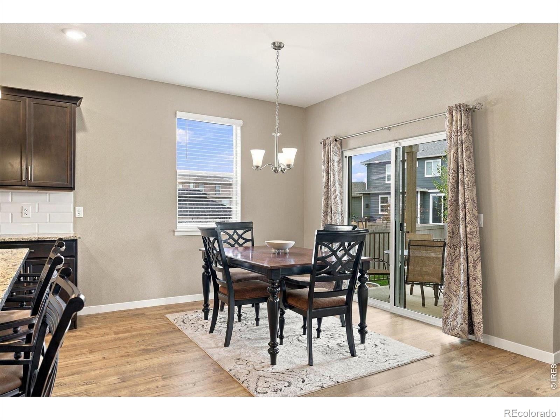
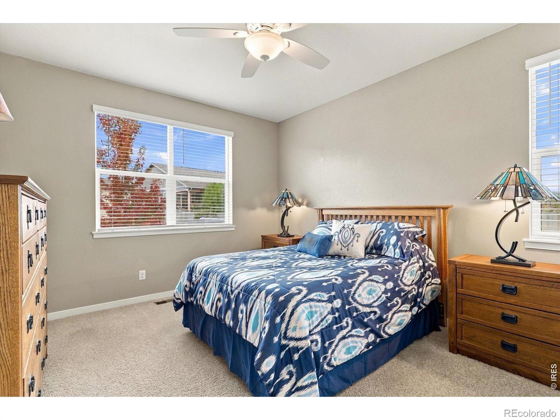
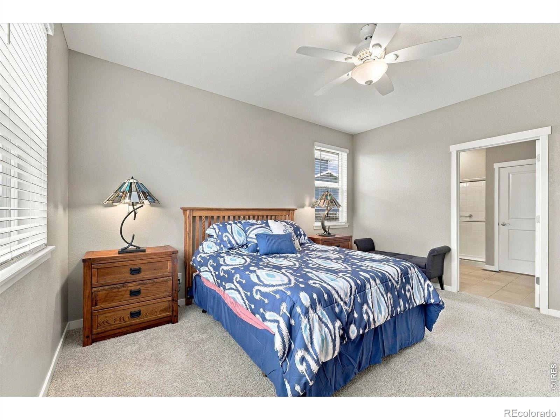
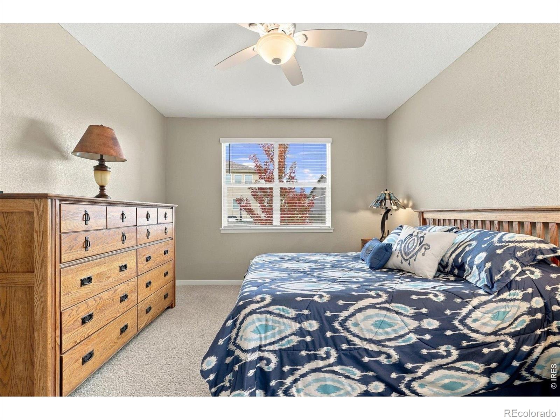
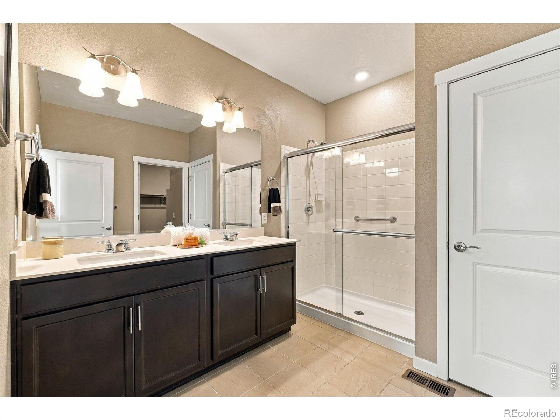
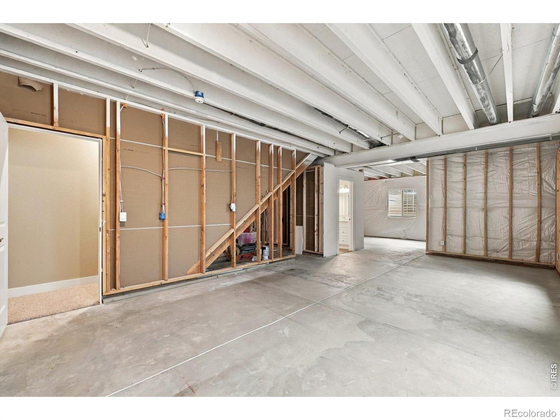
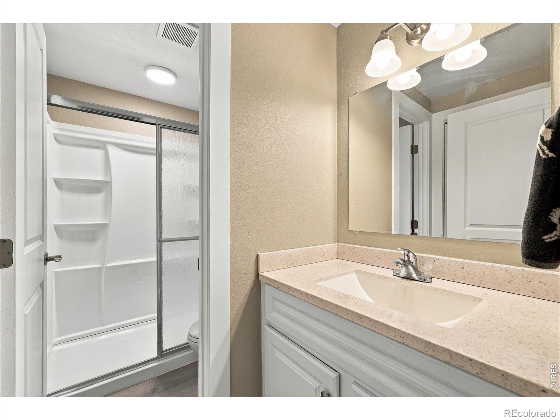
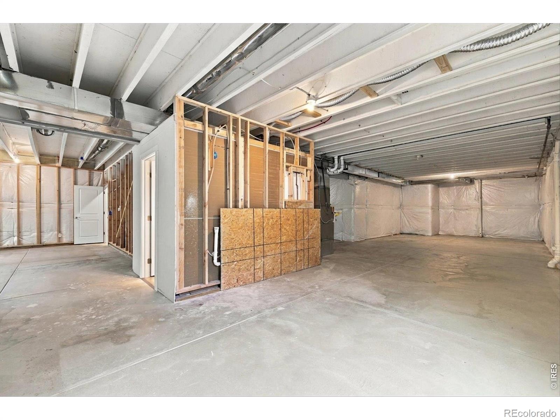
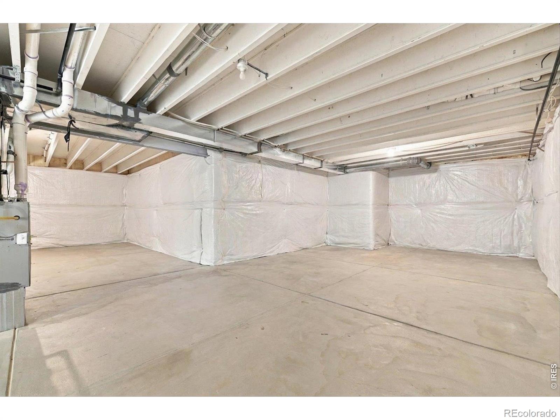
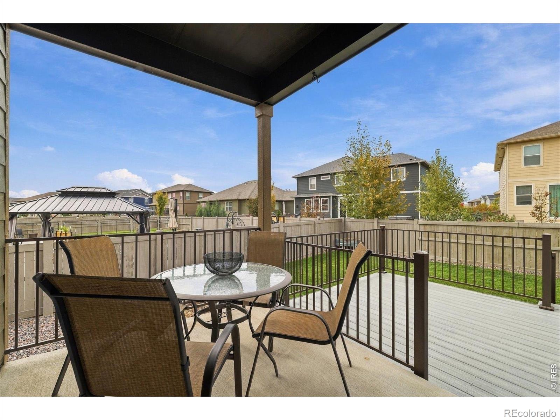
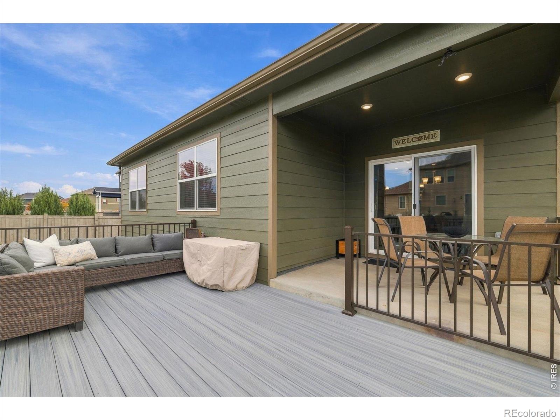
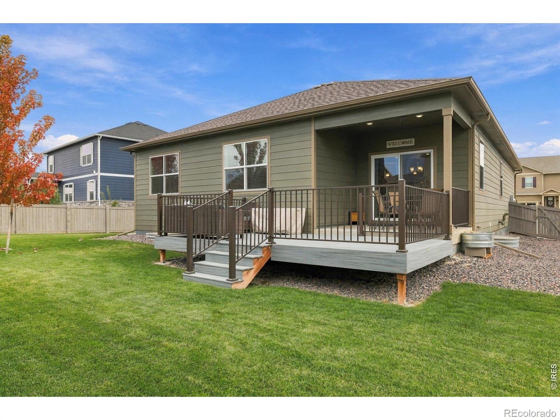
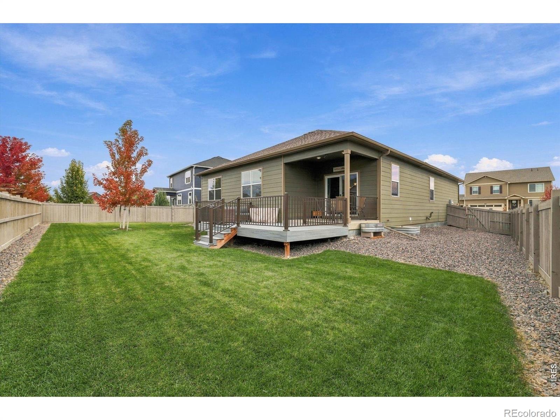
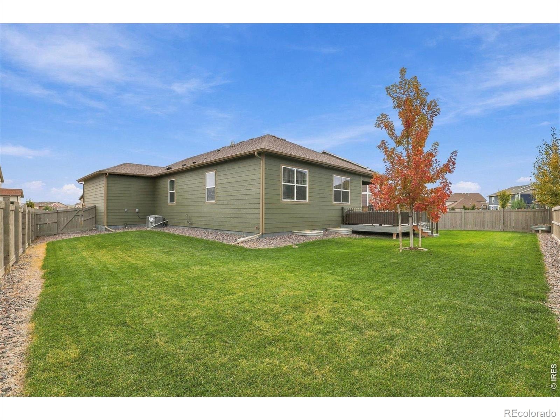
The primary suite is tucked into its own zone overlooking the backyard for ultimate privacy. Dining flows out to a covered porch and an extended low-maintenance deck, made for evening sunsets and fireside chats. The spacious lot leaves room for additional gardens and more. Downstairs, partial framing and a three-quarter bath give you a head start on finishing, with ample room for a hobby space or a finish tailored to your needs.
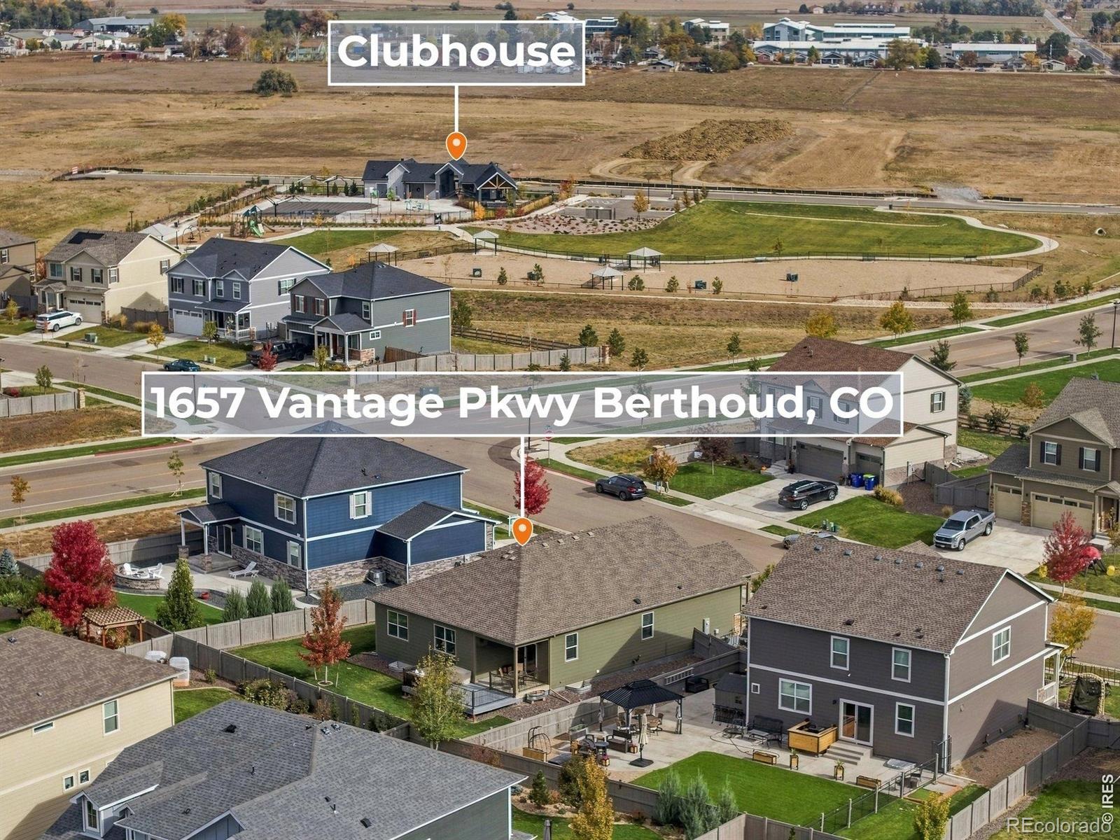
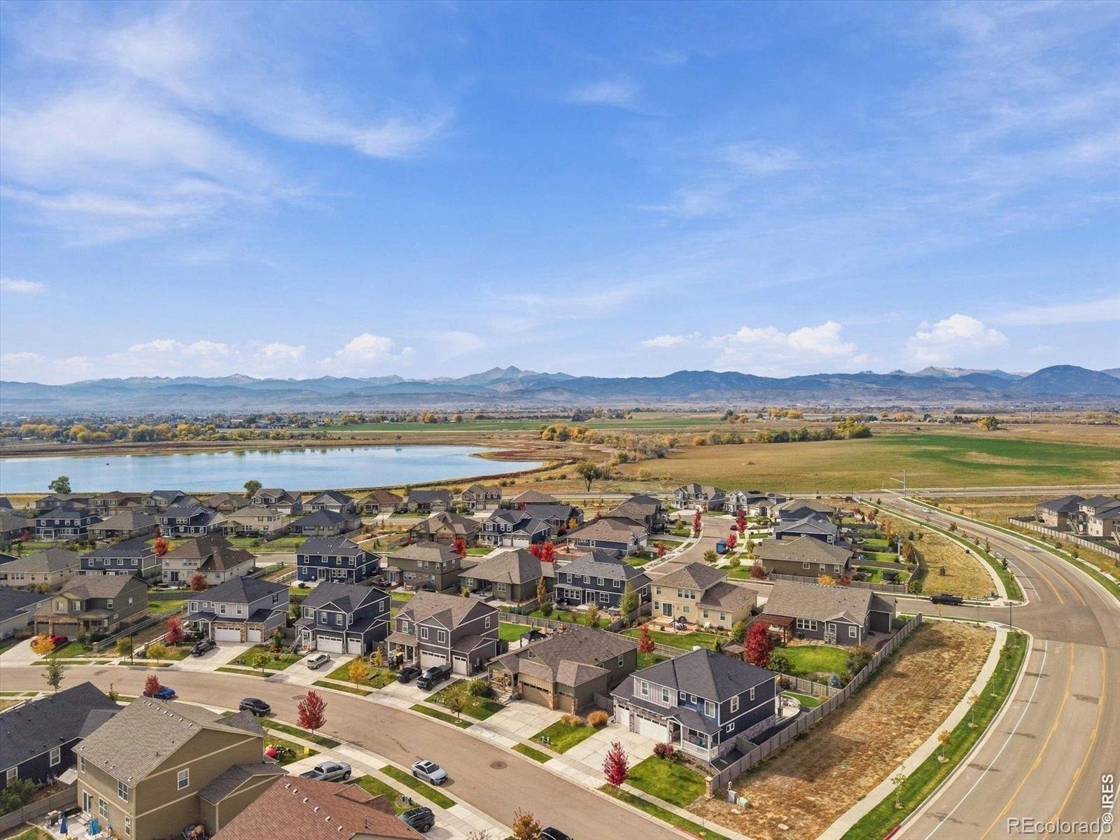
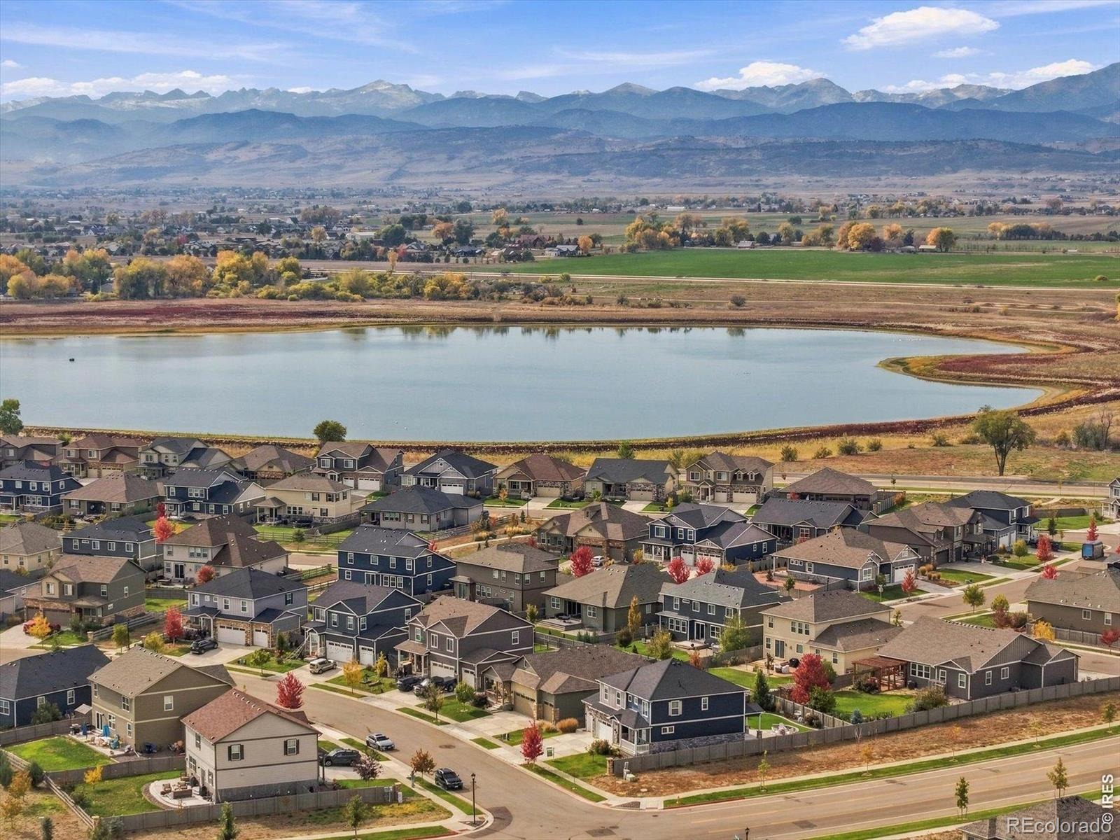
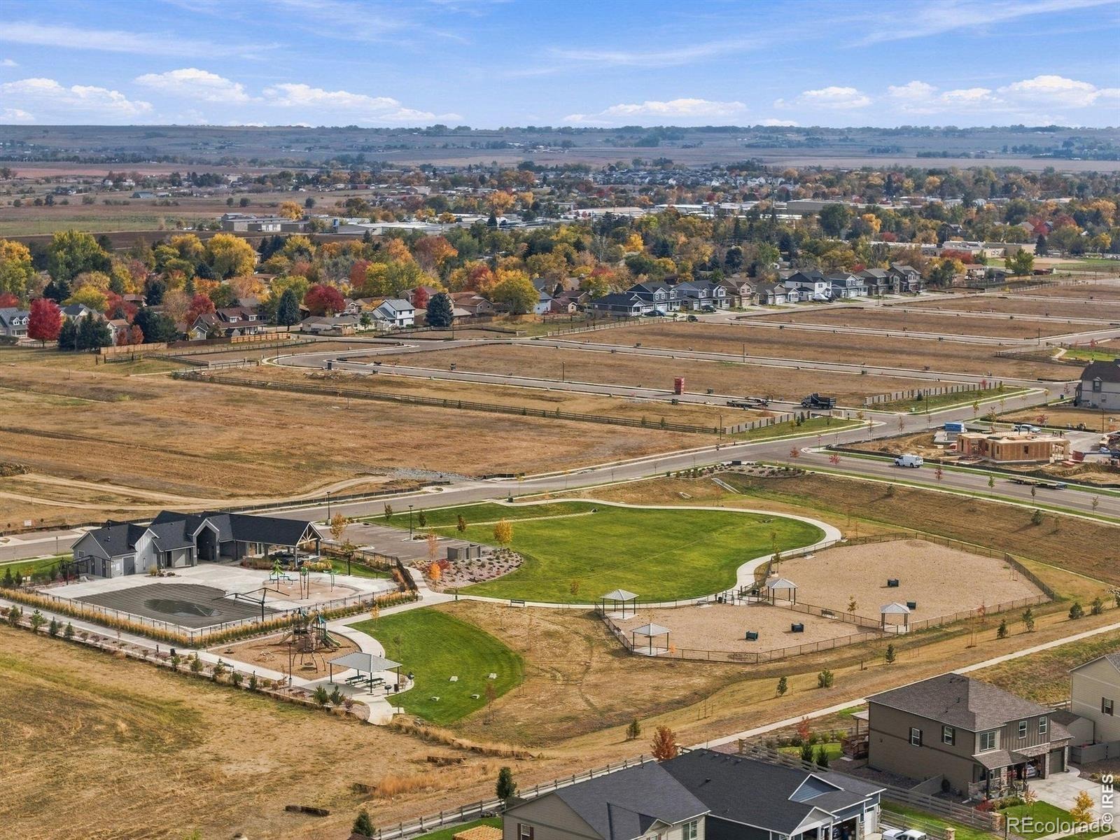
Step out to the neighborhood pocket parks, or stroll down the street to one of the outdoor pools and the clubhouse. Vantage residents also enjoy TPC Colorado privileges, all minutes from Old Town Berthoud shops and restaurants, with quick access to I-25 and Highway 287.
12 days on market
Listed by Jenny Kipp · eXp Realty LLC · 7204317935
Property Details
| Property Type | Residential |
| Sub Type | Single Family Residence |
| Status | Active |
| Price per Sq Ft | $353 |
| Subdivision | Westhaven Sub |
| MLS # | IR1071417 |
| Days on Market | 12 |
| Bedrooms | 4 |
| Full Baths | 3 |
| Year Built | 2022 |
| Lot Size (Sq Ft) | 8,311 |
| Acres | 0.19 |
| HOA | Yes |
| HOA Fee | $1,300 |
| Annual Taxes | $5,846 |
| State | CO |
| County | Larimer |
| Zoning | RES |
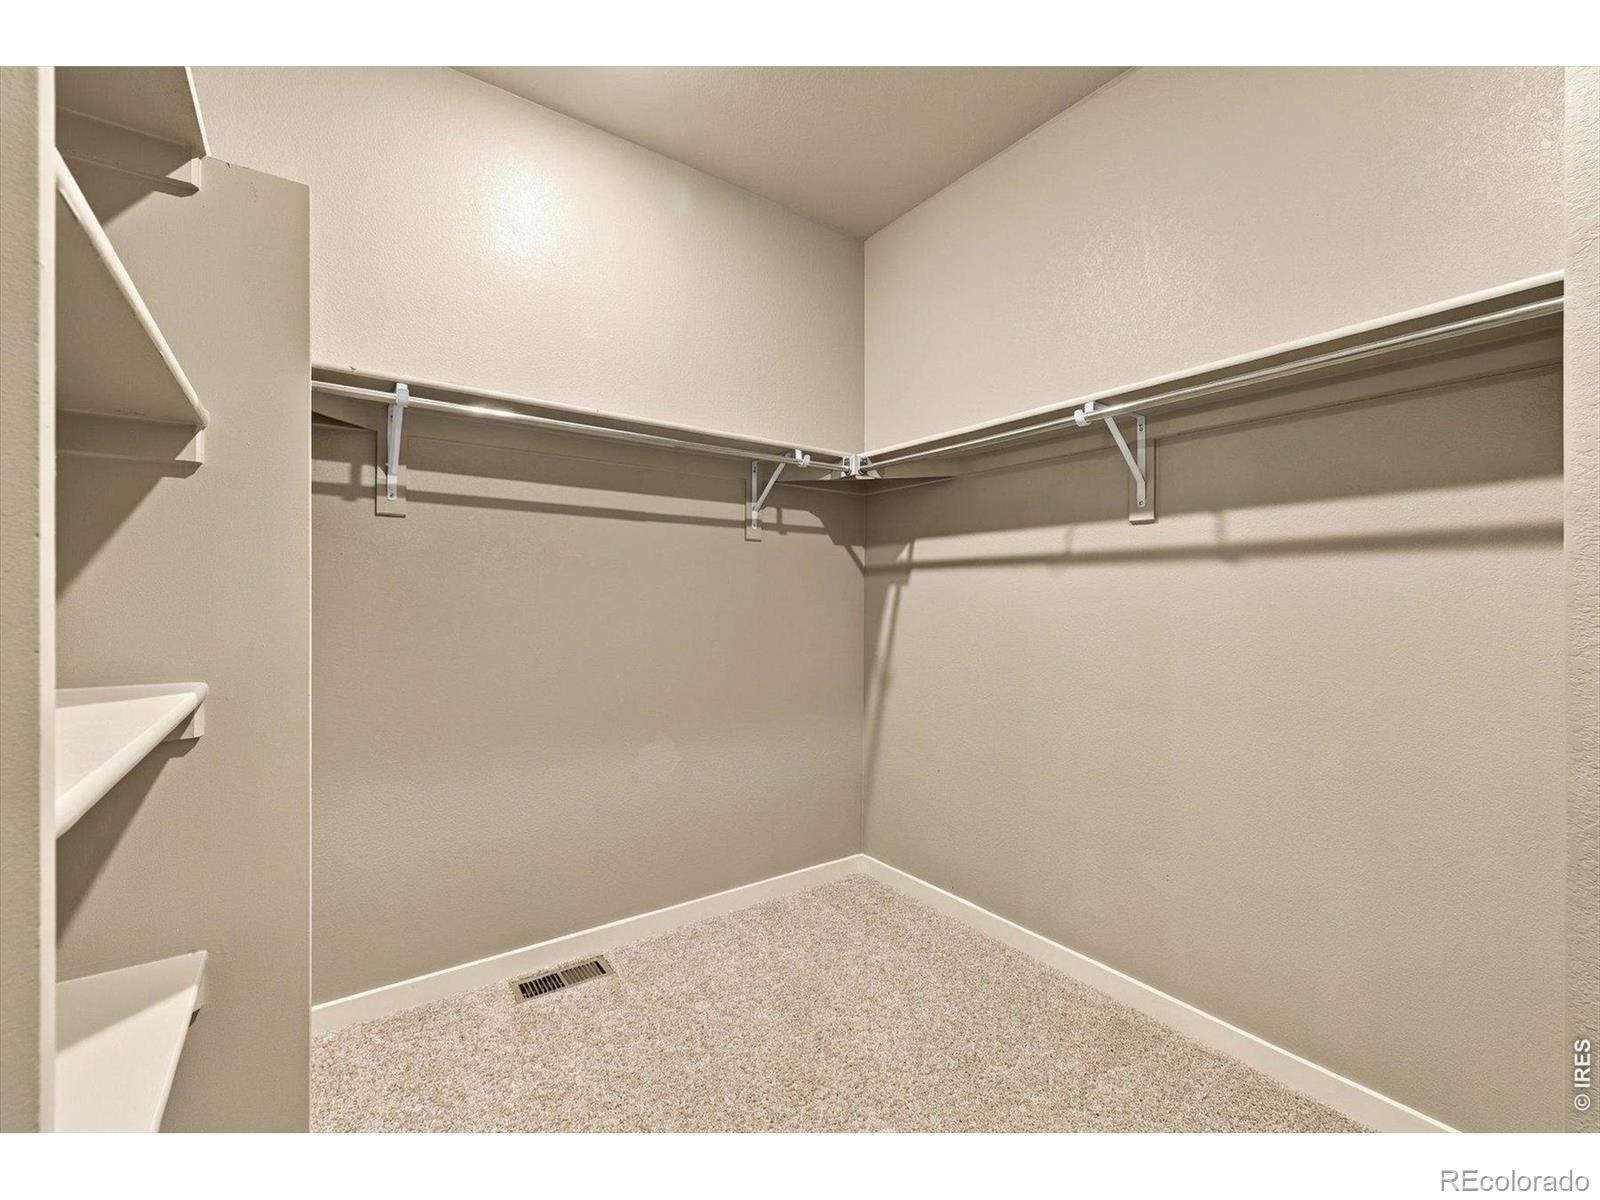
| Interior Features | Eat-in Kitchen, Kitchen Island, Open Floorplan, Pantry, Walk-In Closet(s) |
| Heating | Forced Air |
| Cooling | Ceiling Fan(s), Central Air |
| Flooring | Tile |
| Fireplace Features | Electric |
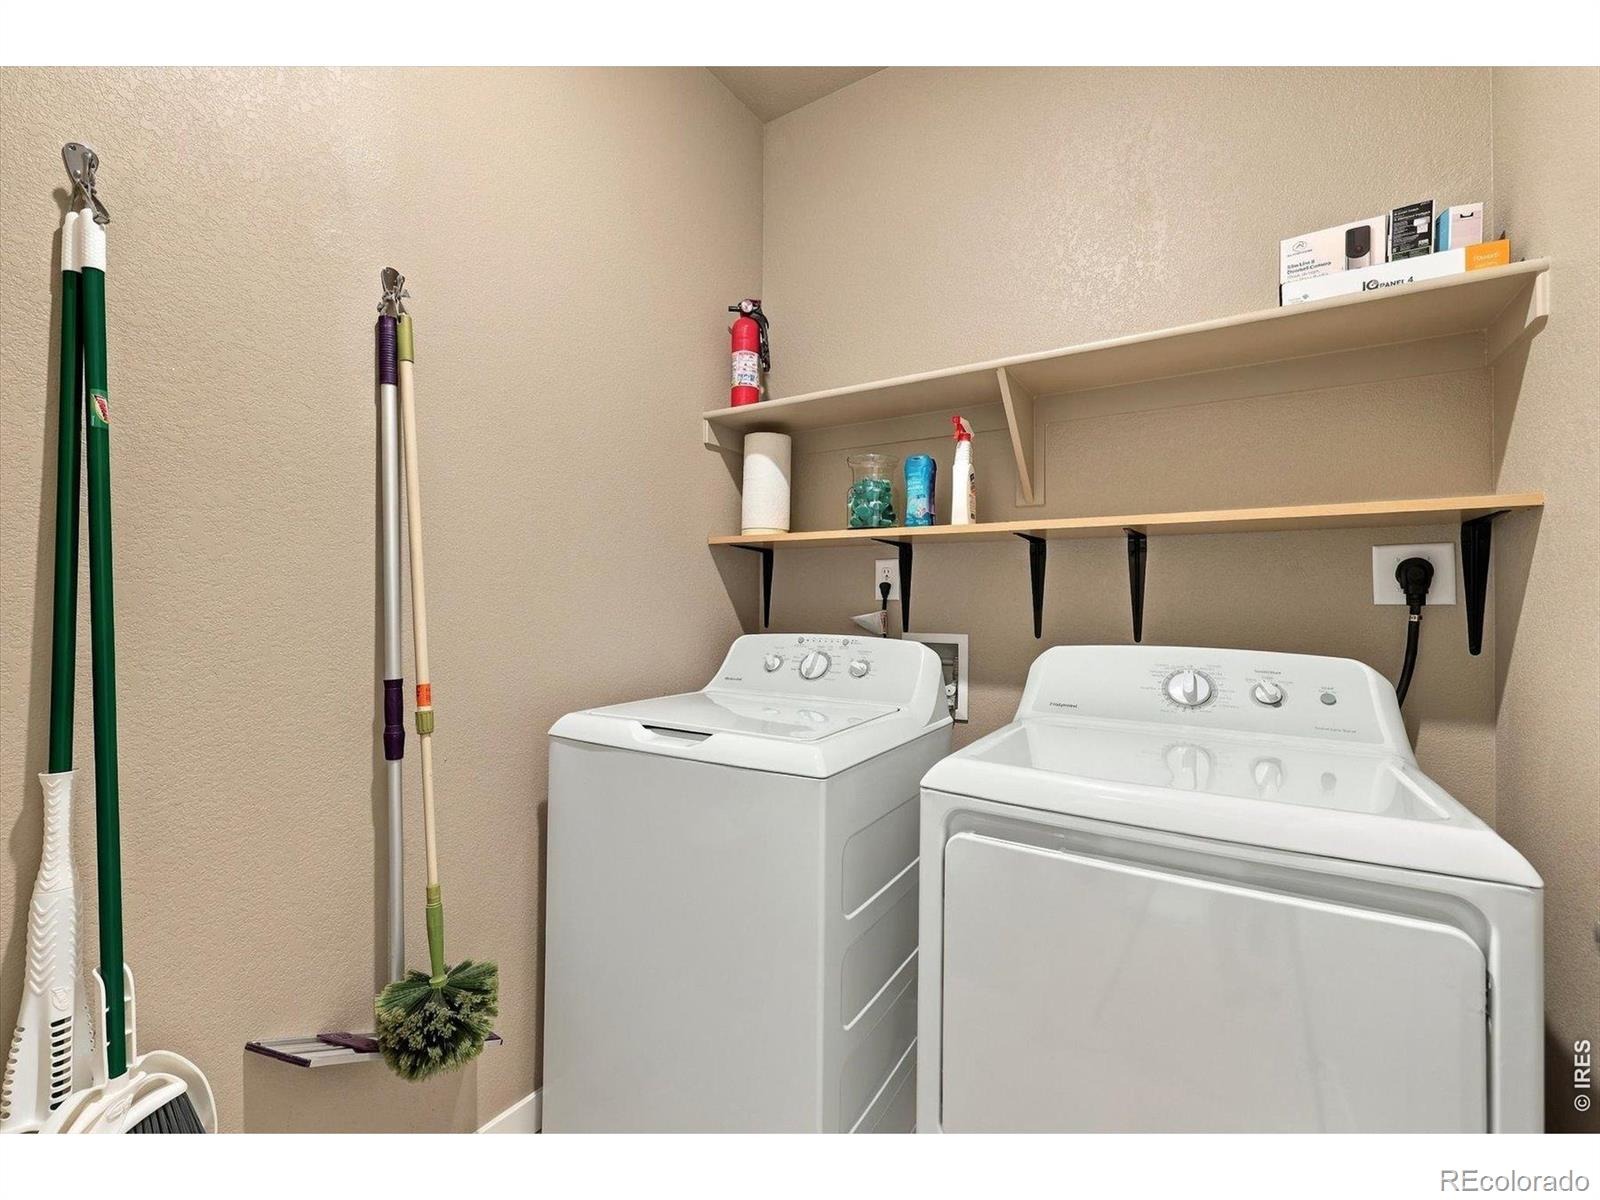
| Appliances | Dishwasher, Disposal, Dryer, Microwave, Oven, Refrigerator, Washer |
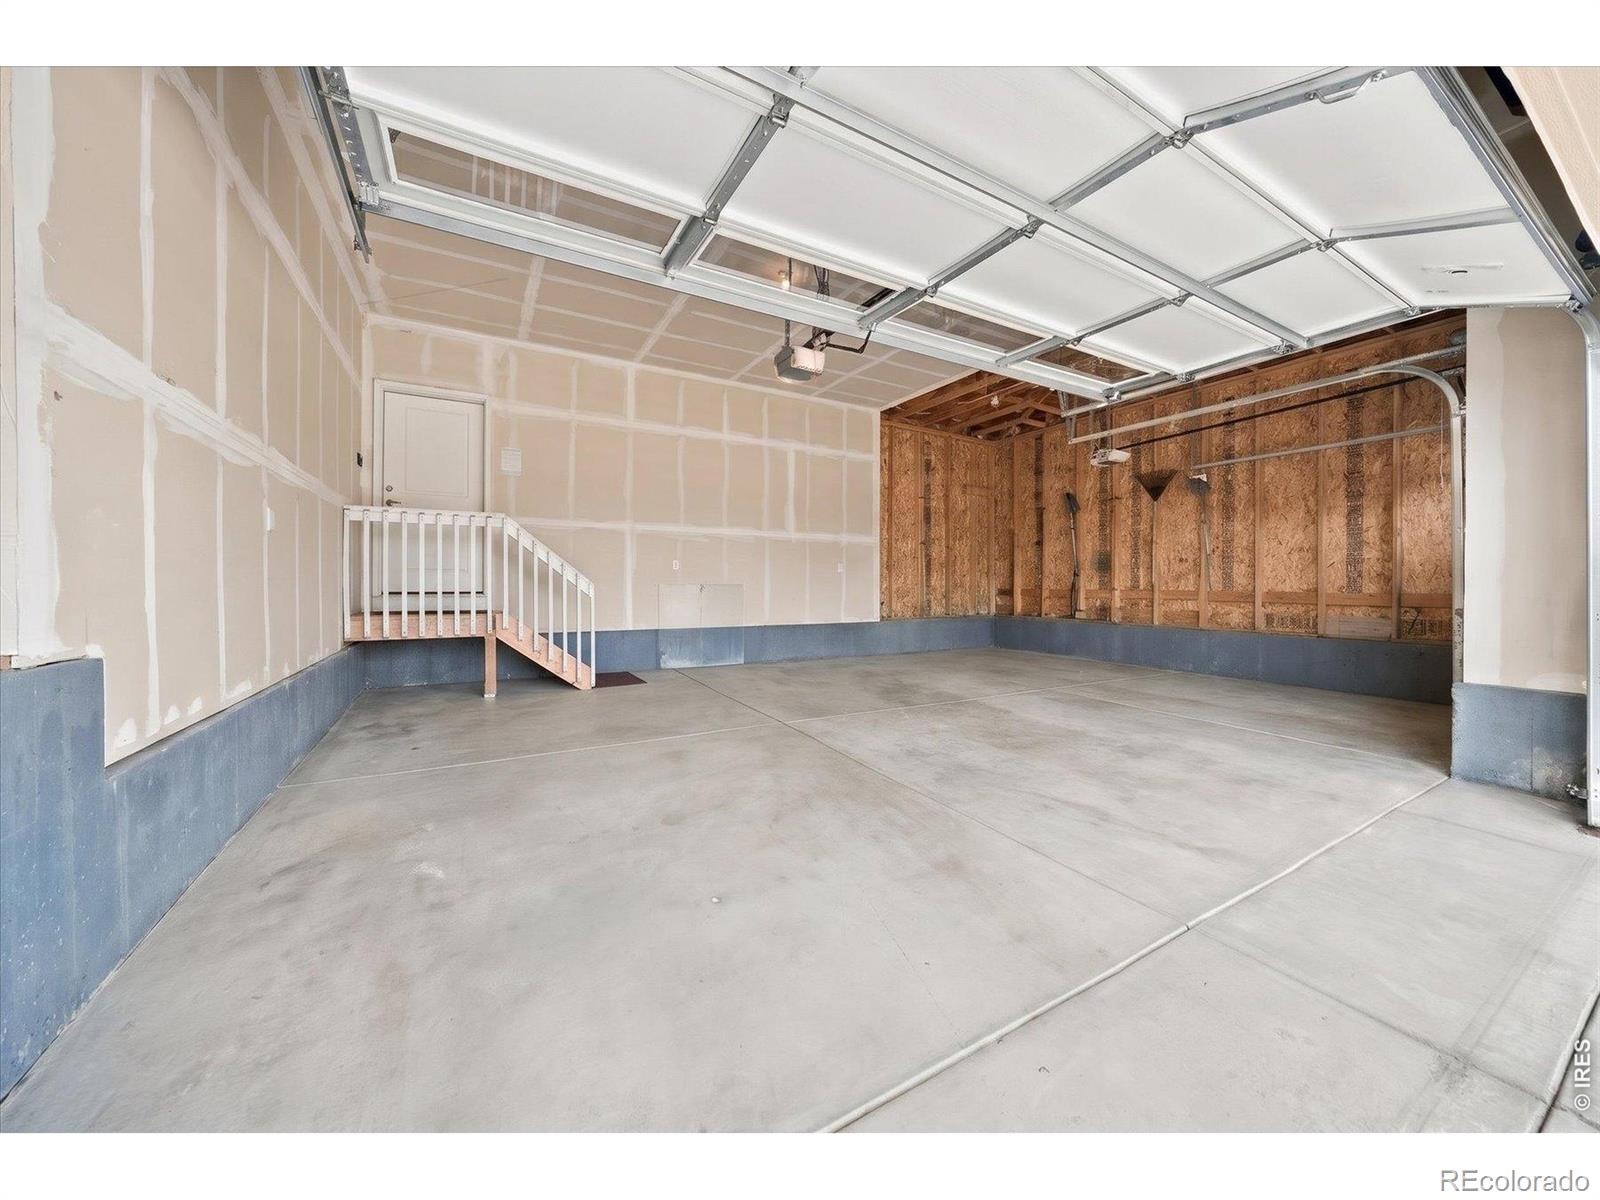
| Garage | Yes |
| Garage Spaces | 3 |
| Roof | Composition |
| Basement | Full |
| Lot Features | Level, Sprinklers In Front |
| Architectural Style | Contemporary |
| Levels | One |
| Construction | Stone, Wood Siding |
| Sewer | Public Sewer |
| Water Source | Public |
Location
Price History
| Date | Event | Price |
|---|---|---|
| 10/29/2026 |
Listed for sale Source: REcolorado® #IR1071417 |
$624,900 $353/sqft |

Based on information submitted to the MLS GRID as of November 10, 2026 at 1:01 AM MST. All data is obtained from various sources and may not have been verified by broker or MLS GRID. Supplied Open House Information is subject to change without notice. All information should be independently reviewed and verified for accuracy. Properties may or may not be listed by the office/agent presenting the information.
Thank you — a Mont Haus broker will be in touch shortly.
For Mont Haus agents and staff. Sign in with your Mont Haus Microsoft account and the Agent Portal opens in a new tab.
Sign in with MicrosoftNo Microsoft account yet? Ask Nikki Boxer, who sets up portal access.