Residential · Active
Greeley, CO 80634
3 Beds · 3 Baths · 2,112 Sq Ft
$394,900
Condominium
Property Type
2004
Year Built
$187
Price per Sq Ft
2
Parking Spaces
$330
HOA Fee
IR1071418
MLS #
About This Property
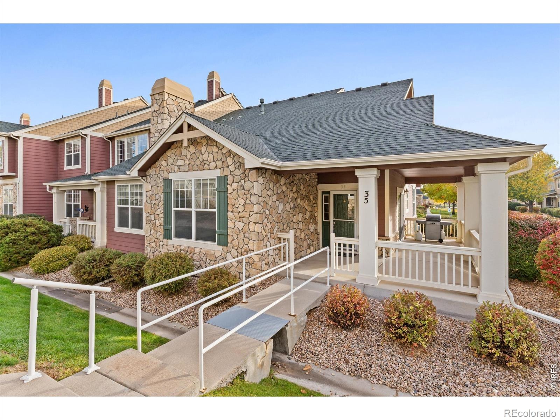
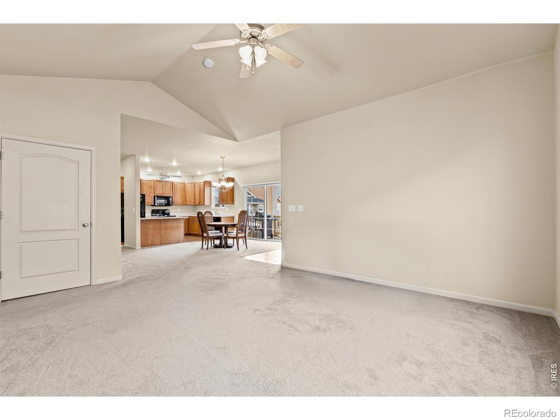
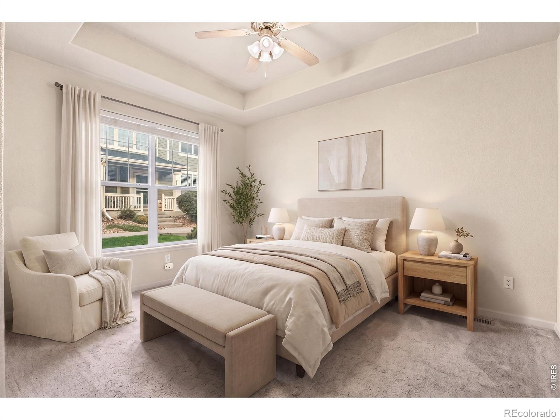
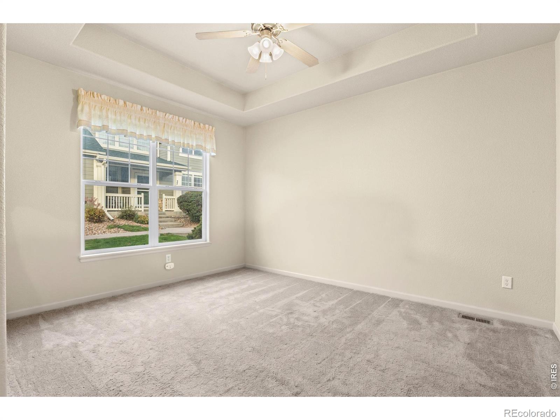
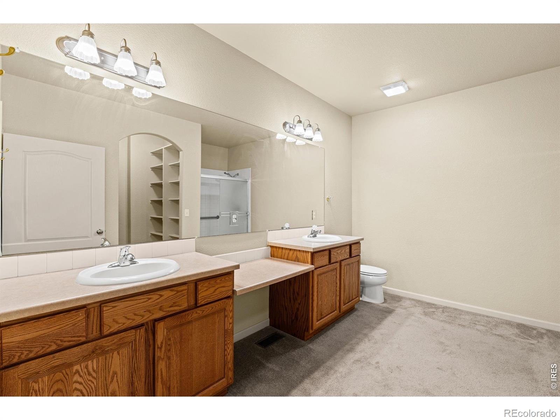
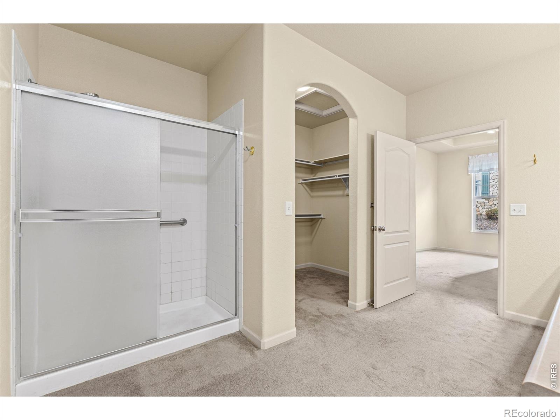
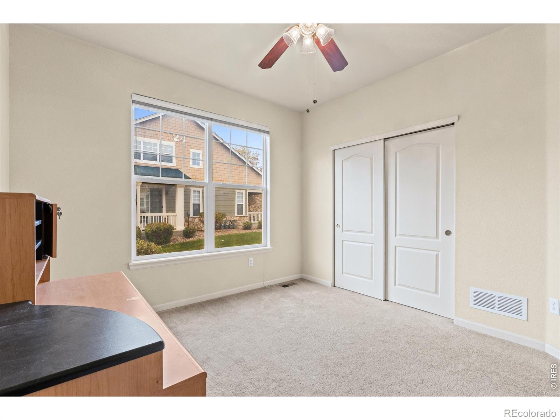
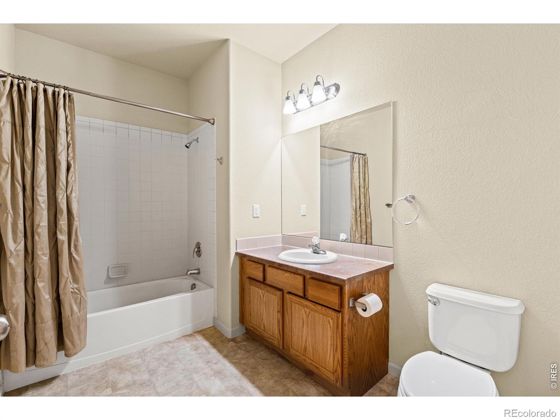
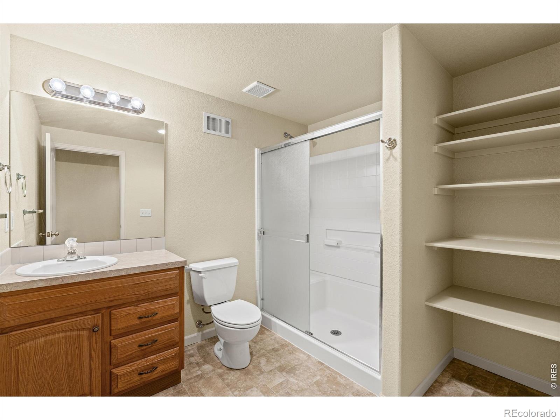
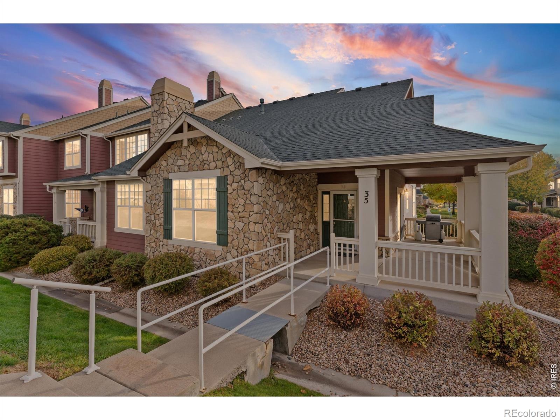
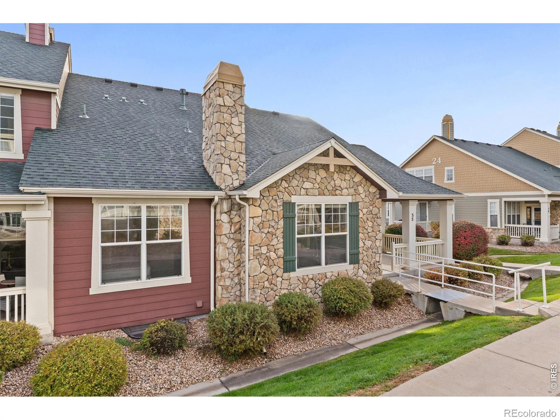
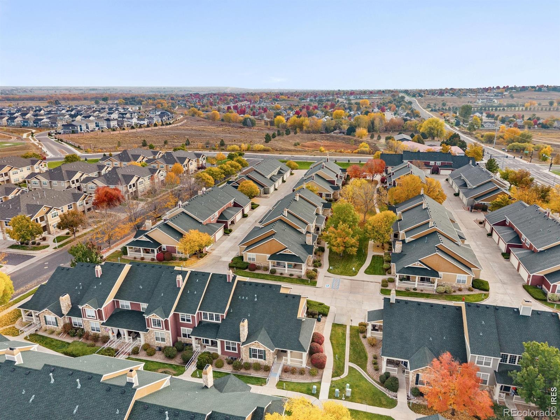
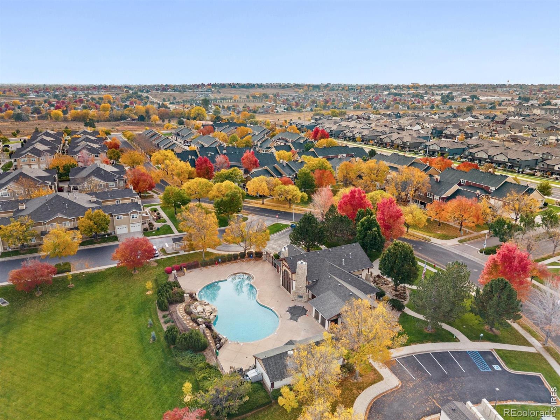
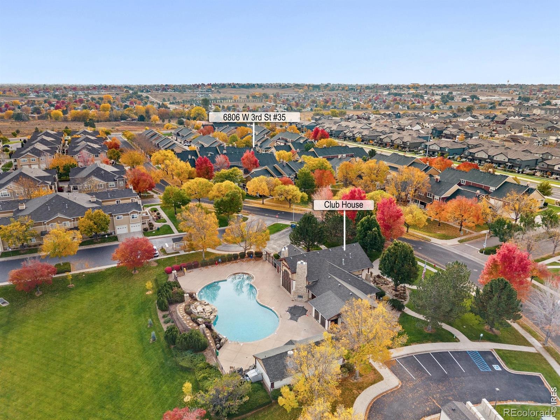
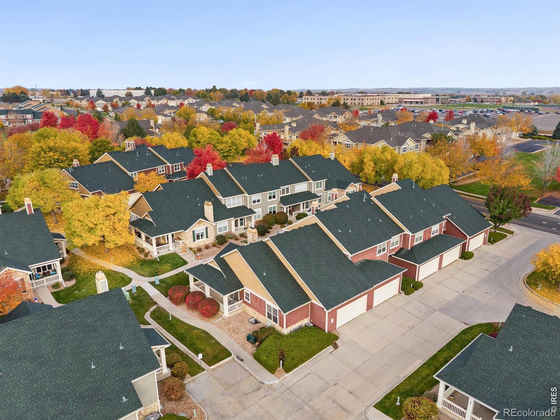
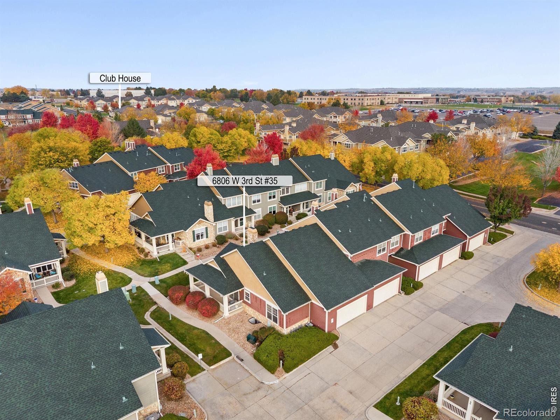
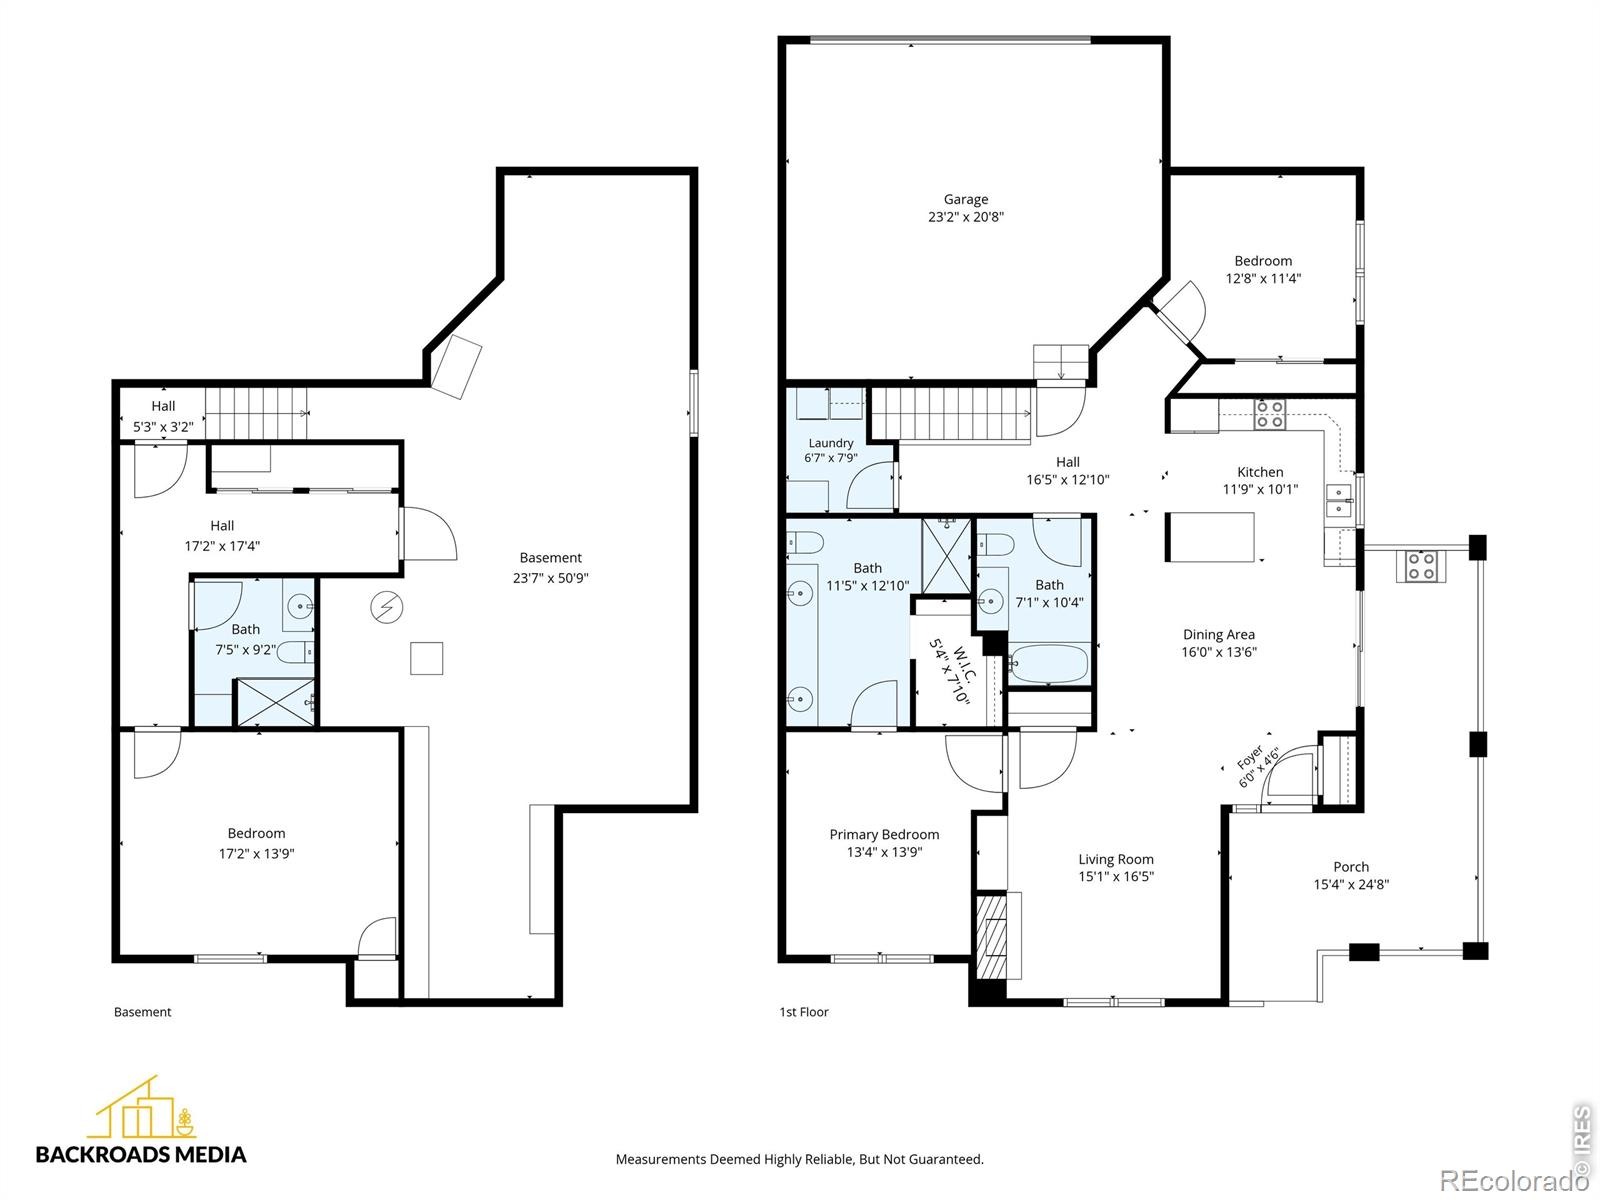
Welcome to this beautifully maintained, move-in-ready 3-bedroom, 3-bathroom condo in the highly desirable Summerpark subdivision! Featuring one of the community's most sought-after floor plans, this home offers a wonderful blend of comfort, functionality, and inviting living spaces. The main level features a spacious primary suite with a large walk-in closet and an ensuite bath complete with dual sinks, a dedicated vanity, and an oversized shower. A second bedroom and full bathroom with a tub/shower combination provide flexibility for guests, a home office, or additional living needs.
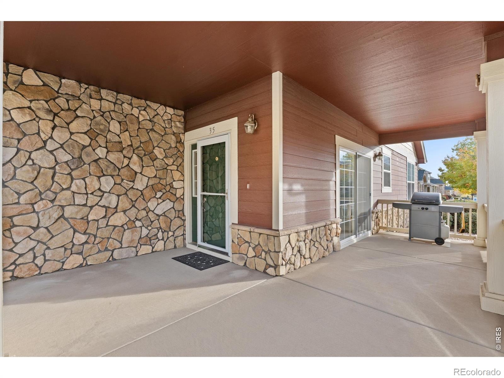
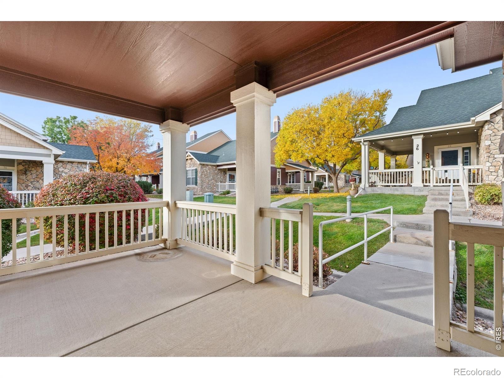
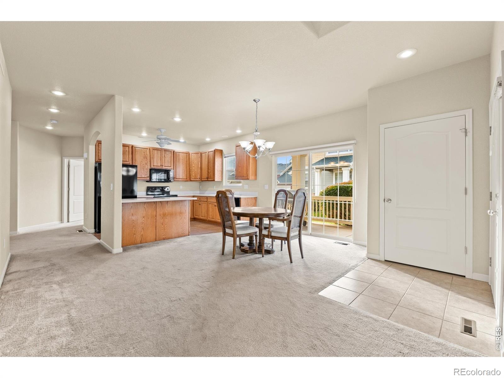
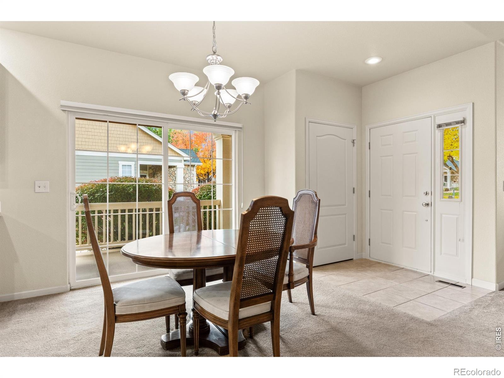
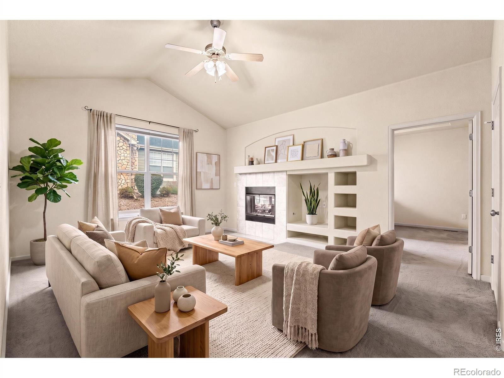
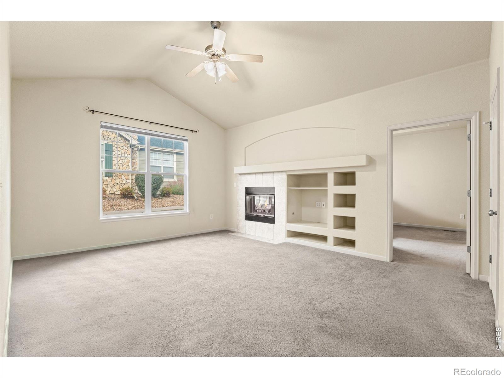
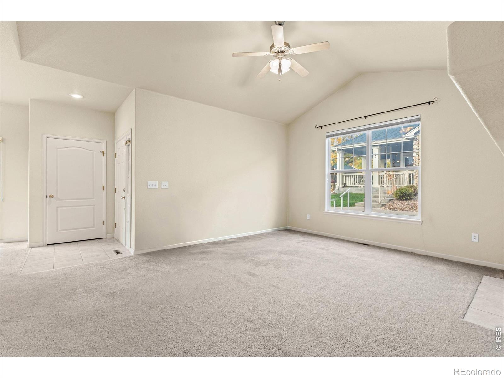
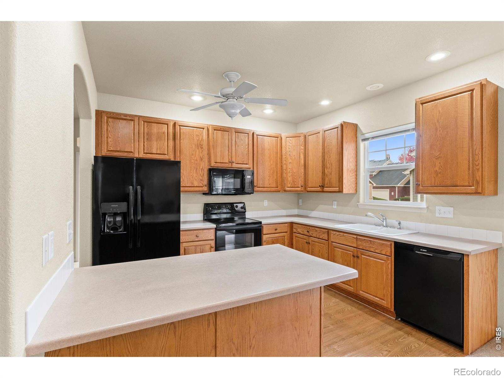
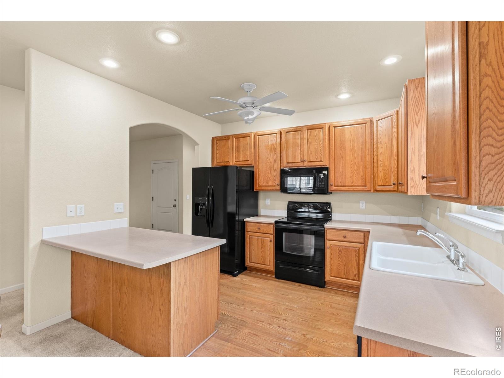
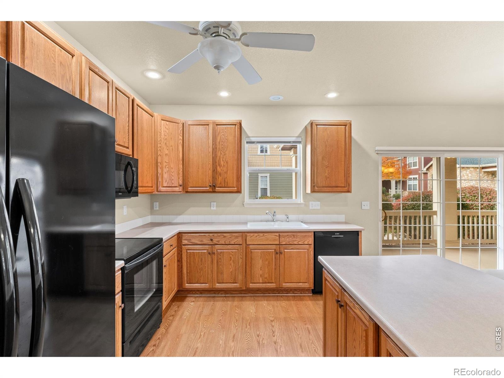
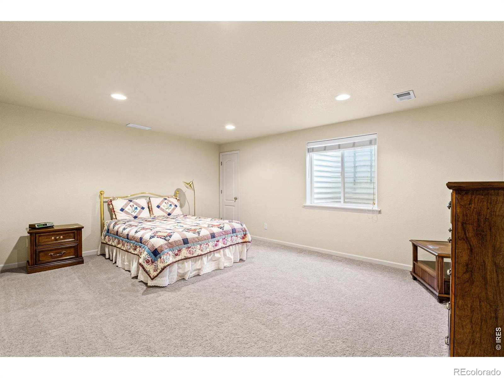
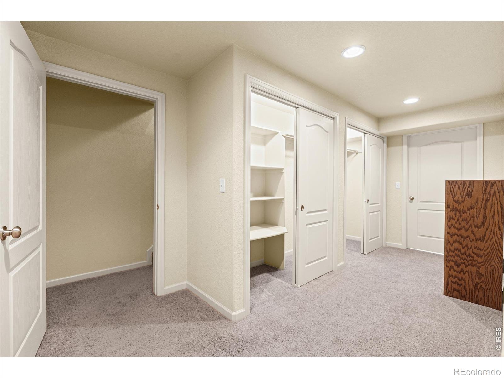
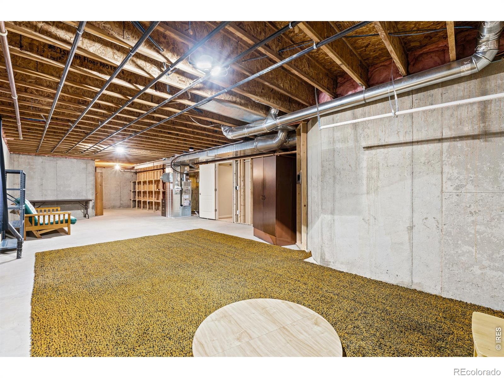
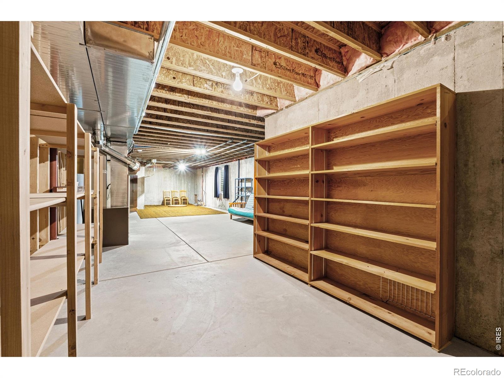
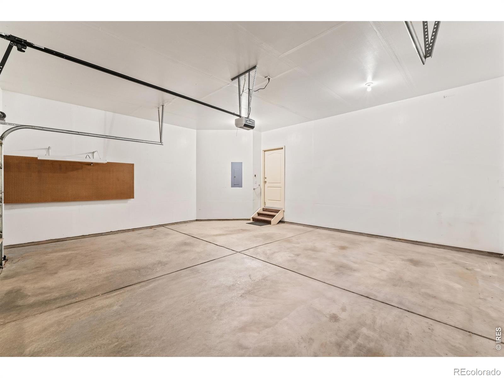
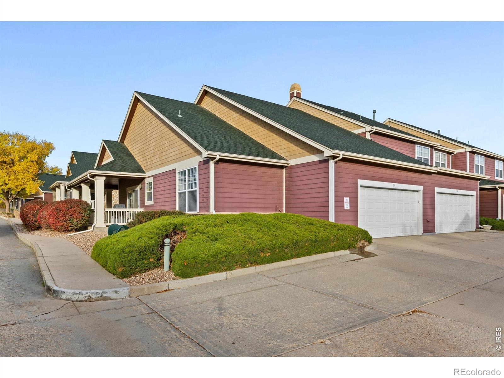
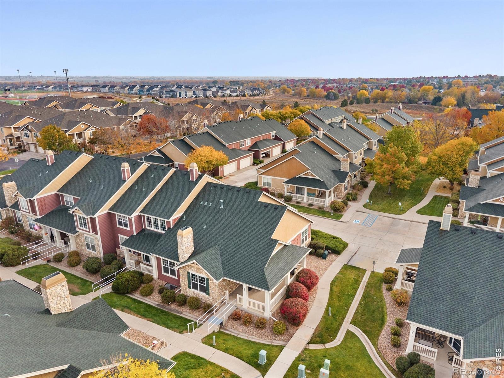
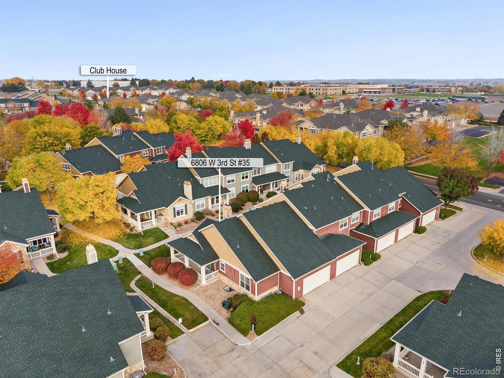
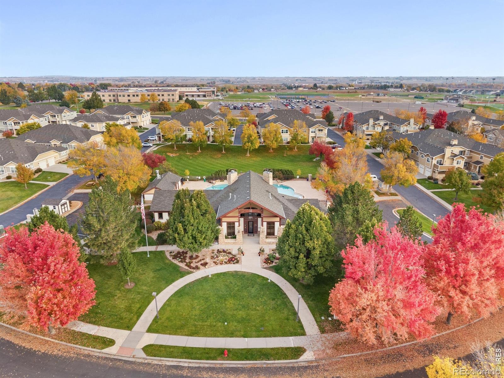
Vaulted ceilings, abundant windows, and a cozy gas fireplace create a light-filled, welcoming atmosphere in the main living area. Just off the kitchen, a sliding glass door opens to a lovely outdoor patio-perfect for enjoying your morning coffee or relaxing outdoors. The finished portion of the basement adds even more versatility, with a generously sized third bedroom and a 3/4 bathroom, while additional unfinished space offers potential for future expansion, storage, or customization. A attached two-car garage provides convenient parking and storage, with two additional visitor parking spaces located just outside the unit. Immaculately cared for and ready for its next owner, this Summerpark gem is an opportunity you won't want to miss!
16 days on market
Listed by Shari Moran · Resident Realty · 9703966964
Property Details
| Property Type | Residential |
| Sub Type | Condominium |
| Status | Active |
| Price per Sq Ft | $187 |
| Subdivision | Summer Park Condos 7th Supp |
| MLS # | IR1071418 |
| Days on Market | 16 |
| Bedrooms | 3 |
| Full Baths | 1 |
| Three-Quarter Baths | 2 |
| Year Built | 2004 |
| HOA | Yes |
| HOA Fee | $330 |
| Annual Taxes | $2,217 |
| State | CO |
| County | Weld |
| Zoning | RES |
| Interior Features | Eat-in Kitchen, Kitchen Island, Open Floorplan, Pantry, Vaulted Ceiling(s), Walk-In Closet(s) |
| Heating | Forced Air |
| Cooling | Ceiling Fan(s), Central Air |
| Fireplace Features | Gas |
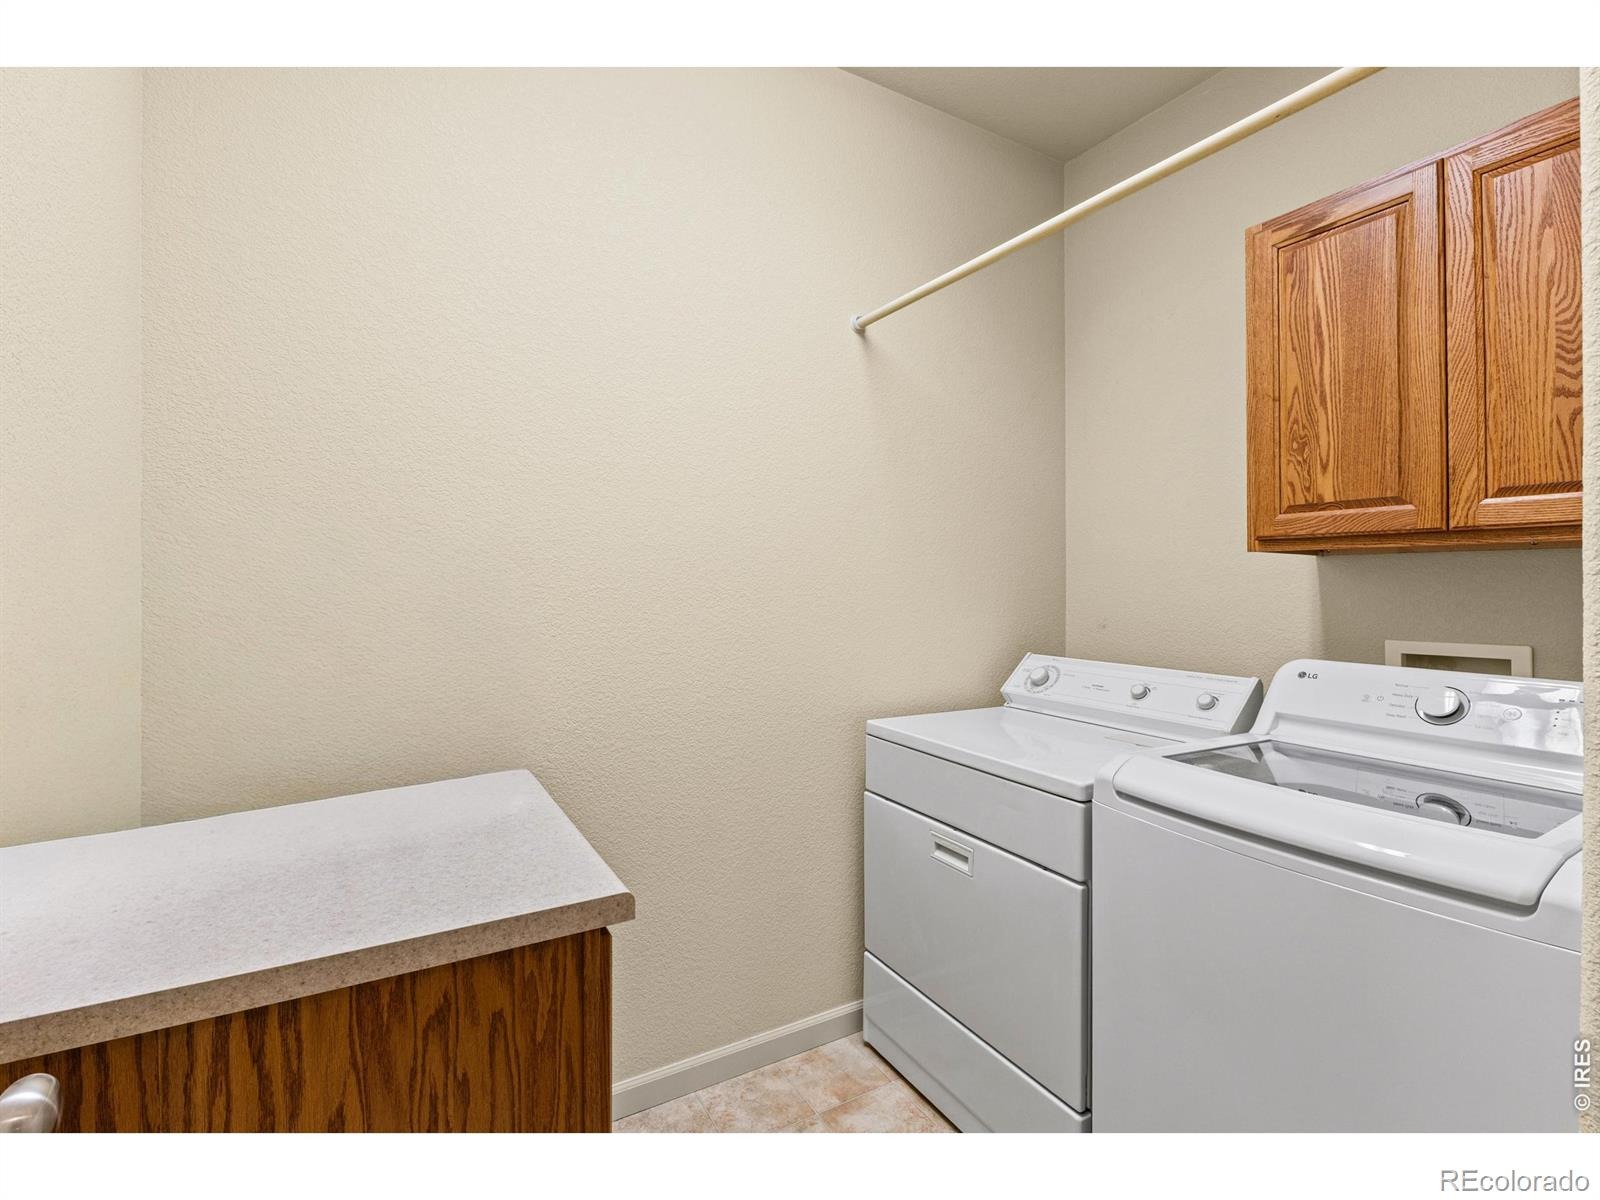
| Appliances | Dishwasher, Disposal, Dryer, Microwave, Oven, Refrigerator, Washer |
| Garage | Yes |
| Garage Spaces | 2 |
| Roof | Composition |
| Basement | Full |
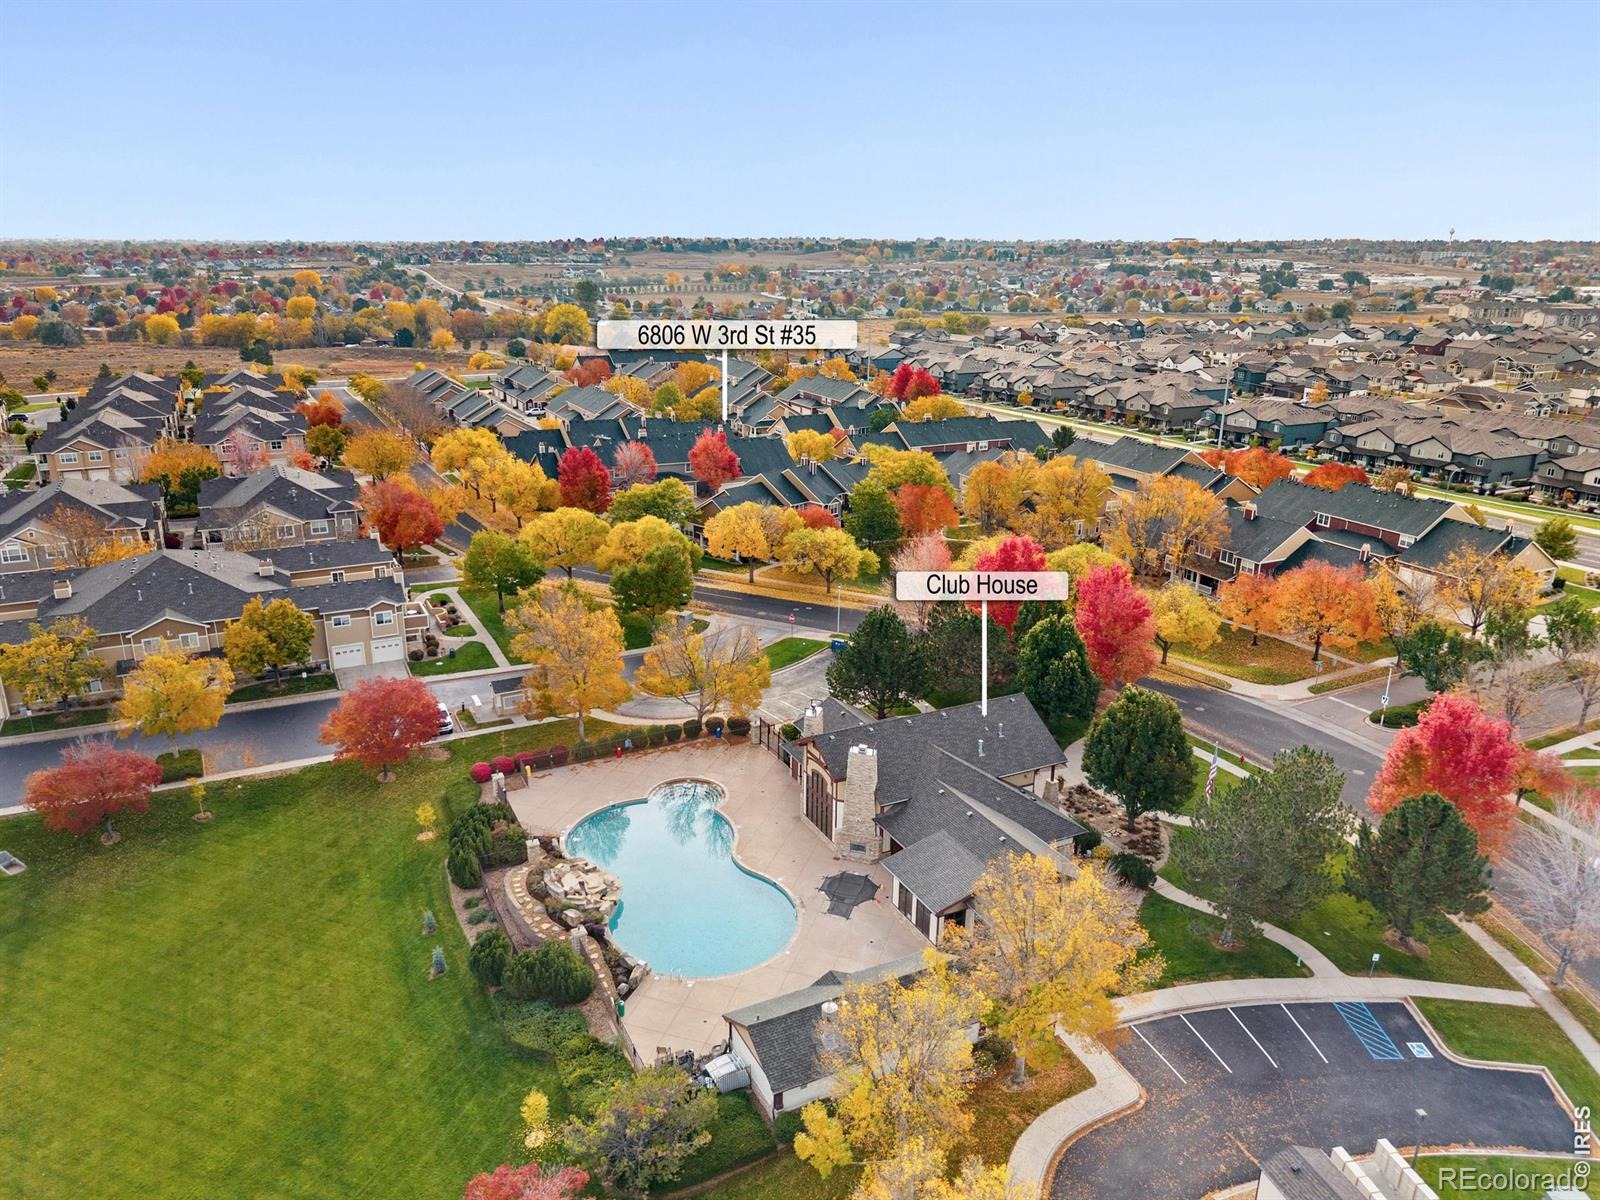
| Lot Features | Corner Lot, Level |
| Levels | One |
| Construction | Wood Siding |
| Sewer | Public Sewer |
| Water Source | Public |
Location
Price History
| Date | Event | Price |
|---|---|---|
| 10/29/2026 |
Listed for sale Source: REcolorado® #IR1071418 |
$394,900 $187/sqft |

Based on information submitted to the MLS GRID as of November 13, 2026 at 9:05 PM MST. All data is obtained from various sources and may not have been verified by broker or MLS GRID. Supplied Open House Information is subject to change without notice. All information should be independently reviewed and verified for accuracy. Properties may or may not be listed by the office/agent presenting the information.
Thank you — a Mont Haus broker will be in touch shortly.
For Mont Haus agents and staff. Sign in with your Mont Haus Microsoft account and the Agent Portal opens in a new tab.
Sign in with MicrosoftNo Microsoft account yet? Ask Nikki Boxer, who sets up portal access.