Land · Active
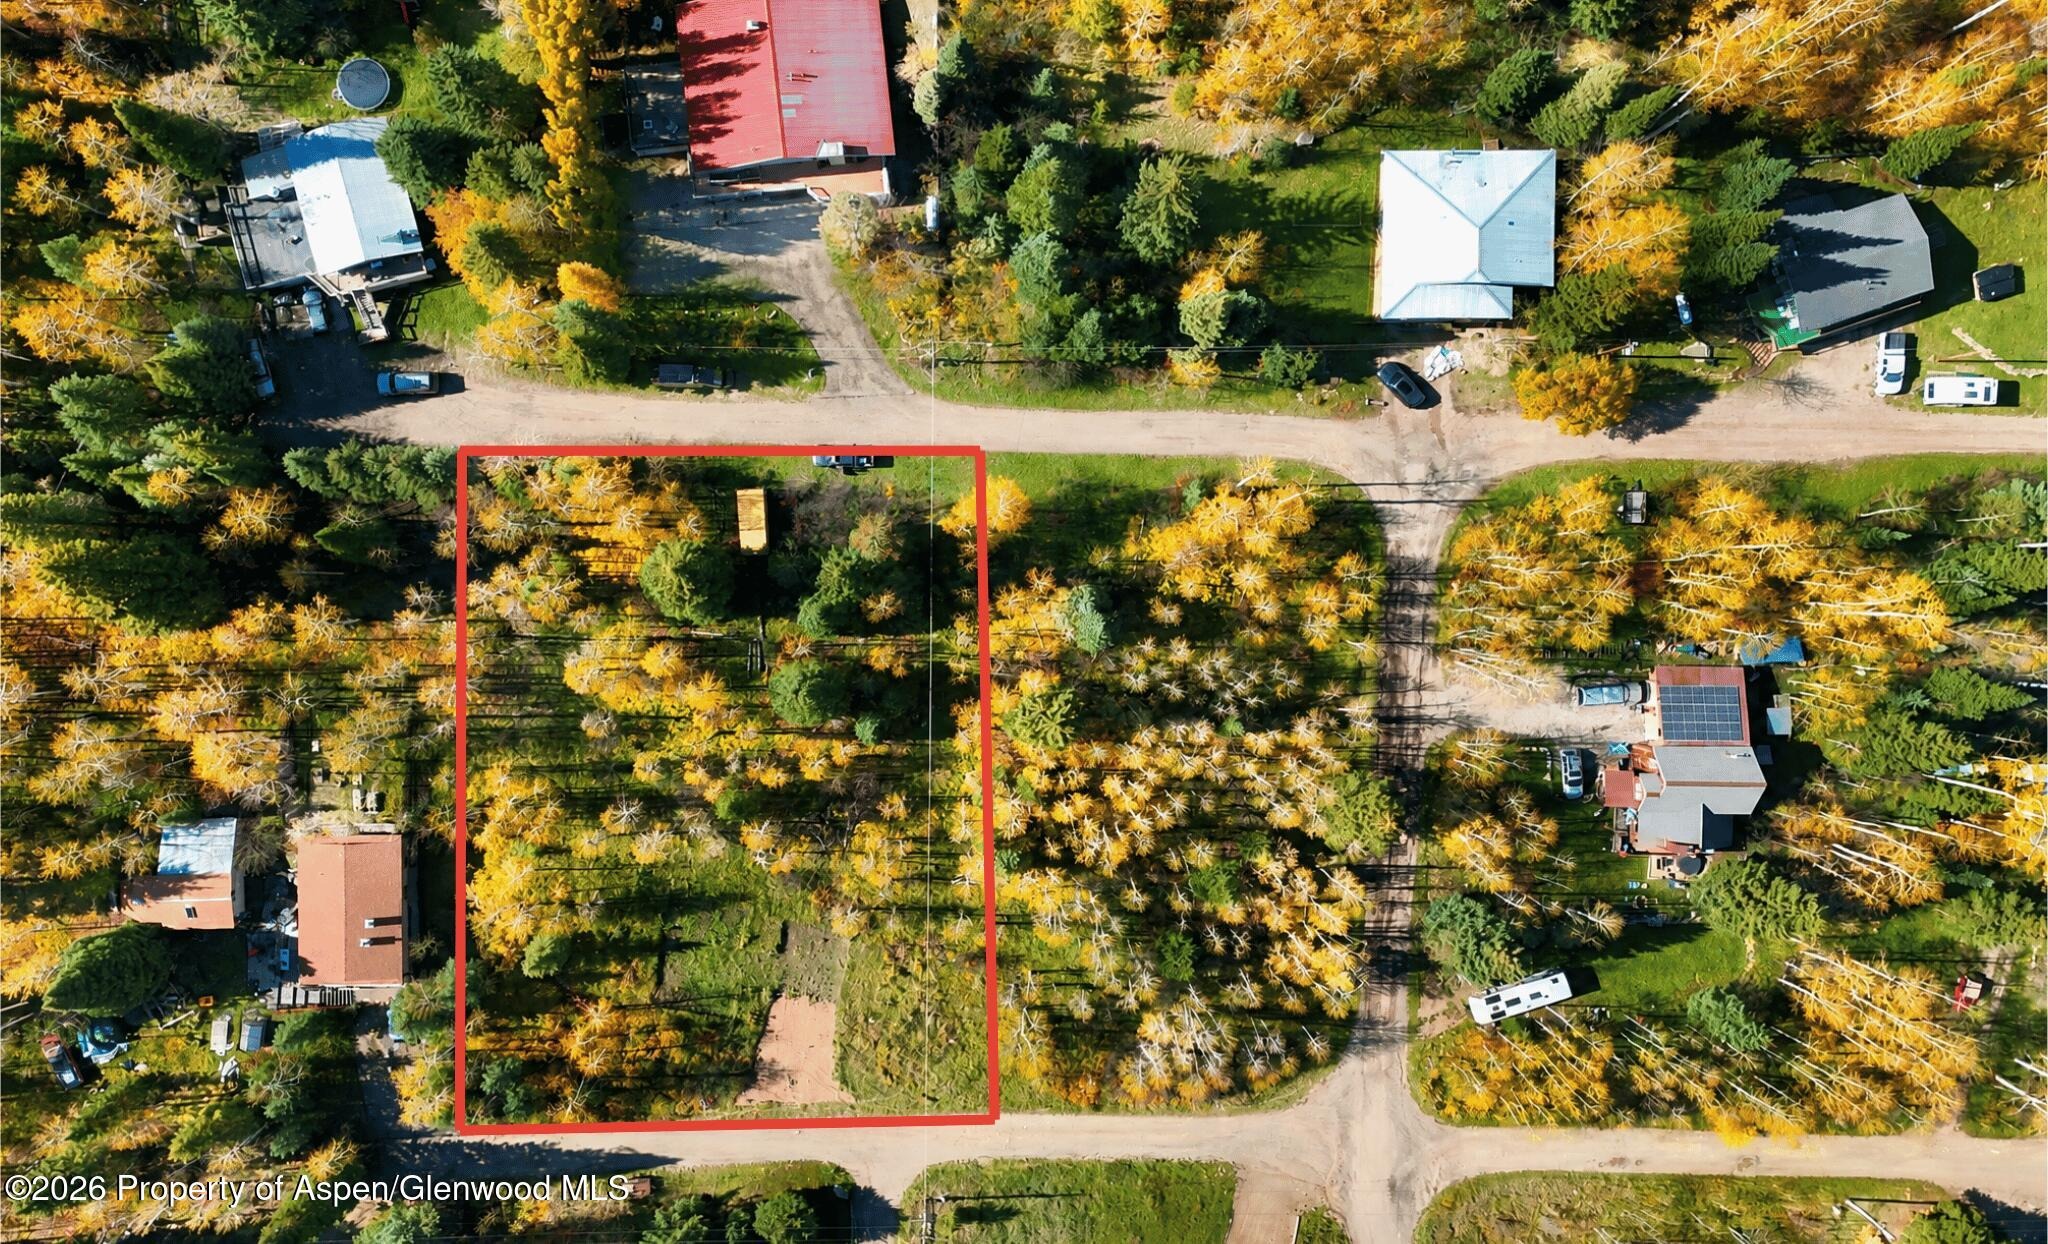
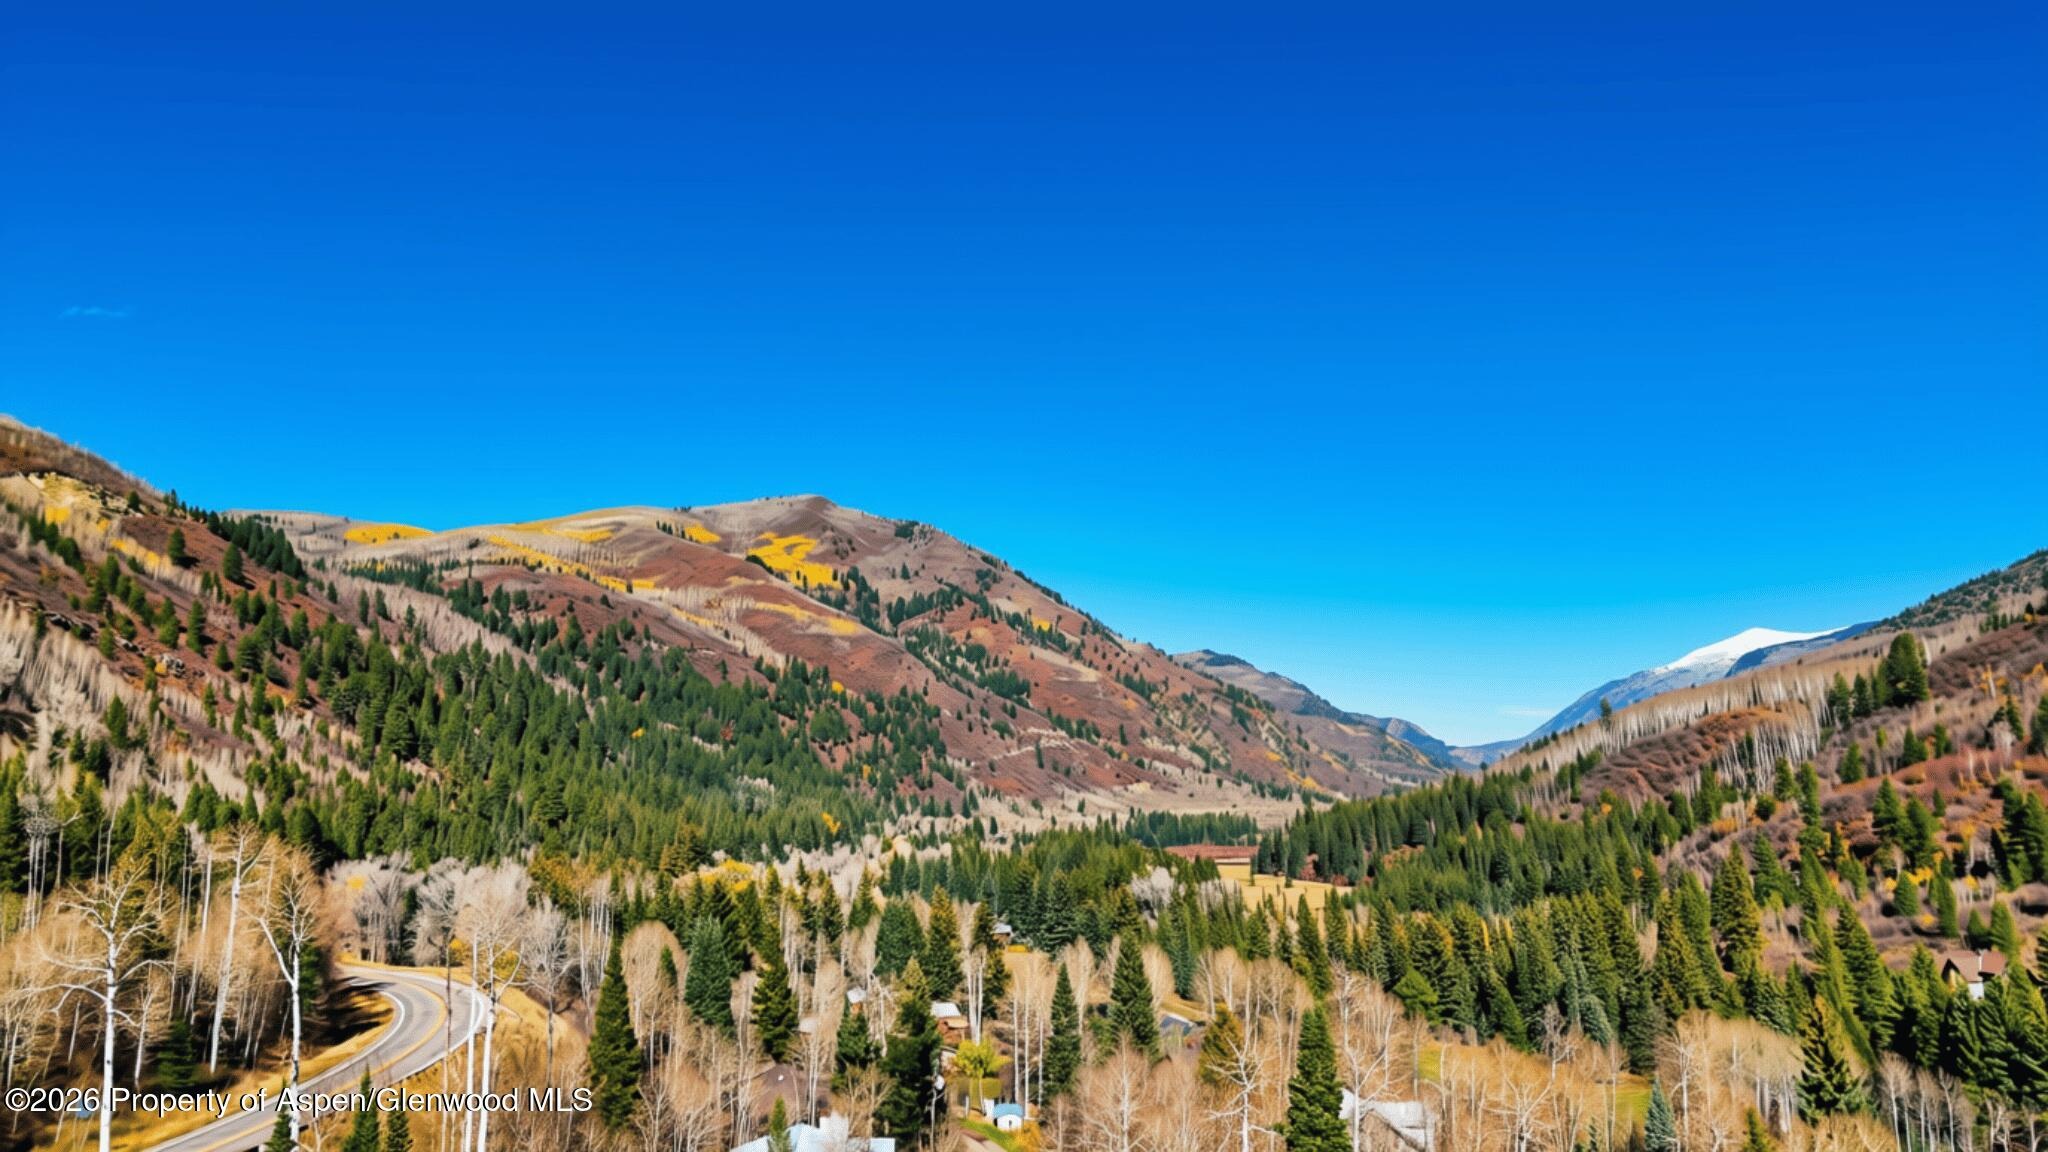
Marble, CO 81623
0 Baths
$225,000
Single Family
Property Type
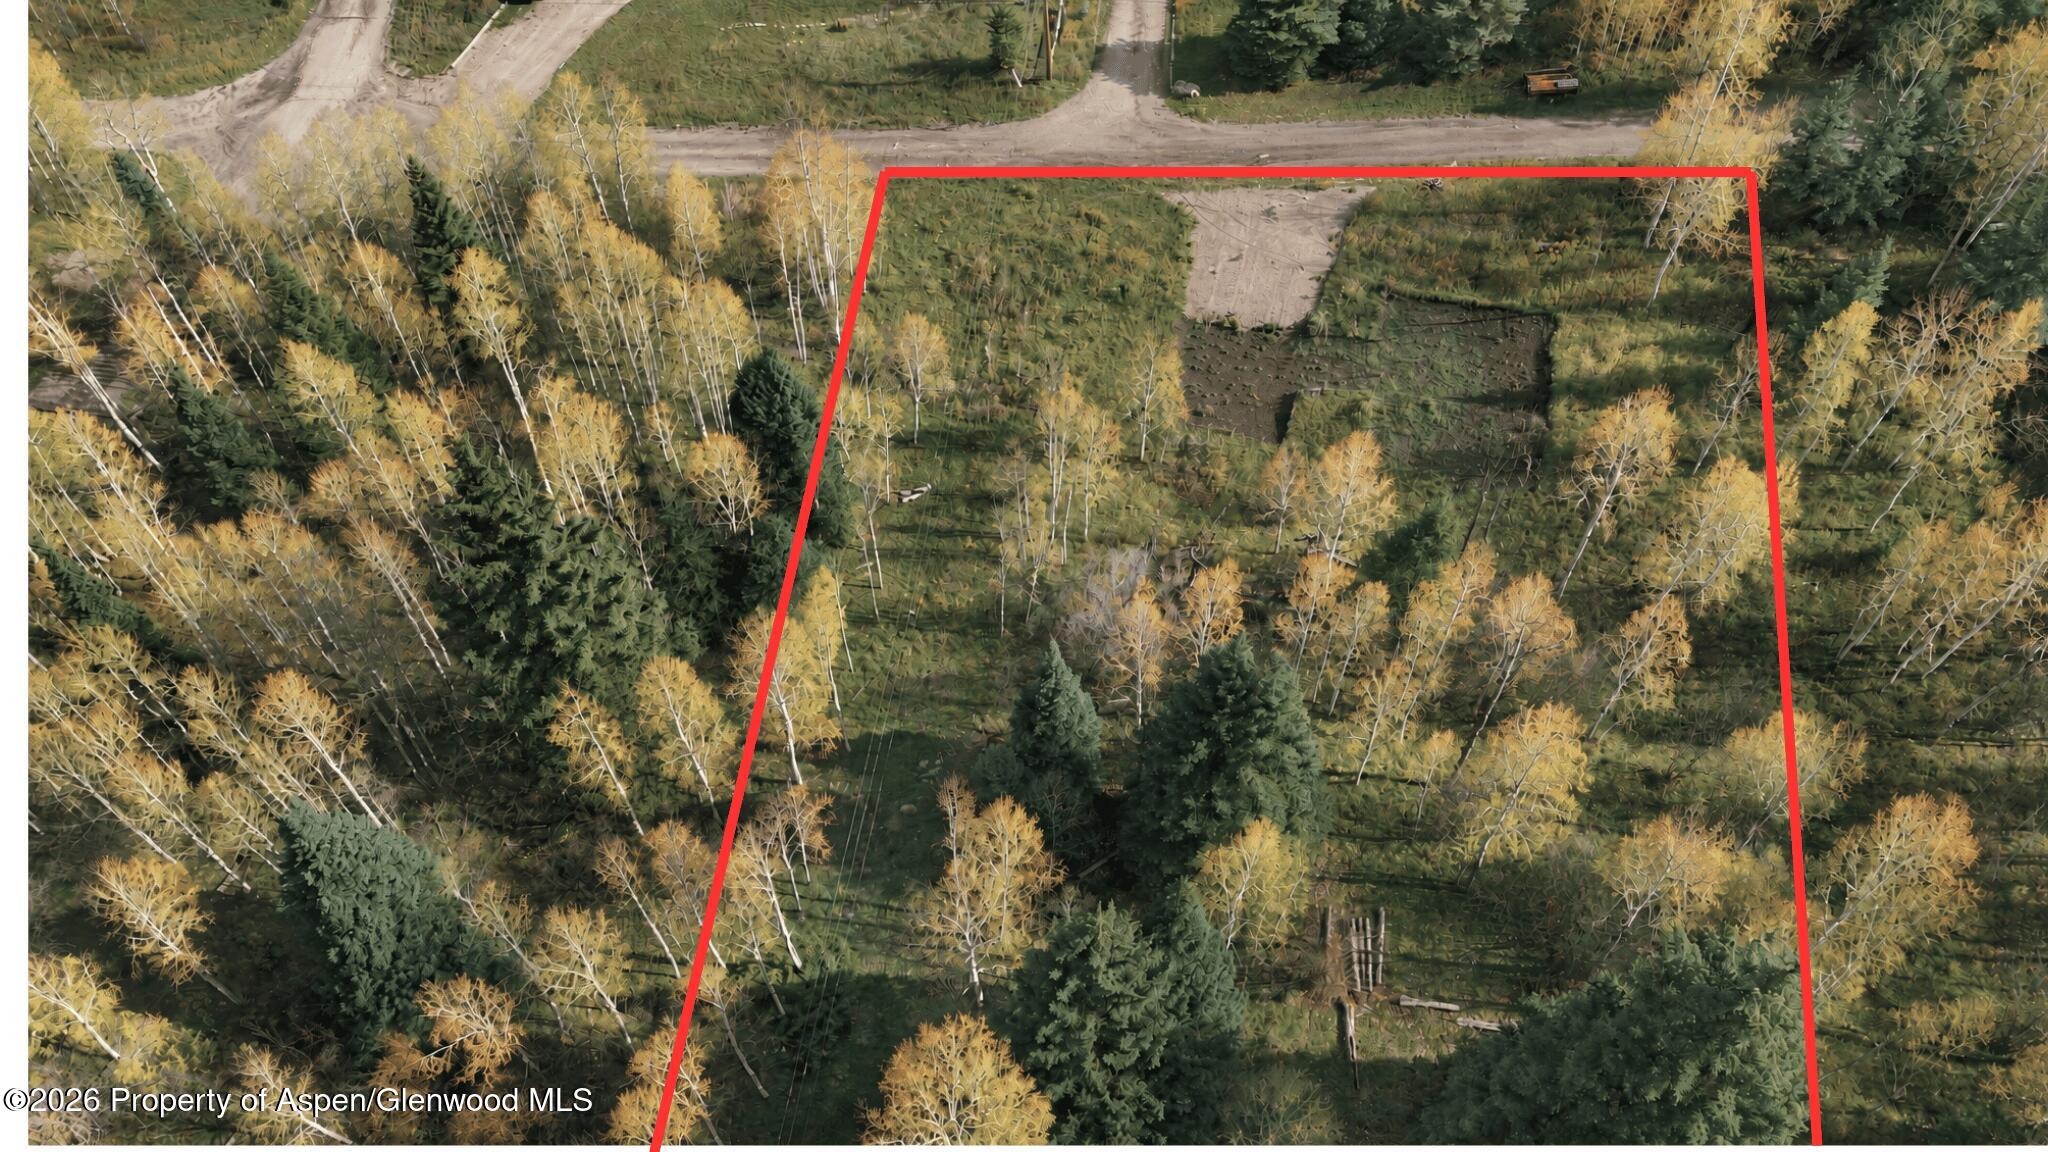
0.46 acres
Lot Size
$819
HOA Fee
195036
MLS #
About This Property
Modern Farmhouse Meets Mountain Cabin - Permitted, Designed, County Approved & Ready to Build!
Active Gunnison County Building Permit, Driveway Permit, OWTS Septic Variance, and HOA Building Review Approvals all in place.
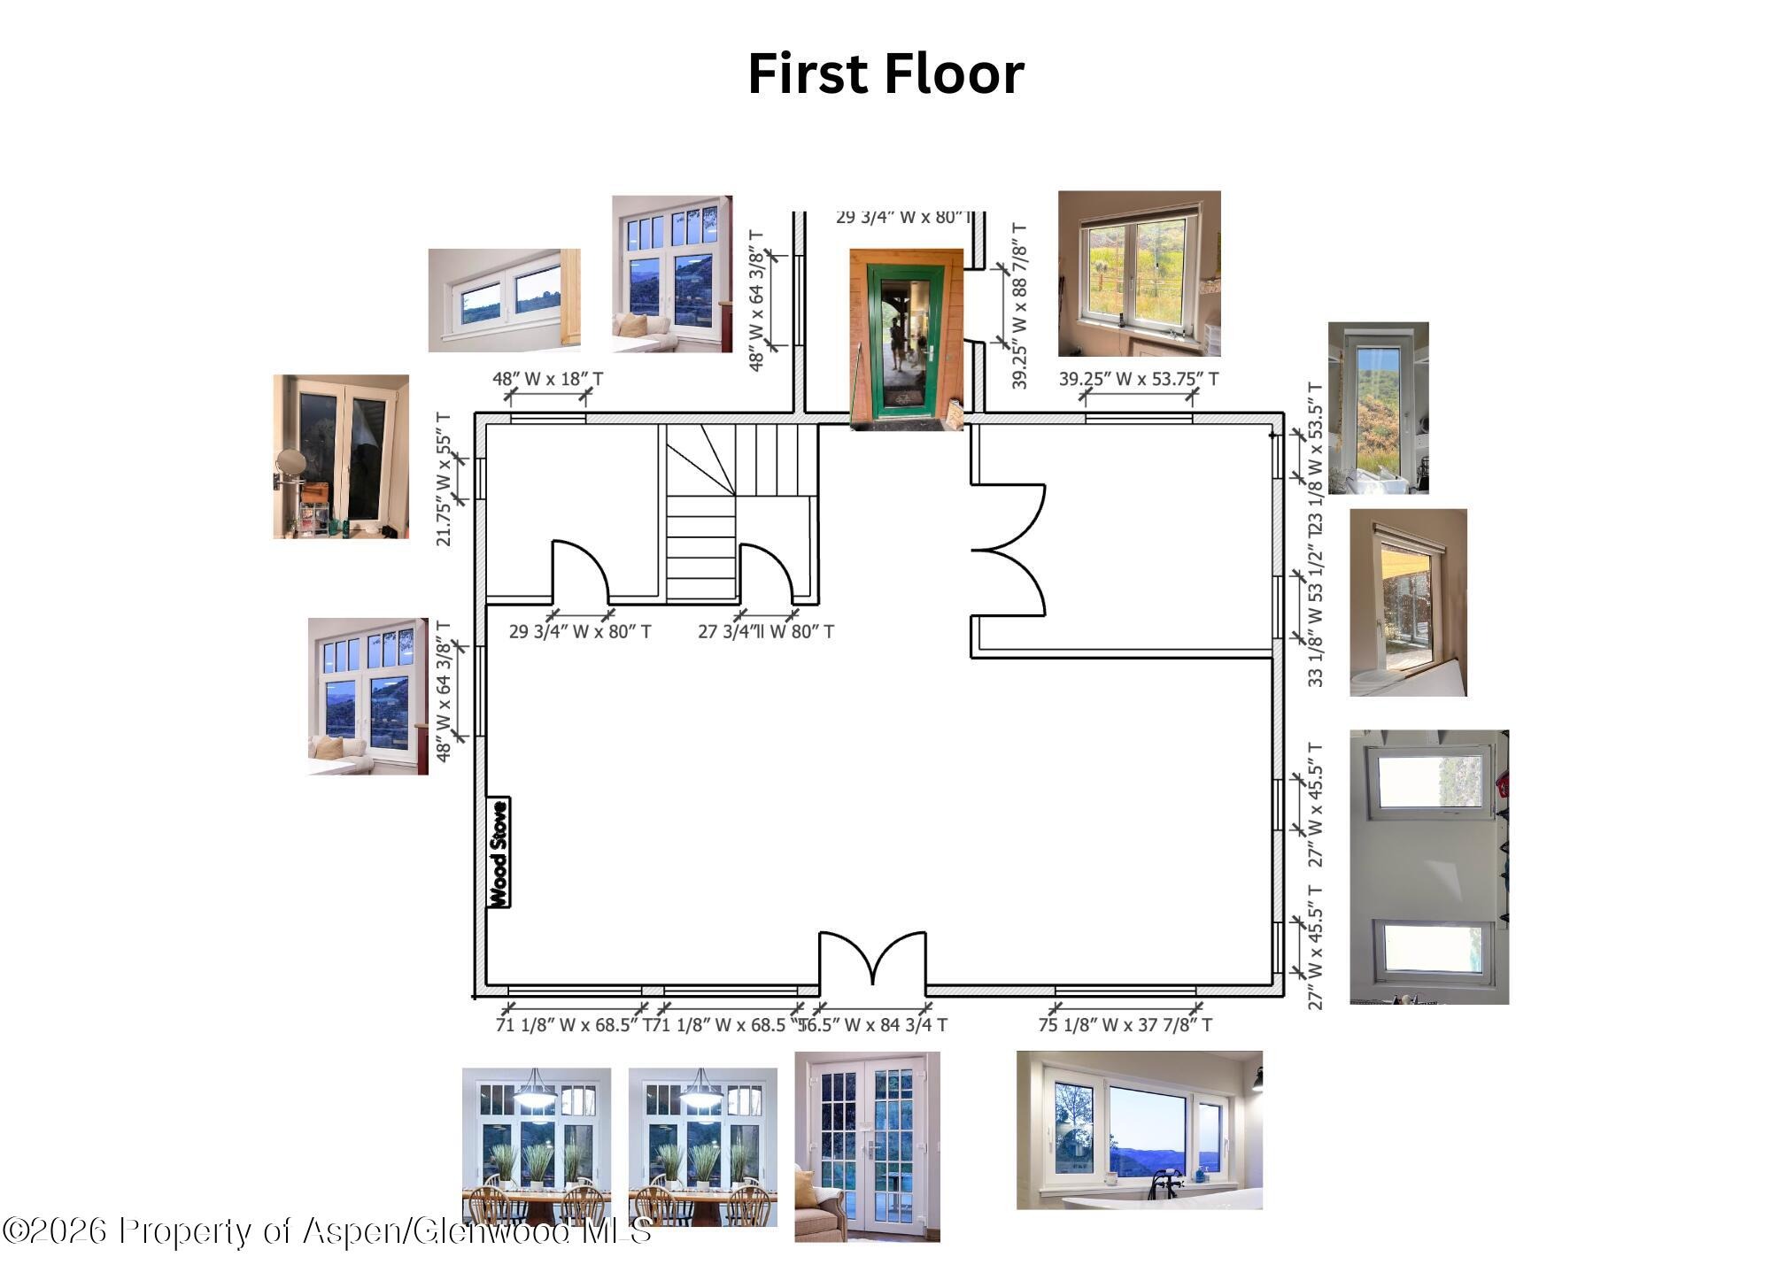
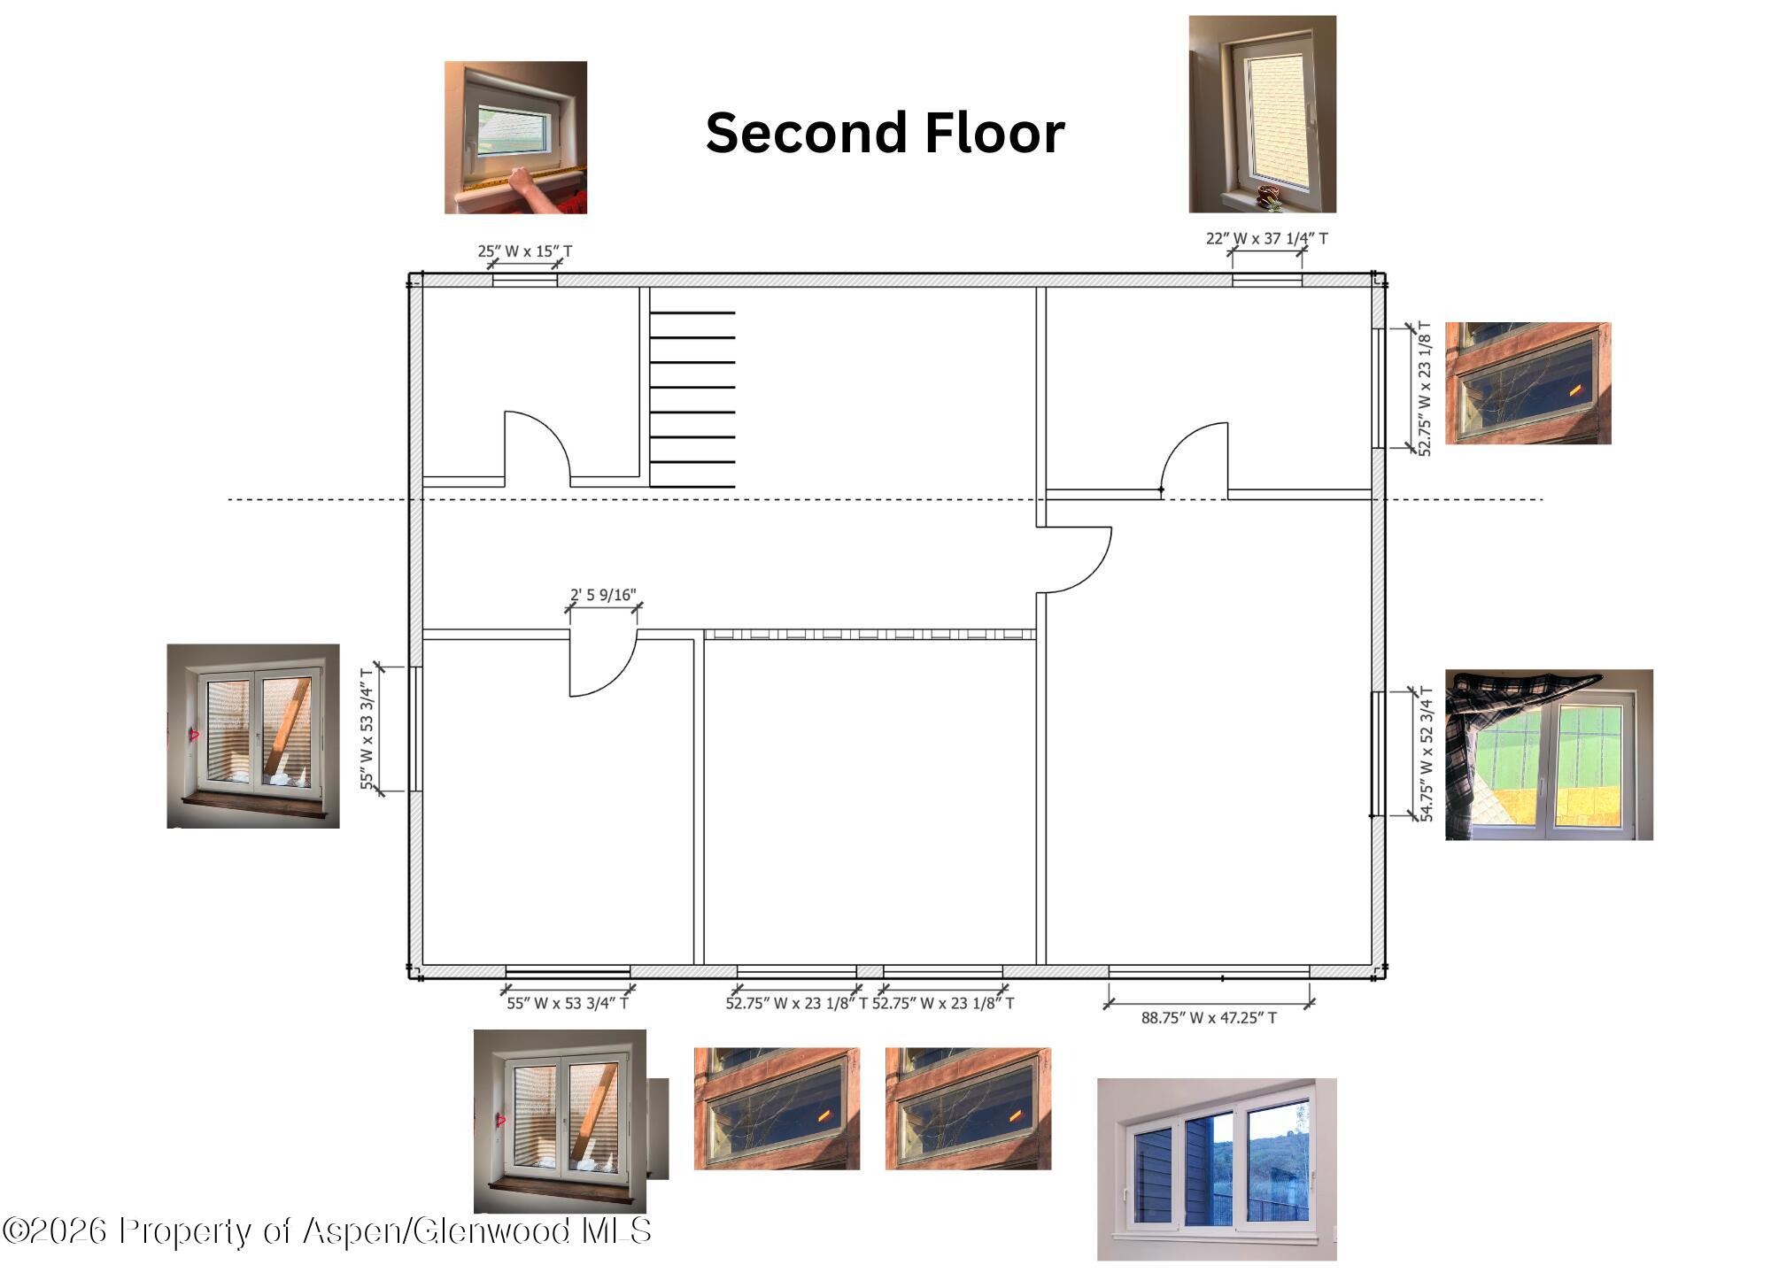
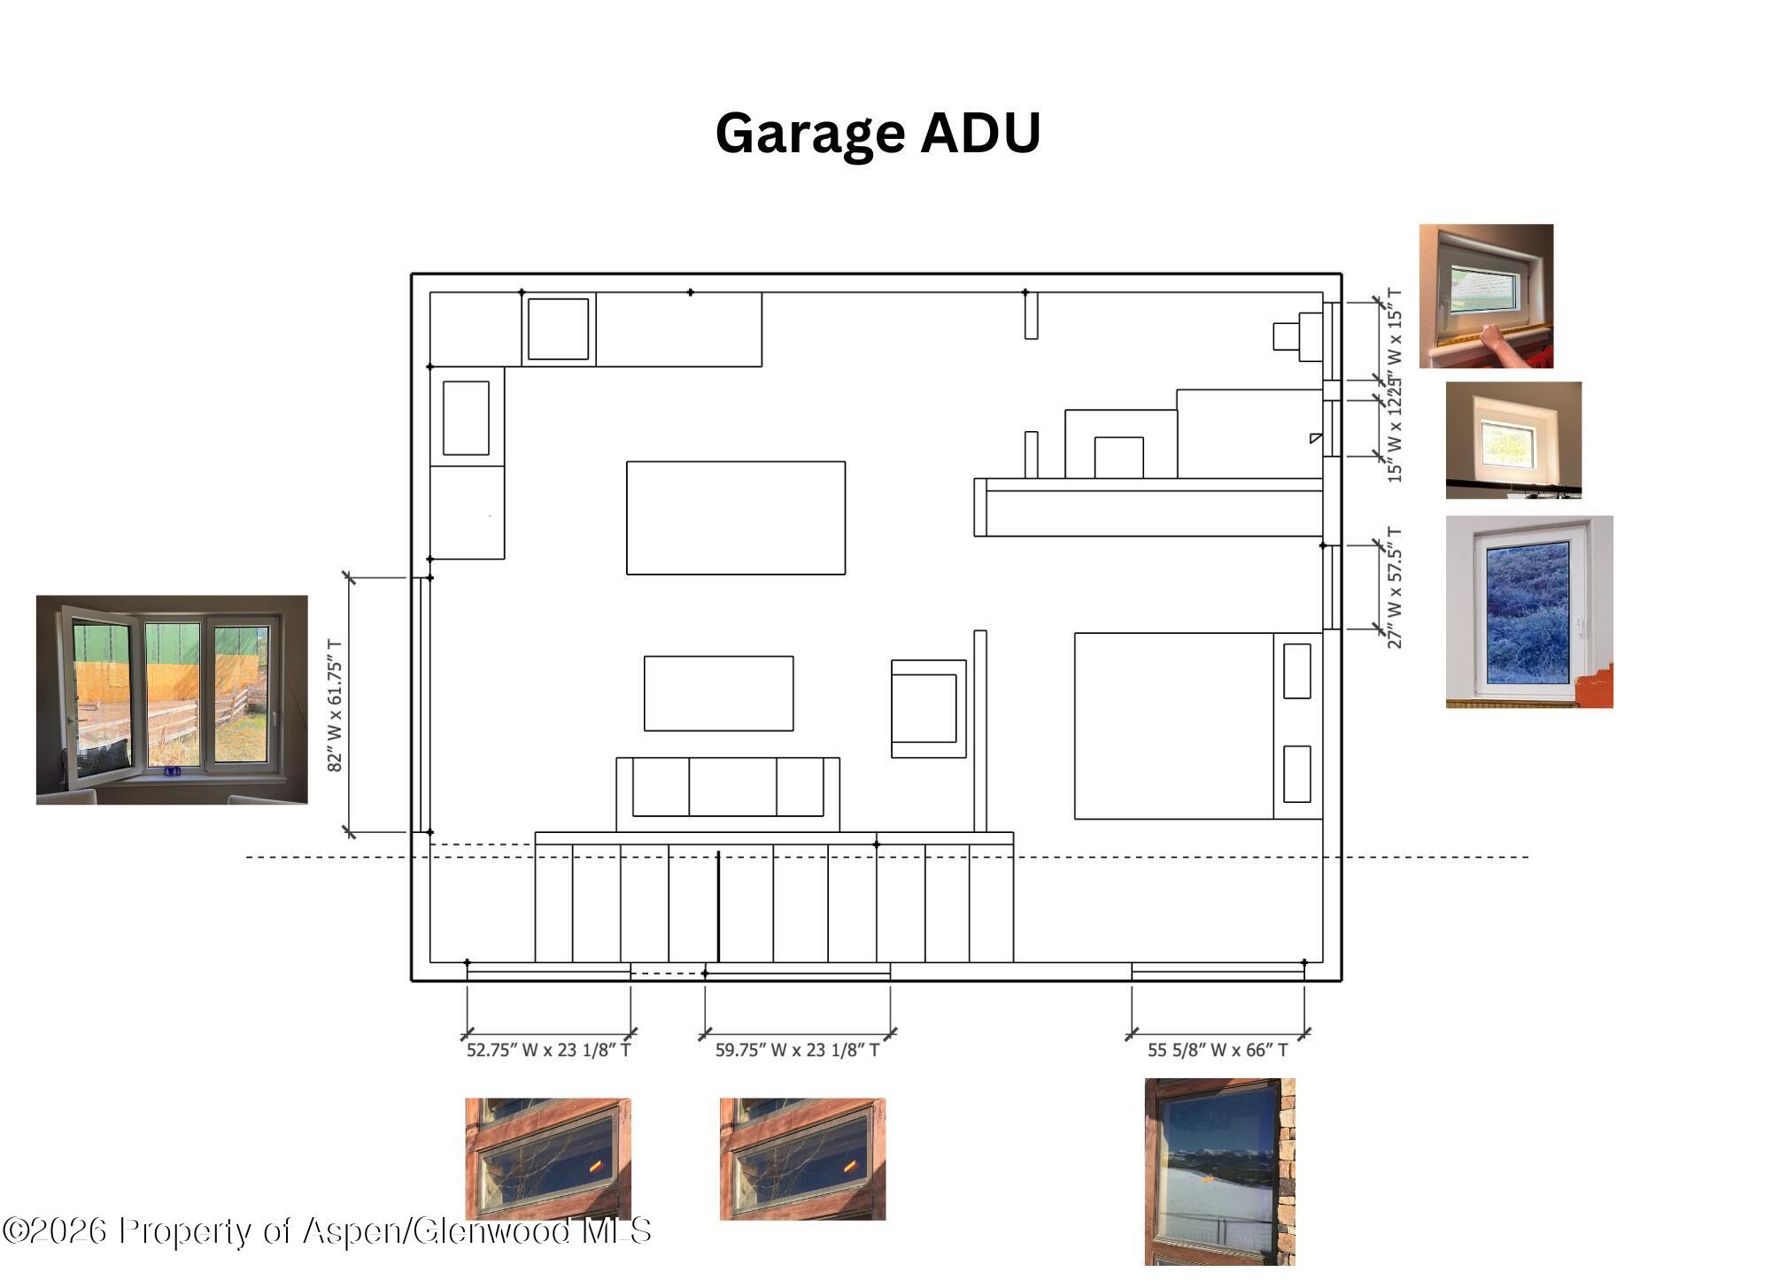
Stamped Plans: Complete Architectural, Civil, Septic, and Structural plan sets for a primary residence (1,957 sq feet) + heated garage (621 sq feet) + ADU (450 sq feet) - totaling 3,028 heated square feet.
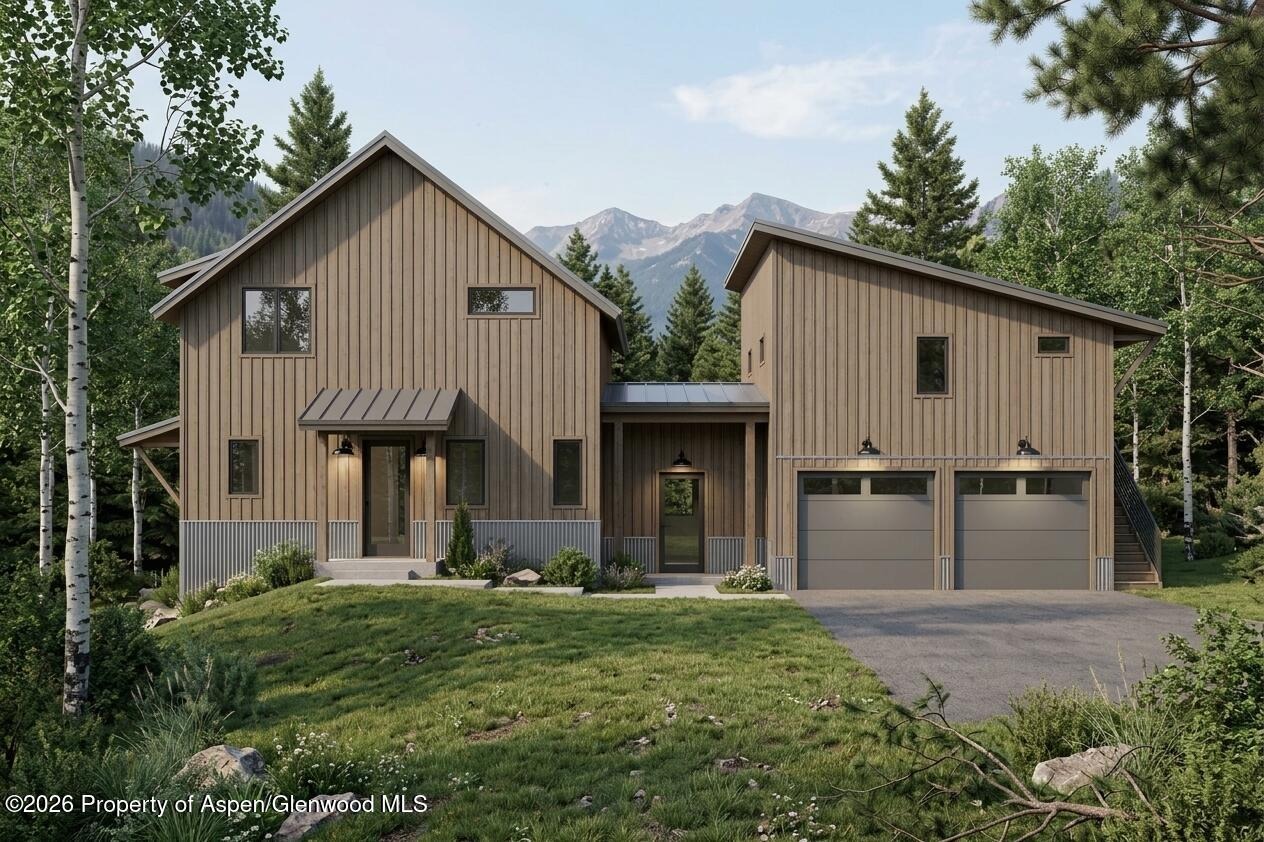
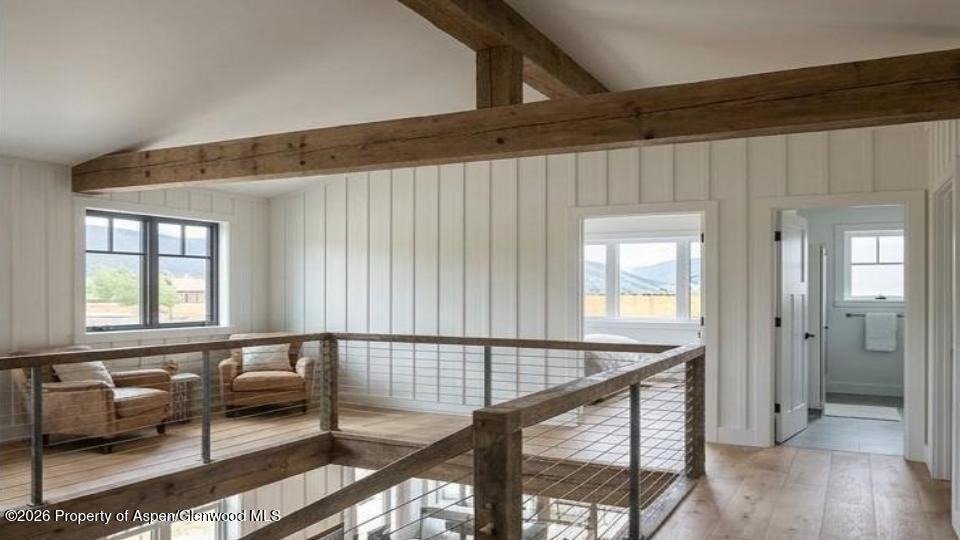
Blending the cozy, rustic charm of a mountain cabin with the clean lines and crisp aesthetic of a modern farmhouse, this fully permitted home at 33 Alpine Street is ready to bring your alpine vision to life. The exterior strikes a stunning chord with vertical board-and-batten siding, industrial corrugated metal wainscoting, and rugged timber framing details that echo classic agrarian style while standing up to high-country elements. Throughout the entire home, plenty of Swiss designed windows flood every room with abundant natural light.
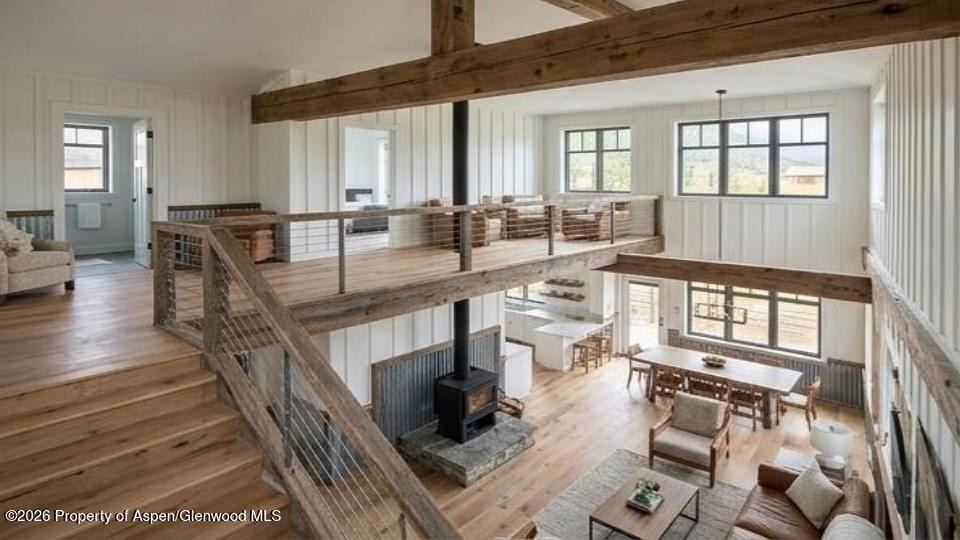
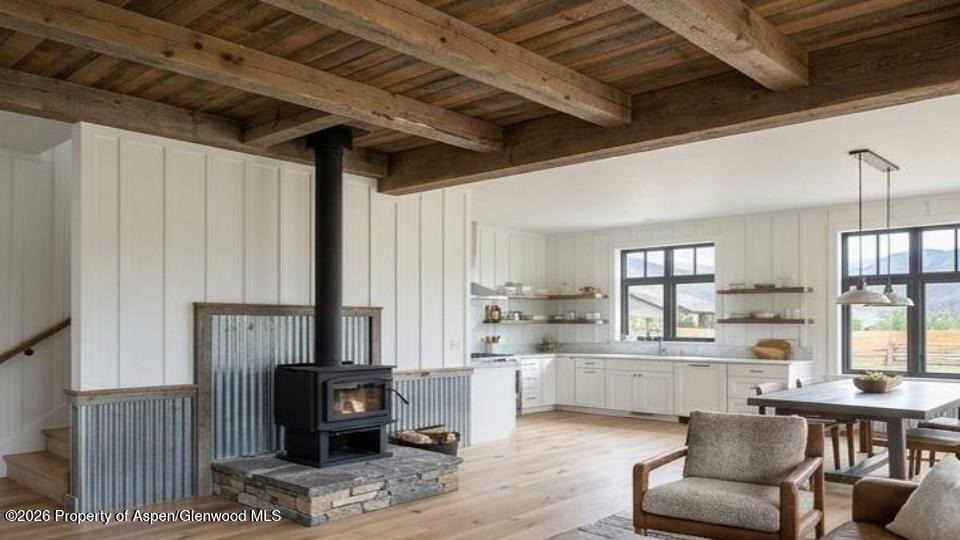
The interior layout is just as thoughtful, offering a functional multi-level design. The main level centers around a bright, open-concept living room, dining area, and kitchen, complemented by a dedicated laundry room, a powder room, and a flexible fourth bedroom or home office. Upstairs, you'll find a private primary suite with a dedicated master bath, an additional bedroom, a second full bathroom, a secondary loft living area, and a dramatic ''open-to-below'' cutout that enhances the airy countryside feel.
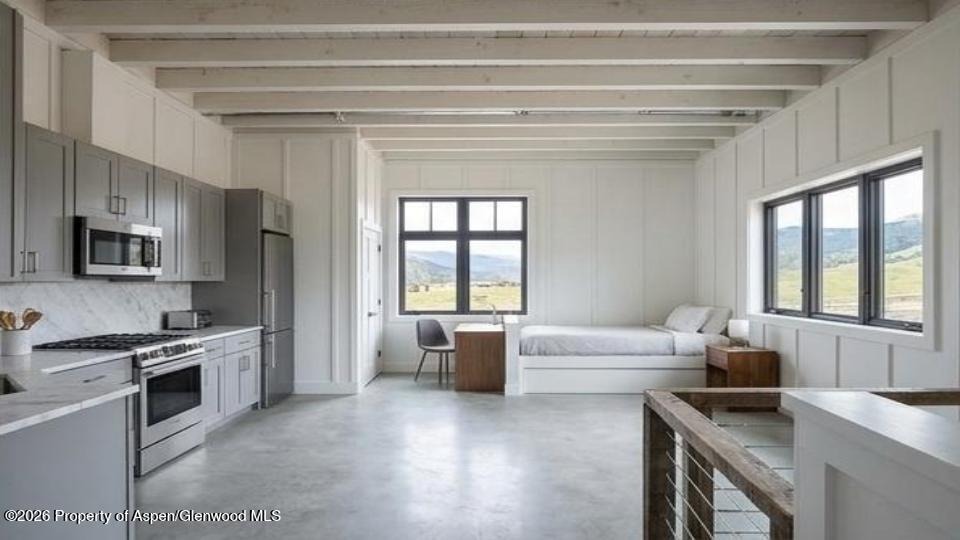
Joined by a covered timber-framed entry breezeway, the property also features a detached 26'x19' garage with a completely self-contained secondary living space above. Complete with its own kitchen, living area, full bathroom, bedroom, and private exterior access, this bonus space is ideal for hosting family, friends, or guests. Combining timeless architectural character with a fully approved layout, this turnkey permitted design offers the ultimate mountain sanctuary
***
For an add-on purchase of $100,000, seller will include a Complete Turnkey Package -- (Includes Materials & Containers -- $150,000+ in value)Complete high-end materials inventory. The bulk of this inventory was carefully salvaged from a luxury Glenwood Springs estate prior to demolition
Swiss Windows & Doors: 30 custom Swiss-engineered tri-fold windows (highly insulated, oversized, select units 9mm bulletproof), custom copper windows, 4 matching European exterior doors, 3 solid wood and copper doors, 12 solid wood interior doors, and custom wood garage doors with motors. (Note: These exact windows are spec'd into the architectural plans to meet the strict Manual J energy requirements).
Storage & Site Setup: Two 20ft shipping containers to keep materials dry and secure during construction.
Mechanical & Finishes: Grundfos water pump, radiant heat valves, water softener, soaking tub, granite countertops, Shower Glass and Door, ~150 sq ft of thick terracotta tile, 4 cast iron sinks, 4 Porcelan toilets, solid wood cabinets, and 150+ ft of 18ga gutters with heat tape.
16 days on market
Listed by Joe Risi · Home Waters Real Estate Group · (970) 618-6795
Property Details
| Property Type | Land |
| Sub Type | Single Family Residence |
| Status | Active |
| Subdivision | Crystal Valley |
| MLS # | 195036 |
| Days on Market | 16 |
| Lot Size (Sq Ft) | 20,038 |
| Acres | 0.46 |
| HOA | Yes |
| HOA Fee | $819 |
| Annual Taxes | $1,221 |
| Tax Year | 2025 |
| State | CO |
| County | Gunnison |
| Zoning | RES |
| Sewer | Septic Tank |
| Water Source | Community, Tap Fee Paid |
| Listing Terms | Cash, New Loan |
Location
Price History
| Date | Event | Price |
|---|---|---|
| 10/30/2026 |
Listed for sale Source: Aspen Glenwood MLS #195036 |
$225,000 |

Copyright 2026 Aspen Glenwood MLS. Information is provided exclusively for consumers' personal, non-commercial use and may not be used for any purpose other than to identify prospective properties consumers may be interested in purchasing. This information is deemed reliable but is not guaranteed accurate by the MLS.
Thank you — a Mont Haus broker will be in touch shortly.
For Mont Haus agents and staff. Sign in with your Mont Haus Microsoft account and the Agent Portal opens in a new tab.
Sign in with MicrosoftNo Microsoft account yet? Ask Nikki Boxer, who sets up portal access.