
Residential · Active
Elizabeth, CO 80107
5 Beds · 4 Baths · 2,998 Sq Ft
$690,000
Single Family
Property Type
0.35 acres
Lot Size
2017
Year Built
$230
Price per Sq Ft
3
Parking Spaces
$135
HOA Fee
8296523
MLS #
About This Property
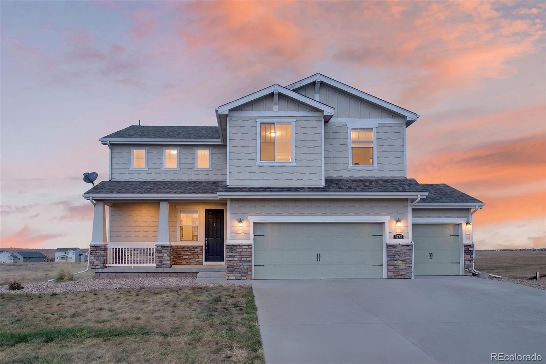
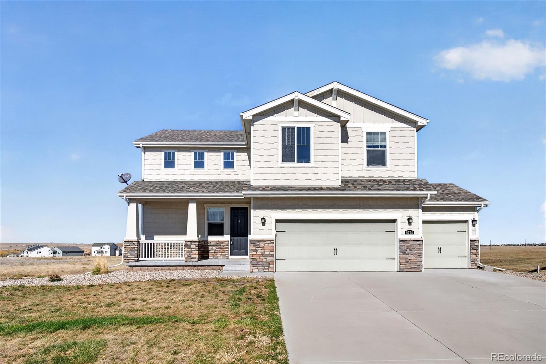
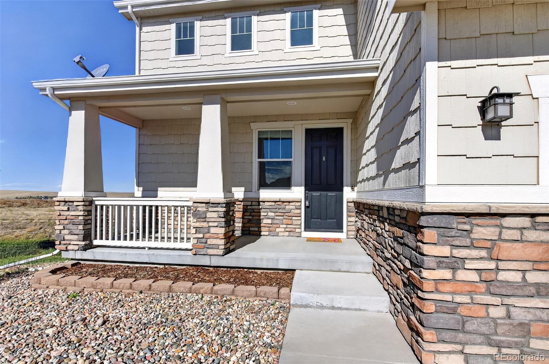
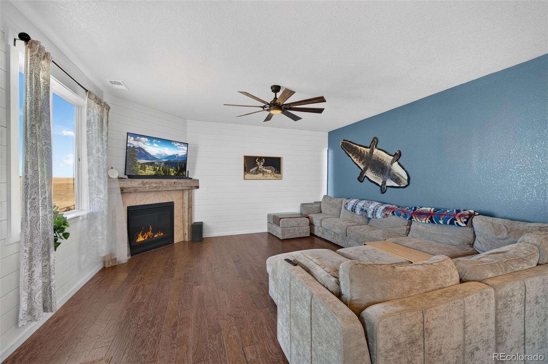
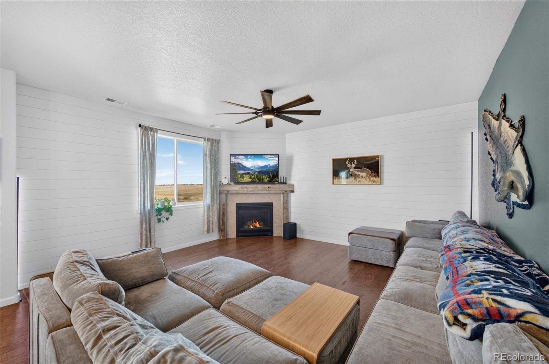
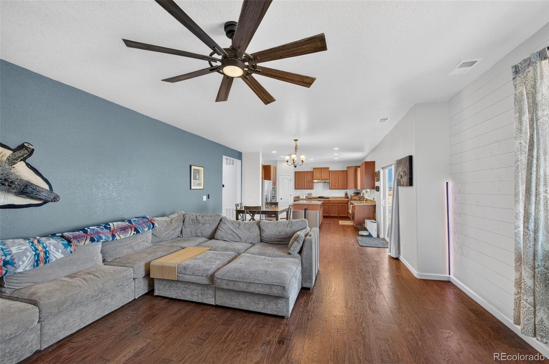
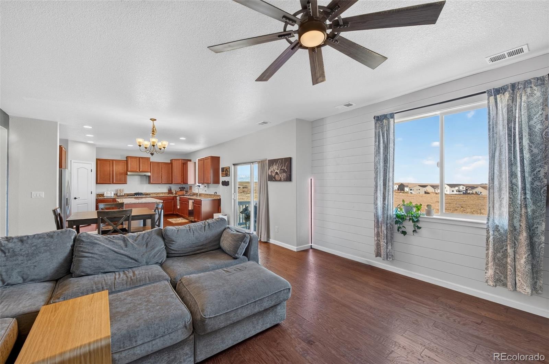
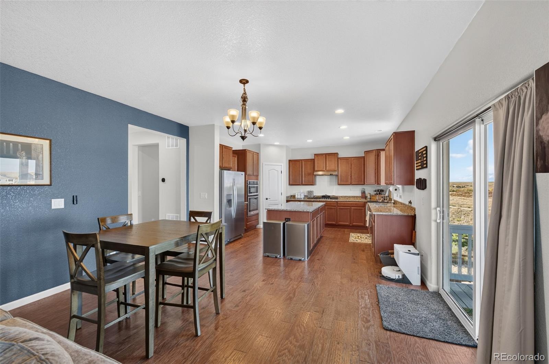
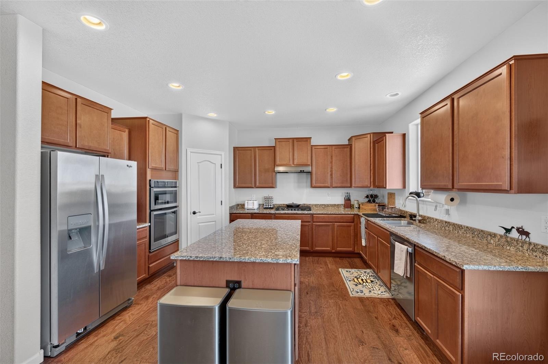
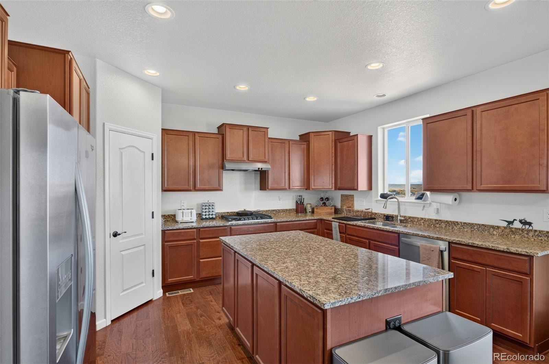
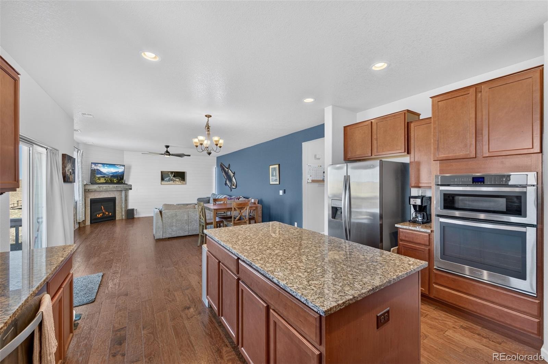
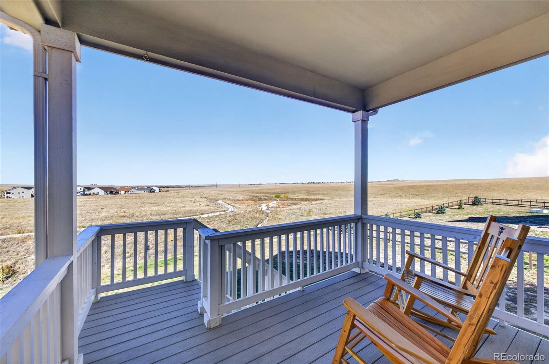
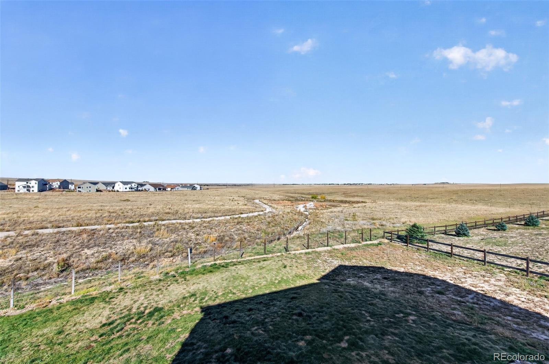
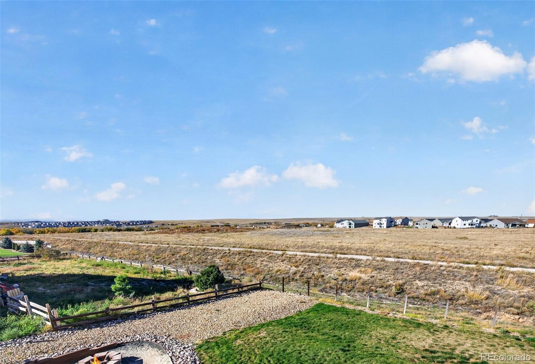
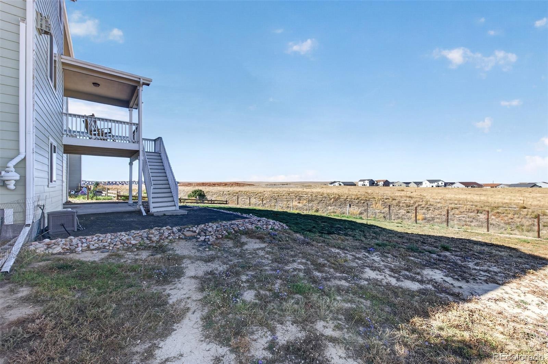
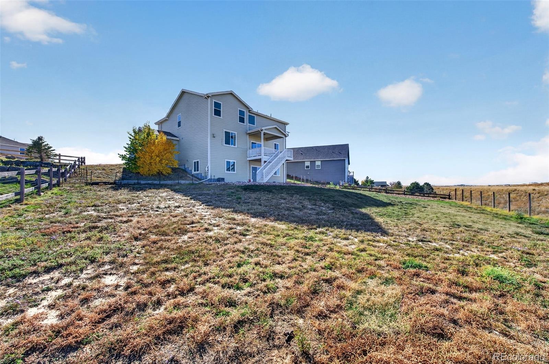
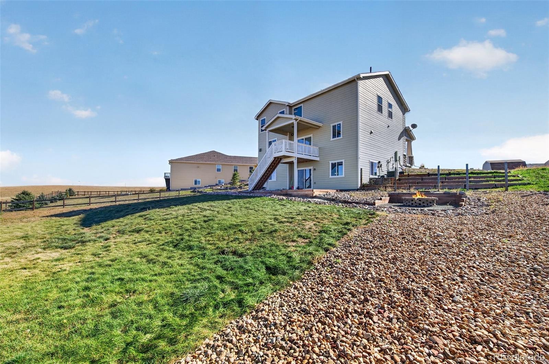
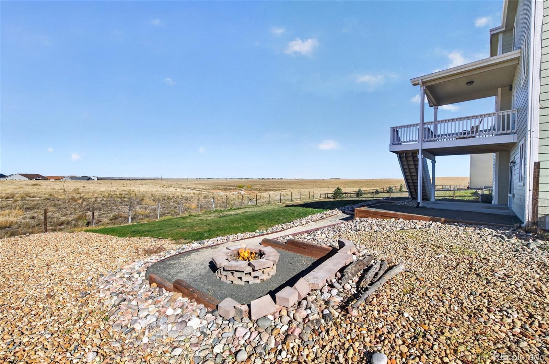
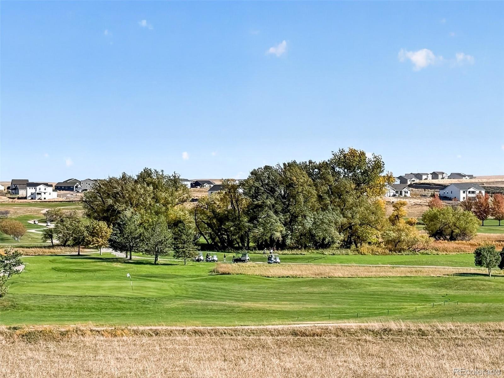
Wonderful 5 Bedroom, 4 Bath (3 Full and 1 Half) two story home with a walkout basement located in Desirable Spring Valley Ranch. Home is situated on a .35 Acre (15,333 Square Foot) lot that backs to a large open area. The main floor has a family room (16'5X15'4) with a gas log fireplace and an open area dining room (15'X9"). Kitchen (14.11X12.3) has a center island (6'6X3'7) with a granite countertop.
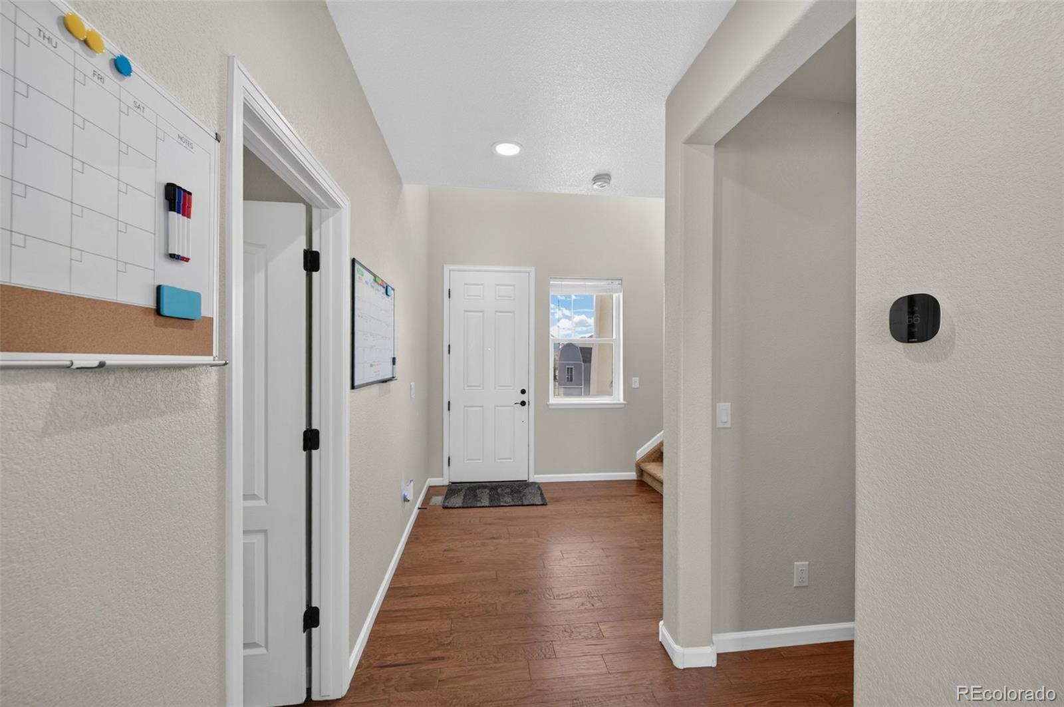
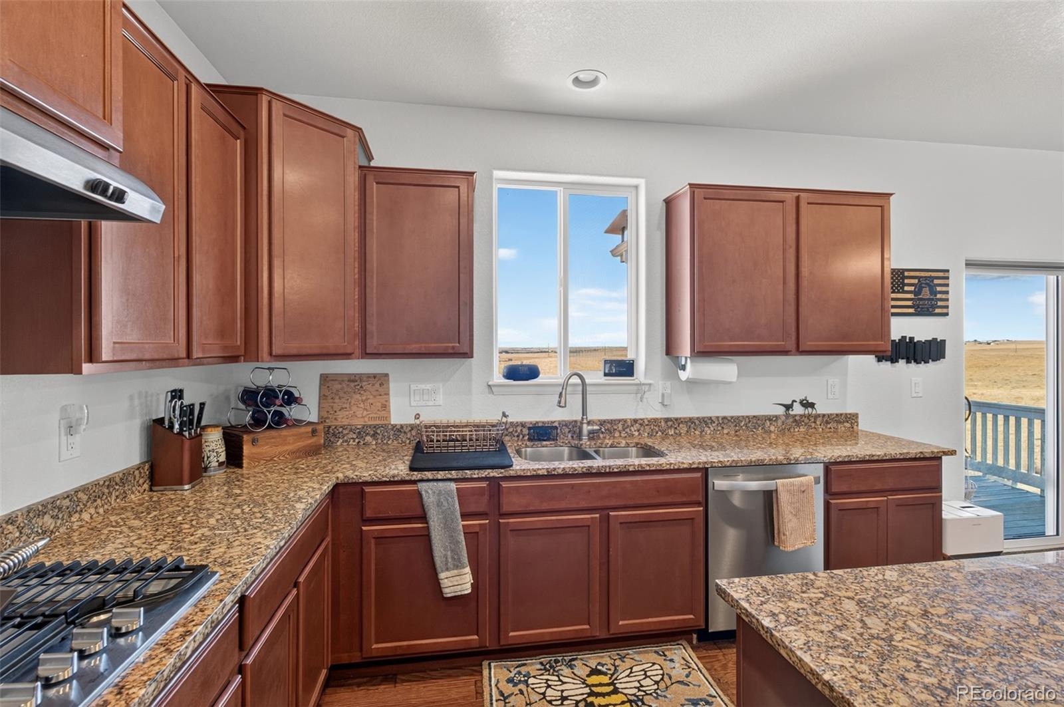
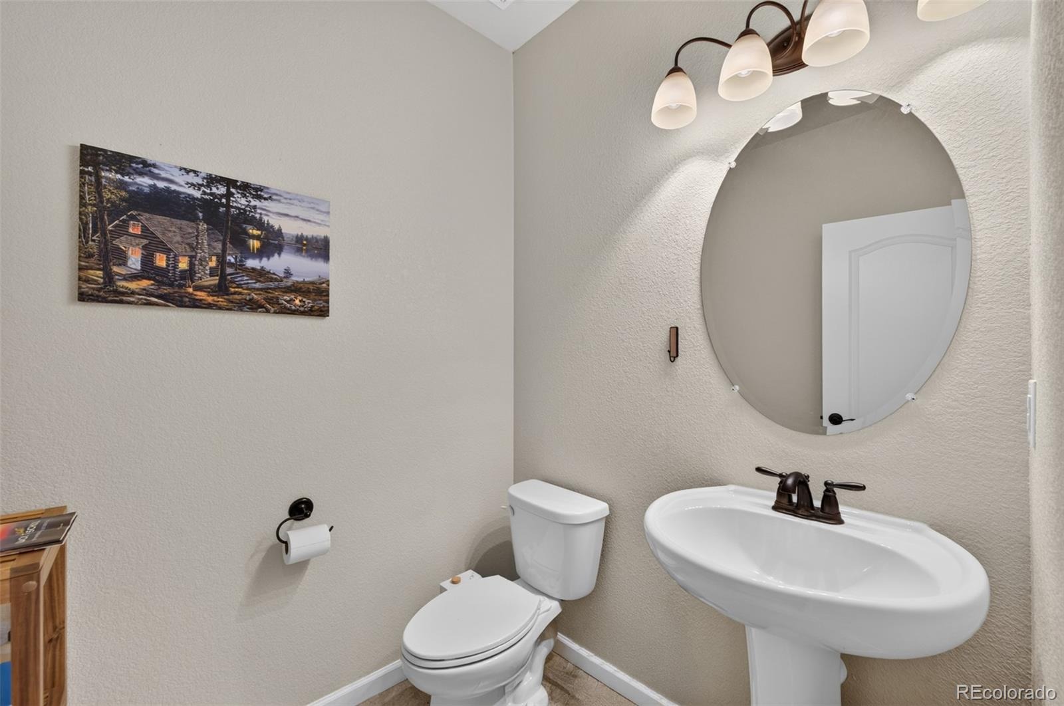
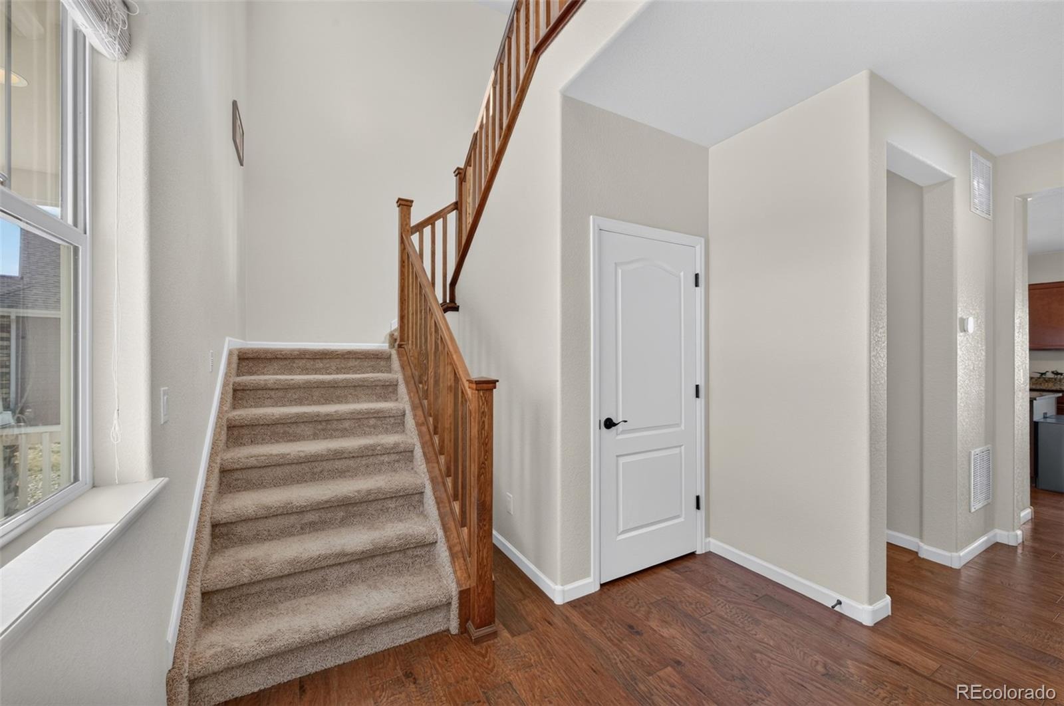
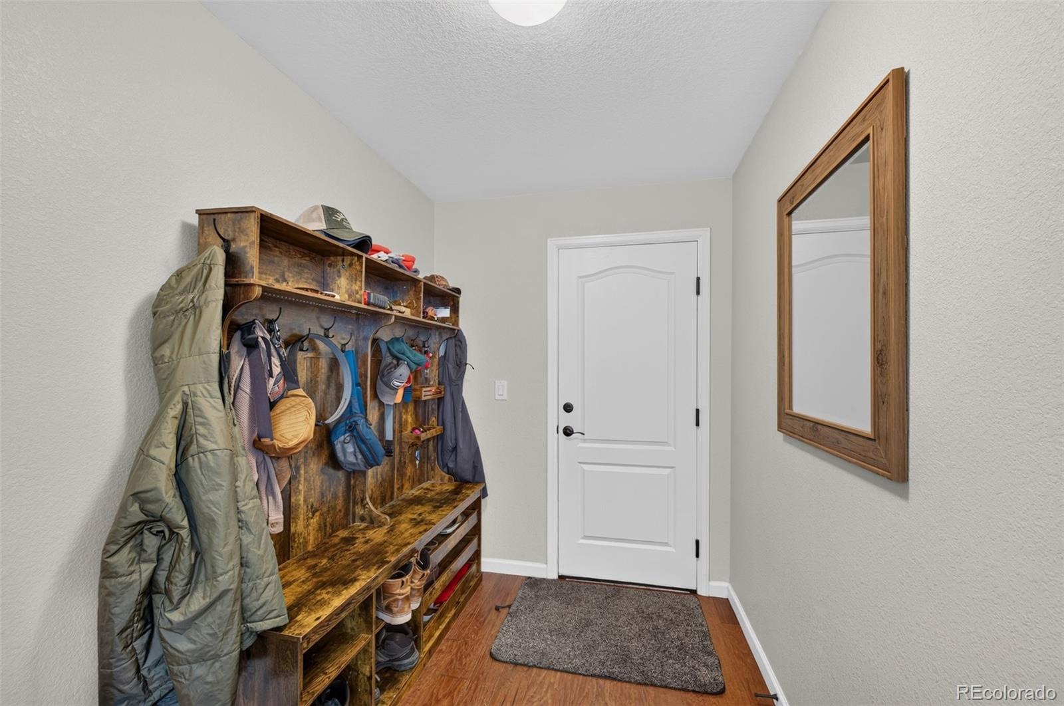
All Whirlpool appliances are included: Gas cooktop; refrigerator/freezer; Oven; Microwave; and new dishwasher in 2026. Countertops are granite with a stainless steel sink. Enter the home into a good size foyer with 2 story ceilings. A guest bath (half) is located off the foyer as is a mud room (8'7X6') with an entrance to the 3 car garage.
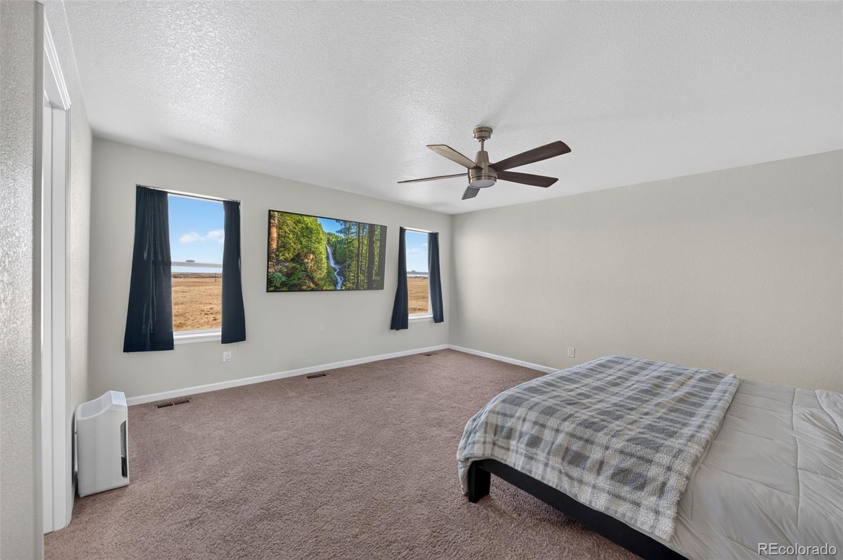
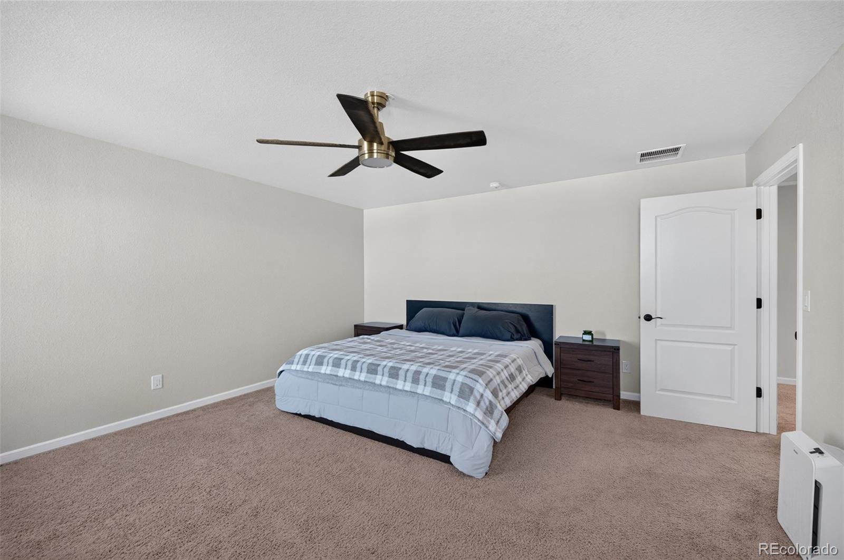
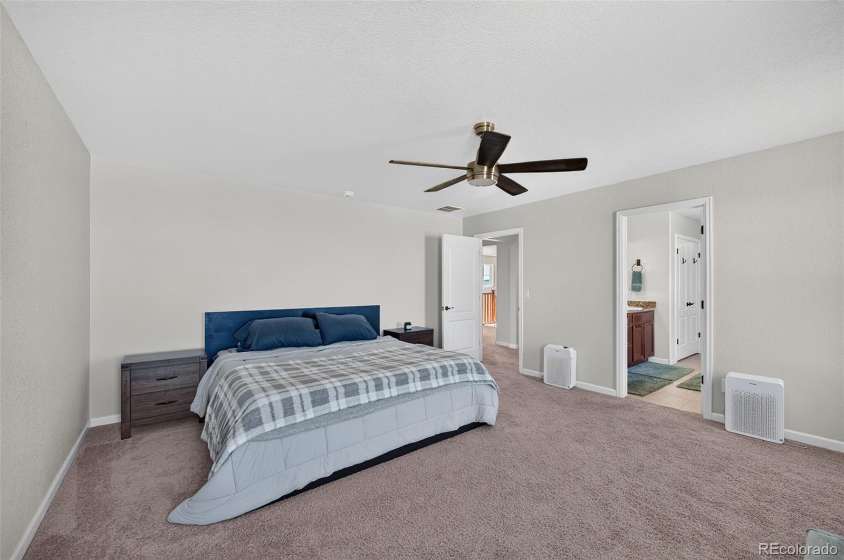
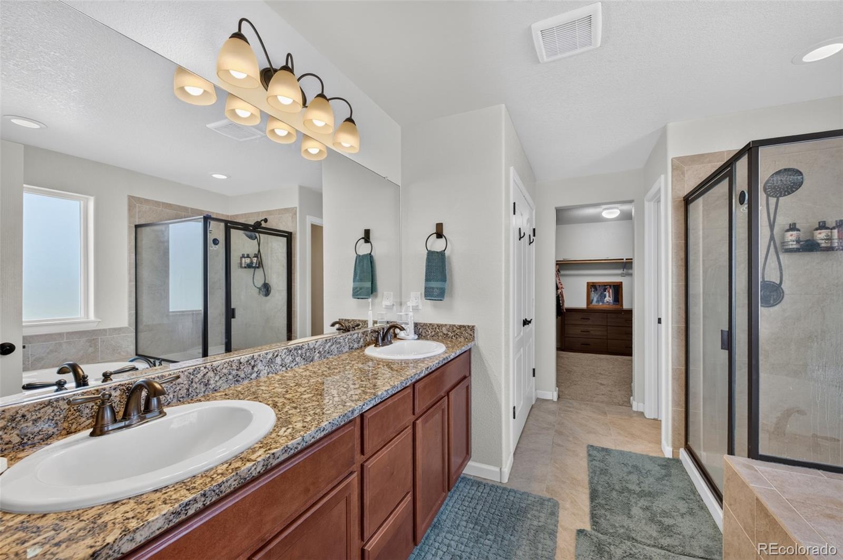
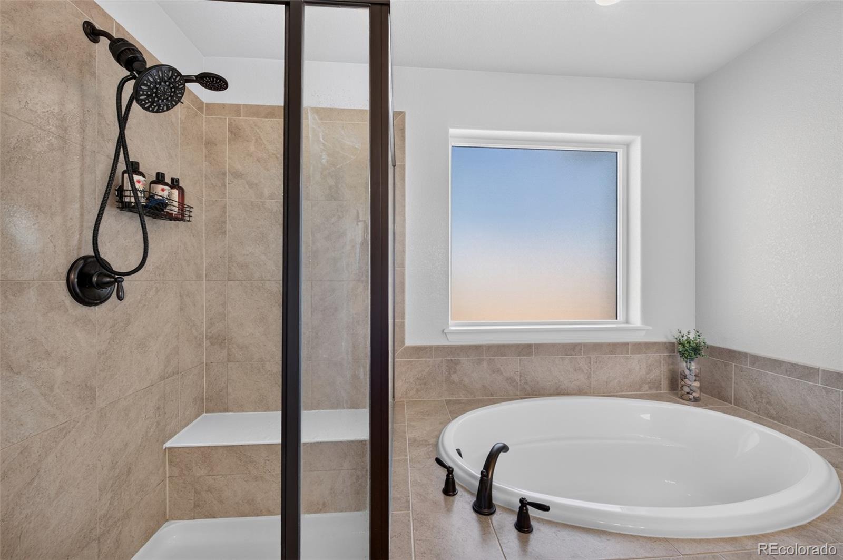
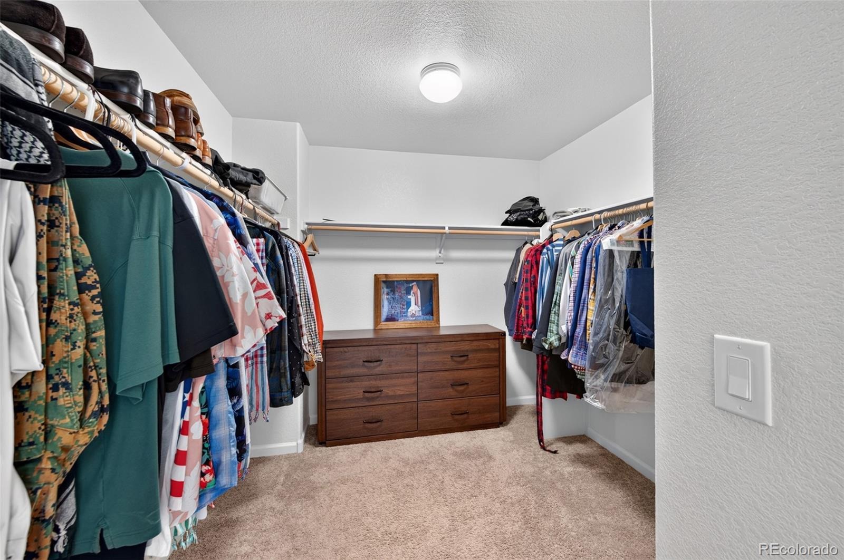
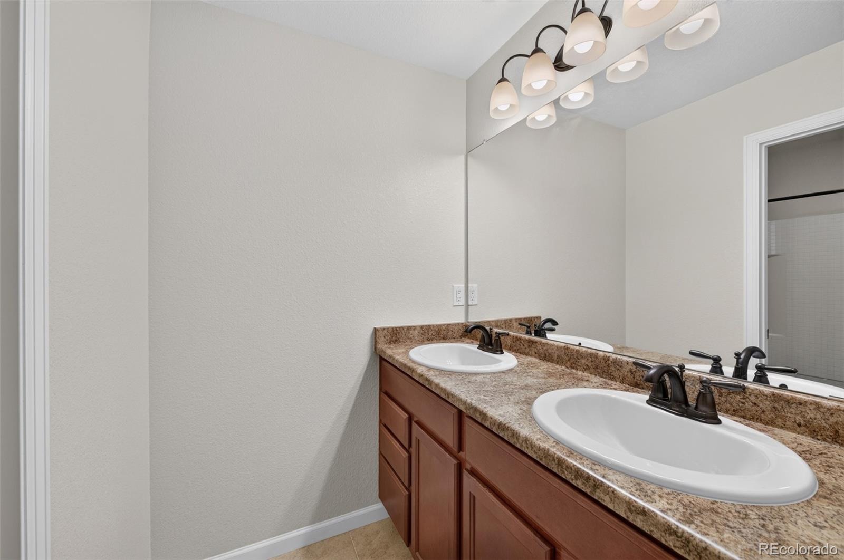
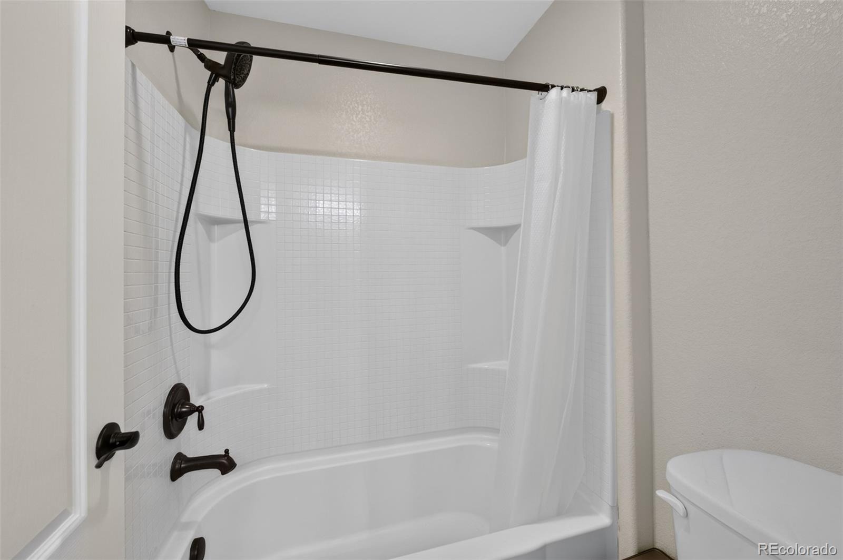
The upper floor has 4 bedrooms and 2 full baths. The primary bedroom (16'8X15'2) has carpet floors, two windows, and a ceiling fan. The primary bath (13'3X9'10') features an oval tub, large shower, 2 sink vanity with granite countertops, 4 light fixture and a good size linen closet. The good size (9'11X8'10) closet completes the primary suite!
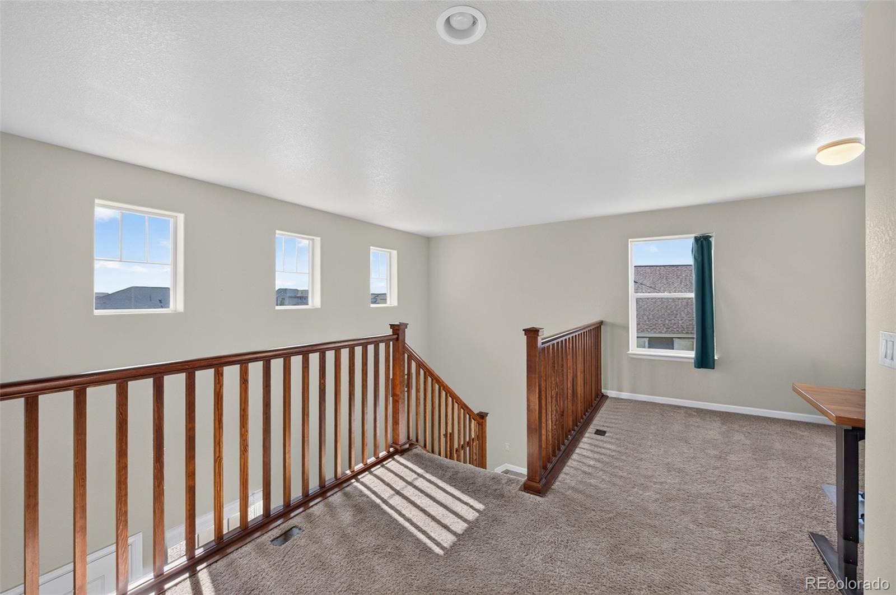
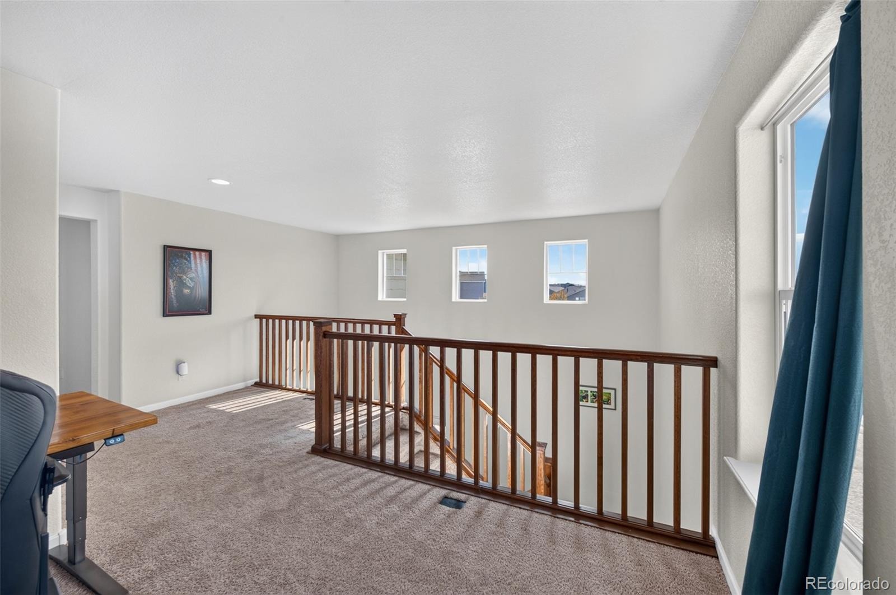
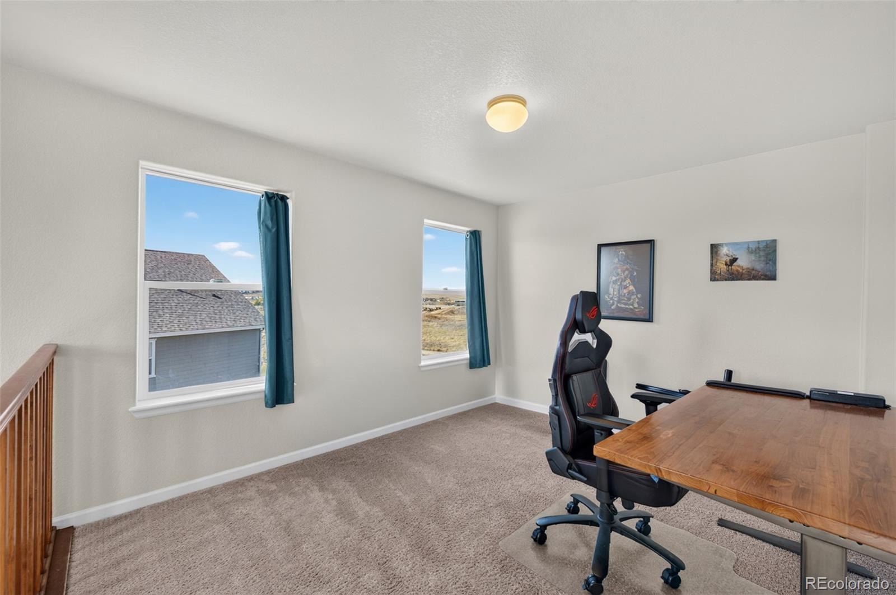
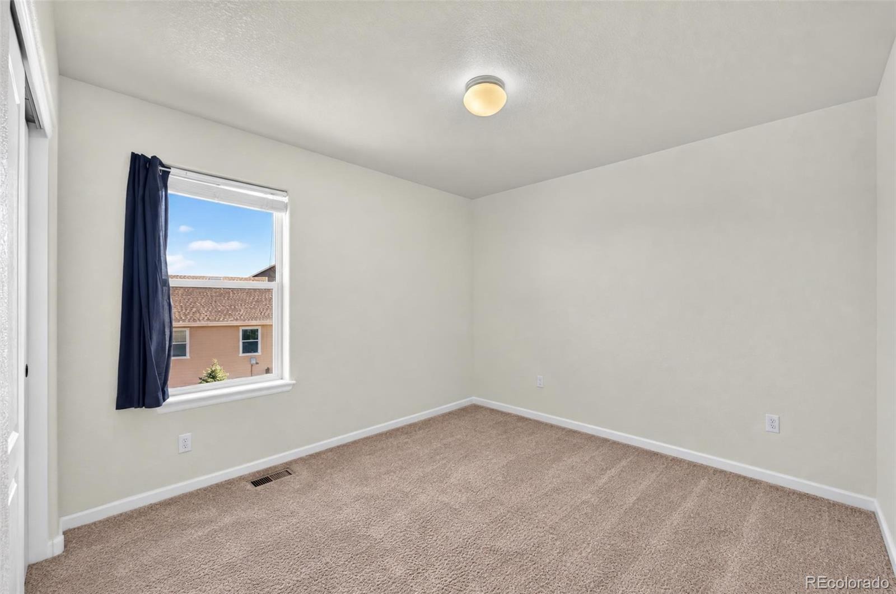
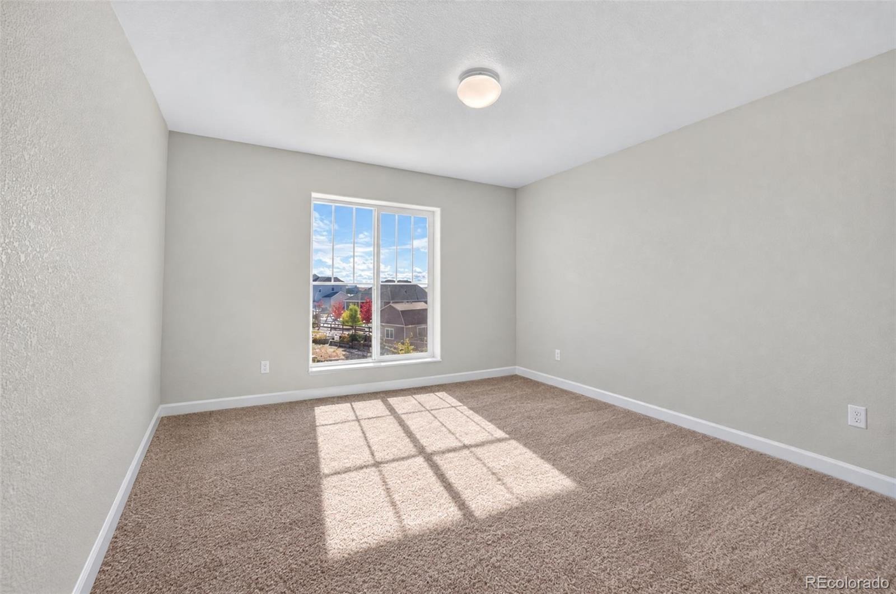
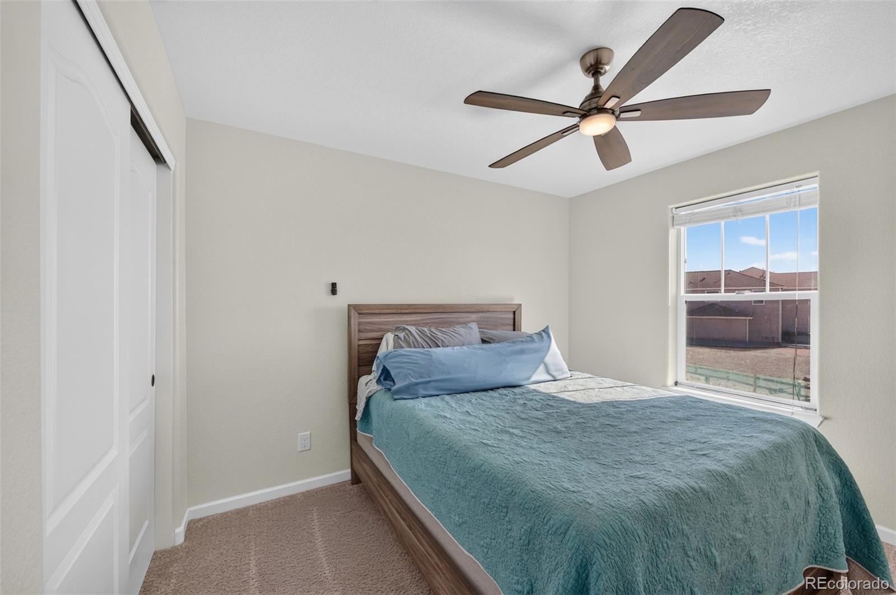
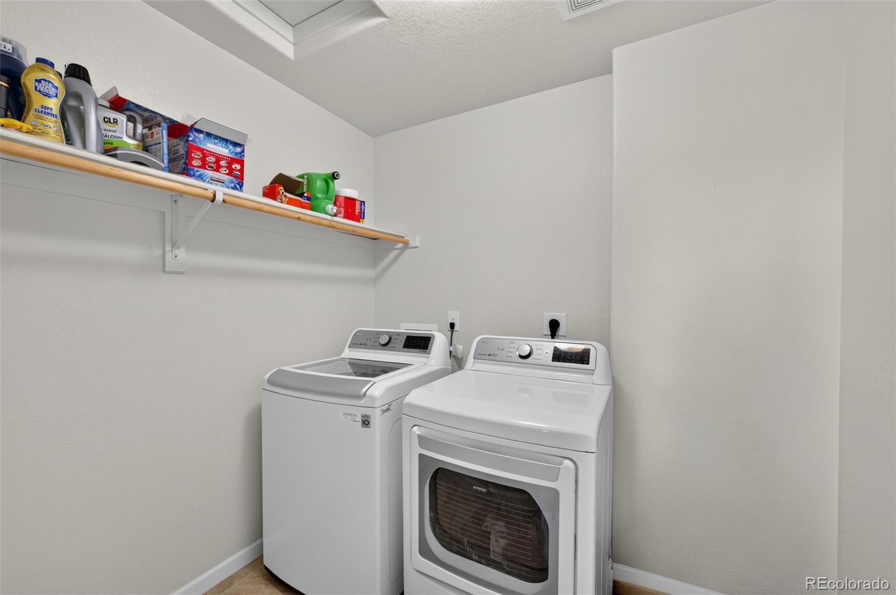
An open loft makes for a great office area or TV room. A convenient laundry room is also located on the upper floor and comes with an LG washer and dryer. 3 additional bedrooms and a full bath complete the upper floor. Wood floors are found throughout the main floor, carpet is in the upper floor and all baths and the laundry room are tile.
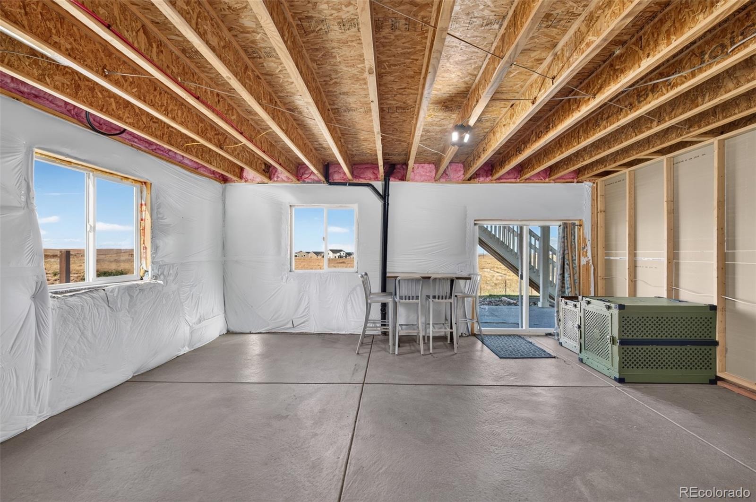
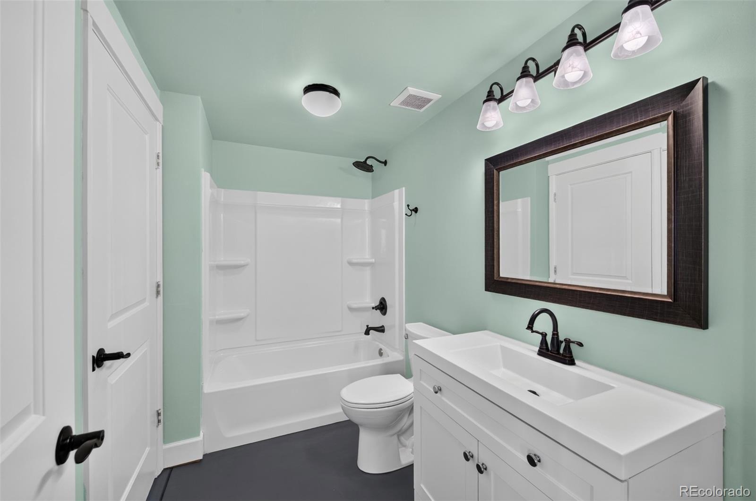
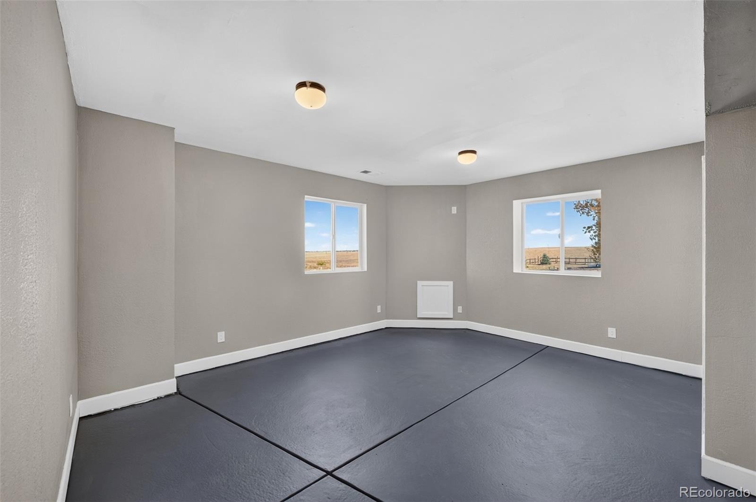
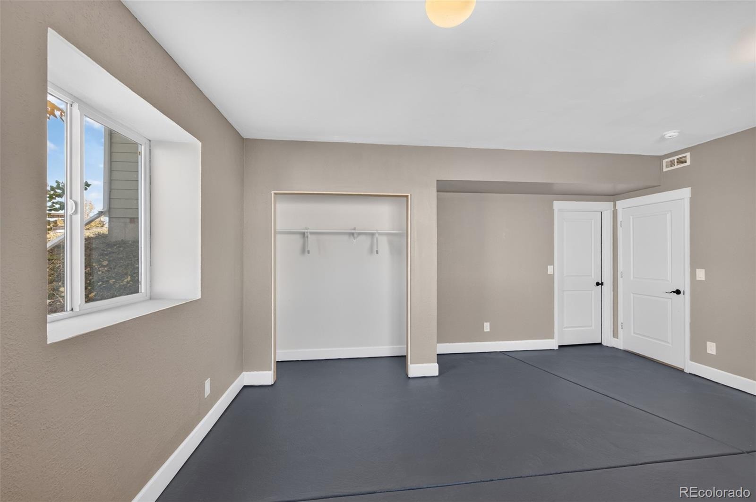
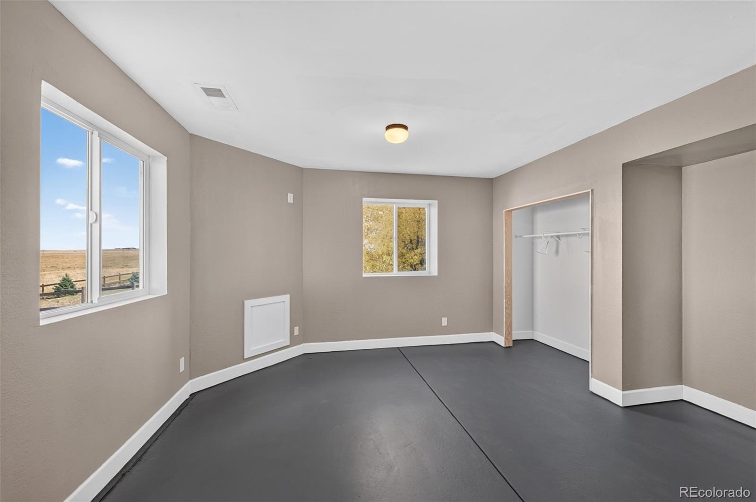
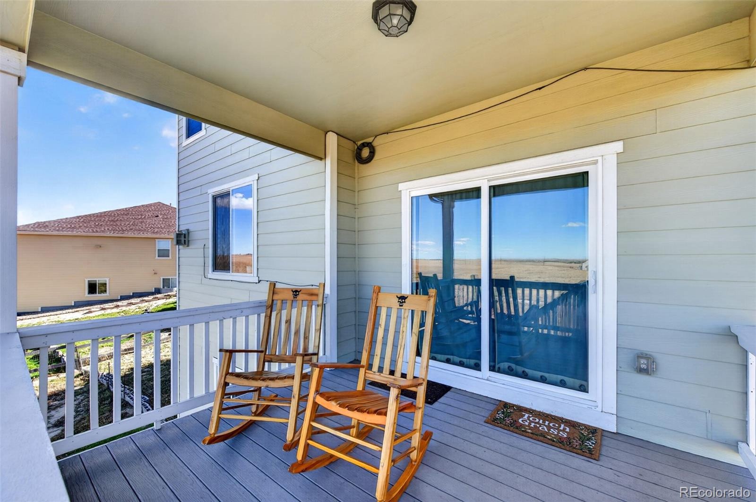
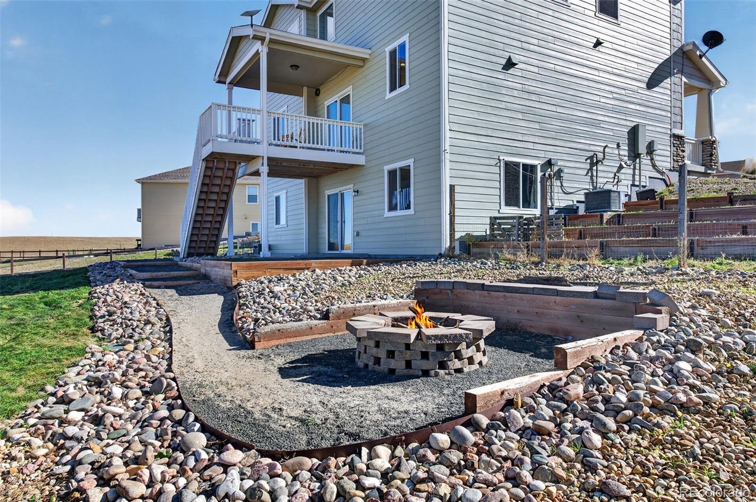
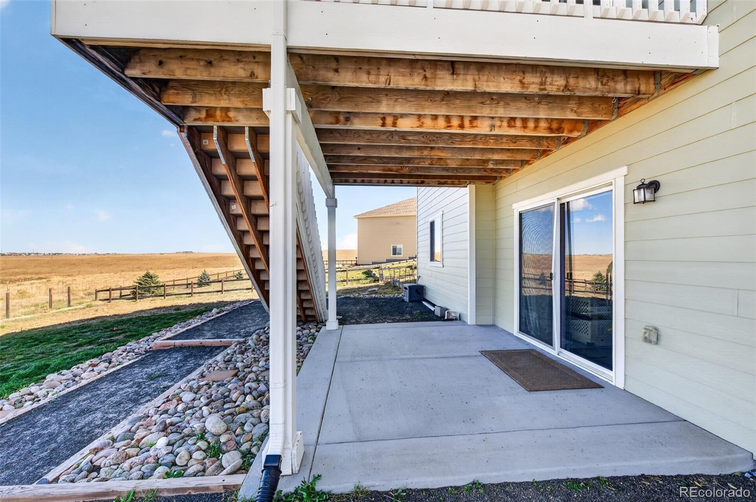
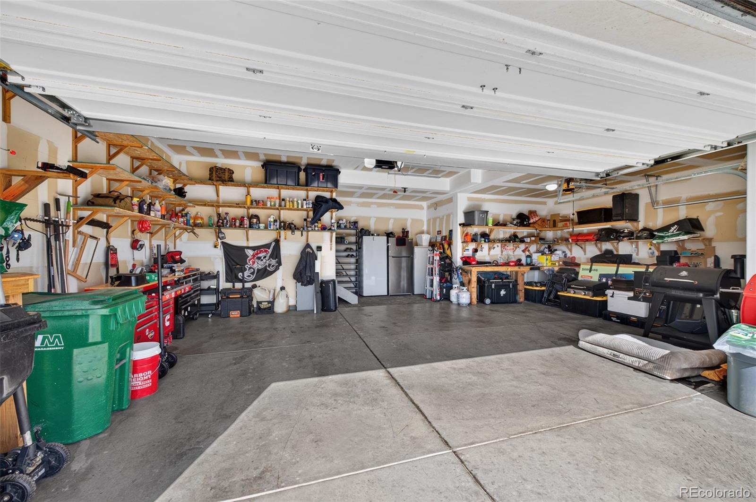
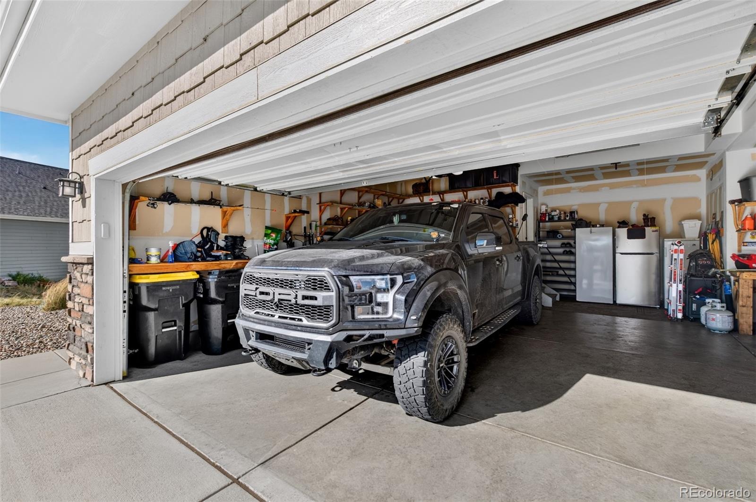
The walkout basement is 50% finished (500 Square feet) with a bedroom and a full bath. The Bedroom floor is currently painted with an epoxy paint The balance of the basement is unfinished and great for storage or your ideas for more living space. The 3 car garage is big enough to handle a "LARGE" pickup and 2 cars. Two freezers and the refrigerator/freezer in the garage are also included in the sale. This is a keeper and there is time to move in before Christmas!
10 days on market
Listed by Richard A. Sly · Keller Williams DTC · dickslyrealty@comcast.net,303-921-9559
Property Details
| Property Type | Residential |
| Sub Type | Single Family Residence |
| Status | Active |
| Price per Sq Ft | $230 |
| Subdivision | Spring Valley Ranch |
| MLS # | 8296523 |
| Days on Market | 10 |
| Bedrooms | 5 |
| Full Baths | 3 |
| Half Baths | 1 |
| Year Built | 2017 |
| Lot Size (Sq Ft) | 15,333 |
| Acres | 0.35 |
| HOA | Yes |
| HOA Fee | $135 |
| Annual Taxes | $6,063 |
| State | CO |
| County | Elbert |
| Zoning | PUD |
| Interior Features | Ceiling Fan(s), Entrance Foyer, Granite Counters, Kitchen Island, Open Floorplan, Pantry, Walk-In Closet(s), Five Piece Bath, Primary Suite, Radon Mitigation System, Smoke Free |
| Heating | Baseboard, Natural Gas |
| Cooling | Central Air |
| Flooring | Carpet, Tile, Wood |
| Fireplaces | 1 |
| Fireplace Features | Family Room |
| Appliances | Cooktop, Dishwasher, Disposal, Dryer, Freezer, Gas Water Heater, Microwave, Oven, Refrigerator |
| Exterior Features | Fire Pit, Rain Gutters |
| Garage | Yes |
| Garage Spaces | 3 |
| Parking Features | Concrete, Lighted, Dry Walled |
| Roof | Composition |
| Basement | Daylight, Full, Walk-Out Access |
| Lot Features | Sprinklers In Front, Sprinklers In Rear, Irrigated |
| Architectural Style | Traditional |
| Levels | Two |
| Construction | Brick, Frame, Wood Siding |
| Sewer | Public Sewer |
| Water Source | Public |
| Senior Community | No |
| Special Conditions | None Known |
Location
Price History
| Date | Event | Price |
|---|---|---|
| 10/30/2026 |
Listed for sale Source: REcolorado® #8296523 |
$690,000 +6.2% $230/sqft |
| 2/27/2025 |
Sold Source: REcolorado® #3595329 |
$650,000 $217/sqft |
| 1/21/2025 |
Listed for sale Source: REcolorado® #3595329 |
$649,900 $217/sqft |

Based on information submitted to the MLS GRID as of November 9, 2026 at 12:55 AM MST. All data is obtained from various sources and may not have been verified by broker or MLS GRID. Supplied Open House Information is subject to change without notice. All information should be independently reviewed and verified for accuracy. Properties may or may not be listed by the office/agent presenting the information.
Thank you — a Mont Haus broker will be in touch shortly.
For Mont Haus agents and staff. Sign in with your Mont Haus Microsoft account and the Agent Portal opens in a new tab.
Sign in with MicrosoftNo Microsoft account yet? Ask Nikki Boxer, who sets up portal access.