Residential · Active
Castle Rock, CO 80104
4 Beds · 4 Baths · 3,952 Sq Ft
$899,000
Single Family
Property Type
0.16 acres
Lot Size
2023
Year Built
$227
Price per Sq Ft
3
Parking Spaces
$182
HOA Fee
6037245
MLS #
About This Property
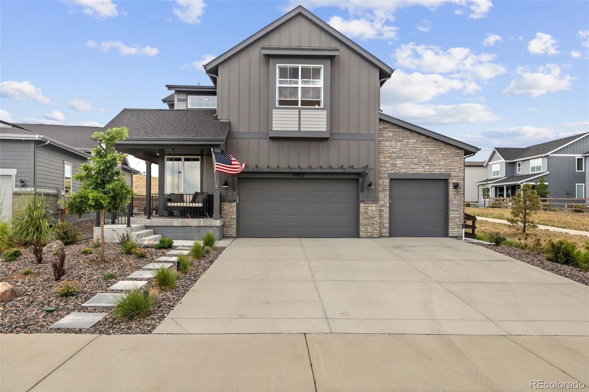
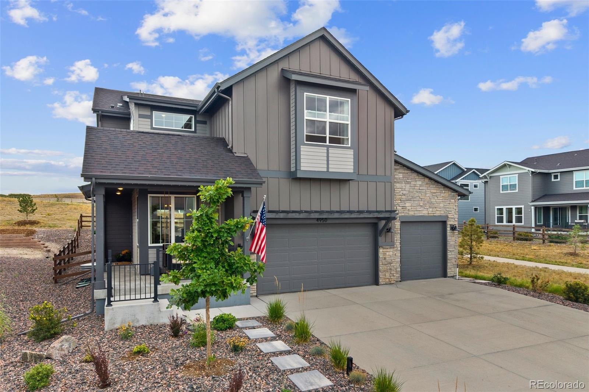
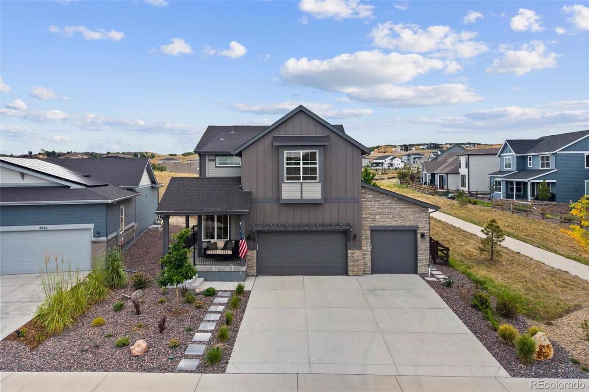
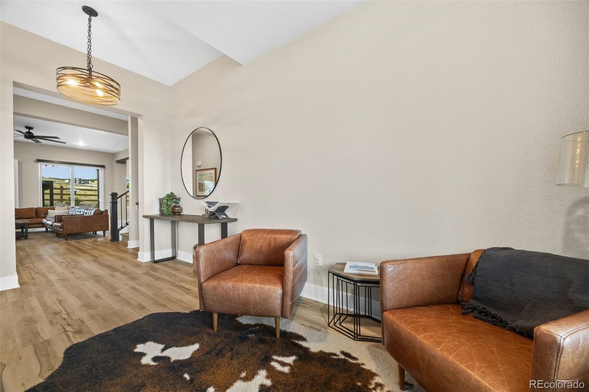
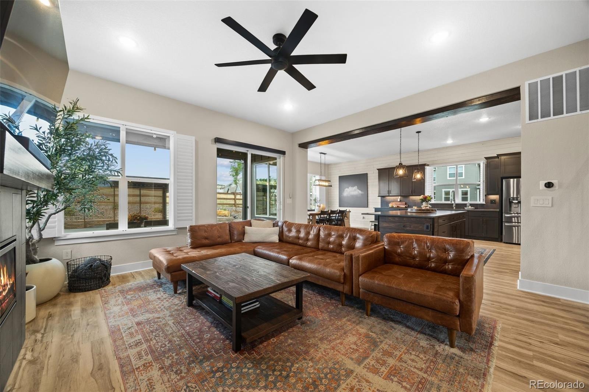
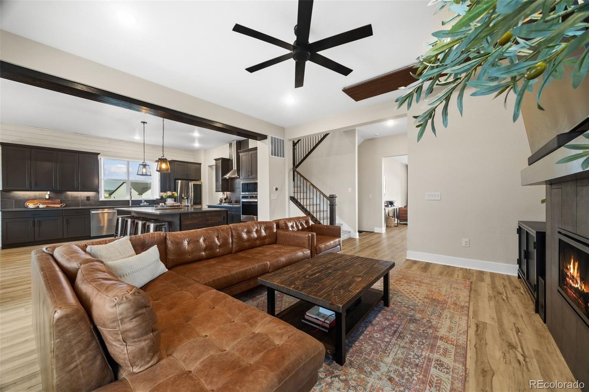
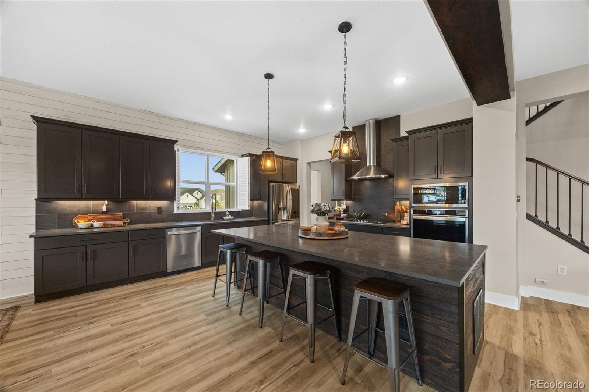
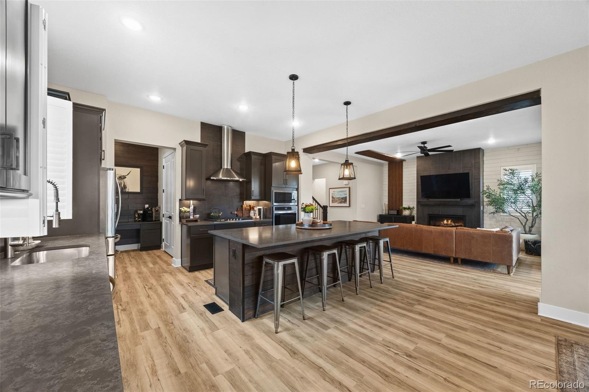
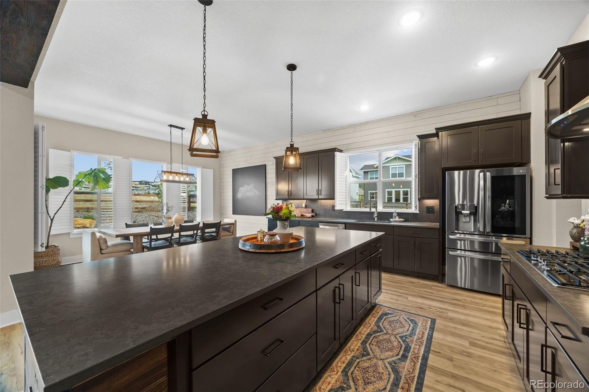
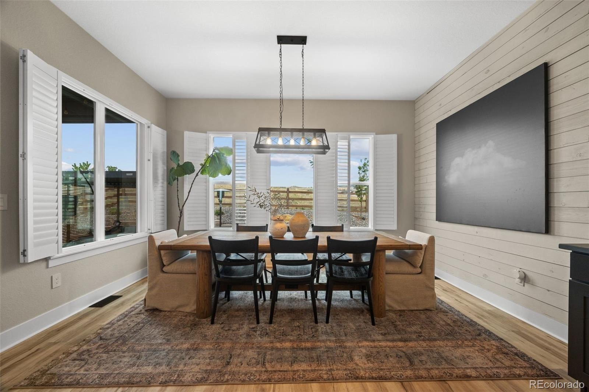
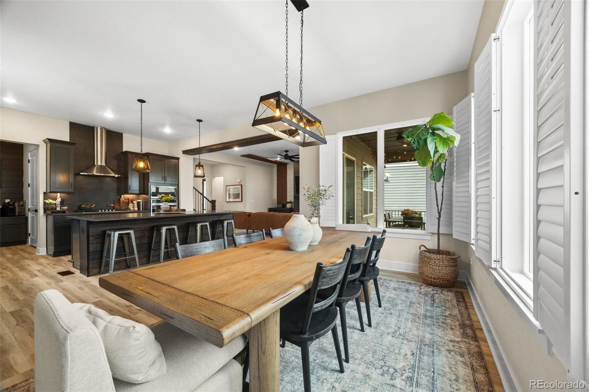
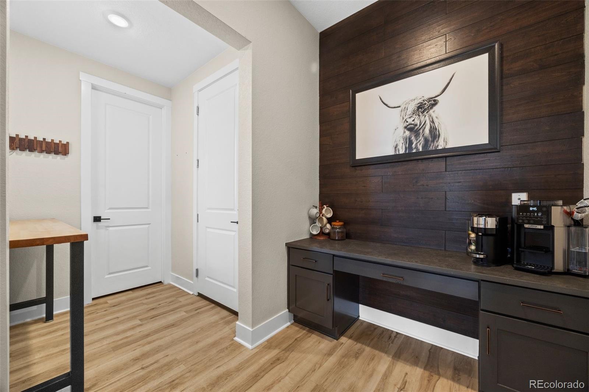
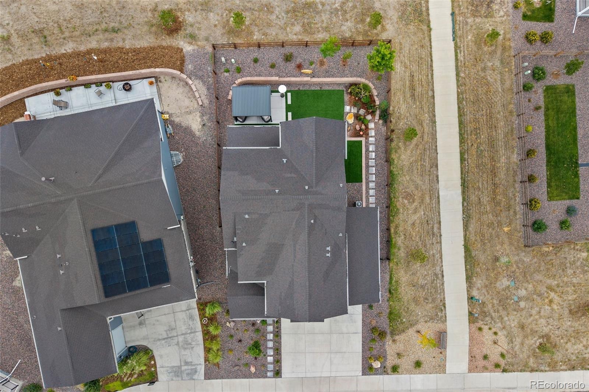
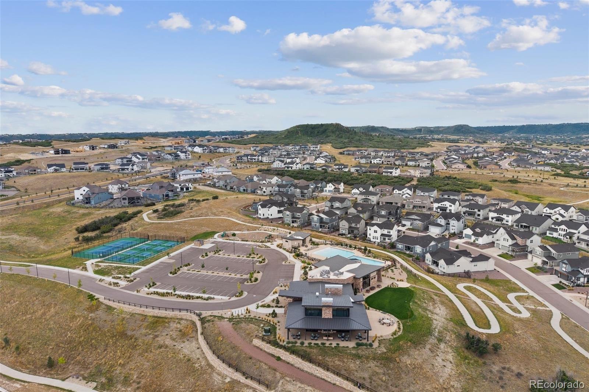
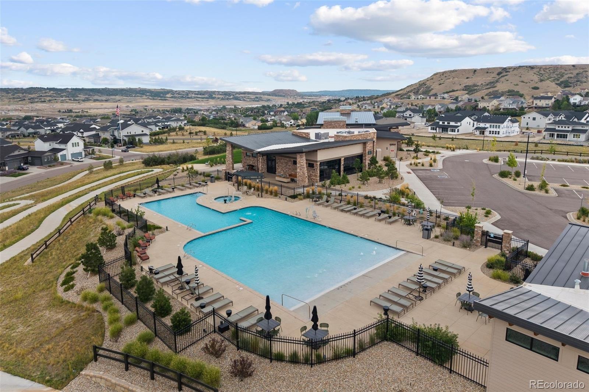
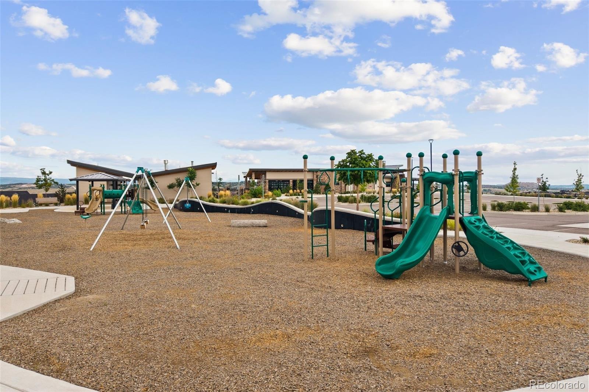
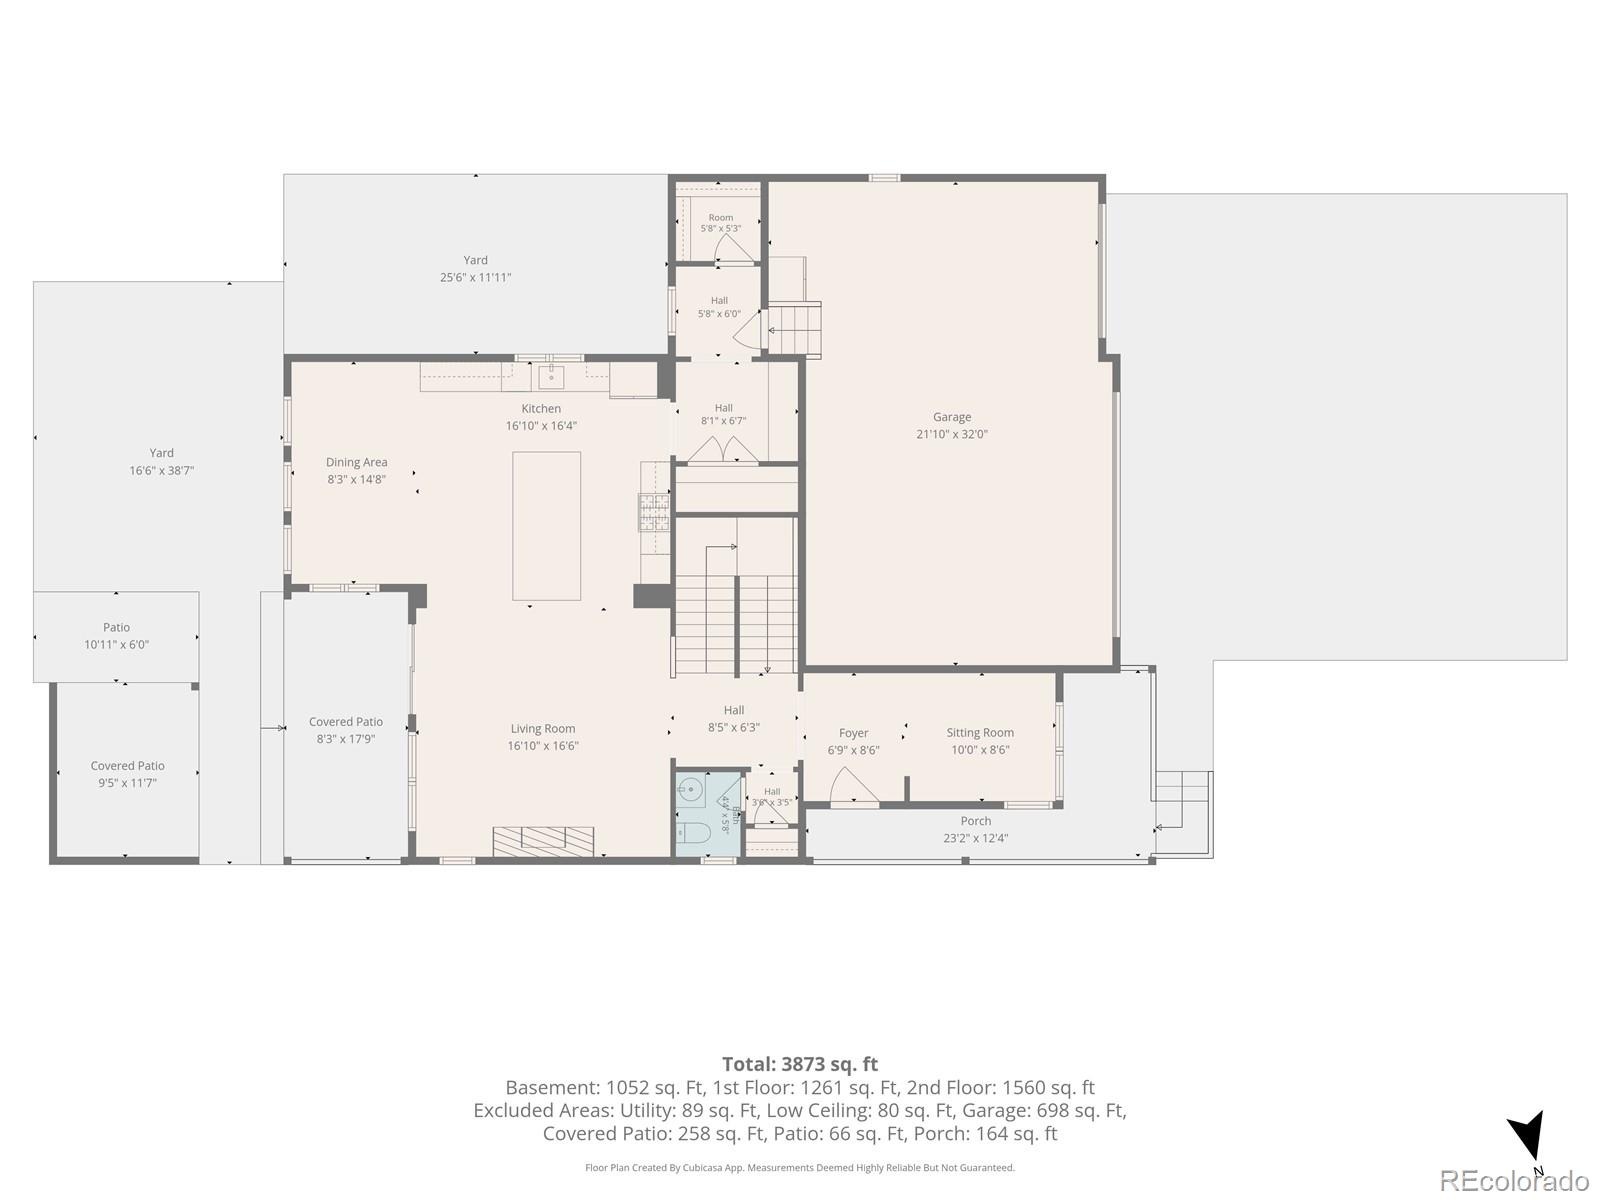
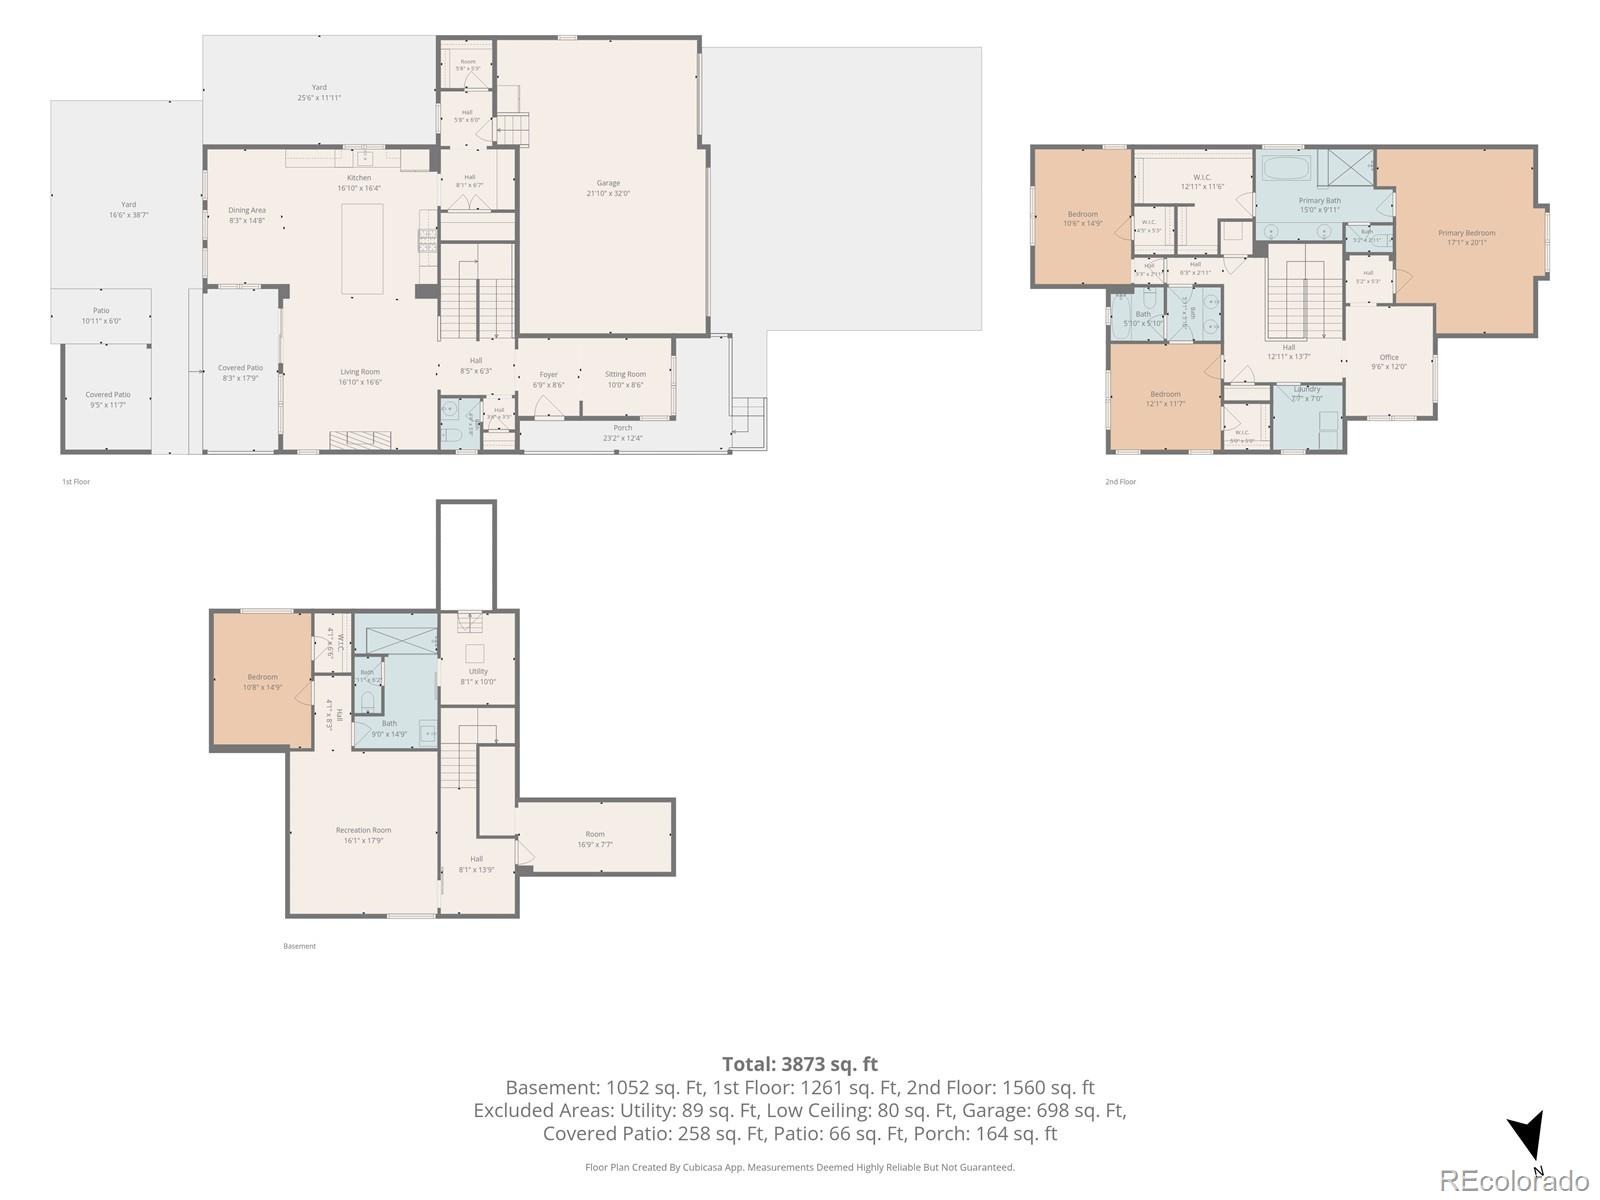
Welcome to this beautifully upgraded home where thoughtful design, refined finishes, and an exceptional setting create an effortless Colorado lifestyle. Perfectly positioned on a premium end lot backing to open space and a tranquil greenbelt, this home offers the rare combination of privacy, expansive views, and direct access to neighborhood amenities, including just a 4-minute walk along the greenbelt to the clubhouse, pool, and fitness center. A charming front porch with a porch swing welcomes you inside, where fresh paint, new carpet, plantation shutters, and custom finishes create a warm, inviting atmosphere. The open-concept main level is anchored by a stunning chef's kitchen featuring warm wood cabinetry, new premium appliances, quartz countertops, an oversized island, and a walk-in pantry.
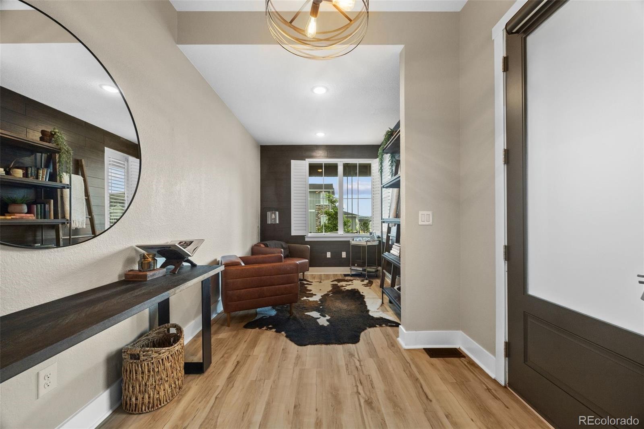
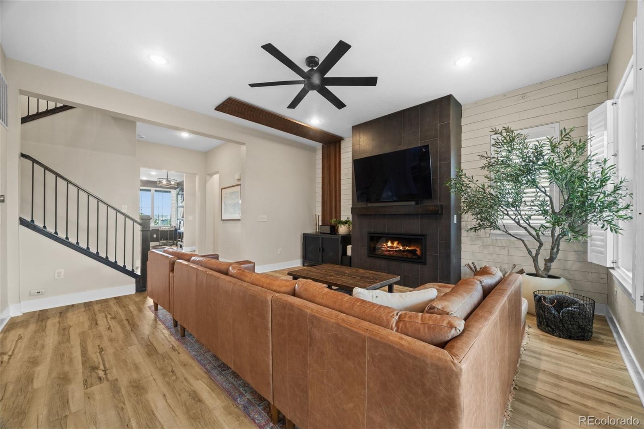
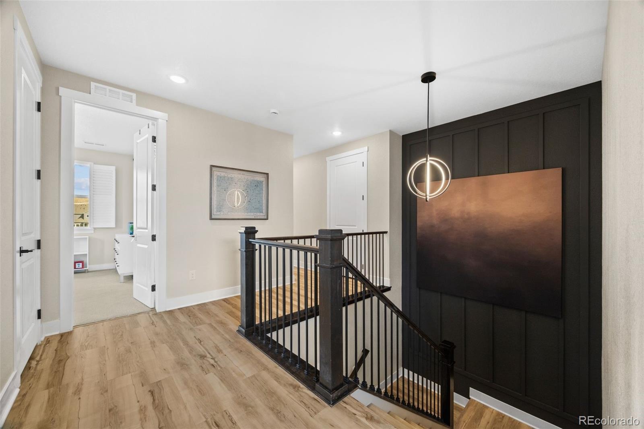
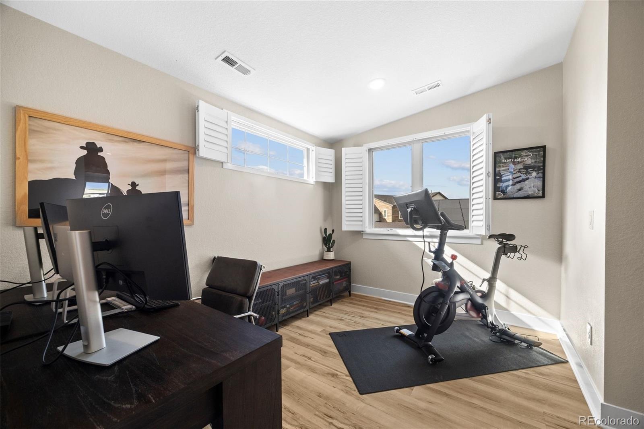
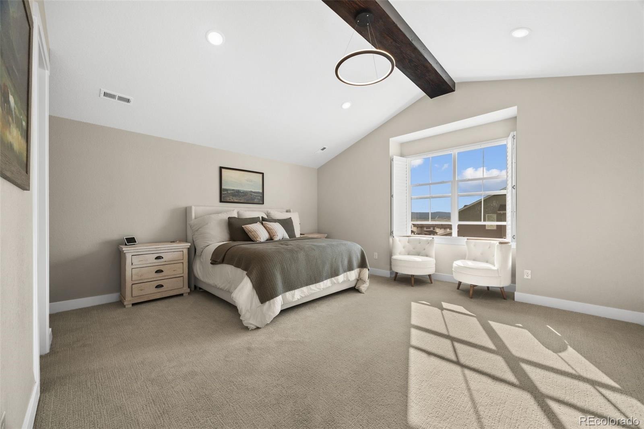
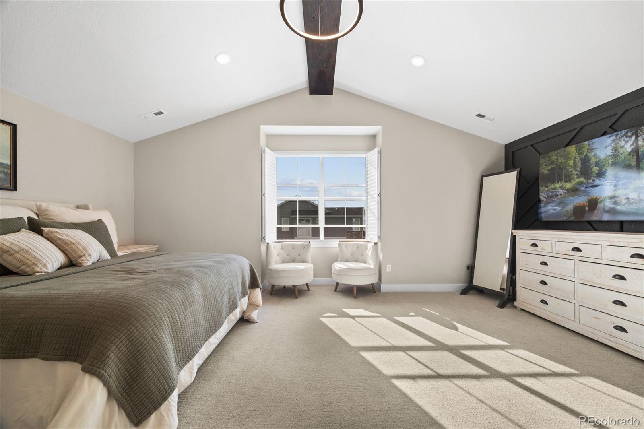
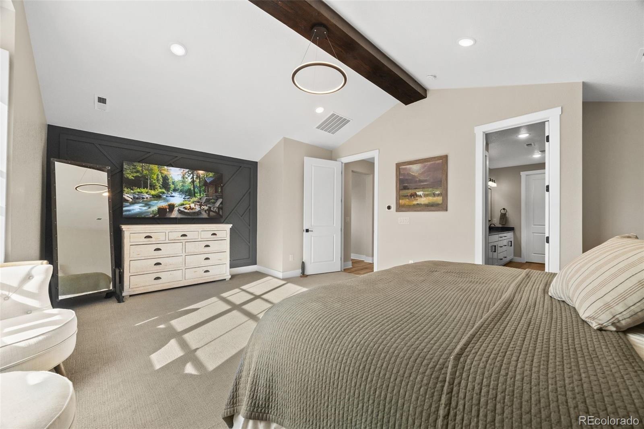
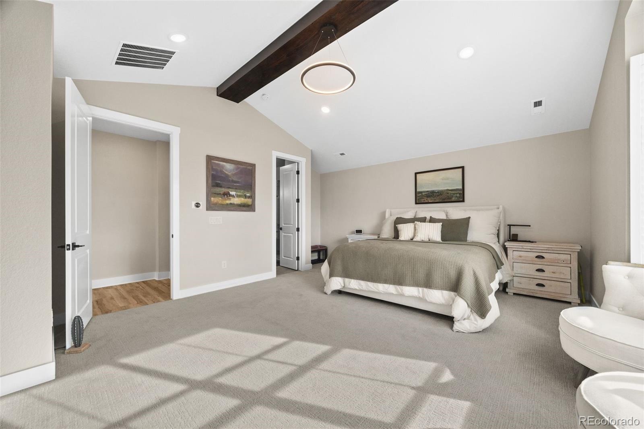
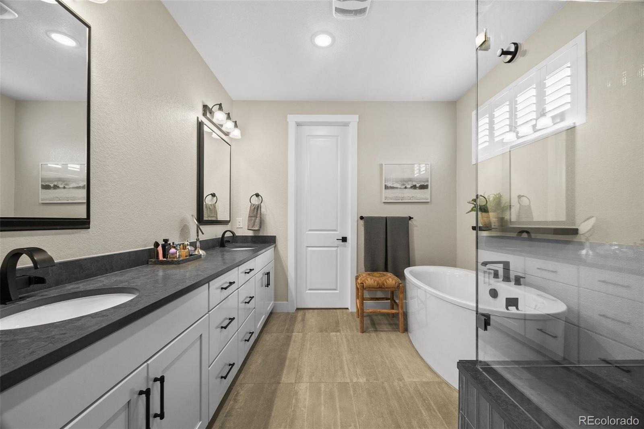
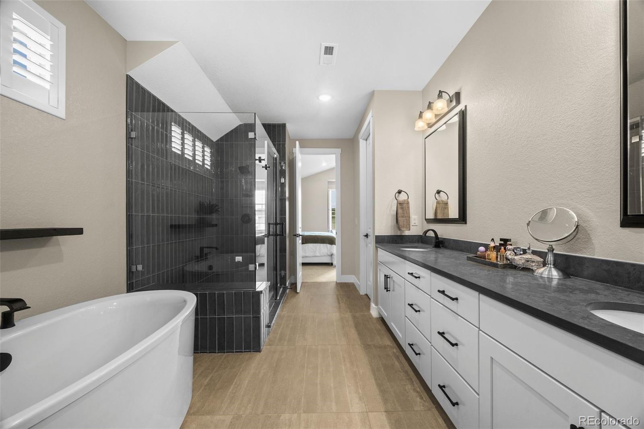
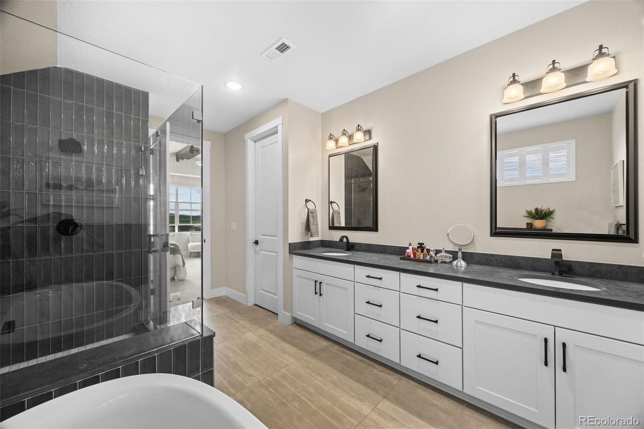
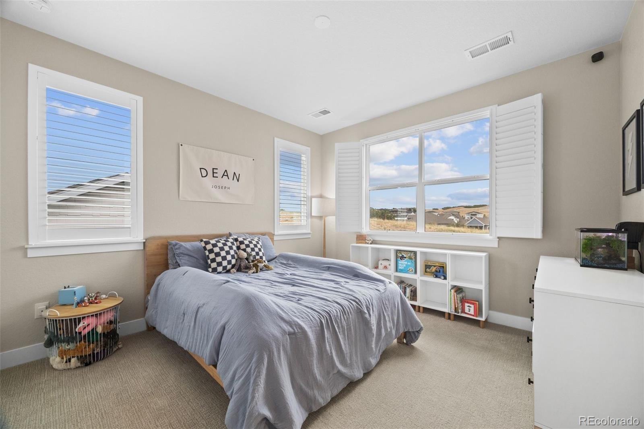
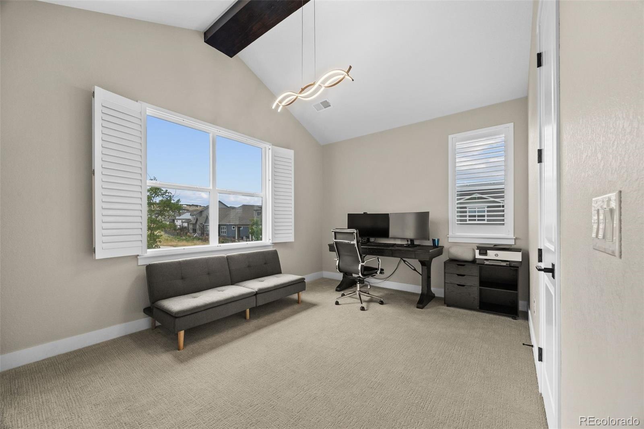
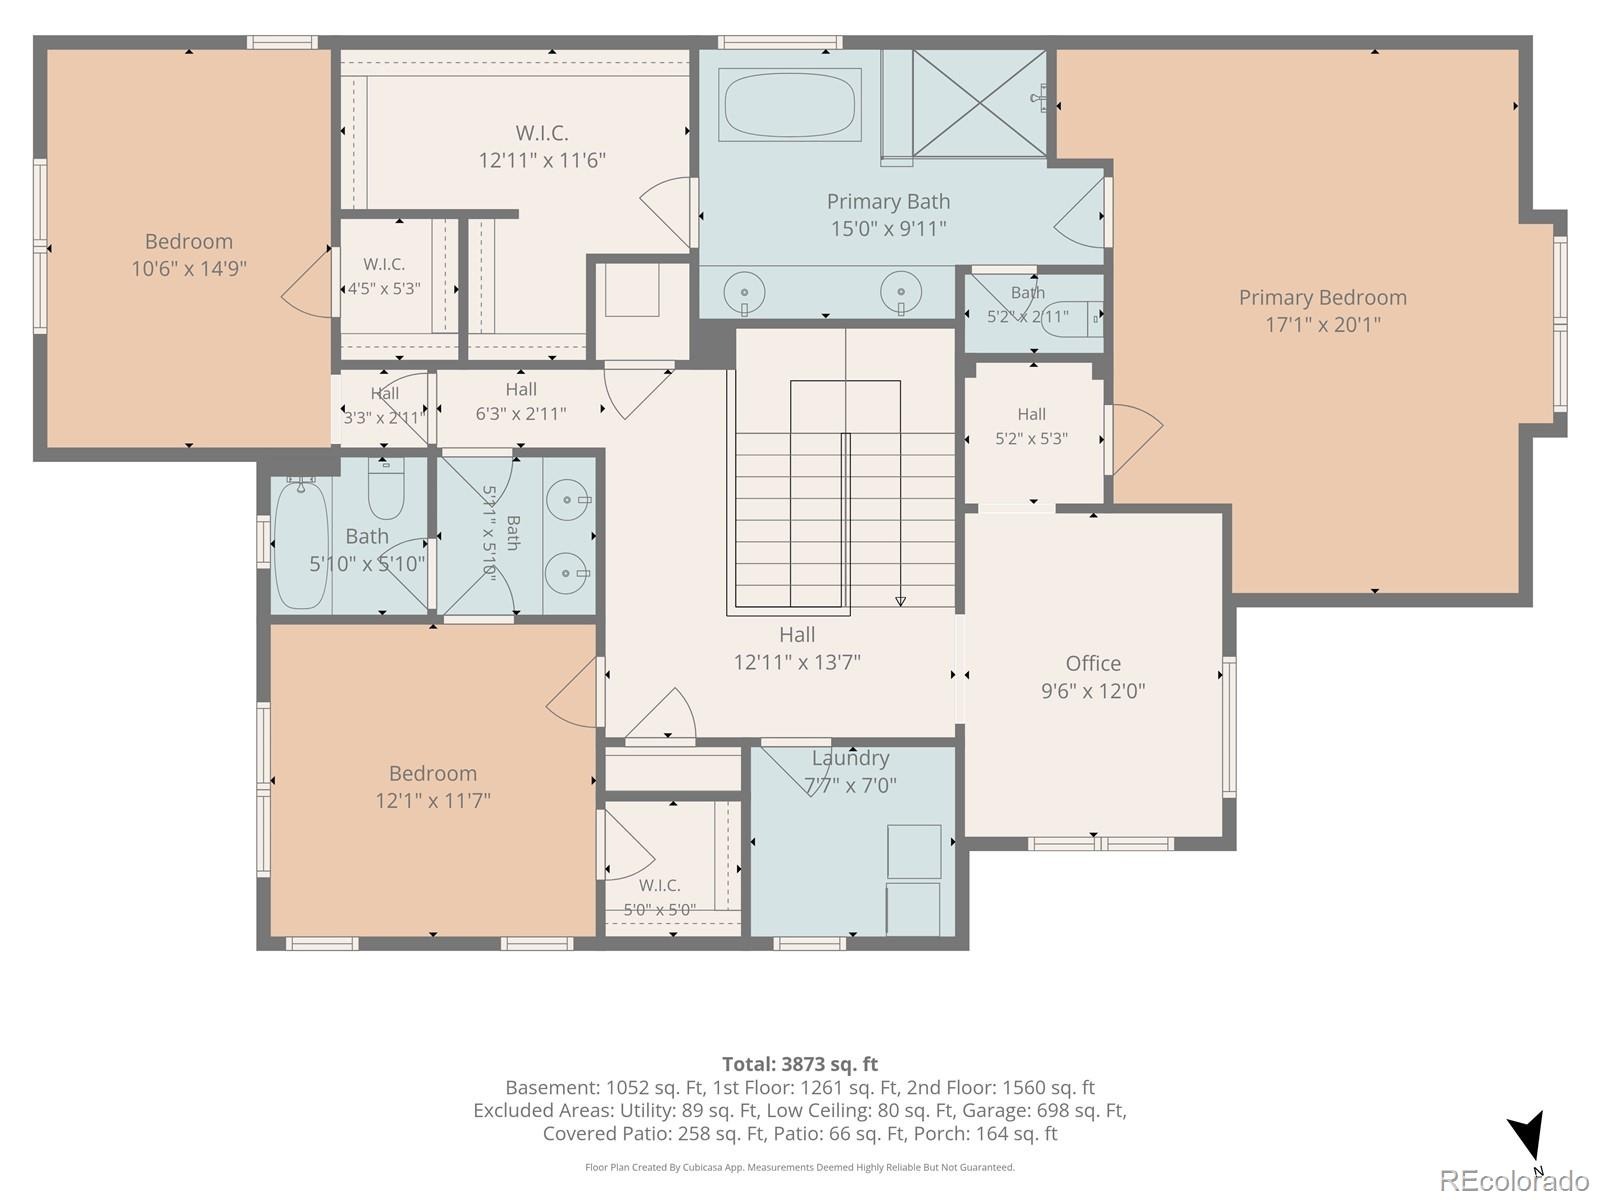
The kitchen flows seamlessly into the great room with a cozy fireplace and walls of windows framing peaceful open space views. A dedicated main-floor office enjoys beautiful mountain views. Upstairs, the spacious primary suite is a true retreat with mountain views and a luxurious 5-piece bath featuring a freestanding soaking tub. 2 additional bedrooms and a versatile loft provide flexibility for family, guests, or relaxation.
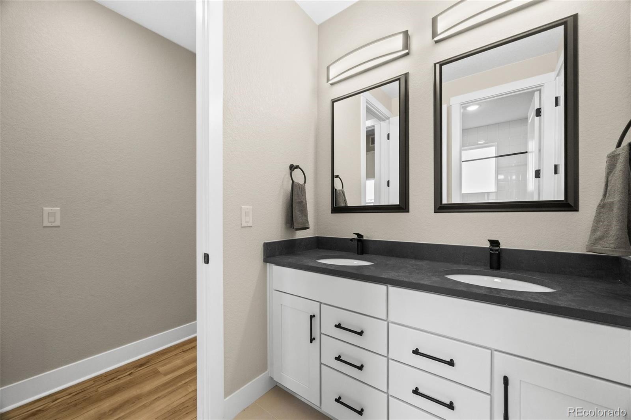
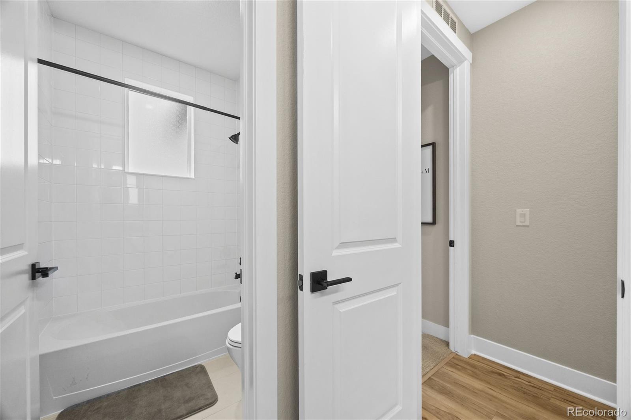
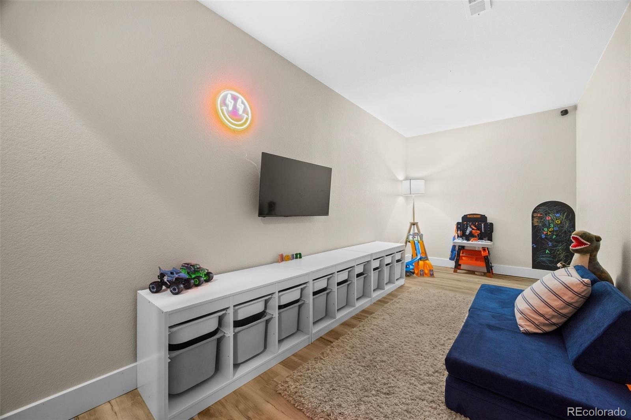
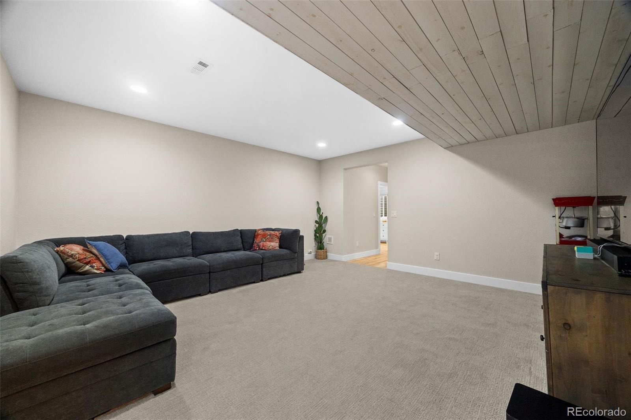
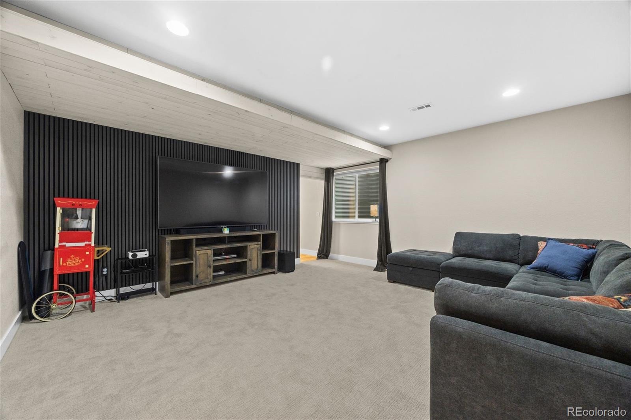
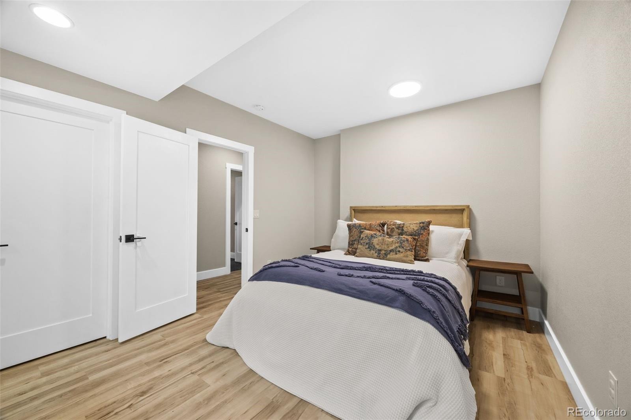
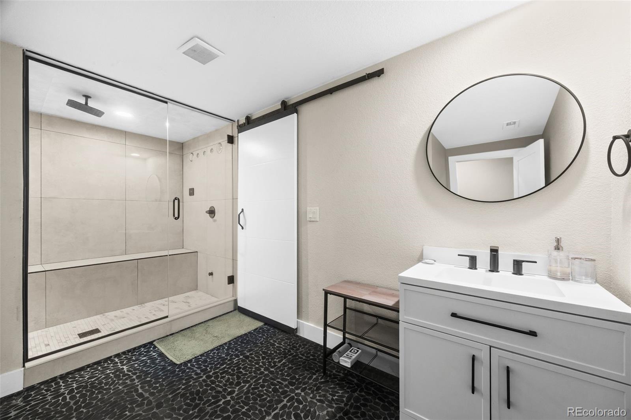
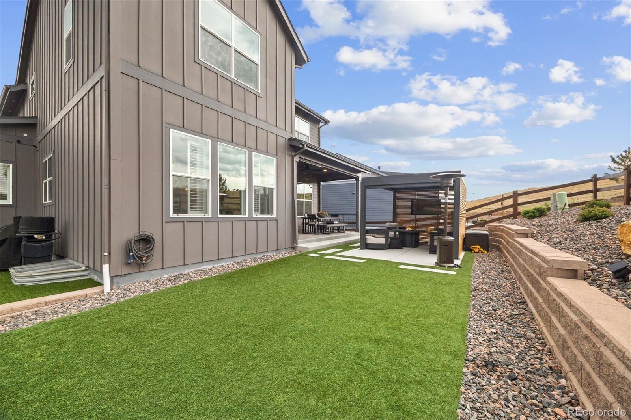
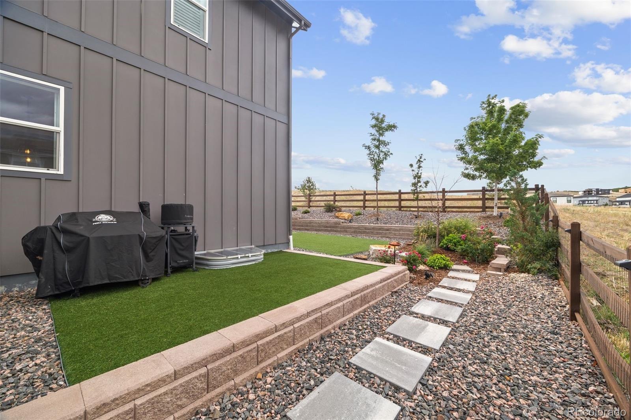
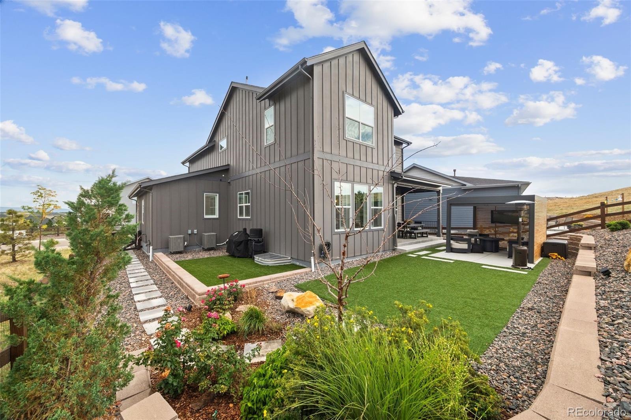
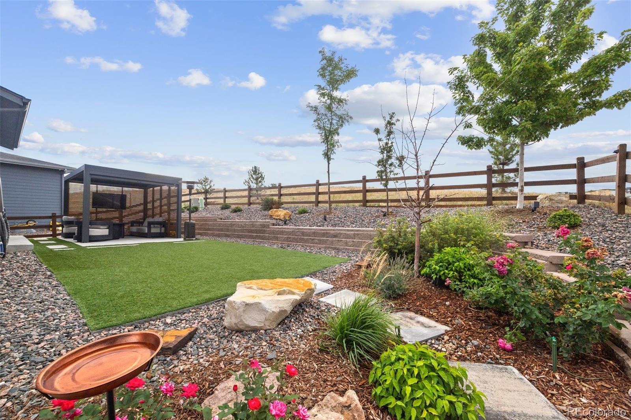
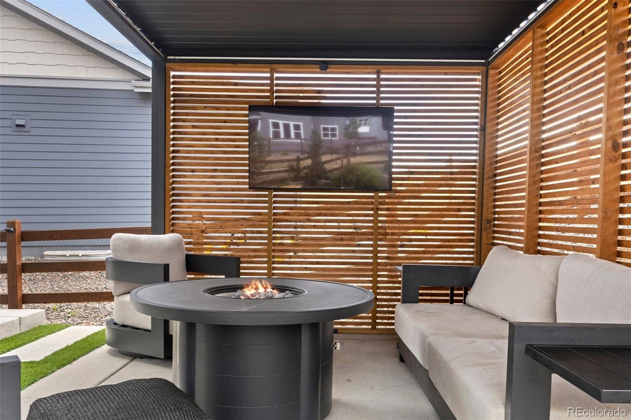
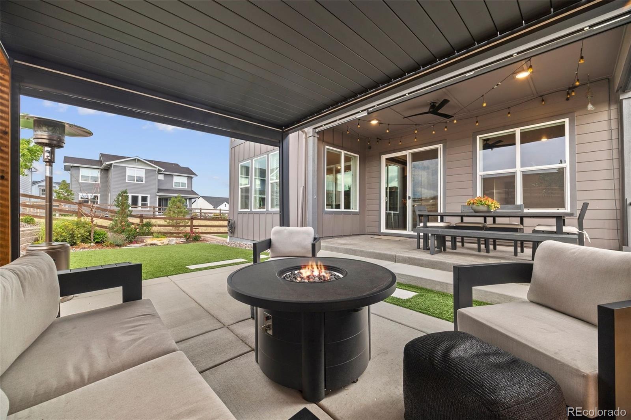
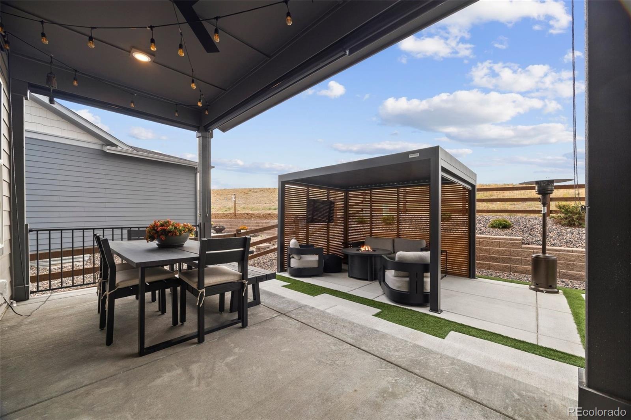
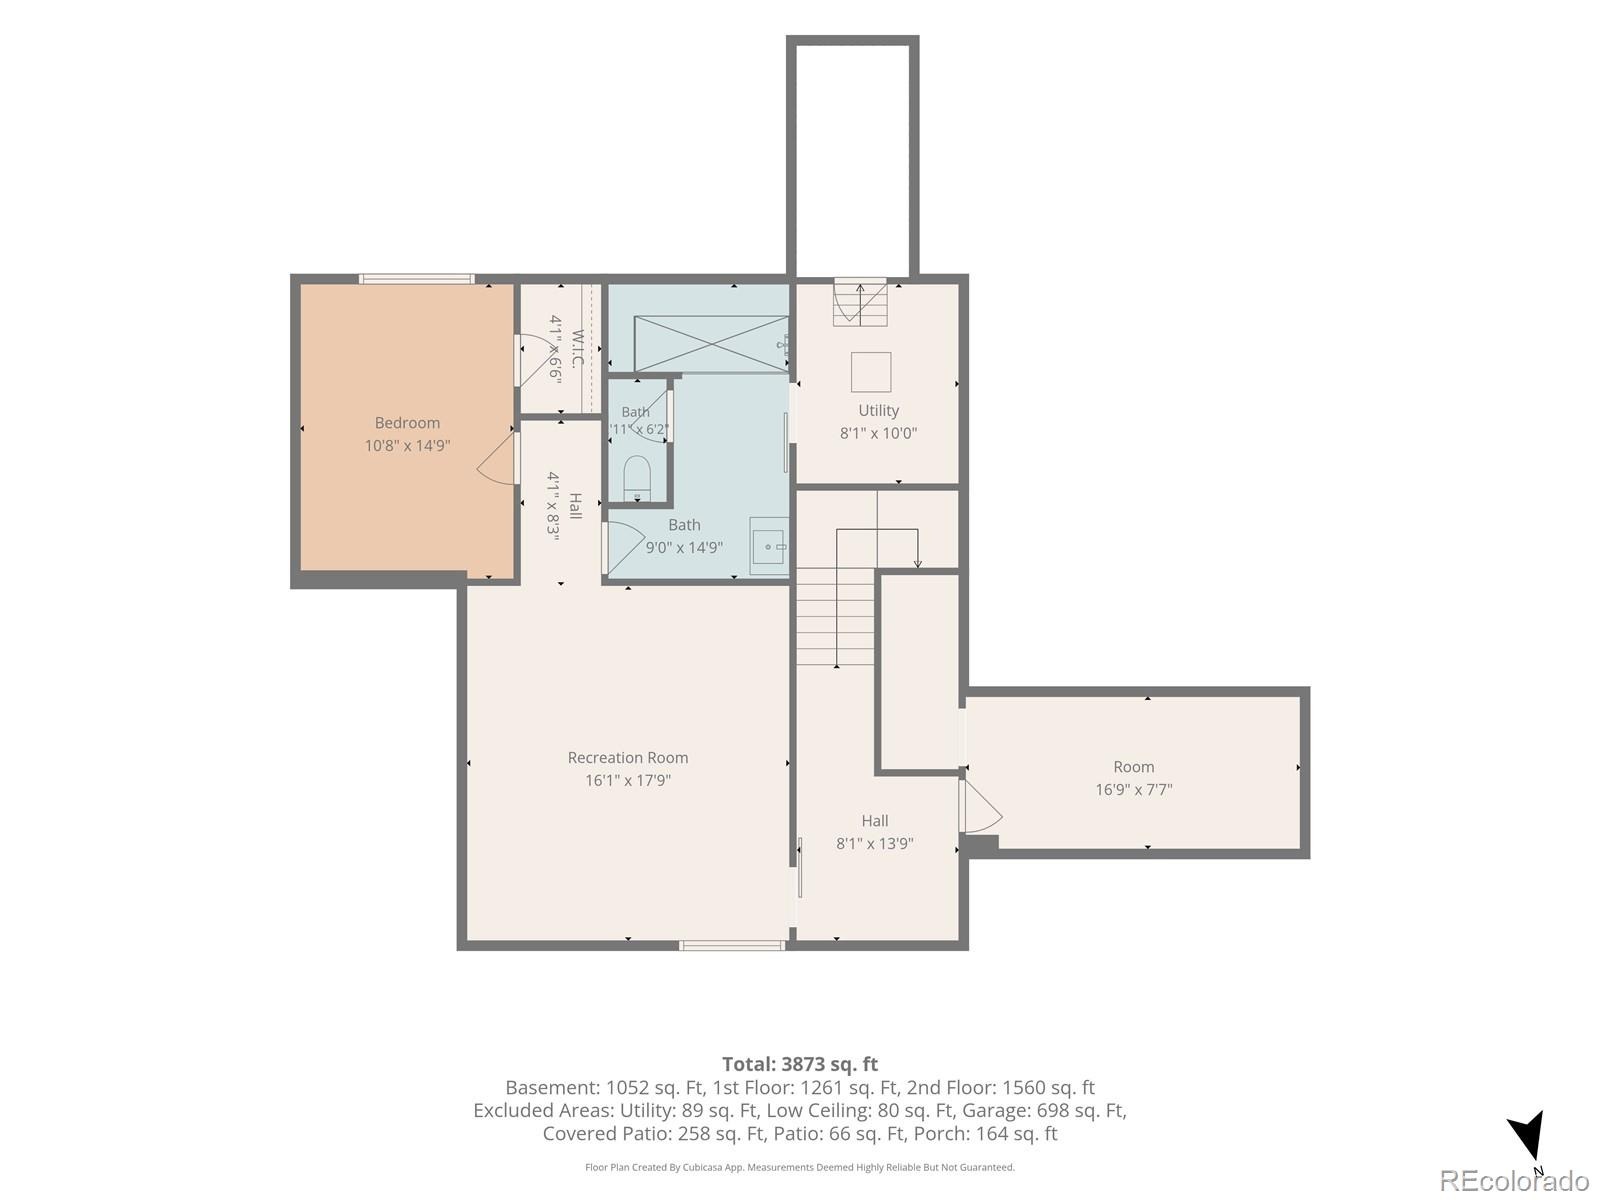
The finished basement expands the home's living space with a large media and recreation area, an additional bedroom, full bath, dedicated office or flex room, and a new steam shower with a built-in speaker system. Outdoor living is equally inviting with professionally landscaped grounds, custom lighting, and a covered patio overlooking the greenbelt, perfect for morning coffee, evening sunsets, or entertaining. With eight-foot doors, a three-car garage, and one of the community's most desirable locations, this move-in-ready home offers the perfect blend of thoughtful upgrades, beautiful surroundings, and exceptional lifestyle.
7 days on market
Listed by AK Riley · Coldwell Banker Realty 24 · ak@theakrileygroup.com,720-289-2929
Property Details
| Property Type | Residential |
| Sub Type | Single Family Residence |
| Status | Active |
| Price per Sq Ft | $227 |
| Subdivision | Lanterns |
| MLS # | 6037245 |
| Days on Market | 7 |
| Bedrooms | 4 |
| Full Baths | 2 |
| Half Baths | 1 |
| Three-Quarter Baths | 1 |
| Year Built | 2023 |
| Lot Size (Sq Ft) | 6,882 |
| Acres | 0.16 |
| HOA | Yes |
| HOA Fee | $182 |
| Annual Taxes | $7,510 |
| State | CO |
| County | Douglas |
| Interior Features | Eat-in Kitchen, High Ceilings, Kitchen Island, Open Floorplan, Pantry, Walk-In Closet(s), Five Piece Bath, Jack & Jill Bath, Primary Suite, Quartz Counters, Radon Mitigation System |
| Heating | Forced Air, Natural Gas |
| Cooling | Central Air |
| Flooring | Carpet, Tile, Wood |
| Fireplaces | 1 |
| Fireplace Features | Family Room, Gas, Insert |
| Appliances | Dishwasher, Disposal, Dryer, Microwave, Oven, Range, Refrigerator, Tankless Water Heater, Washer |
| Exterior Features | Lighting, Private Yard |
| Garage | Yes |
| Garage Spaces | 3 |
| Roof | Composition |
| Basement | Full |
| Lot Features | Corner Lot, Greenbelt, Landscaped, Level, Sprinklers In Front, Sprinklers In Rear |
| Architectural Style | Traditional |
| Levels | Two |
| Construction | Frame, Stone, Wood Siding |
| Sewer | Public Sewer |
| Water Source | Public |
| Senior Community | No |
| Special Conditions | None Known |
Location
Price History
| Date | Event | Price |
|---|---|---|
| 10/30/2026 |
Listed for sale Source: REcolorado® #6037245 |
$899,000 -4.4% $227/sqft |
| 10/18/2026 |
Listing removed Source: REcolorado® #2994485 |
— |
| 8/27/2026 |
Listed for sale Source: REcolorado® #2994485 |
$940,000 -1.1% $238/sqft |
| 4/1/2025 |
Sold Source: REcolorado® #3188961 |
$950,000 $240/sqft |
| 4/1/2025 |
Sold Source: elevateMLS #4460084 |
$950,000 -2.6% $240/sqft |
| 2/28/2025 |
Listed for sale Source: elevateMLS #4460084 |
$975,000 $247/sqft |
| 2/27/2025 |
Listed for sale Source: REcolorado® #3188961 |
$975,000 $247/sqft |

Based on information submitted to the MLS GRID as of November 6, 2026 at 1:05 PM MST. All data is obtained from various sources and may not have been verified by broker or MLS GRID. Supplied Open House Information is subject to change without notice. All information should be independently reviewed and verified for accuracy. Properties may or may not be listed by the office/agent presenting the information.
Thank you — a Mont Haus broker will be in touch shortly.
For Mont Haus agents and staff. Sign in with your Mont Haus Microsoft account and the Agent Portal opens in a new tab.
Sign in with MicrosoftNo Microsoft account yet? Ask Nikki Boxer, who sets up portal access.