



Residential · Active
Timnath, CO 80547
4 Beds · 3 Baths · 2,024 Sq Ft
$620,000
Single Family
Property Type
0.19 acres
Lot Size
2017
Year Built
$306
Price per Sq Ft
3
Parking Spaces
$750
HOA Fee
IR1071446
MLS #
About This Property
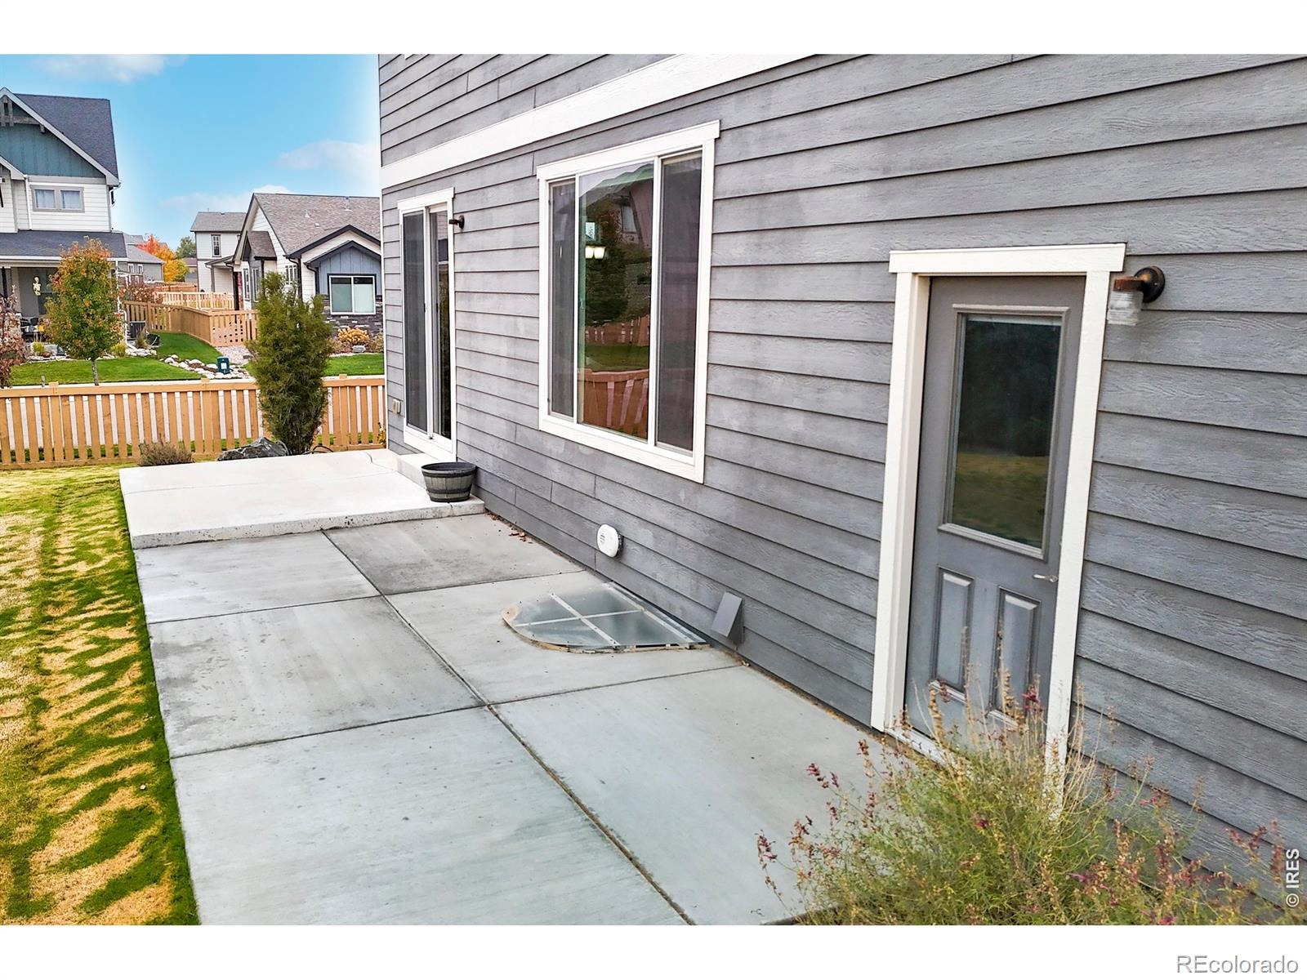
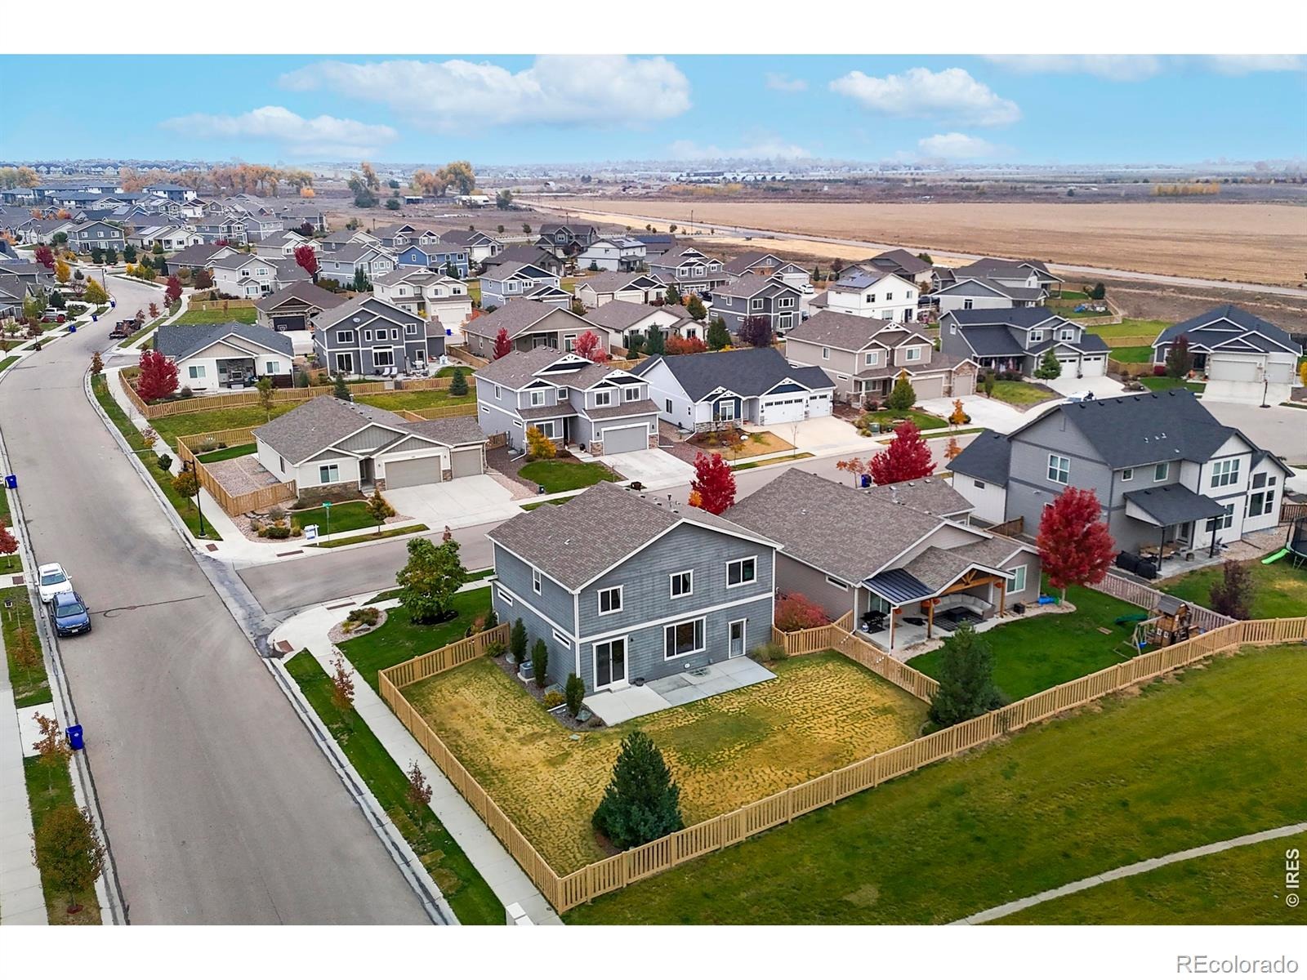
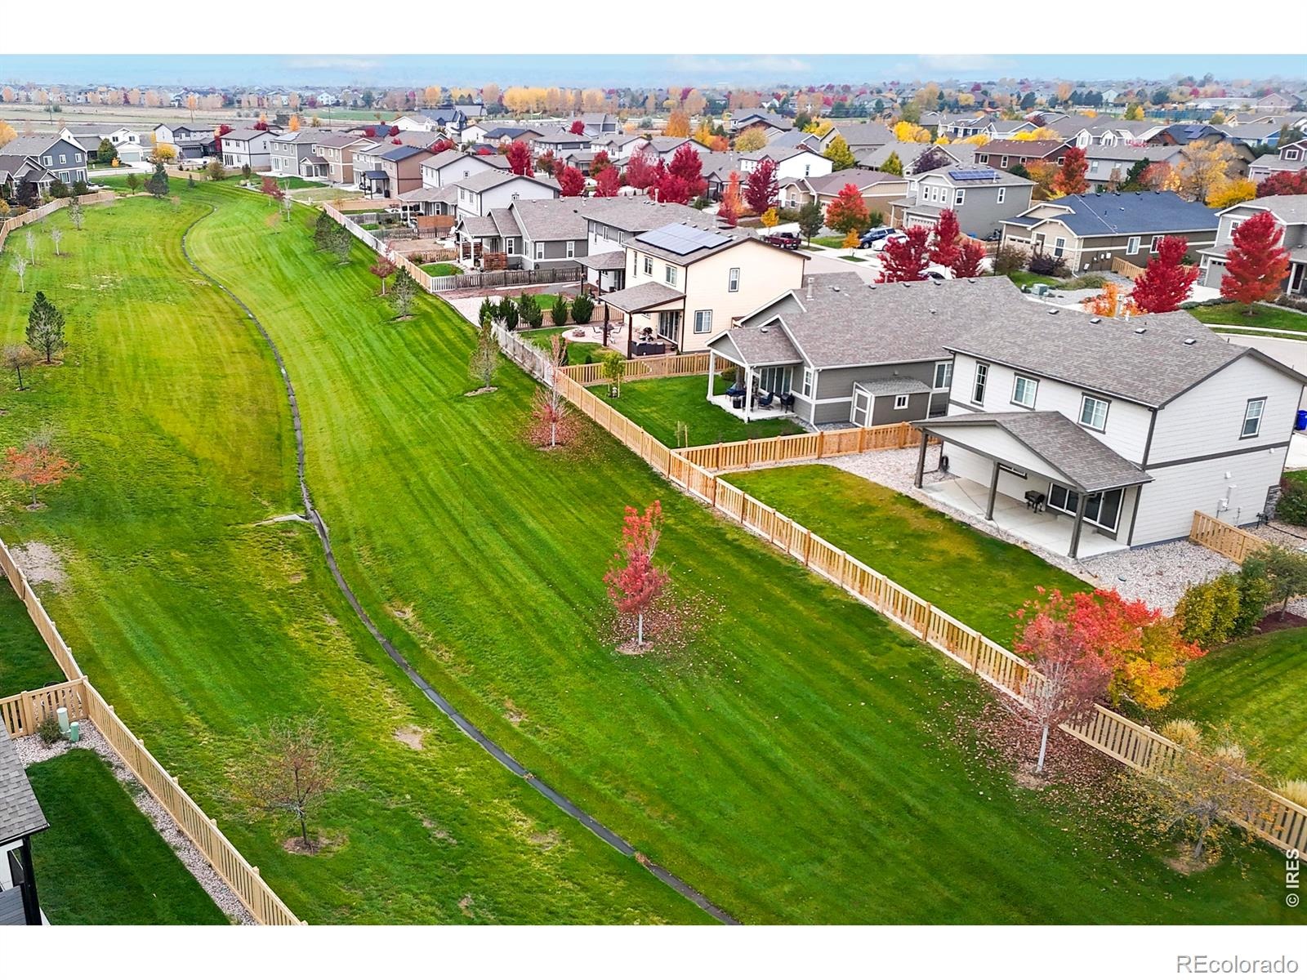
Welcome to this beautifully situated two-story home featuring 4 bedrooms, 2.5 bathrooms, and a dedicated main-floor office. Ideally positioned on a corner lot in a quiet cul-de-sac and backing to a greenbelt, this home offers a wonderful combination of privacy, space, and functionality. The kitchen features a large granite island, creating the perfect gathering space for everyday living and entertaining. A dedicated main-floor office provides an ideal work-from-home setting, while the thoughtfully designed two-story layout offers comfortable separation between living and sleeping areas.
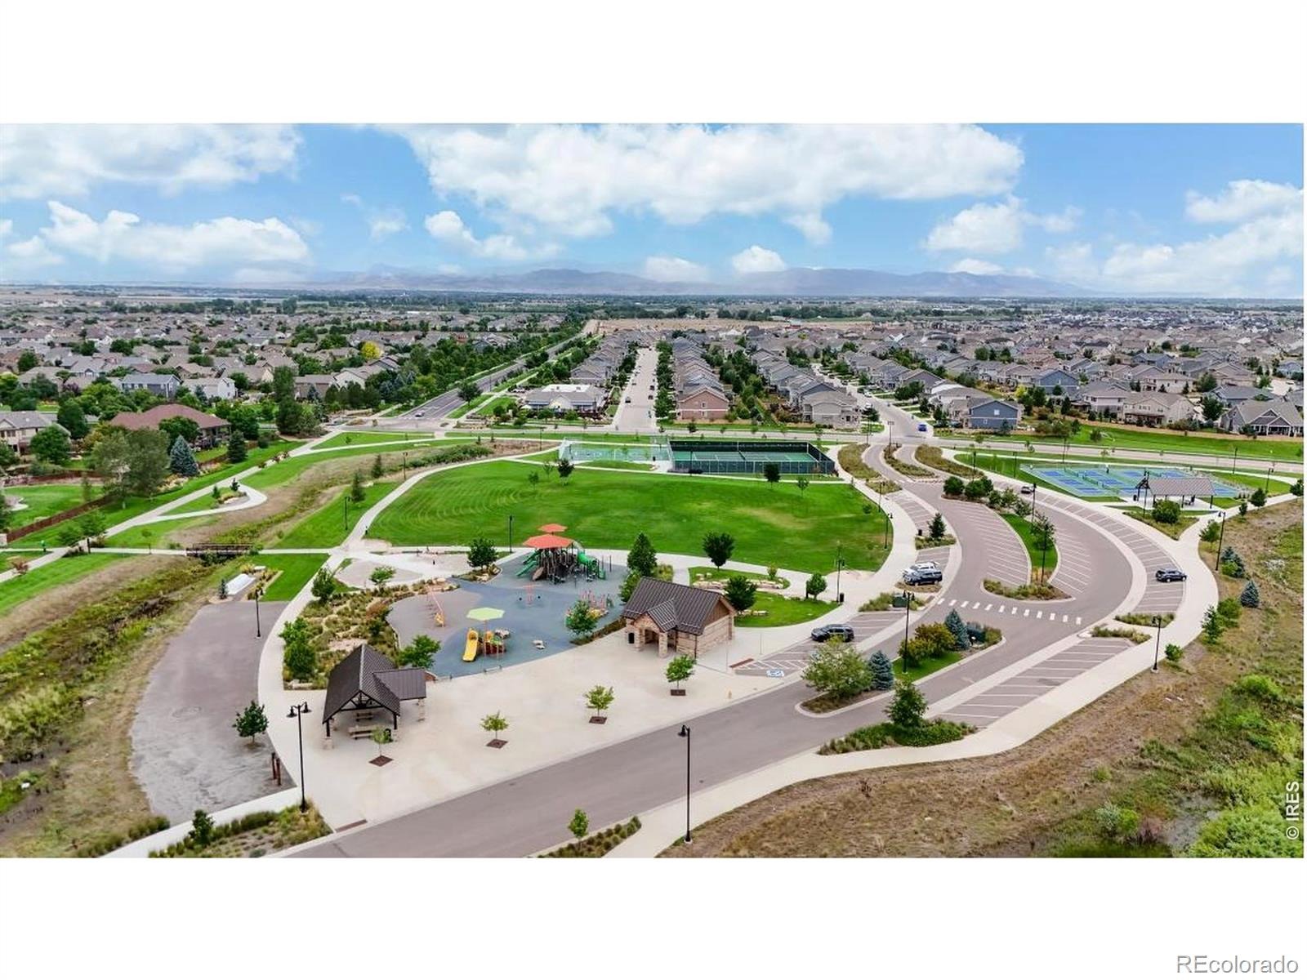
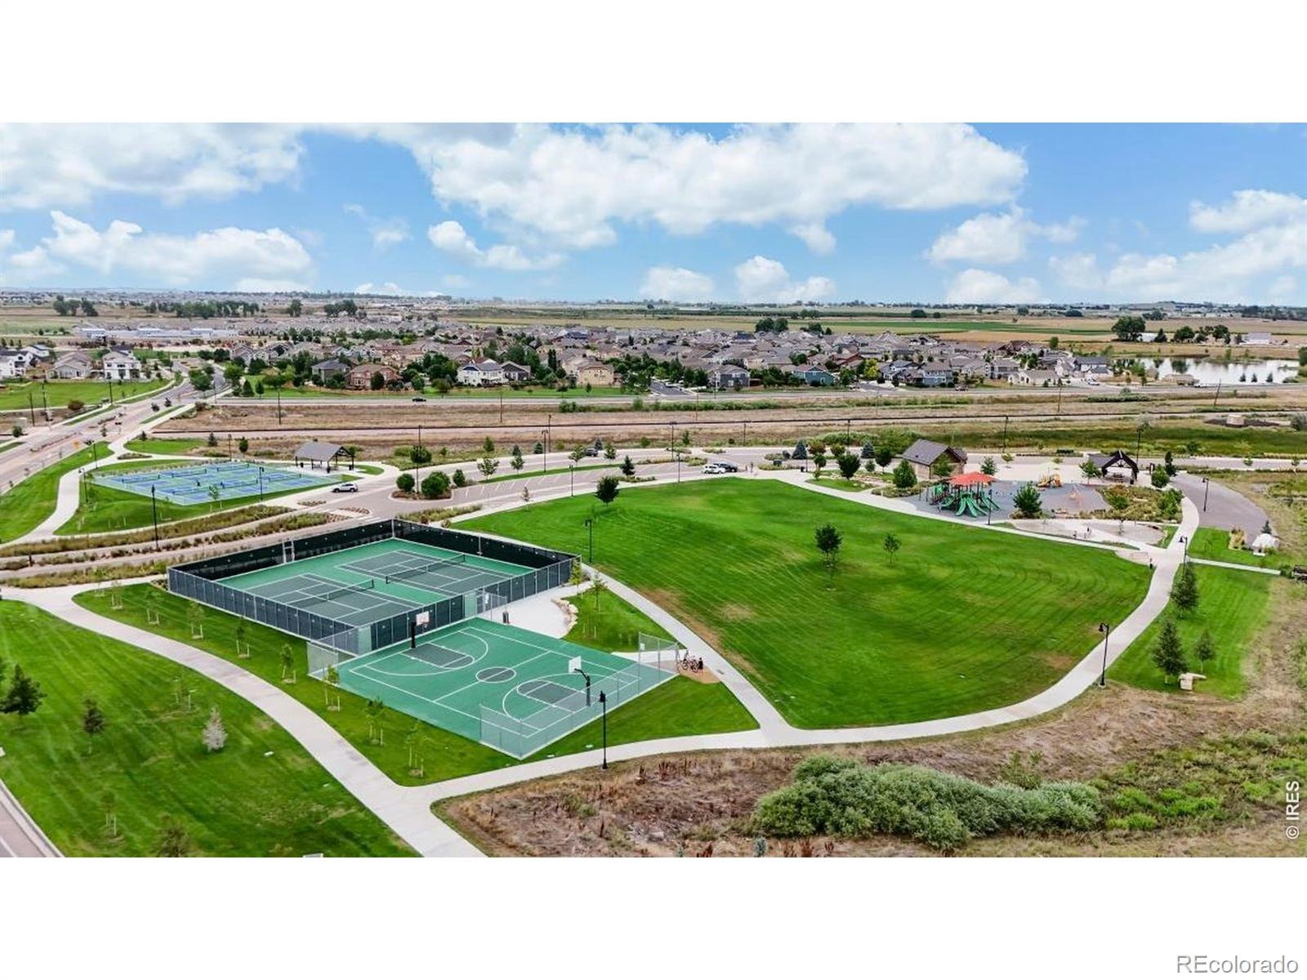
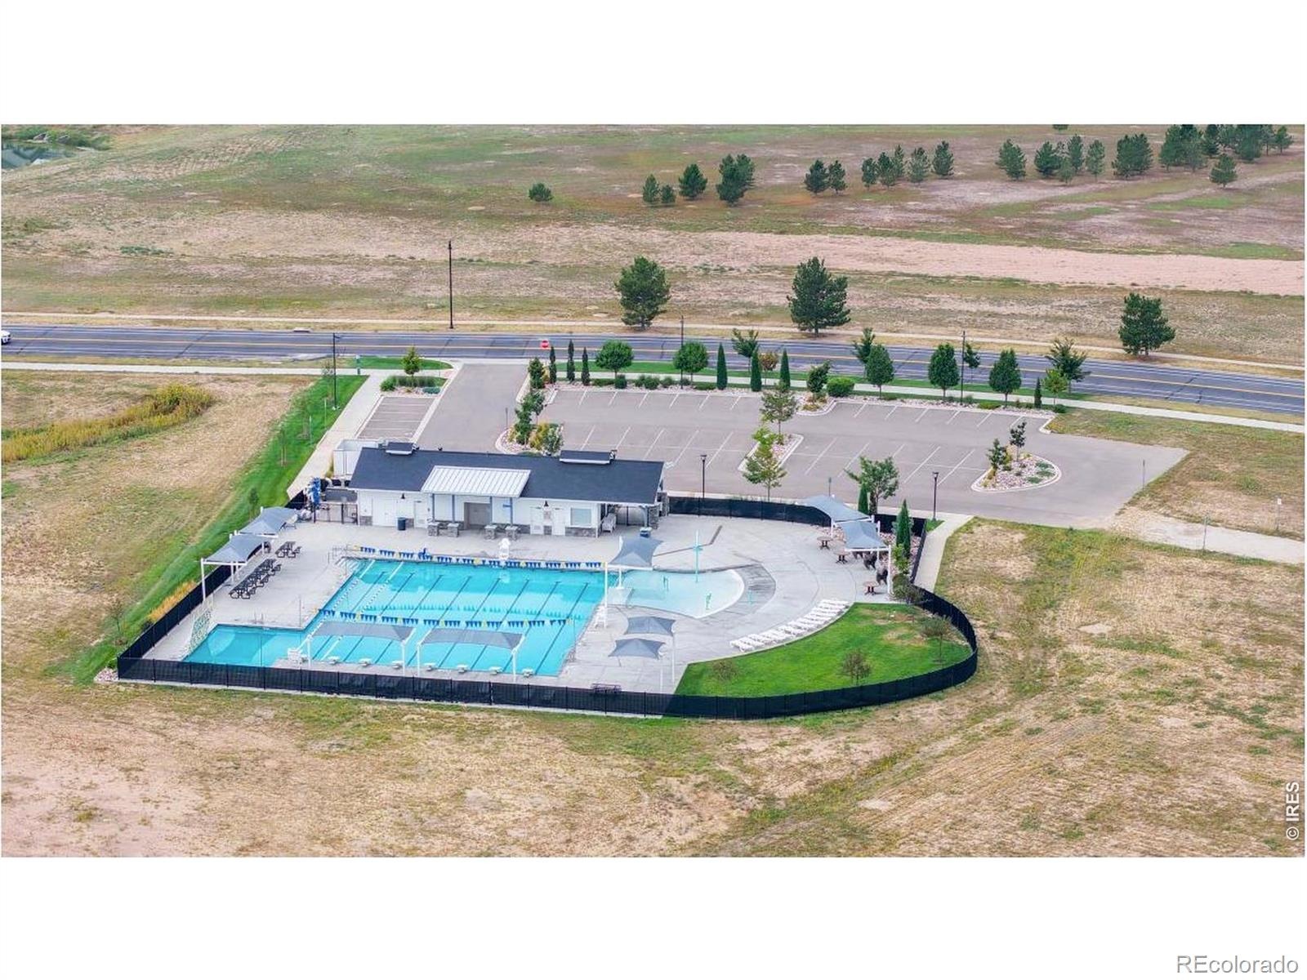
Outside, enjoy the newly installed backyard, drought-tolerant Bermuda grass, offering a beautiful lawn with reduced watering needs. The three-car tandem garage provides ample space for vehicles, storage, and recreational equipment. Conveniently located near Bethke Elementary and Timnath Community Park, residents can enjoy access to a community pool and an extensive network of walking and biking trails connecting to the scenic Poudre Trail. With its desirable cul-de-sac location, greenbelt setting, and proximity to schools, parks, and outdoor recreation, this home offers an exceptional opportunity to enjoy Northern Colorado living.
33 days on market
Listed by Jacqueline Feil · RE/MAX Alliance-FTC South · 9704027509
Property Details
| Property Type | Residential |
| Sub Type | Single Family Residence |
| Status | Active |
| Price per Sq Ft | $306 |
| Subdivision | Timnath Ranch Sub 3rd Fil Tim |
| MLS # | IR1071446 |
| Days on Market | 33 |
| Bedrooms | 4 |
| Full Baths | 2 |
| Half Baths | 1 |
| Year Built | 2017 |
| Lot Size (Sq Ft) | 8,218 |
| Acres | 0.19 |
| HOA | Yes |
| HOA Fee | $750 |
| Annual Taxes | $6,280 |
| State | CO |
| County | Larimer |
| Zoning | Res |
| Interior Features | Eat-in Kitchen, Kitchen Island, Pantry, Vaulted Ceiling(s), Walk-In Closet(s), Five Piece Bath |
| Heating | Forced Air |
| Cooling | Central Air |
| Flooring | Vinyl, Wood |
| Appliances | Dishwasher, Disposal, Dryer, Microwave, Oven, Refrigerator, Washer |
| Garage | Yes |
| Garage Spaces | 3 |
| Roof | Composition |
| Basement | Full, Unfinished |
| Levels | Two |
| Construction | Wood Siding |
| Sewer | Public Sewer |
| Water Source | Public |
Location
Price History
| Date | Event | Price |
|---|---|---|
| 10/8/2026 |
Listed for sale Source: REcolorado® #IR1071446 |
$620,000 $306/sqft |

Based on information submitted to the MLS GRID as of November 10, 2026 at 1:39 AM MST. All data is obtained from various sources and may not have been verified by broker or MLS GRID. Supplied Open House Information is subject to change without notice. All information should be independently reviewed and verified for accuracy. Properties may or may not be listed by the office/agent presenting the information.
Thank you — a Mont Haus broker will be in touch shortly.
For Mont Haus agents and staff. Sign in with your Mont Haus Microsoft account and the Agent Portal opens in a new tab.
Sign in with MicrosoftNo Microsoft account yet? Ask Nikki Boxer, who sets up portal access.