Residential · Active
Aurora, CO 80015
4 Beds · 3 Baths · 2,693 Sq Ft
$550,000
Single Family
Property Type
0.19 acres
Lot Size
1985
Year Built
$204
Price per Sq Ft
2
Parking Spaces
9659558
MLS #
About This Property
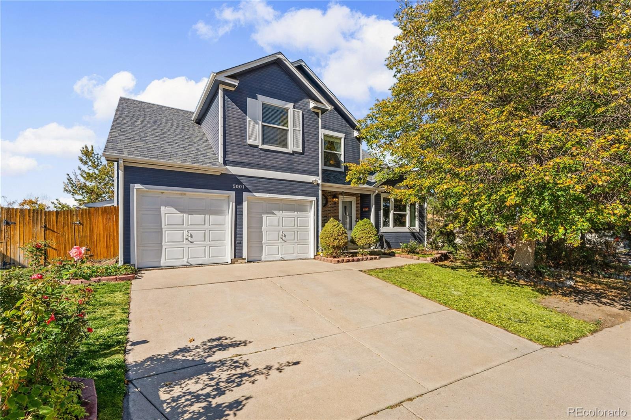
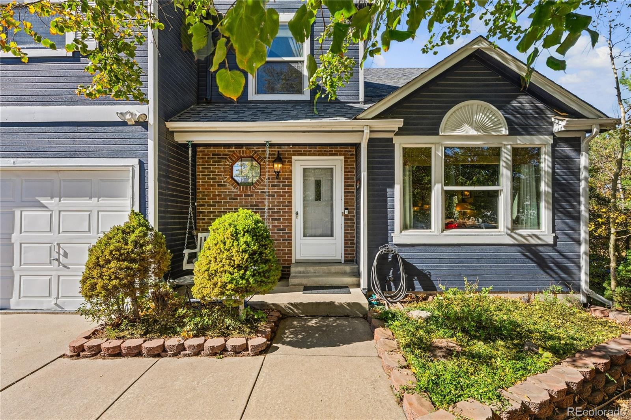
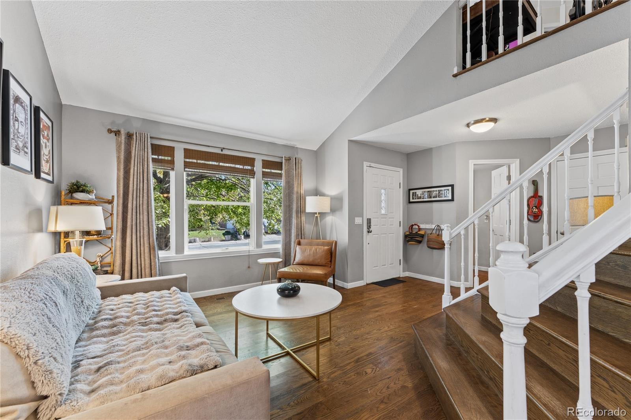
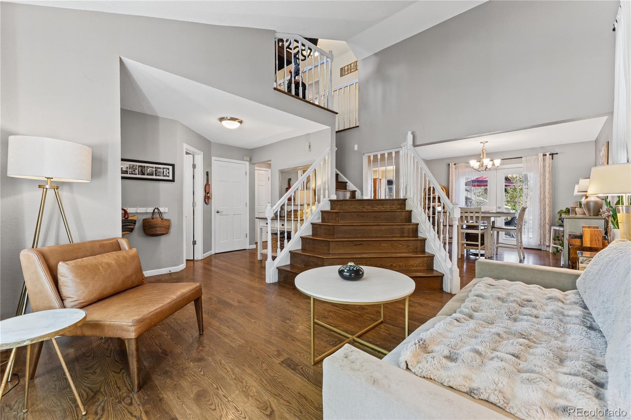
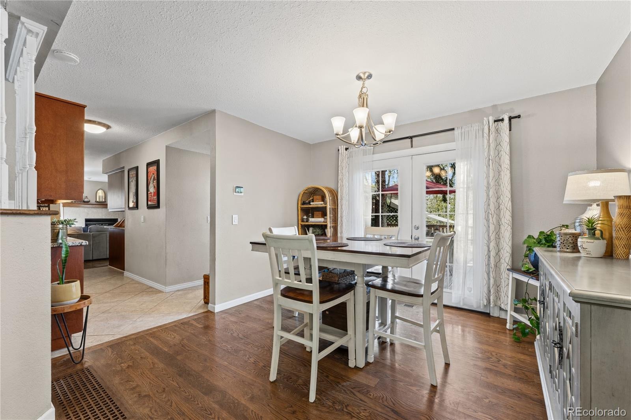
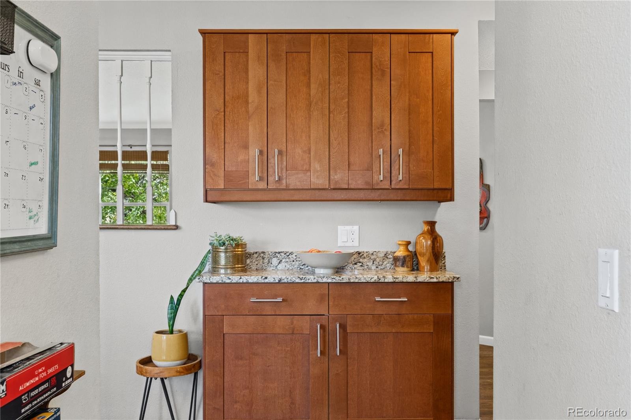
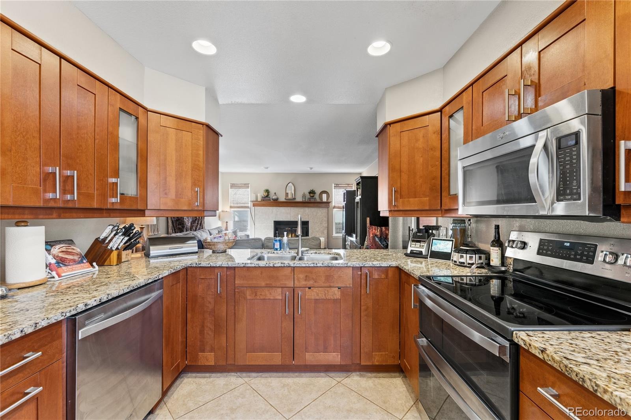
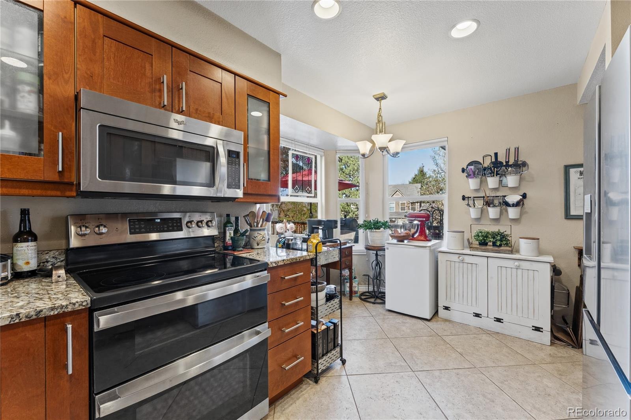
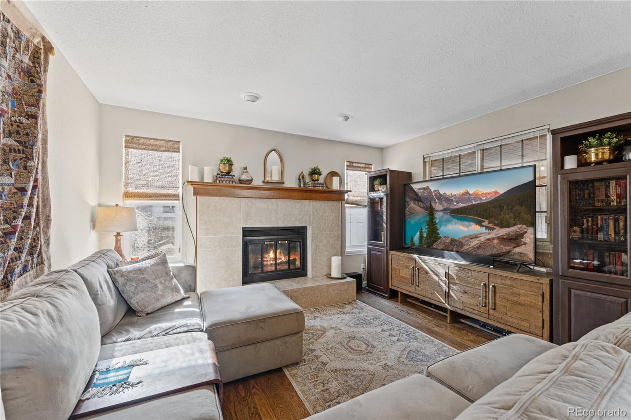
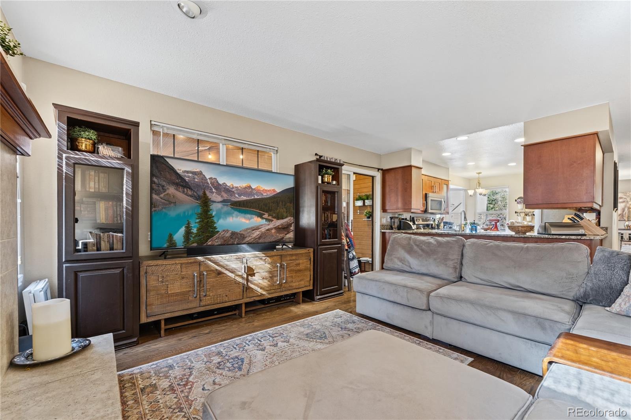
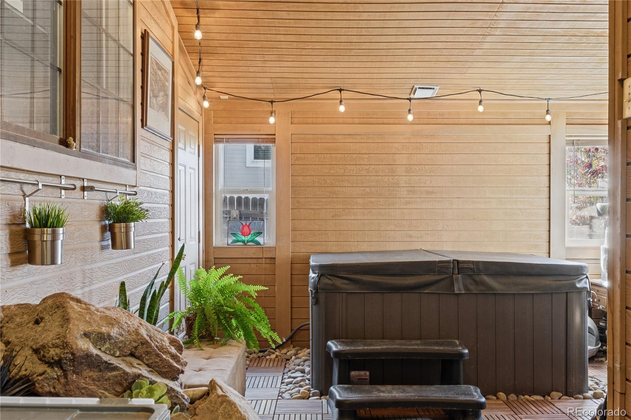
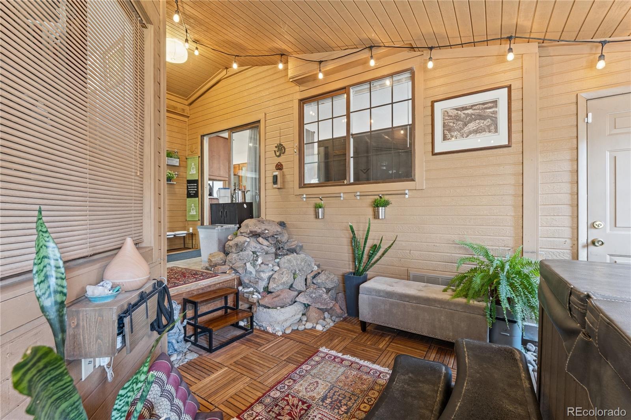
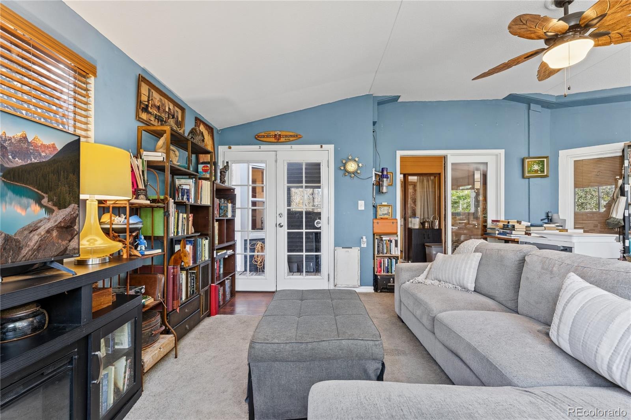
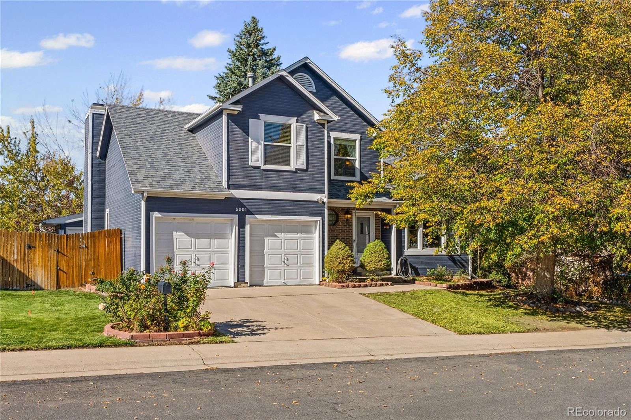
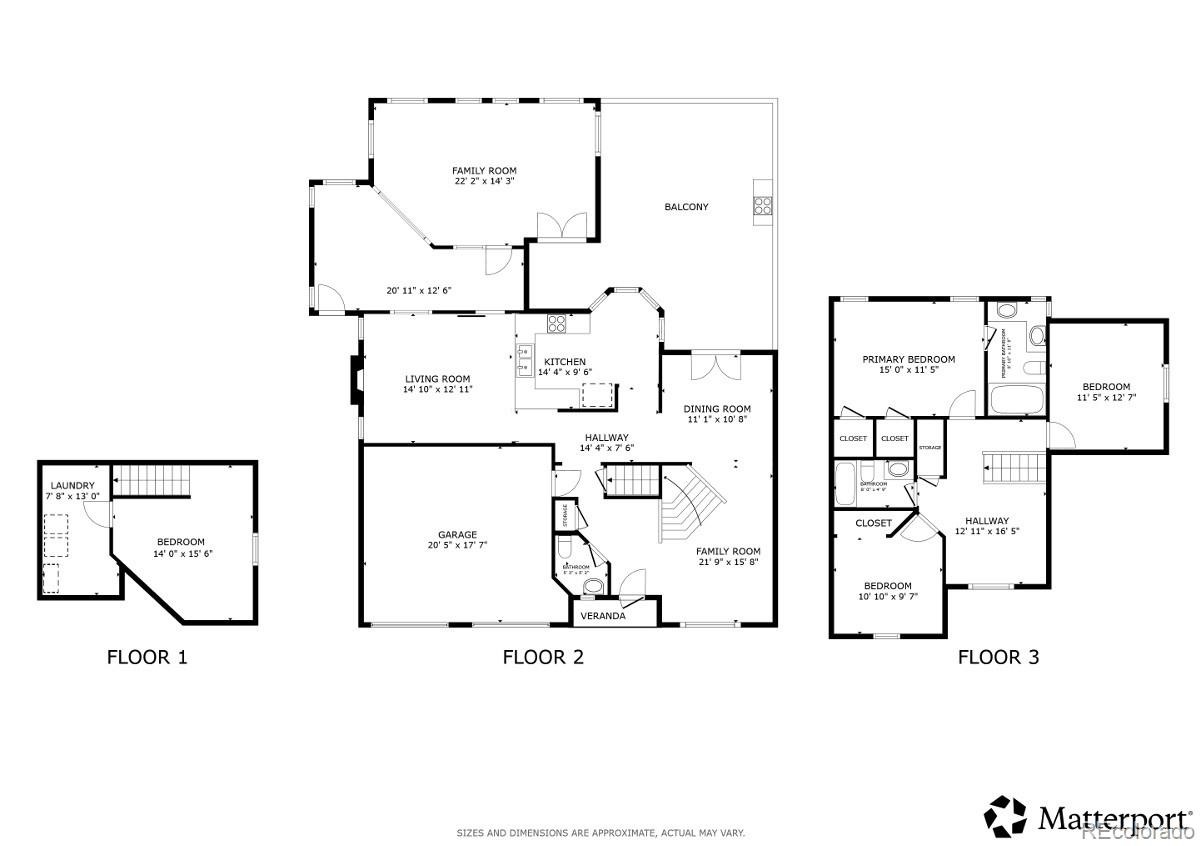
***FHA ASSUMABLE LOAN AT 3.5%*** Welcome to this charming two-story home situated on a spacious corner lot! Inside, you'll find hardwood floors, vaulted ceilings, and plenty of room to spread out. The main level features a bright living room, a dining area, and a kitchen with granite countertops, stainless steel appliances, a double oven with an air fryer, and a cozy breakfast nook. Just off the kitchen, the family room offers a fireplace, while the enclosed sunroom features an indoor hot tub, creating a relaxing space to enjoy year-round.
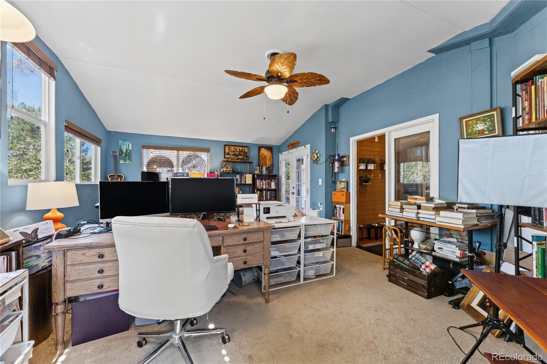
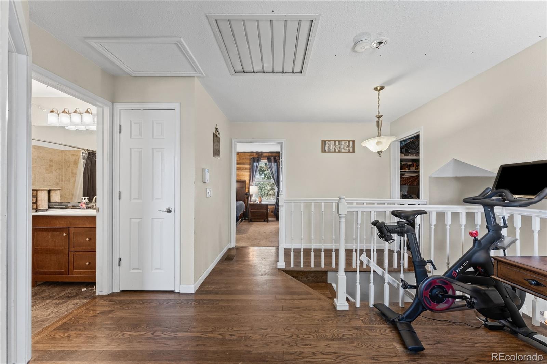
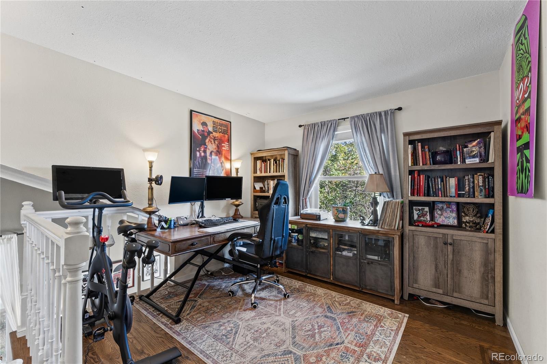
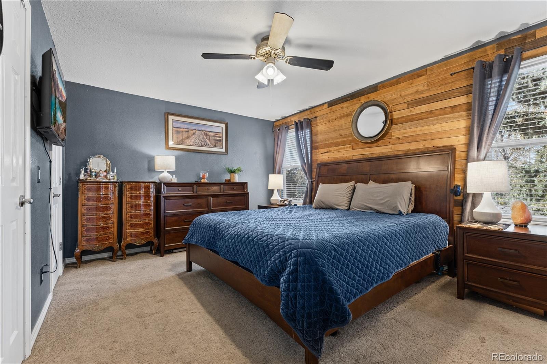
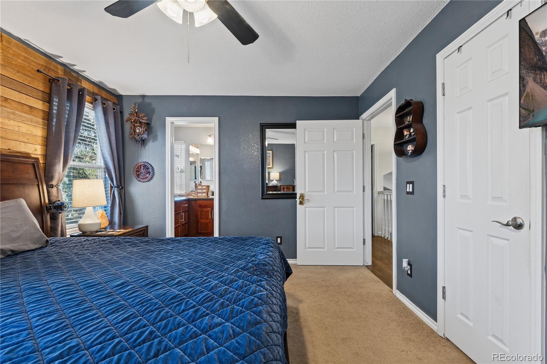
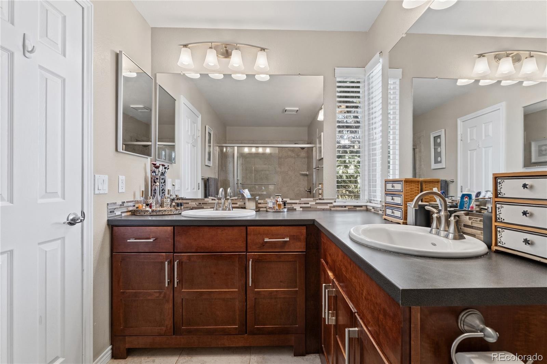
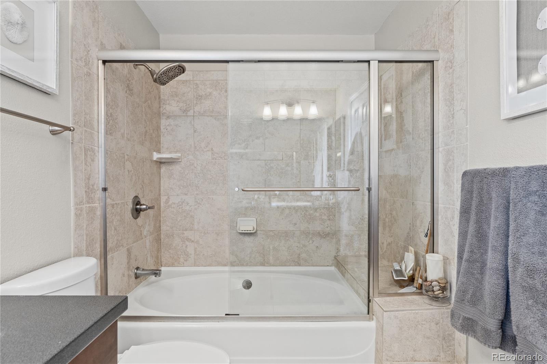
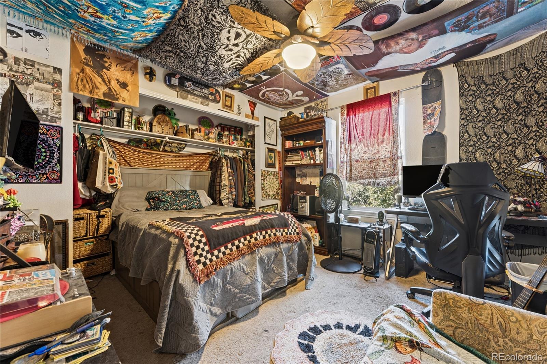
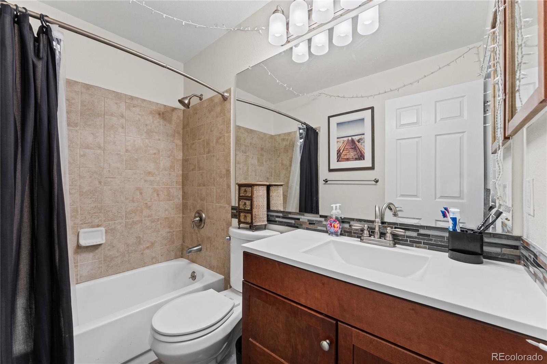
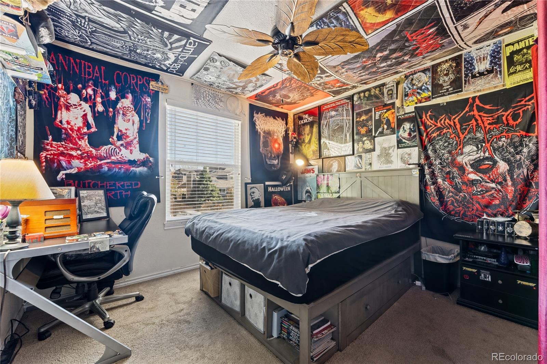
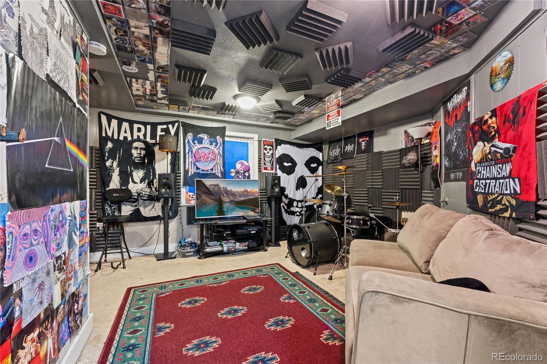
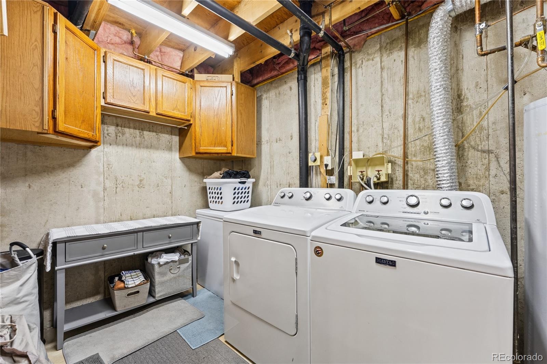
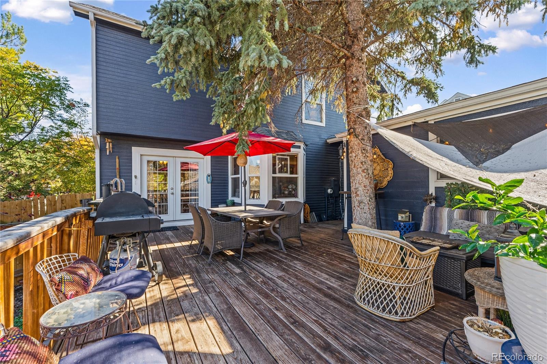
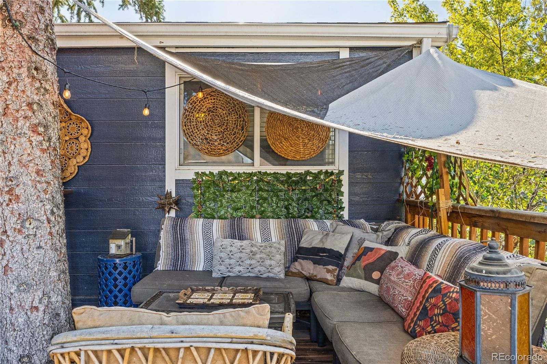
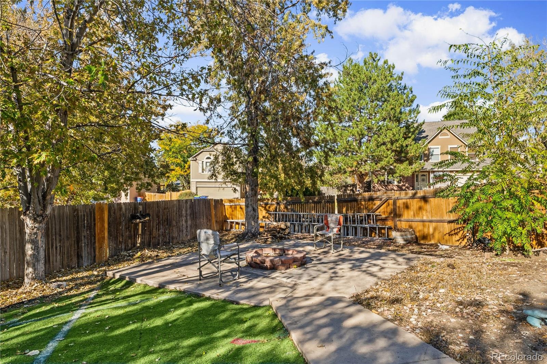
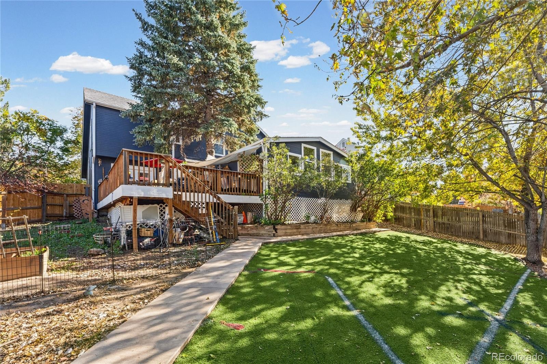
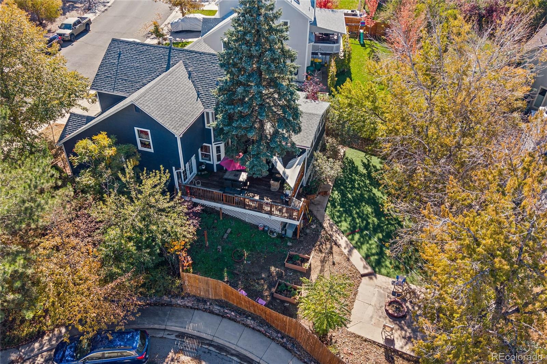
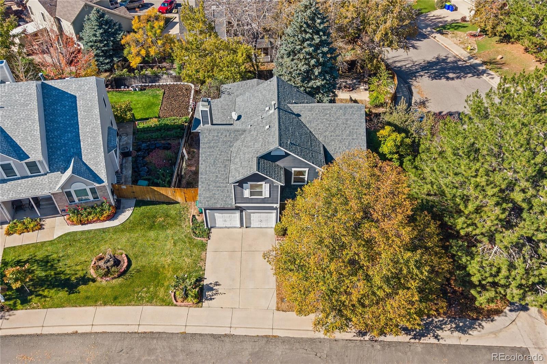
An additional bonus room provides flexibility for a home office, hobby room, or extra living space. Upstairs, the primary suite includes a private bathroom with dual sinks and a walk-in closet, along with two additional bedrooms and a loft. The finished basement offers a fourth, nonconforming bedroom and a laundry area. Outside, the fully fenced backyard is filled with character, featuring a deck, fire pit, flagstone patio, raised garden beds, an apple tree, and established landscaping with roses, lilacs, and strawberries.
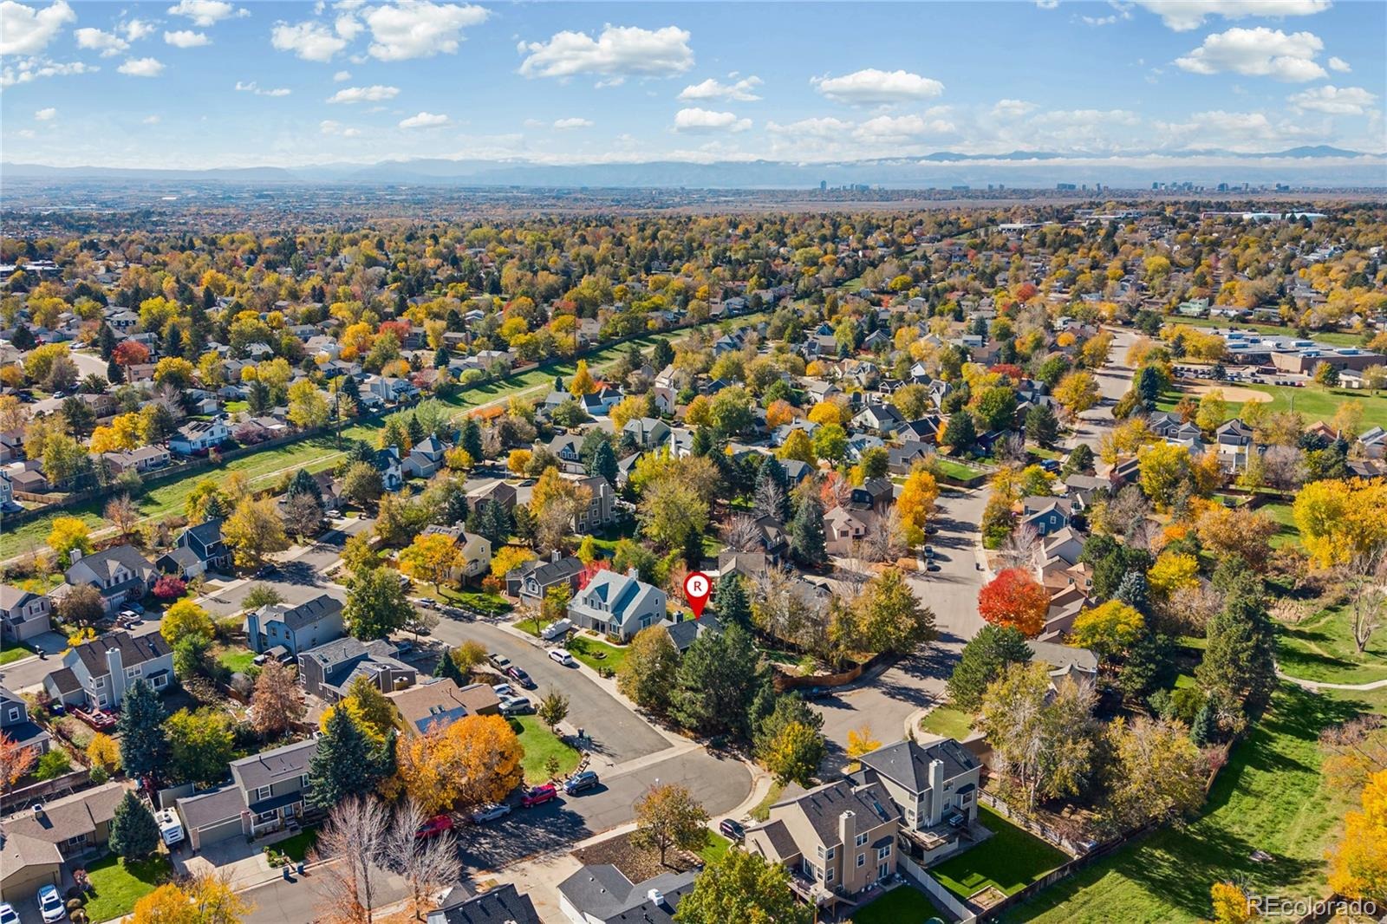
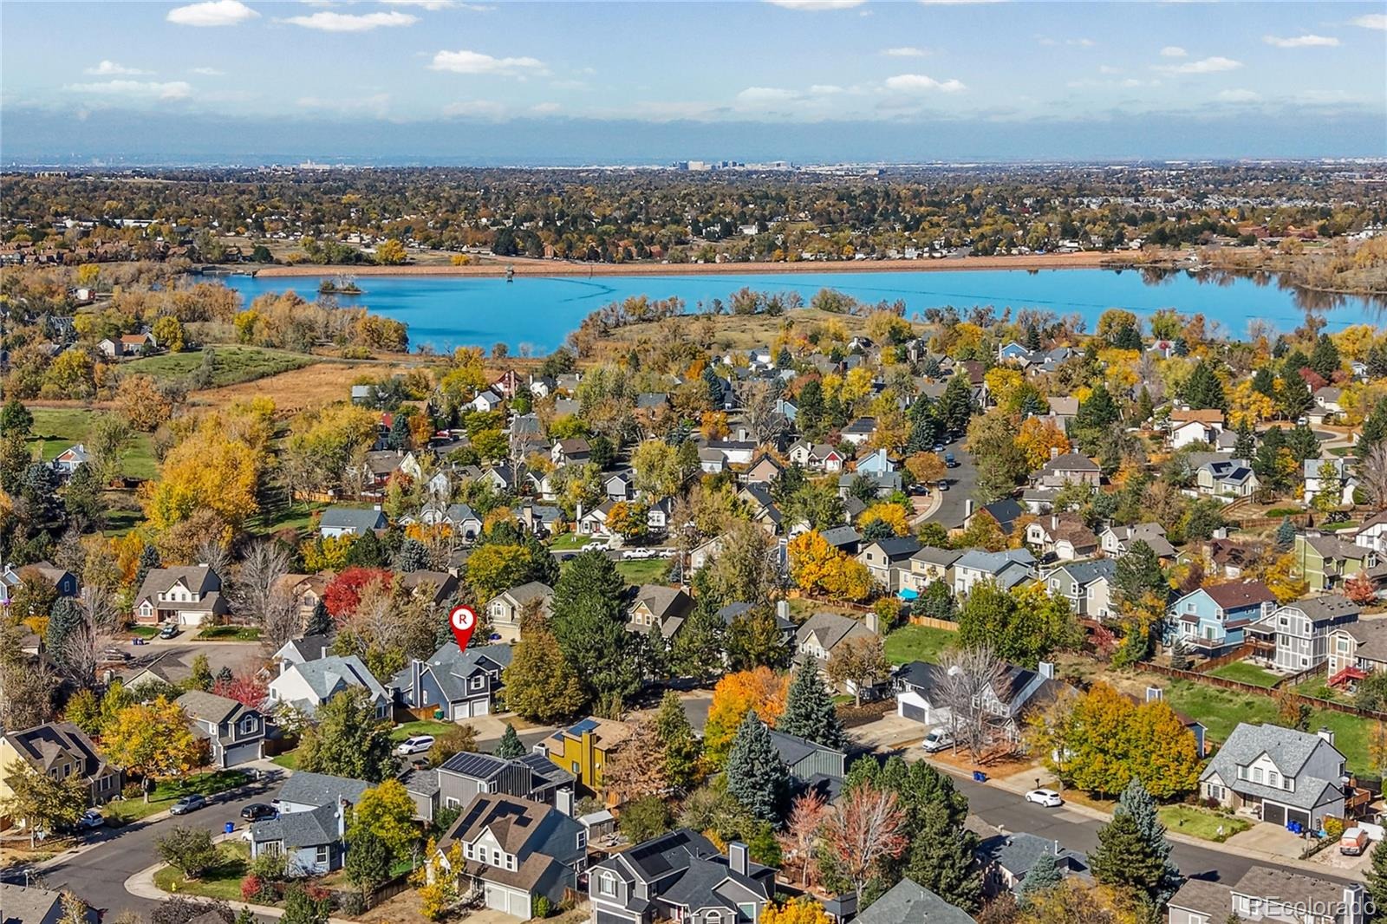
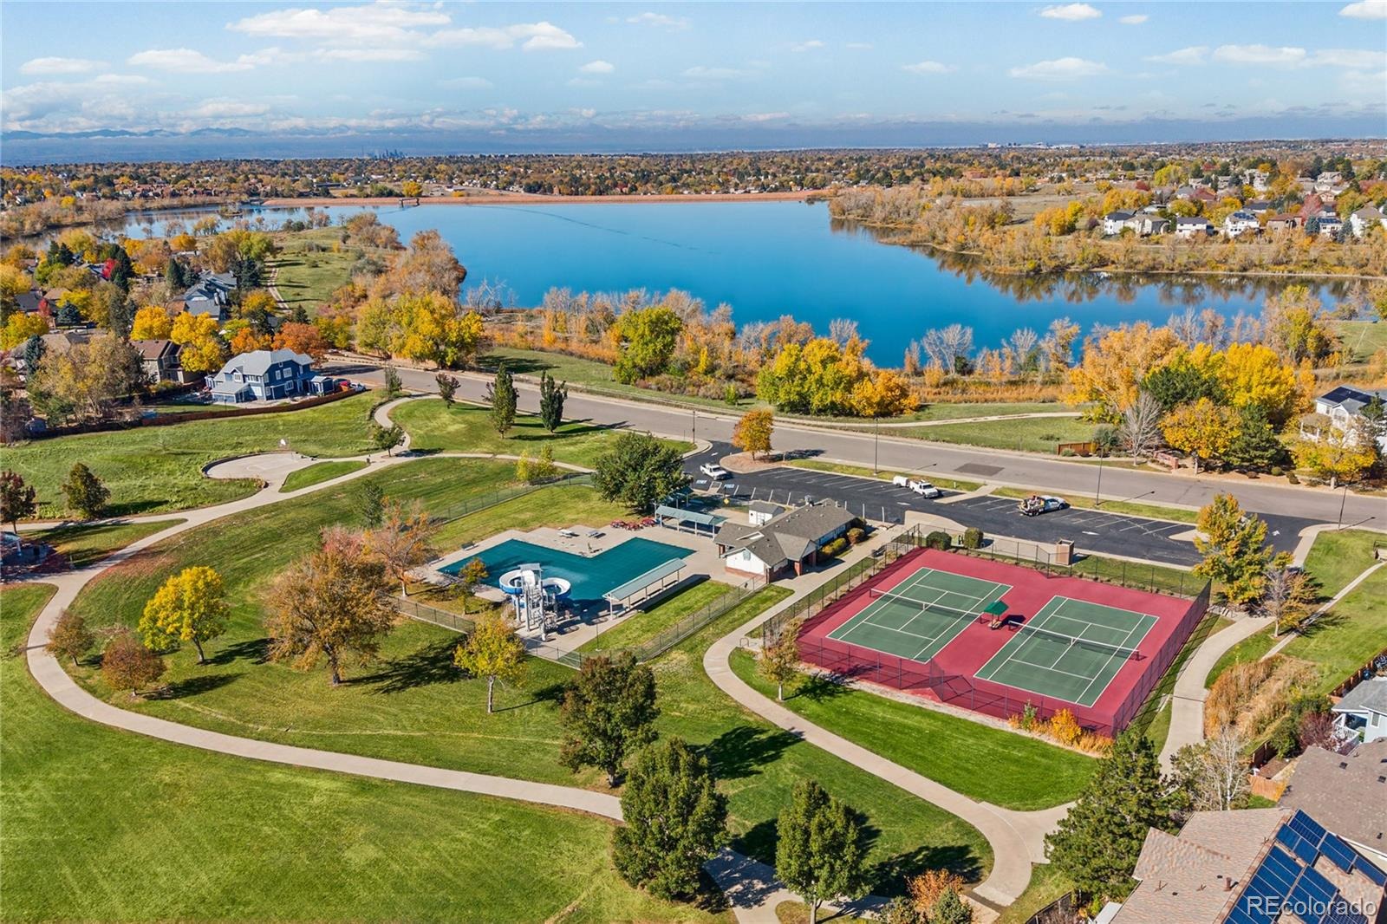
A large gated entry provides additional access to the backyard. Complete with an attached two-car garage, this home is conveniently located near walking trails, parks, shopping, dining, and E-470, with access to Cherry Creek schools.
12 days on market
Listed by Jason Glowacki · Redfin Corporation · jason.glowacki@redfin.com,720-661-3981
Property Details
| Property Type | Residential |
| Sub Type | Single Family Residence |
| Status | Active |
| Price per Sq Ft | $204 |
| Subdivision | Summer Valley |
| MLS # | 9659558 |
| Days on Market | 12 |
| Bedrooms | 4 |
| Full Baths | 2 |
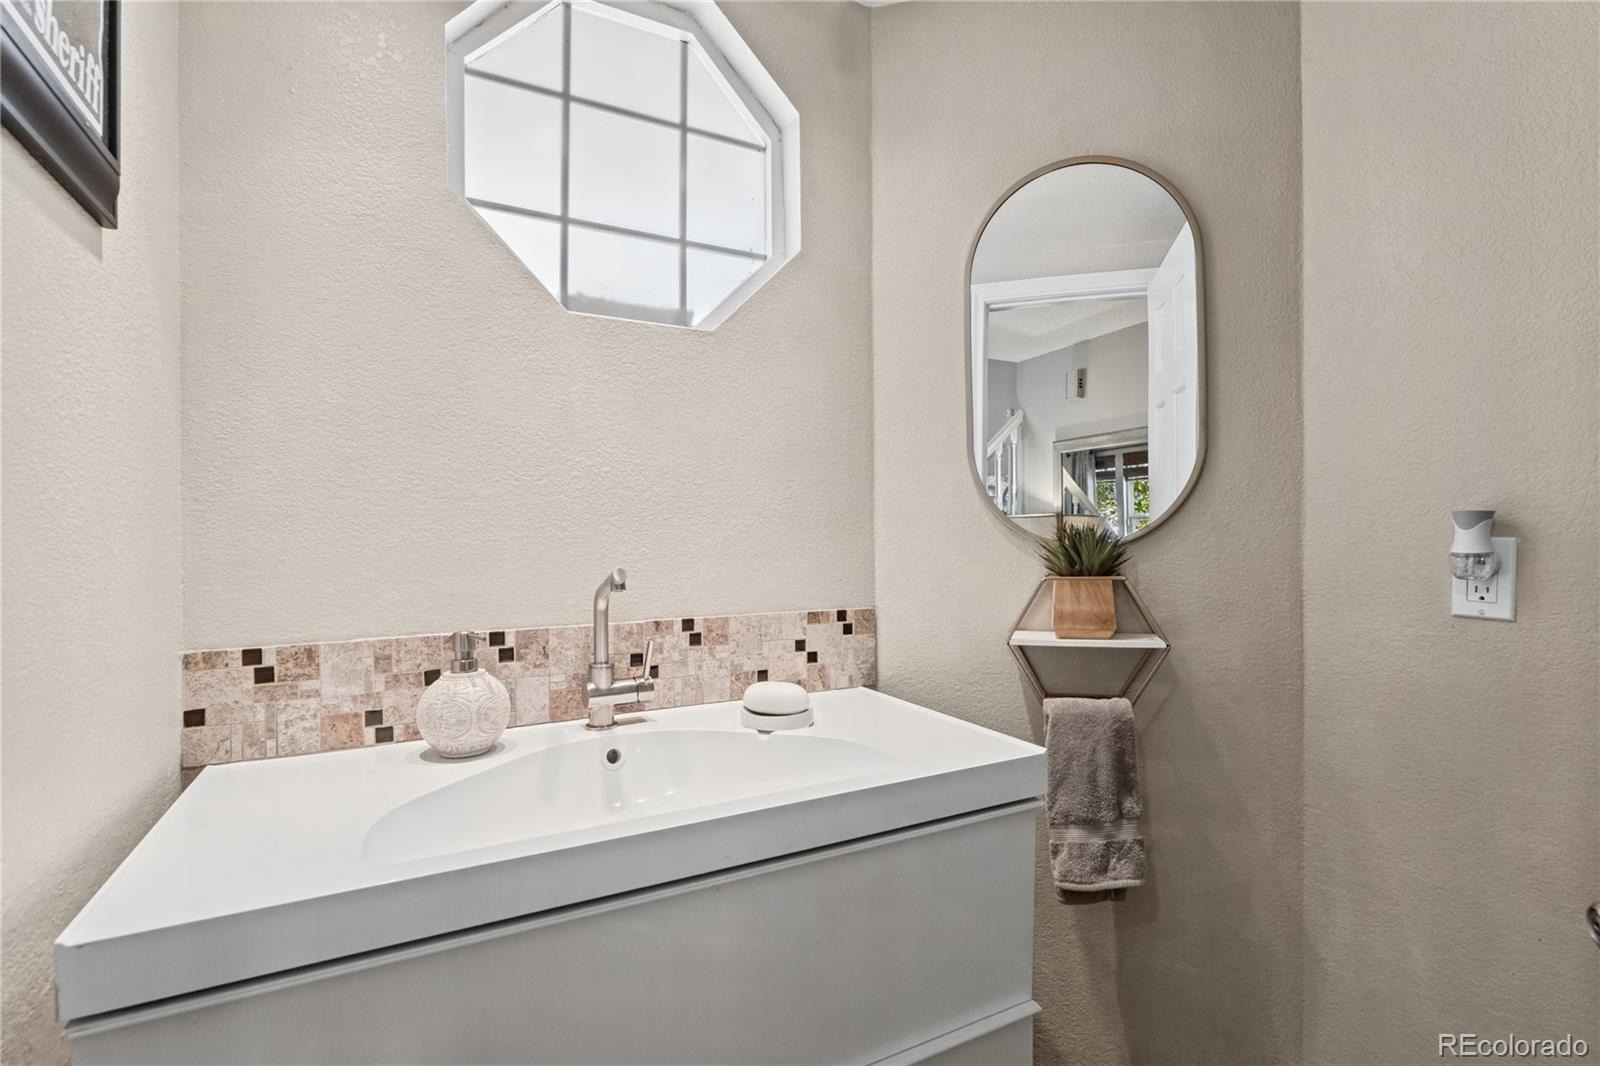
| Half Baths | 1 |
| Year Built | 1985 |
| Lot Size (Sq Ft) | 8,451 |
| Acres | 0.19 |
| HOA | No |
| Annual Taxes | $2,924 |
| State | CO |
| County | Arapahoe |
| Interior Features | Breakfast Bar, Ceiling Fan(s), Entrance Foyer, Granite Counters, High Speed Internet, Vaulted Ceiling(s), Walk-In Closet(s), Primary Suite |
| Heating | Baseboard, Forced Air |
| Cooling | Central Air |
| Flooring | Carpet, Tile, Wood |
| Fireplaces | 1 |
| Appliances | Dishwasher, Dryer, Microwave, Oven, Range, Refrigerator, Washer |
| Exterior Features | Garden, Private Yard, Rain Gutters |
| Garage | Yes |
| Garage Spaces | 2 |
| Parking Features | Concrete |
| Roof | Shingle |
| Basement | Finished, Partial |
| Lot Features | Corner Lot, Sprinklers In Front, Sprinklers In Rear |
| Levels | Two |
| Construction | Other |
| Sewer | Public Sewer |
| Water Source | Public |
| Senior Community | No |
| Special Conditions | None Known |
Location
Price History
| Date | Event | Price |
|---|---|---|
| 10/30/2026 |
Listed for sale Source: REcolorado® #9659558 |
$550,000 $204/sqft |

Based on information submitted to the MLS GRID as of November 11, 2026 at 1:39 AM MST. All data is obtained from various sources and may not have been verified by broker or MLS GRID. Supplied Open House Information is subject to change without notice. All information should be independently reviewed and verified for accuracy. Properties may or may not be listed by the office/agent presenting the information.
Thank you — a Mont Haus broker will be in touch shortly.
For Mont Haus agents and staff. Sign in with your Mont Haus Microsoft account and the Agent Portal opens in a new tab.
Sign in with MicrosoftNo Microsoft account yet? Ask Nikki Boxer, who sets up portal access.