Residential · Active
Steamboat Springs, CO 80487
6 Beds · 3 Baths · 2,420 Sq Ft
$1,395,000
Single Family
Property Type
0.33 acres
Lot Size
1993
Year Built
$576
Price per Sq Ft
2
Parking Spaces
S1072132
MLS #
About This Property
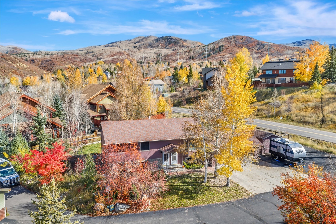
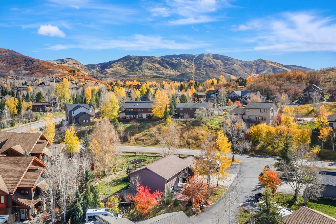
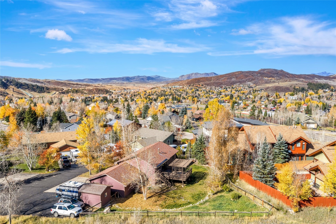
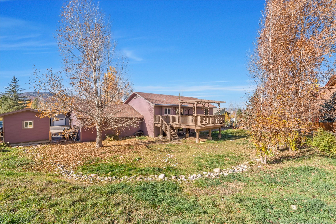
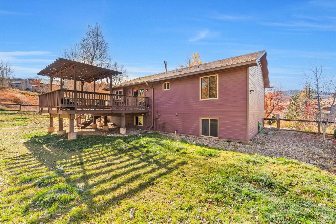
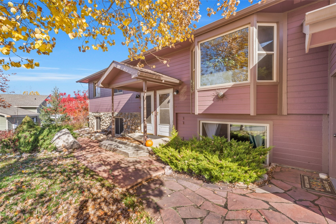
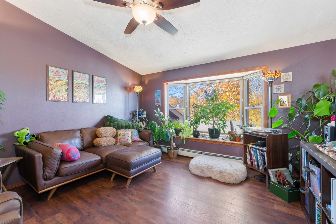
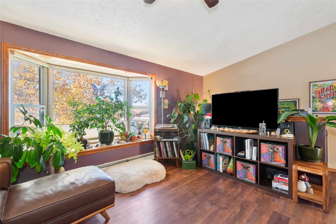
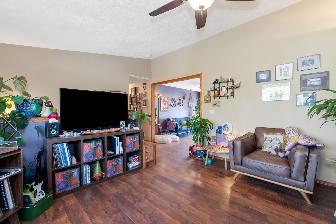
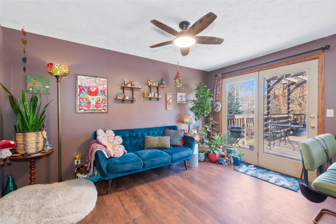
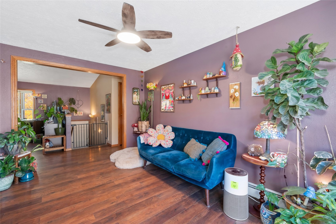
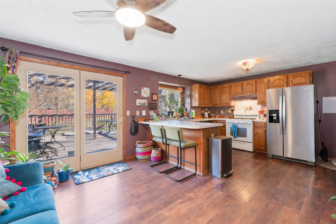
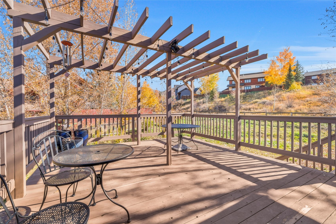
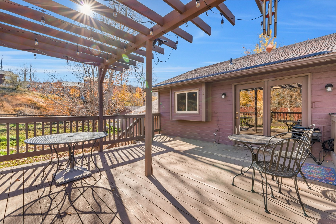
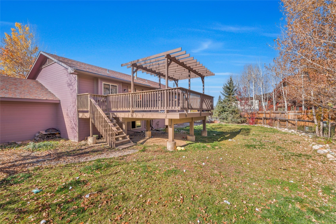
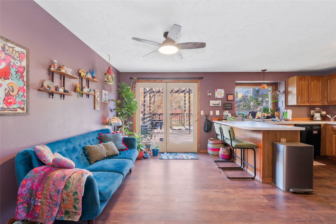
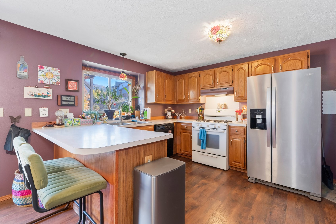
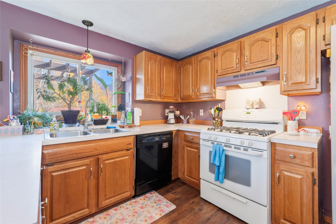
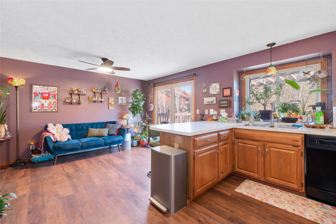
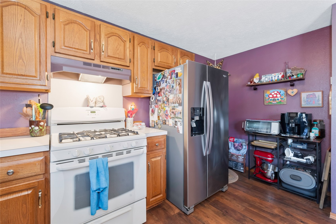
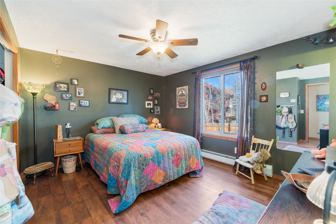
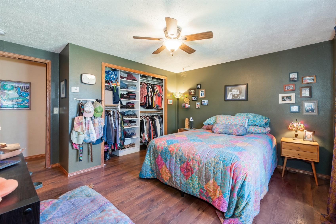
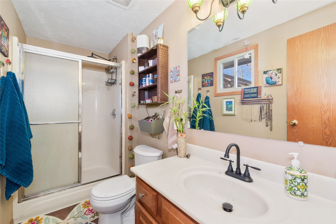
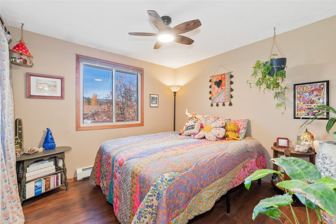
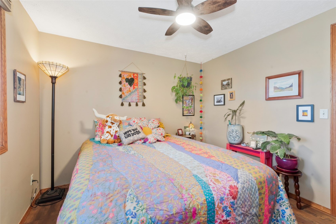
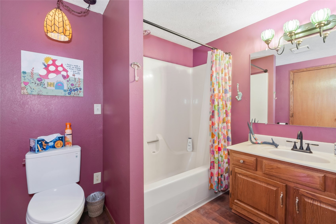
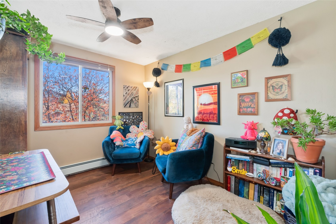
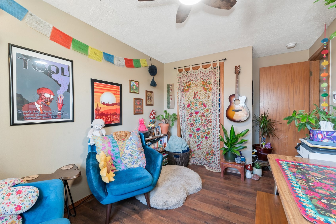
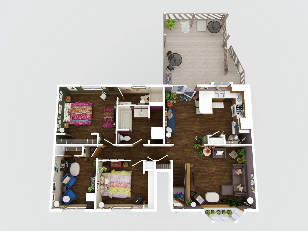
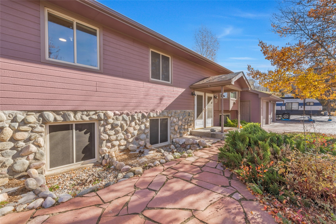
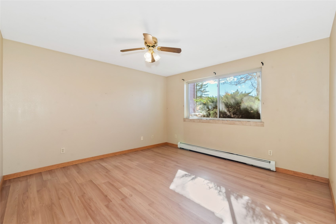
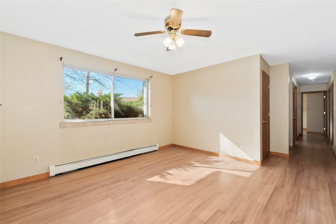
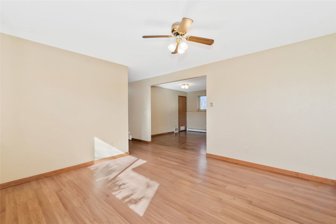
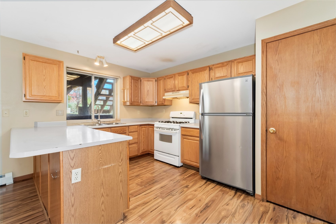
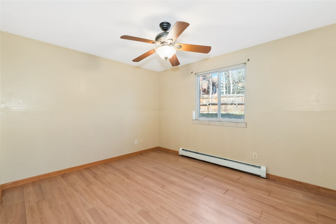
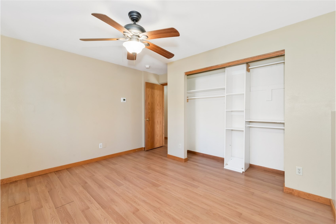
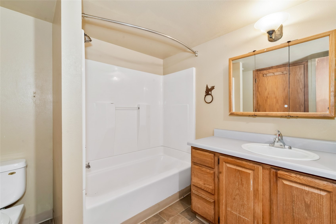
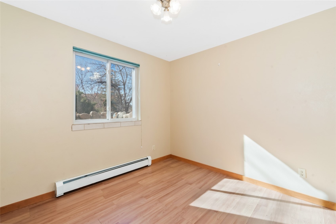
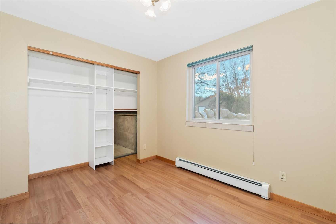
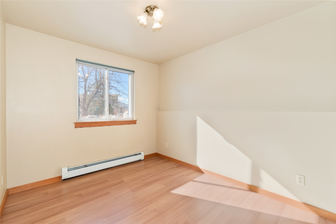
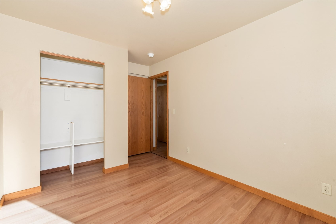
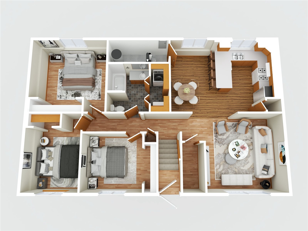
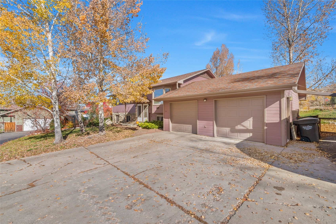
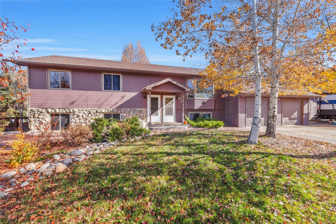
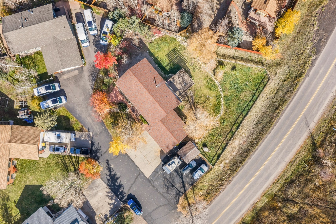
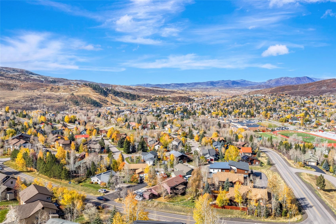
Situated on a quiet cul-de-sac in the desirable Fish Creek Falls area, this legal duplex offers exceptional flexibility and investment potential. Whether you're looking to rent both units, occupy one while generating rental income from the other, or accommodate multigenerational living, this property offers a variety of possibilities. The upper level unit features an open floor plan ideal for entertaining, an eat-in kitchen with dining area, plus a spacious back deck overlooking a large fenced yard. The upper unit has a primary suite with ensuite bathroom, two additional bedrooms, and a shared bathroom.
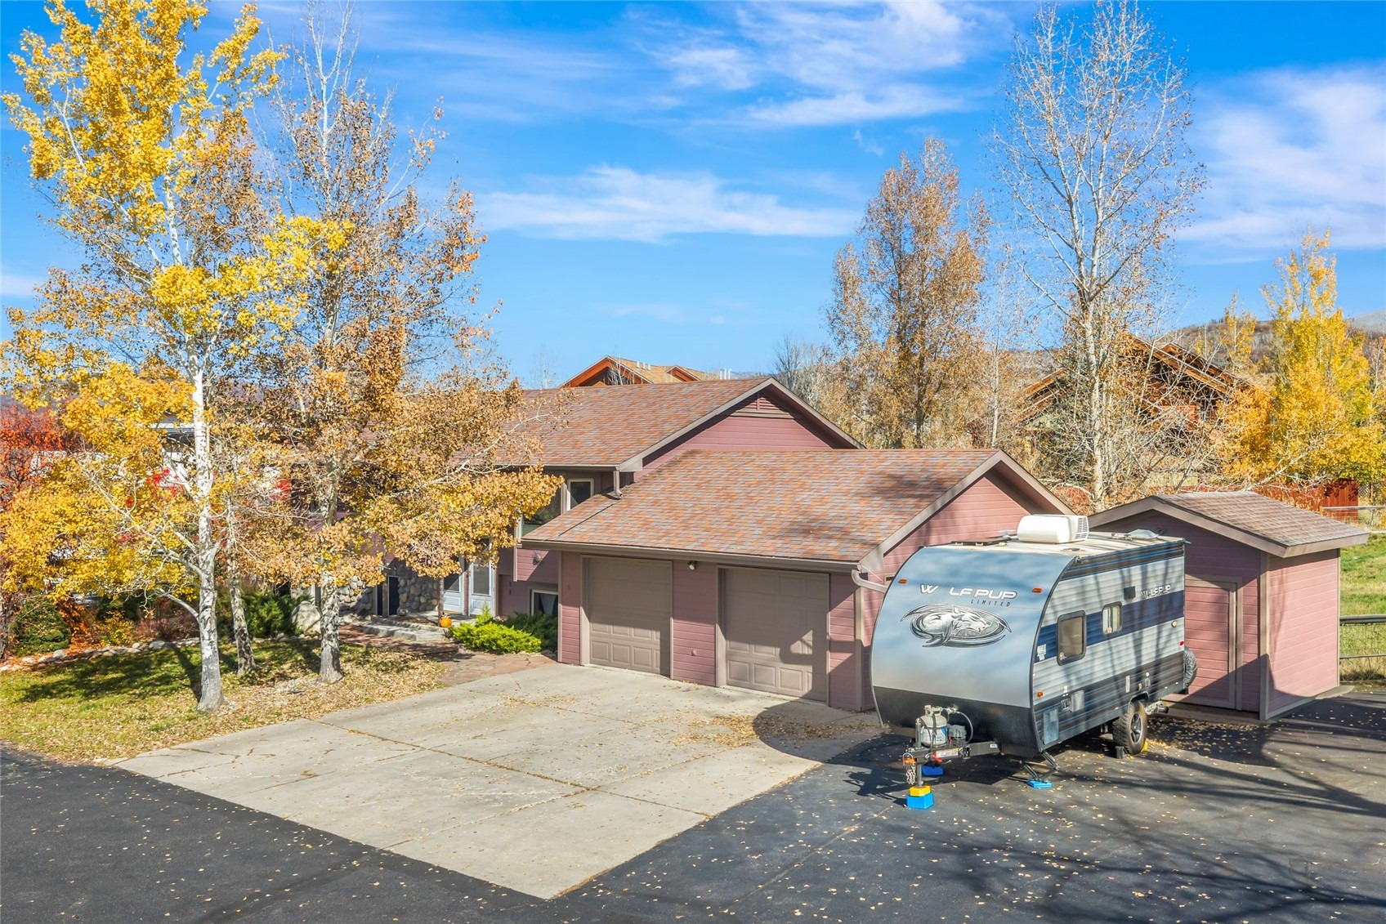
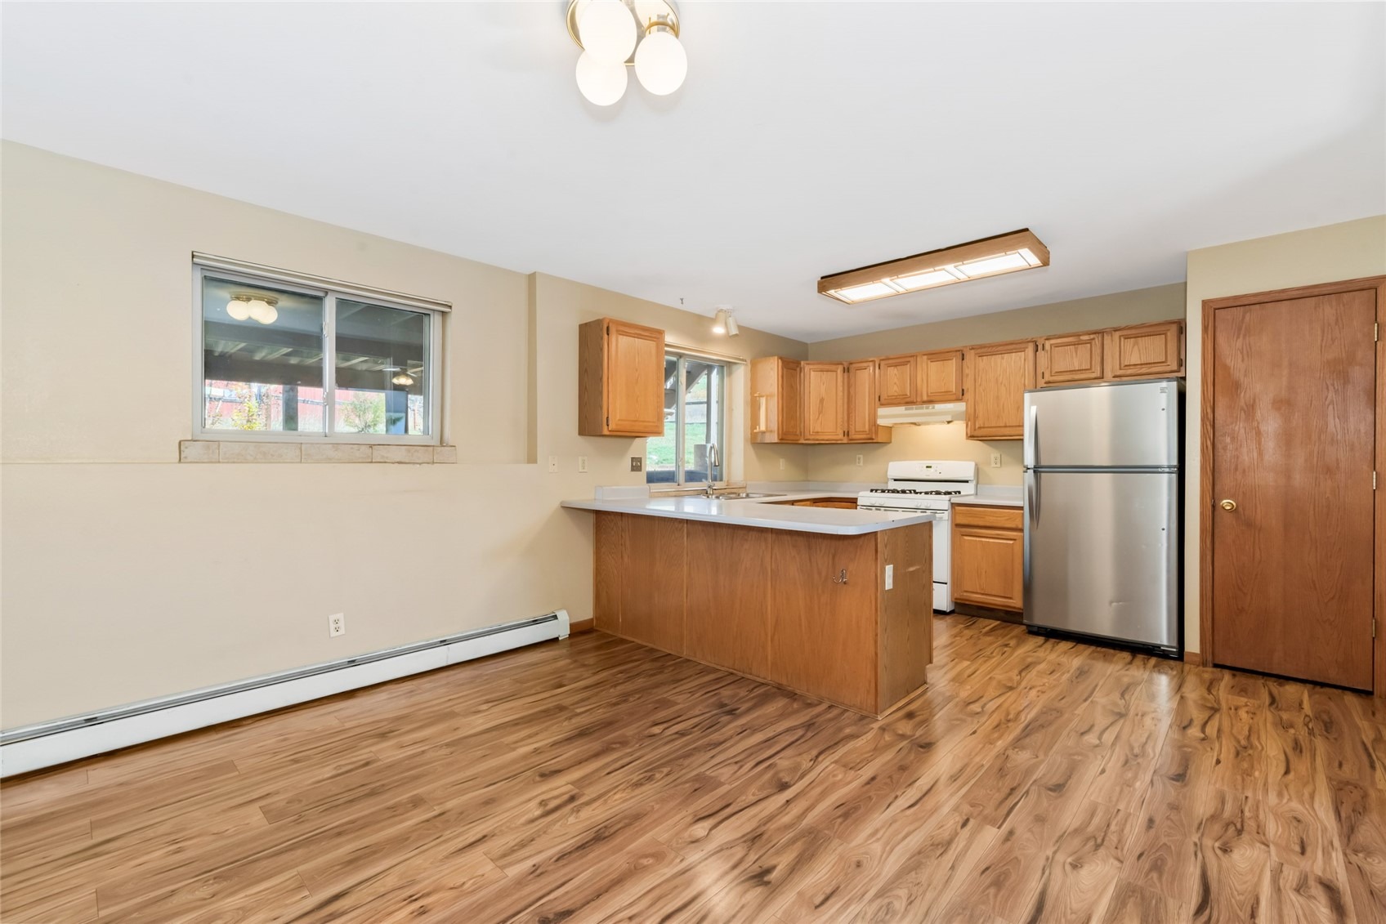
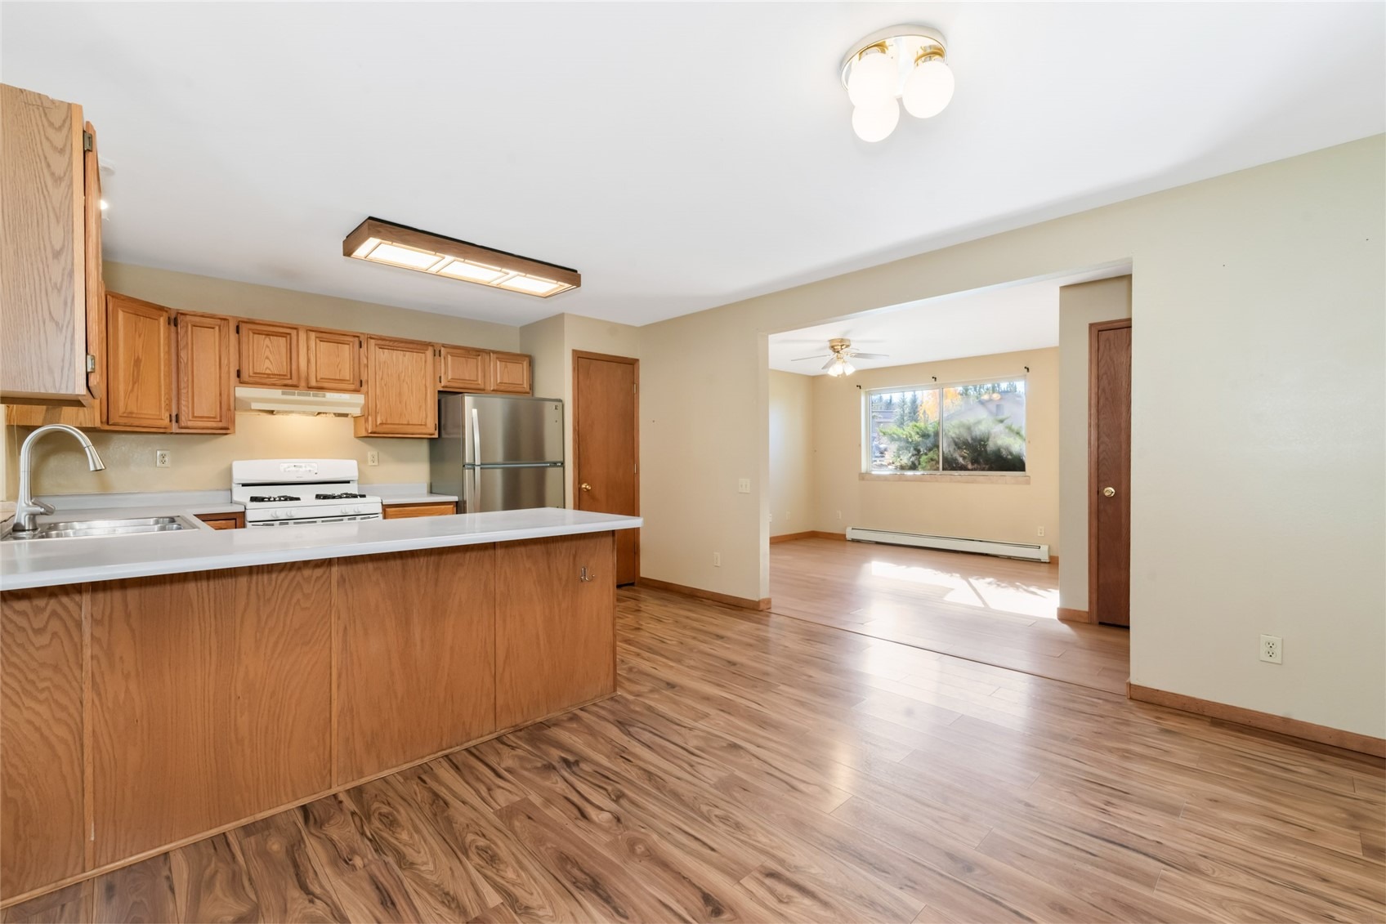
The lower level unit offers a similar open concept living area floor plan and kitchen area, and has three bedrooms with one shared bathroom. An attached two-car garage features separate bays for each unit, while ample off-street parking accommodates additional vehicles, recreational equipment, and guest parking. Additionally, there is a storage shed to provide extra space for outdoor gear. Conveniently located just four miles from the Steamboat Ski Resort and minutes from historic downtown, this property offers easy access to shopping, dining, and recreation, including the nearby Spring Creek trail system. This lovely home offers an excellent opportunity to enjoy the downtown Steamboat lifestyle with the added benefit of income potential.
12 days on market
Listed by Cheryl Foote · Compass · (970) 846-6444
Property Details
| Property Type | Residential |
| Sub Type | Single Family Residence |
| Status | Active |
| Price per Sq Ft | $576 |
| Subdivision | WILLETT HEIGHTS SUBD |
| MLS # | S1072132 |
| Days on Market | 12 |
| Bedrooms | 6 |
| Full Baths | 3 |
| Year Built | 1993 |
| Lot Size (Sq Ft) | 14,375 |
| Acres | 0.33 |
| HOA | No |
| HOA Fee | $0 |
| Annual Taxes | $3,838 |
| Tax Year | 2025 |
| State | CO |
| County | Routt |
| Total Rooms | 15 |
| Interior Features | Ceiling Fan(s), Eat-in Kitchen, Open Floorplan, Pantry, See Remarks, PrimarySuite |
| Heating | Baseboard, Hot Water |
| Flooring | Carpet, Tile, Wood |
| Appliances | Dishwasher, Disposal, Microwave, Oven, Range, Refrigerator, Dryer, Washer/Dryer, Washer |
| Garage | Yes |
| Garage Spaces | 2 |
| Parking Features | Attached, Garage, Off Street |
| Roof | Asphalt |
| Lot Features | Corner Lot, Cul-De-Sac, Level, See Remarks |
| Levels | Two, Multi/Split |
| Construction | Frame, Vinyl Siding |
| Sewer | Connected |
| Water Source | Public |
Location
Price History
| Date | Event | Price |
|---|---|---|
| 10/30/2026 |
Listed for sale Source: Altitude MLS #S1072132 |
$1,395,000 $576/sqft |

Copyright © 2026 SAR MLS. The information displayed herein was derived from sources believed to be accurate, but has not been verified by SAR MLS. Buyers are cautioned to verify all information to their own satisfaction. This information is exclusively for viewers' personal, non-commercial use. Any republication or reproduction of the information herein without the express permission of the SAR MLS is strictly prohibited.
Thank you — a Mont Haus broker will be in touch shortly.
For Mont Haus agents and staff. Sign in with your Mont Haus Microsoft account and the Agent Portal opens in a new tab.
Sign in with MicrosoftNo Microsoft account yet? Ask Nikki Boxer, who sets up portal access.