Residential · Active
Denver, CO 80238
3 Beds · 3 Baths · 2,110 Sq Ft
$625,000
Townhouse
Property Type
0.06 acres
Lot Size
2016
Year Built
$296
Price per Sq Ft
2
Parking Spaces
$58
HOA Fee
2574735
MLS #
About This Property
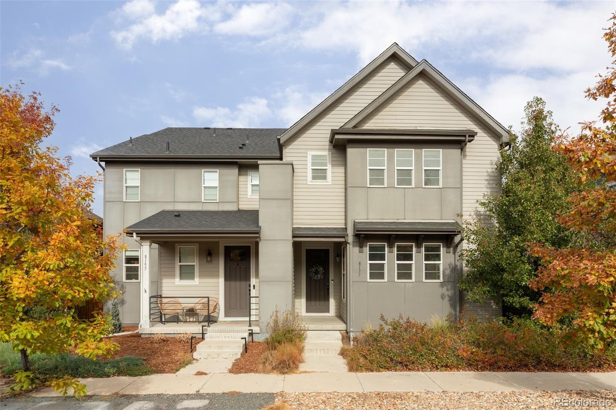
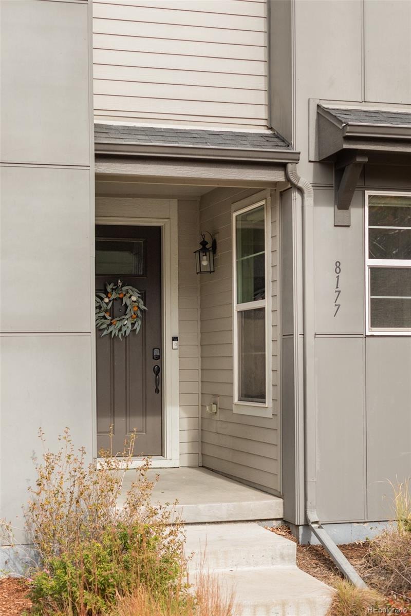
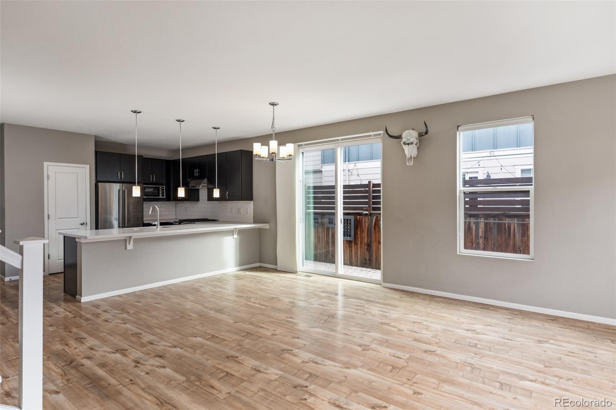
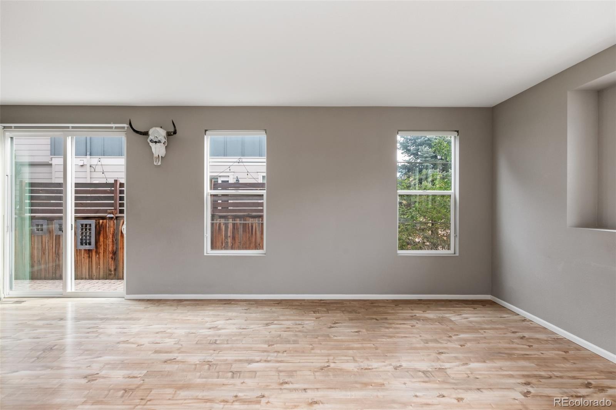
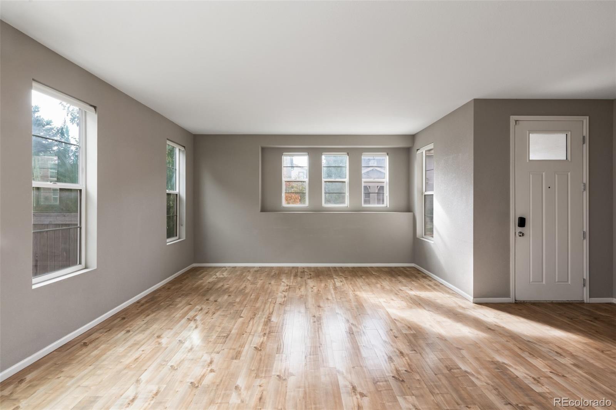
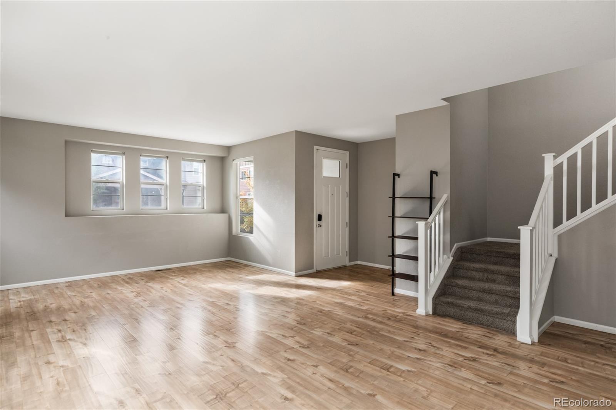
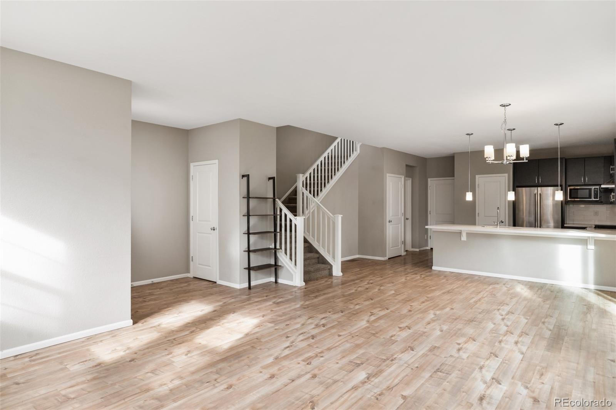
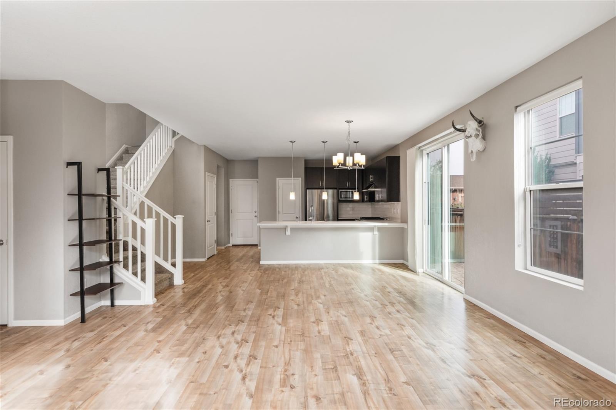
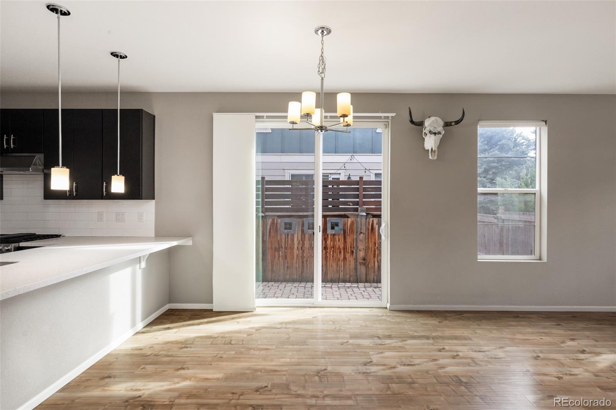
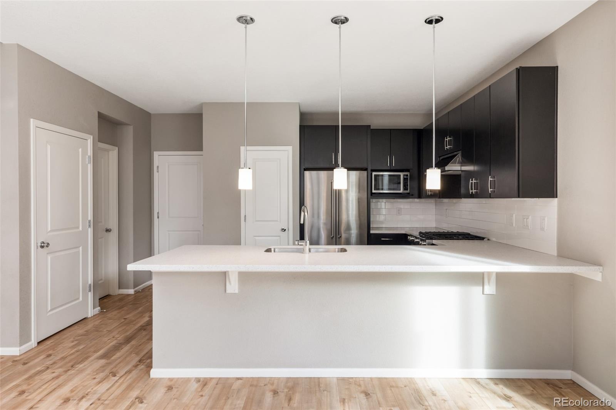
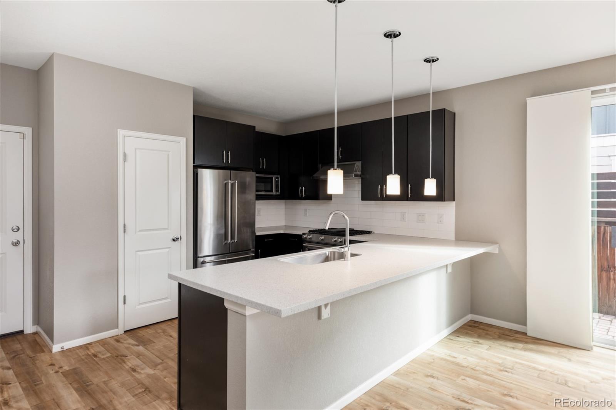
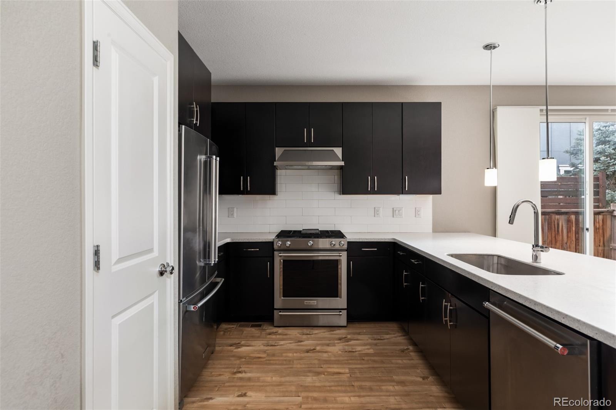
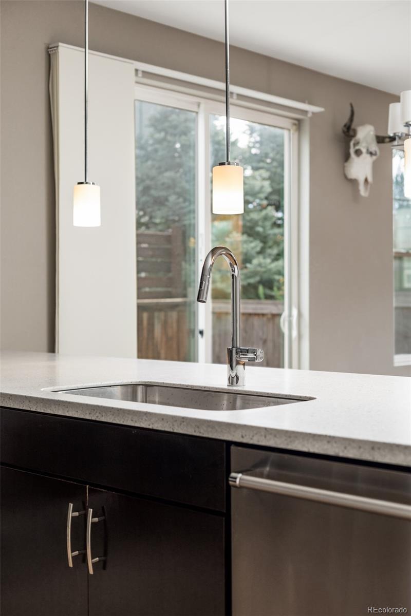
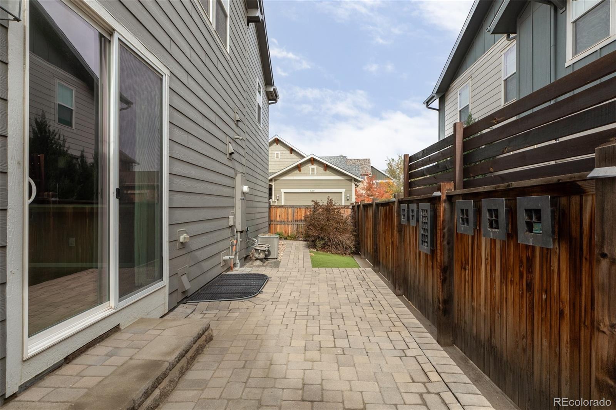
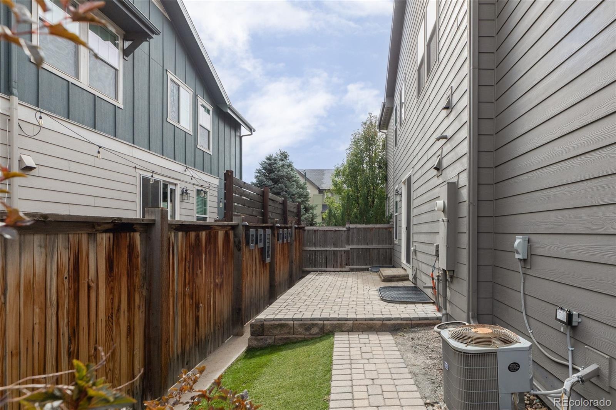
Turn-key and ready for move-in! Contemporary comfort and effortless functionality define this updated Northfield townhome, where an open-concept layout creates natural connection between the living, dining and kitchen spaces. Enjoy the ease of cooking in the kitchen, with bright white quartz countertops and stainless steel appliances, while entertaining guests or watching over family play-time. Sliding glass doors extend the living and dining area to a private, fenced-in side patio, offering an inviting setting for outdoor dining or relaxed evenings at home.
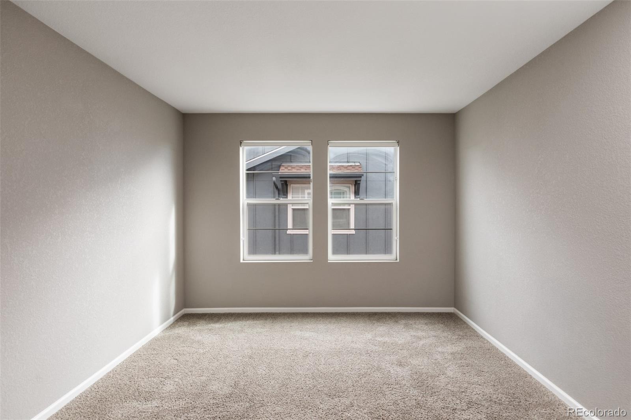
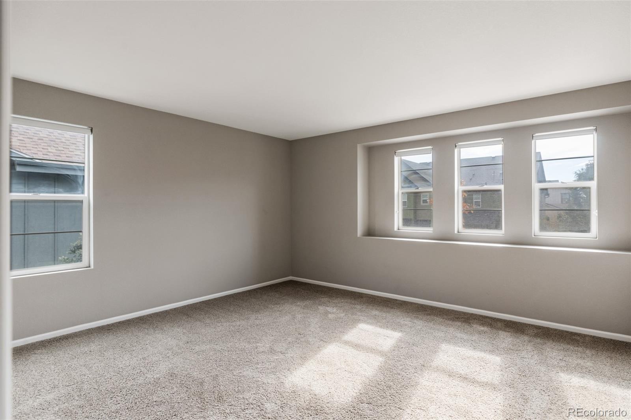
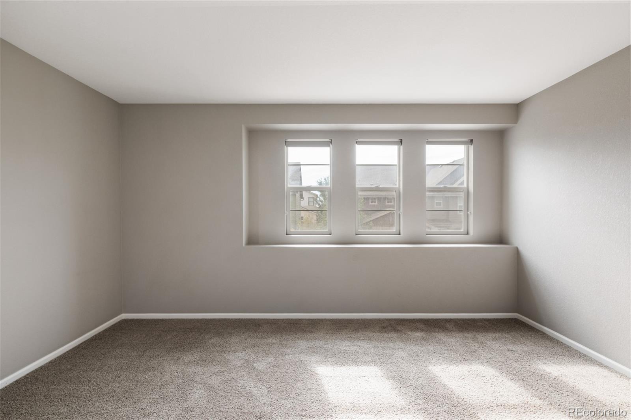
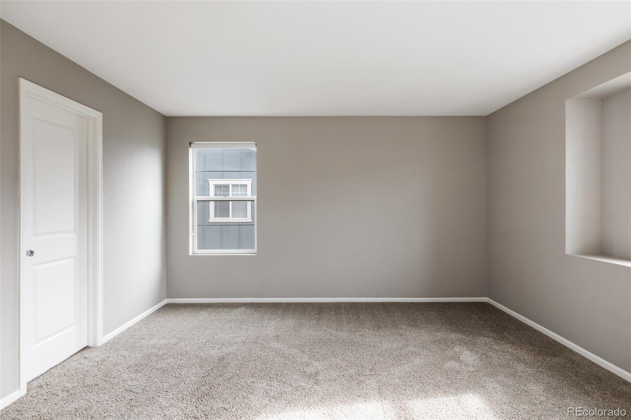
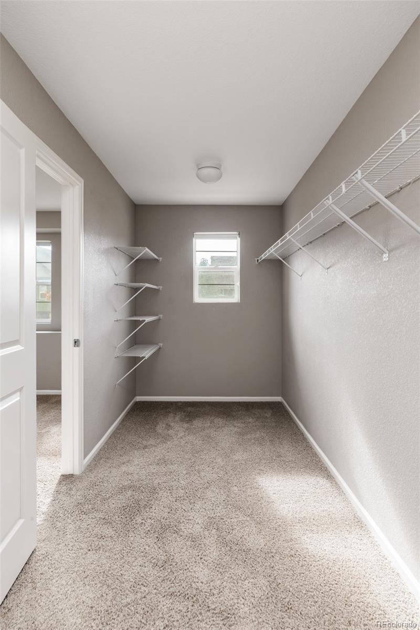
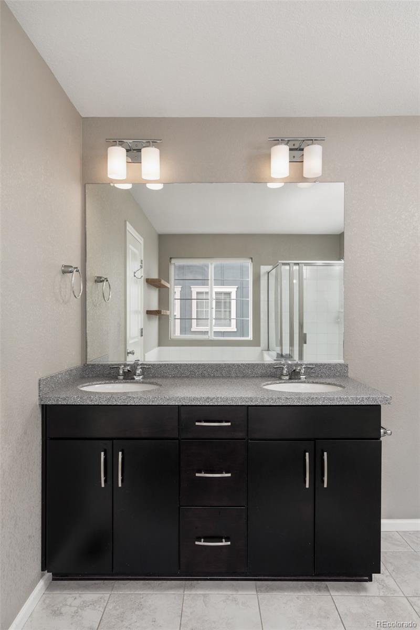
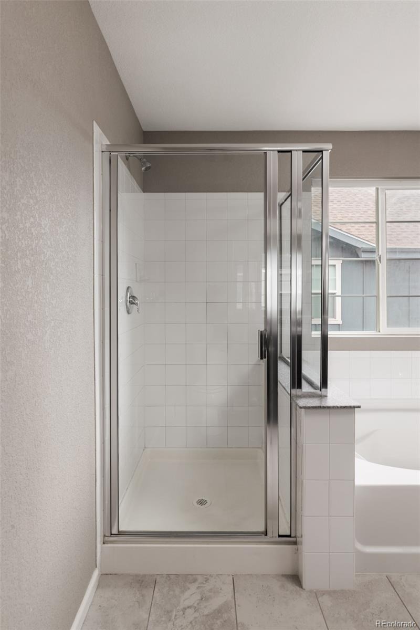
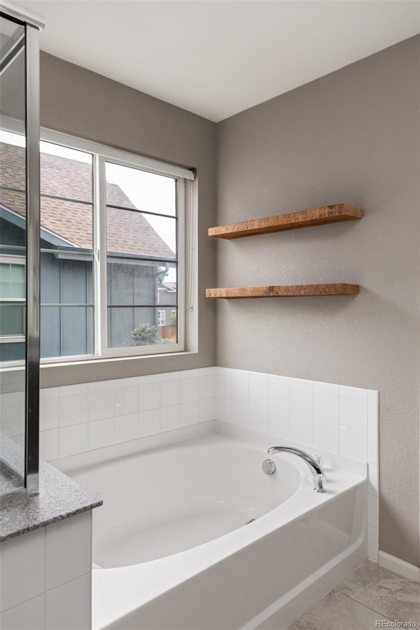
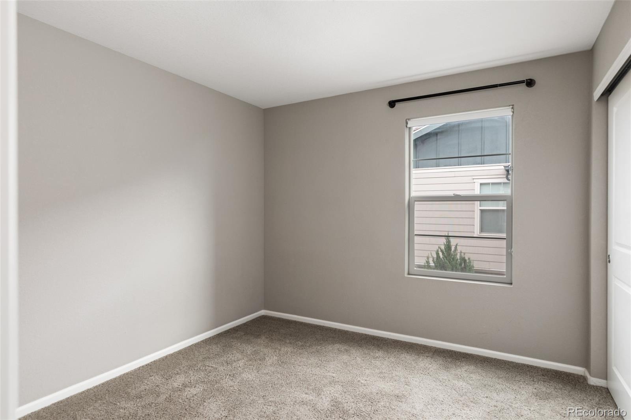
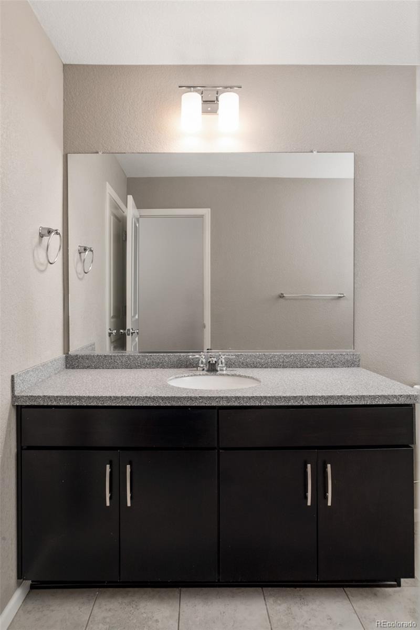
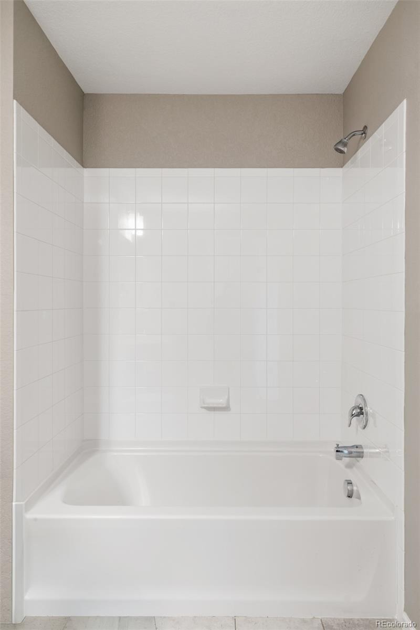
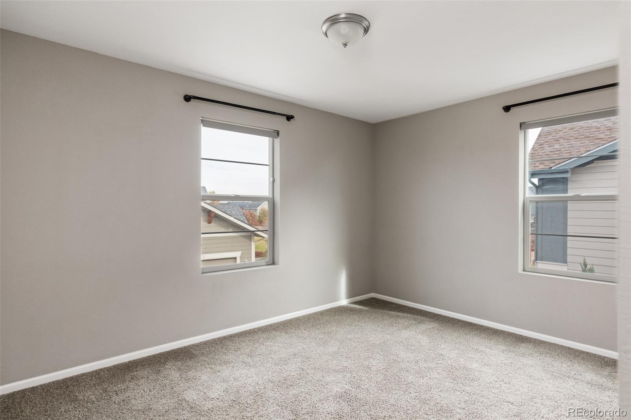
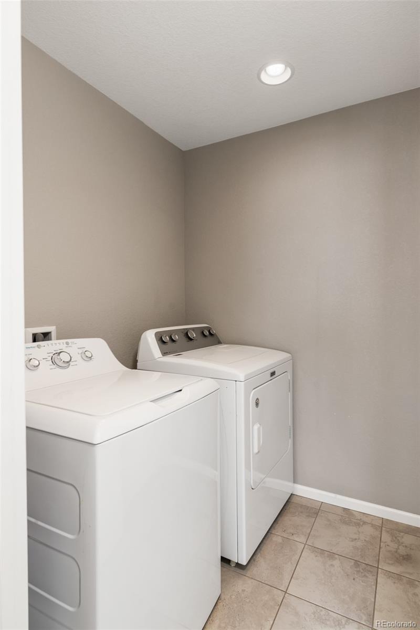
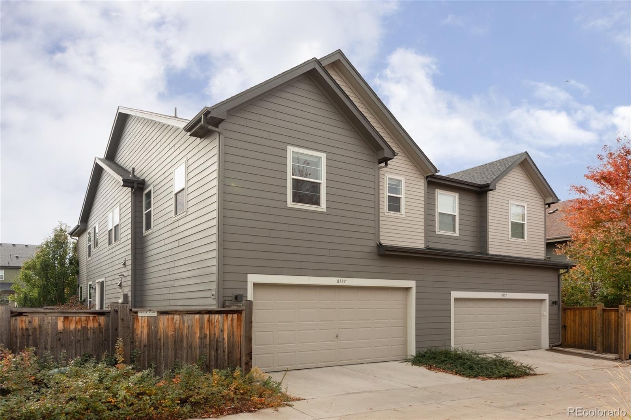
Upstairs, three bedrooms include a spacious primary suite with a large walk-in closet and elegant five-piece bath. A versatile, bonus den provides additional flex-space for a home office, gym or a second cozy living room. Thoughtful conveniences include upper-level laundry and an attached two-car garage, while the unfinished basement presents an opportunity to create additional living space, tailored to your individual needs (potential for added bedroom with egressed window, stubbed for additional bathroom, and rec room space). With Willow Dog park just up the block, plus multiple other green spaces within walking distance, and just a short drive to Dick's Sporting Goods Park and restaurants like Carmella's Eatery and Market, this Northfield residence balances everyday ease with room for future customization.
11 days on market
Listed by Kaitlin Harvey · Milehimodern · kaitlin.harvey@milehimodern.com,303-941-3386
Property Details
| Property Type | Residential |
| Sub Type | Townhouse |
| Status | Active |
| Price per Sq Ft | $296 |
| Subdivision | Northfield |
| MLS # | 2574735 |
| Days on Market | 11 |
| Bedrooms | 3 |
| Full Baths | 2 |
| Half Baths | 1 |
| Year Built | 2016 |
| Lot Size (Sq Ft) | 2,411 |
| Acres | 0.06 |
| HOA | Yes |
| HOA Fee | $58 |
| Annual Taxes | $6,358 |
| State | CO |
| County | Denver |
| Zoning | M-RX-5 |
| Interior Features | Eat-in Kitchen, Kitchen Island, Open Floorplan, Pantry, Smart Thermostat, Walk-In Closet(s), Five Piece Bath, Primary Suite, Smoke Free |
| Heating | Natural Gas |
| Cooling | Central Air |
| Flooring | Carpet, Tile, Vinyl |
| Appliances | Dishwasher, Disposal, Dryer, Microwave, Oven, Range, Range Hood, Refrigerator, Self Cleaning Oven, Washer |
| Exterior Features | Lighting, Private Yard |
| Garage | Yes |
| Garage Spaces | 2 |
| Parking Features | Concrete, Lighted |
| Roof | Composition |
| Basement | Bath/Stubbed, Full, Unfinished |
| Lot Features | Landscaped, Master Planned |
| Architectural Style | Contemporary |
| Levels | Two |
| Construction | Cement Siding, Frame |
| Sewer | Public Sewer |
| Water Source | Public |
| Senior Community | No |
| Special Conditions | None Known |
Location
Price History
| Date | Event | Price |
|---|---|---|
| 10/30/2026 |
Listed for sale Source: REcolorado® #2574735 |
$625,000 $296/sqft |

Based on information submitted to the MLS GRID as of November 9, 2026 at 11:02 PM MST. All data is obtained from various sources and may not have been verified by broker or MLS GRID. Supplied Open House Information is subject to change without notice. All information should be independently reviewed and verified for accuracy. Properties may or may not be listed by the office/agent presenting the information.
Thank you — a Mont Haus broker will be in touch shortly.
For Mont Haus agents and staff. Sign in with your Mont Haus Microsoft account and the Agent Portal opens in a new tab.
Sign in with MicrosoftNo Microsoft account yet? Ask Nikki Boxer, who sets up portal access.