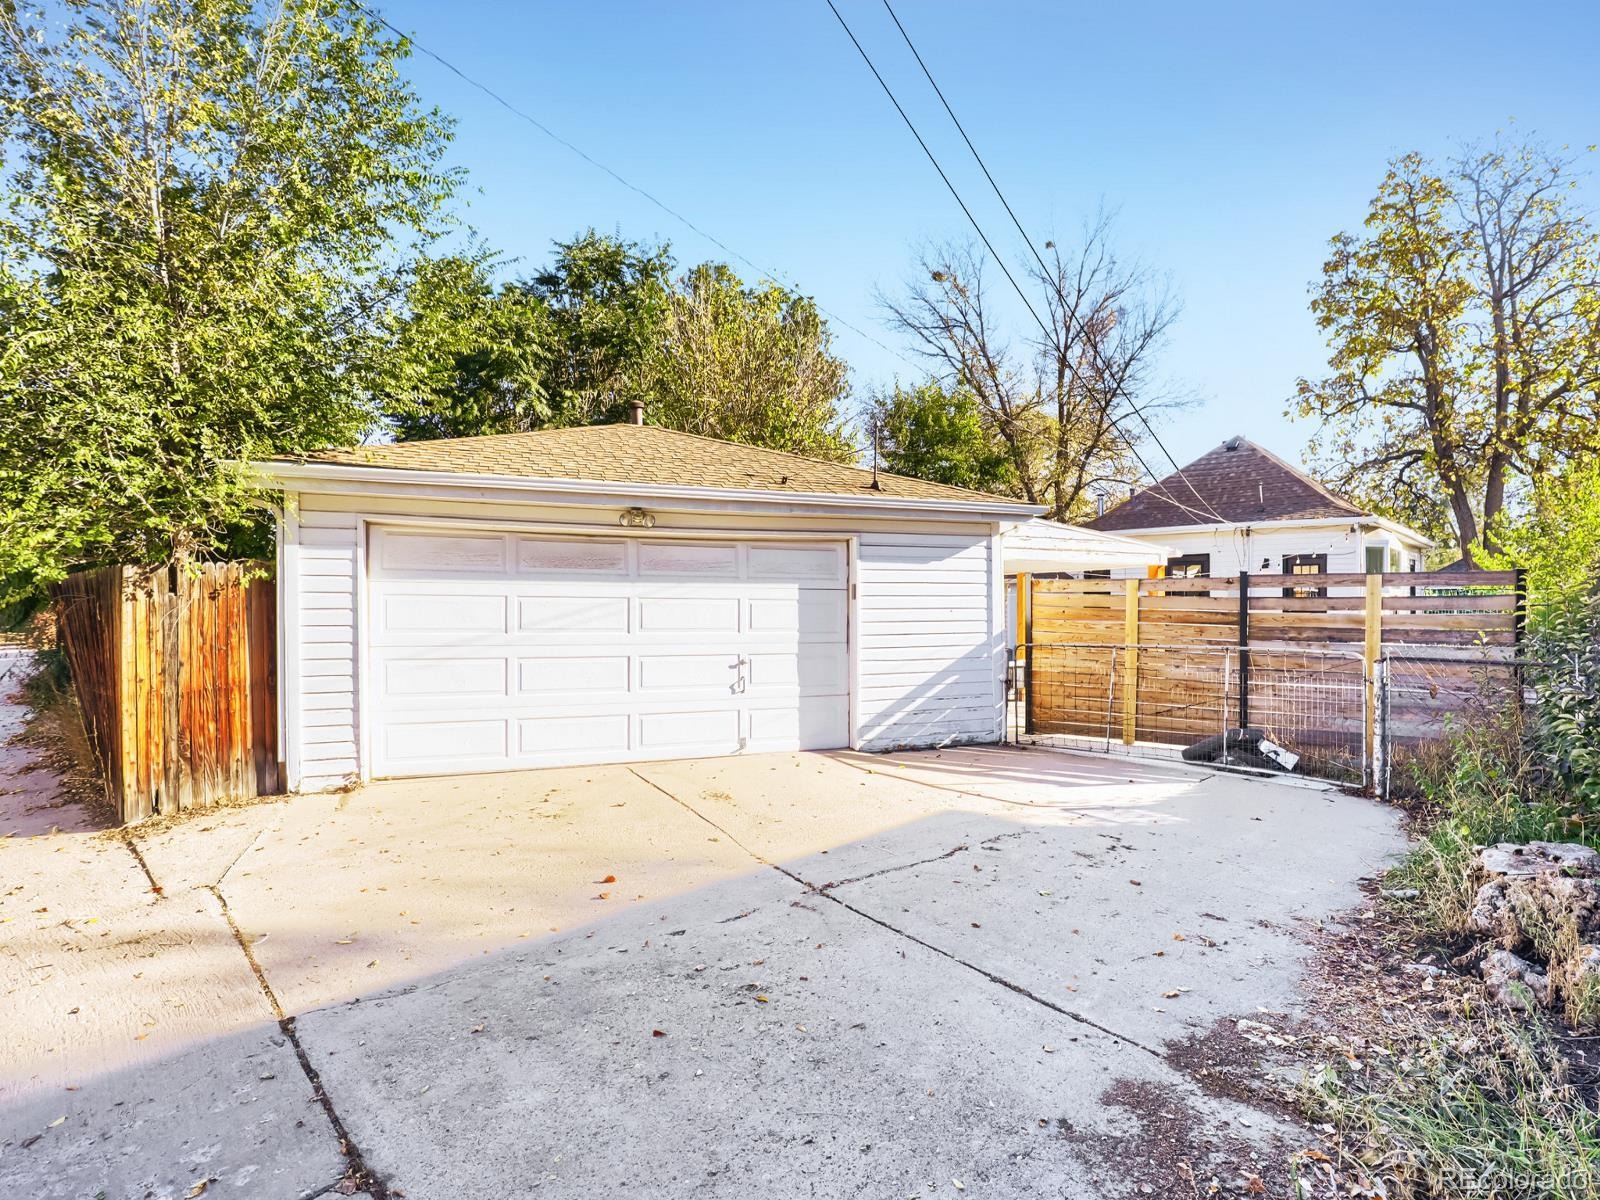
Residential · Active
Denver, CO 80221
3 Beds · 1 Baths · 995 Sq Ft
$630,000
Single Family
Property Type
0.14 acres
Lot Size
1908
Year Built
$633
Price per Sq Ft
2
Parking Spaces
1589944
MLS #
About This Property
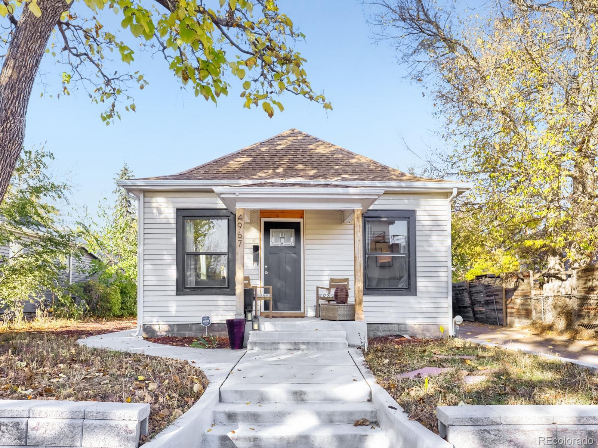
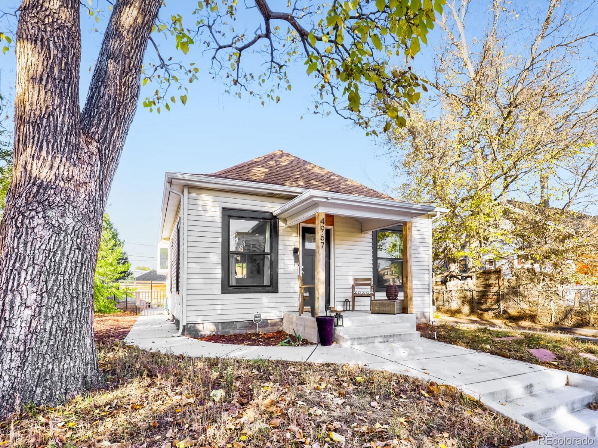
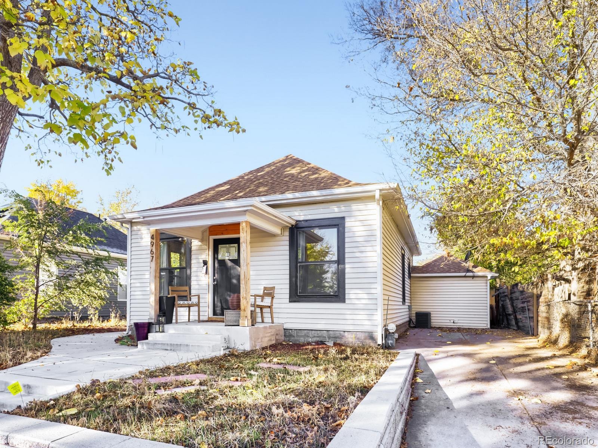
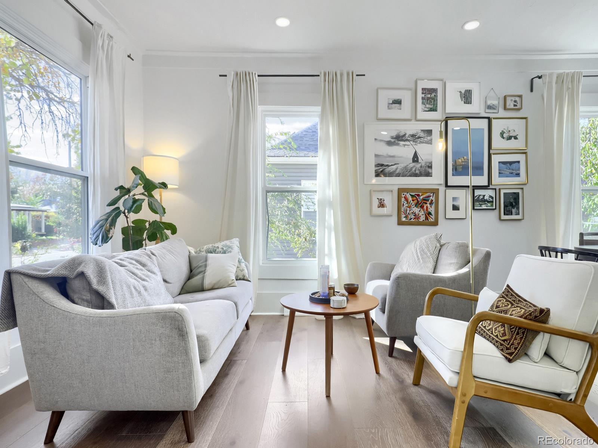
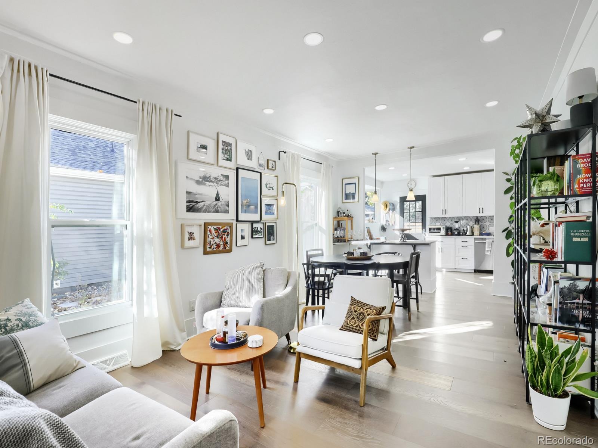
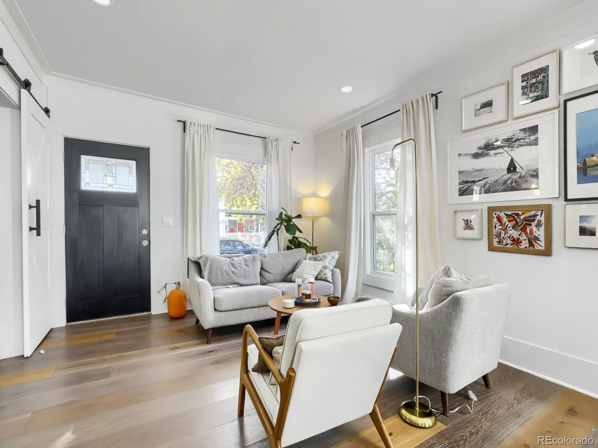
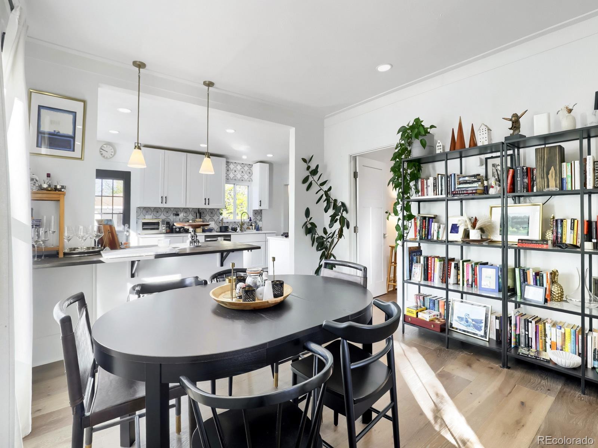
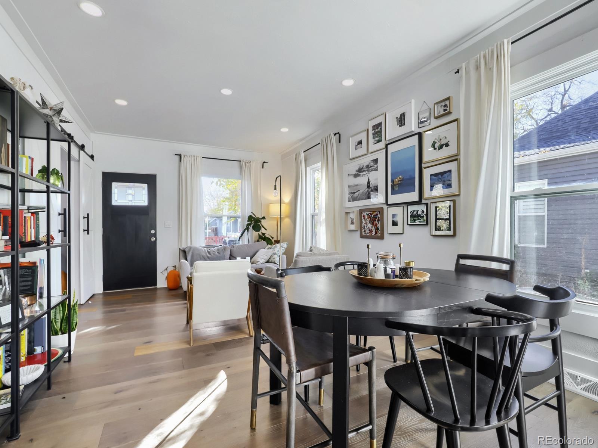
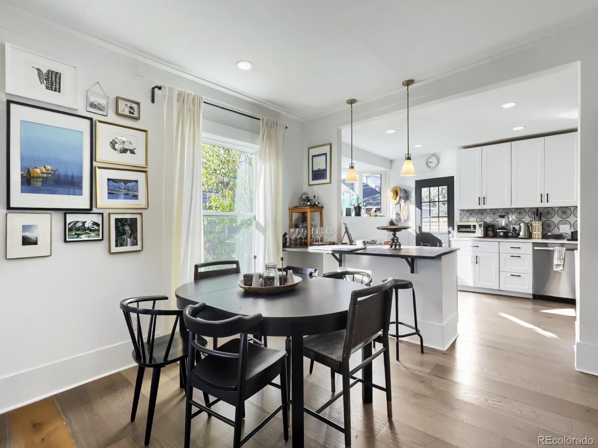
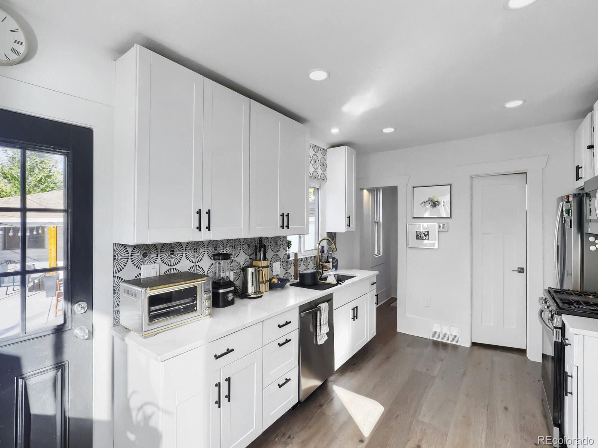
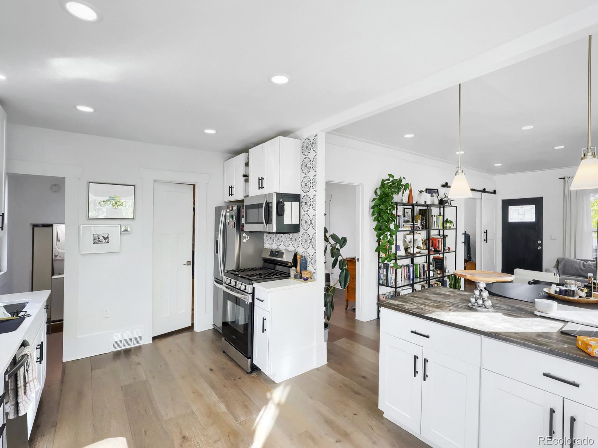
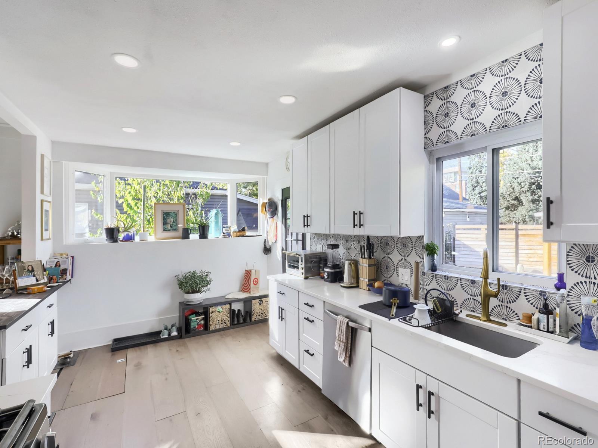
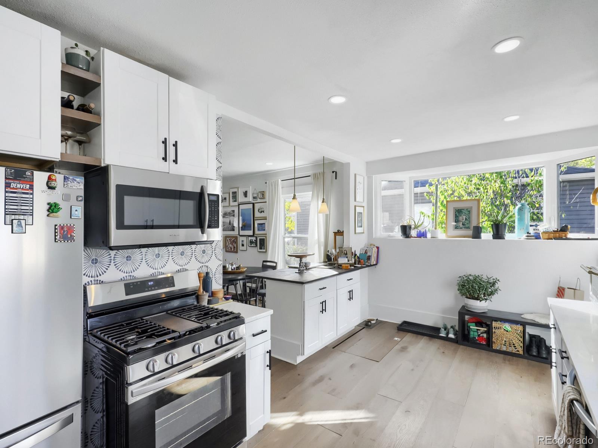
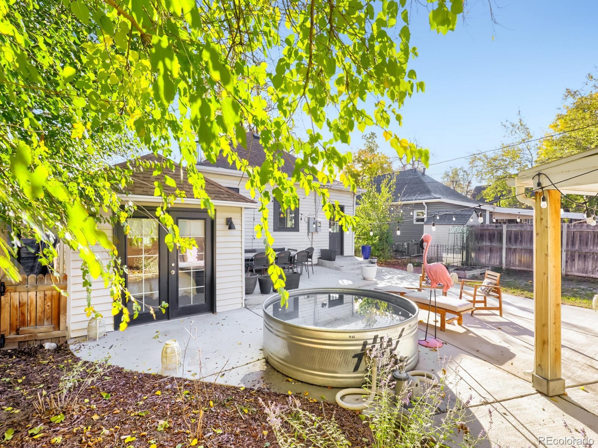
Prime location meets modern living! This beautifully updated 3-bedroom, 1-bathroom home offers the perfect blend of convenience, style, and outdoor space. Property highlights include a spacious open floorplan, large windows with a lot of natural light and a spacious backyard. The bright, welcoming living area flows seamlessly into the dining space and kitchen, making it perfect for entertaining or relaxing.
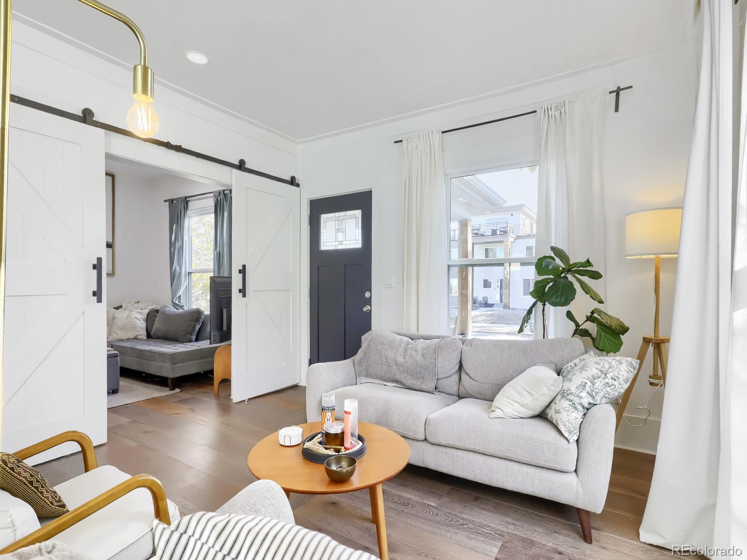
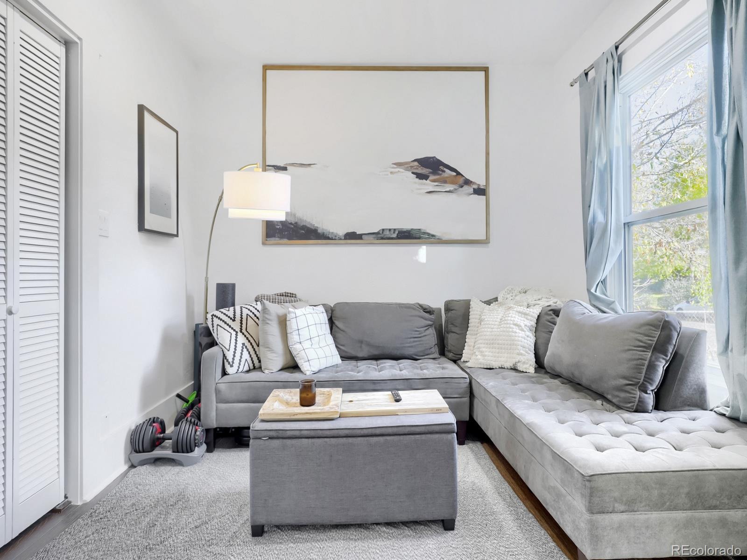
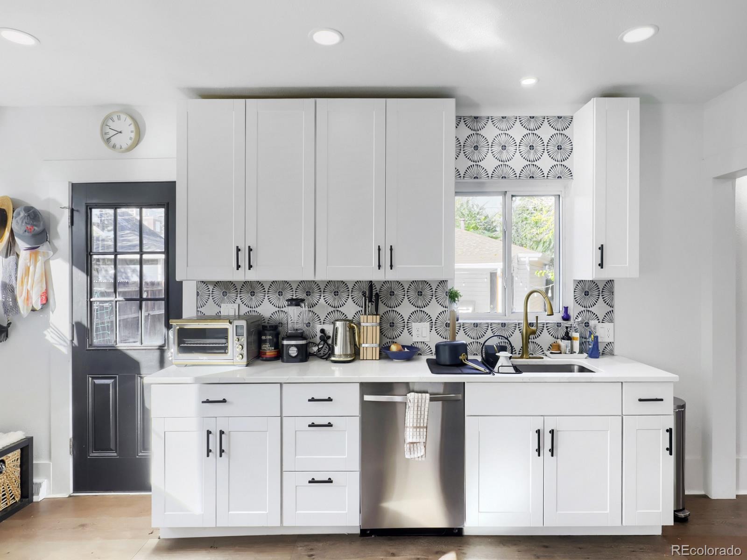
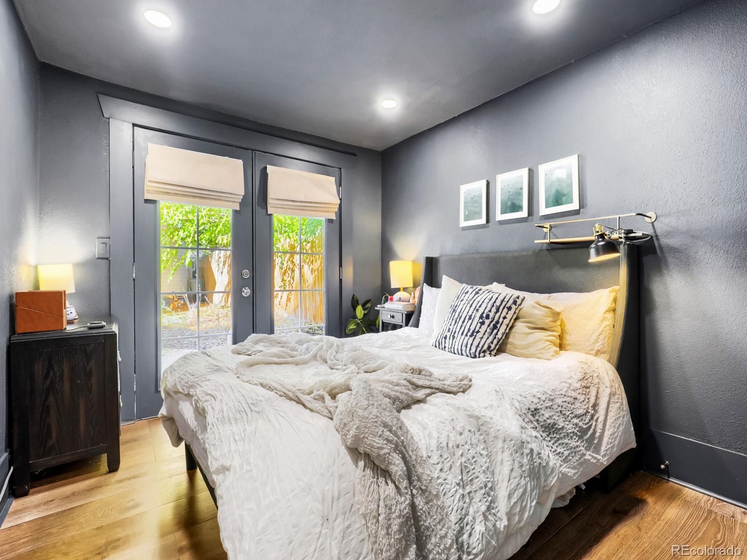
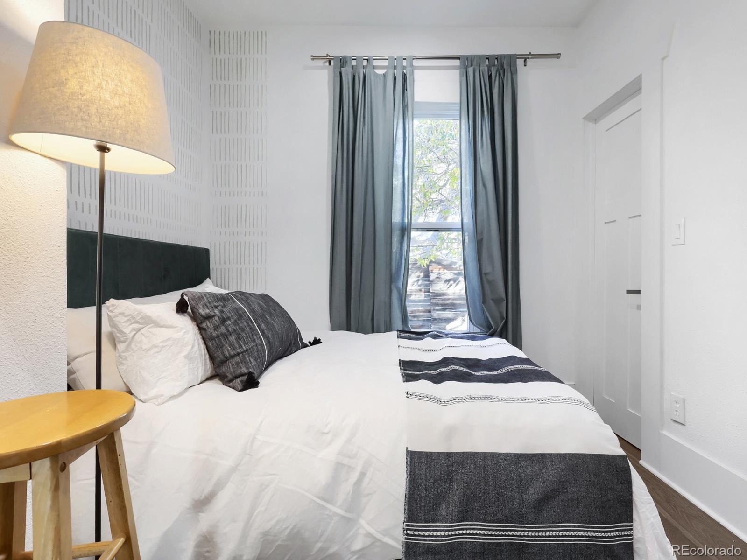
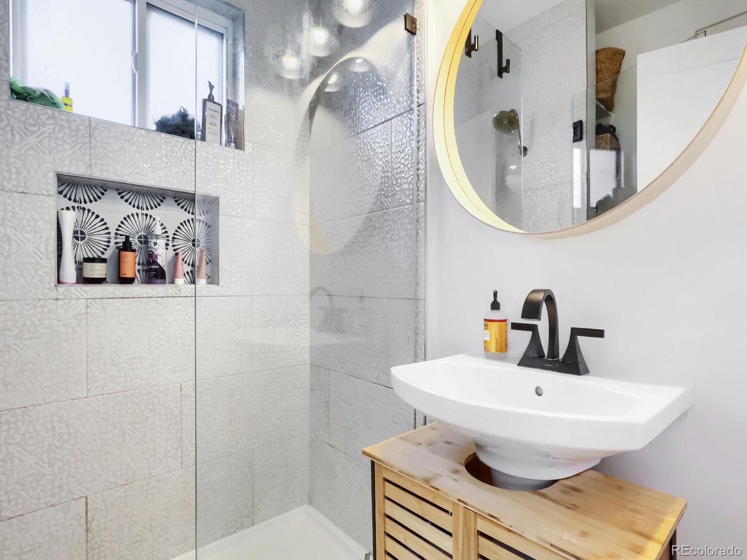
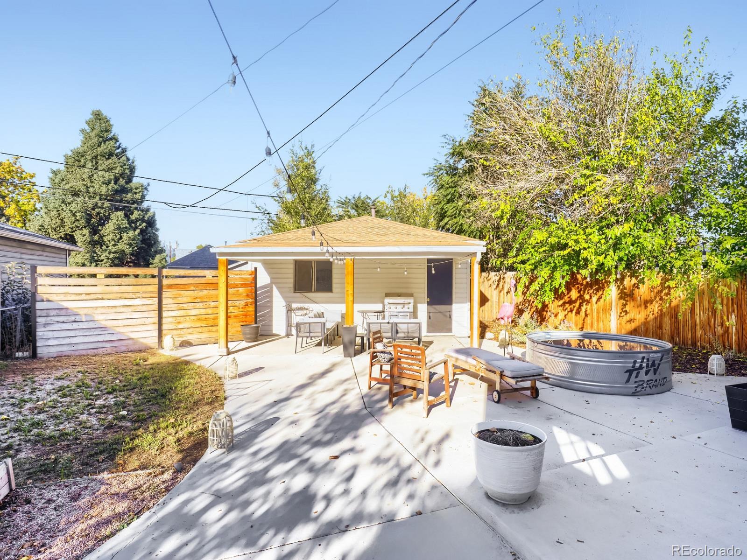
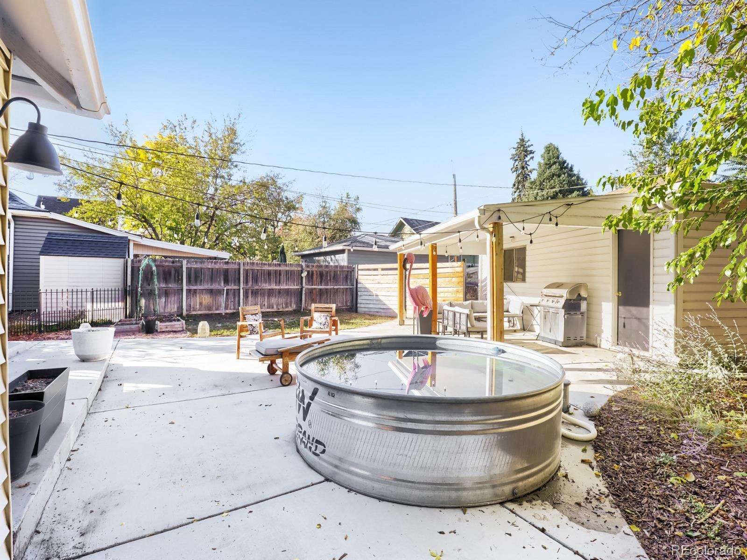
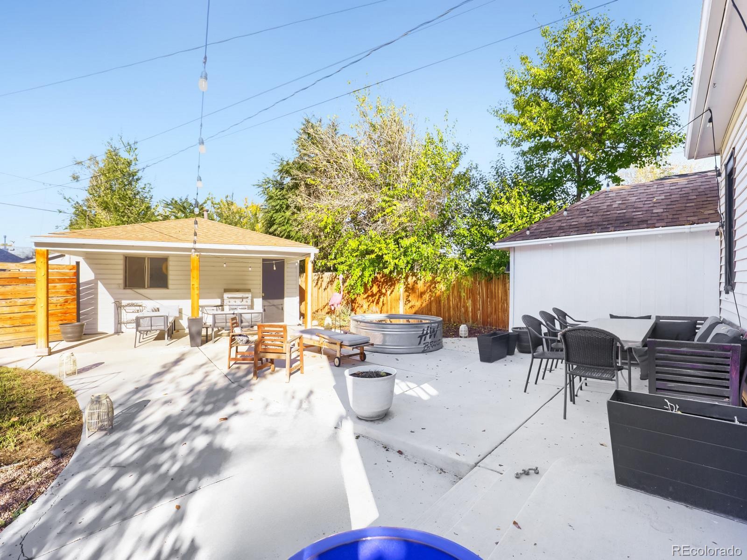
Enjoy a modernized kitchen with updated appliances and plenty of storage and a bathroom featuring contemporary finishes and natural light. The property includes three comfortable bedrooms, each bedroom features natural light and closet space, providing a peaceful retreat at the end of the day. The front bedroom includes large sliding barn doors and could be an extended livingroom, primary bedroom, office or flex space. The expansive backyard is your personal oasis!
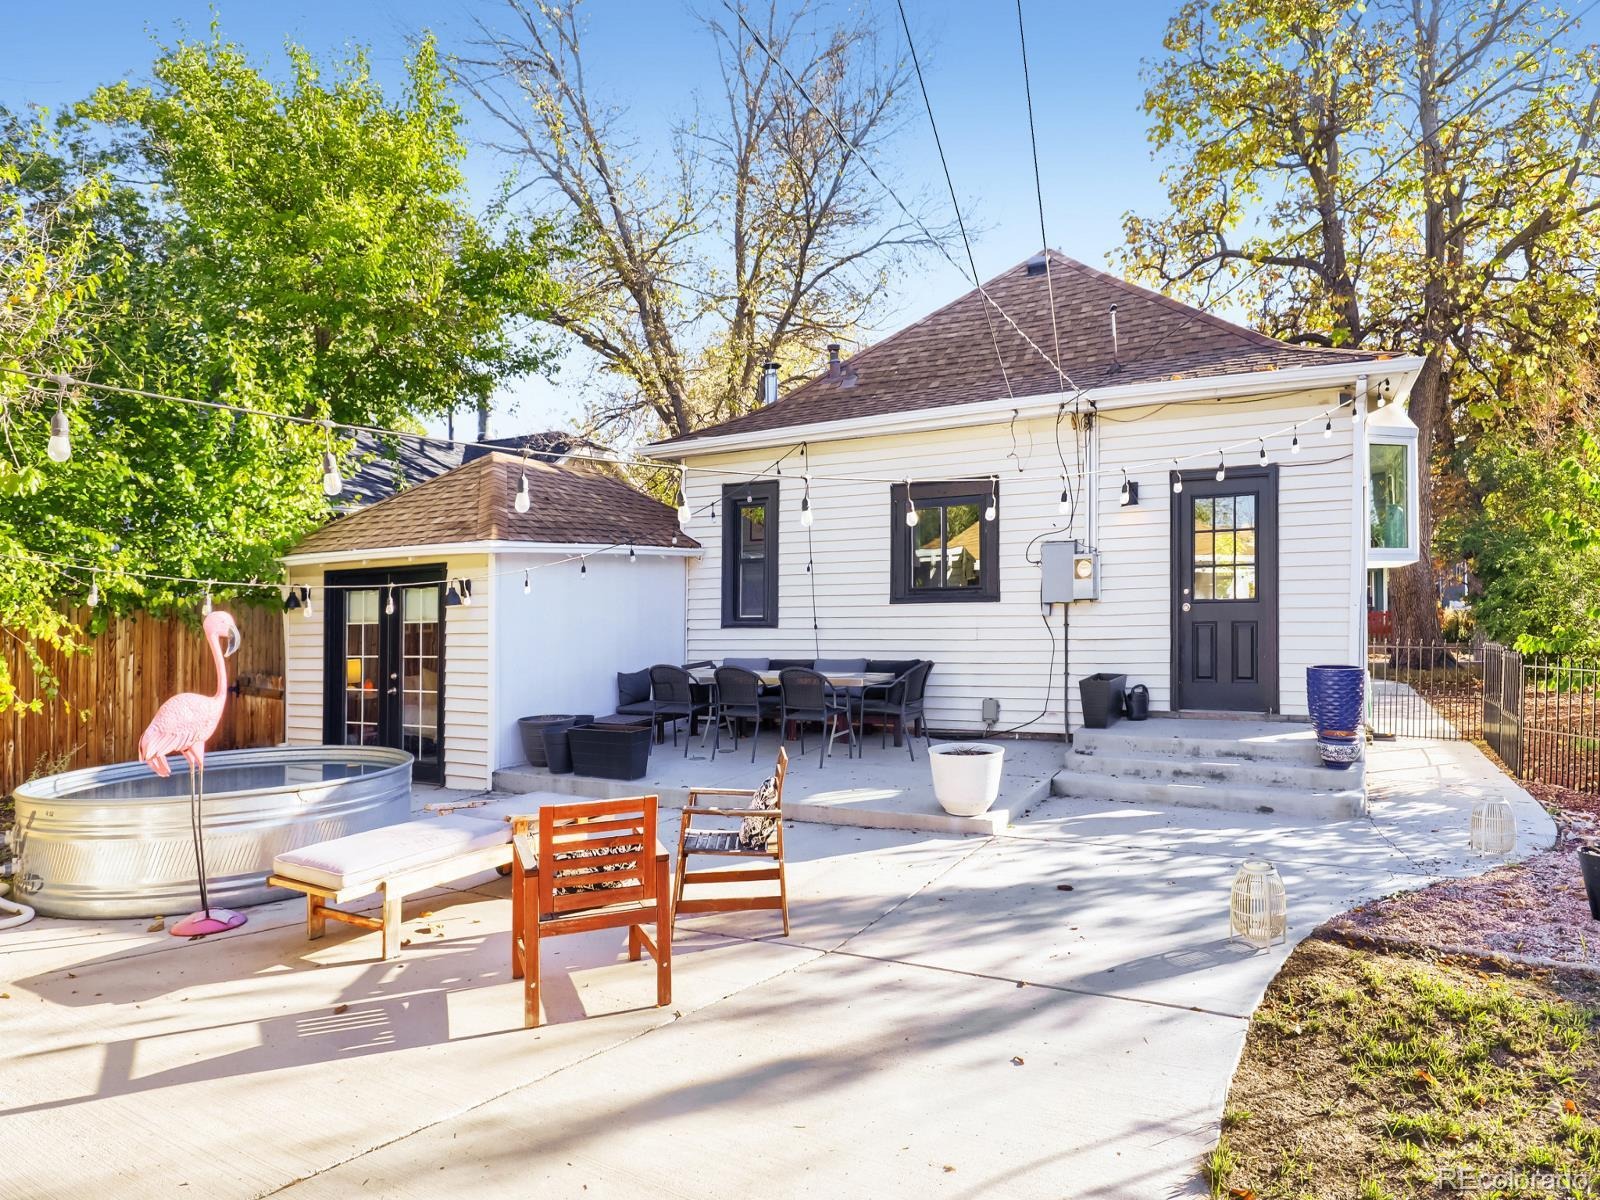
Whether you want to host weekend barbecues, set up an outdoor lounge, or just soak up the sun. This outdoor area offers endless possibilities and includes a stock tank for cooling off and relaxing on the hot summer days. This property is in a great location and is accessible from I-70, is near Regis University, Tennyson Street, Highlands, downtown, and close to shopping, parks and outdoor activities. Book your showing today!
11 days on market
Listed by Traci Ranta · Keller Williams Advantage Realty LLC · traciranta@kw.com
Property Details
| Property Type | Residential |
| Sub Type | Single Family Residence |
| Status | Active |
| Price per Sq Ft | $633 |
| Subdivision | Berkely |
| MLS # | 1589944 |
| Days on Market | 11 |
| Bedrooms | 3 |
| Three-Quarter Baths | 1 |
| Year Built | 1908 |
| Lot Size (Sq Ft) | 6,098 |
| Acres | 0.14 |
| HOA | No |
| Annual Taxes | $3,333 |
| State | CO |
| County | Denver |
| Zoning | U-SU-C |
| Interior Features | Open Floorplan, Quartz Counters, Smoke Free |
| Heating | Forced Air |
| Cooling | Central Air |
| Flooring | Laminate, Wood |
| Appliances | Cooktop, Dishwasher, Disposal, Dryer, Microwave, Oven, Refrigerator, Self Cleaning Oven, Washer |
| Exterior Features | Lighting, Private Yard, Rain Gutters |
| Garage | Yes |
| Garage Spaces | 2 |
| Parking Features | Concrete, Oversized, Storage |
| Roof | Composition |
| Basement | Cellar |
| Lot Features | Level |
| Architectural Style | Bungalow, Traditional, Cottage |
| Levels | One |
| Construction | Block, Brick, Frame, Vinyl Siding |
| Sewer | Public Sewer |
| Water Source | Public |
| Senior Community | No |
| Special Conditions | None Known |
Location
Price History
| Date | Event | Price |
|---|---|---|
| 10/30/2026 |
Listed for sale Source: REcolorado® #1589944 |
$630,000 +2.3% $633/sqft |
| 10/19/2023 |
Sold Source: REcolorado® #2129076 |
$616,000 +2.8% $619/sqft |
| 7/19/2023 |
Listed for sale Source: REcolorado® #2129076 |
$599,000 $602/sqft |

Based on information submitted to the MLS GRID as of November 9, 2026 at 10:03 PM MST. All data is obtained from various sources and may not have been verified by broker or MLS GRID. Supplied Open House Information is subject to change without notice. All information should be independently reviewed and verified for accuracy. Properties may or may not be listed by the office/agent presenting the information.
Thank you — a Mont Haus broker will be in touch shortly.
For Mont Haus agents and staff. Sign in with your Mont Haus Microsoft account and the Agent Portal opens in a new tab.
Sign in with MicrosoftNo Microsoft account yet? Ask Nikki Boxer, who sets up portal access.