Residential · Active
Greeley, CO 80634
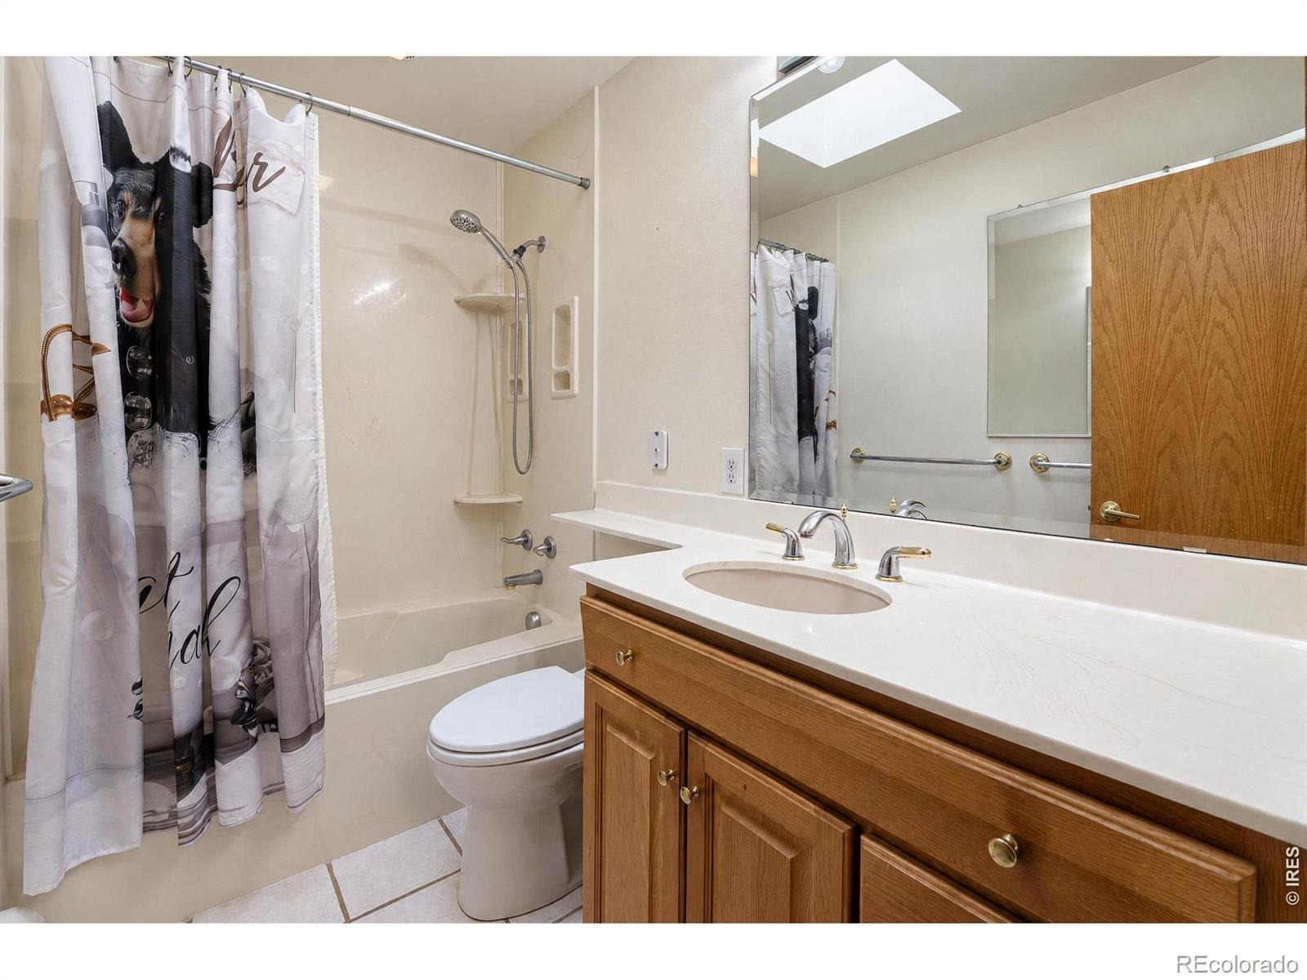
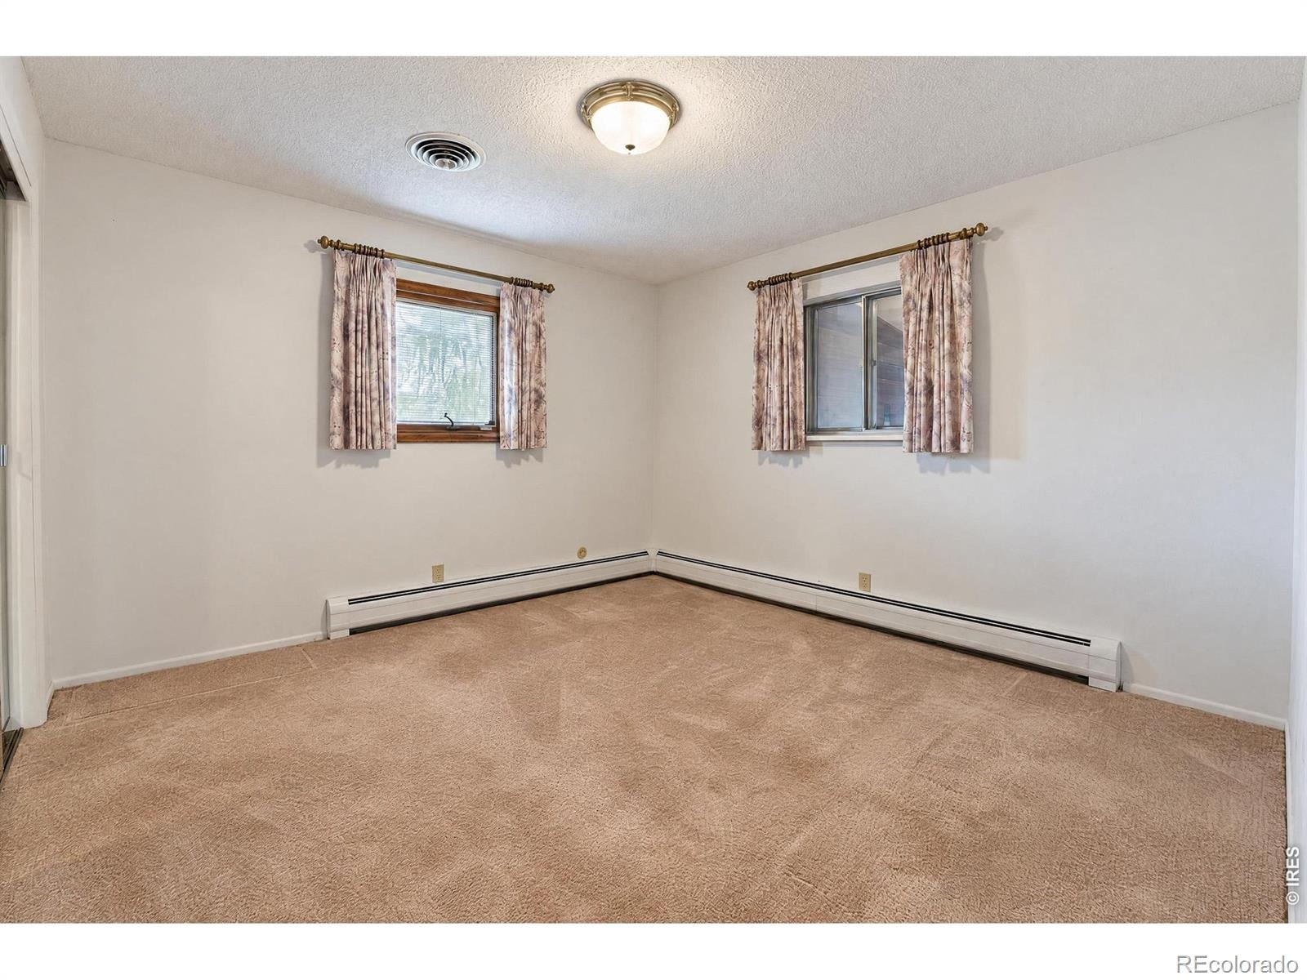
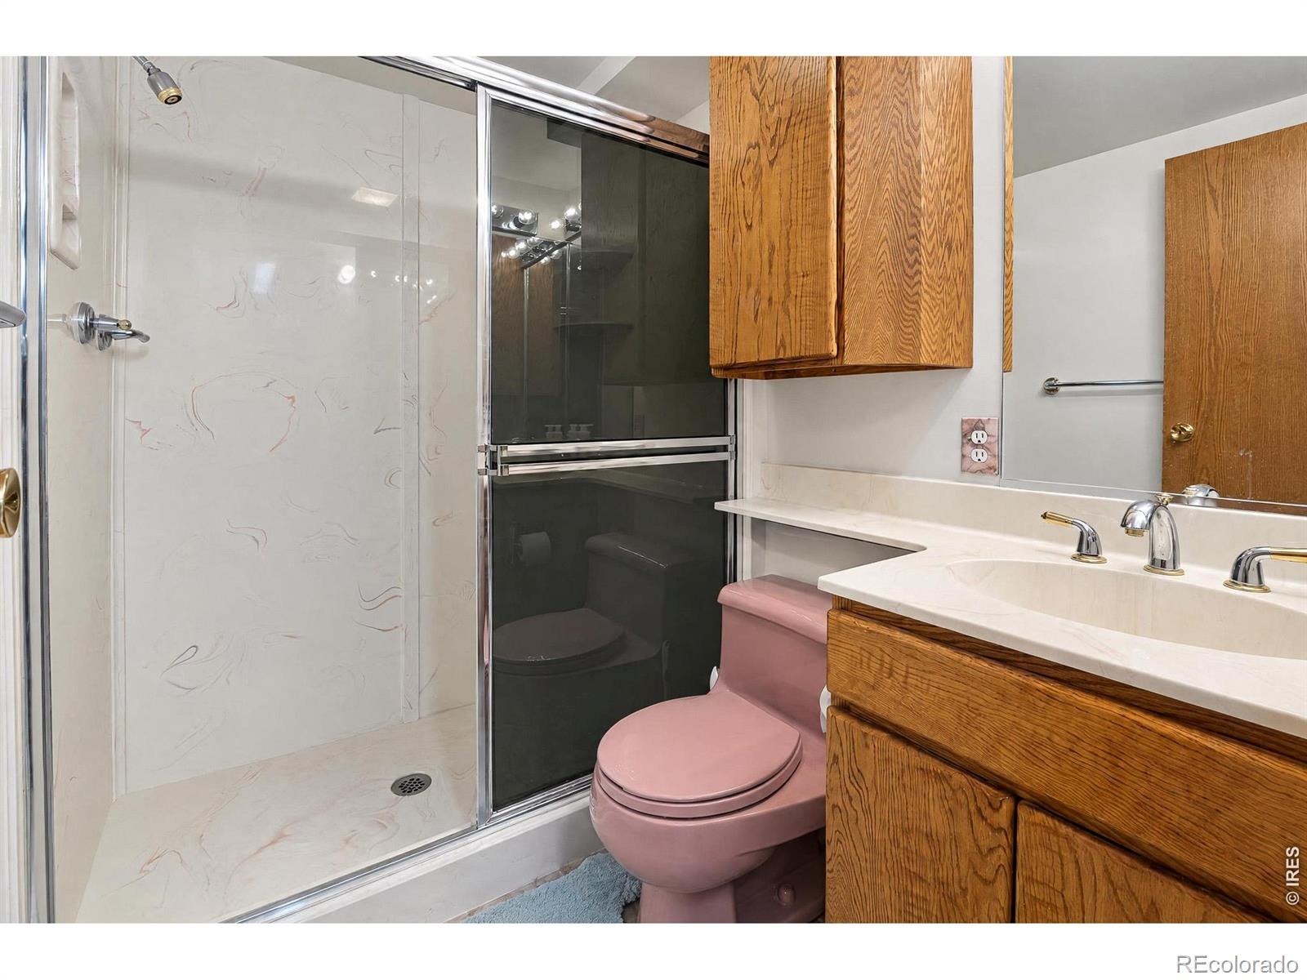
3 Beds · 2 Baths · 3,340 Sq Ft
$540,000
Single Family
Property Type
0.39 acres
Lot Size
1969
Year Built
$162
Price per Sq Ft
2
Parking Spaces
IR1071475
MLS #
About This Property
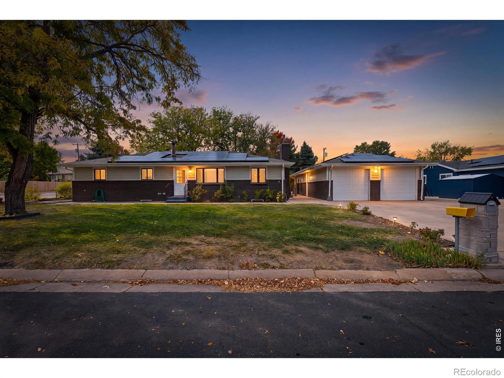
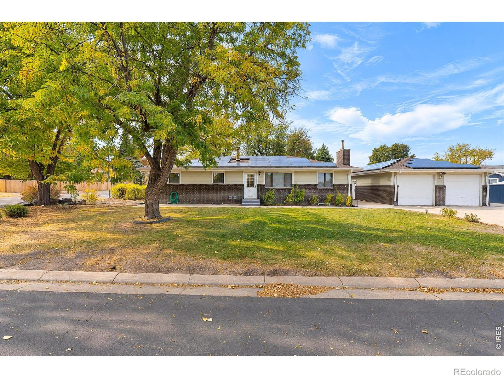
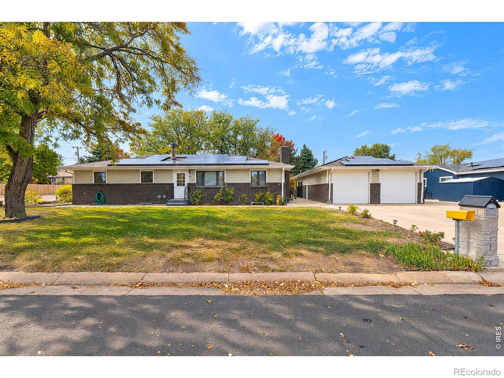
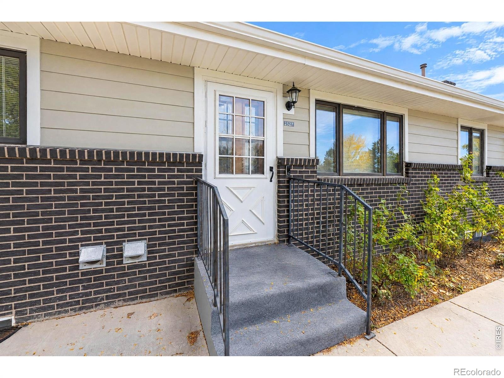
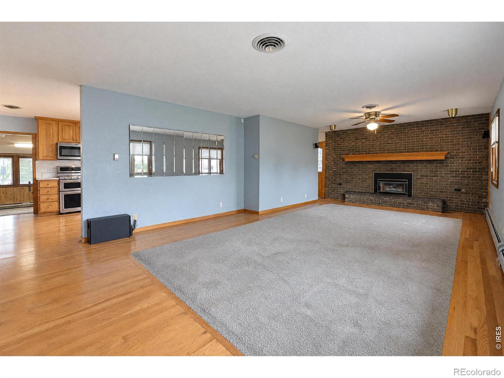
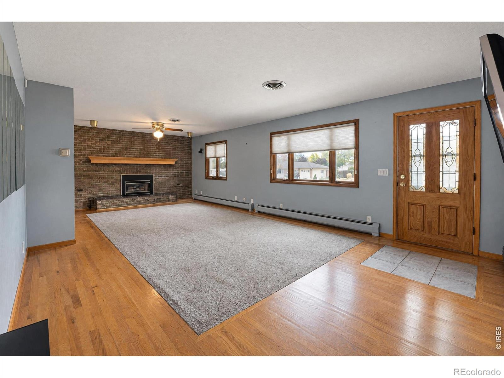
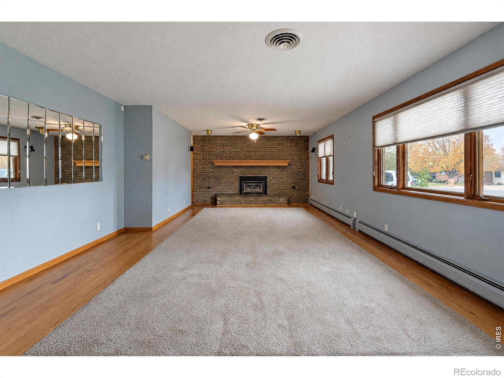
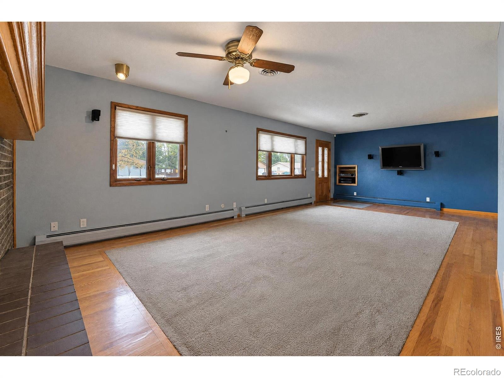
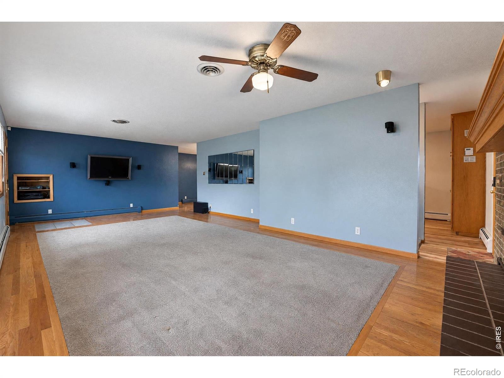
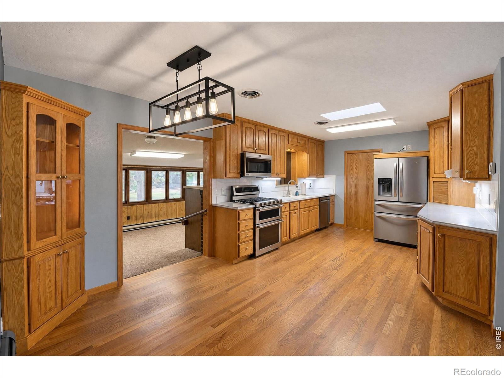
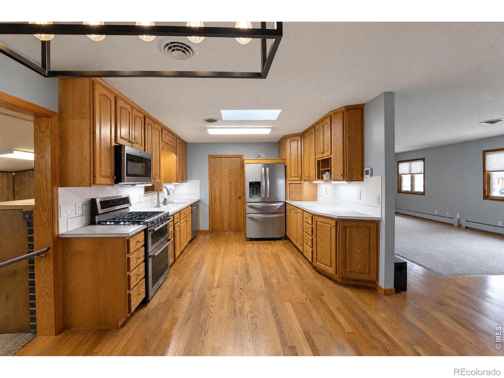
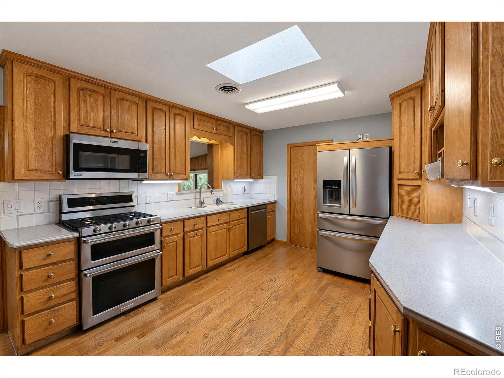
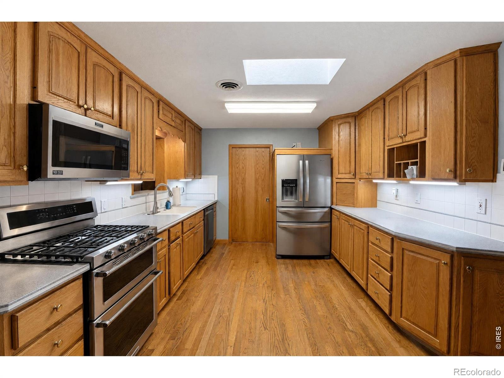
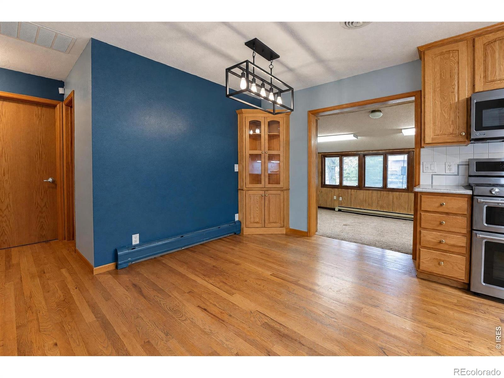
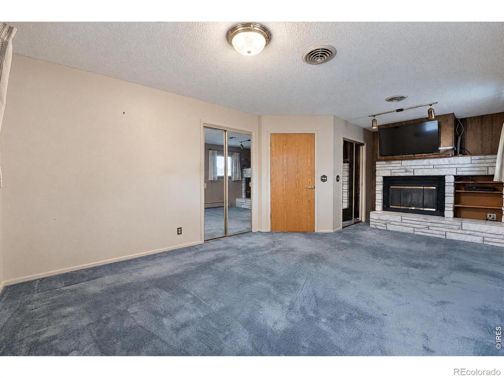
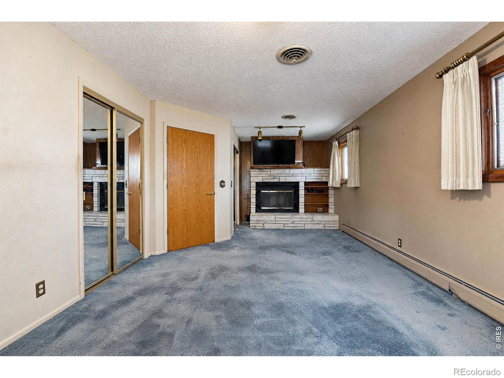
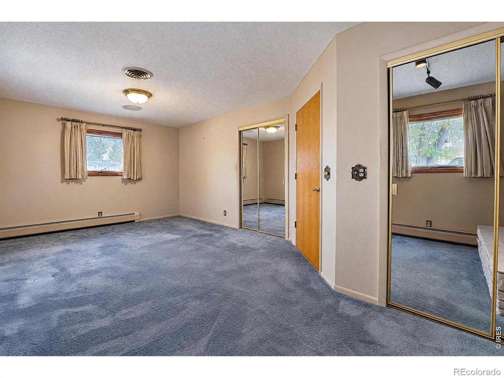
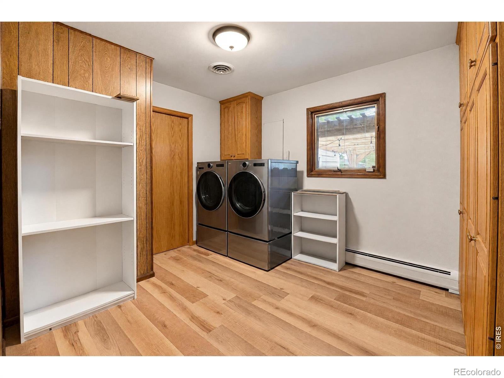
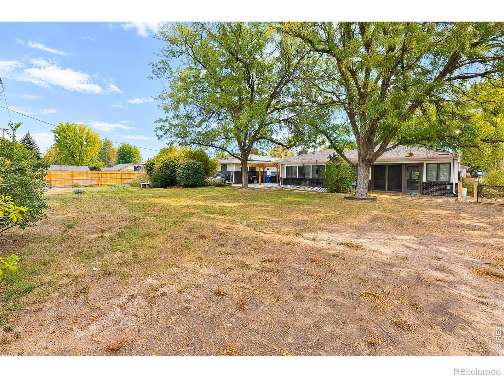
Discover the possibilities at 2527 50th Avenue in Greeley! Situated on an expansive lot of approximately .38 acres, this sprawling ranch-style home offers an abundance of living space, unique features, and incredible potential. Step inside to a welcoming living room featuring a cozy fireplace and large windows that fill the space with natural light. The spacious kitchen offers generous cabinetry, ample counter space, stainless steel appliances, and an adjoining dining area.
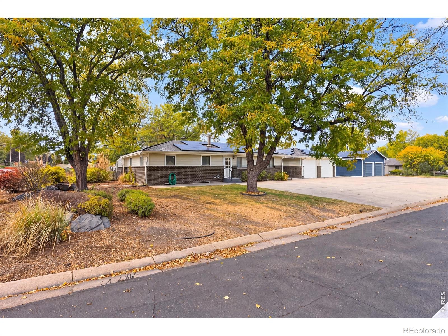
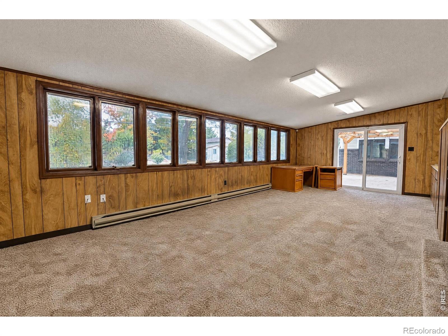
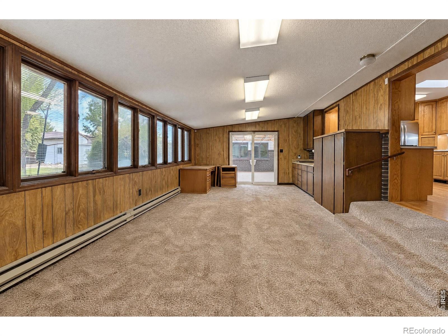
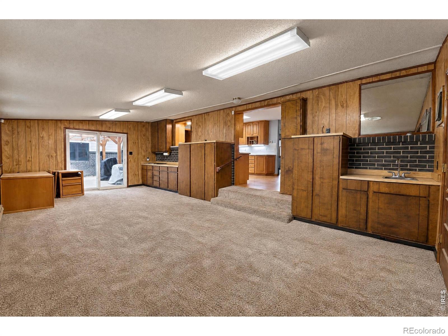
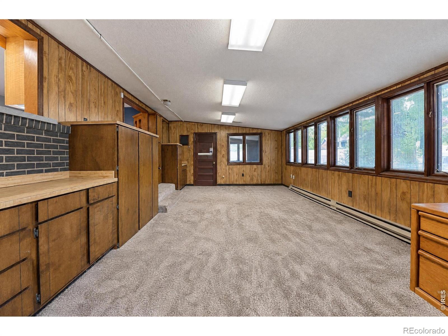
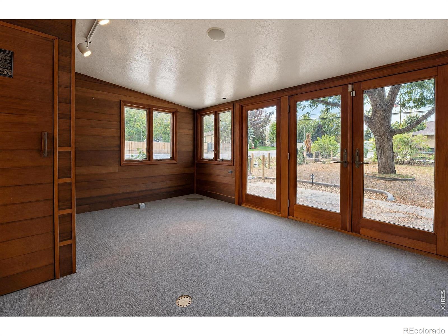
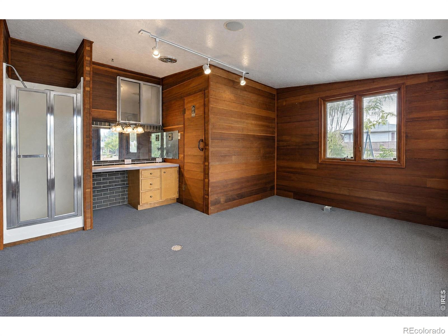
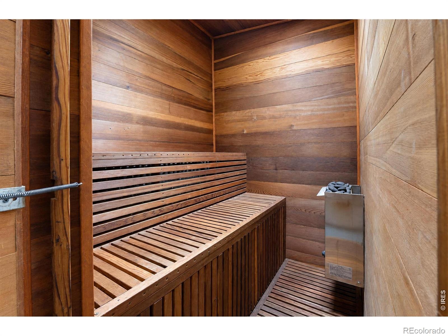
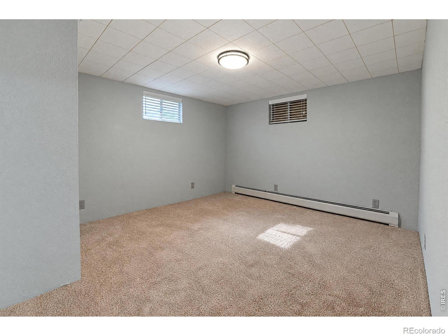
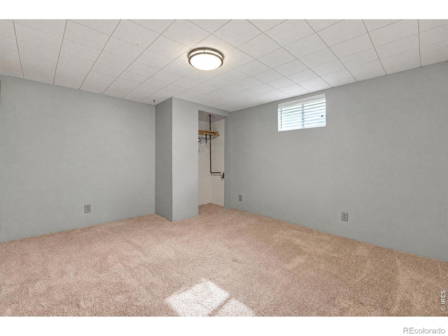
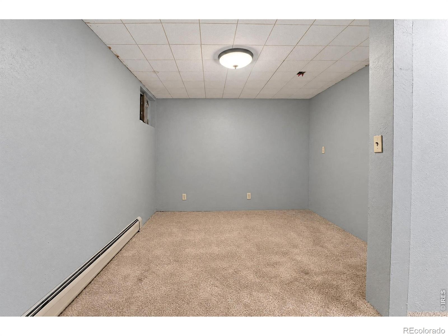
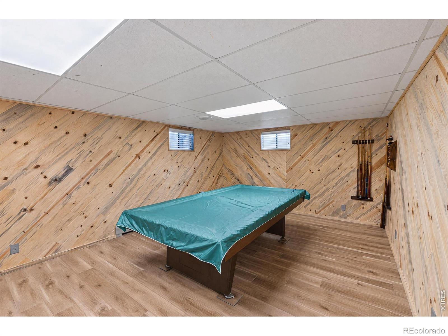
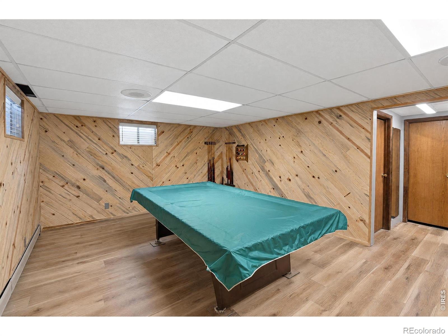
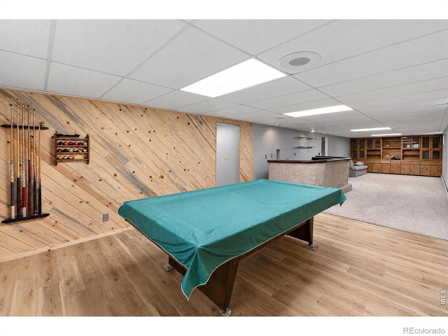
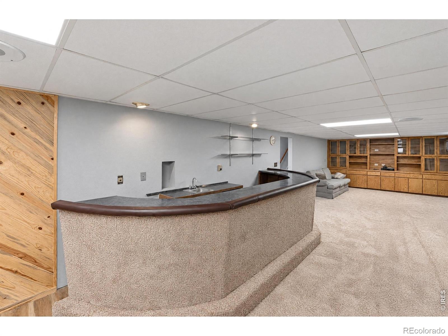
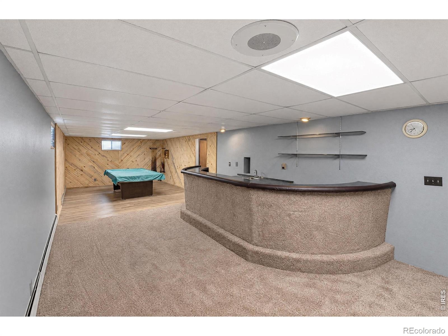
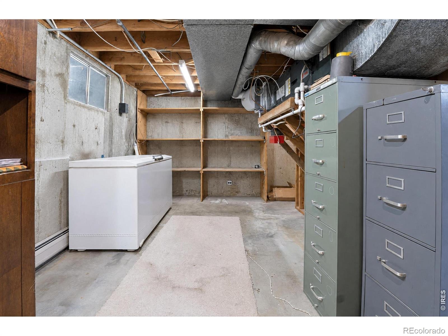
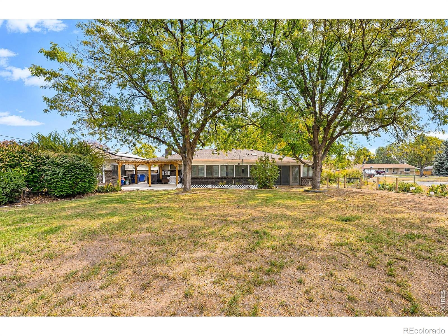
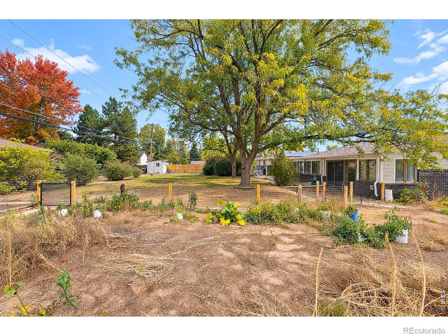
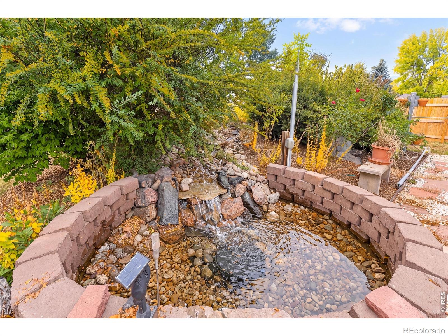
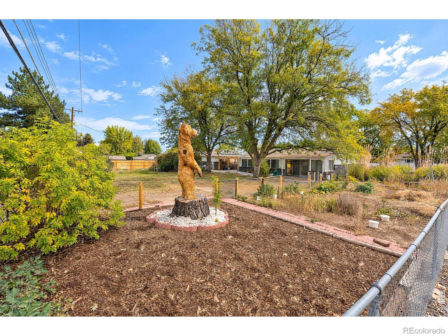
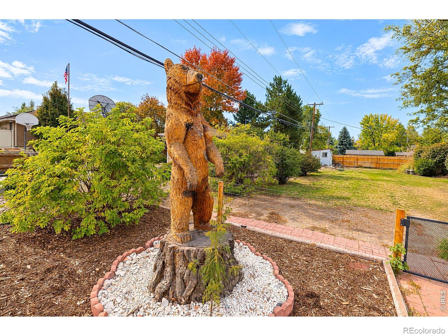
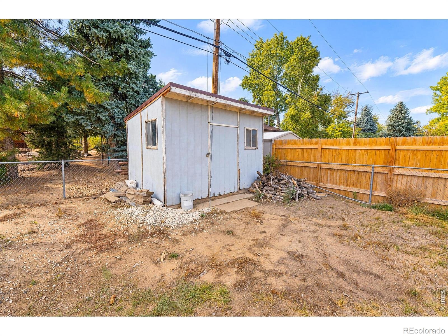
One of the home's standout features is the expansive family room showcasing beautiful wood-paneled walls, built-in cabinetry, and walls of windows overlooking the property. A dedicated sauna in the Sun Room provides the perfect place to unwind, while additional flexible living spaces offer endless possibilities. The finished basement is designed for entertaining, featuring a large recreation room with a pool table, wet bar, additional living area, and plenty of space for hobbies, guests, or a home office. Outside, enjoy mature trees, established landscaping, a spacious yard, and multiple areas ready for your personal touch.
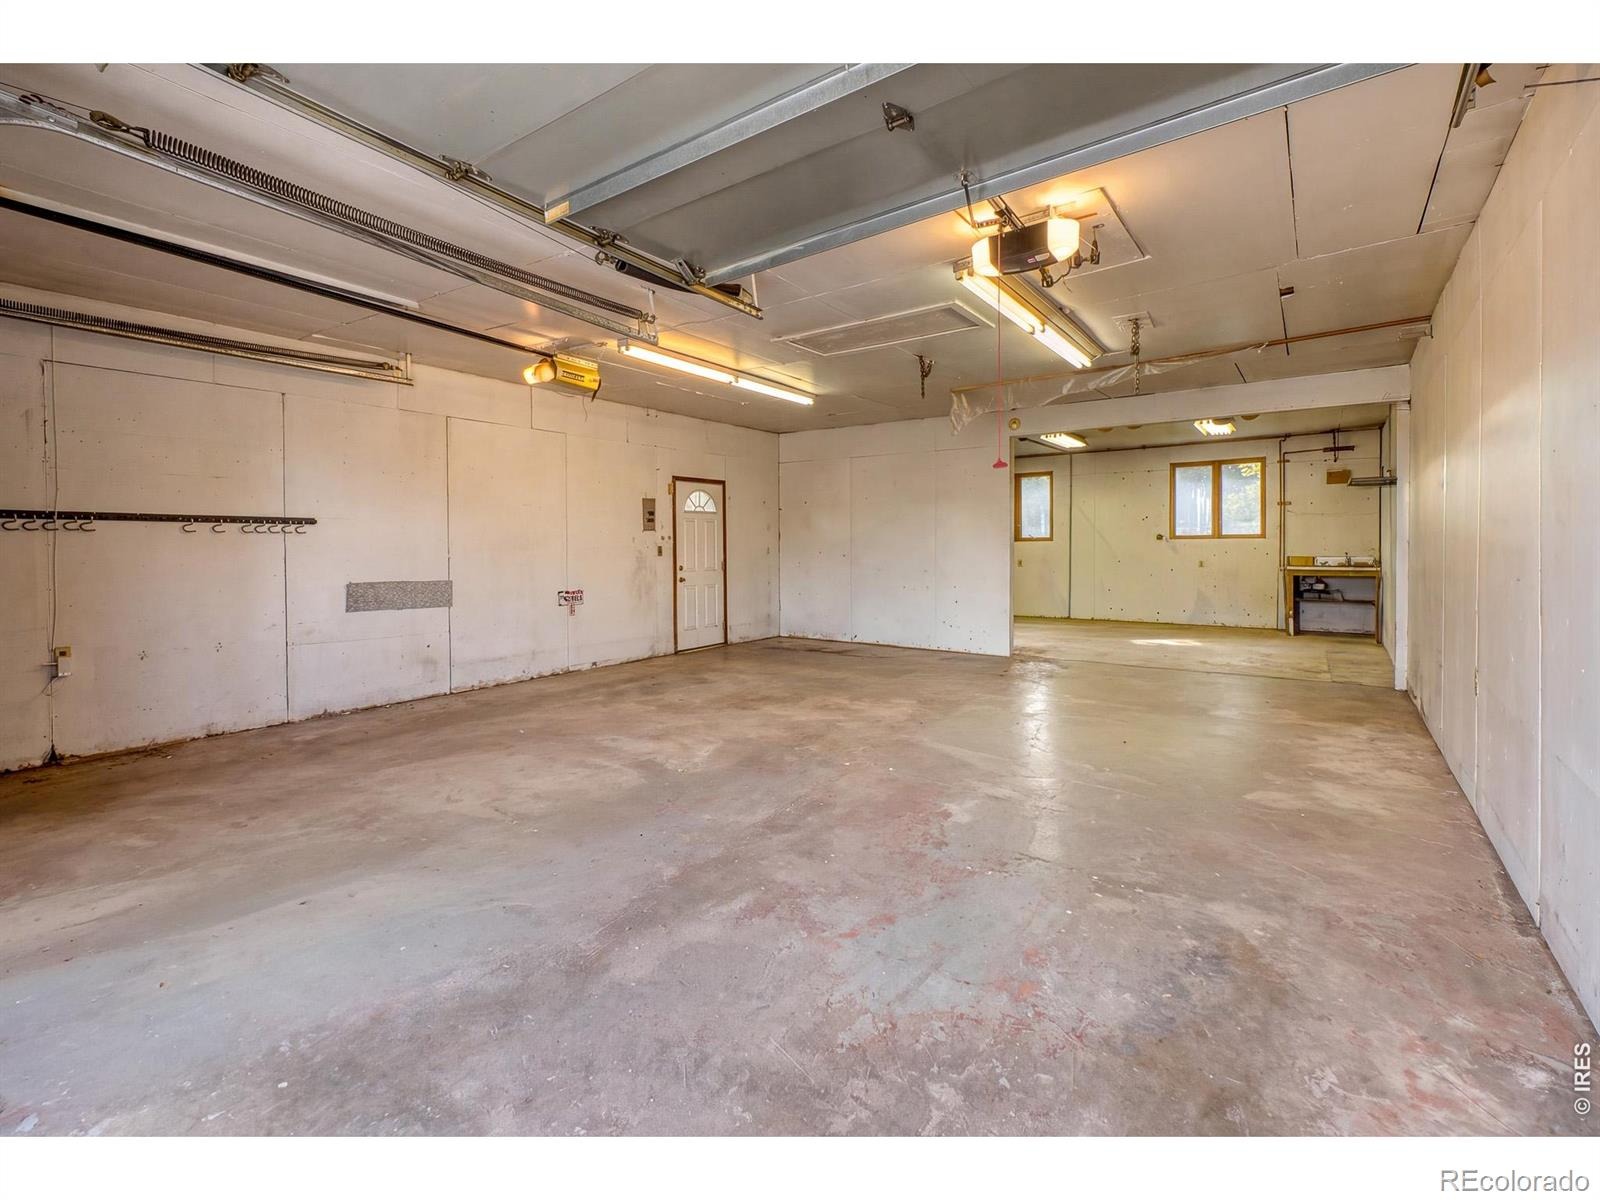
The generous driveway and detached garage provide ample parking and storage options. Conveniently located near shopping, dining, parks, and everyday amenities, this property combines space, character, and versatility in an established Greeley neighborhood. With its distinctive features, expansive floor plan, and impressive lot size, this is an opportunity you won't want to miss!
12 days on market
Listed by Rena Wallingford · Coldwell Banker Realty-NOCO · 9702182003
Property Details
| Property Type | Residential |
| Sub Type | Single Family Residence |
| Status | Active |
| Price per Sq Ft | $162 |
| Subdivision | Highland Park |
| MLS # | IR1071475 |
| Days on Market | 12 |
| Bedrooms | 3 |
| Full Baths | 1 |
| Three-Quarter Baths | 1 |
| Year Built | 1969 |
| Lot Size (Sq Ft) | 16,800 |
| Acres | 0.39 |
| HOA | No |
| Annual Taxes | $2,491 |
| State | CO |
| County | Weld |
| Zoning | RES |
| Interior Features | Eat-in Kitchen, Open Floorplan |
| Heating | Baseboard, Hot Water |
| Flooring | Wood |
| Fireplace Features | Living Room |
| Appliances | Dishwasher, Disposal, Microwave, Oven, Refrigerator |
| Garage | Yes |
| Garage Spaces | 2 |
| Parking Features | Tandem |
| Roof | Composition |
| Basement | Partial |
| Architectural Style | Contemporary |
| Levels | One |
| Construction | Brick, Wood Siding |
| Sewer | Public Sewer |
| Water Source | Public |
Location
Price History
| Date | Event | Price |
|---|---|---|
| 10/30/2026 |
Listed for sale Source: REcolorado® #IR1071475 |
$540,000 $162/sqft |

Based on information submitted to the MLS GRID as of November 11, 2026 at 6:01 AM MST. All data is obtained from various sources and may not have been verified by broker or MLS GRID. Supplied Open House Information is subject to change without notice. All information should be independently reviewed and verified for accuracy. Properties may or may not be listed by the office/agent presenting the information.
Thank you — a Mont Haus broker will be in touch shortly.
For Mont Haus agents and staff. Sign in with your Mont Haus Microsoft account and the Agent Portal opens in a new tab.
Sign in with MicrosoftNo Microsoft account yet? Ask Nikki Boxer, who sets up portal access.