Residential · Active
Denver, CO 80224
5 Beds · 2 Baths · 2,350 Sq Ft
$700,000
Single Family
Property Type
0.19 acres
Lot Size
1973
Year Built
$298
Price per Sq Ft
2
Parking Spaces
7365906
MLS #
About This Property
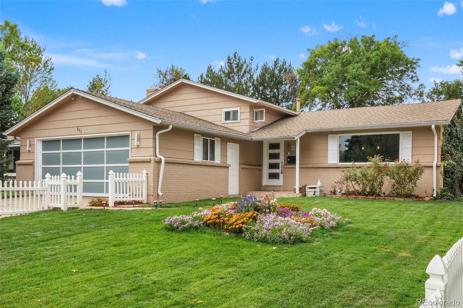
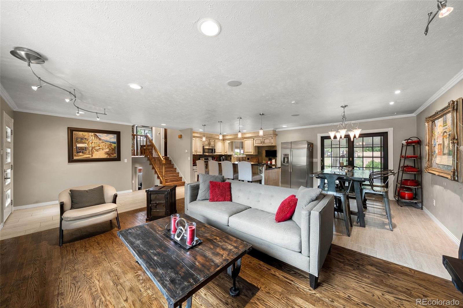
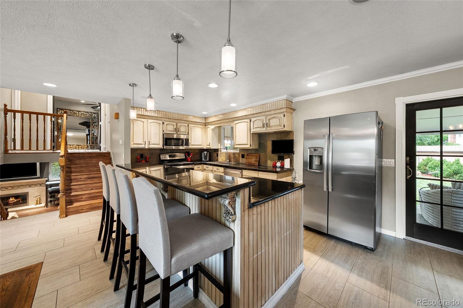
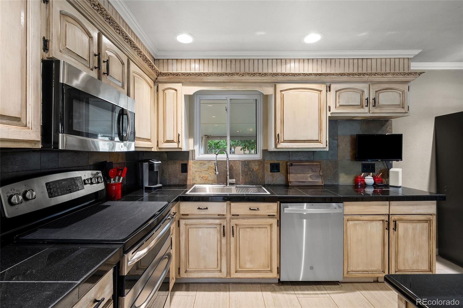
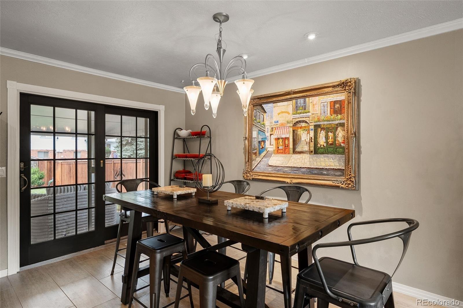
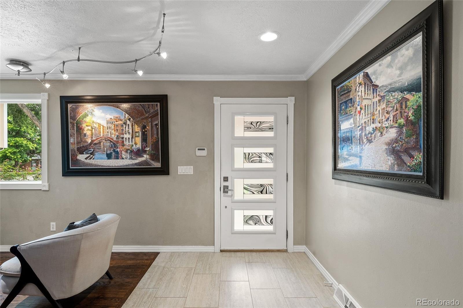
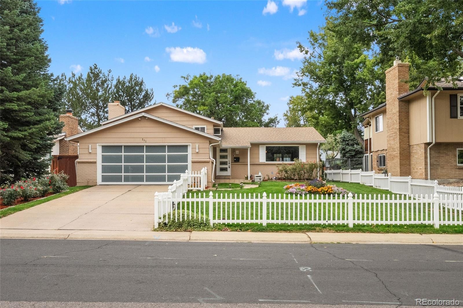
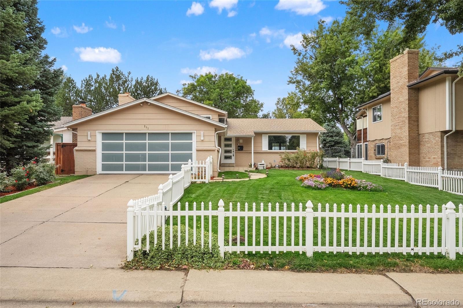
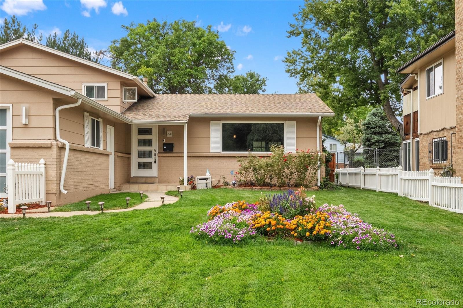
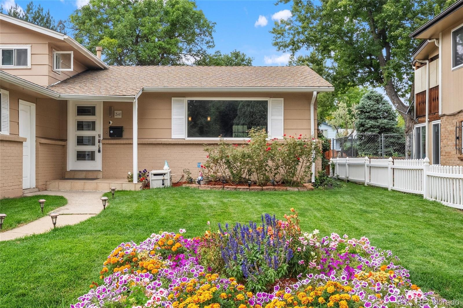
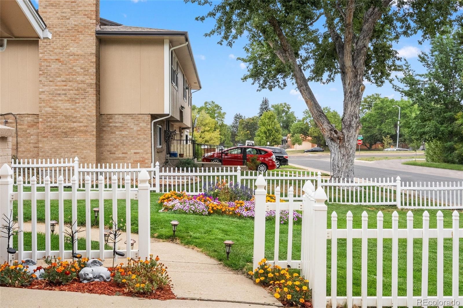
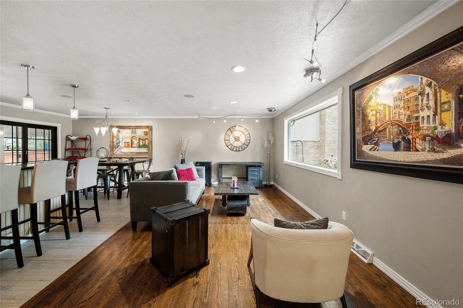
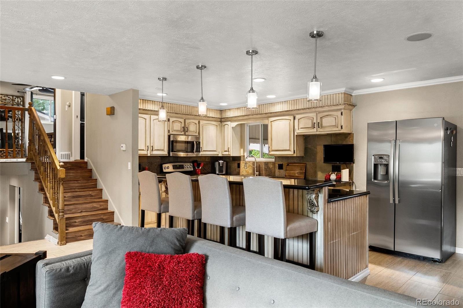
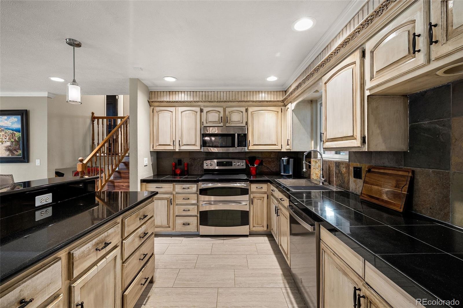
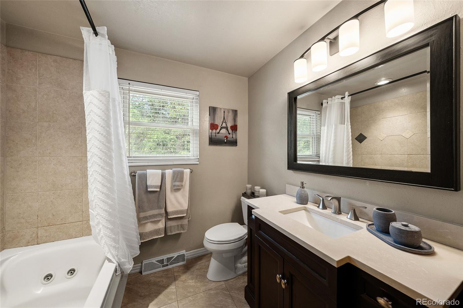
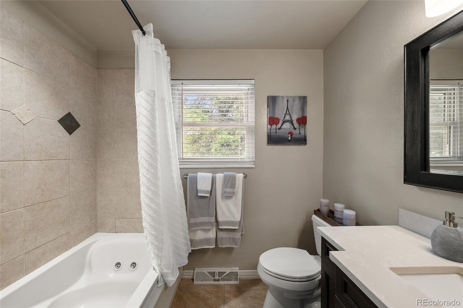
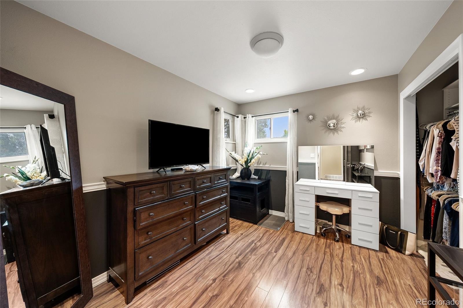
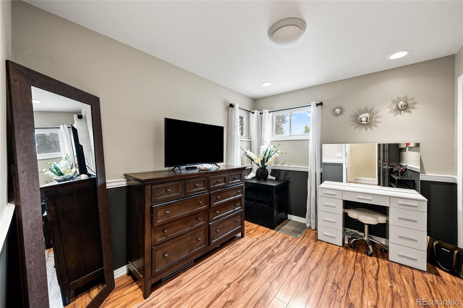
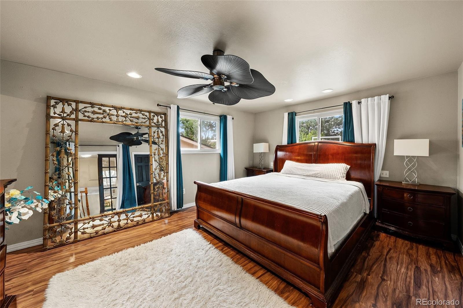
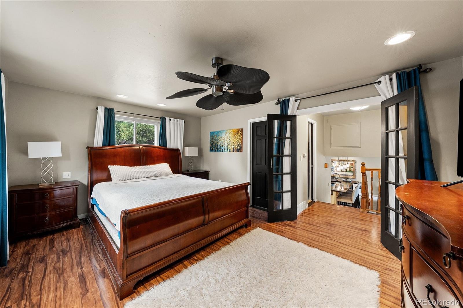
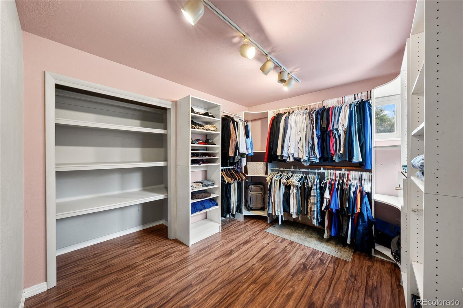
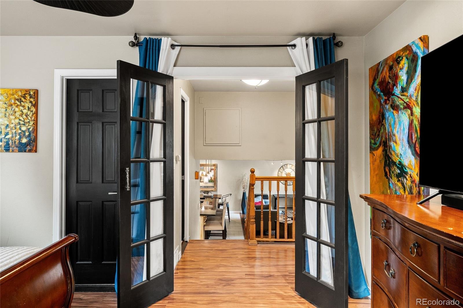
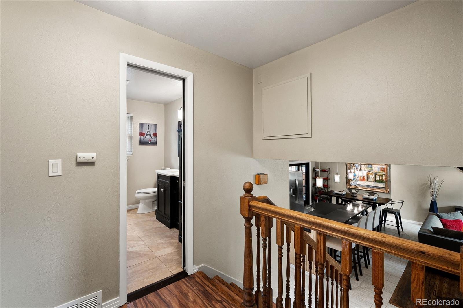
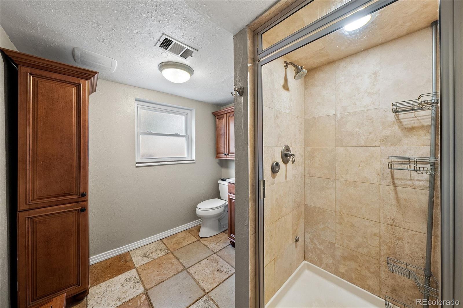
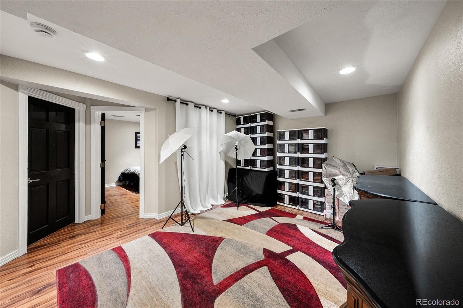
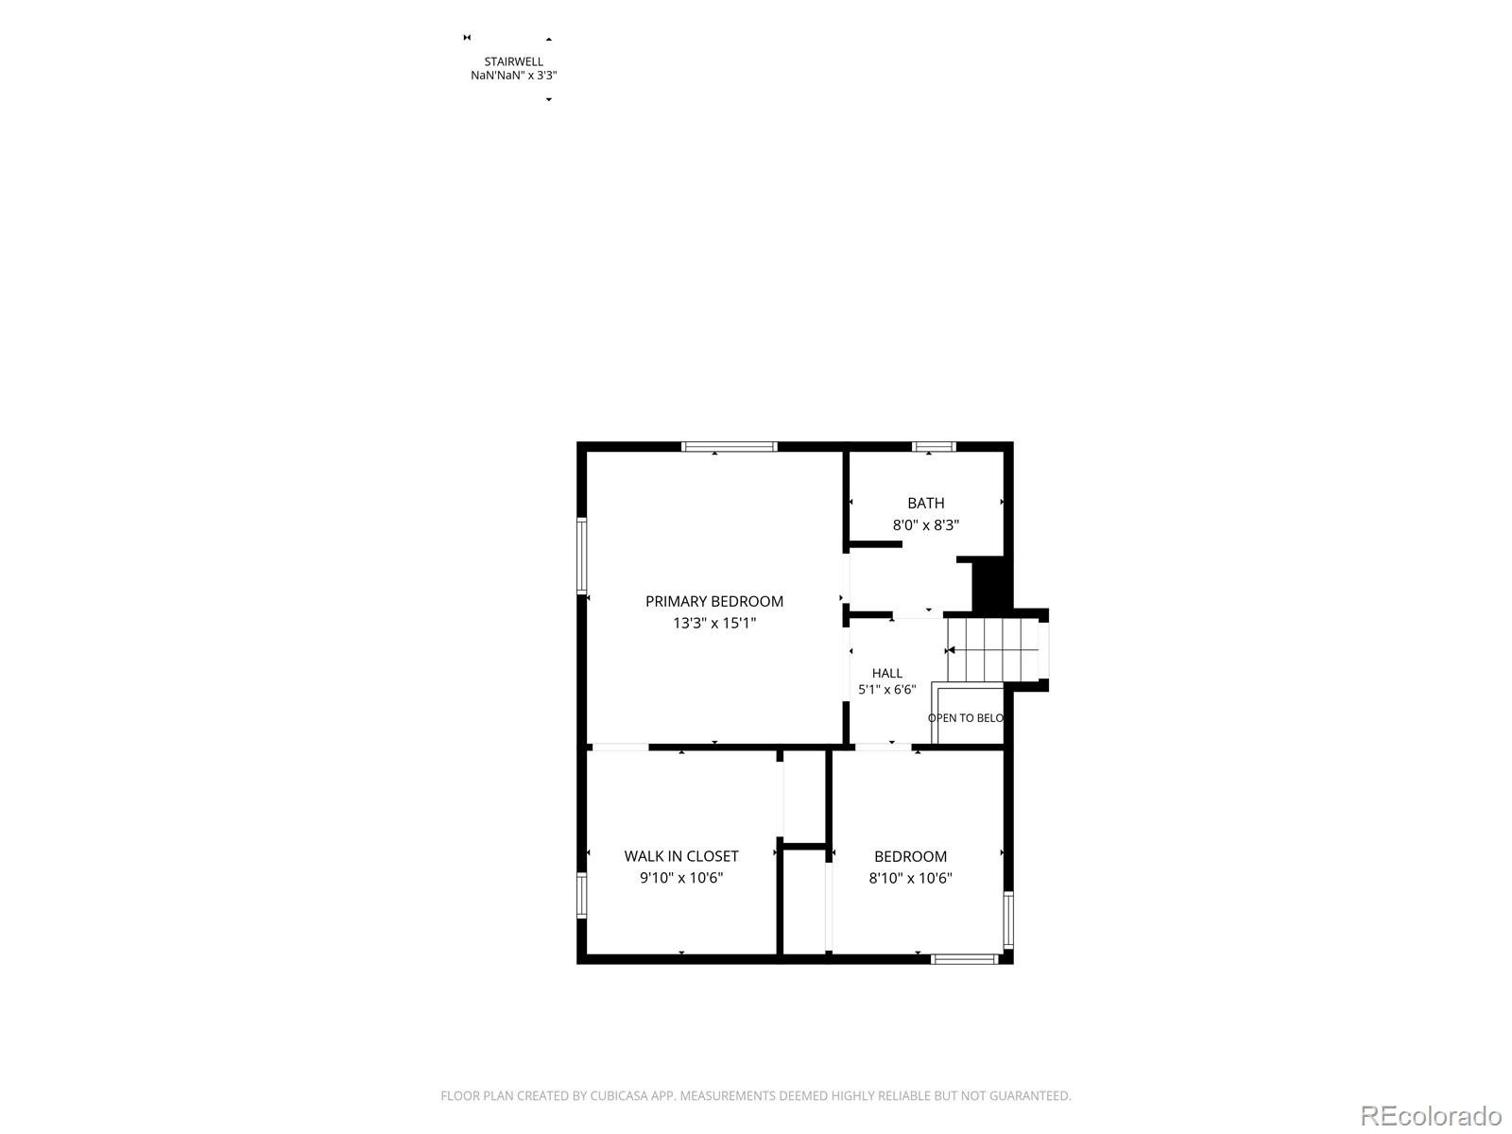
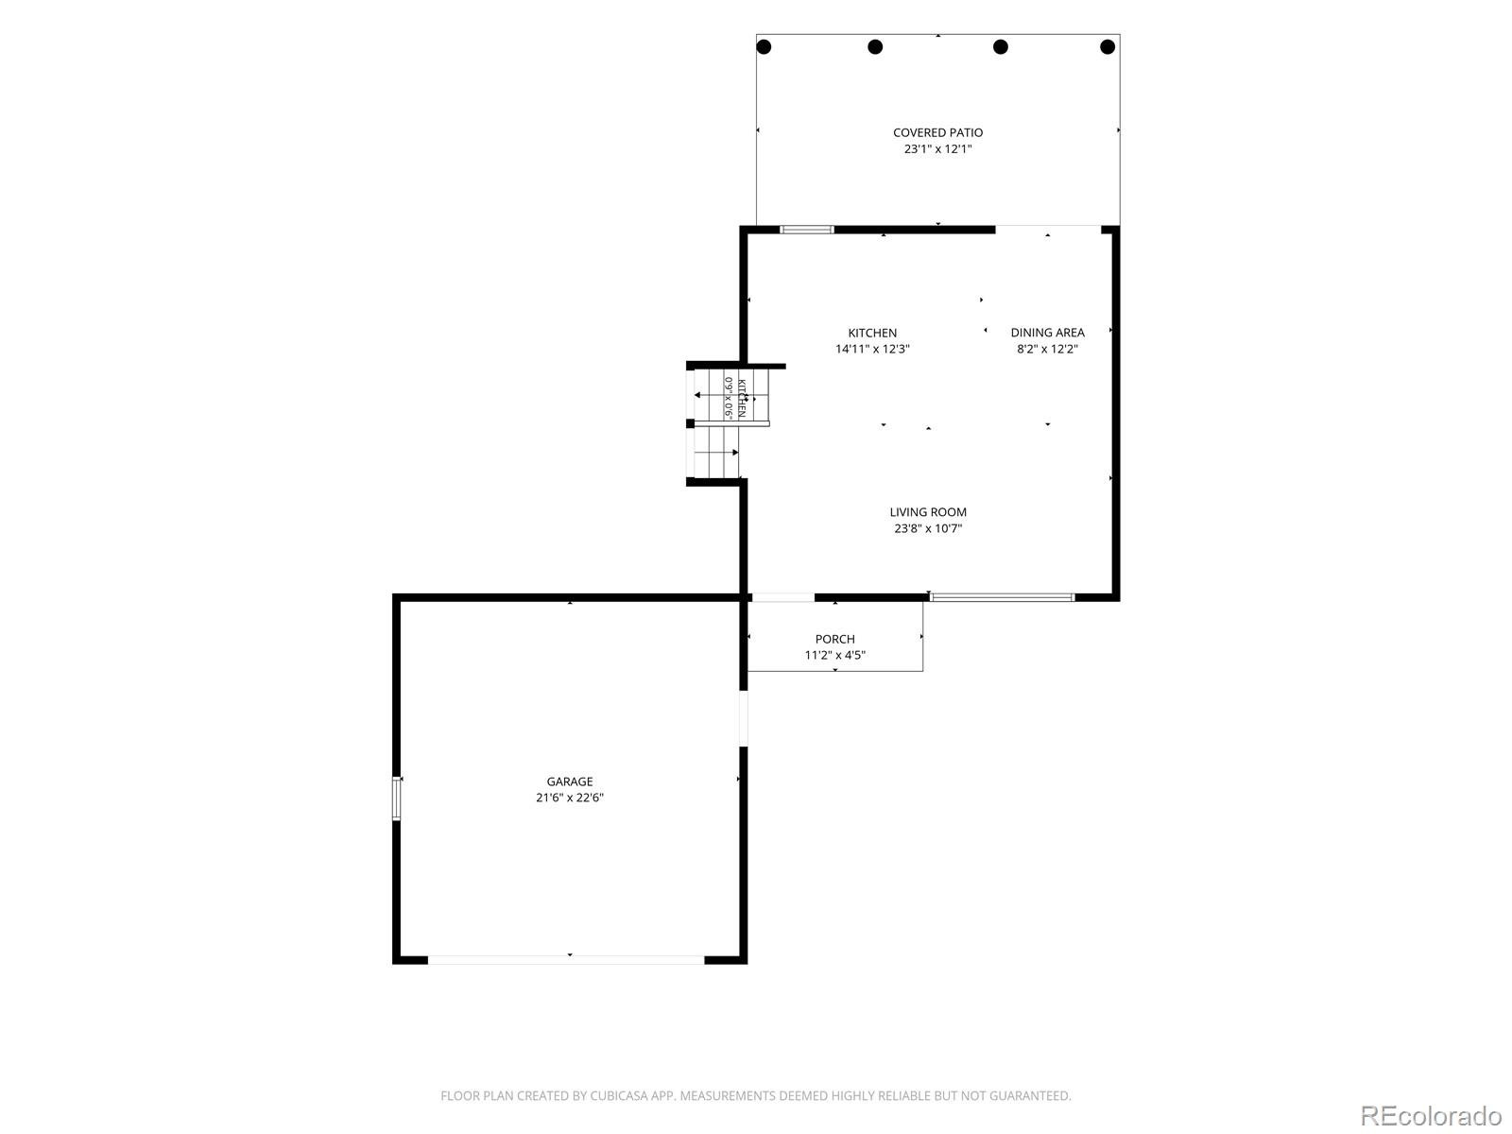
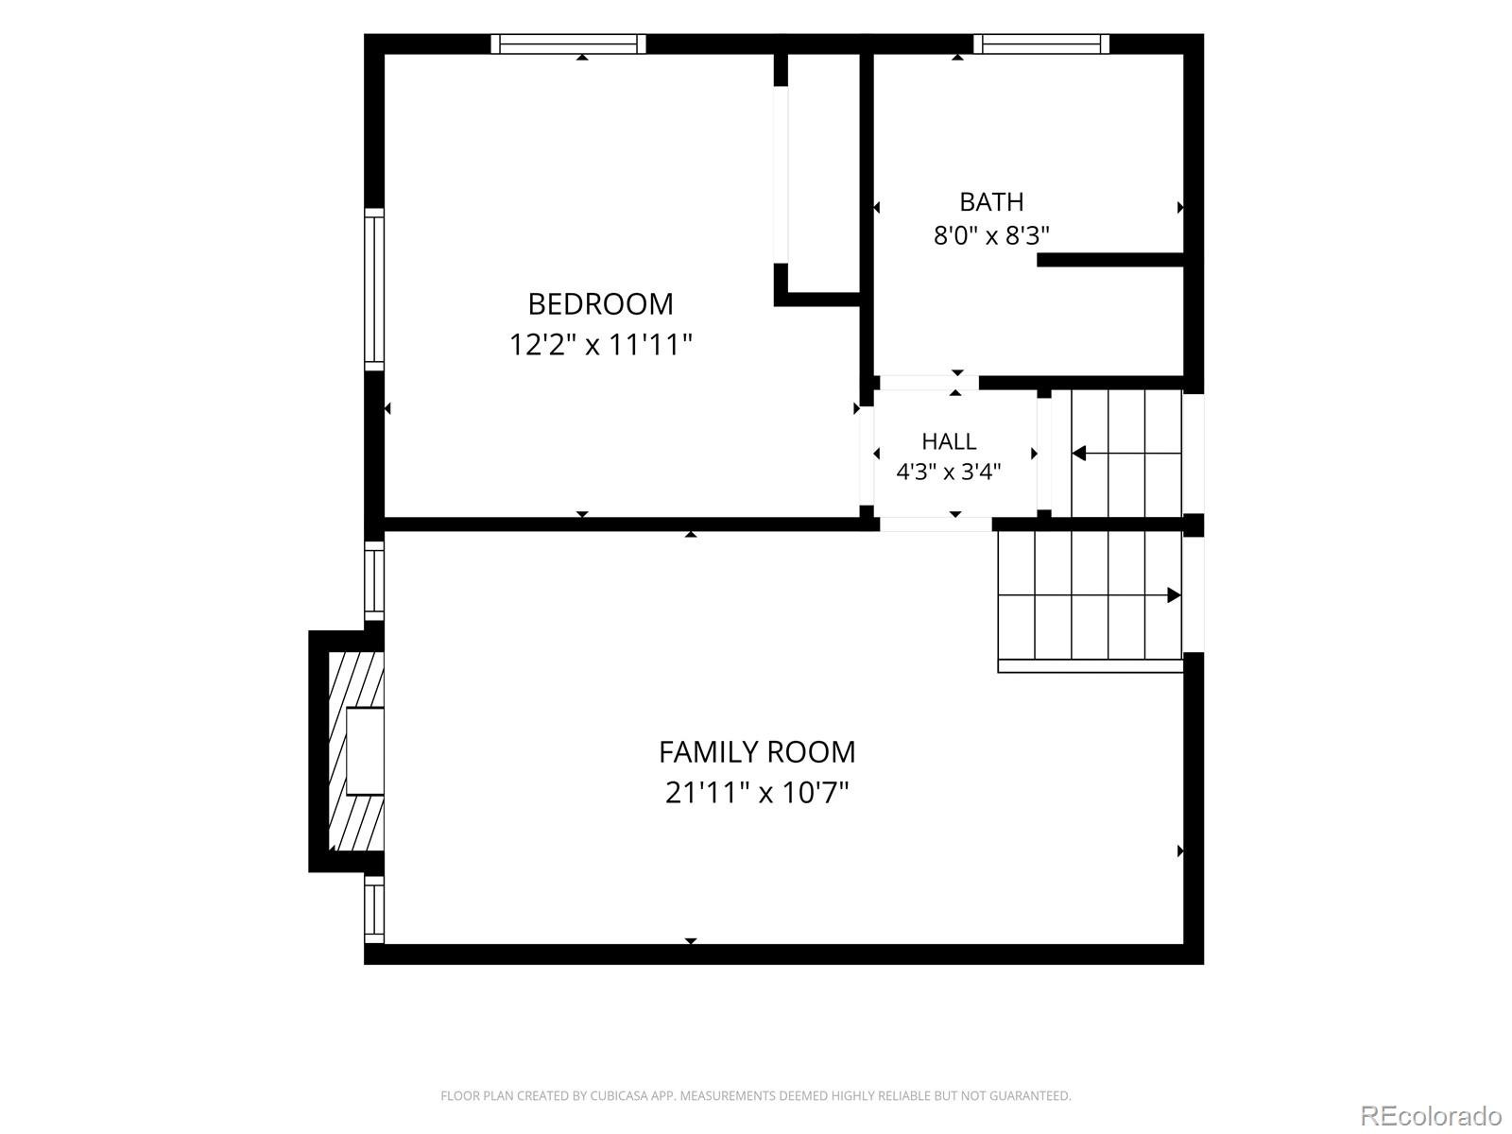
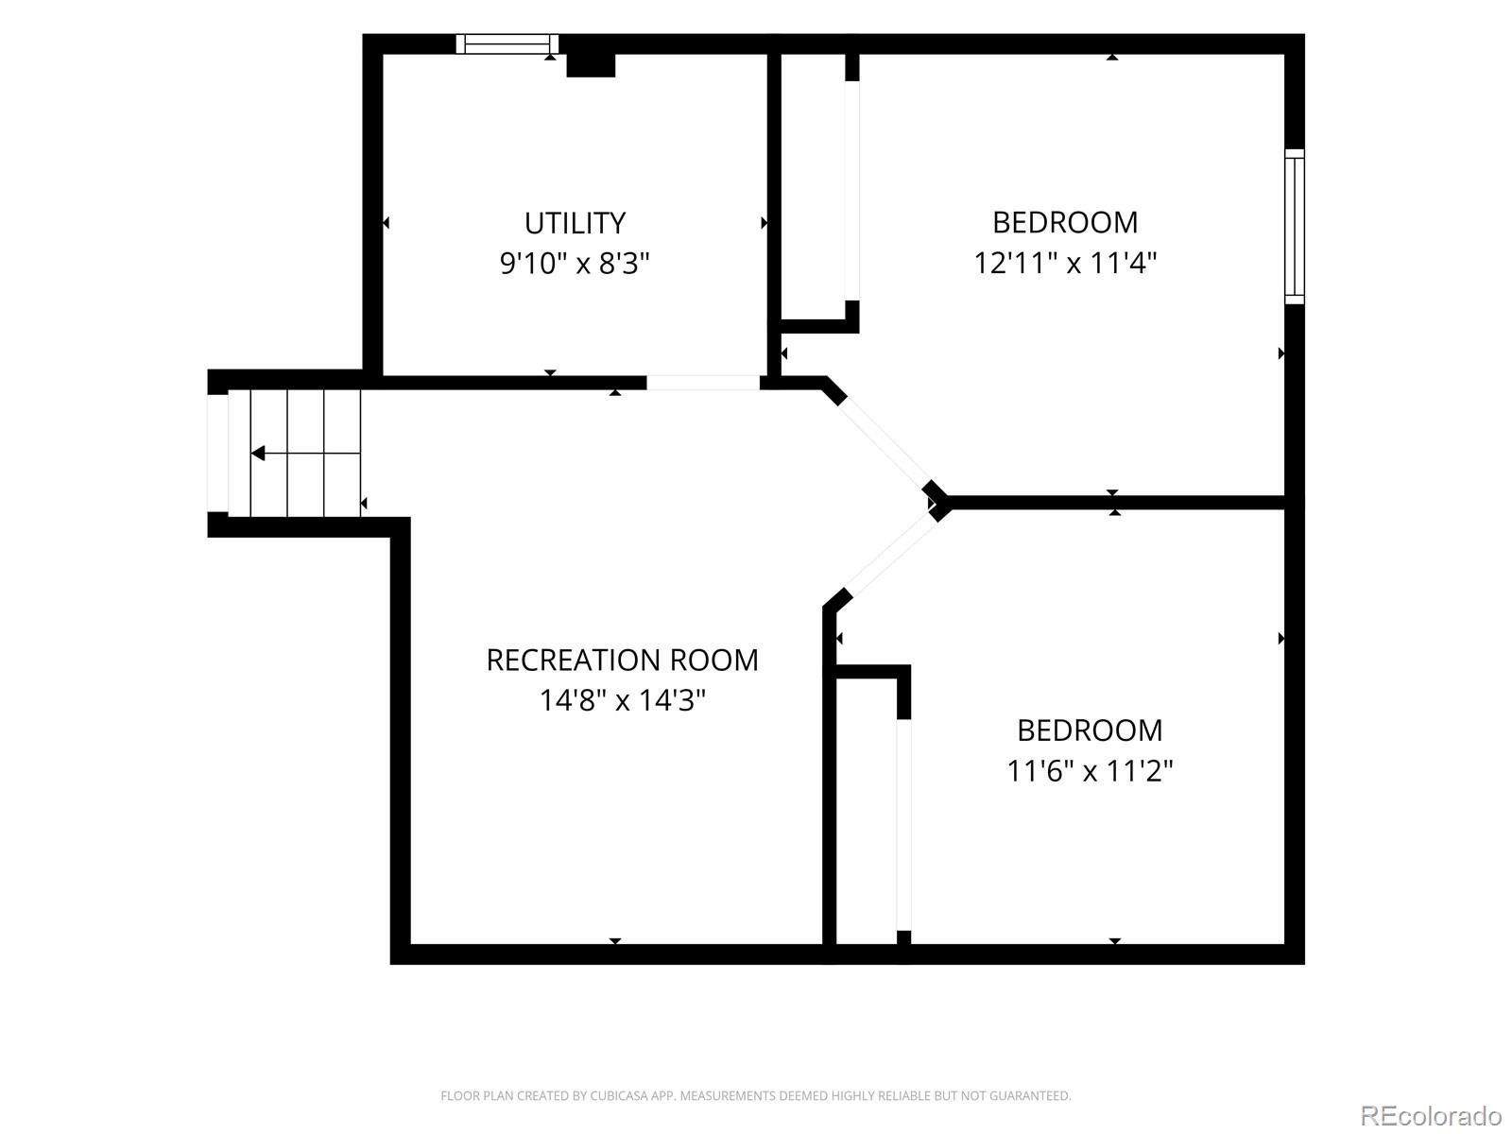
Welcome to this beautifully maintained tri-level home in Denver's established South Hilltop neighborhood, offering 5 bedrooms, 2 bathrooms, and 2,350 finished square feet of versatile living space. Thoughtfully updated with an open-concept design, the bright main level features a spacious living room that flows effortlessly into the dedicated dining area and beautifully remodeled kitchen, complete with granite countertops, stainless steel appliances, abundant cabinetry, and an oversized breakfast bar perfect for everyday living and entertaining. The flexible floor plan provides multiple living spaces to fit your lifestyle. Upstairs, the spacious primary suite features a walk-in closet and adjoining sitting area, while the upper-level bonus room offers endless possibilities as a home office, creative studio, nursery, or additional bedroom.
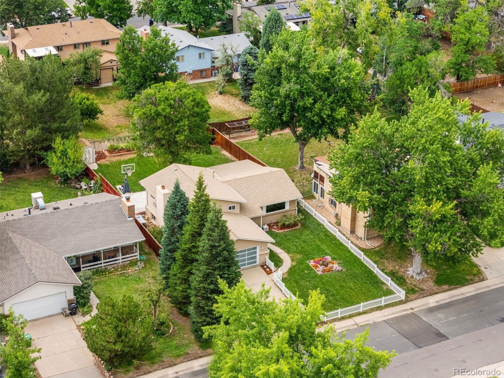
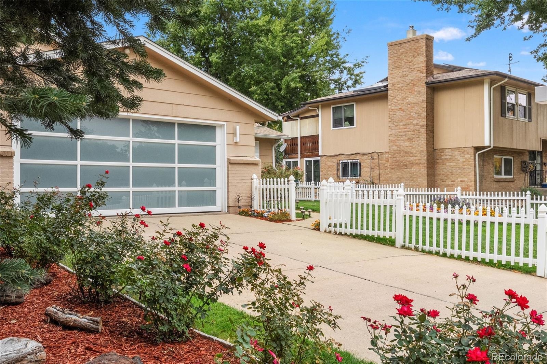
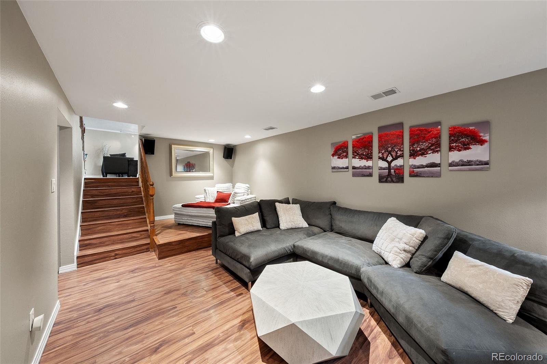
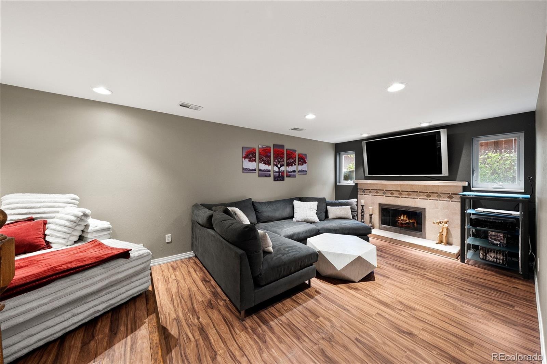
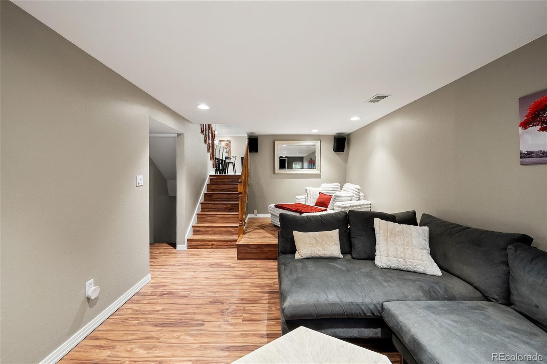
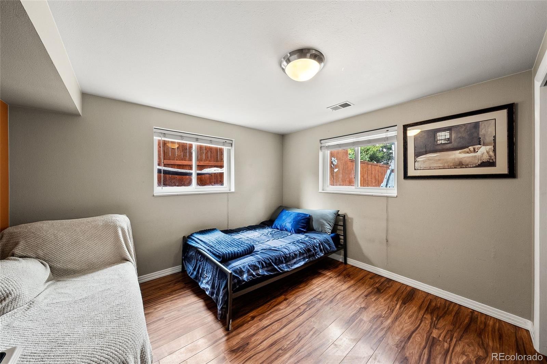
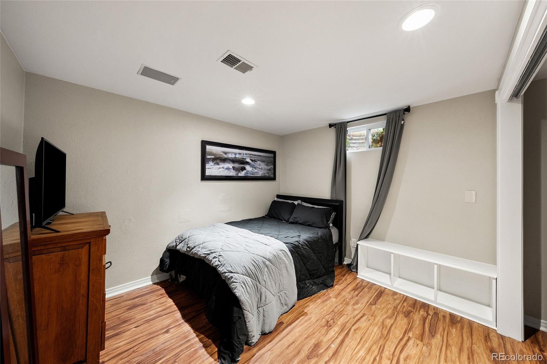
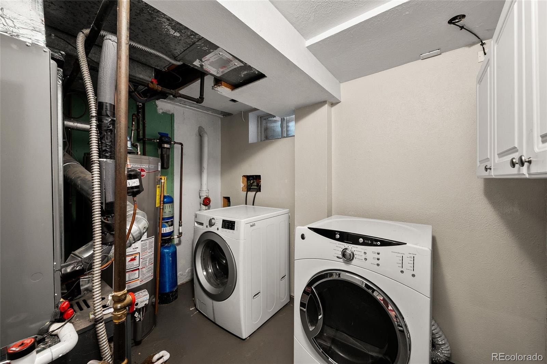
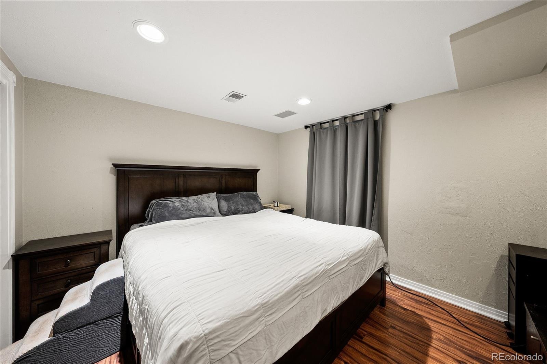
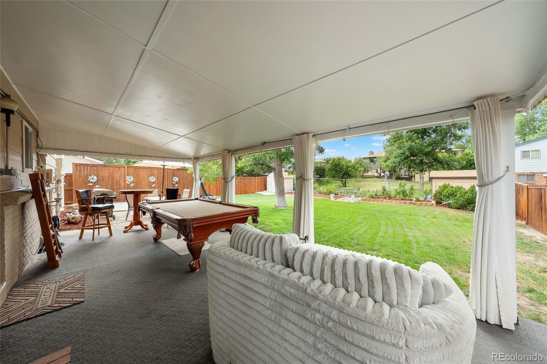
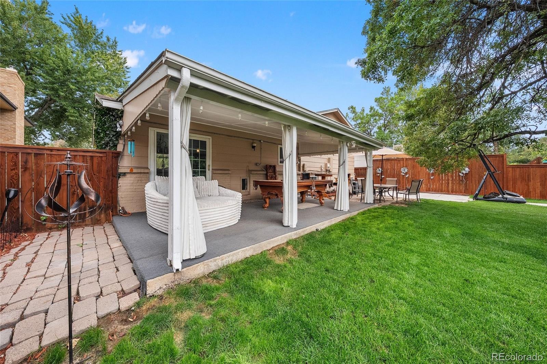
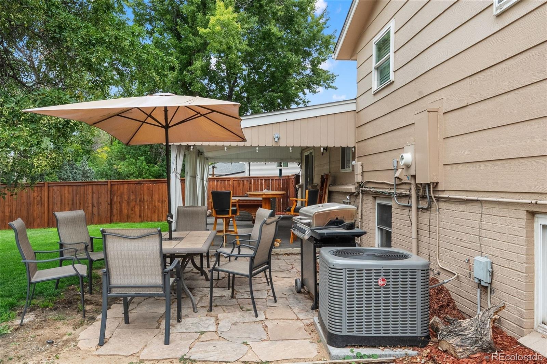
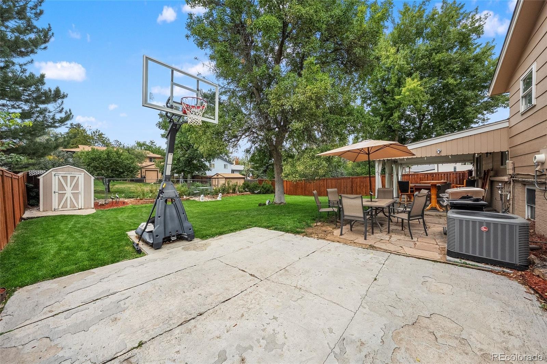
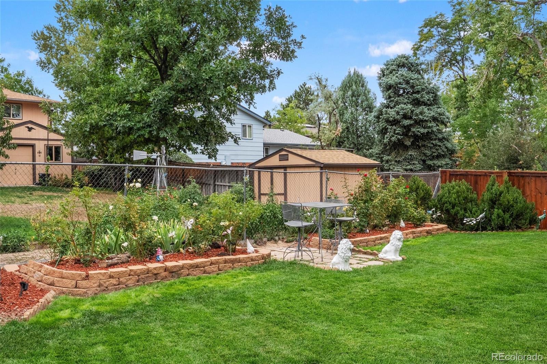
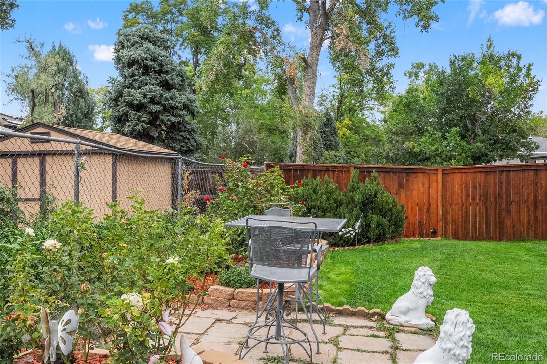
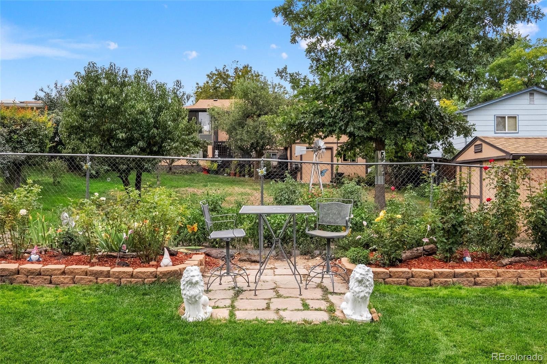
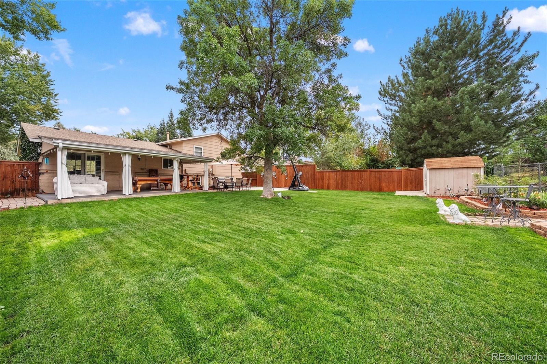
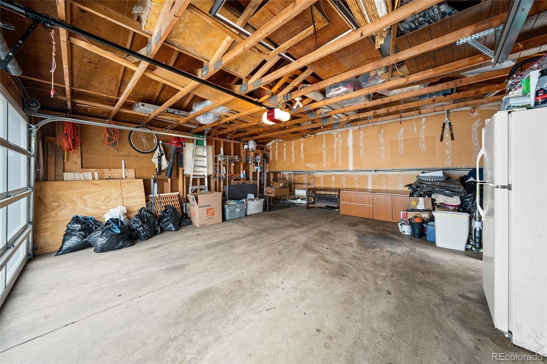
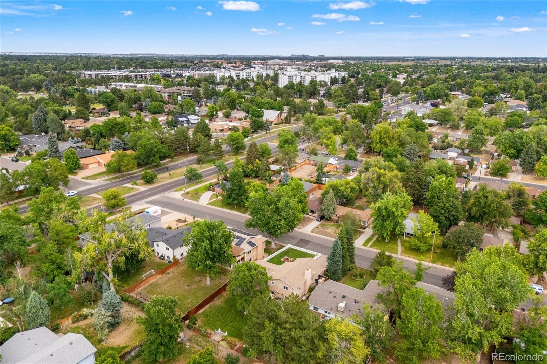
The lower-level bedroom and finished basement bedroom provide excellent privacy for guests, while the expansive recreation room is ideal for a media room, home gym, playroom, or additional living area. Step outside to an oversized, fully fenced backyard designed for Colorado living, complete with a covered patio, mature trees, lush lawn, and plenty of space for outdoor entertaining, gardening, or recreation. An attached two-car garage and dedicated utility/laundry room add everyday convenience. Ideally located just minutes from Cherry Creek, Lowry, and Downtown Denver, you'll enjoy quick access to I-25, Colorado Boulevard, and RTD transit.
Nearby shopping, dining, and entertainment at Cherry Creek Shopping Center, Boulevard One, and local favorites are complemented by outdoor recreation at Cook Park, Crestmoor Park, Garland Park, and the Cherry Creek Trail. With an adaptable layout, updated finishes, and an exceptional central location, this move-in-ready home offers outstanding value and flexibility.
10 days on market
Listed by Kathryn Bartic · Keller Williams DTC · kathryn@barticgroup.com,303-845-2362
Property Details
| Property Type | Residential |
| Sub Type | Single Family Residence |
| Status | Active |
| Price per Sq Ft | $298 |
| Subdivision | South Hilltop |
| MLS # | 7365906 |
| Days on Market | 10 |
| Bedrooms | 5 |
| Full Baths | 1 |
| Three-Quarter Baths | 1 |
| Year Built | 1973 |
| Lot Size (Sq Ft) | 8,100 |
| Acres | 0.19 |
| HOA | No |
| Annual Taxes | $3,248 |
| State | CO |
| County | Denver |
| Zoning | E-SU-DX |
| Interior Features | Ceiling Fan(s), Granite Counters, Kitchen Island, Open Floorplan, Walk-In Closet(s), Primary Suite |
| Heating | Forced Air |
| Cooling | Central Air |
| Appliances | Dishwasher, Dryer, Microwave, Oven, Range, Refrigerator, Washer |
| Exterior Features | Private Yard |
| Garage | Yes |
| Garage Spaces | 2 |
| Roof | Composition |
| Basement | Full |
| Lot Features | Level |
| Architectural Style | Traditional |
| Levels | Tri-Level |
| Construction | Brick |
| Sewer | Public Sewer |
| Water Source | Public |
| Senior Community | No |
| Special Conditions | None Known |
Location
Price History
| Date | Event | Price |
|---|---|---|
| 10/30/2026 |
Listed for sale Source: REcolorado® #7365906 |
$735,000 +5.0% $313/sqft |
| 10/21/2026 |
Listing removed Source: REcolorado® #7375695 |
— |
| 10/21/2026 |
Price change Source: REcolorado® #7375695 |
$700,000 -2.1% $298/sqft |
| 10/7/2026 |
Price change Source: REcolorado® #7375695 |
$715,000 +2.1% $304/sqft |
| 7/15/2026 |
Listed for sale Source: REcolorado® #7375695 |
$700,000 $298/sqft |

Based on information submitted to the MLS GRID as of November 8, 2026 at 8:29 PM MST. All data is obtained from various sources and may not have been verified by broker or MLS GRID. Supplied Open House Information is subject to change without notice. All information should be independently reviewed and verified for accuracy. Properties may or may not be listed by the office/agent presenting the information.
Thank you — a Mont Haus broker will be in touch shortly.
For Mont Haus agents and staff. Sign in with your Mont Haus Microsoft account and the Agent Portal opens in a new tab.
Sign in with MicrosoftNo Microsoft account yet? Ask Nikki Boxer, who sets up portal access.