Residential · Active
Fort Collins, CO 80521
5 Beds · 2 Baths · 2,526 Sq Ft
$715,000
Single Family
Property Type
0.13 acres
Lot Size
1928
Year Built
$283
Price per Sq Ft
1
Parking Spaces
IR1071476
MLS #
About This Property
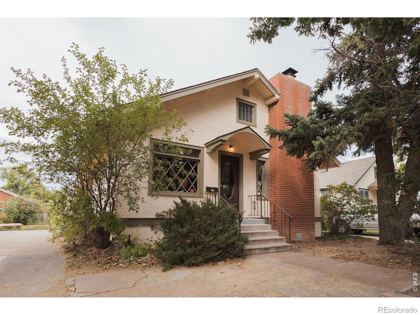
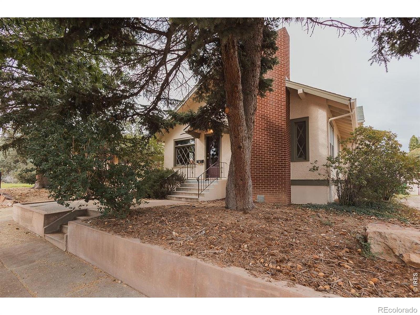
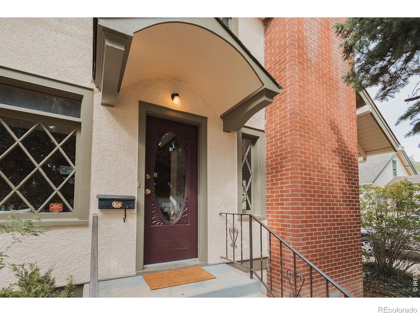
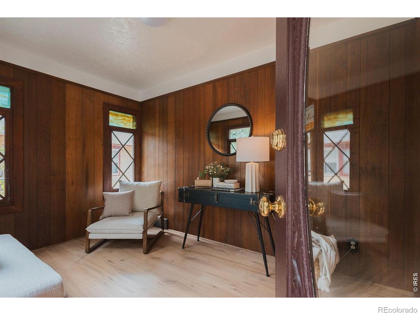
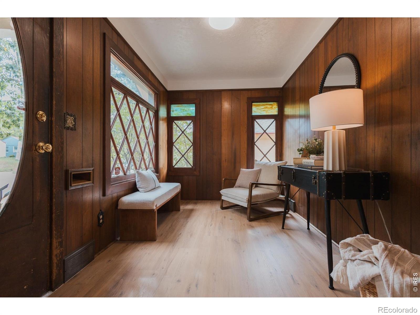
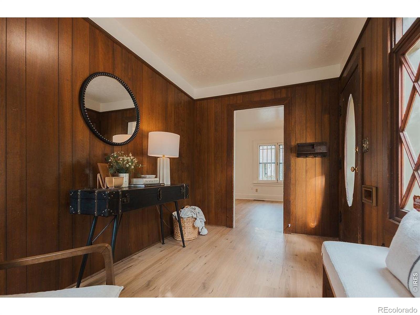
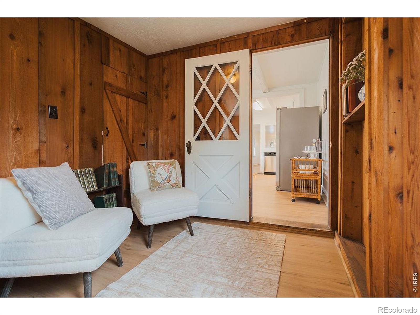
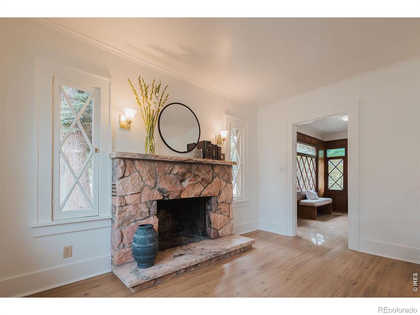
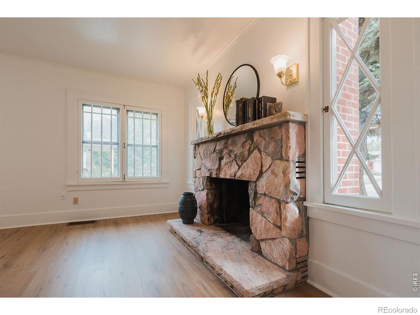
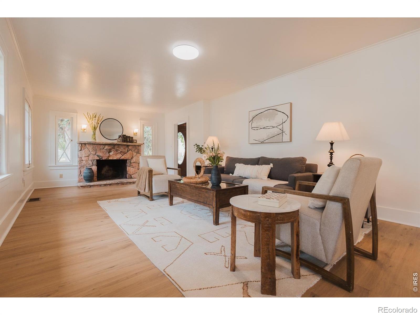
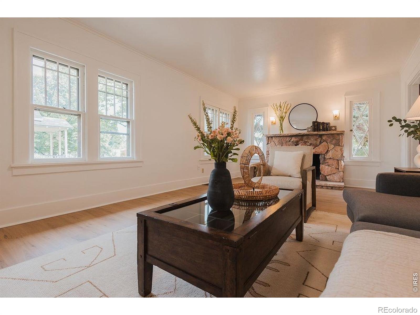
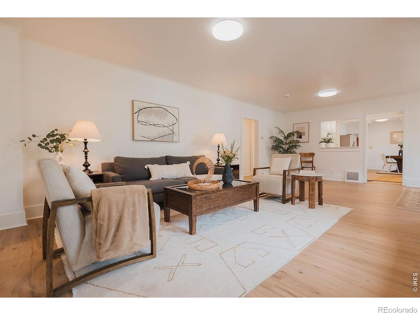
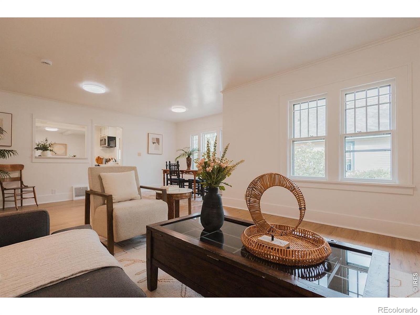
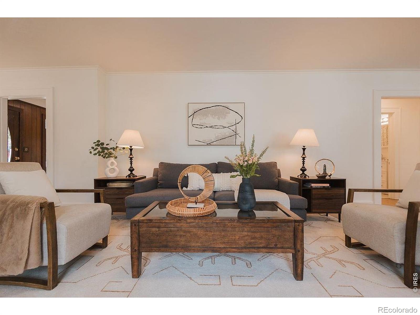
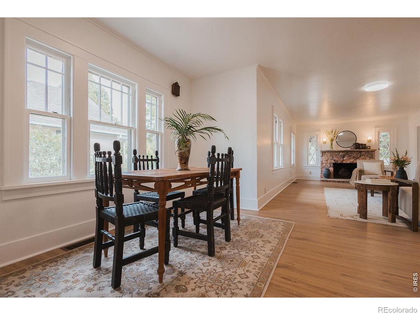
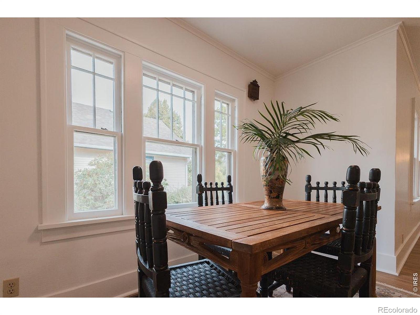
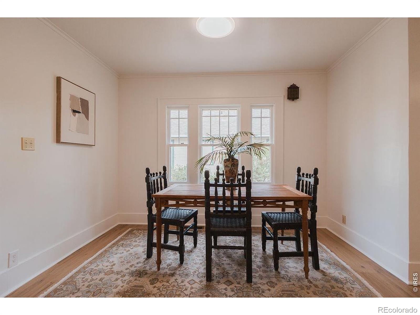
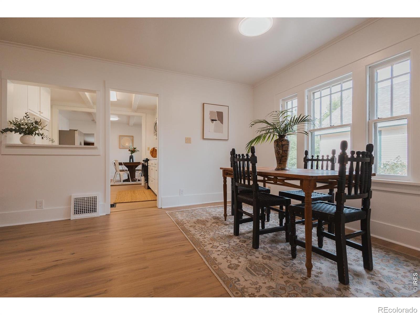
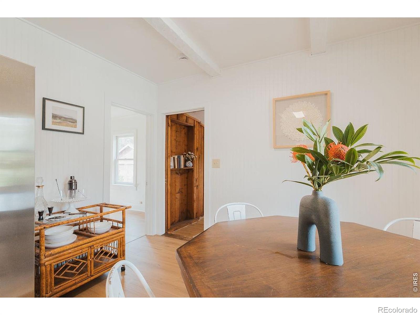
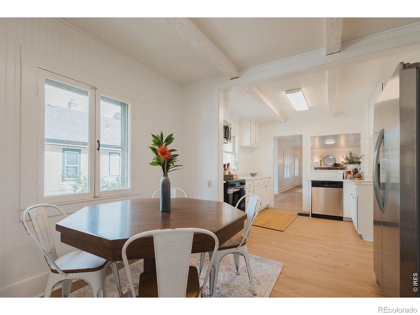
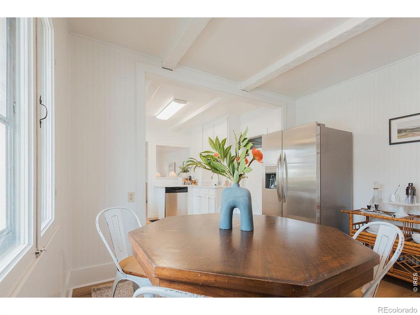
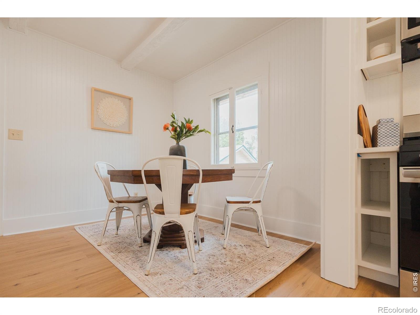
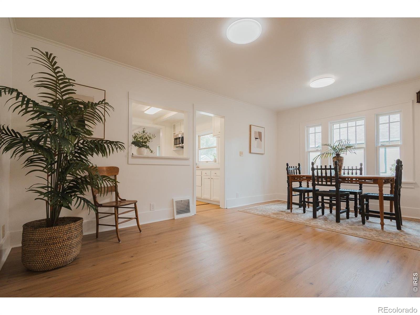
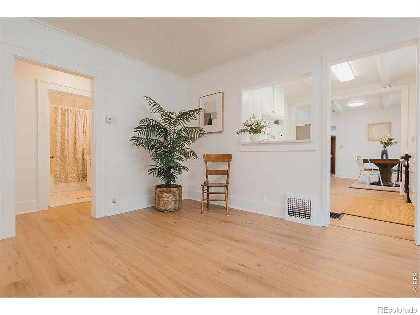
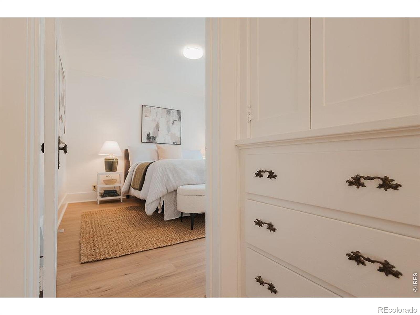
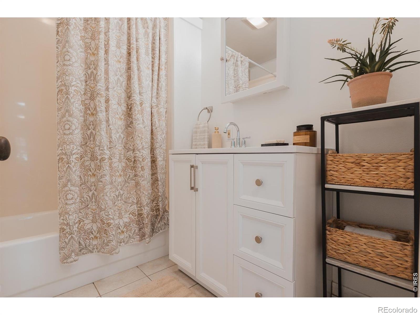
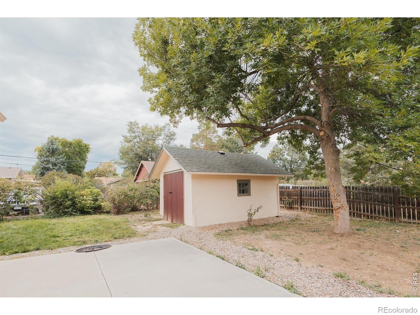
A New Roof and a newly lined sewer justify the increased sales price. Charming and spacious Tudor in Old Town West, offering more than 2,500 finished square feet with six bedrooms and two updated bathrooms. Enter through the wood-paneled front porch complete with Tudor-style diamond paned stained-glass windows. The main level features a generous living room anchored by the original wood-burning pink marble fireplace, a large dining area, eat-in dining nook, and bonus room off the back.
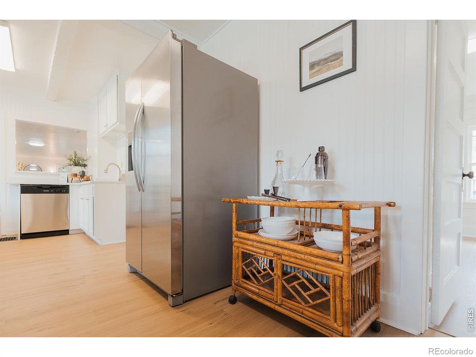
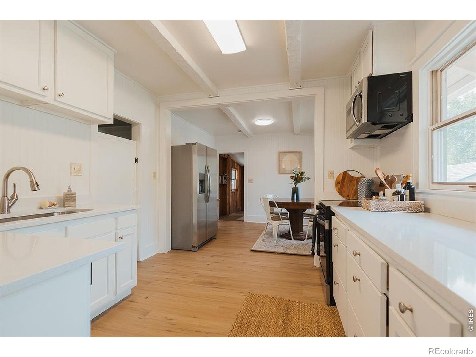
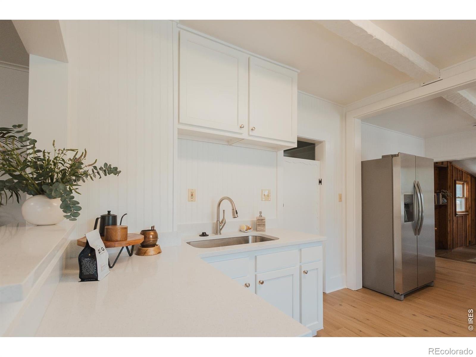
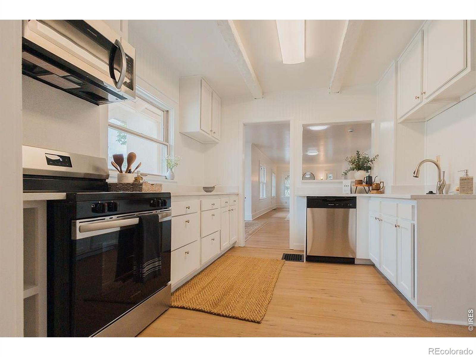
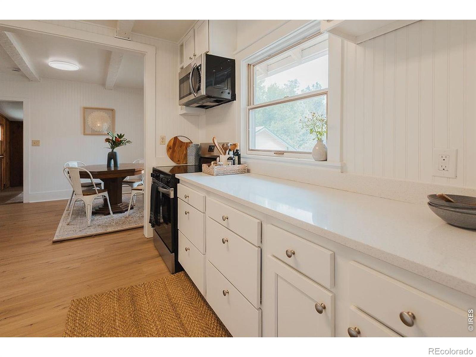
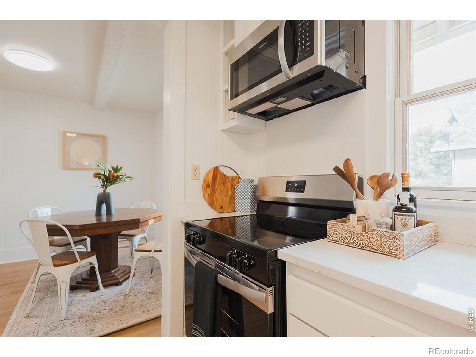
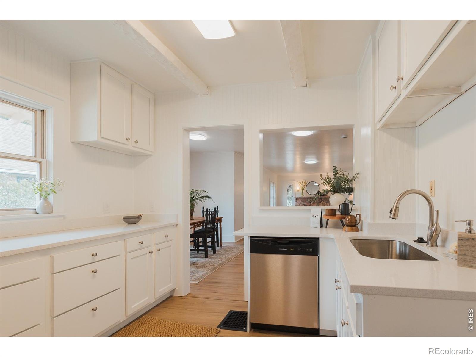
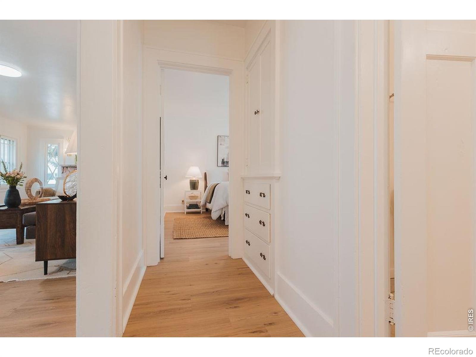
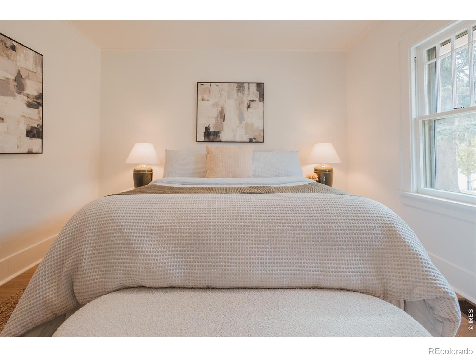
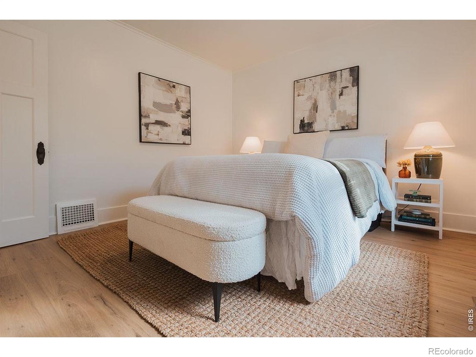
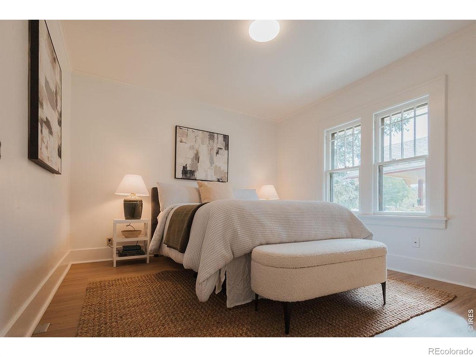
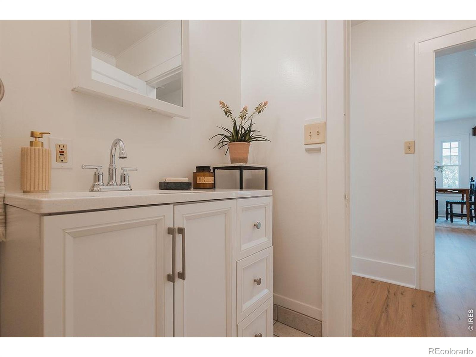
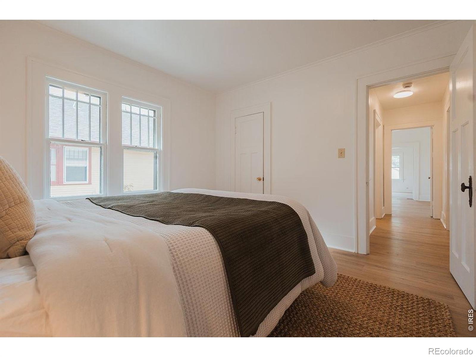
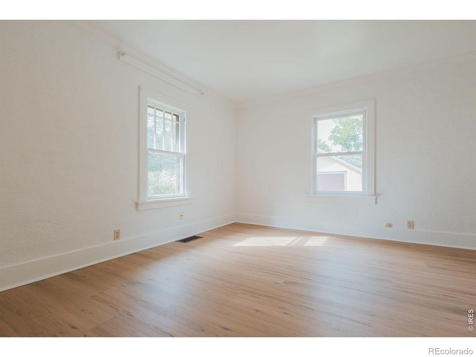
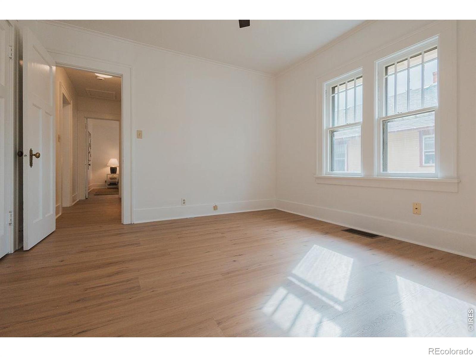
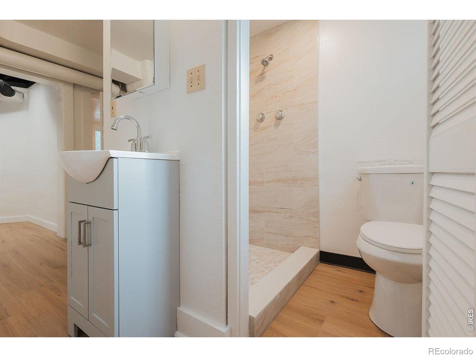
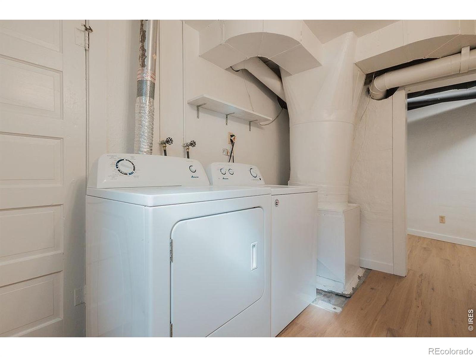
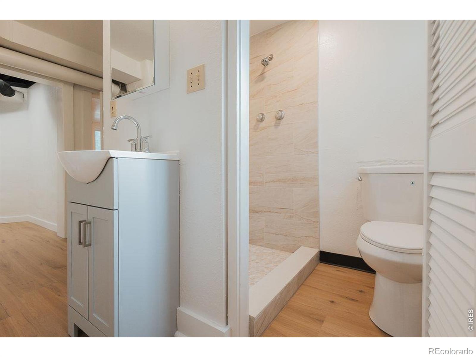
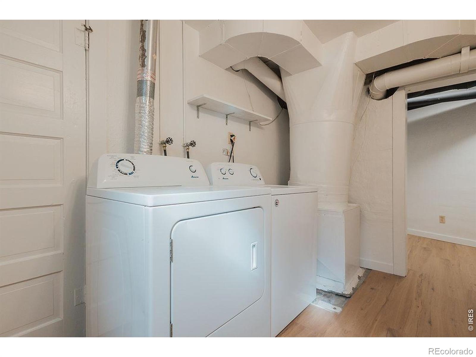
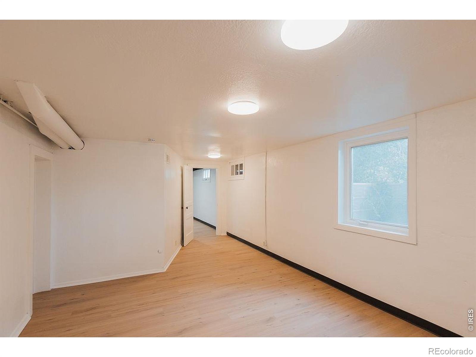
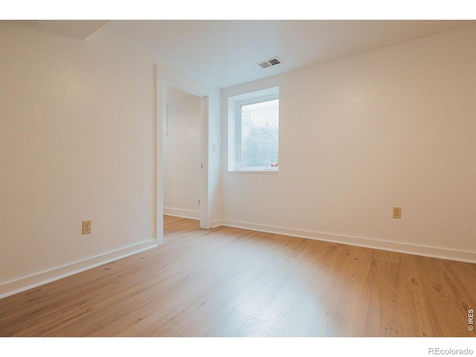
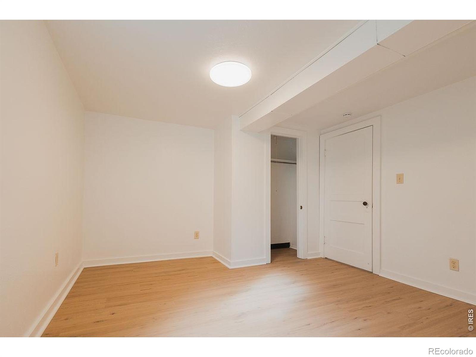
Three spacious bedrooms and a beautifully updated full bath complete the main floor, while clear sight lines from the front to the back give the home an open, connected feel. The fully finished basement adds three additional large bedrooms, laundry, and an updated bathroom with shower. Recent improvements include new interior and exterior paint, new LVP flooring throughout the home (with original hardwood floors underneath), new basement carpet, new lighting, new kitchen and bath fixtures, new basement bath tile, plus new kitchen cabinetry, countertops, and appliances. And to top it off the sewer was just lined and it has a brand new roof! All of this in an exceptional Old Town West location just steps from City Park, Dunn Elementary, the Laurel Street shops, CSU and Old Town Square.
9 days on market
Listed by Emily Heinz · Downtown Real Estate Brokers · 9709889367
Property Details
| Property Type | Residential |
| Sub Type | Single Family Residence |
| Status | Active |
| Price per Sq Ft | $283 |
| Subdivision | Westlawn |
| MLS # | IR1071476 |
| Days on Market | 9 |
| Bedrooms | 5 |
| Full Baths | 1 |
| Three-Quarter Baths | 1 |
| Year Built | 1928 |
| Lot Size (Sq Ft) | 5,804 |
| Acres | 0.13 |
| HOA | No |
| Annual Taxes | $4,055 |
| State | CO |
| County | Larimer |
| Zoning | NCM |
| Interior Features | Eat-in Kitchen, Open Floorplan, Walk-In Closet(s) |
| Heating | Forced Air |
| Flooring | Wood |
| Fireplace Features | Living Room |
| Appliances | Disposal, Oven, Refrigerator |
| Garage | Yes |
| Garage Spaces | 1 |
| Roof | Composition |
| Basement | Full |
| Architectural Style | Tudor |
| Levels | One |
| Construction | Wood Siding, Wood Siding |
| Sewer | Public Sewer |
| Water Source | Public |
Location
Price History
| Date | Event | Price |
|---|---|---|
| 11/5/2026 |
Price change Source: REcolorado® #IR1071476 |
$715,000 -4.7% $283/sqft |
| 10/30/2026 |
Listed for sale Source: REcolorado® #IR1071476 |
$750,000 +7.9% $297/sqft |
| 10/9/2026 |
Listing removed Source: REcolorado® #IR1069019 |
— |
| 9/24/2026 |
Active Under Contract Source: REcolorado® #IR1069019 |
— |
| 9/17/2026 |
Listed for sale Source: REcolorado® #IR1069019 |
$695,000 $275/sqft |

Based on information submitted to the MLS GRID as of November 8, 2026 at 7:07 PM MST. All data is obtained from various sources and may not have been verified by broker or MLS GRID. Supplied Open House Information is subject to change without notice. All information should be independently reviewed and verified for accuracy. Properties may or may not be listed by the office/agent presenting the information.
Thank you — a Mont Haus broker will be in touch shortly.
For Mont Haus agents and staff. Sign in with your Mont Haus Microsoft account and the Agent Portal opens in a new tab.
Sign in with MicrosoftNo Microsoft account yet? Ask Nikki Boxer, who sets up portal access.