Residential · Active
Denver, CO 80238
5 Beds · 3 Baths · 3,663 Sq Ft
$979,900
Single Family
Property Type
0.1 acres
Lot Size
2003
Year Built
$268
Price per Sq Ft
2
Parking Spaces
$56
HOA Fee
5227047
MLS #
About This Property
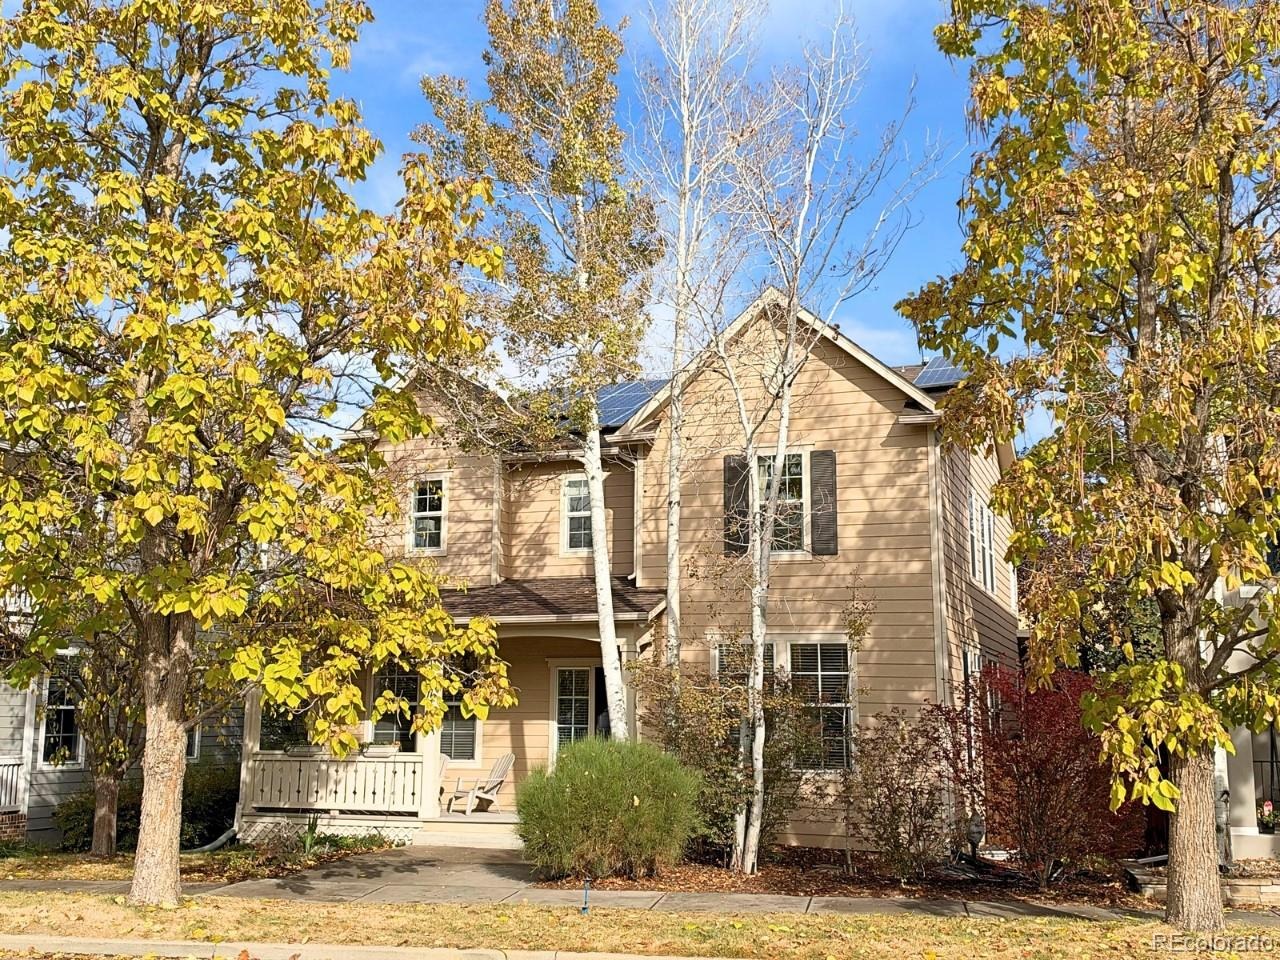
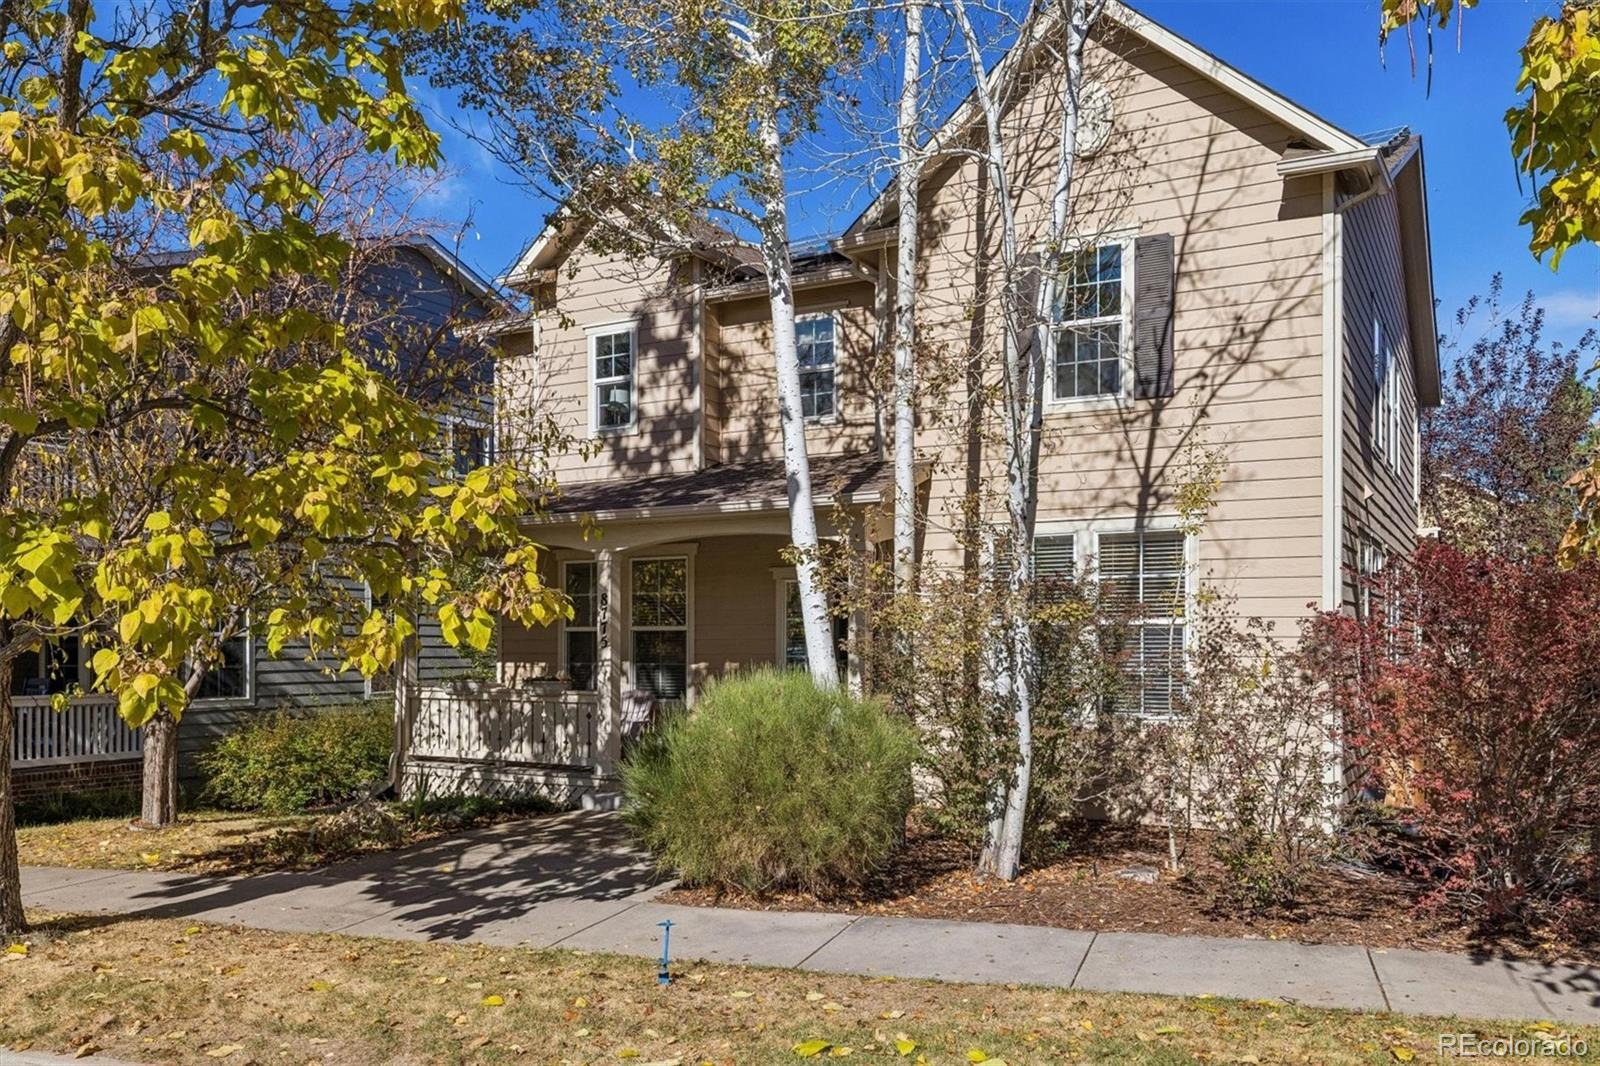
GORGEOUS CENTRAL PARK DENVER HOME WITH A FULLY PREPAID 30-YEAR SOLAR LEASE! That's right—$0 in solar lease payments for the entire 30-year term, plus the option to manage the system through the Tesla app! Discover the perfect place to live, work, and play in this exceptional 5-bedroom, 3-bathroom, two-story home offering nearly 3,800 total square feet in Denver's coveted 80238 neighborhood.
AND TALK ABOUT LOCATION! Nestled in the heart of Central Park, enjoy easy access to highly regarded schools, the iconic Control Tower, 80-acre Central Park, community pools, and miles of trails. Minutes from Stanley Marketplace, restaurants, shopping, and entertainment, with convenient access to the A-Line train, downtown Denver, DIA, and Anschutz Medical Campus. An ideal location for balancing a busy lifestyle with everything you love!
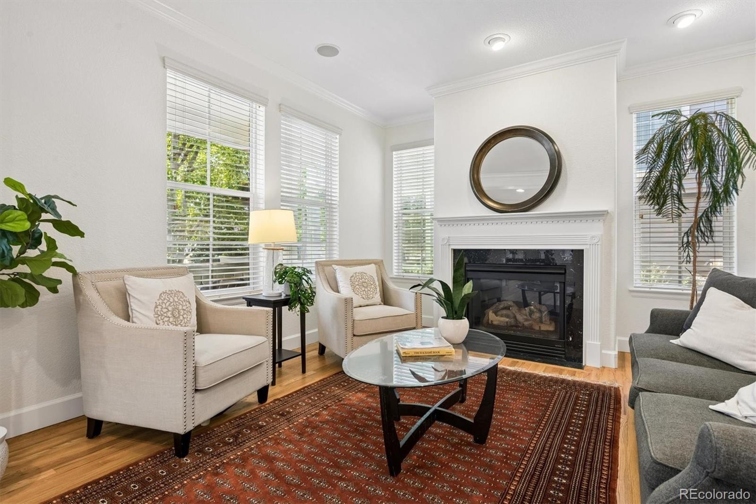
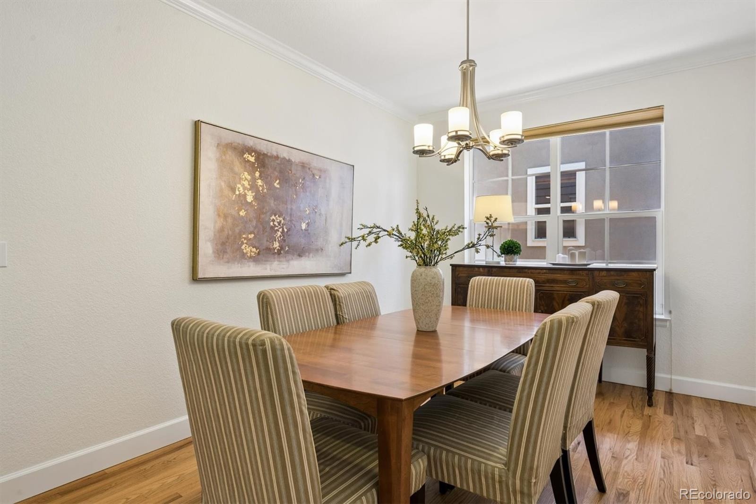
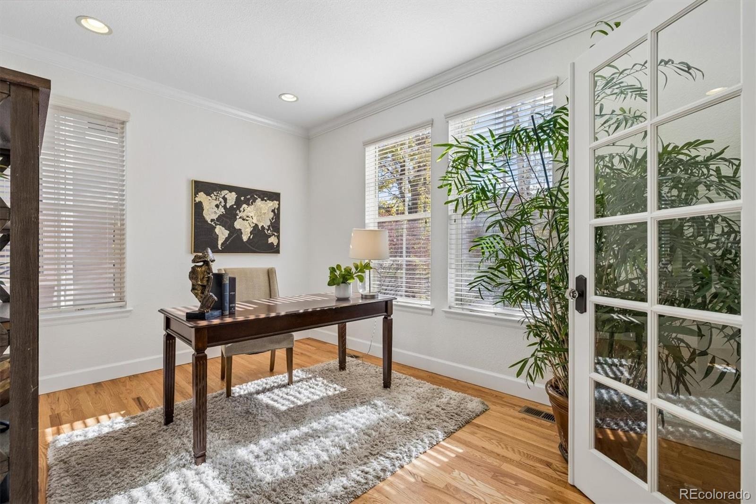
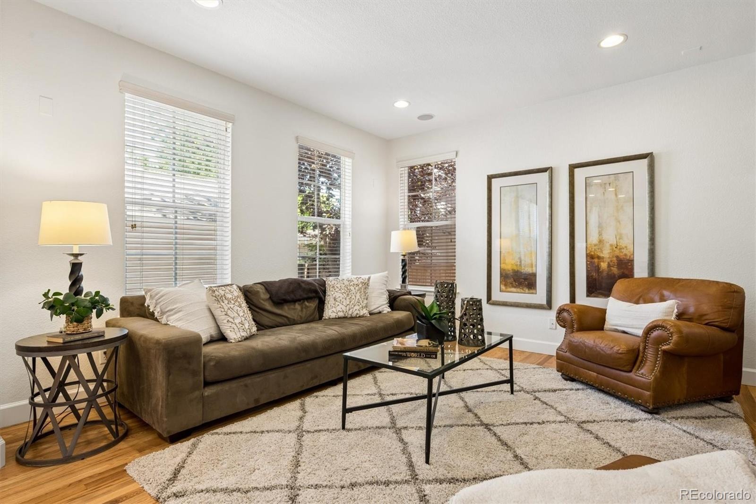
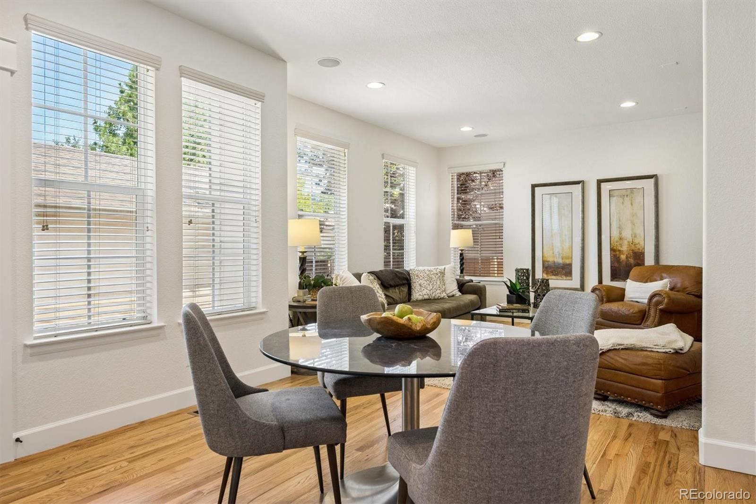
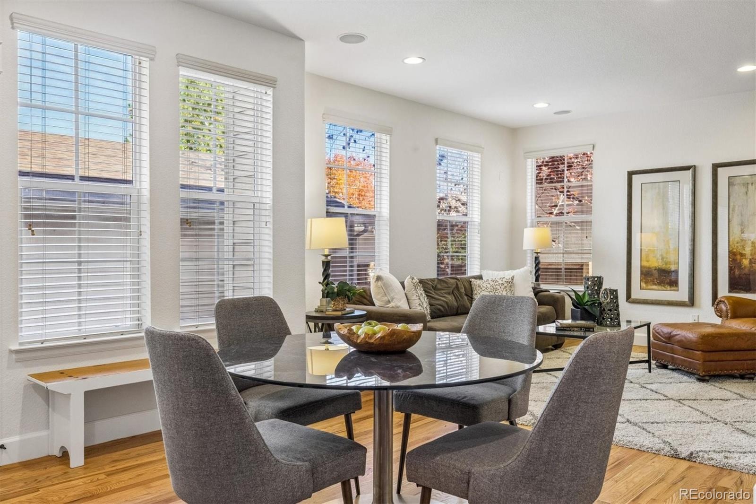
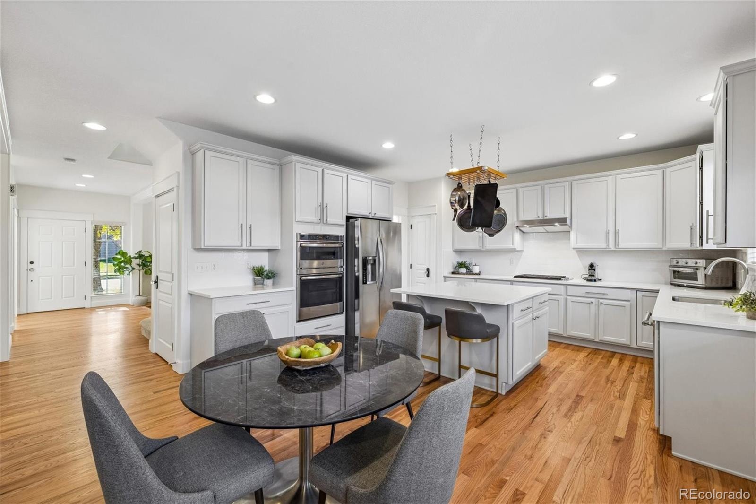
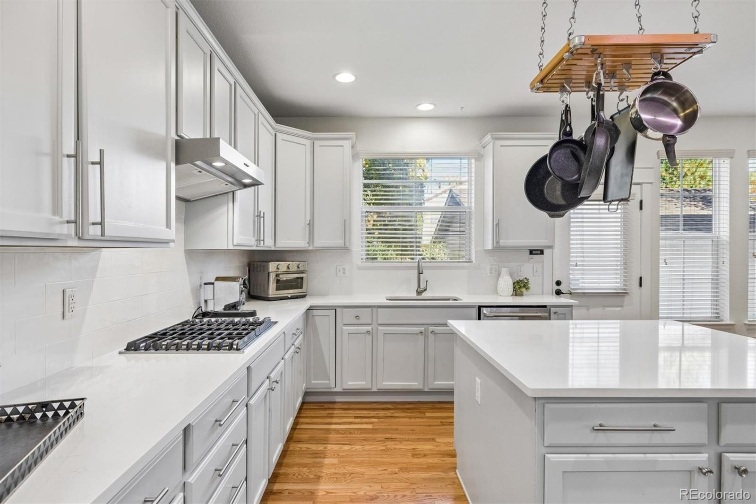
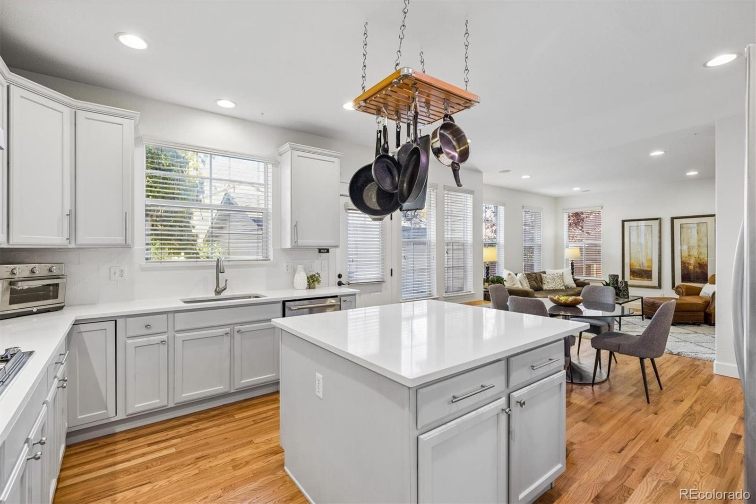
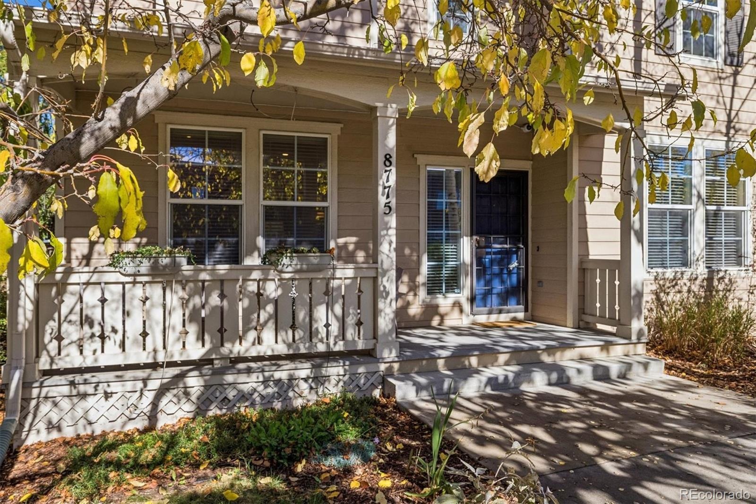
An expansive south-facing covered porch welcomes you into beautifully appointed interiors featuring rich hardwood floors, elegant crown molding, and abundant natural light. The main level offers a spacious great room, dining room, a private study with French doors, and a formal living room with a cozy fireplace. The updated kitchen impresses with brand-new quartz countertops and backsplash, stainless steel appliances, and a generous quartz island with seating. An adjoining breakfast nook creates the perfect setting for casual dining and effortless entertaining.
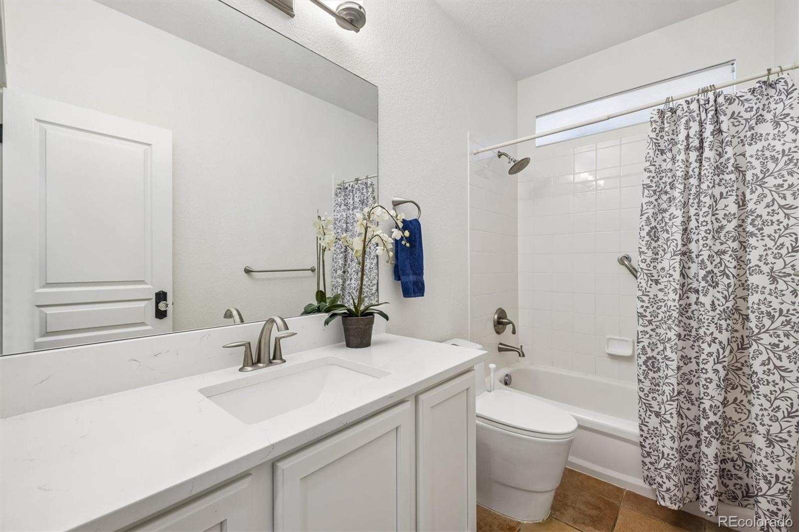
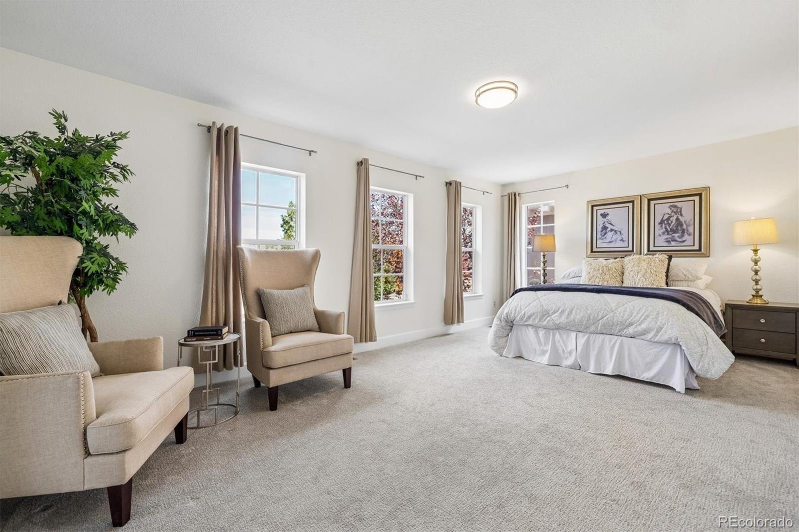
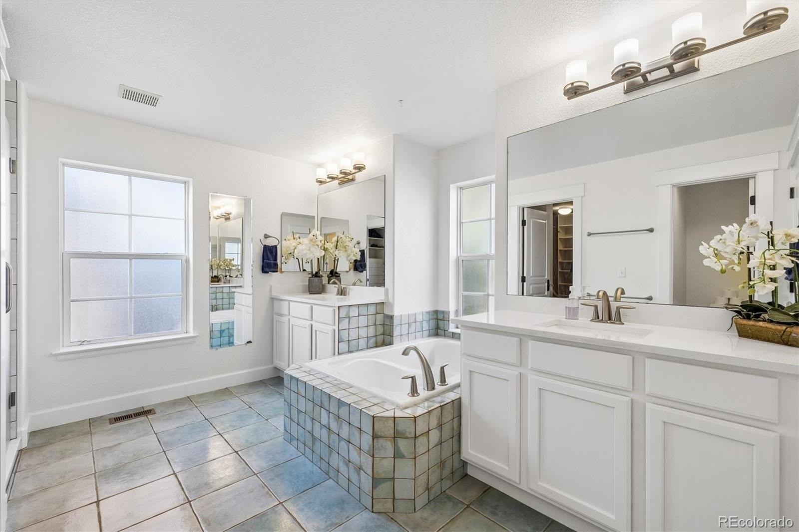
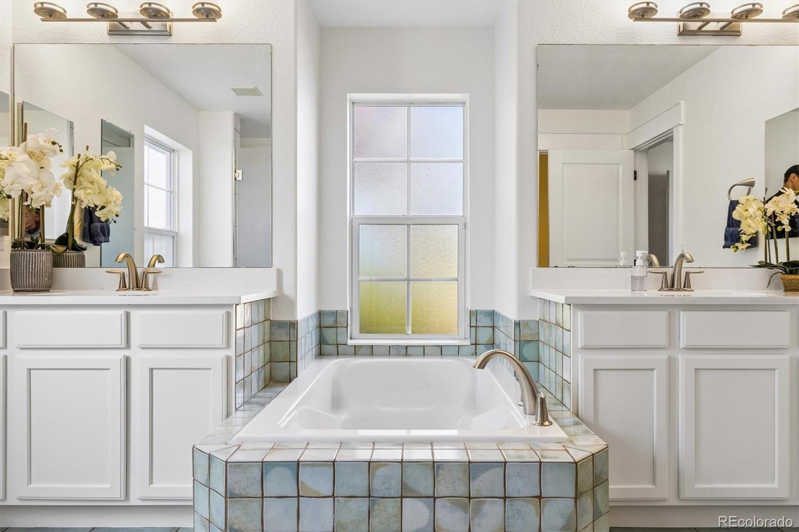
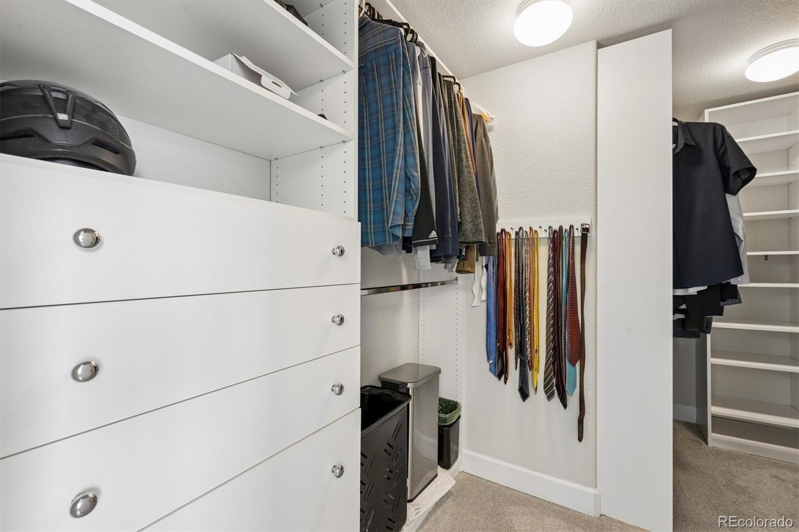
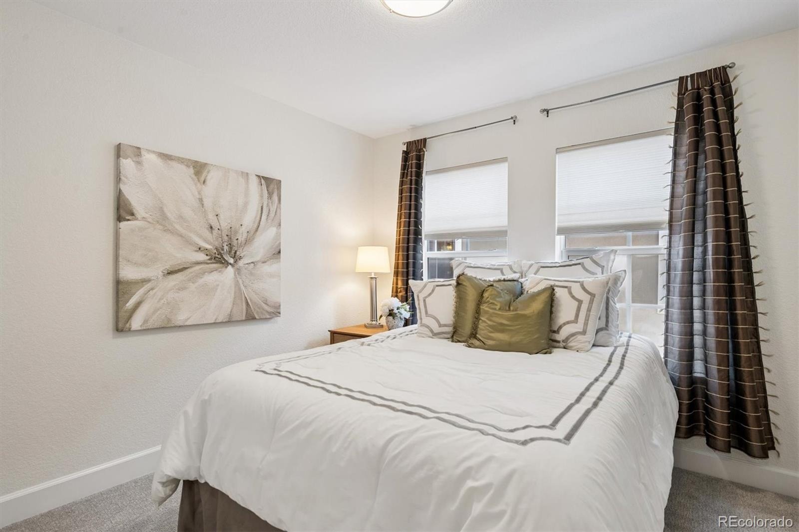
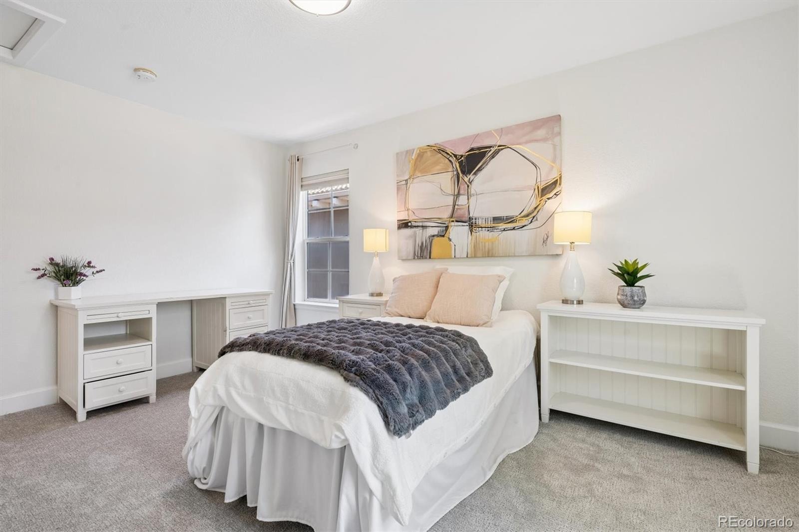
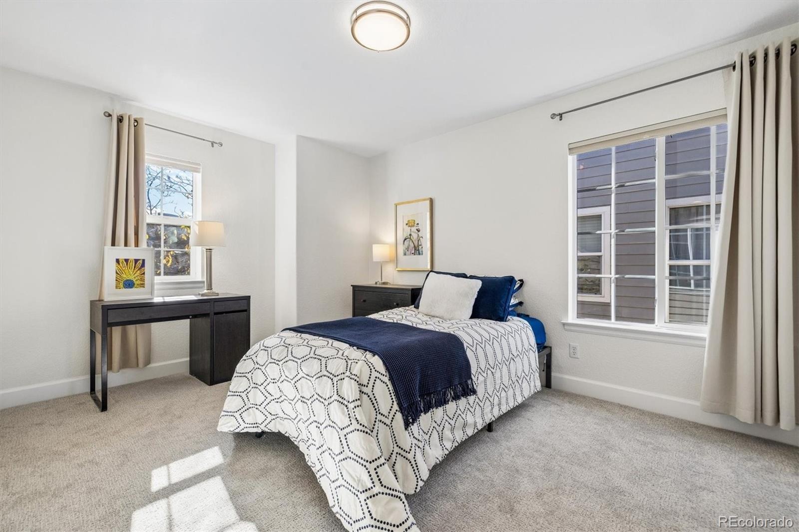
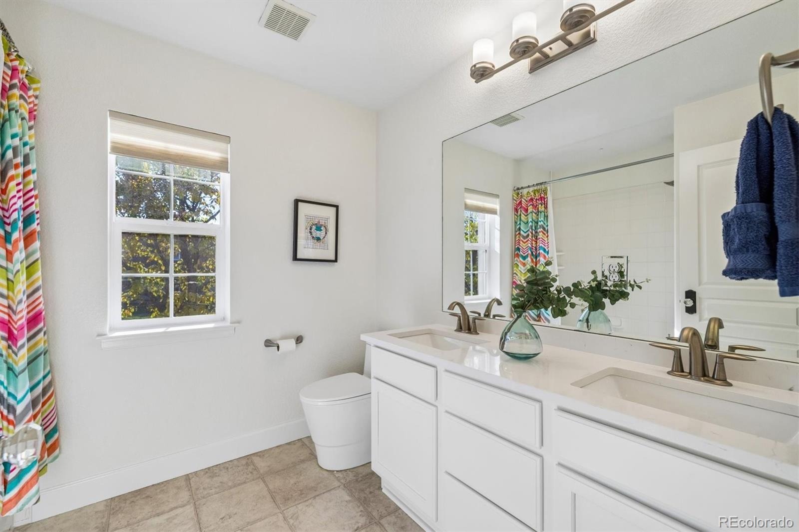
Upstairs, the spacious primary suite offers a peaceful retreat with a luxurious five-piece bath and walk-in closet, complemented by three additional bedrooms and a full bathroom.
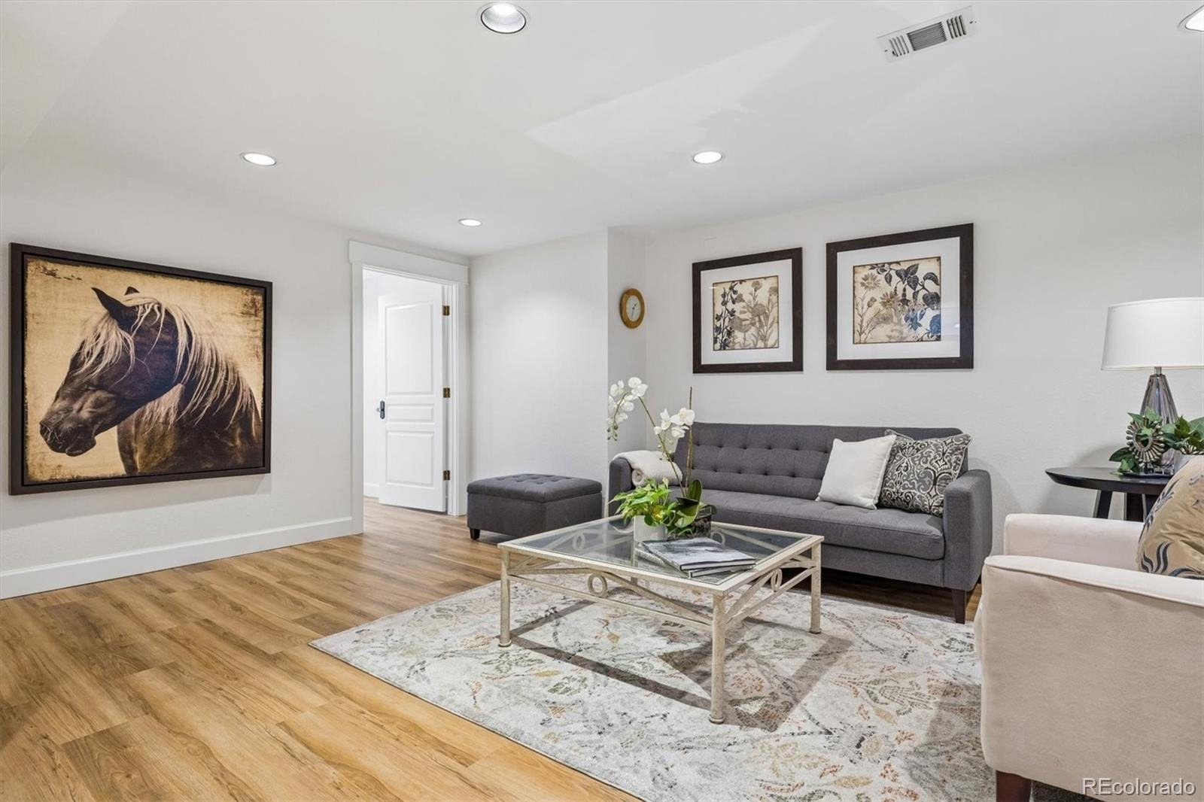
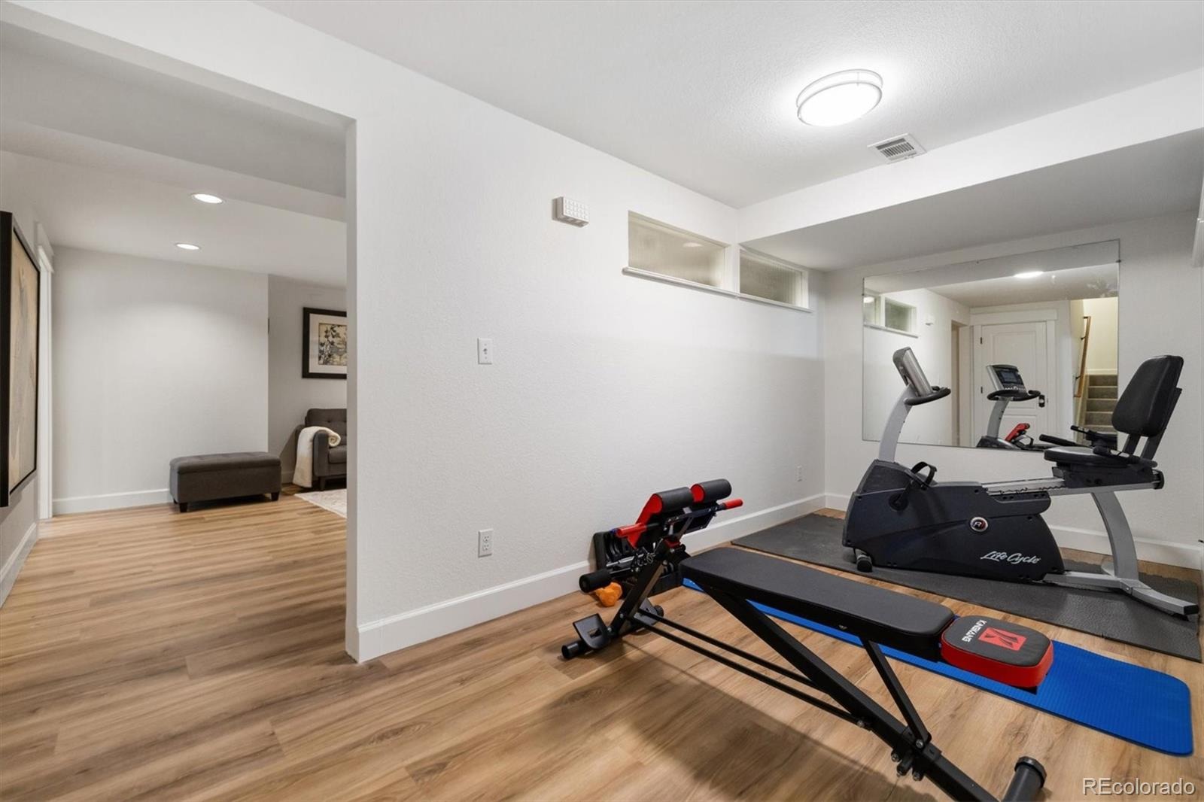
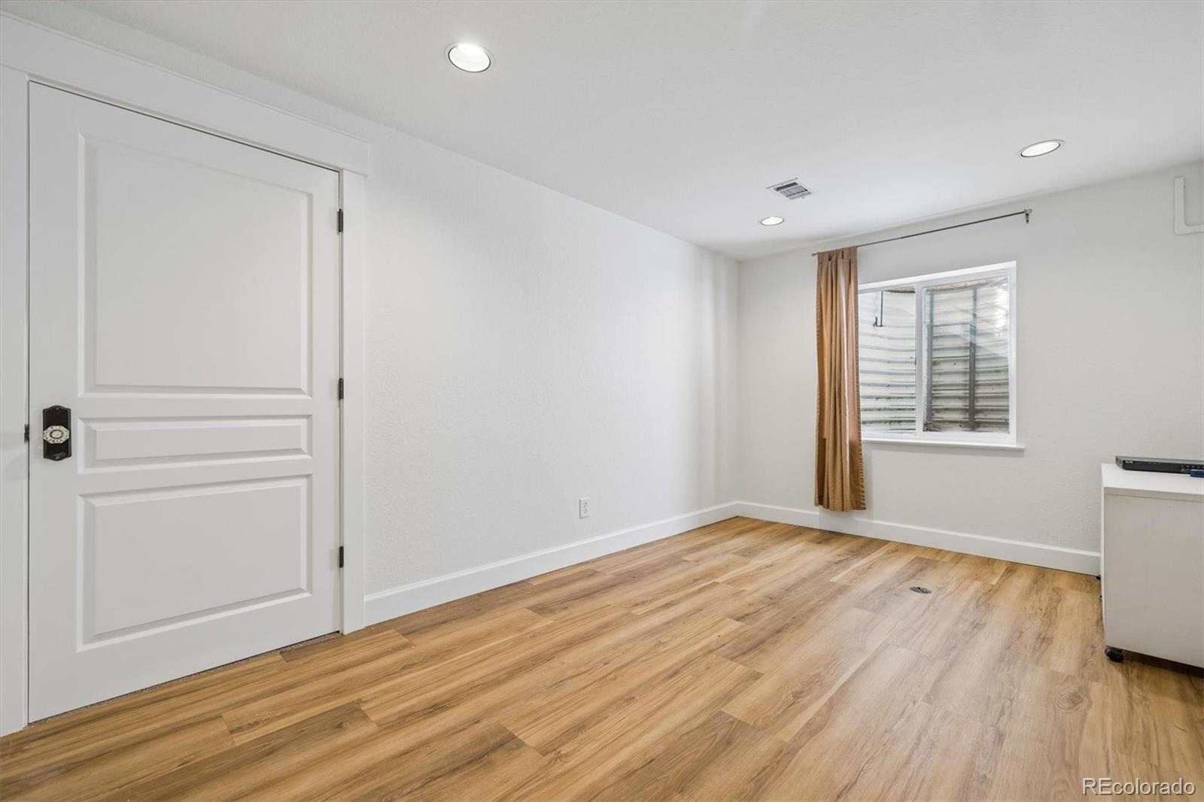
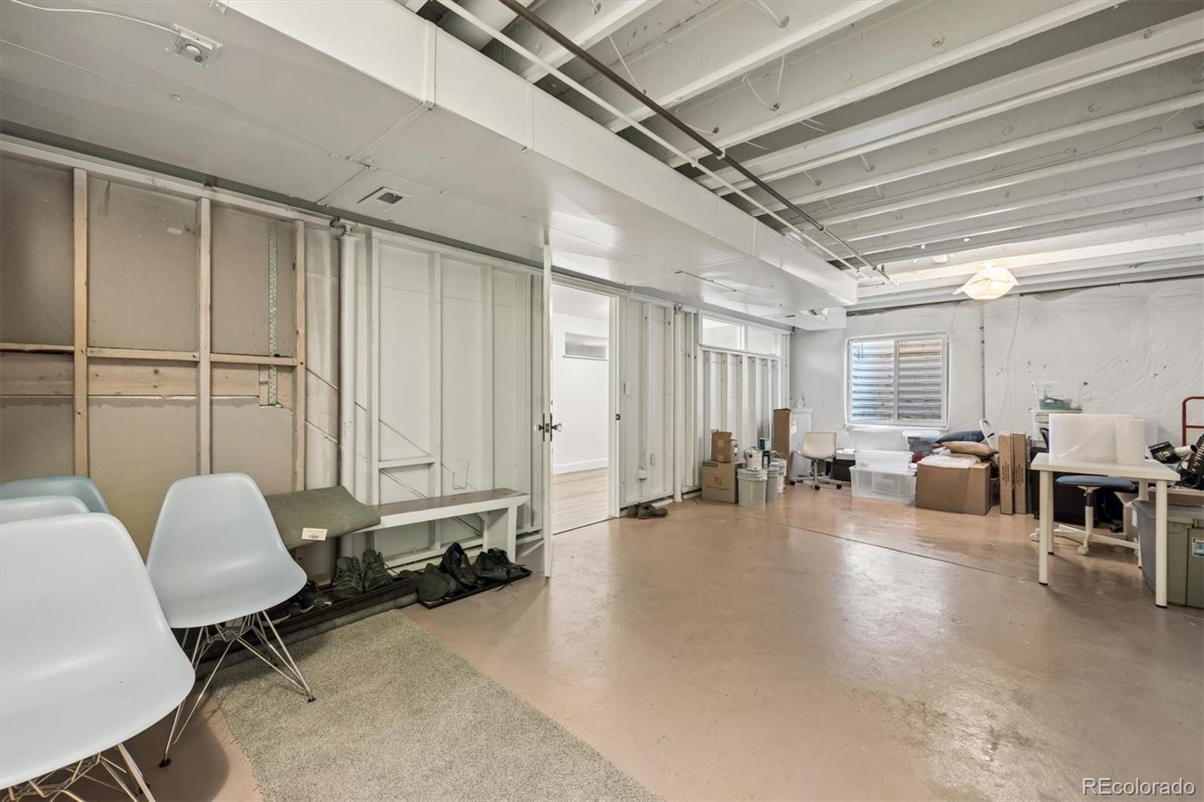
The NEWLY RENOVATED BASEMENT delivers exceptional flexibility with a fifth bedroom, expansive recreation room, and generous storage. Imagine movie nights, a game room, home gym, or additional workspace! Beautifully updated, exceptionally located, and designed for the way you live. Welcome home to Central Park!
13 days on market
Listed by Kimberly Austin · eXp Realty, LLC · Kimberly@AnotherJustSold.com,303-558-2300
Property Details
| Property Type | Residential |
| Sub Type | Single Family Residence |
| Status | Active |
| Price per Sq Ft | $268 |
| Subdivision | Central Park |
| MLS # | 5227047 |
| Days on Market | 13 |
| Bedrooms | 5 |
| Full Baths | 3 |
| Year Built | 2003 |
| Lot Size (Sq Ft) | 4,265 |
| Acres | 0.1 |
| HOA | Yes |
| HOA Fee | $56 |
| Annual Taxes | $10,368 |
| State | CO |
| County | Denver |
| Zoning | R-MU-20 |
| Interior Features | Eat-in Kitchen, Kitchen Island, Walk-In Closet(s), Quartz Counters |
| Heating | Forced Air |
| Cooling | Central Air |
| Flooring | Carpet, Vinyl, Wood |
| Fireplaces | 1 |
| Fireplace Features | Gas, Living Room |
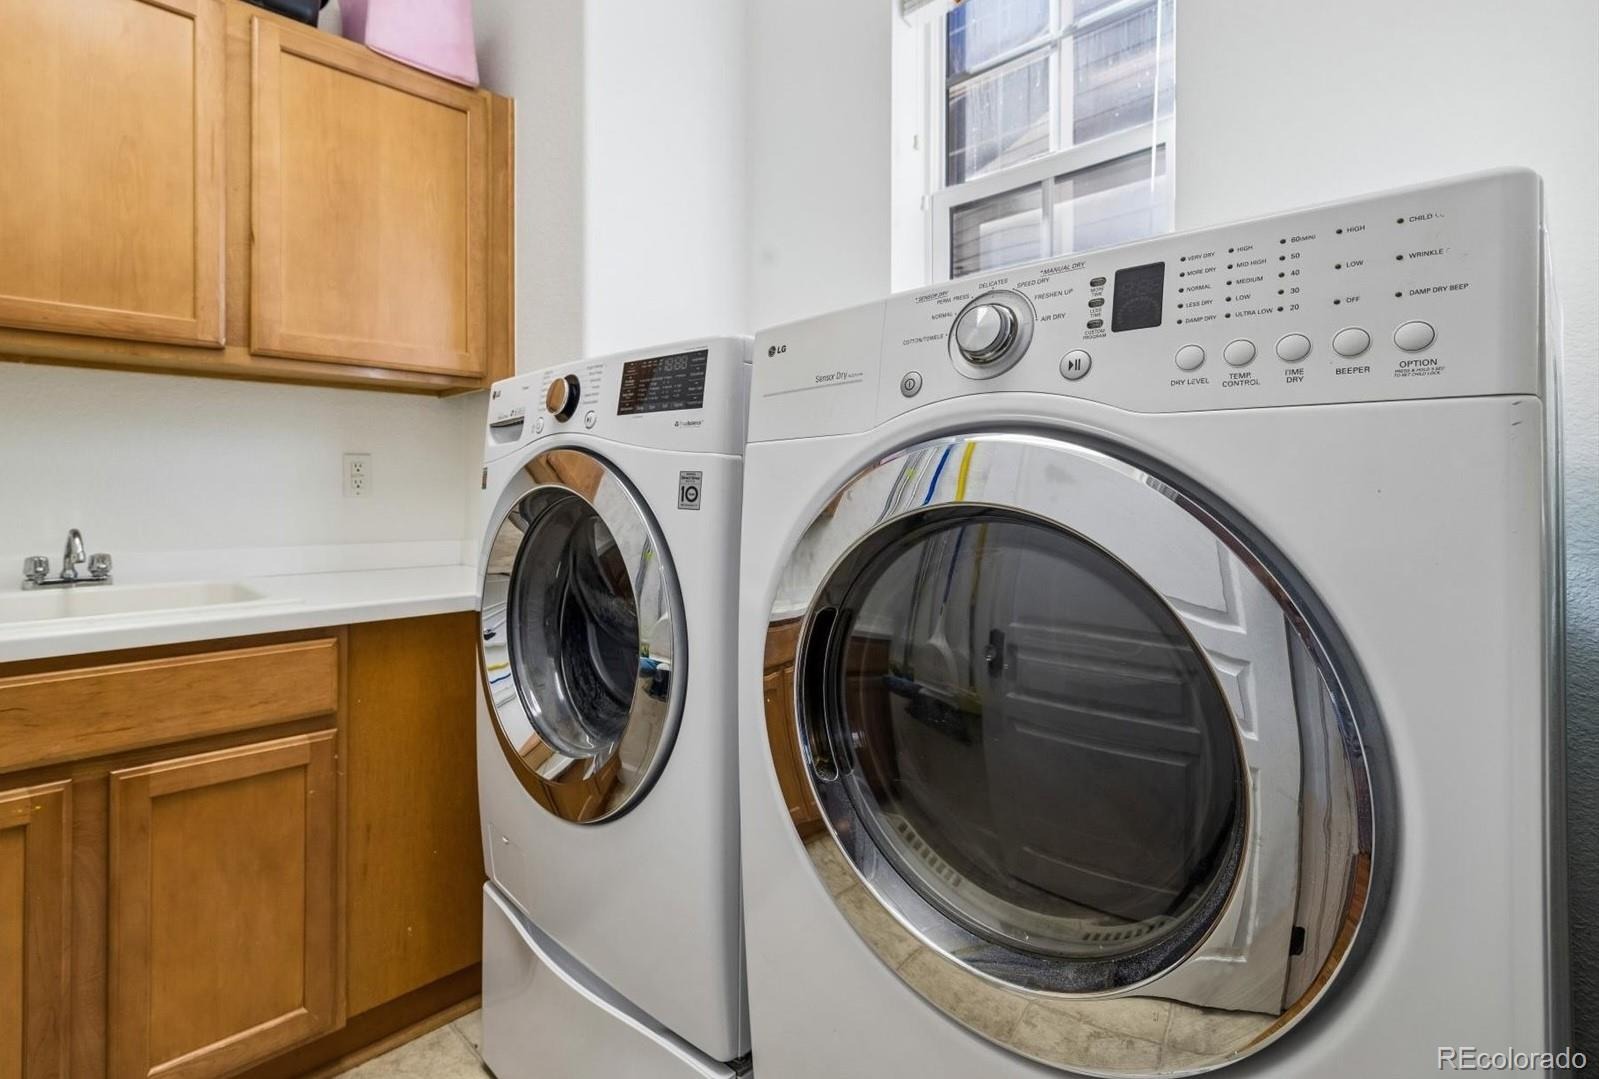
| Appliances | Cooktop, Dishwasher, Dryer, Microwave, Oven, Range Hood, Refrigerator, Washer |
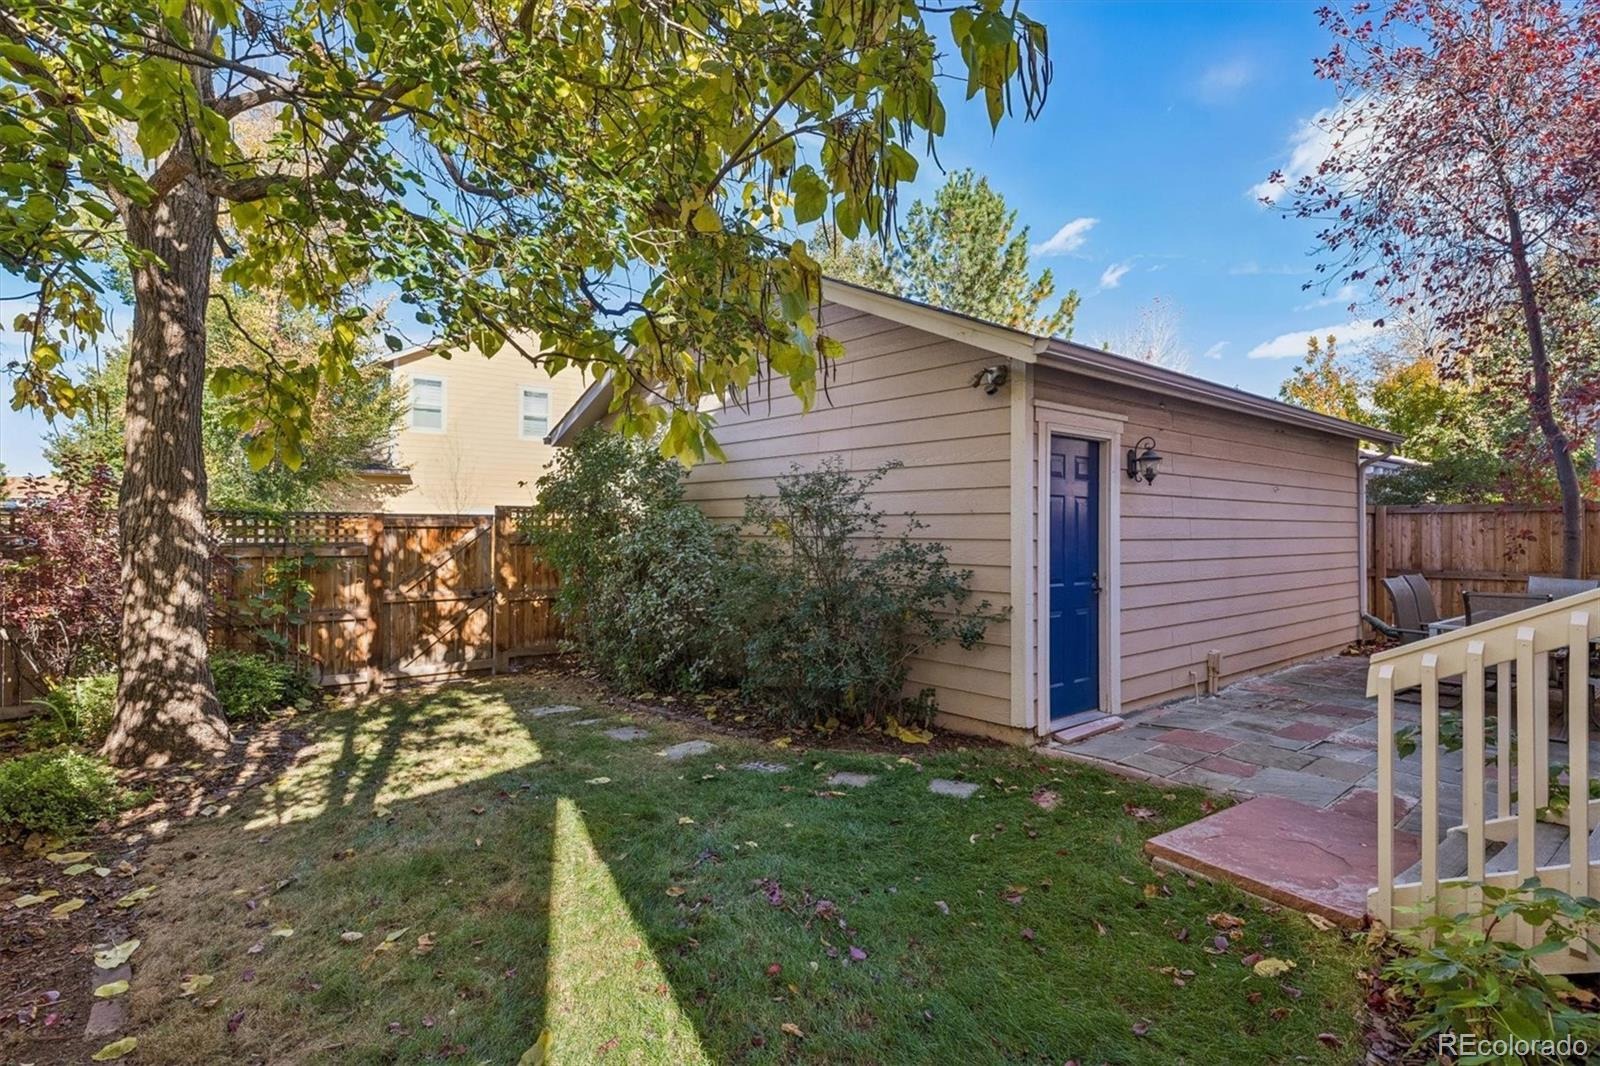
| Exterior Features | Private Yard, Rain Gutters |
| Garage | Yes |
| Garage Spaces | 2 |
| Roof | Composition |
| Basement | Finished, Partial |
| Levels | Two |
| Construction | Frame |
| Sewer | Public Sewer |
| Water Source | Public |
| Senior Community | No |
| Special Conditions | None Known |
Location
Price History
| Date | Event | Price |
|---|---|---|
| 11/5/2026 |
Listed for sale Source: REcolorado® #5227047 |
$979,900 $268/sqft |

Based on information submitted to the MLS GRID as of November 12, 2026 at 8:09 PM MST. All data is obtained from various sources and may not have been verified by broker or MLS GRID. Supplied Open House Information is subject to change without notice. All information should be independently reviewed and verified for accuracy. Properties may or may not be listed by the office/agent presenting the information.
Thank you — a Mont Haus broker will be in touch shortly.
For Mont Haus agents and staff. Sign in with your Mont Haus Microsoft account and the Agent Portal opens in a new tab.
Sign in with MicrosoftNo Microsoft account yet? Ask Nikki Boxer, who sets up portal access.