Residential · Active
Salida, CO 81201
5 Beds · 3 Baths · 1,948 Sq Ft
$919,000
Single Family
Property Type
0.17 acres
Lot Size
1977
Year Built
$472
Price per Sq Ft
1
Parking Spaces
8736407
MLS #
About This Property
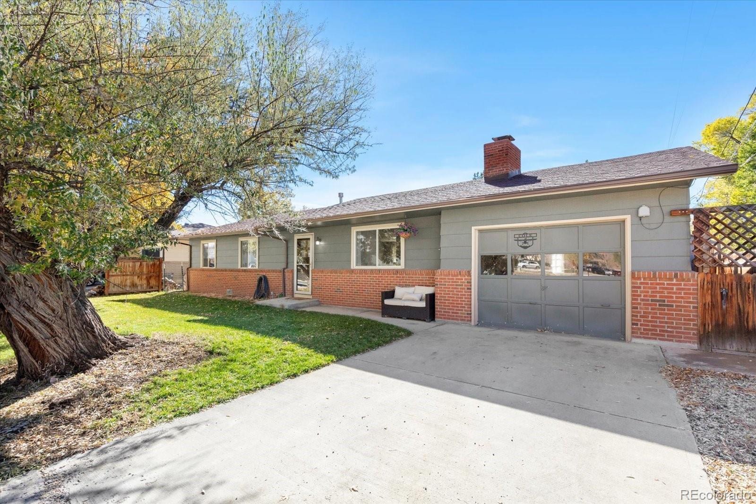
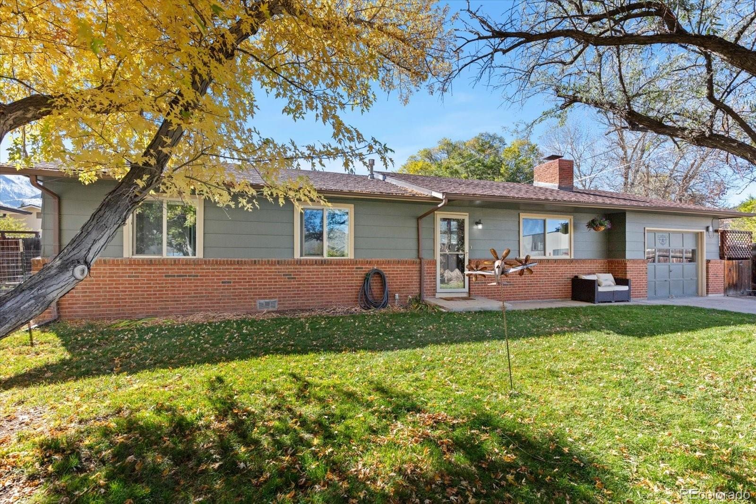
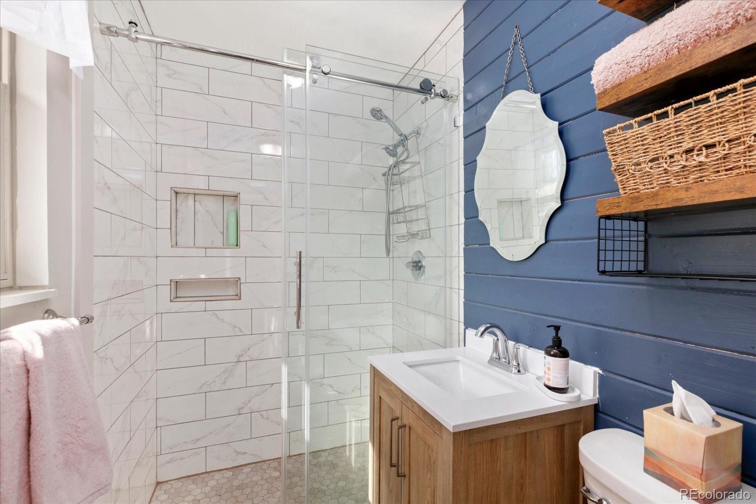
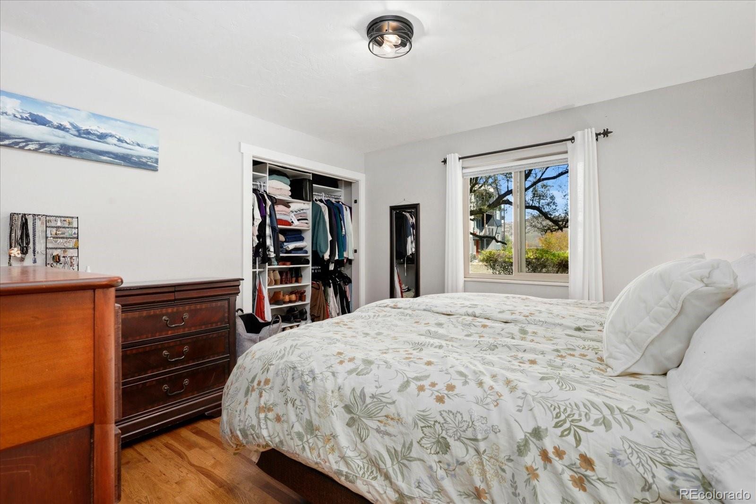
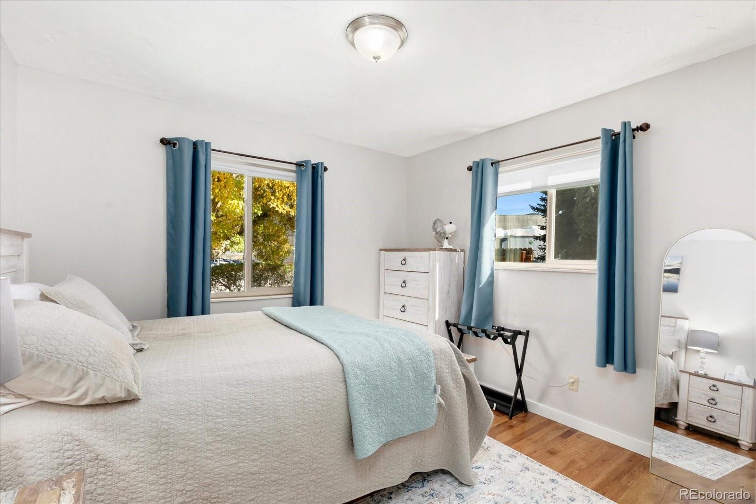
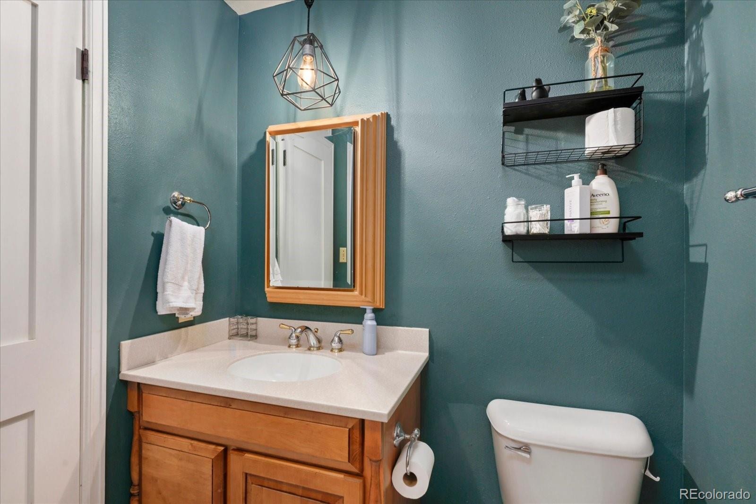
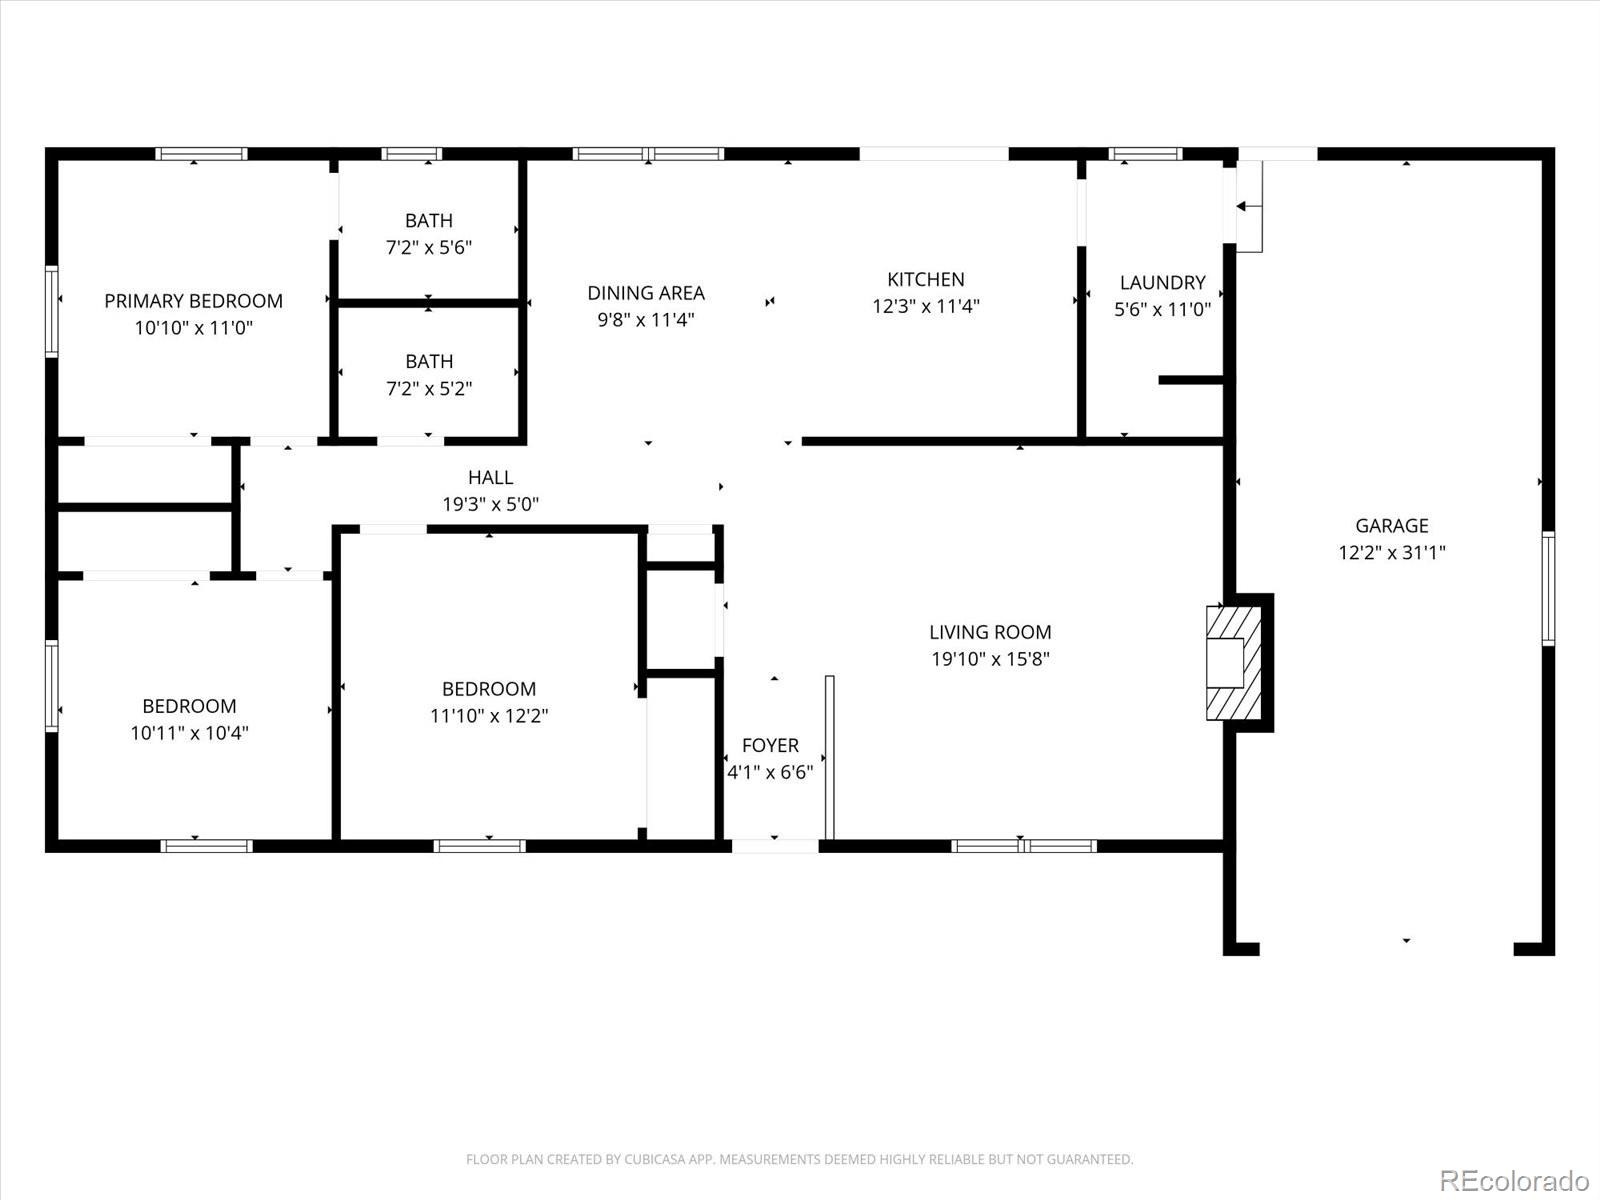
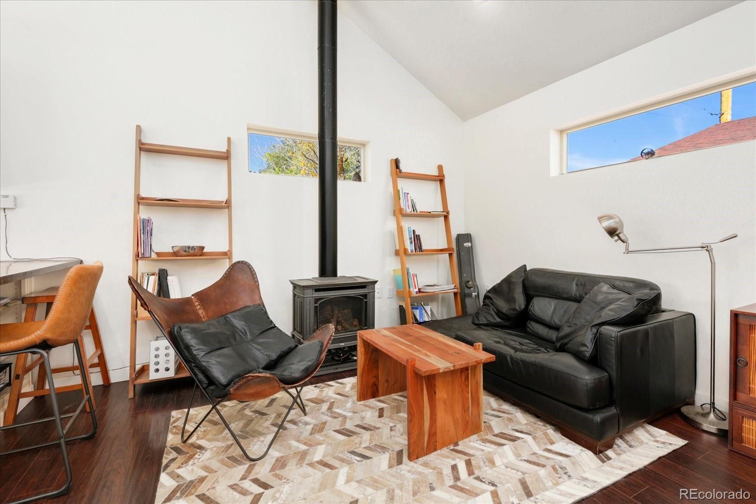
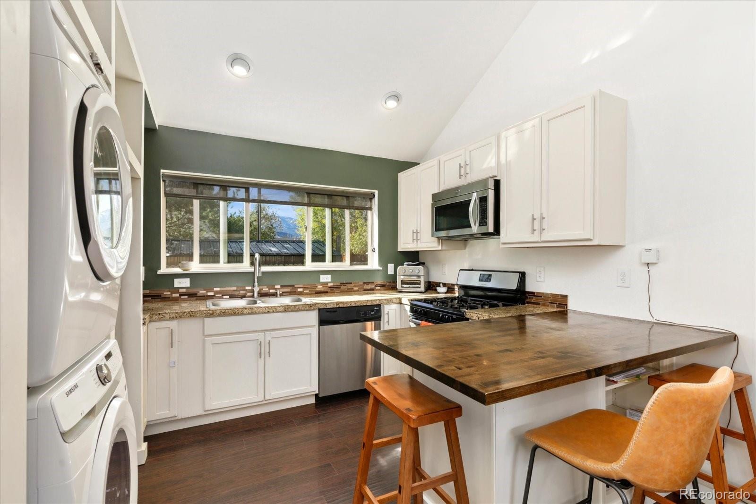
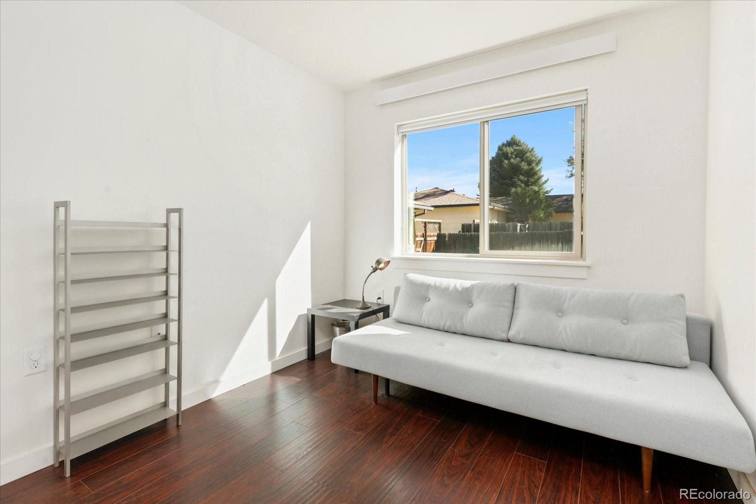
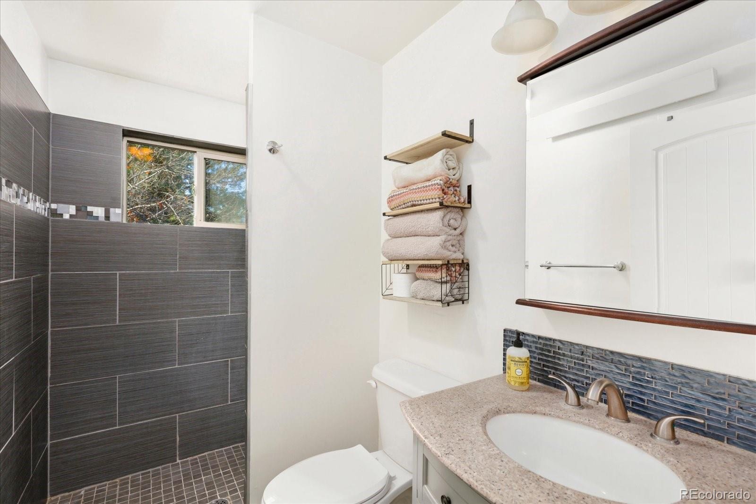
Two homes, one exceptional Salida property. This versatile offering pairs a remodeled main residence with a detached ADU, delivering 5 bedrooms and 3 bathrooms across two separate living homes, both with convenient single-level living.
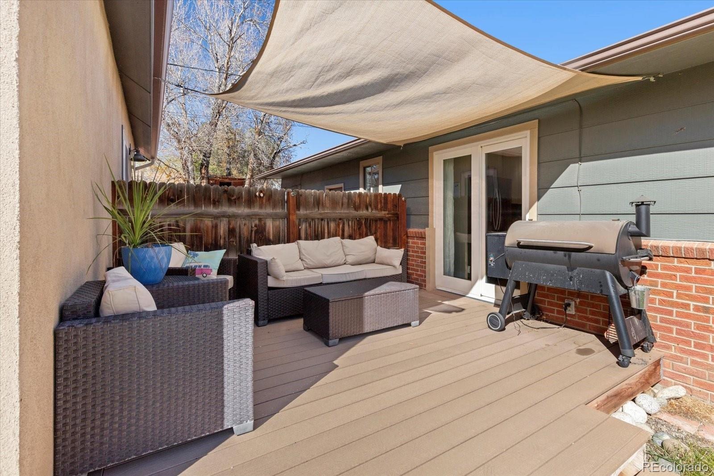
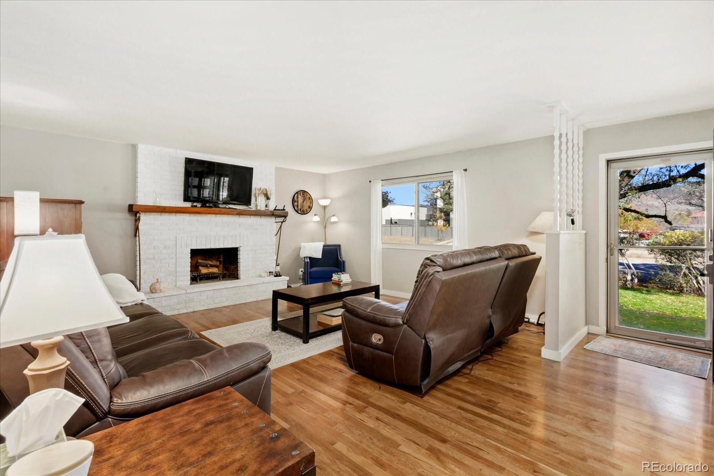
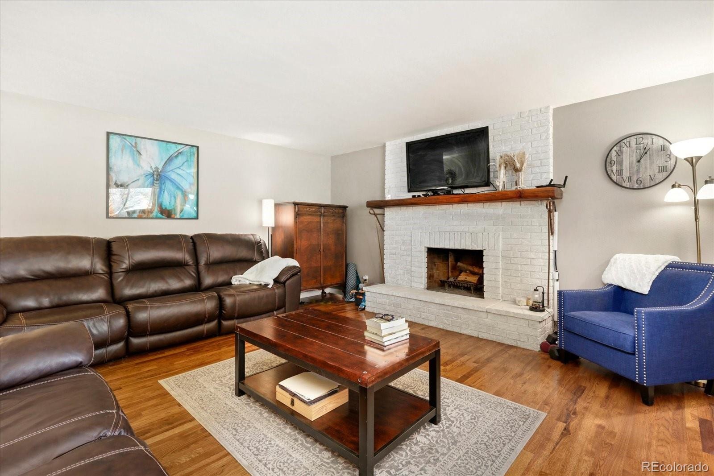
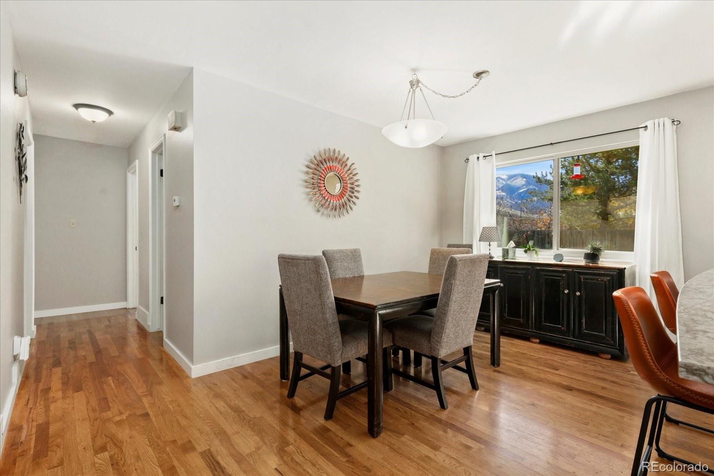
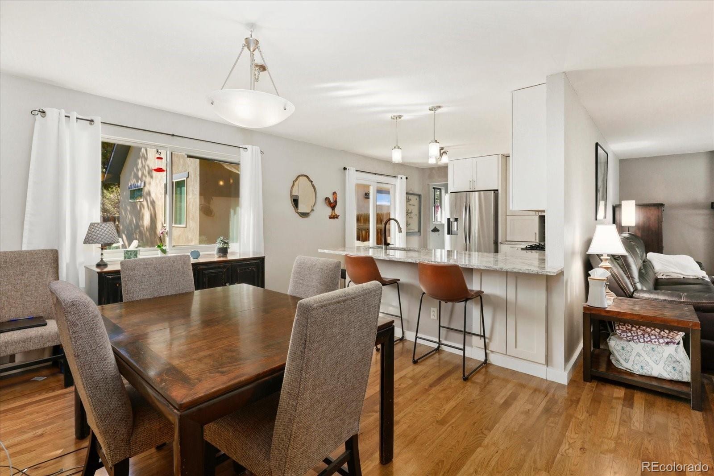
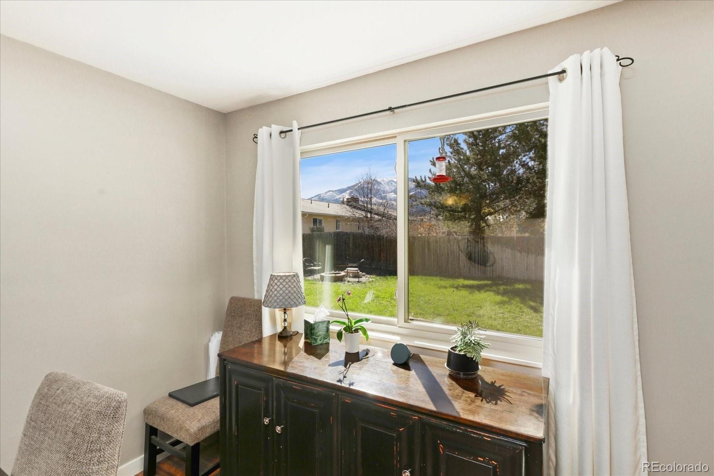
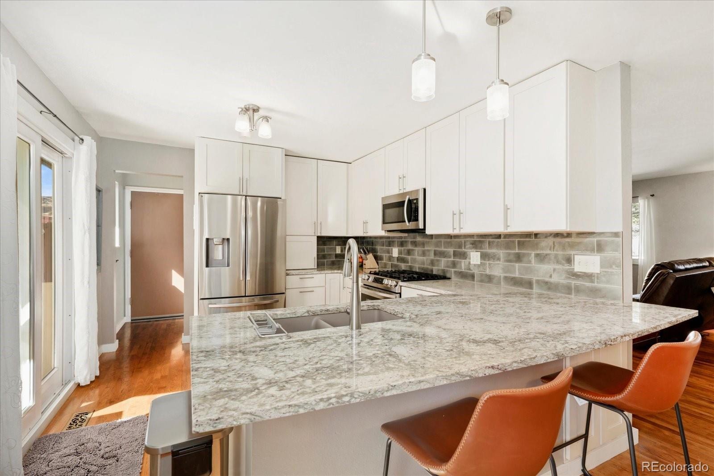
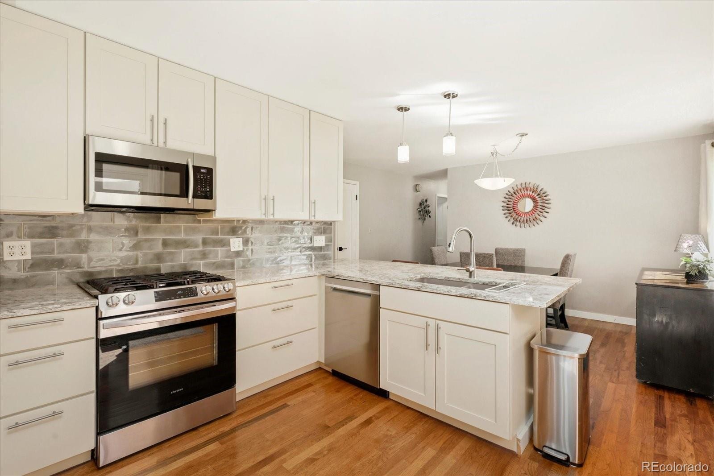
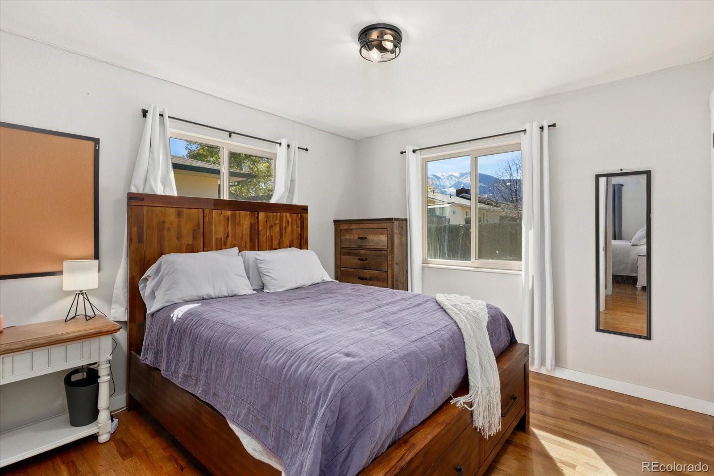
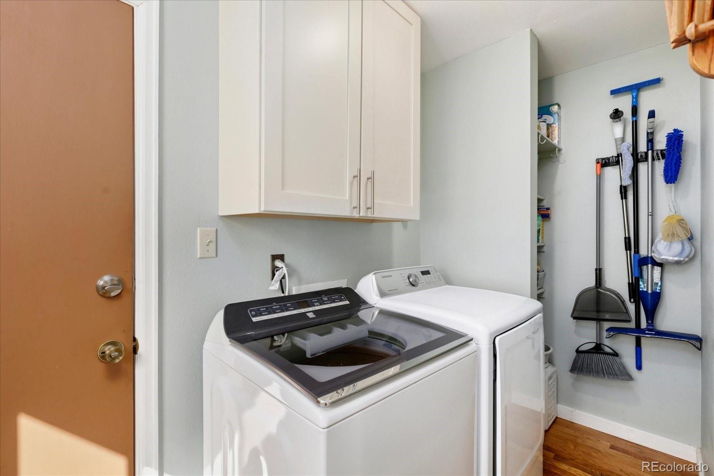
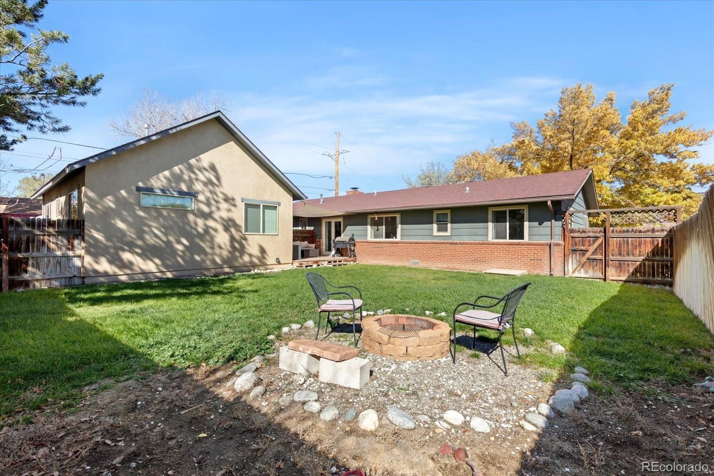
The main home features 3 bedrooms, 2 bathrooms, and 1,288 square feet of thoughtfully updated living space with wood floors throughout. The remodeled kitchen showcases granite countertops, stainless steel appliances, generous cabinetry, and an eat-in kitchen bar that flows naturally into the dining area, ideal for everyday meals and entertaining alike. In the living room, a wood-burning fireplace creates a warm focal point for Colorado evenings. Step outside to a private deck overlooking the fenced backyard, an easy extension of your living space. The attached, insulated, oversized one-car garage offers convenient parking plus extra room for storage or a workshop.
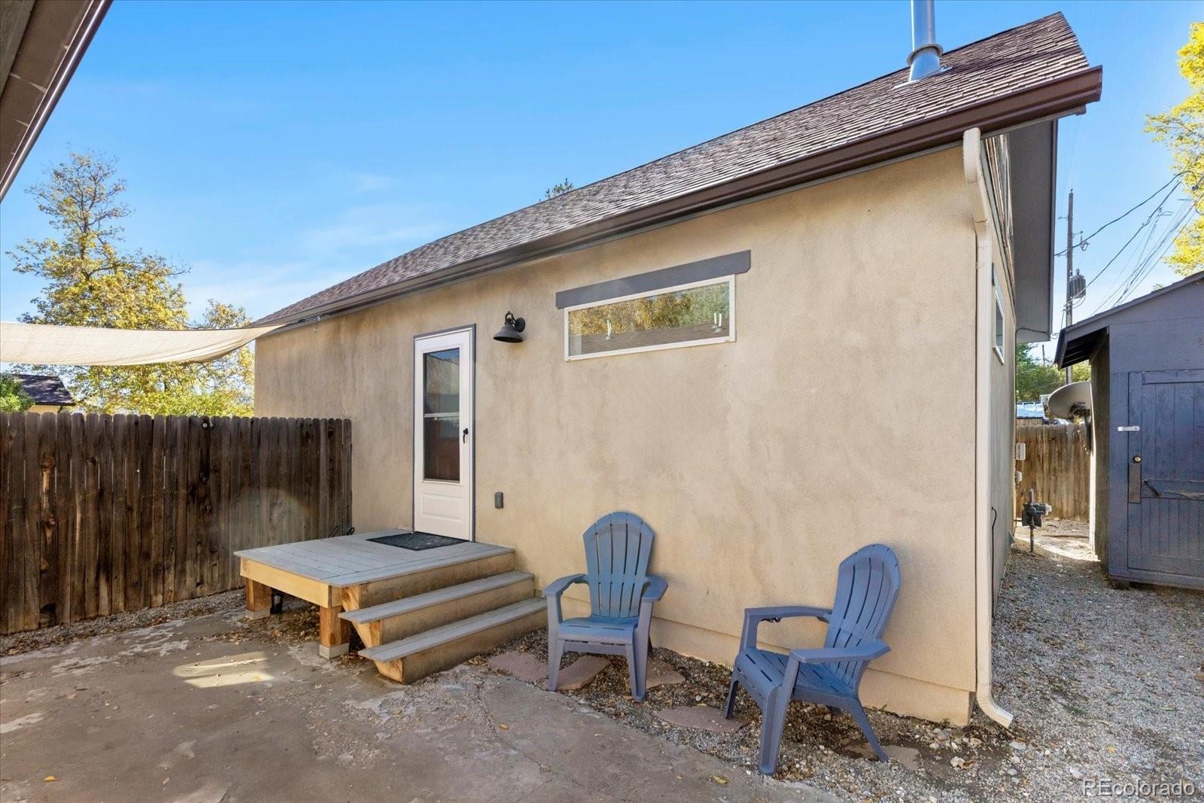
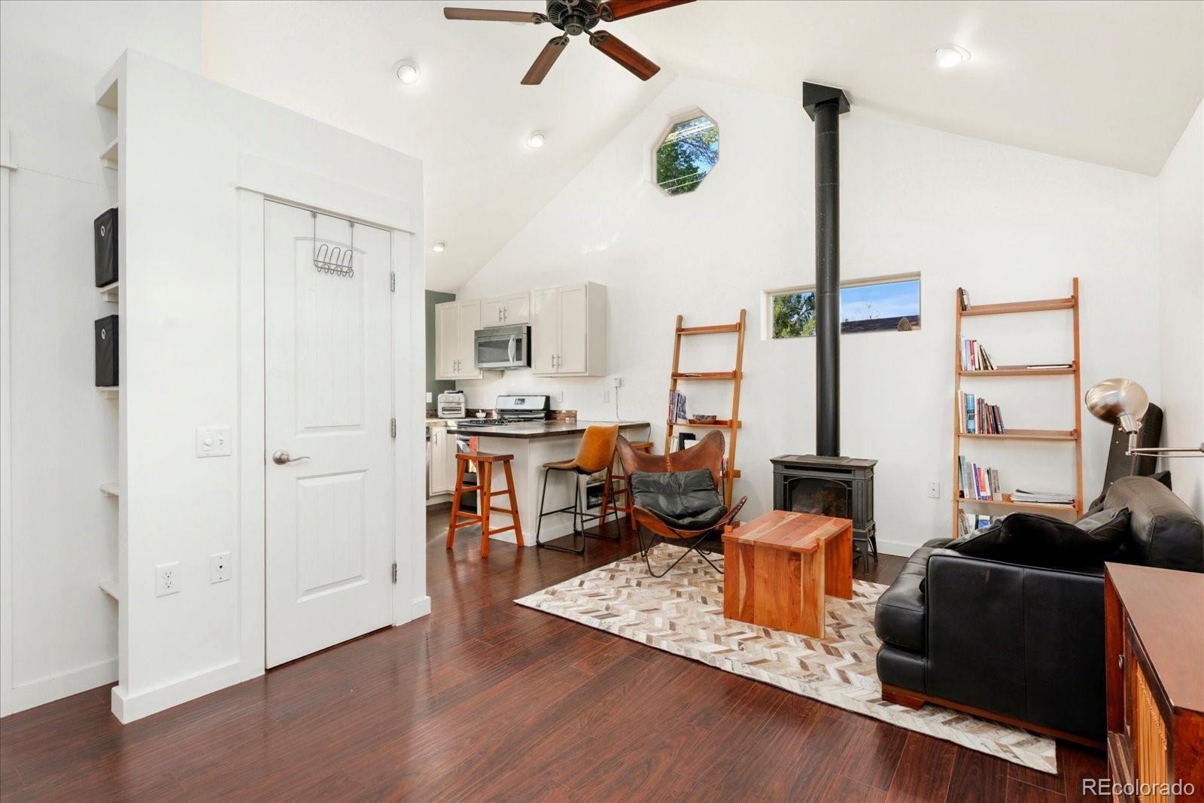
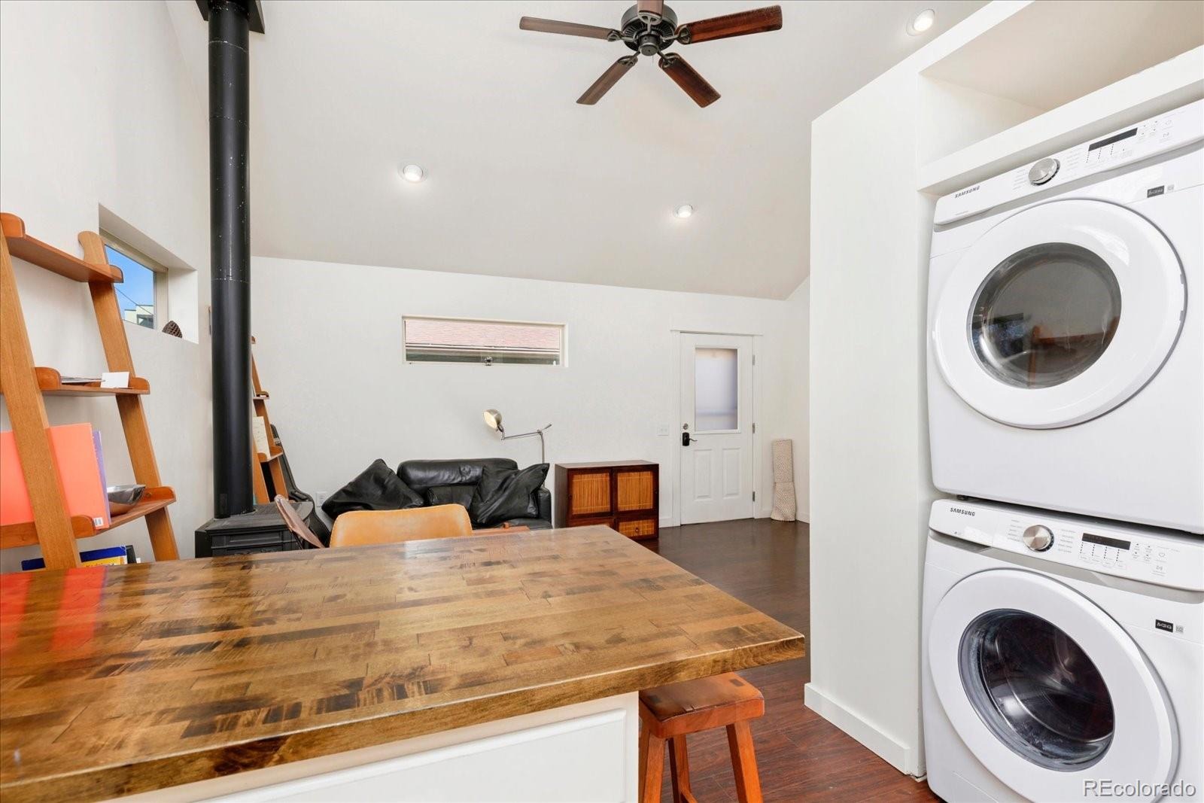
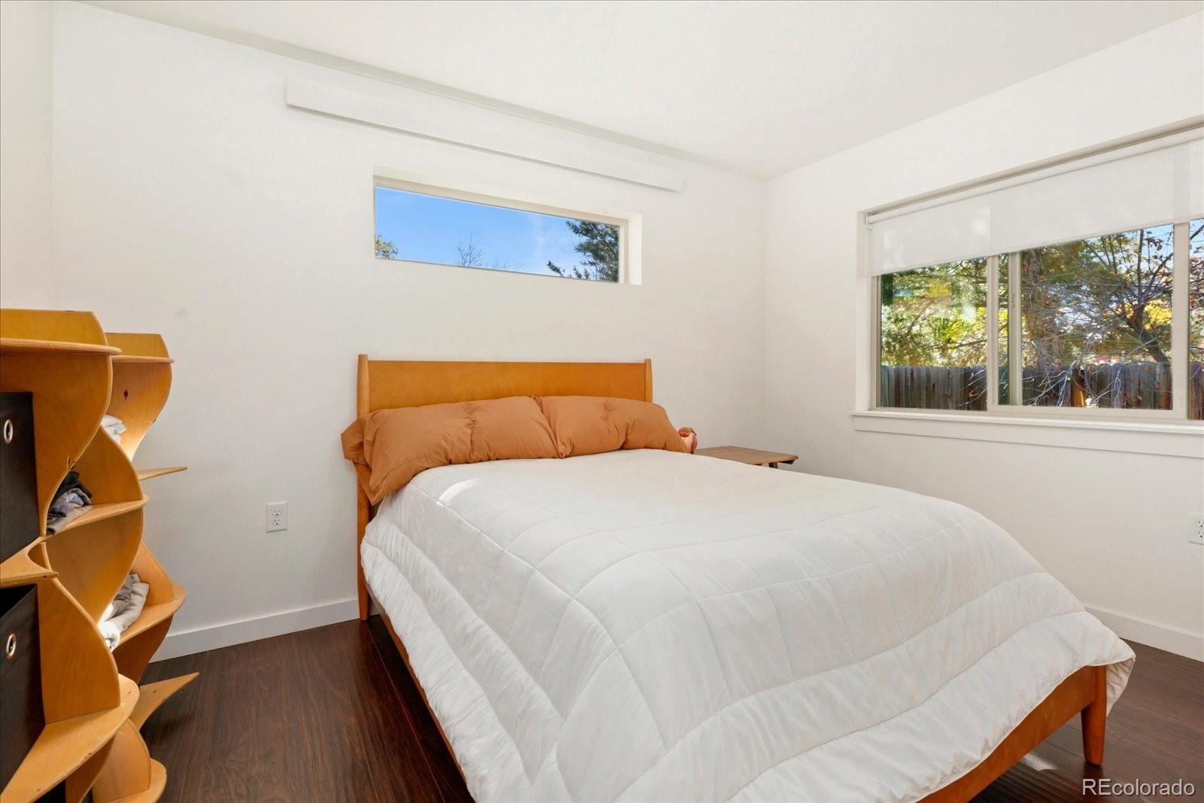
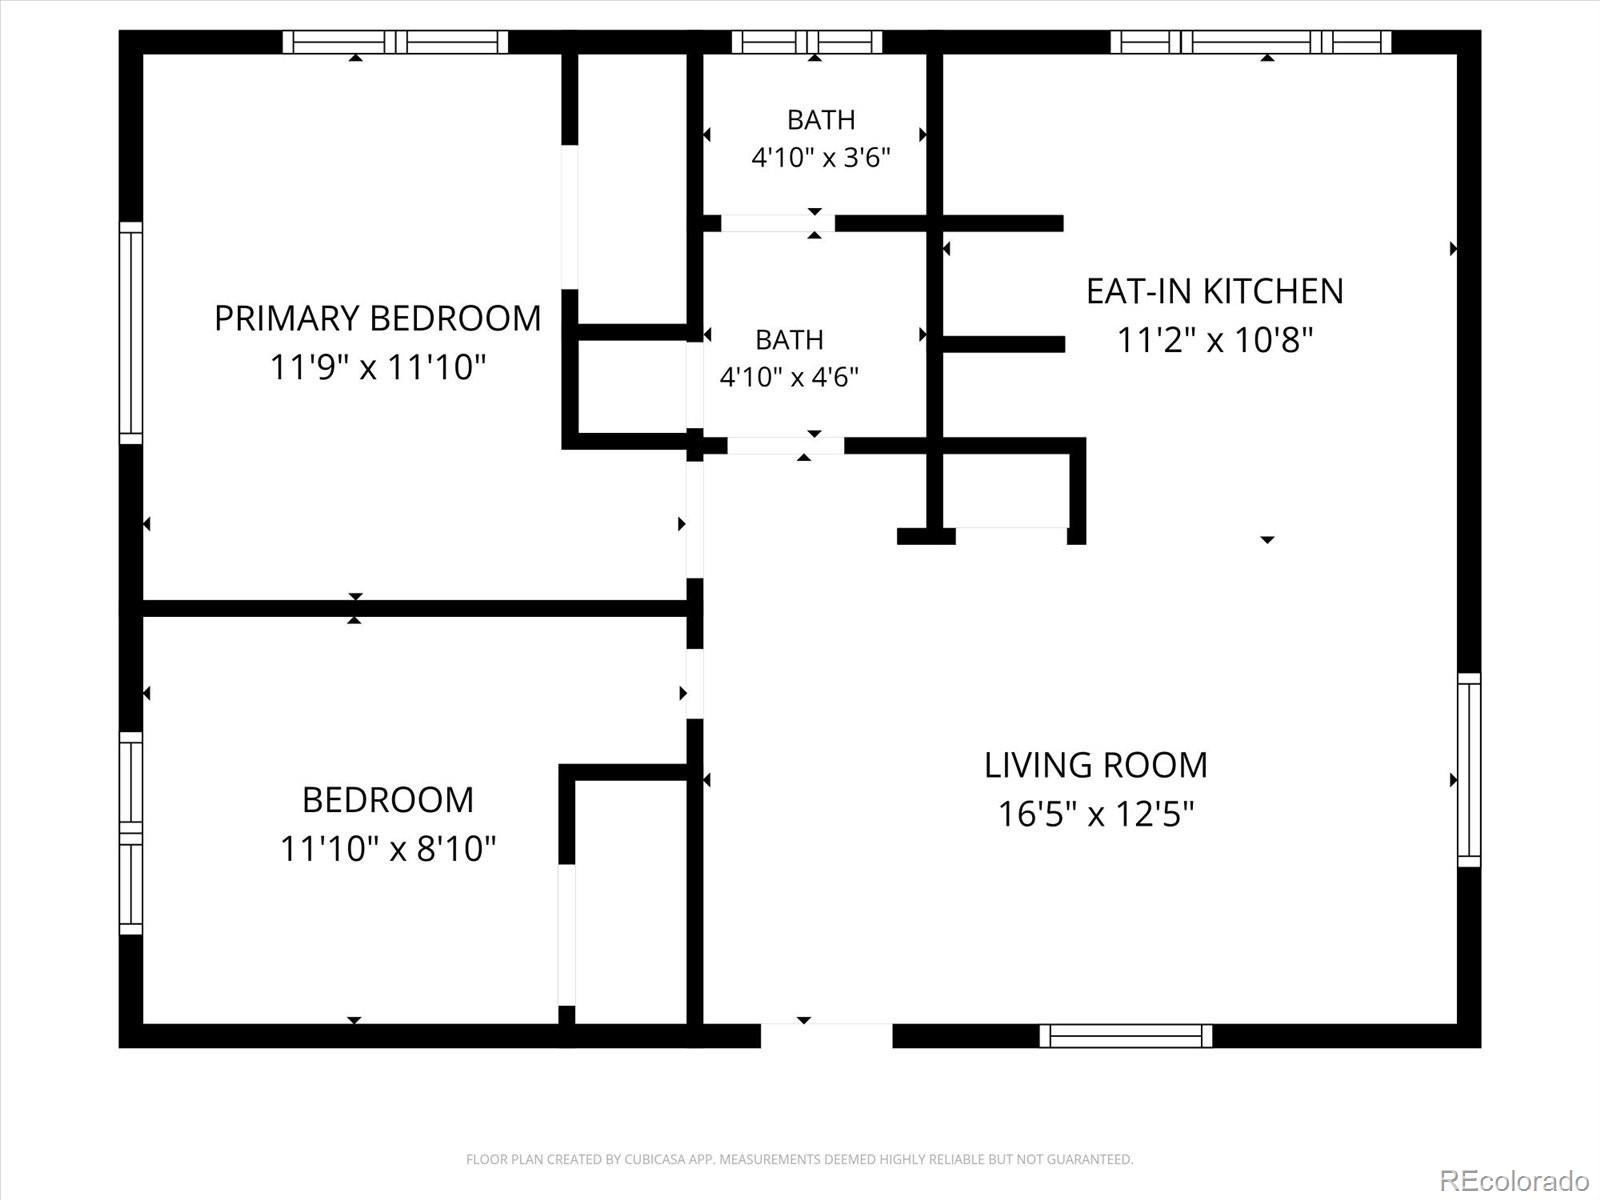
Built in 2015, the detached 660-square-foot ADU adds remarkable flexibility. It includes 2 bedrooms, 1 bathroom, a full kitchen, vaulted ceilings, built-in storage, its own fireplace, and a private entrance. Use it to host guests, accommodate extended family, explore rental potential, or create a dedicated home office or studio separate from the main house.
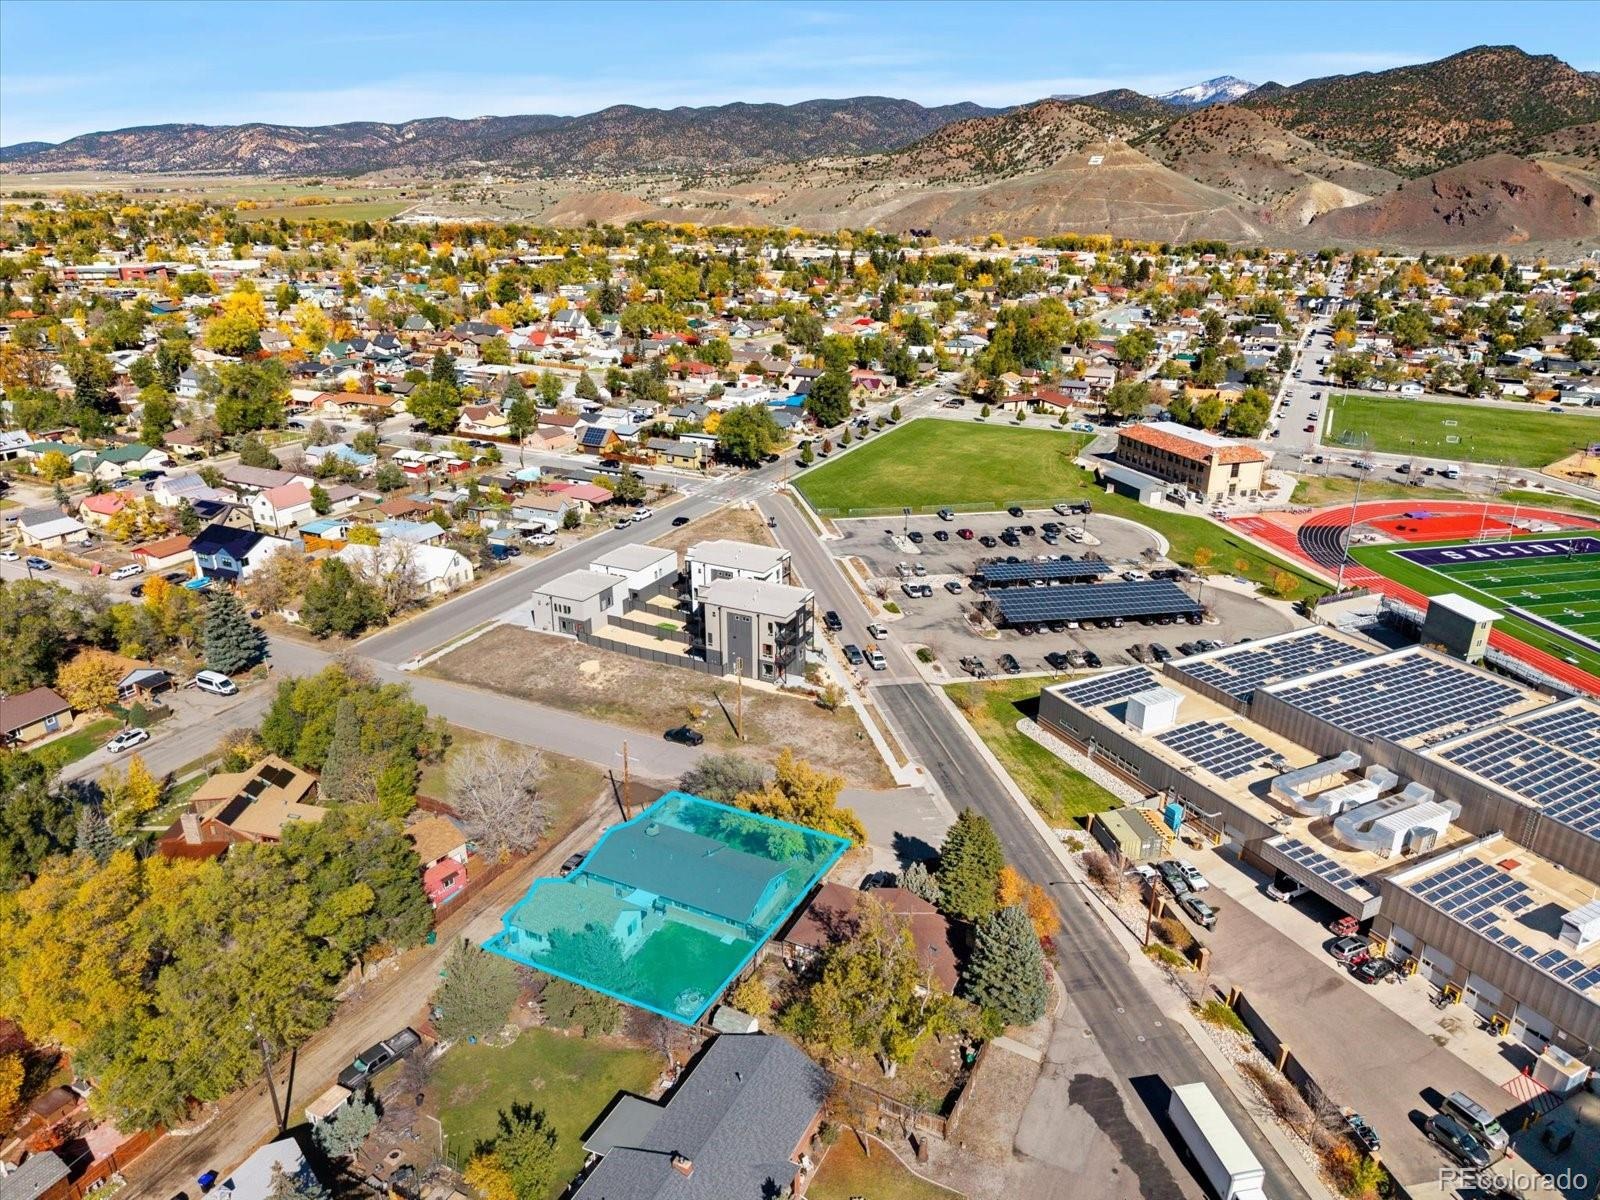
The grounds are just as inviting, with mature trees, raised garden beds ready for the growing season, and a backyard fire pit for gathering under starry mountain skies.
Whether you’re seeking multi-generational living, supplemental income, or simply the freedom of extra space, this property delivers. All of this in the heart of Salida, minutes from downtown shops, restaurants, river access, and outdoor recreation that make this mountain town so special. Opportunities like this are rare, so schedule your showing today.
6 days on market
Listed by Susan Hughes · Pinon Real Estate Group LLC · SDHughes@PinonRealEstate.com,719-539-8886
Property Details
| Property Type | Residential |
| Sub Type | Single Family Residence |
| Status | Active |
| Price per Sq Ft | $472 |
| Subdivision | Haskells Addition |
| MLS # | 8736407 |
| Days on Market | 6 |
| Bedrooms | 5 |
| Full Baths | 1 |
| Three-Quarter Baths | 2 |
| Year Built | 1977 |
| Lot Size (Sq Ft) | 7,405 |
| Acres | 0.17 |
| HOA | No |
| Annual Taxes | $2,369 |
| State | CO |
| County | Chaffee |
| Zoning | Residential (R2) |
| Interior Features | Built-in Features, Ceiling Fan(s), Granite Counters |
| Heating | Forced Air, Natural Gas, Radiant |
| Cooling | None |
| Flooring | Laminate, Tile, Wood |
| Fireplaces | 2 |
| Fireplace Features | Gas, Living Room, Wood Burning |
| Appliances | Dishwasher, Disposal, Dryer, Gas Water Heater, Microwave, Range, Refrigerator, Washer |
| Exterior Features | Dog Run, Garden, Lighting, Private Yard, Rain Gutters |
| Garage | Yes |
| Garage Spaces | 1 |
| Parking Features | Concrete, Lighted, Finished, Insulated |
| Roof | Composition |
| Basement | Crawl Space |
| Lot Features | Corner Lot, Landscaped, Level, Many Trees, Sprinklers In Rear |
| Architectural Style | Contemporary |
| Levels | One |
| Construction | Brick, Frame, Stucco, Wood Siding |
| Sewer | Public Sewer |
| Water Source | Public |
| Senior Community | No |
| Special Conditions | None Known |
Location
Price History
| Date | Event | Price |
|---|---|---|
| 11/2/2026 |
Listed for sale Source: REcolorado® #8736407 |
$919,000 -2.8% $472/sqft |
| 6/11/2026 |
Listing removed Source: REcolorado® #2372791 |
— |
| 5/21/2026 |
Listed for sale Source: REcolorado® #2372791 |
$945,000 $485/sqft |

Based on information submitted to the MLS GRID as of November 6, 2026 at 2:03 AM MST. All data is obtained from various sources and may not have been verified by broker or MLS GRID. Supplied Open House Information is subject to change without notice. All information should be independently reviewed and verified for accuracy. Properties may or may not be listed by the office/agent presenting the information.
Thank you — a Mont Haus broker will be in touch shortly.
For Mont Haus agents and staff. Sign in with your Mont Haus Microsoft account and the Agent Portal opens in a new tab.
Sign in with MicrosoftNo Microsoft account yet? Ask Nikki Boxer, who sets up portal access.