Residential · Active
Centennial, CO 80122
5 Beds · 3 Baths · 3,544 Sq Ft
$714,900
Single Family
Property Type
0.25 acres
Lot Size
1979
Year Built
$202
Price per Sq Ft
2
Parking Spaces
2832785
MLS #
About This Property
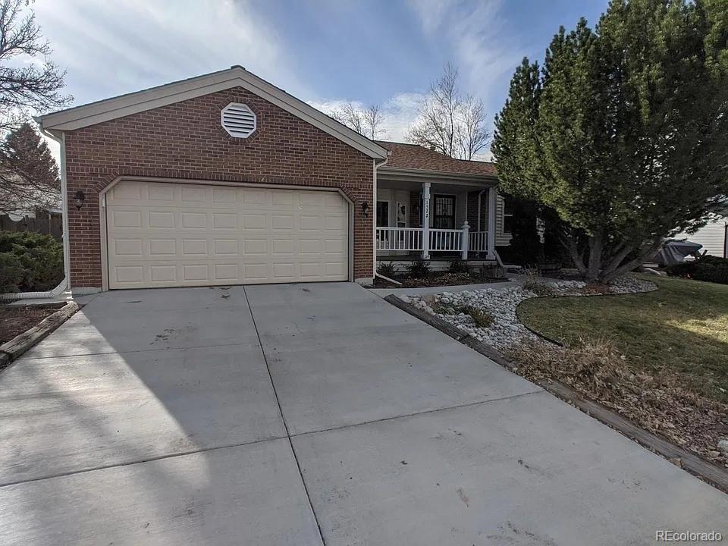
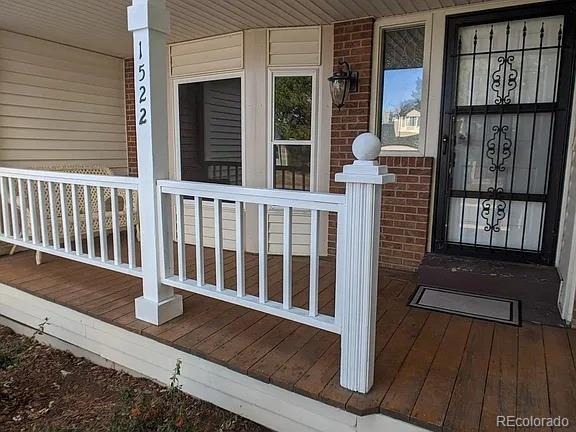
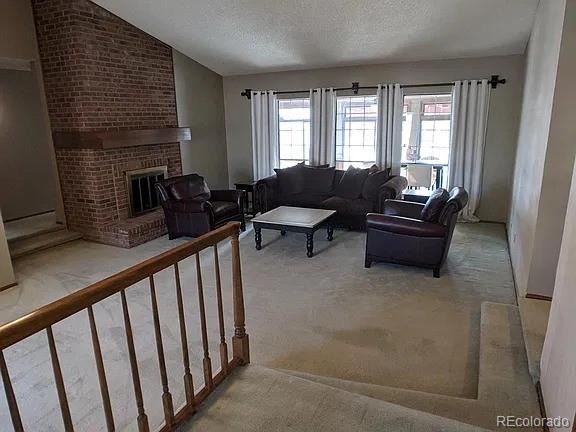
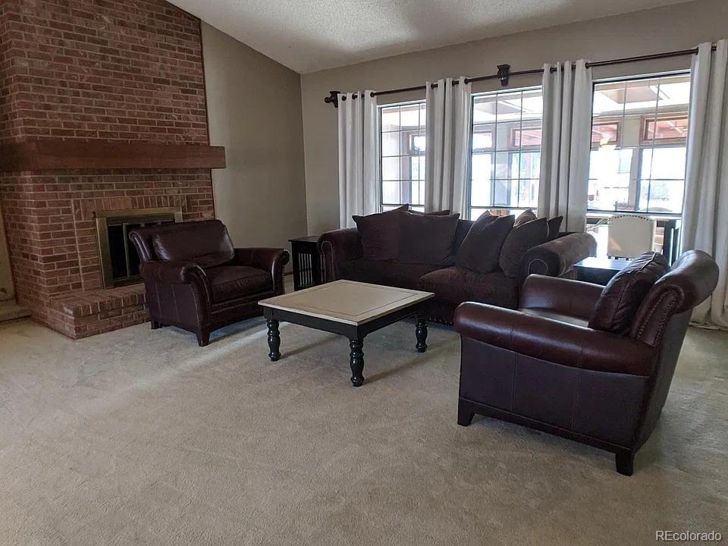
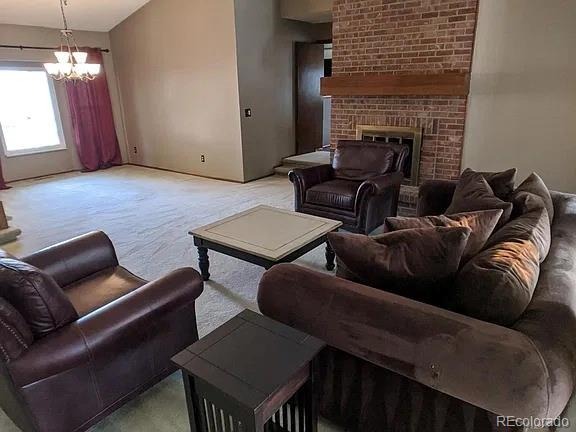
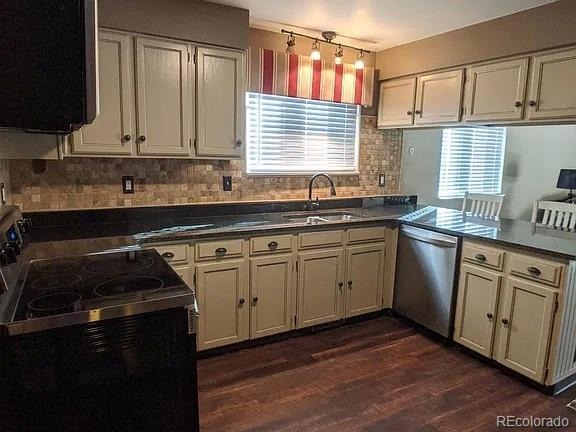
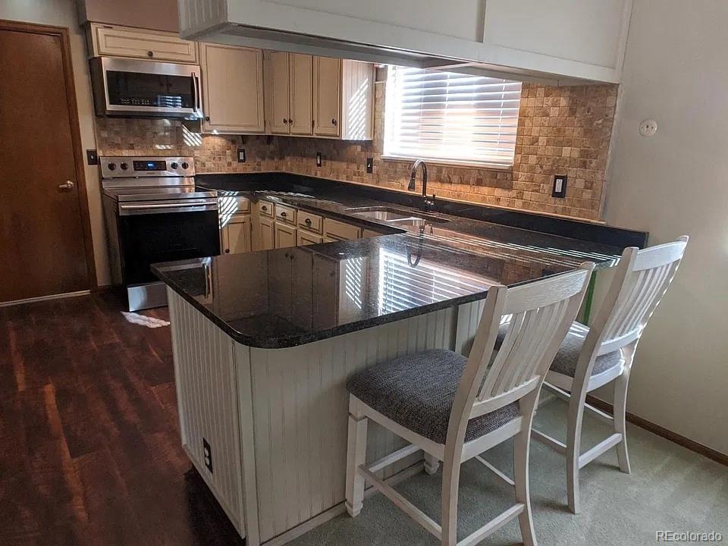
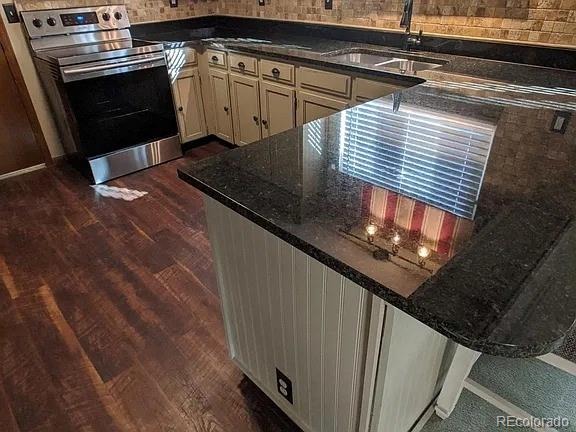
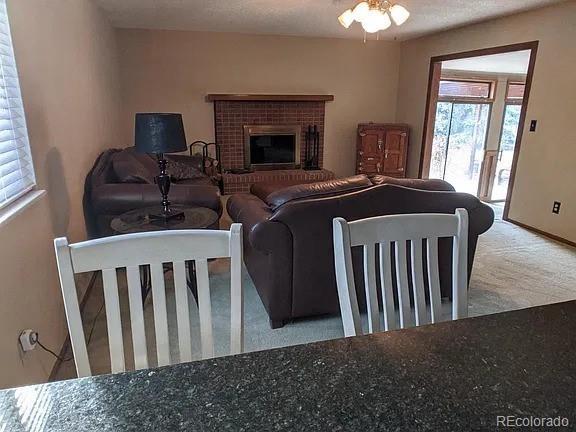
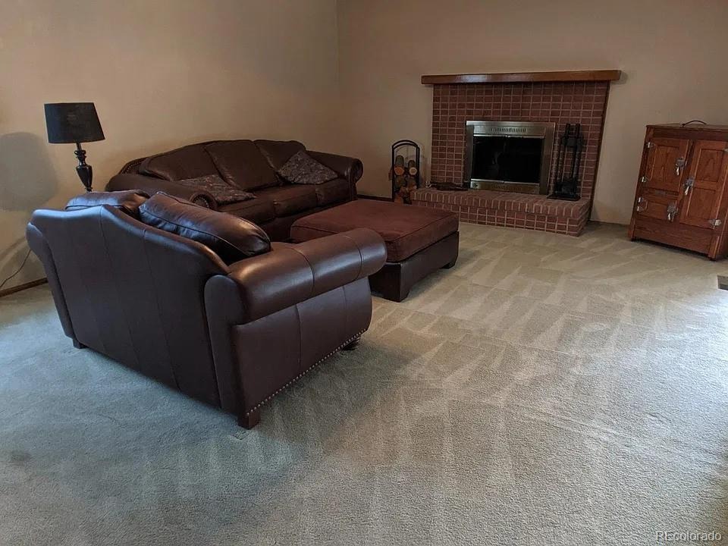
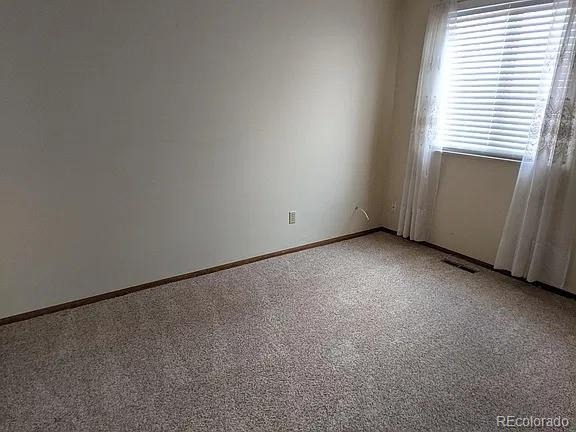
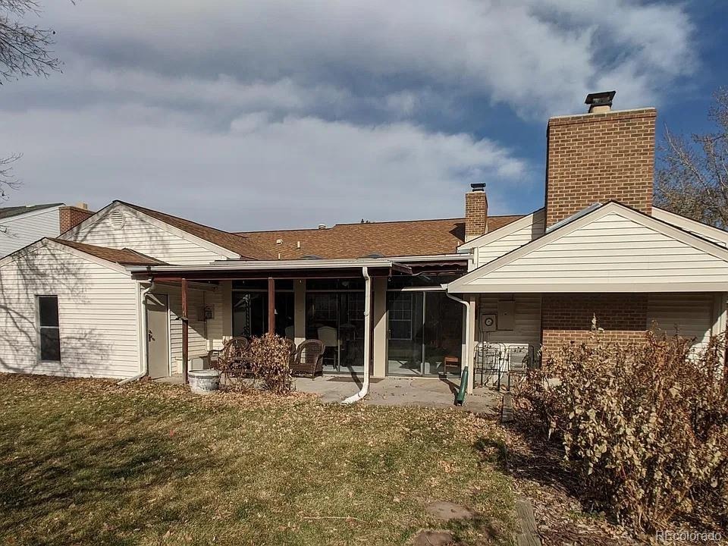
Welcome home to 1522 E. Mineral Place, a light-filled ranch retreat set on a private 0.25-acre cul-de-sac lot in The Highlands. Step inside to an inviting layout accentuated by vaulted ceilings, bright skylights, and dual fireplaces. The renovated kitchen serves as the central gathering hub, complete with solid granite countertops, stainless steel appliances, abundant cabinetry, and seamless flow into the primary living and dining areas.
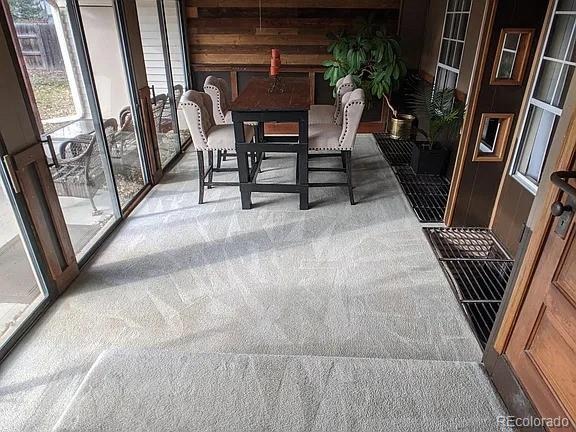
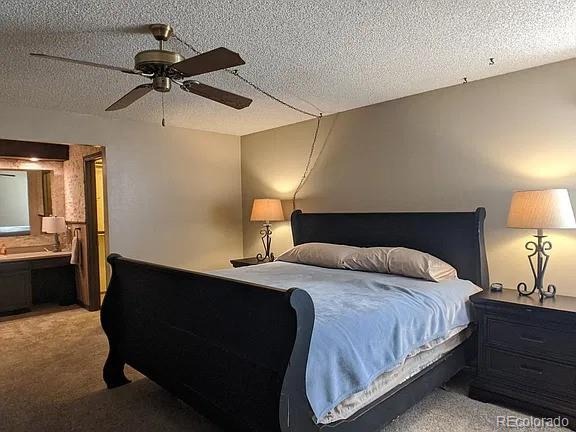
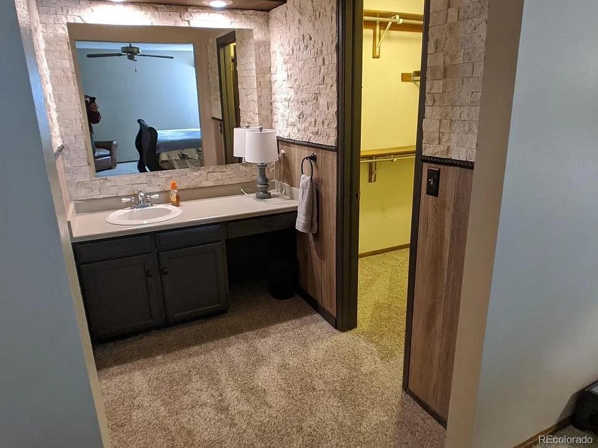
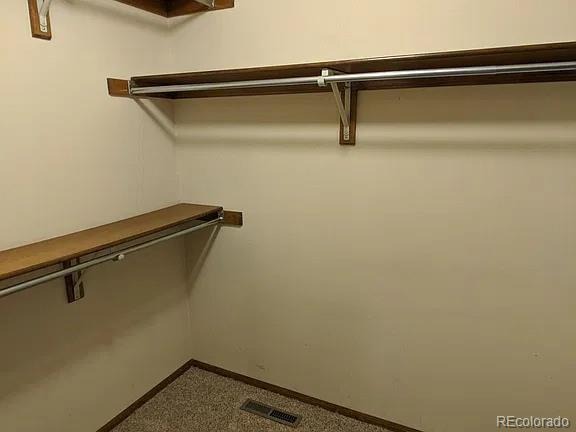
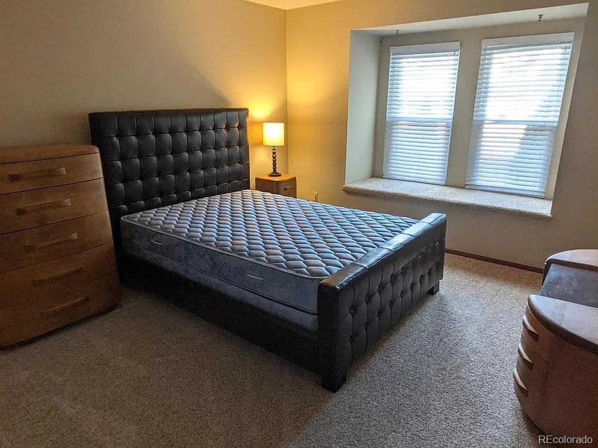
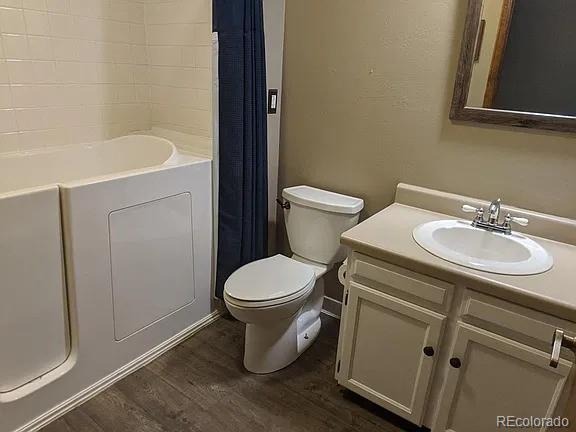
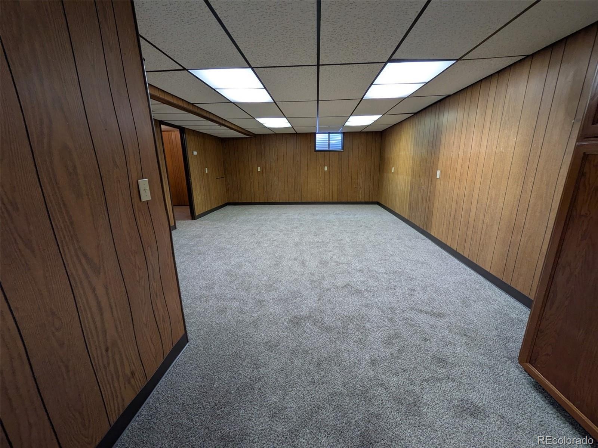
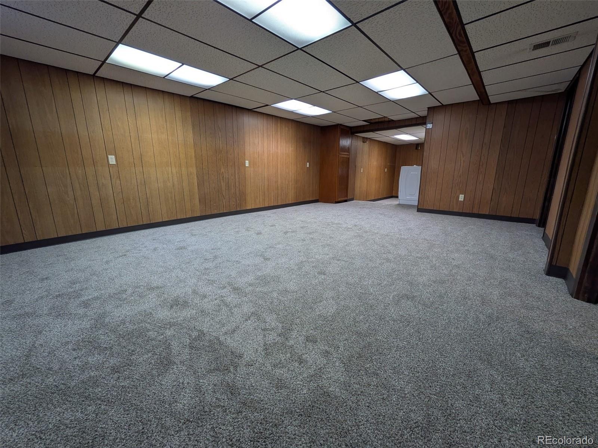
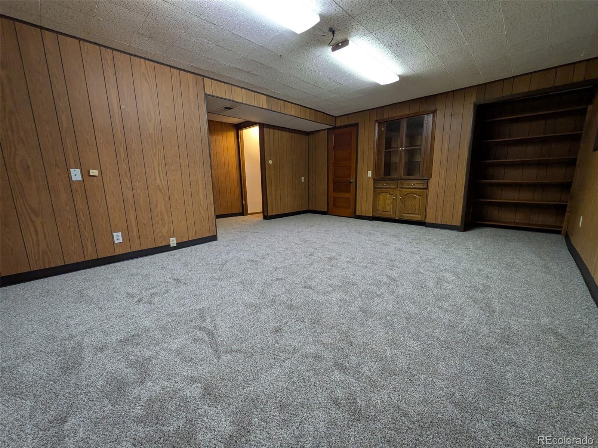
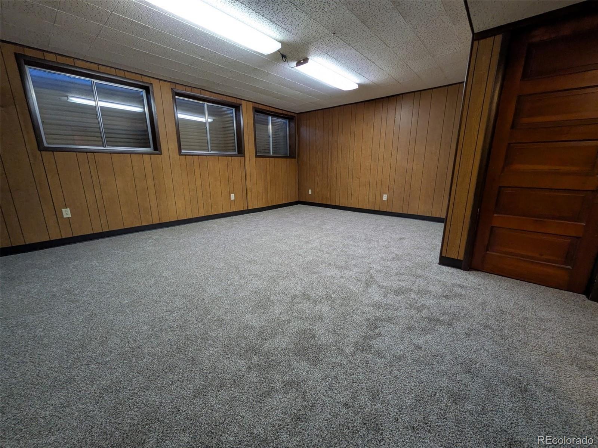
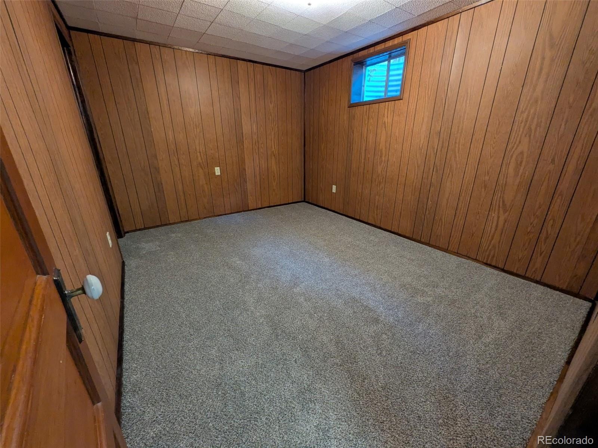
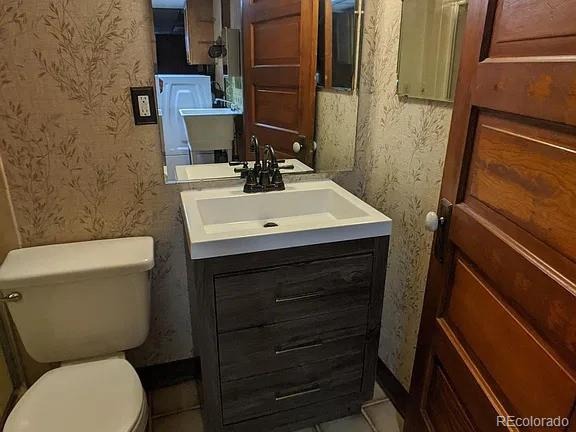
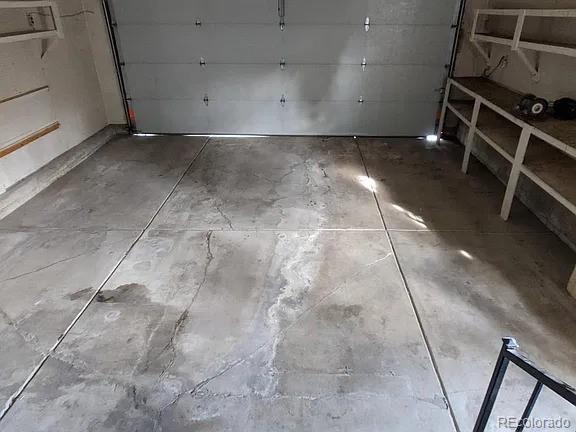
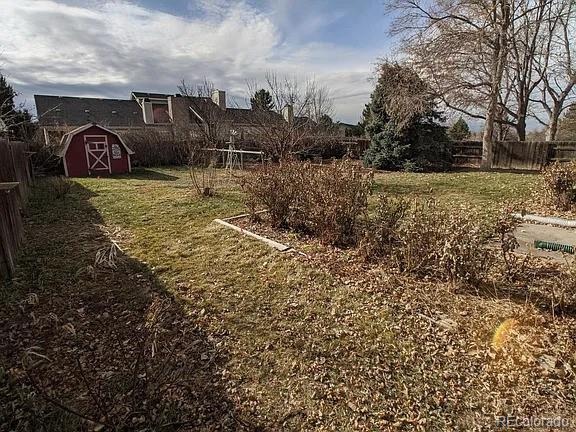
Retreat to the spacious primary suite featuring a private en-suite bathroom with shower and walk-in closet. The finished lower level extends your living space significantly, offering a generous recreation room, ample flex space for a home gym or office, and additional bedroom and storage. Outside, the professionally landscaped backyard is a true private haven featuring mature trees, dedicated garden areas, a full sprinkler system, shed, and an expansive covered patio ideal for year-round Colorado entertaining. Complete with an attached 2-car garage and prime access to award-winning Littleton Public Schools (Arapahoe High), the High Line Canal Trail, South Suburban recreation, and premier shopping and dining at The Streets at SouthGlenn.
8 days on market
Listed by Jude Sandvall · Brokers Guild Homes · JUDE@JUDESANDVALL.COM
Property Details
| Property Type | Residential |
| Sub Type | Single Family Residence |
| Status | Active |
| Price per Sq Ft | $202 |
| Subdivision | The Highlands/Woodridge |
| MLS # | 2832785 |
| Days on Market | 8 |
| Bedrooms | 5 |
| Full Baths | 1 |
| Three-Quarter Baths | 2 |
| Year Built | 1979 |
| Lot Size (Sq Ft) | 10,890 |
| Acres | 0.25 |
| HOA | No |
| Annual Taxes | $5,926 |
| State | CO |
| County | Arapahoe |
| Heating | Forced Air |
| Cooling | Central Air |
| Flooring | Carpet, Laminate |
| Fireplaces | 2 |
| Fireplace Features | Family Room, Living Room |
| Appliances | Cooktop, Dishwasher, Disposal, Dryer, Freezer, Gas Water Heater, Microwave, Range Hood, Refrigerator, Self Cleaning Oven, Washer |
| Exterior Features | Private Yard |
| Garage | Yes |
| Garage Spaces | 2 |
| Roof | Composition |
| Basement | Finished, Full |
| Levels | One |
| Construction | Brick, Vinyl Siding |
| Sewer | Public Sewer |
| Water Source | Public |
| Senior Community | No |
| Special Conditions | None Known |
Location
Price History
| Date | Event | Price |
|---|---|---|
| 11/6/2026 |
Listed for sale Source: REcolorado® #2832785 |
$714,900 $202/sqft |

Based on information submitted to the MLS GRID as of November 8, 2026 at 7:43 PM MST. All data is obtained from various sources and may not have been verified by broker or MLS GRID. Supplied Open House Information is subject to change without notice. All information should be independently reviewed and verified for accuracy. Properties may or may not be listed by the office/agent presenting the information.
Thank you — a Mont Haus broker will be in touch shortly.
For Mont Haus agents and staff. Sign in with your Mont Haus Microsoft account and the Agent Portal opens in a new tab.
Sign in with MicrosoftNo Microsoft account yet? Ask Nikki Boxer, who sets up portal access.