Residential · Under Contract
Denver, CO 80205
4 Beds · 4 Baths · 2,189 Sq Ft
$998,000
Single Family
Property Type
0.11 acres
Lot Size
1924
Year Built
$456
Price per Sq Ft
3
Parking Spaces
8967433
MLS #
About This Property
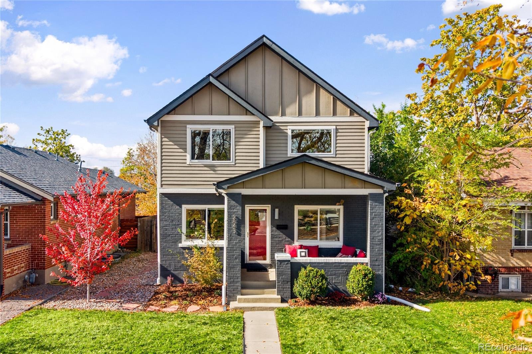
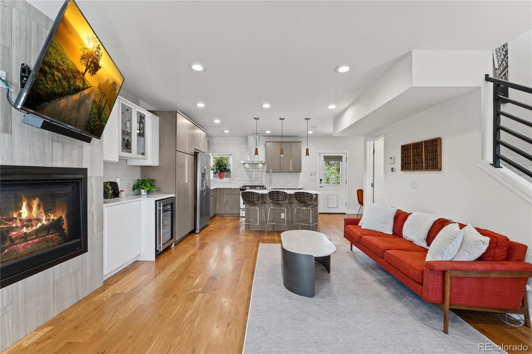
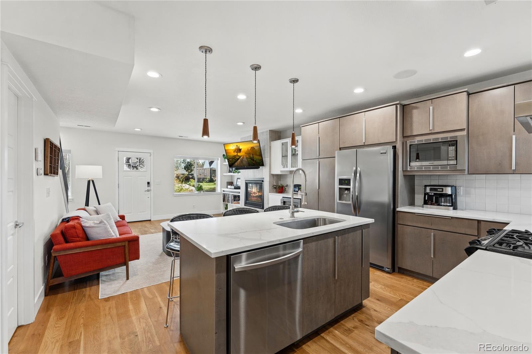
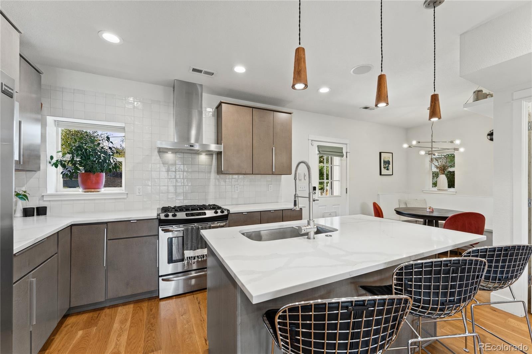
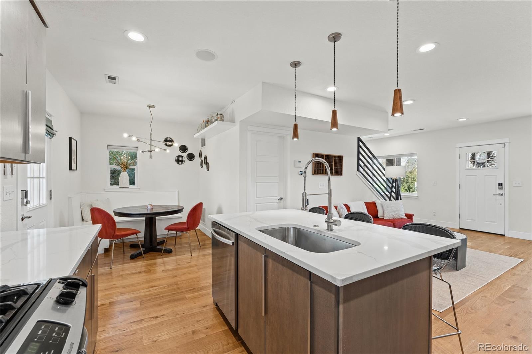
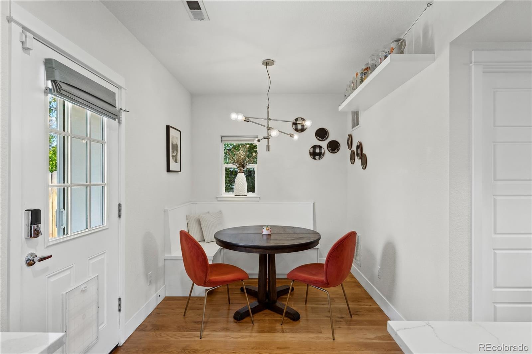
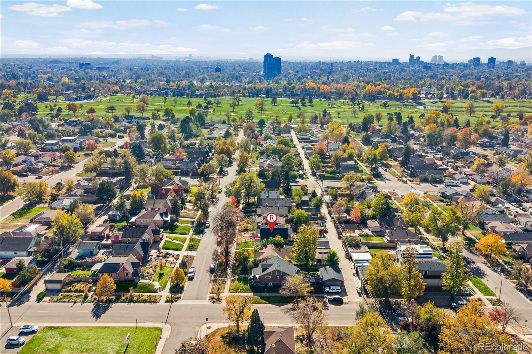
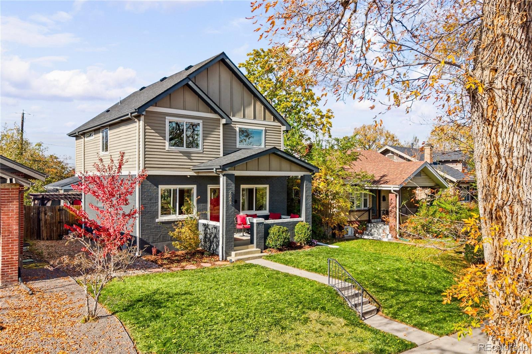
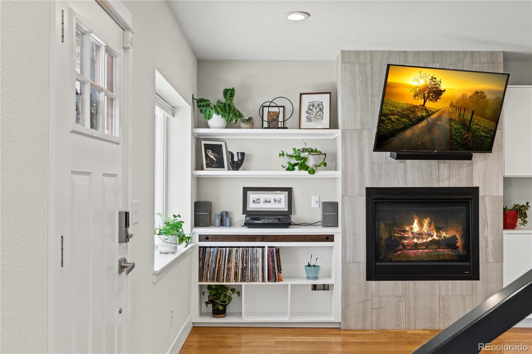
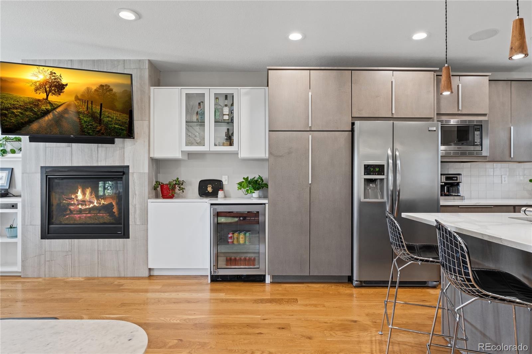
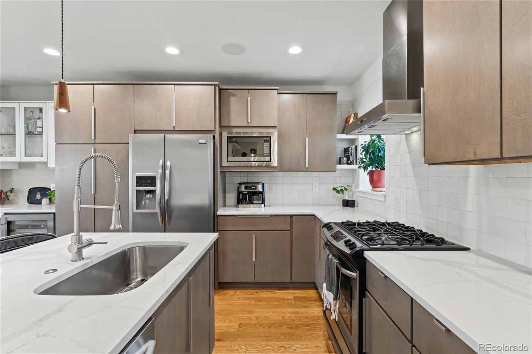
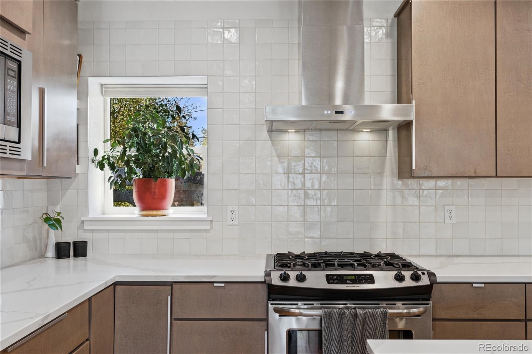
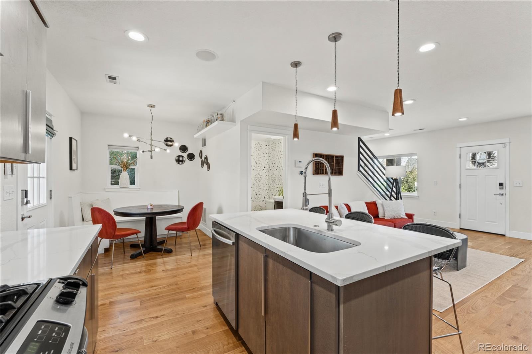
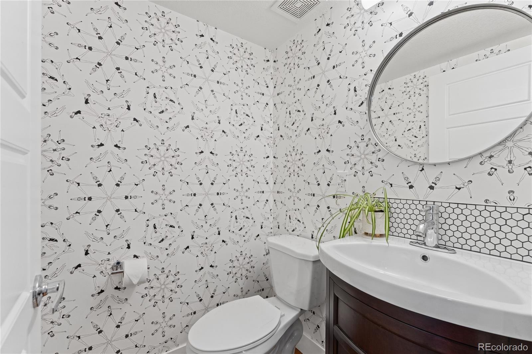
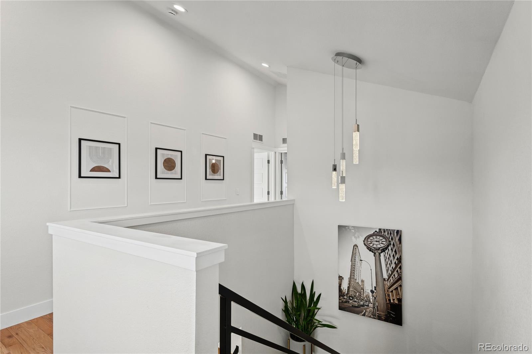
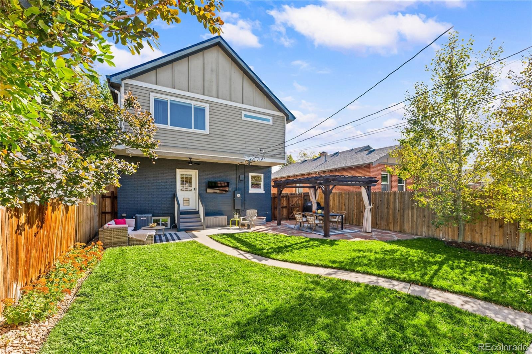
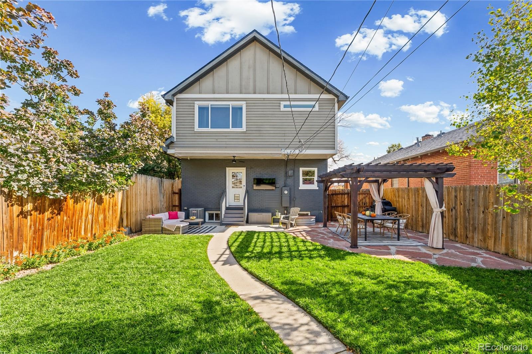
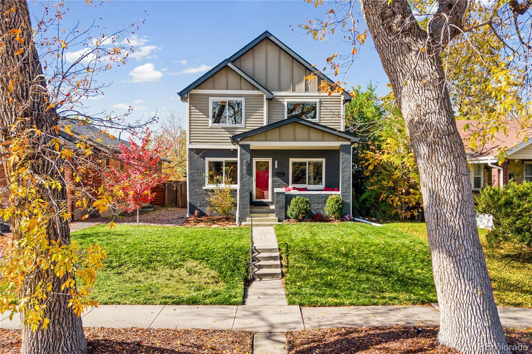
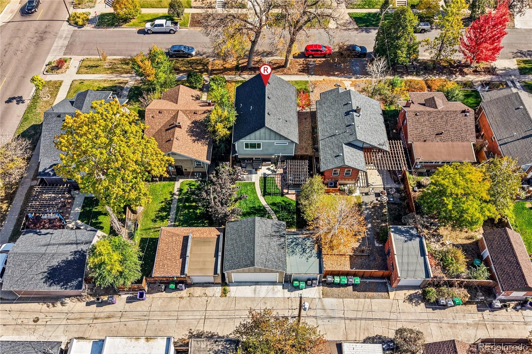
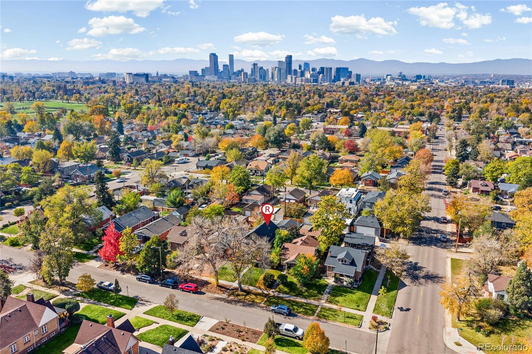
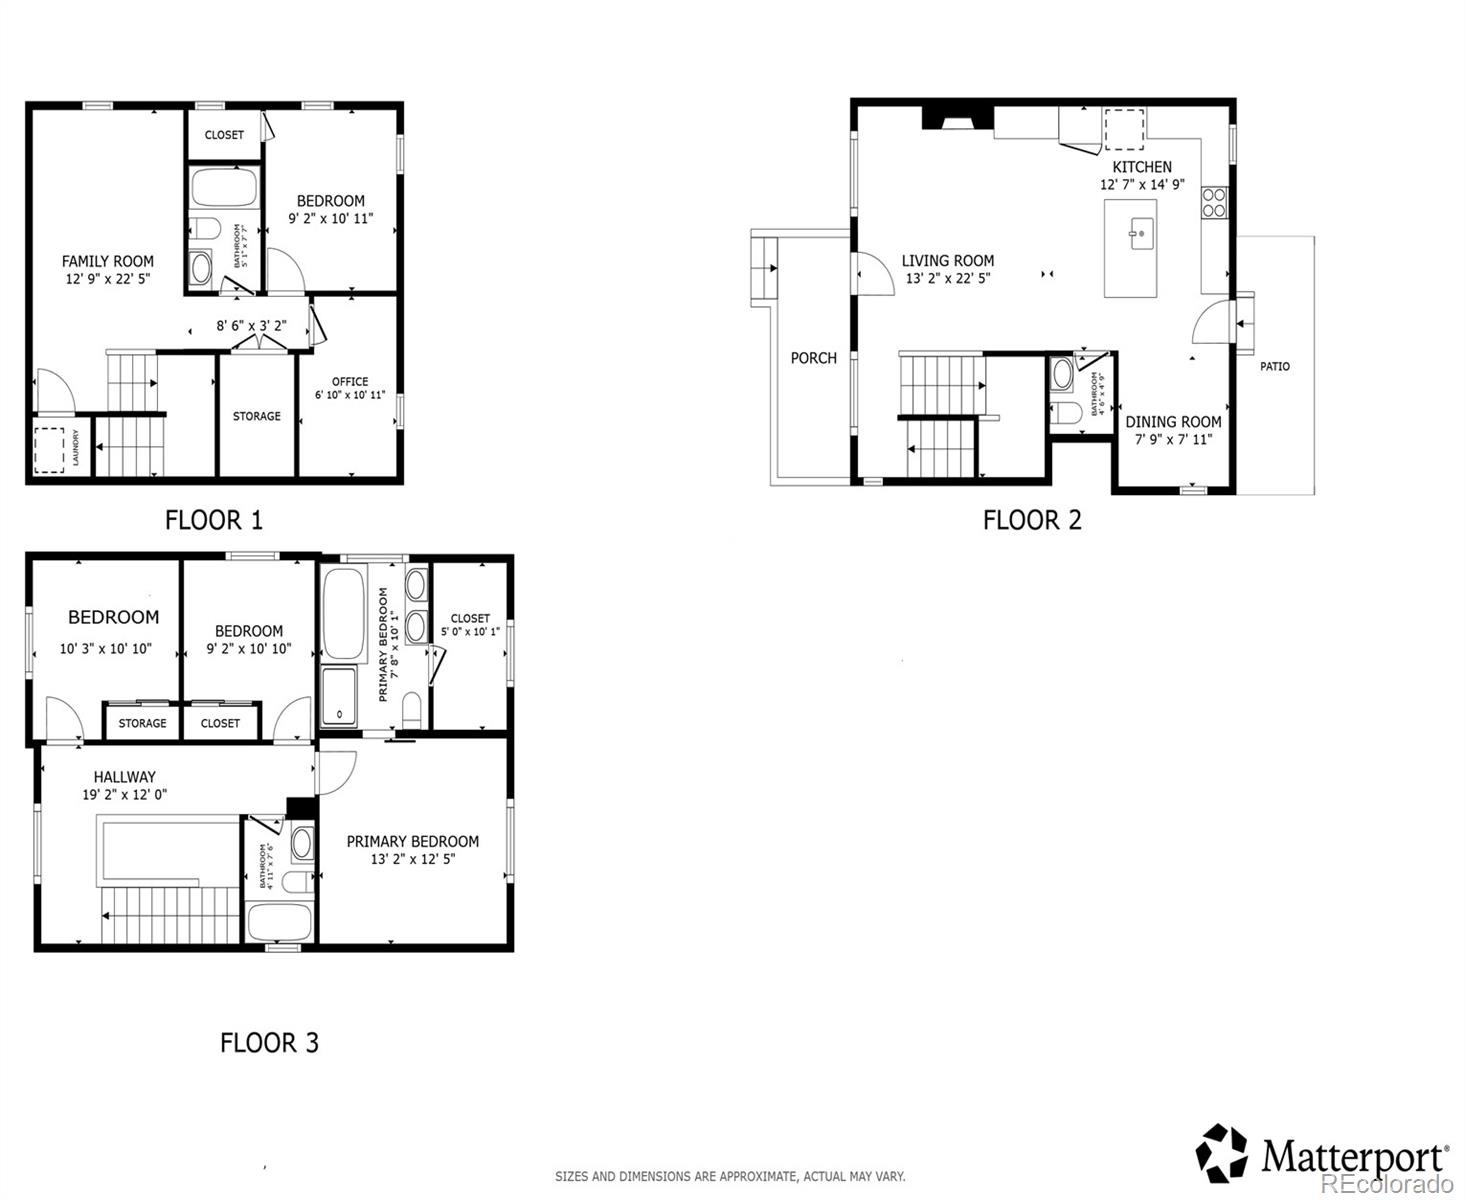
Welcome to 2843 N Milwaukee St, a charming 1924 popped-top bungalow just two blocks from the City Park Golf Course. Enjoy the best of both worlds in this sought-after Denver neighborhood, where city attractions, parks, and local favorites are close at hand, yet home feels like a peaceful retreat on a quiet, welcoming street. Thoughtfully renovated and expanded, with four bedrooms, three-and-a-half baths, 2,218 total square feet, and three garage spaces, this home offers functional space, character, and neighborhood charm. The renovated kitchen connects to the living and dining areas, with custom cabinetry, built-in wine storage, and a beverage fridge, making entertaining a breeze.
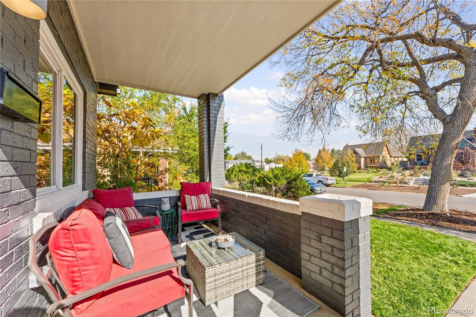
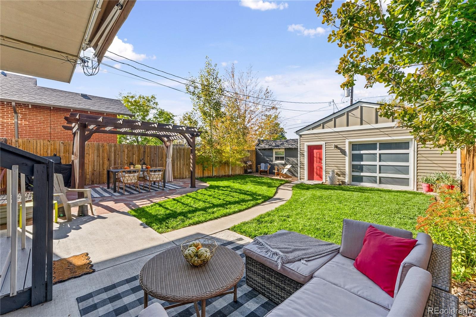
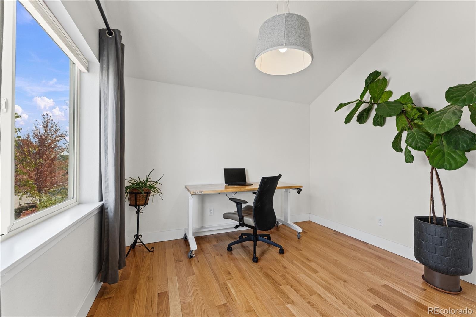
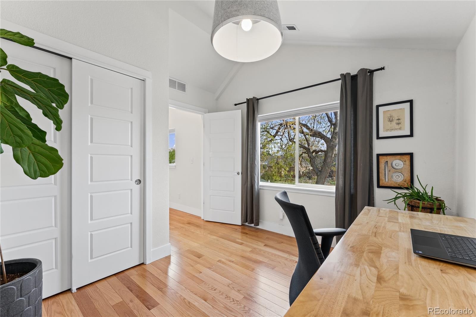
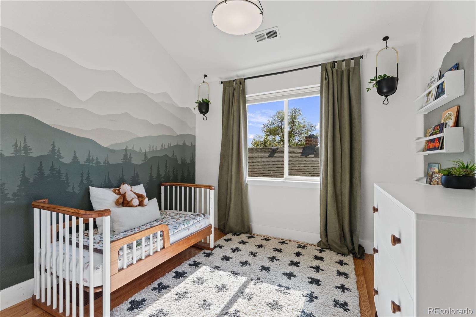
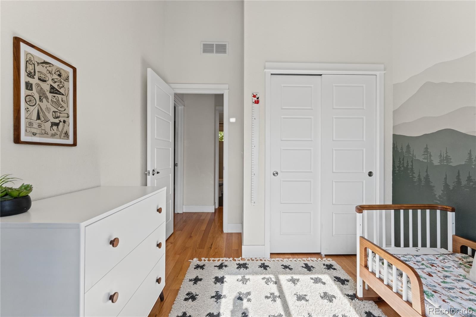
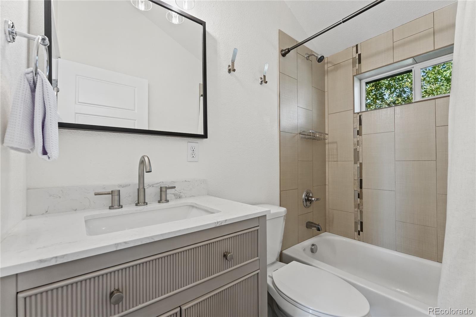
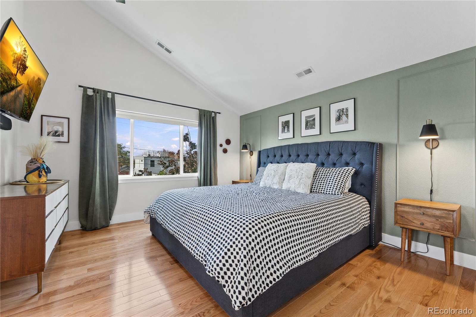
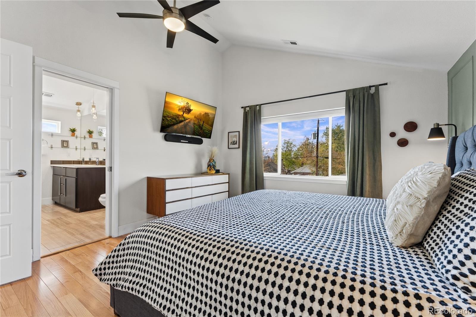
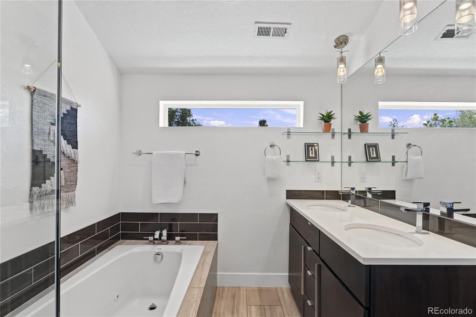
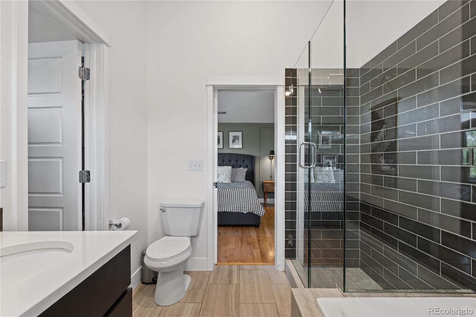
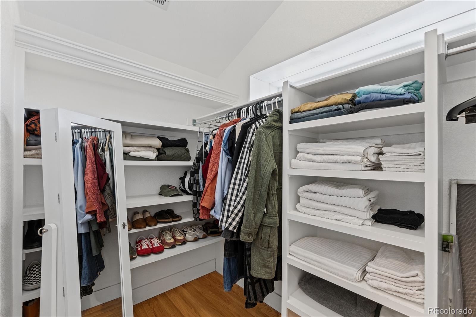
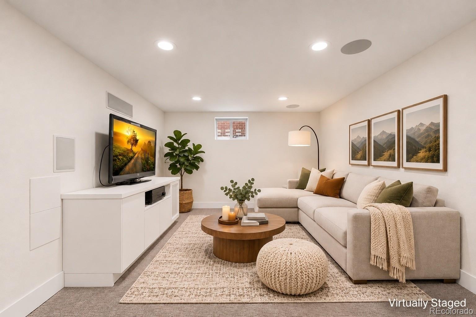
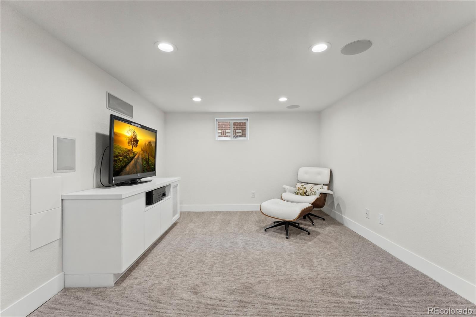
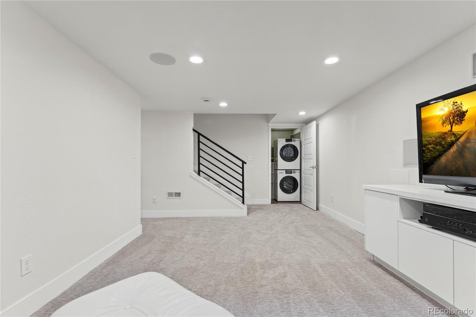
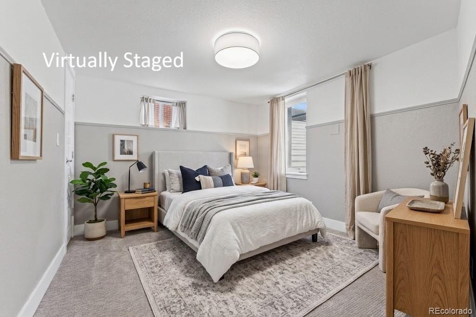
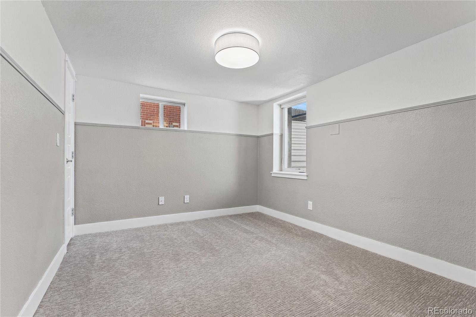
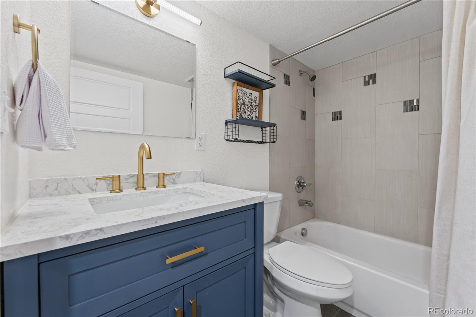
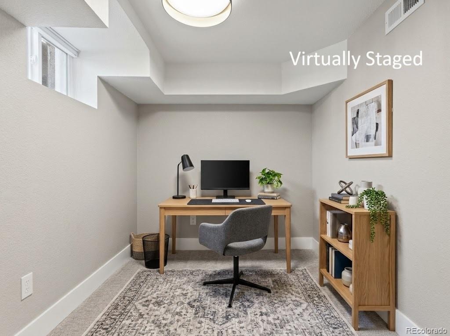
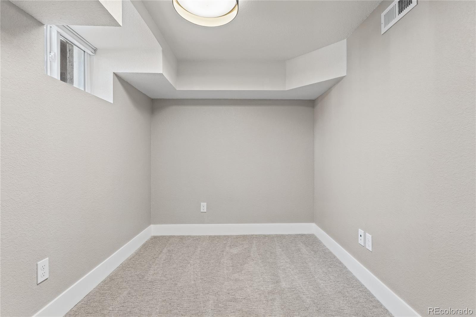
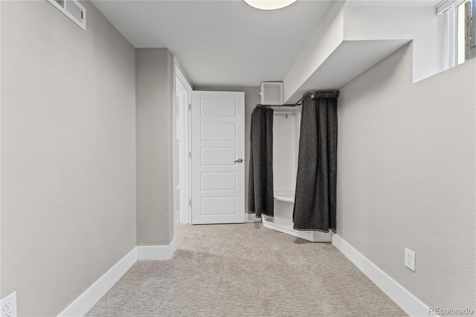
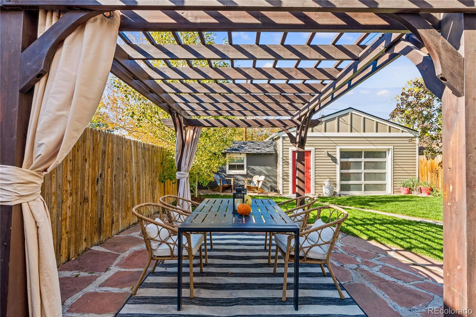
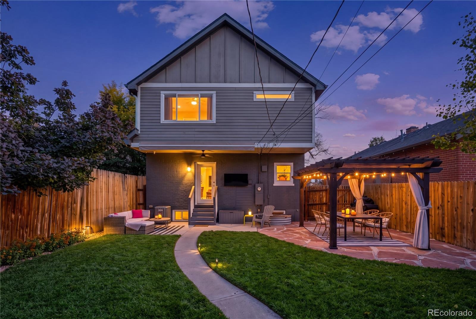
Upstairs, newer hardwood floors extend through three bedrooms, including a spacious primary suite with a walk-in closet and five-piece bath. The fully finished basement expands the home's versatility with a second living area, fourth bedroom, separate office, and full bath, complemented by brand new carpet throughout. Outdoor living is just as appealing, with a welcoming front porch and a private backyard framed by mature trees. Relax or entertain beneath the pergola, with a dedicated concrete pad and electrical connection ready for a plug-and-play hot tub.
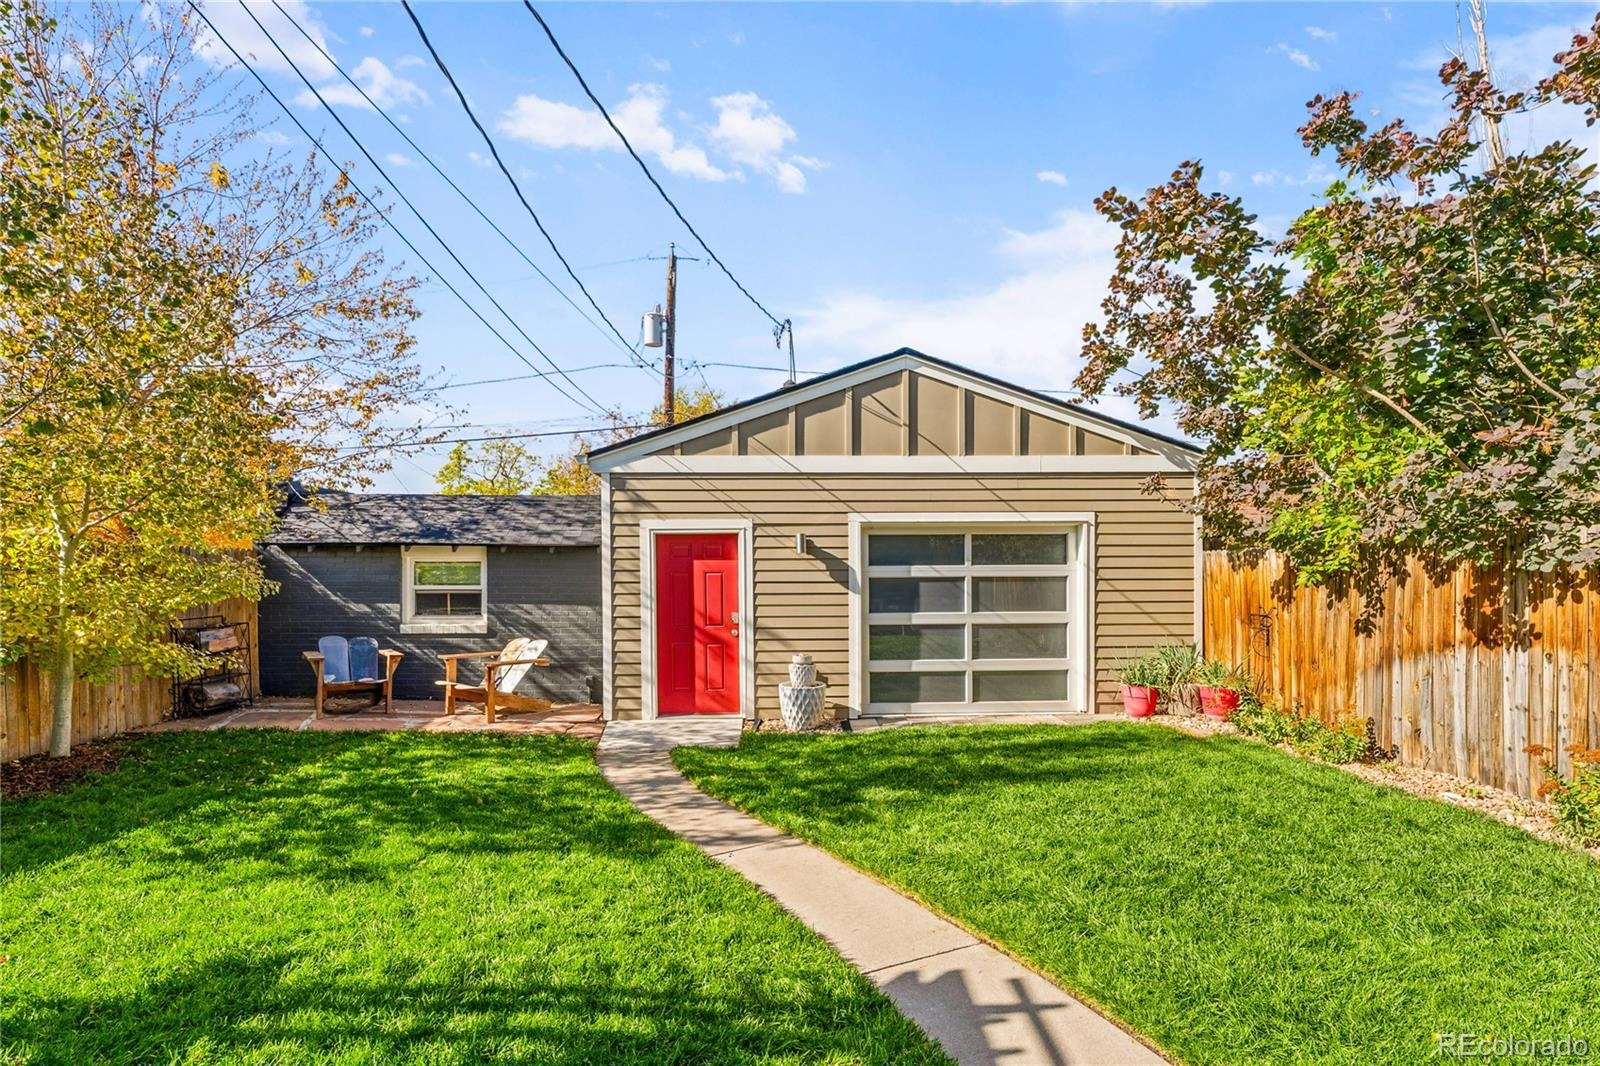
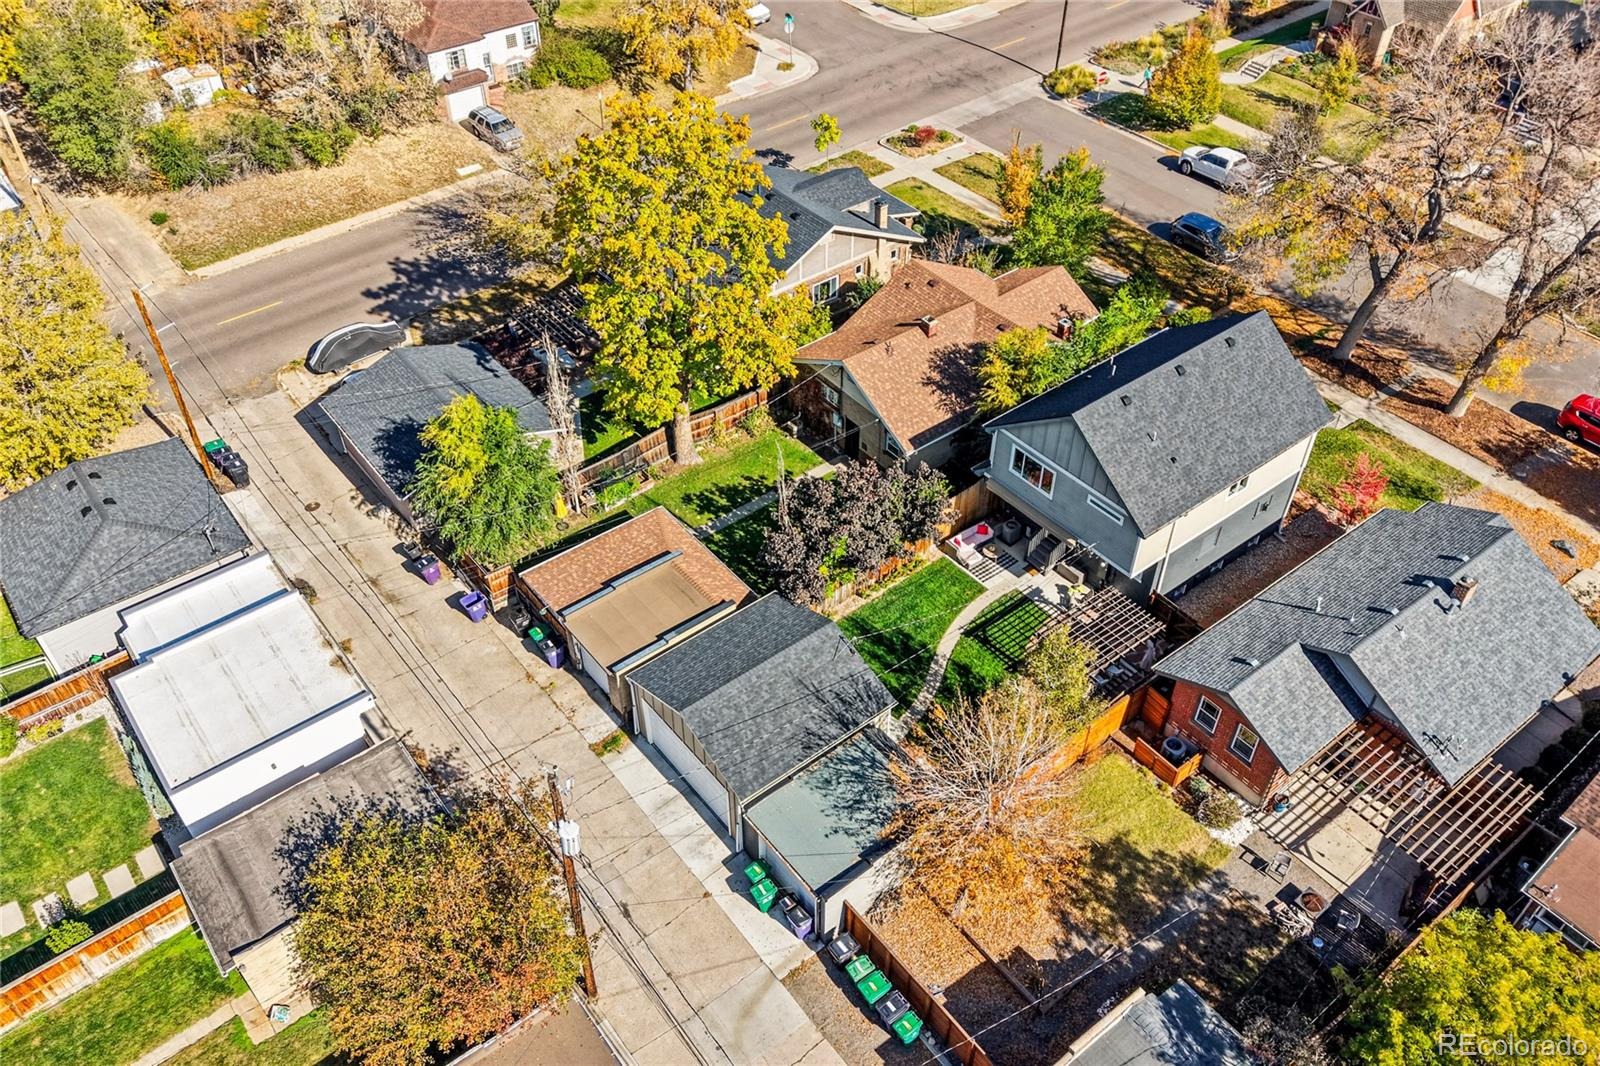
A standout feature rarely found in the area is the three-car garage setup, combining the original one-car garage with a two-car garage added in 2021, along with a sewer line upgrade completed as part of the addition. Extensive recent improvements add even more value, including Class 4 asphalt shingles with lifetime warranty, new exterior paint and brick repointing in 2025, a tankless water heater and newer appliances - the list goes on! Explore Denver from your doorstep. Walk or bike to City Park, Denver Zoo, the Denver Museum of Nature & Science, City Park Farmers Market, and downtown Denver, then return home to your own backyard retreat.
13 days on market
Listed by The Alpenglow Team · Redfin Corporation · dallas.dyer@redfin.com,720-990-1883
Property Details
| Property Type | Residential |
| Sub Type | Single Family Residence |
| Status | Active Under Contract |
| Price per Sq Ft | $456 |
| Subdivision | Skyland |
| MLS # | 8967433 |
| Days on Market | 13 |
| Bedrooms | 4 |
| Full Baths | 3 |
| Half Baths | 1 |
| Year Built | 1924 |
| Lot Size (Sq Ft) | 4,690 |
| Acres | 0.11 |
| HOA | No |
| Annual Taxes | $5,569 |
| State | CO |
| County | Denver |
| Zoning | U-SU-B1 |
| Interior Features | Breakfast Bar, Built-in Features, Ceiling Fan(s), Eat-in Kitchen, High Ceilings, High Speed Internet, Kitchen Island, Open Floorplan, Smart Thermostat, Vaulted Ceiling(s), Walk-In Closet(s), Wired for Data, Audio/Video Controls, Five Piece Bath, Jet Action Tub, Primary Suite, Quartz Counters, Radon Mitigation System, Smoke Free |
| Heating | Forced Air |
| Cooling | Central Air |
| Flooring | Carpet, Tile, Wood |
| Fireplaces | 1 |
| Fireplace Features | Family Room, Gas |
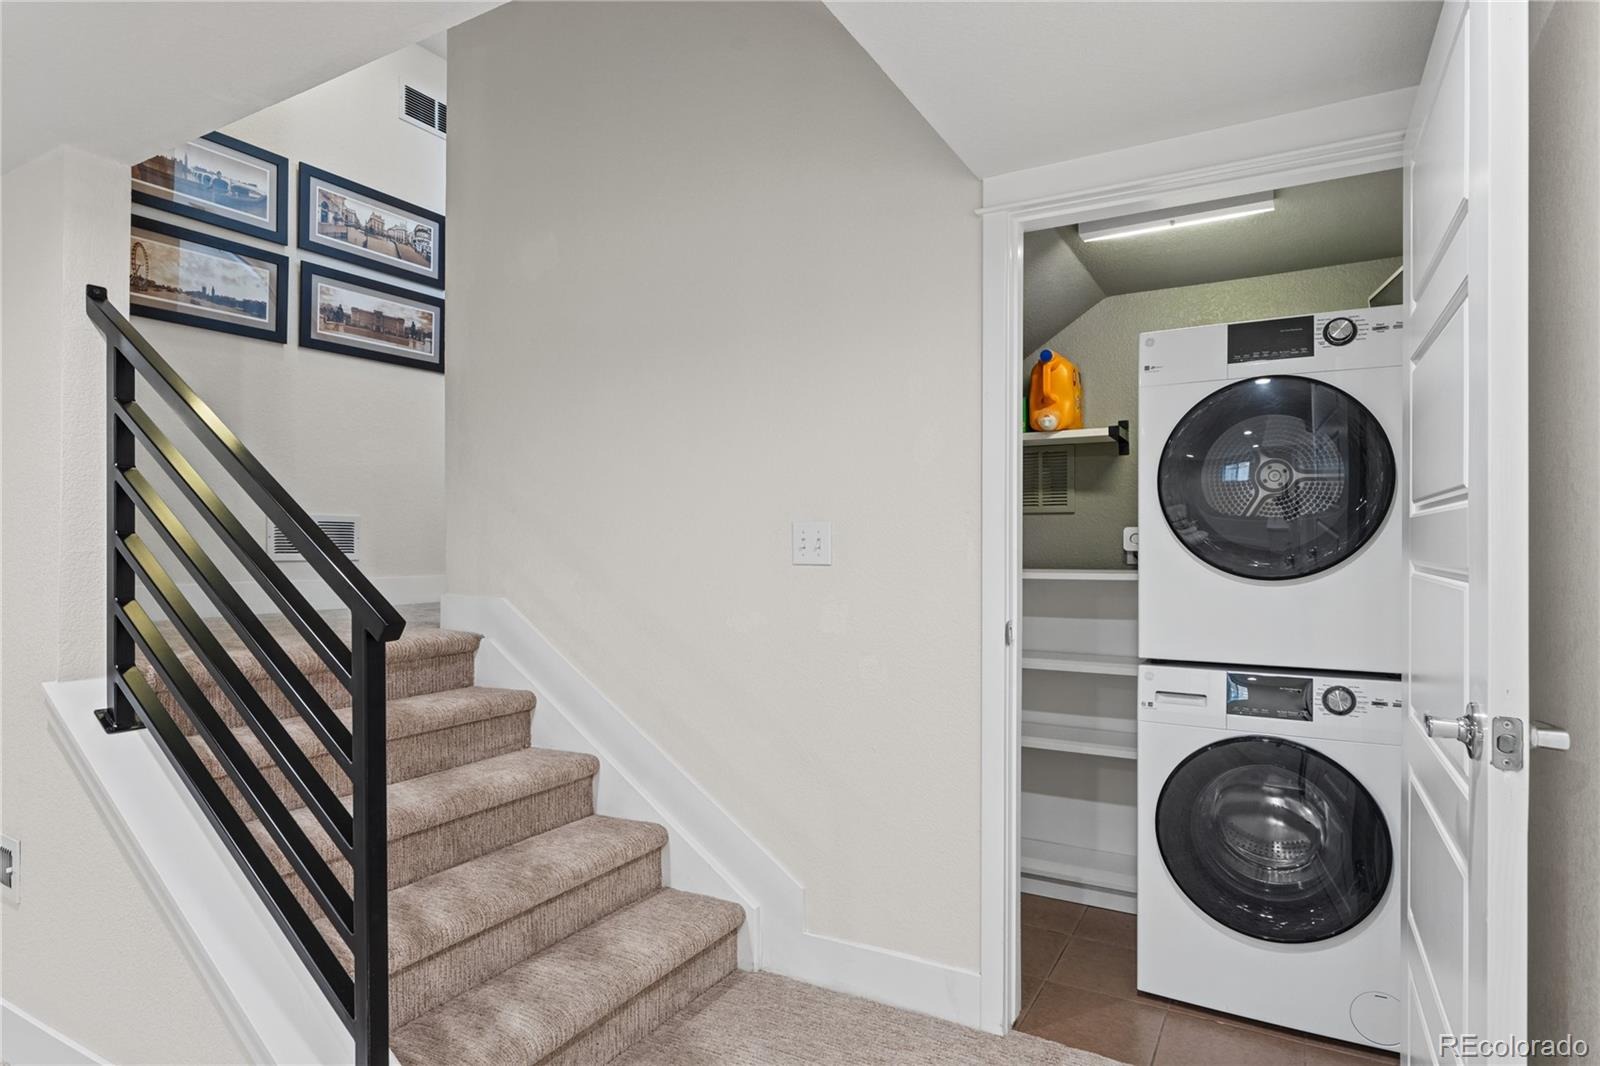
| Appliances | Bar Fridge, Dishwasher, Disposal, Dryer, Microwave, Range, Range Hood, Refrigerator, Self Cleaning Oven, Tankless Water Heater, Washer |
| Exterior Features | Private Yard, Rain Gutters |
| Garage | Yes |
| Garage Spaces | 3 |
| Parking Features | Electric Vehicle Charging Station(s), Lighted, Oversized, Storage, Dry Walled, Exterior Access Door |
| Roof | Shingle |
| Basement | Daylight, Finished, Full |
| Lot Features | Level, Sprinklers In Front, Sprinklers In Rear |
| Architectural Style | Bungalow |
| Levels | Two |
| Construction | Brick, Cement Siding |
| Sewer | Public Sewer |
| Water Source | Public |
| Senior Community | No |
| Special Conditions | None Known |
Location
Price History
| Date | Event | Price |
|---|---|---|
| 11/11/2026 |
Active Under Contract Source: REcolorado® #8967433 |
— |
| 11/4/2026 |
Listed for sale Source: REcolorado® #8967433 |
$998,000 $456/sqft |

Based on information submitted to the MLS GRID as of November 12, 2026 at 8:09 PM MST. All data is obtained from various sources and may not have been verified by broker or MLS GRID. Supplied Open House Information is subject to change without notice. All information should be independently reviewed and verified for accuracy. Properties may or may not be listed by the office/agent presenting the information.
Thank you — a Mont Haus broker will be in touch shortly.
For Mont Haus agents and staff. Sign in with your Mont Haus Microsoft account and the Agent Portal opens in a new tab.
Sign in with MicrosoftNo Microsoft account yet? Ask Nikki Boxer, who sets up portal access.