Residential · Pending
Arvada, CO 80002
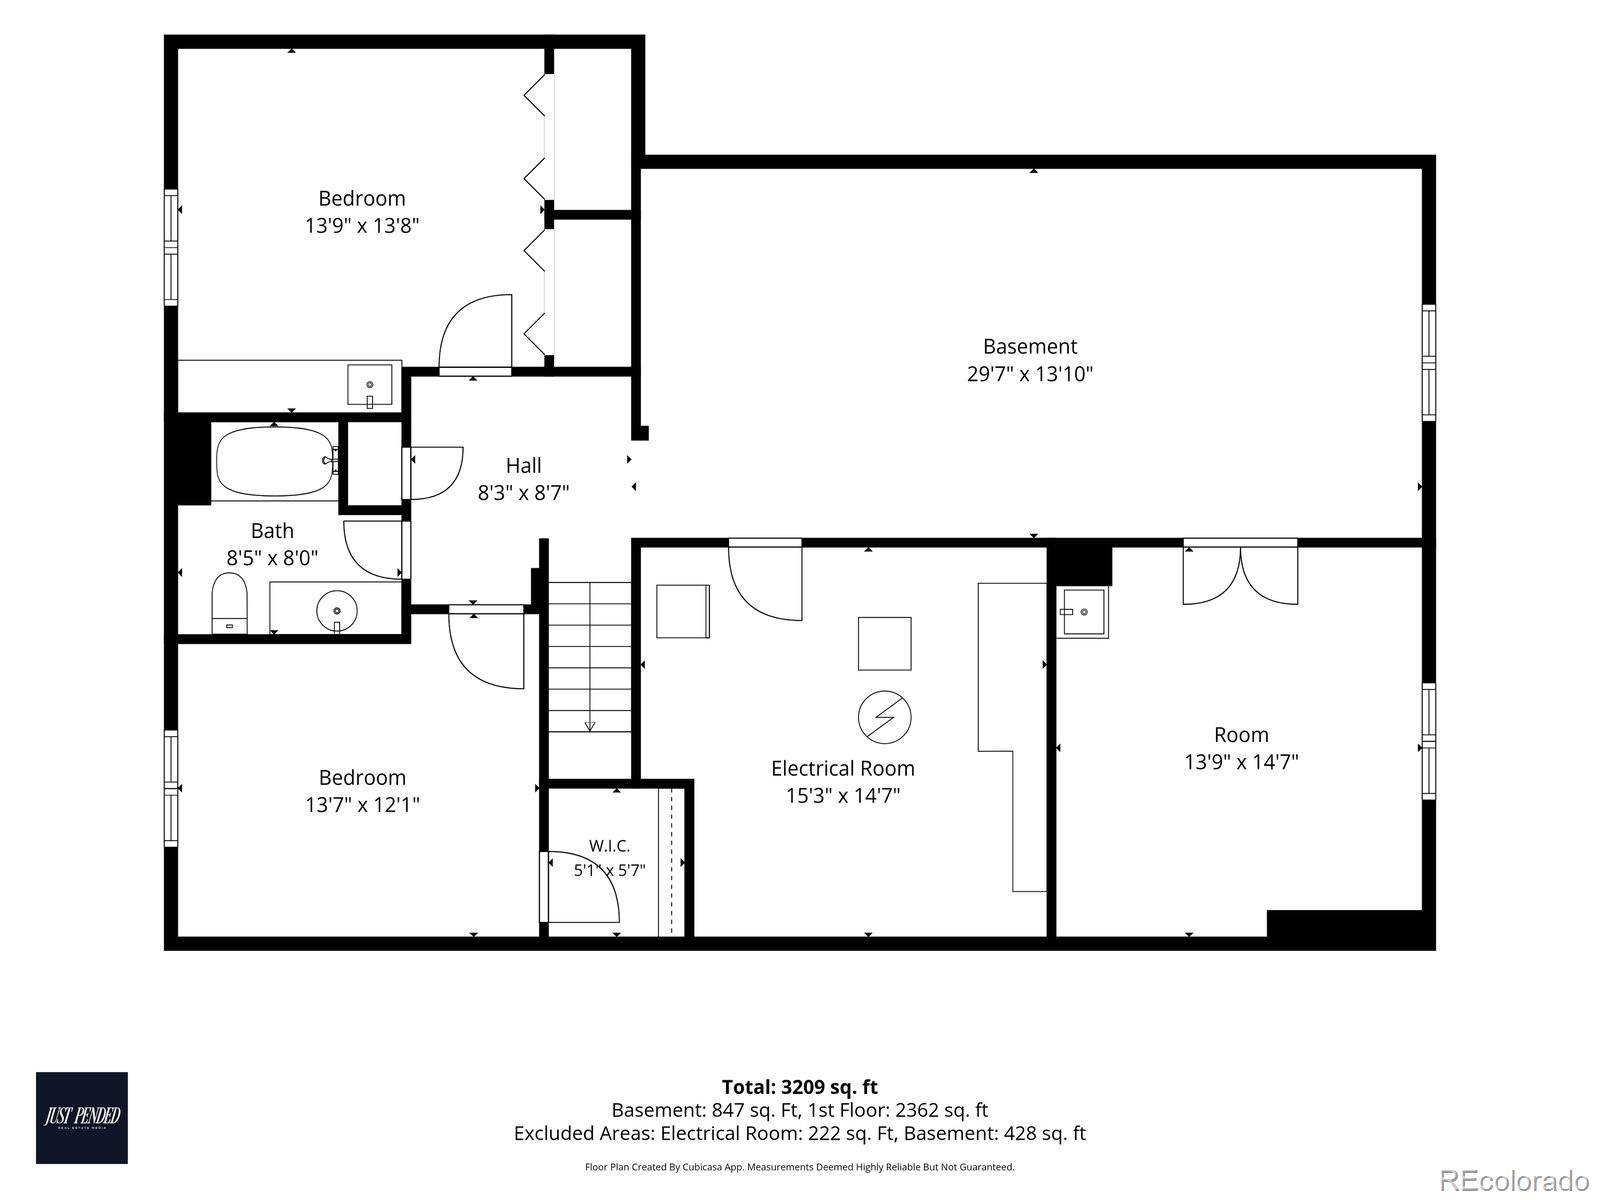
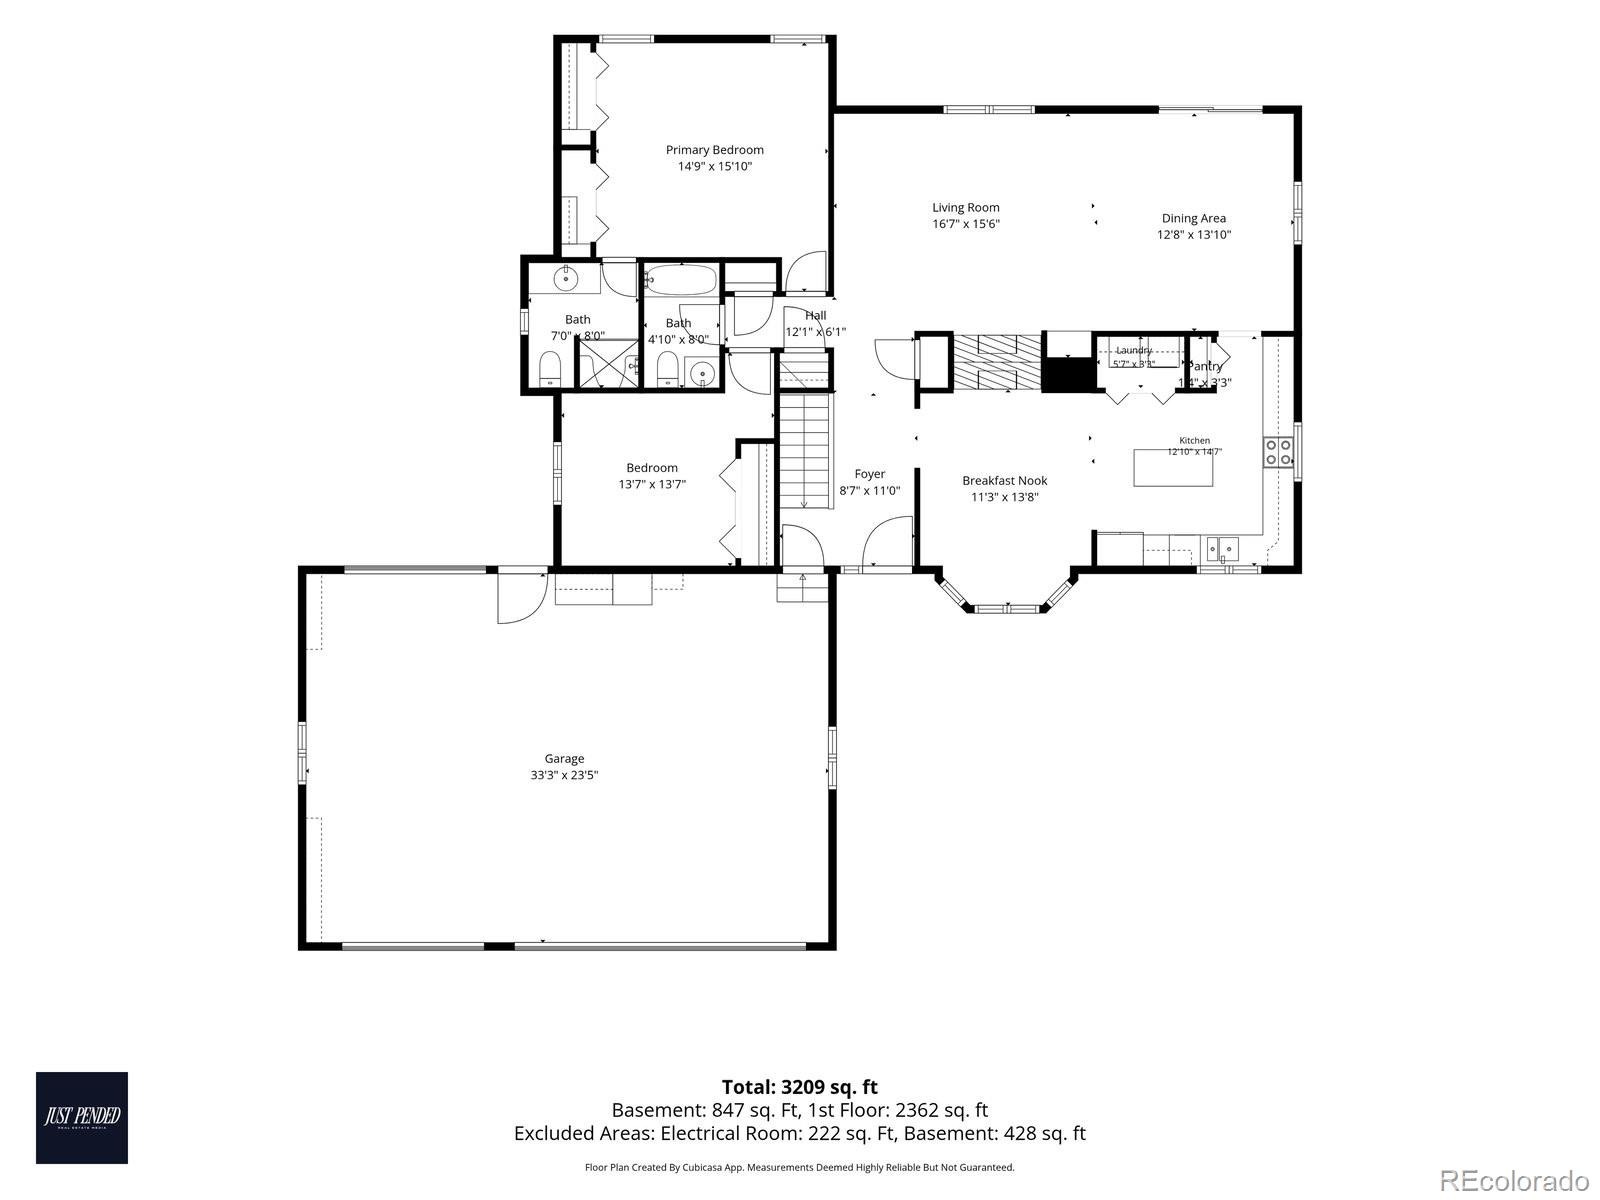
4 Beds · 3 Baths · 2,718 Sq Ft
$745,000
Single Family
Property Type
0.21 acres
Lot Size
1996
Year Built
$274
Price per Sq Ft
3
Parking Spaces
1840649
MLS #
About This Property
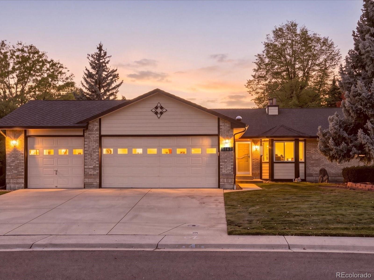
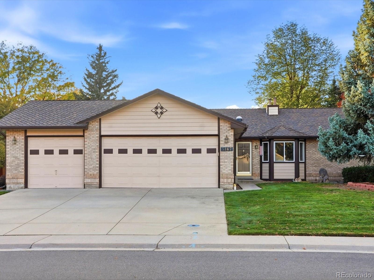
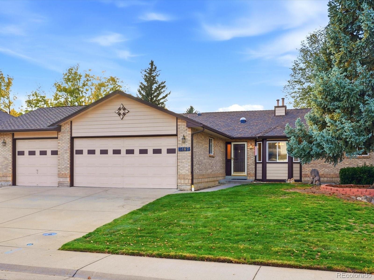
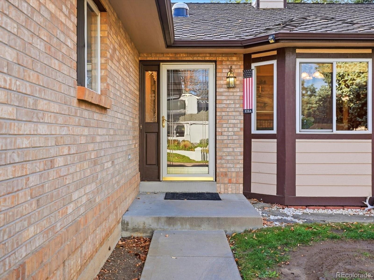
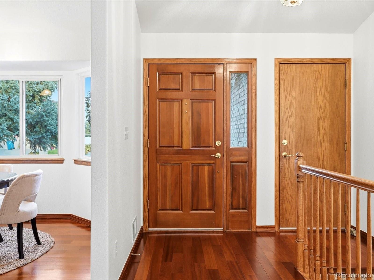
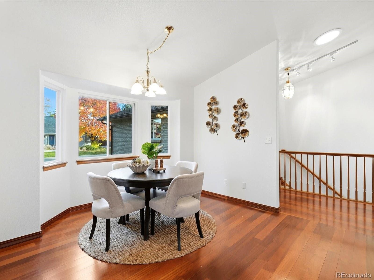
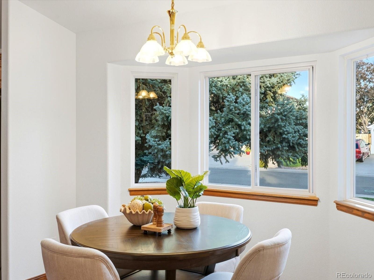
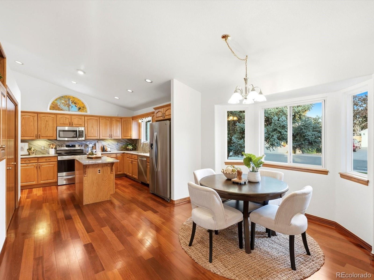
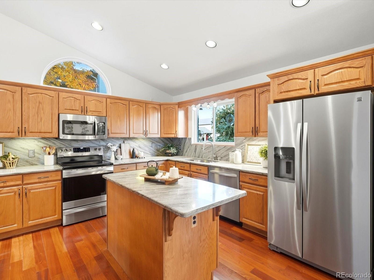
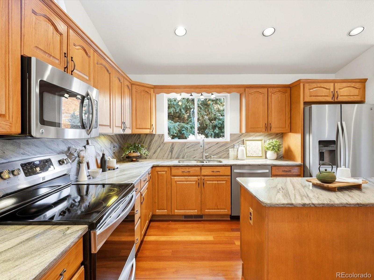
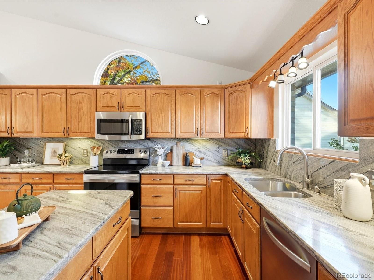
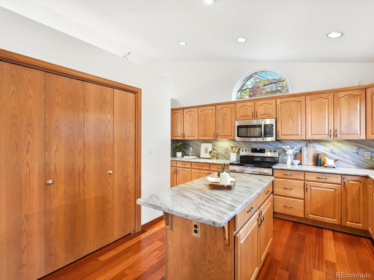
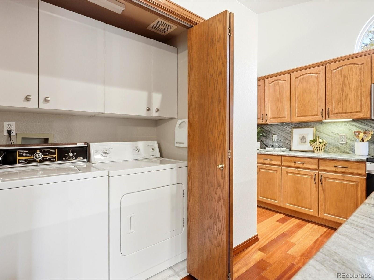
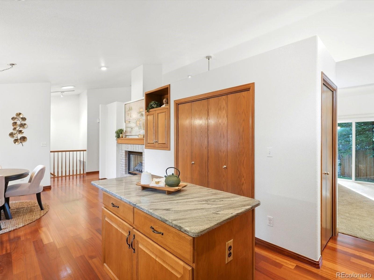
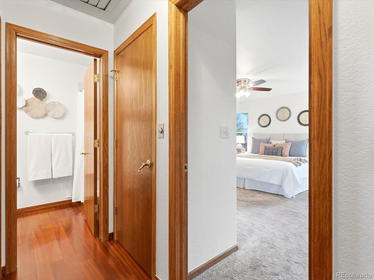
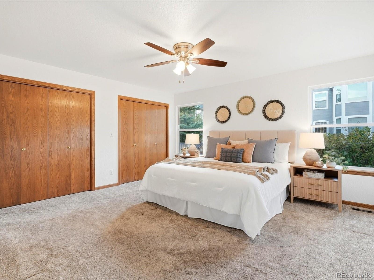
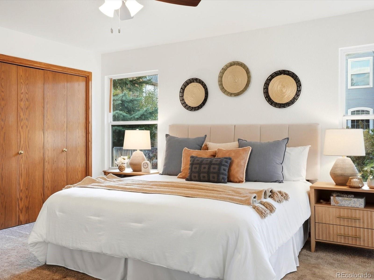
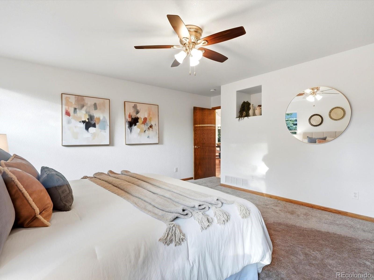
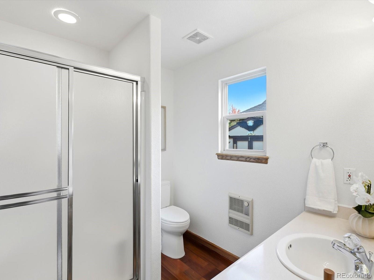
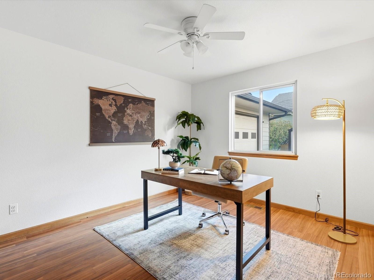
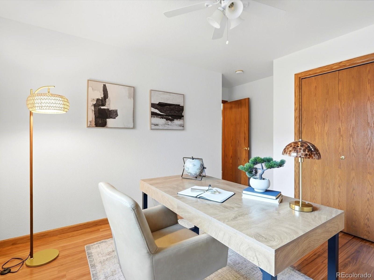
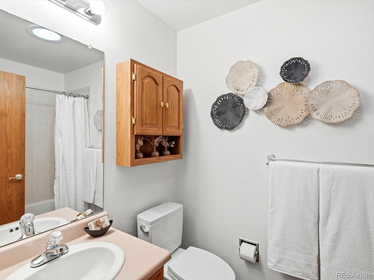
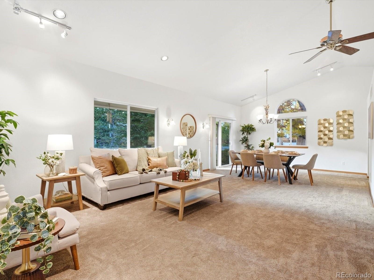
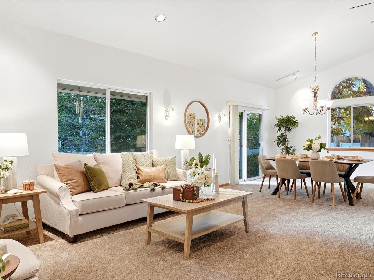
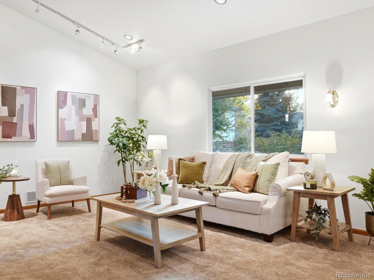
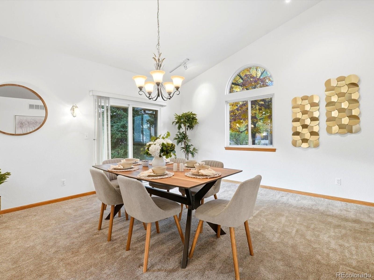
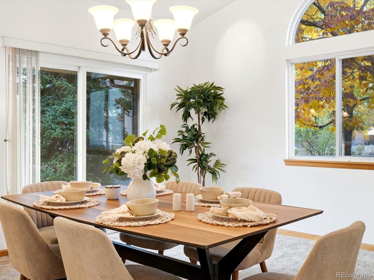
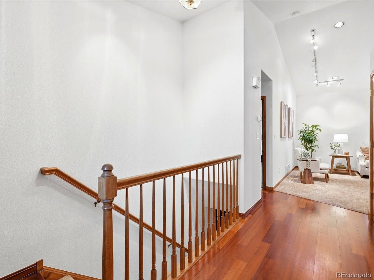
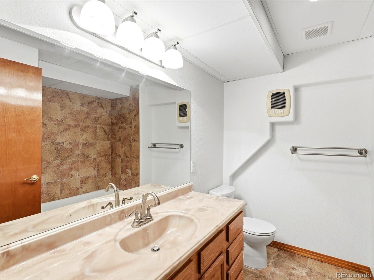
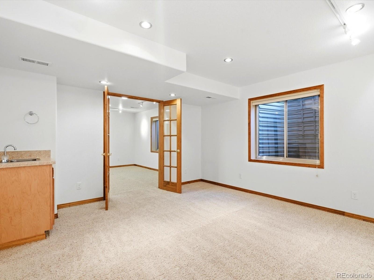
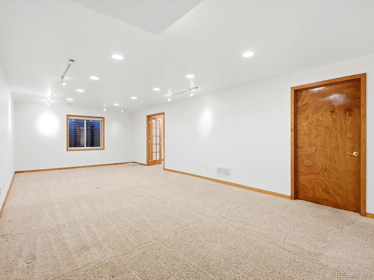
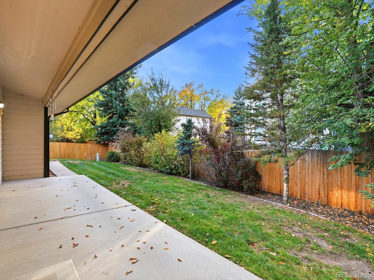
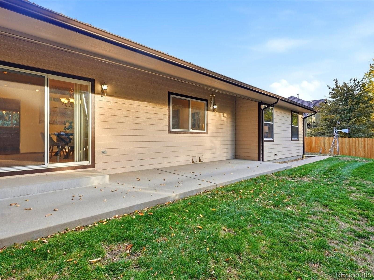
Enjoy the ease of true main-level living in this beautifully maintained Arvada home, ideally situated just steps from Drake Junior High! Thoughtfully designed with comfort and convenience in mind, this home features 4 bedrooms and 3 bathrooms, with the primary suite, laundry, and everyday living spaces all conveniently located on the main floor. Rich cherry hardwood floors add warmth and character throughout the main level, while a brand-new coat of fresh interior paint gives the home a clean, refreshed feel. The spacious kitchen offers granite countertops and opens to inviting living spaces, creating a comfortable setting for everyday living and entertaining.
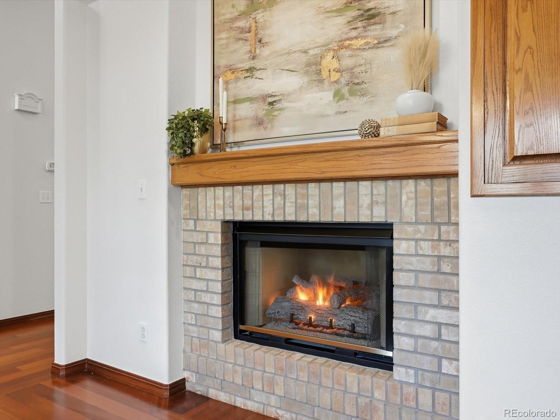
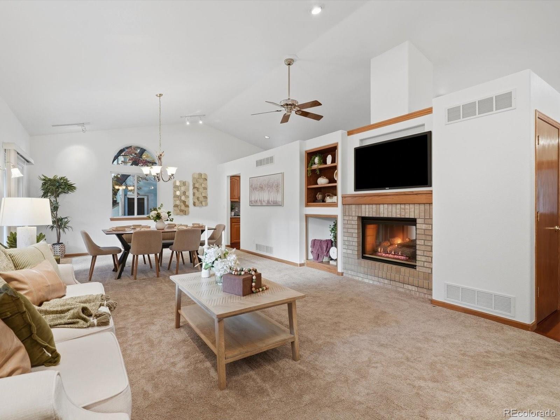
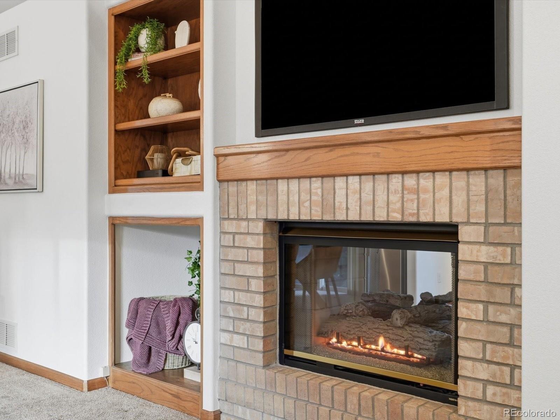
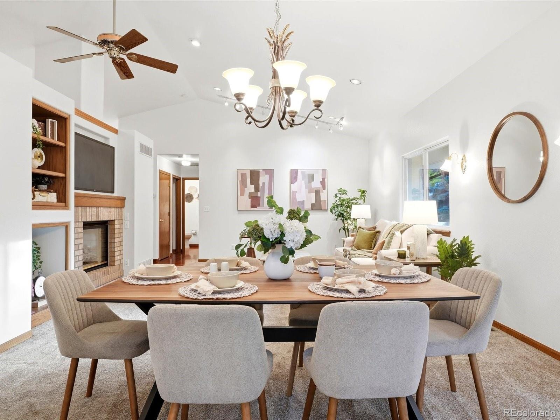
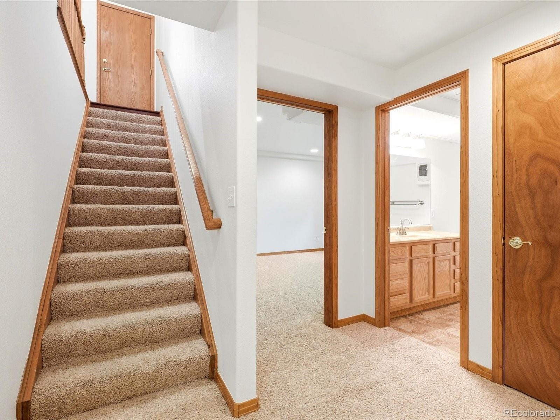
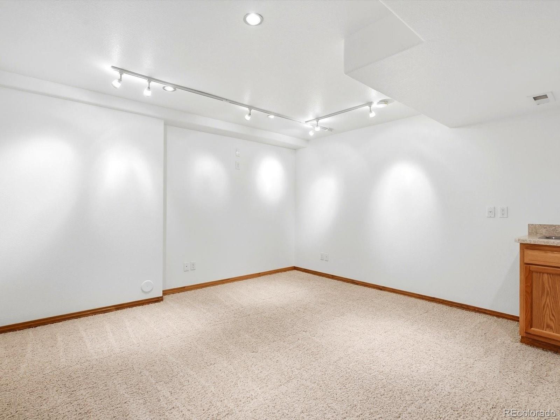
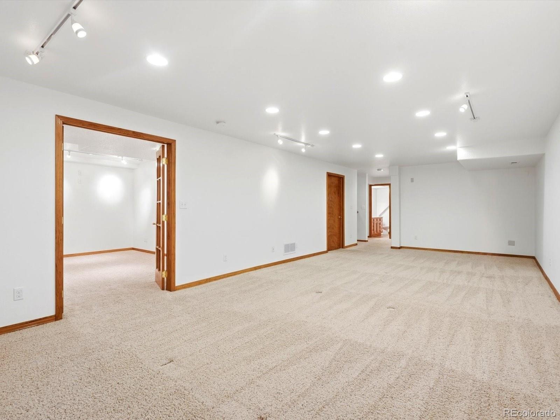
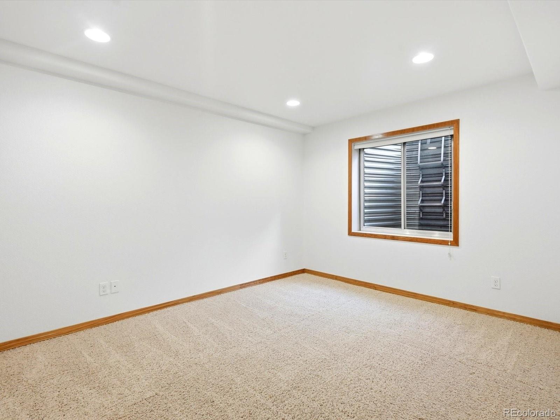
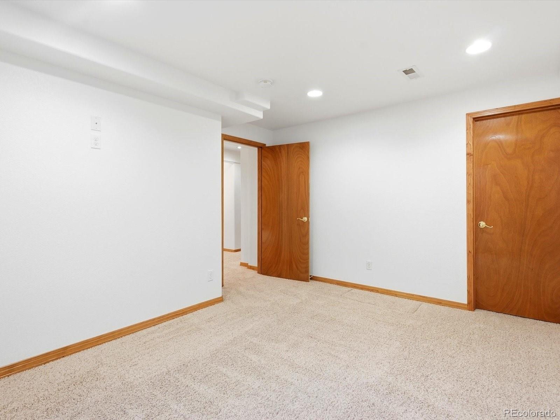
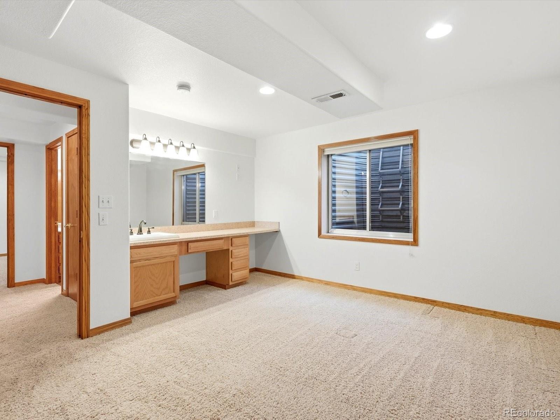
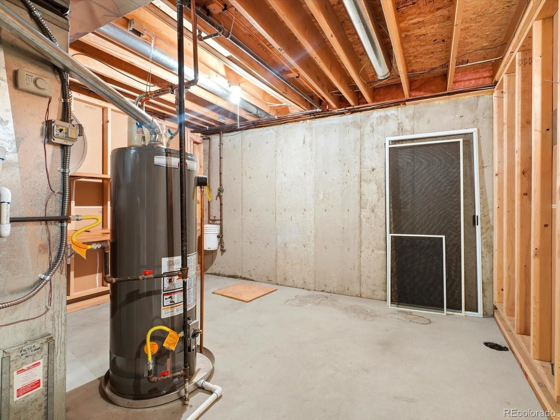
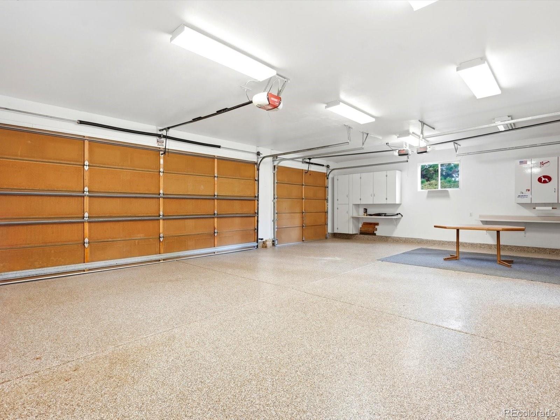
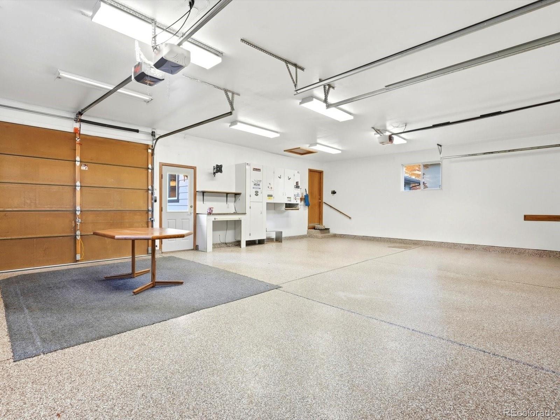
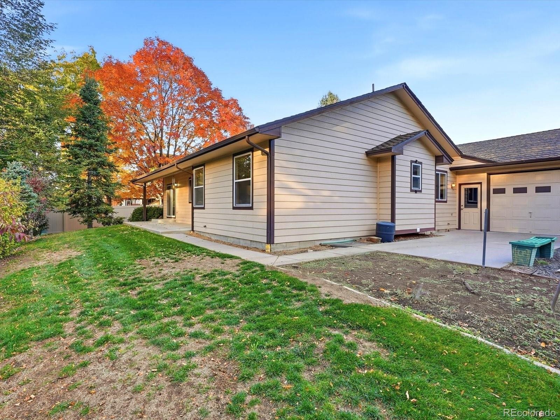
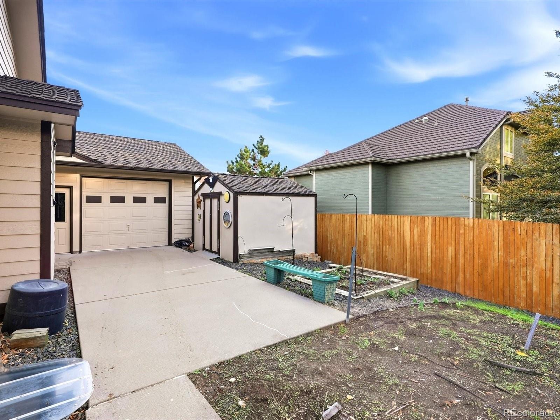
An attached, oversized 3-car garage offers exceptional flexibility, complete with a pass-through design for recreational vehicle storage and convenient interior access directly into the home. The expansive finished basement provides abundant room for storage, hobbies, recreation, or additional living space. Additional highlights include a gas fireplace, high ceilings, built-in features, and a fully fenced, landscaped yard. Utility highlights include a 2017 furnace and water heater.
With its functional single-level layout, impressive garage space, and convenient Arvada location, this home offers the perfect combination of comfort, flexibility, and room to make it your own!
8 days on market
Listed by Nicki Thompson · RE/MAX Alliance - Olde Town · DenverAgent@gmail.com,303-725-1874
Property Details
| Property Type | Residential |
| Sub Type | Single Family Residence |
| Status | Pending |
| Price per Sq Ft | $274 |
| Subdivision | Stonewood |
| MLS # | 1840649 |
| Days on Market | 8 |
| Bedrooms | 4 |
| Full Baths | 2 |
| Three-Quarter Baths | 1 |
| Year Built | 1996 |
| Lot Size (Sq Ft) | 9,017 |
| Acres | 0.21 |
| HOA | No |
| Annual Taxes | $3,816 |
| State | CO |
| County | Jefferson |
| Zoning | P-D |
| Interior Features | Breakfast Bar, Built-in Features, Ceiling Fan(s), Granite Counters, High Ceilings, Kitchen Island, Pantry, Vaulted Ceiling(s) |
| Heating | Forced Air |
| Cooling | Central Air |
| Flooring | Carpet, Wood |
| Fireplaces | 1 |
| Fireplace Features | Family Room, Gas, Kitchen |
| Appliances | Cooktop, Dishwasher, Disposal, Dryer, Gas Water Heater, Humidifier, Microwave, Oven, Refrigerator, Washer |
| Exterior Features | Garden, Private Yard, Rain Gutters |
| Garage | Yes |
| Garage Spaces | 3 |
| Parking Features | Lighted, Oversized, Storage, Tandem, Exterior Access Door, Floor Coating |
| Roof | Composition |
| Basement | Finished, Full, Partial |
| Lot Features | Landscaped, Near Public Transit |
| Architectural Style | Contemporary |
| Levels | One |
| Construction | Brick |
| Sewer | Public Sewer |
| Water Source | Public |
| Senior Community | No |
| Special Conditions | None Known |
Location
Price History
| Date | Event | Price |
|---|---|---|
| 11/5/2026 |
Pending Source: REcolorado® #1840649 |
— |
| 11/2/2026 |
Listed for sale Source: REcolorado® #1840649 |
$745,000 $274/sqft |

Based on information submitted to the MLS GRID as of November 8, 2026 at 2:04 PM MST. All data is obtained from various sources and may not have been verified by broker or MLS GRID. Supplied Open House Information is subject to change without notice. All information should be independently reviewed and verified for accuracy. Properties may or may not be listed by the office/agent presenting the information.
Thank you — a Mont Haus broker will be in touch shortly.
For Mont Haus agents and staff. Sign in with your Mont Haus Microsoft account and the Agent Portal opens in a new tab.
Sign in with MicrosoftNo Microsoft account yet? Ask Nikki Boxer, who sets up portal access.