Residential · Active
Superior, CO 80027
4 Beds · 3 Baths · 1,778 Sq Ft
$718,000
Single Family
Property Type
0.18 acres
Lot Size
1994
Year Built
$404
Price per Sq Ft
3
Parking Spaces
$70
HOA Fee
IR1071487
MLS #
About This Property
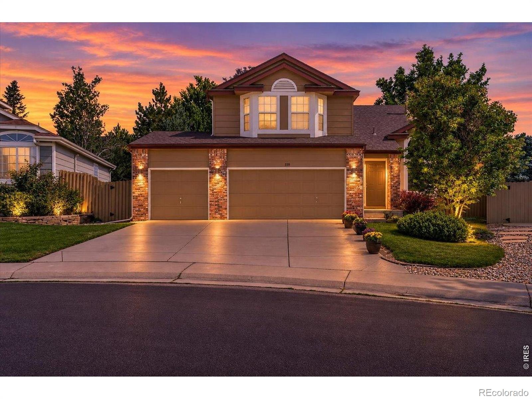
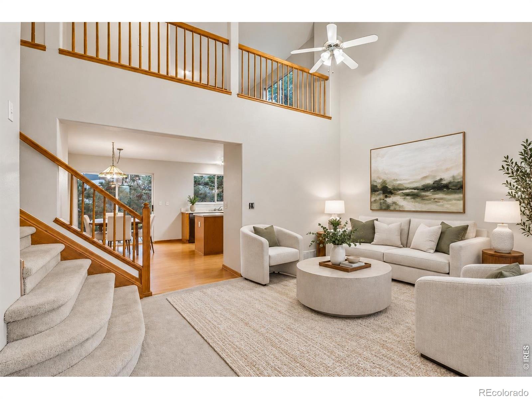
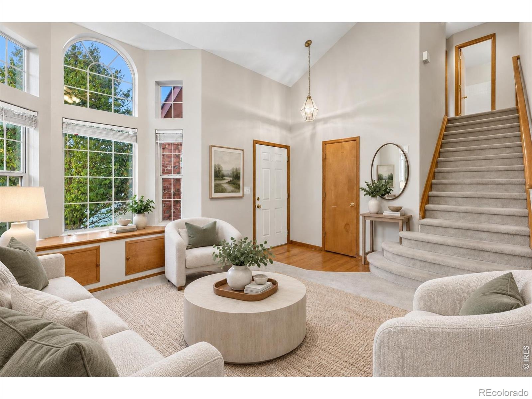
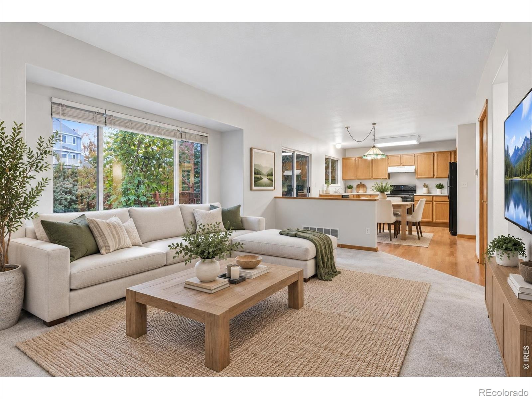
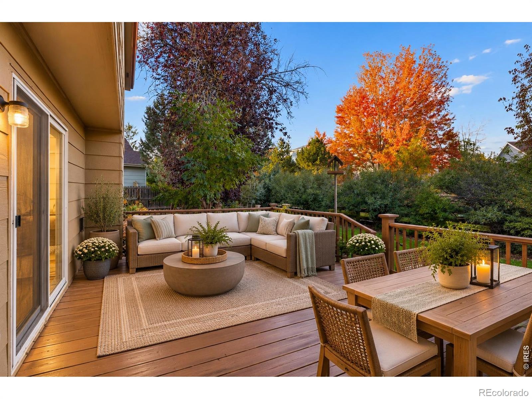
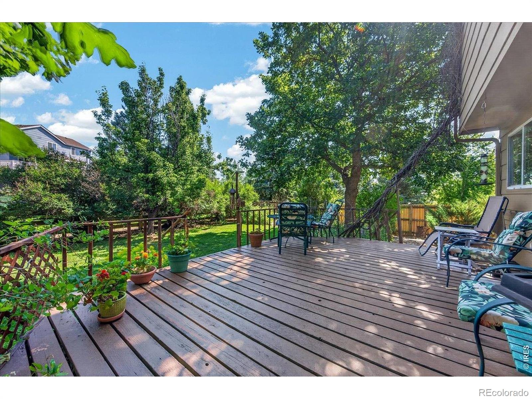
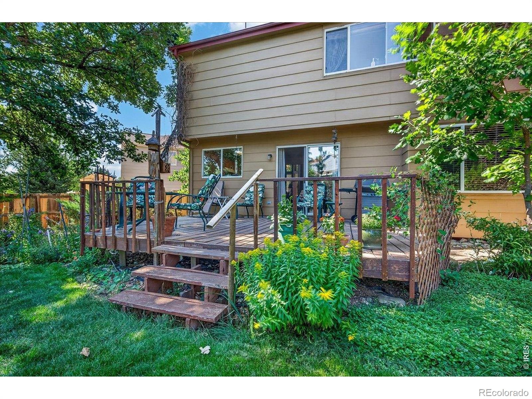
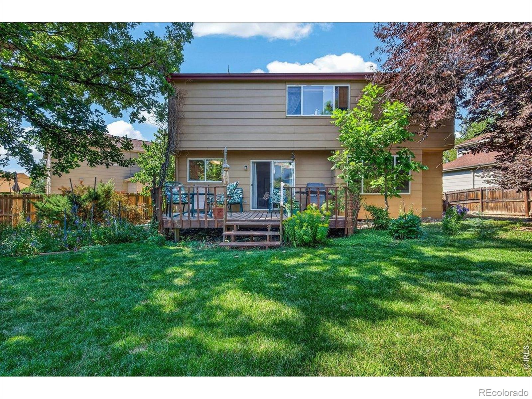
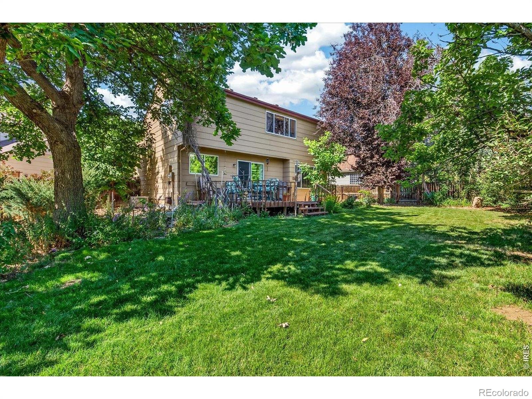
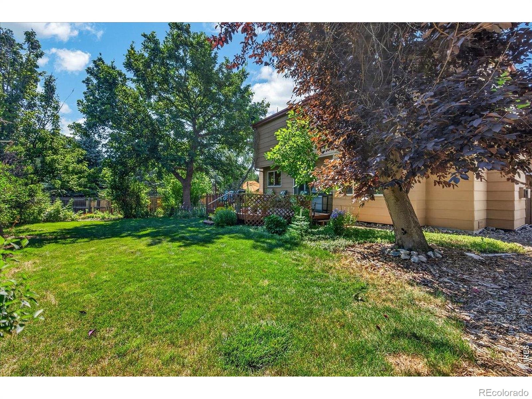
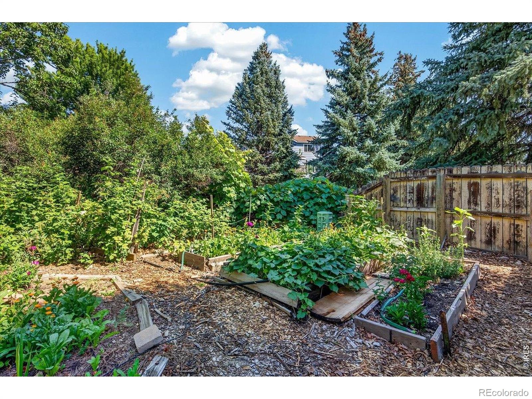
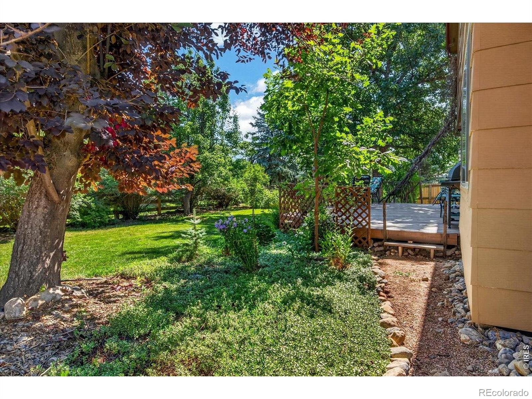
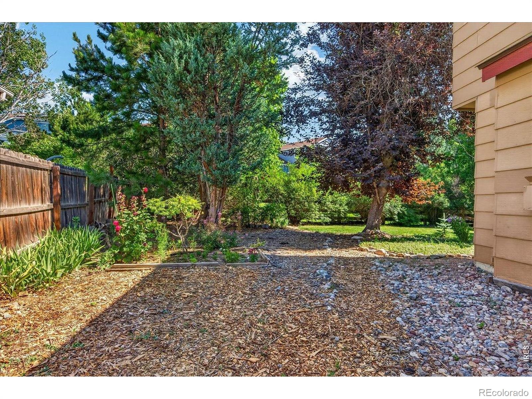
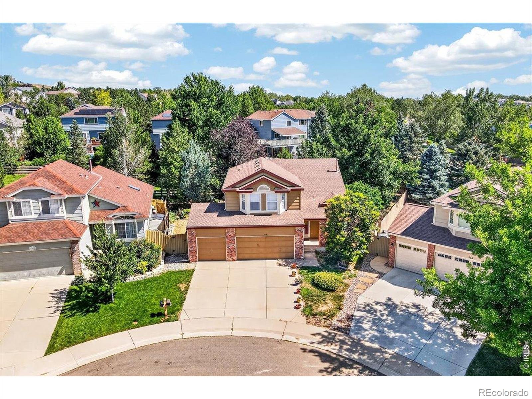
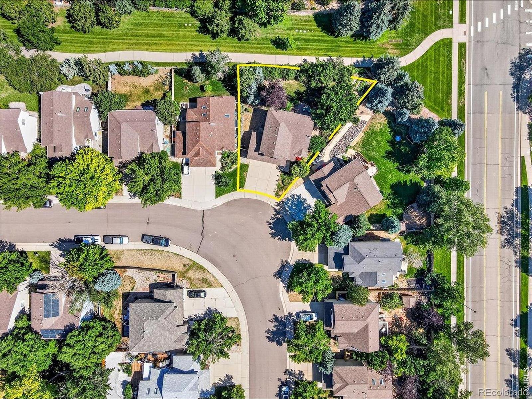
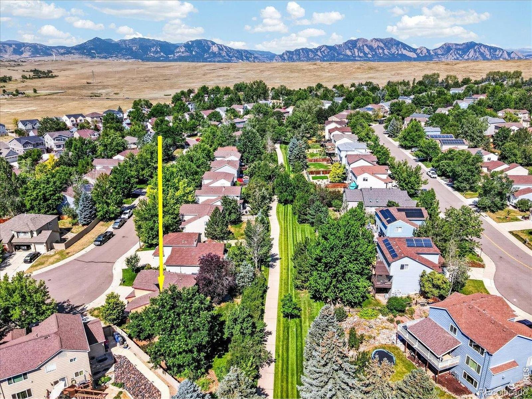
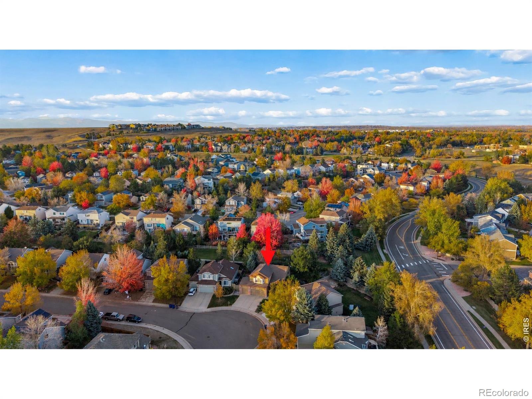
Trailside at Rock Creek. This Richmond Homes two-story on a cul-de-sac in Rock Creek Ranch, backs directly to a greenbelt and a bike and walking trail, with mature landscaping that gives the rear deck real privacy. The big systems are new: furnace, central air conditioning, and water heater were all replaced in 2026, the interior is freshly painted throughout. On the main level, the living room sits under high ceilings, with a bay window framing a built-in window seat with storage underneath.
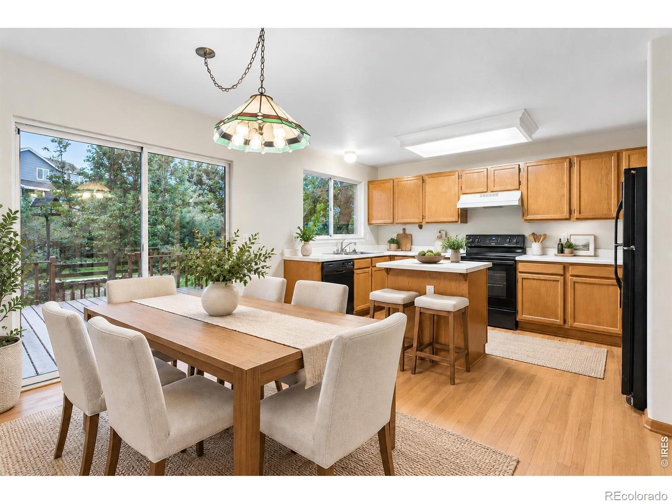
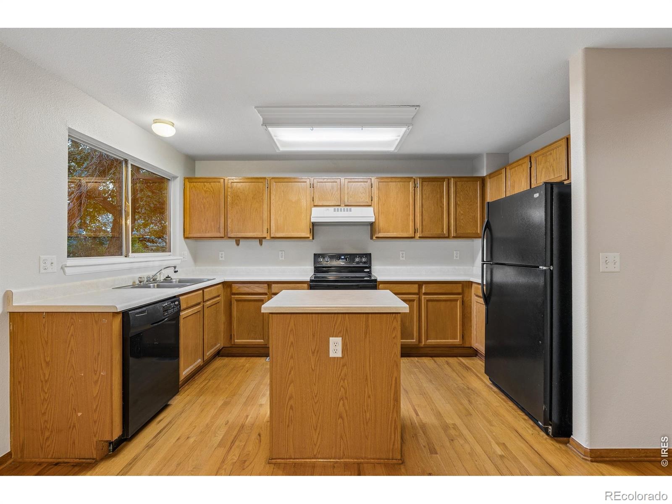
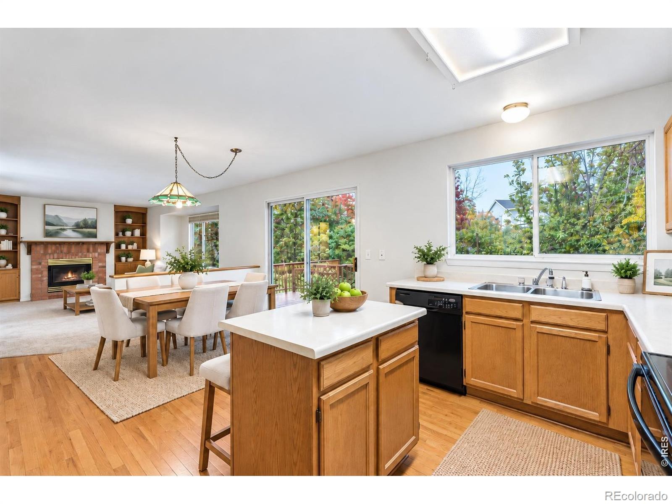
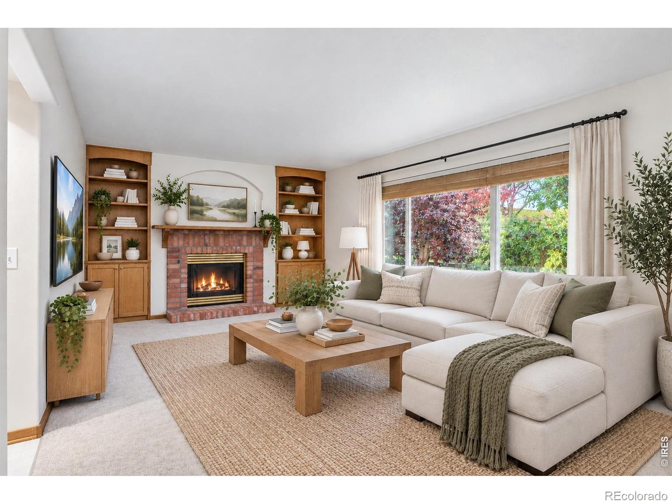
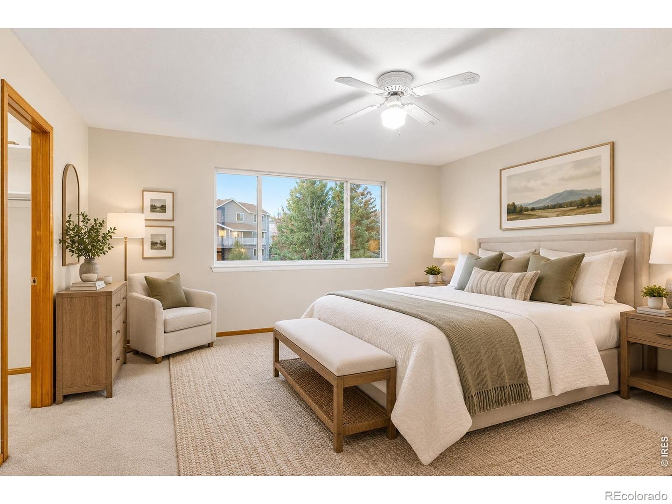
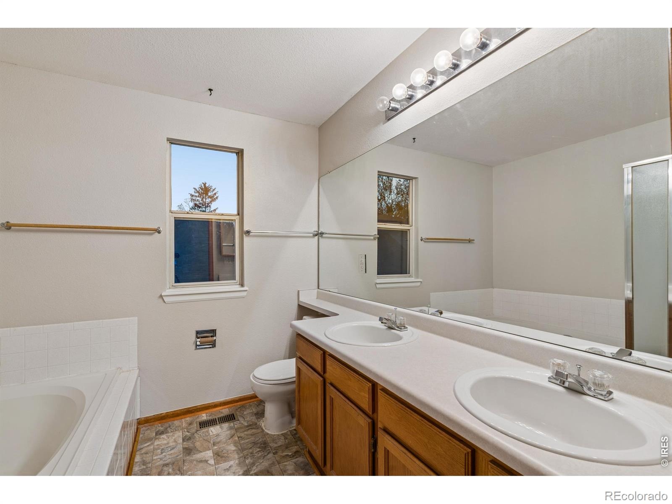
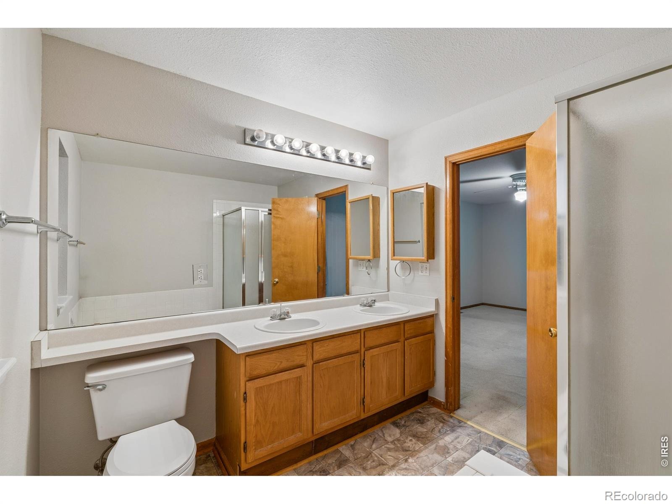
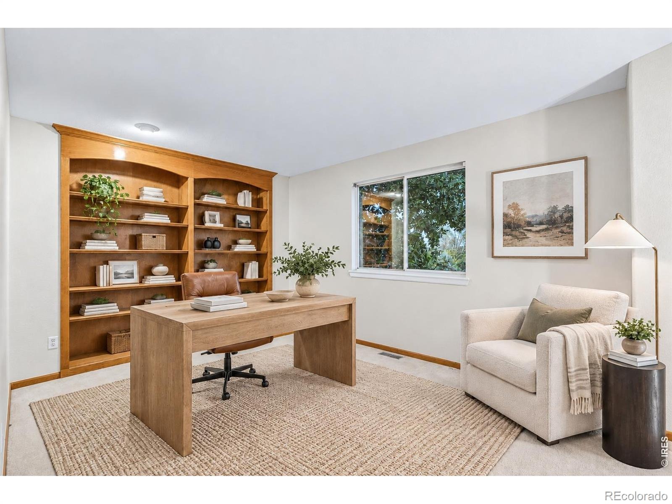
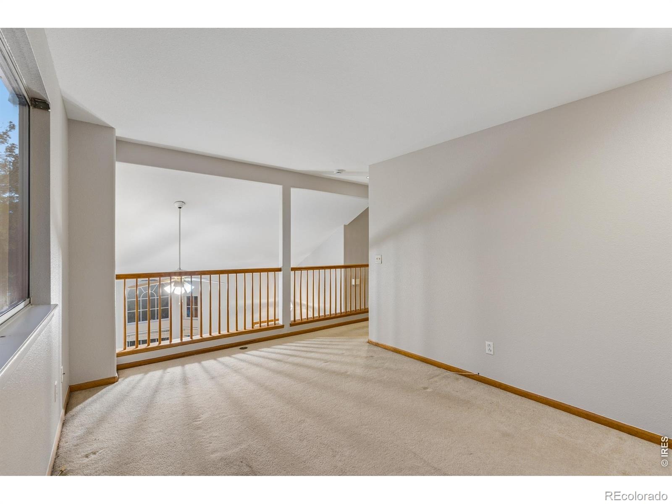
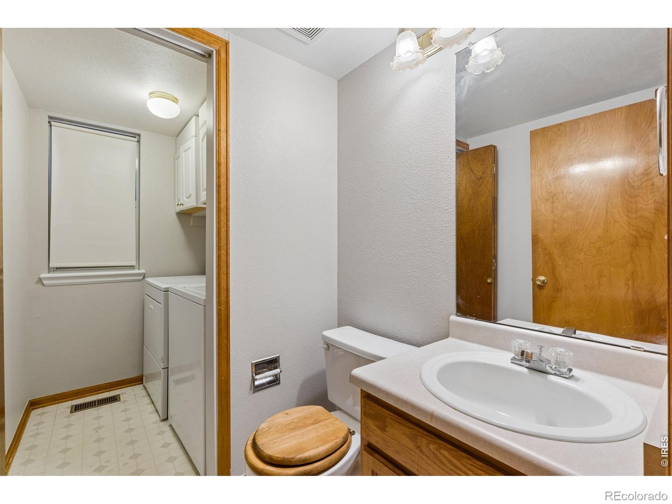
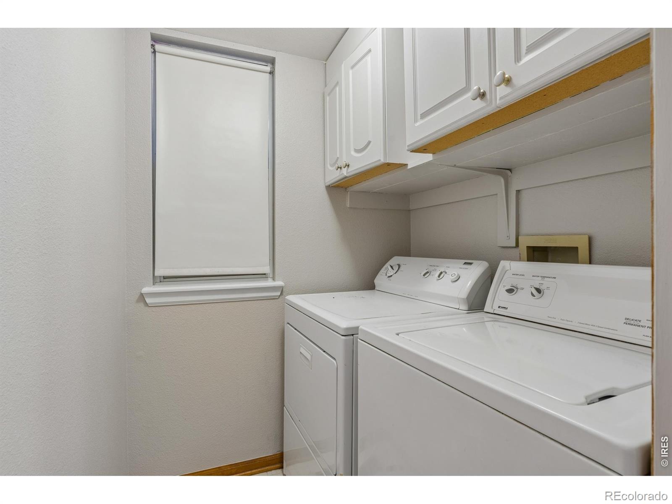
A dining room with wood floors sits next to the kitchen, which features a center island, an electric range, and wood flooring, and the family room is anchored by a gas fireplace. A powder room and a main-level laundry room complete the floor. Upstairs, a loft with built-ins works as a home office, play area, or study. The primary suite includes a walk-in closet and a full bath with a soaking tub.
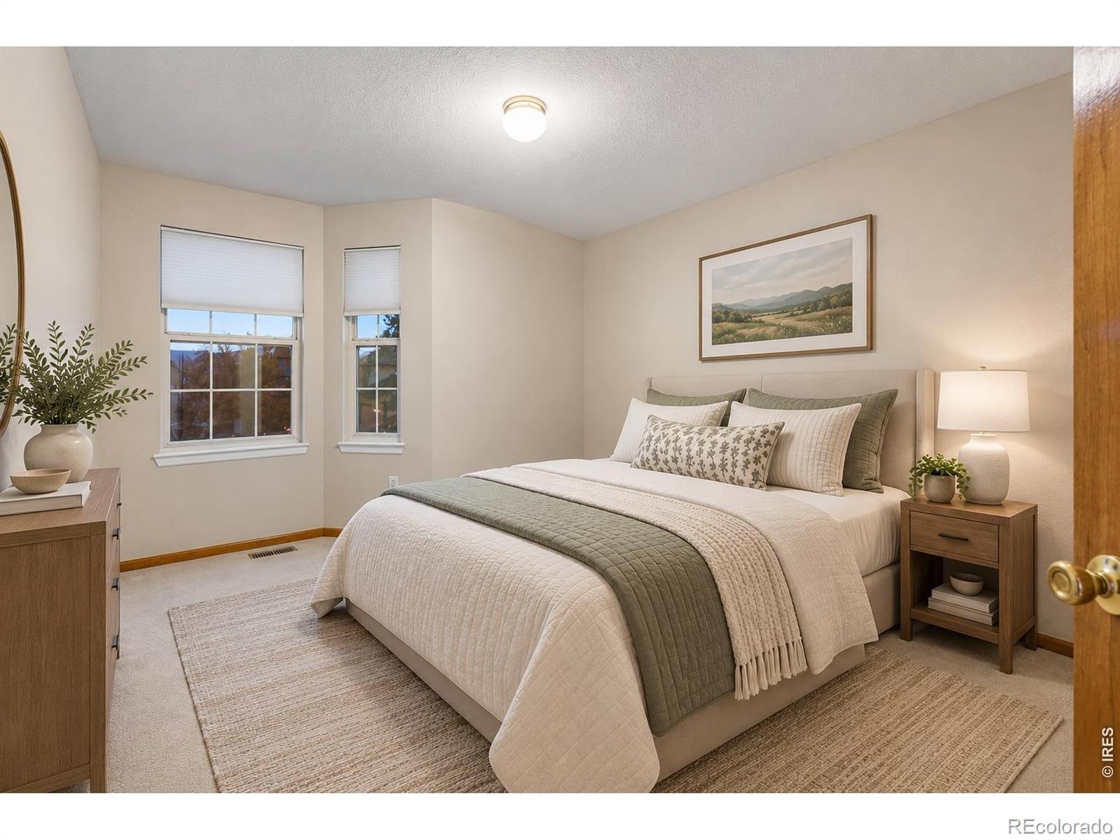
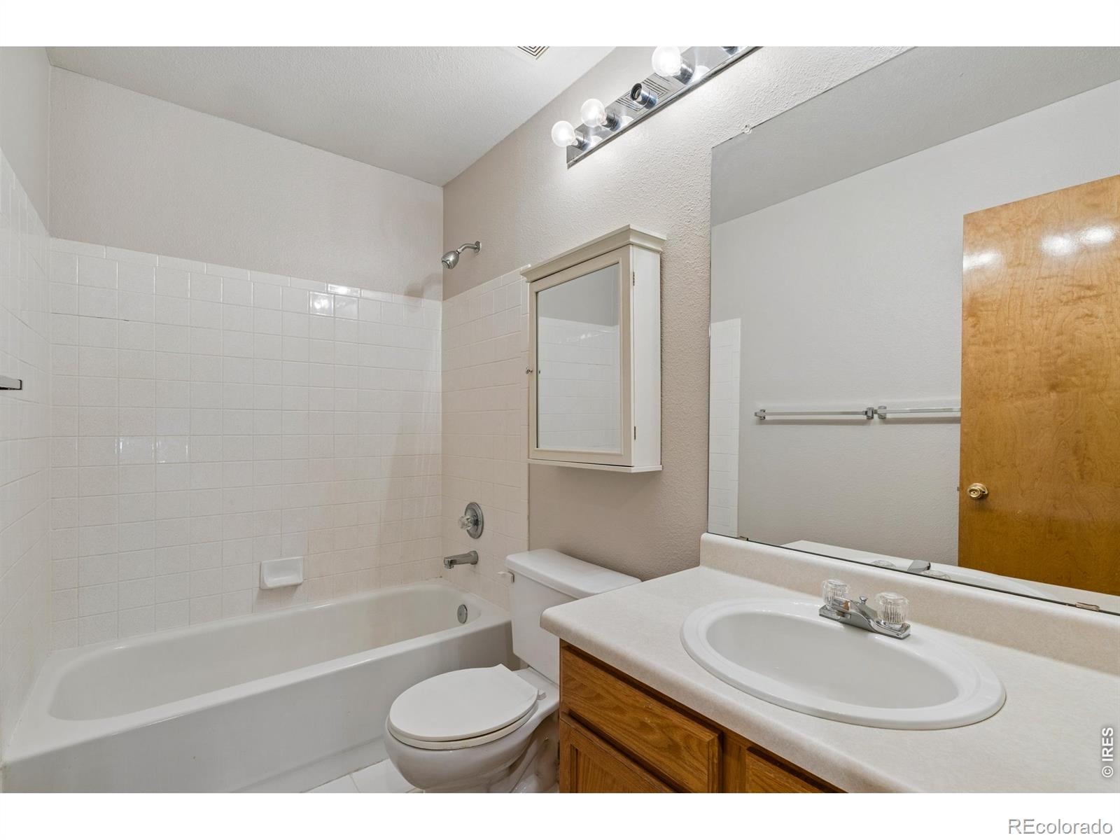
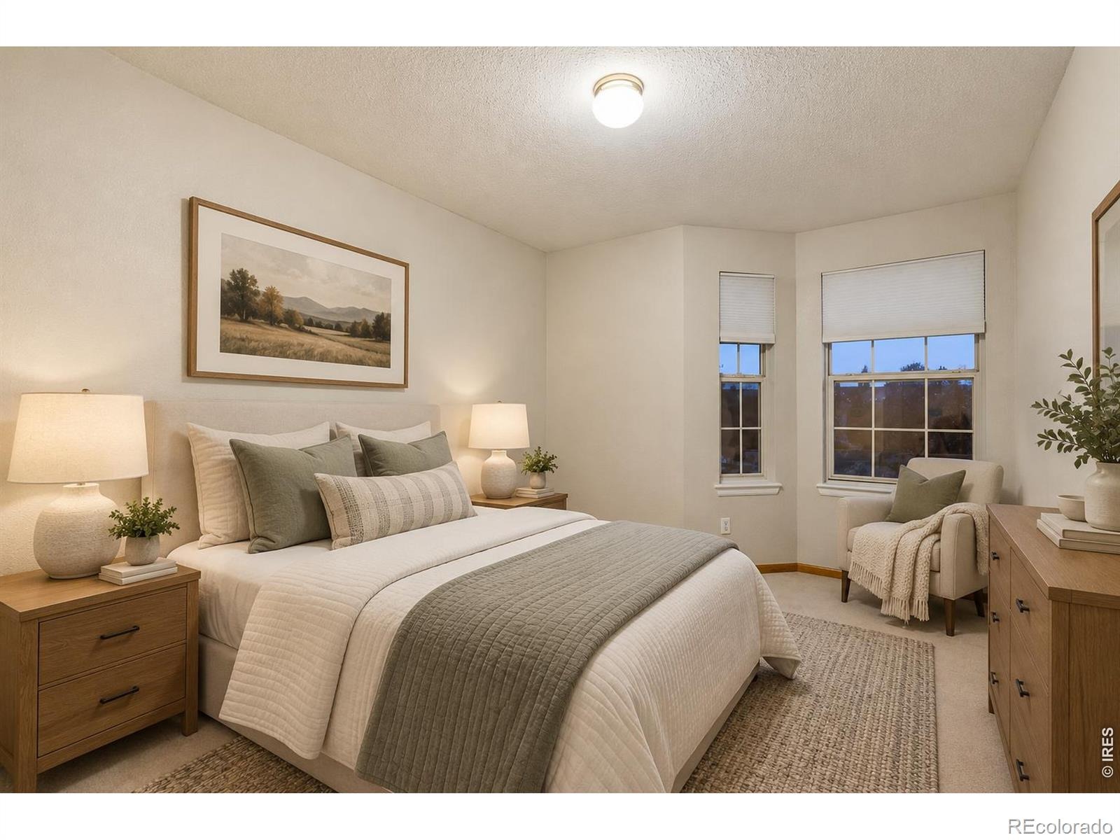
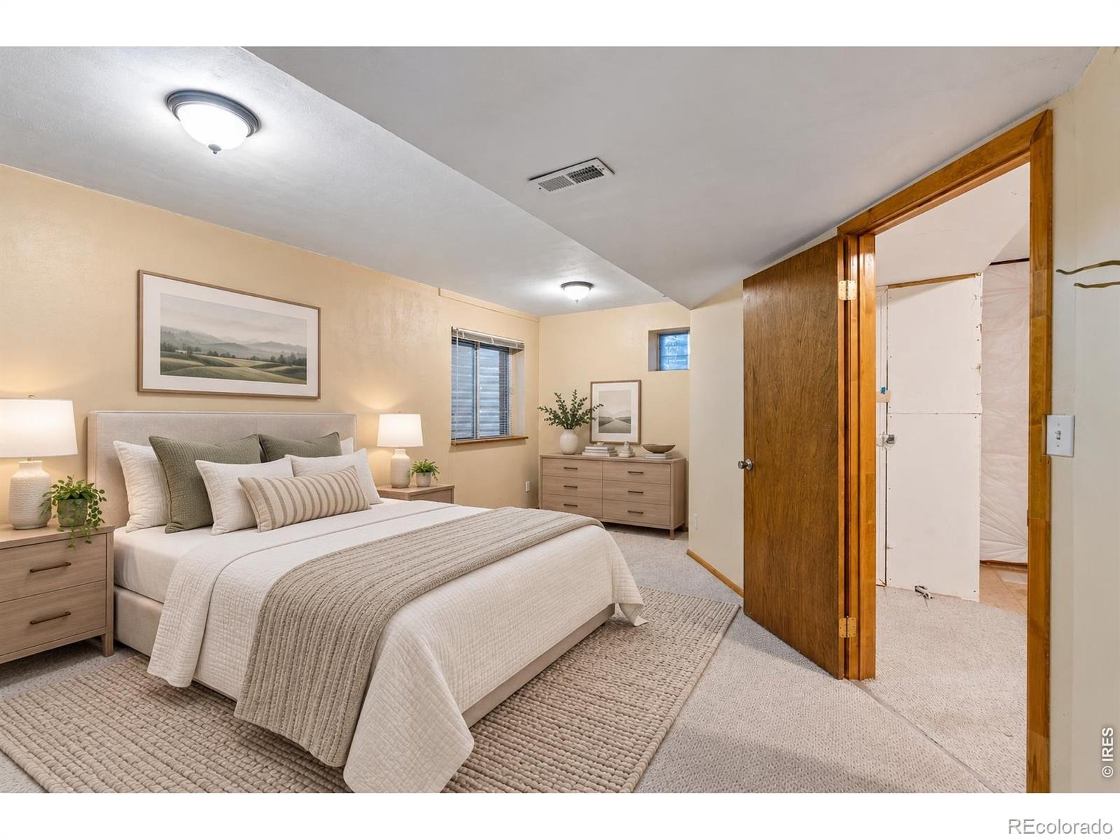
Two additional bedrooms share a second full bath. The basement adds a fourth bedroom, a large utility and storage area, a plumbing rough-in for a future bathroom, leaving room to build out more living space. An attached three-car garage handles vehicles, bikes, and gear. Rock Creek Ranch residents have access to the community pool, tennis courts, playground, clubhouse, and trail network, and Superior's shopping, the US 36 corridor, and public transit to Boulder and Denver are a short drive away. Trailside at Rock Creek: step off the deck, and the trail is right there.
9 days on market
Listed by The Bernardi Group · Coldwell Banker Realty-Boulder · 3034026000
Property Details
| Property Type | Residential |
| Sub Type | Single Family Residence |
| Status | Active |
| Price per Sq Ft | $404 |
| Subdivision | Rock Creek Ranch |
| MLS # | IR1071487 |
| Days on Market | 9 |
| Bedrooms | 4 |
| Full Baths | 2 |
| Half Baths | 1 |
| Year Built | 1994 |
| Lot Size (Sq Ft) | 8,024 |
| Acres | 0.18 |
| HOA | Yes |
| HOA Fee | $70 |
| Annual Taxes | $4,718 |
| State | CO |
| County | Boulder |
| Zoning | PD |
| Interior Features | Eat-in Kitchen, Kitchen Island, Open Floorplan, Vaulted Ceiling(s), Walk-In Closet(s) |
| Heating | Forced Air |
| Cooling | Central Air |
| Flooring | Wood |
| Fireplaces | 1 |
| Fireplace Features | Family Room, Gas |
| Appliances | Dishwasher, Disposal, Dryer, Freezer, Oven, Refrigerator, Washer |
| Garage | Yes |
| Garage Spaces | 3 |
| Roof | Composition |
| Basement | Bath/Stubbed, Partial, Sump Pump |
| Lot Features | Cul-De-Sac, Open Lot |
| Architectural Style | Contemporary |
| Levels | Two |
| Construction | Brick, Wood Siding |
| Sewer | Public Sewer |
| Water Source | Public |
Location
Price History
| Date | Event | Price |
|---|---|---|
| 10/30/2026 |
Listed for sale Source: REcolorado® #IR1071487 |
$718,000 $404/sqft |

Based on information submitted to the MLS GRID as of November 8, 2026 at 7:07 PM MST. All data is obtained from various sources and may not have been verified by broker or MLS GRID. Supplied Open House Information is subject to change without notice. All information should be independently reviewed and verified for accuracy. Properties may or may not be listed by the office/agent presenting the information.
Thank you — a Mont Haus broker will be in touch shortly.
For Mont Haus agents and staff. Sign in with your Mont Haus Microsoft account and the Agent Portal opens in a new tab.
Sign in with MicrosoftNo Microsoft account yet? Ask Nikki Boxer, who sets up portal access.