Residential · Pending
Denver, CO 80220
2 Beds · 2 Baths · 1,766 Sq Ft
$825,000
Single Family
Property Type
0.15 acres
Lot Size
1940
Year Built
$467
Price per Sq Ft
2
Parking Spaces
7852100
MLS #
About This Property
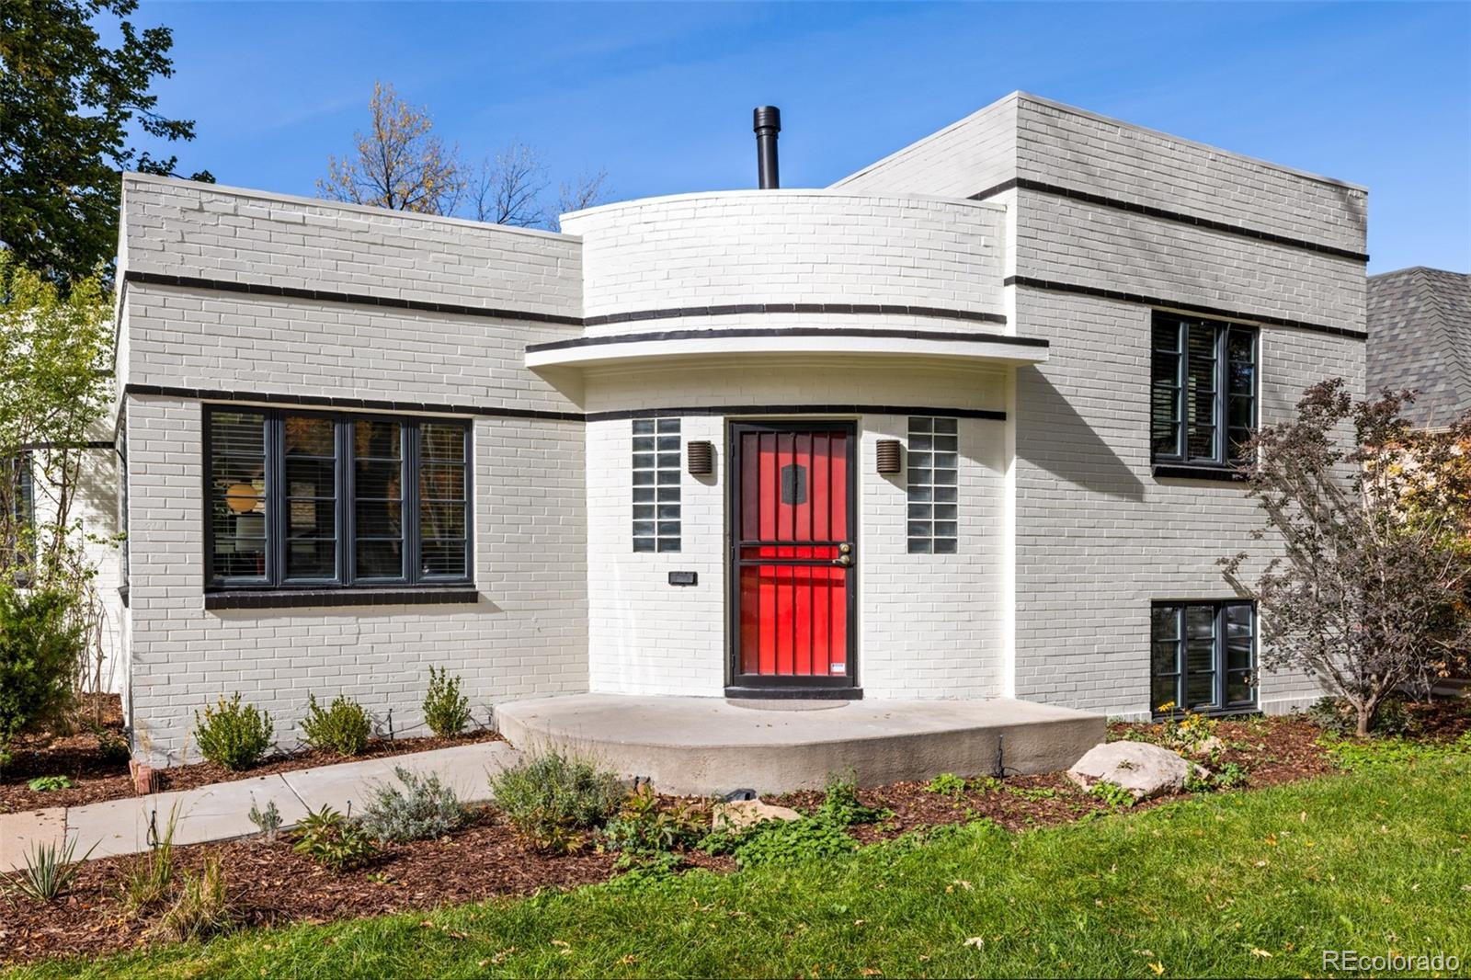
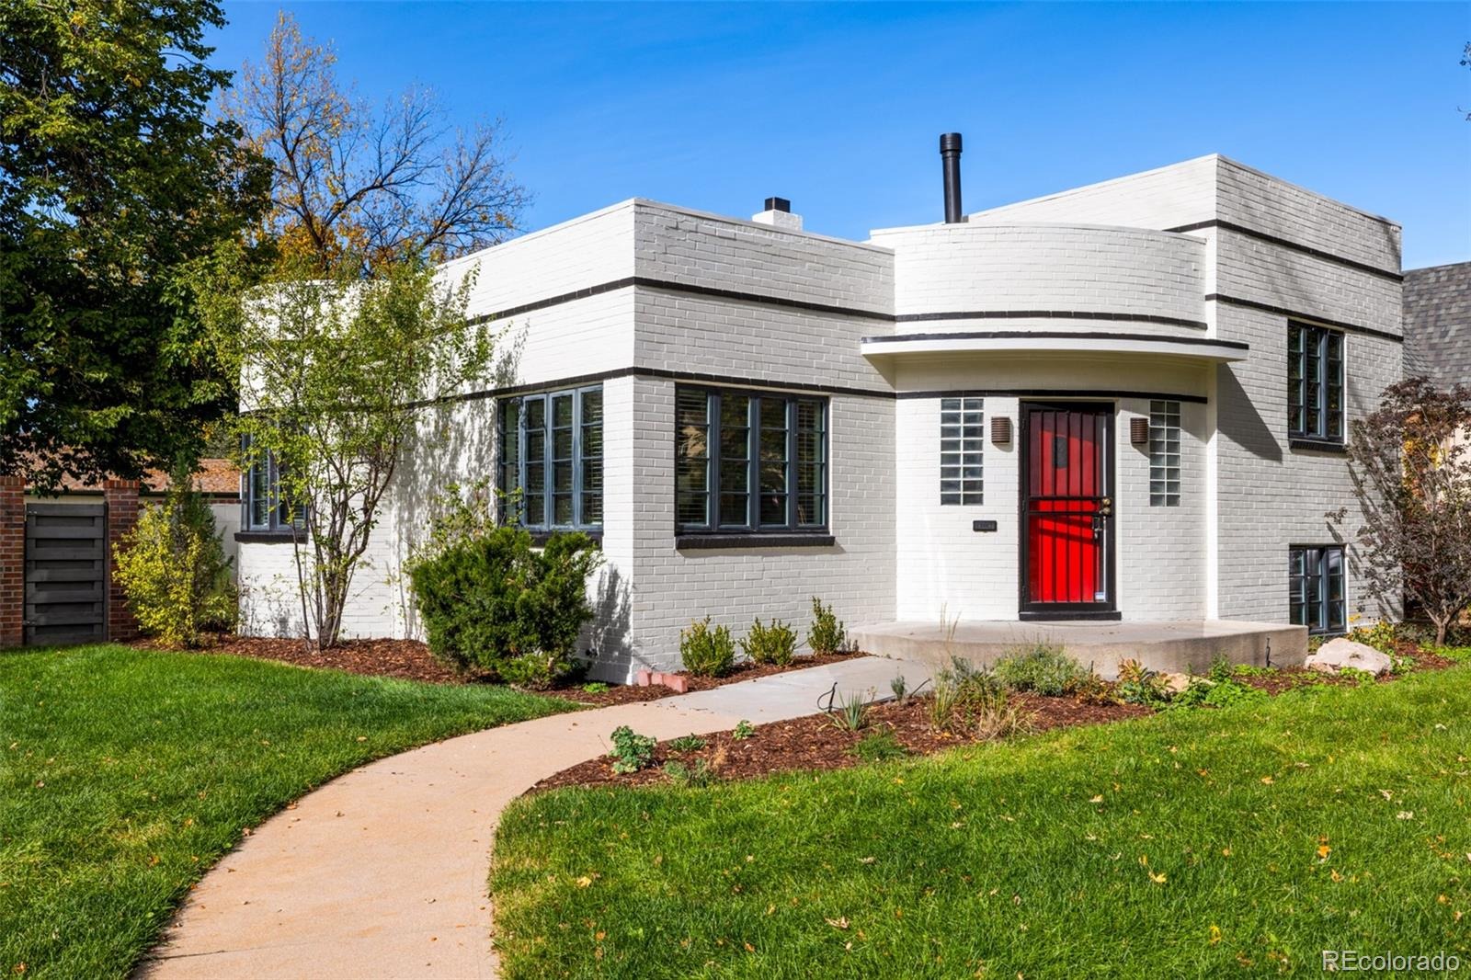
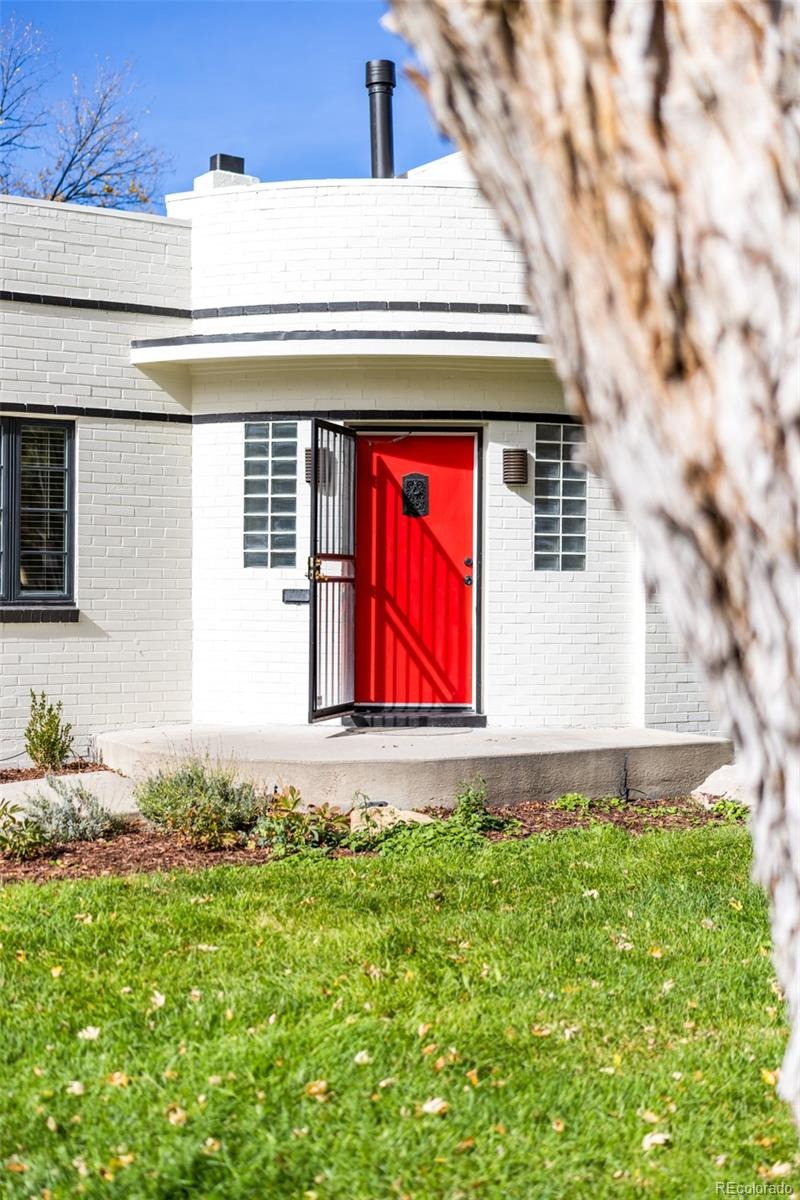
An Art Moderne original with a fresh perspective, this Park Hill corner-lot home pairs distinctive architecture with thoughtfully updated spaces.
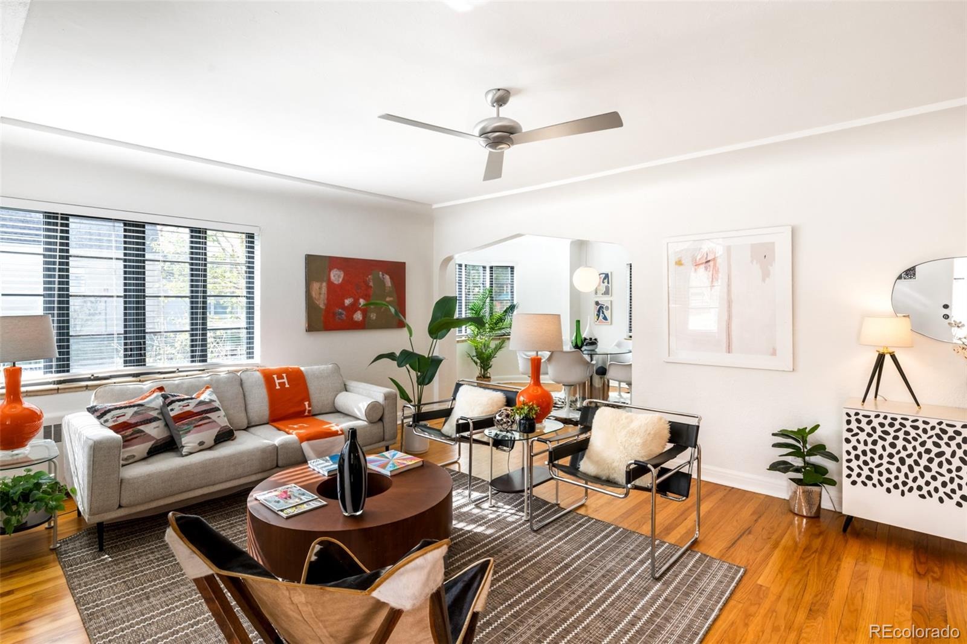
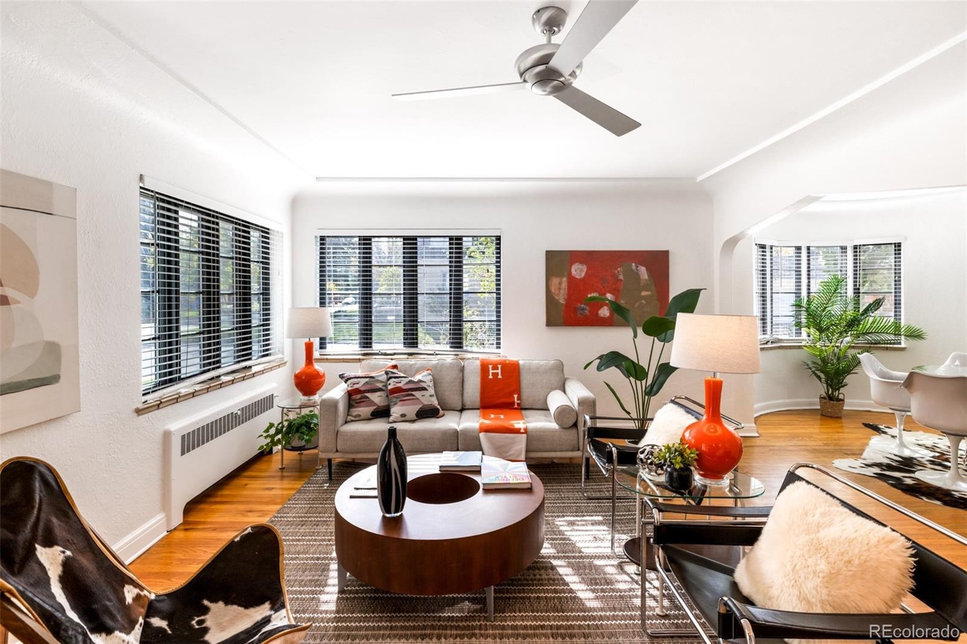
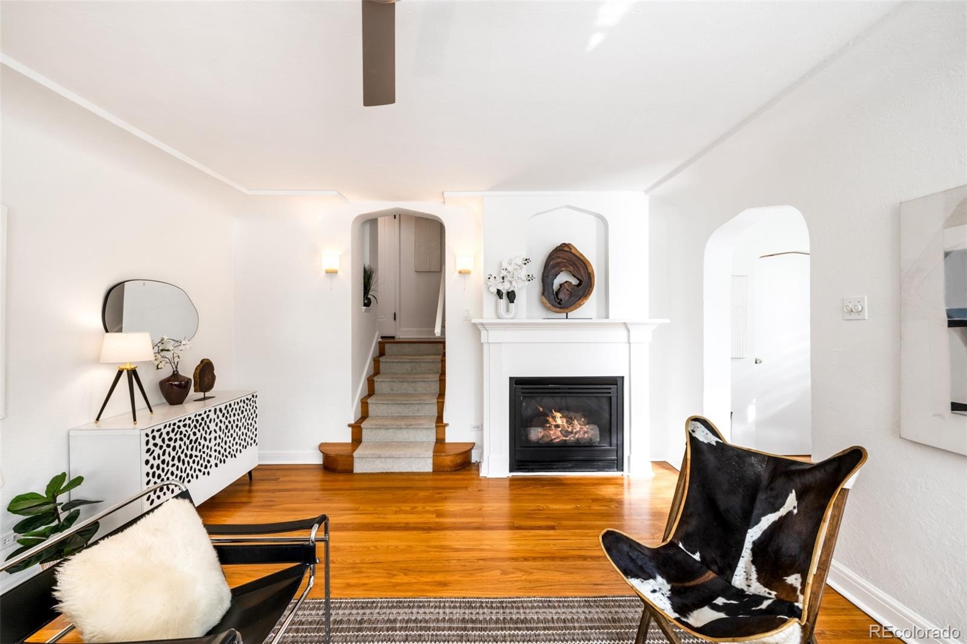
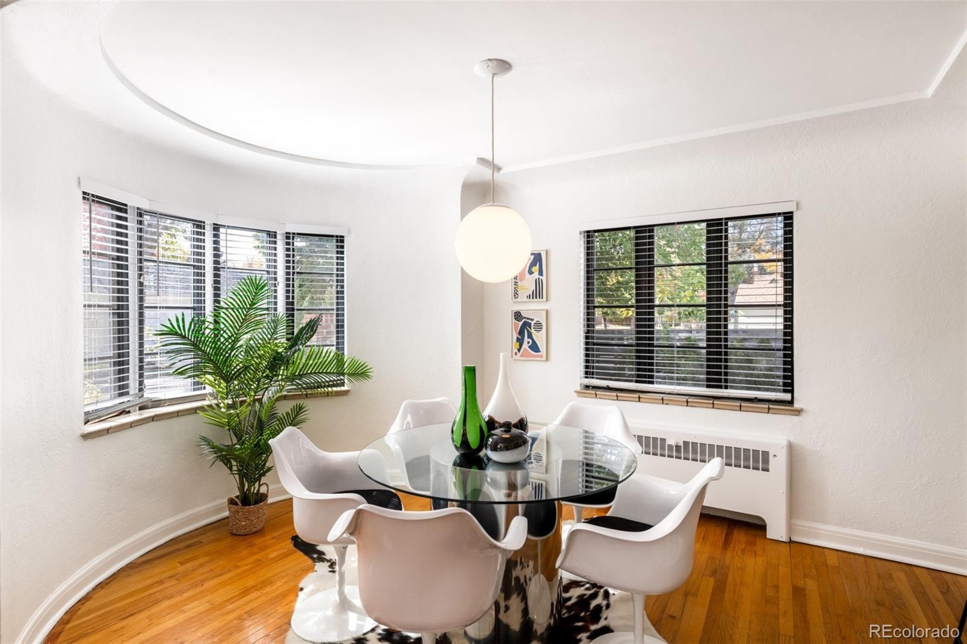
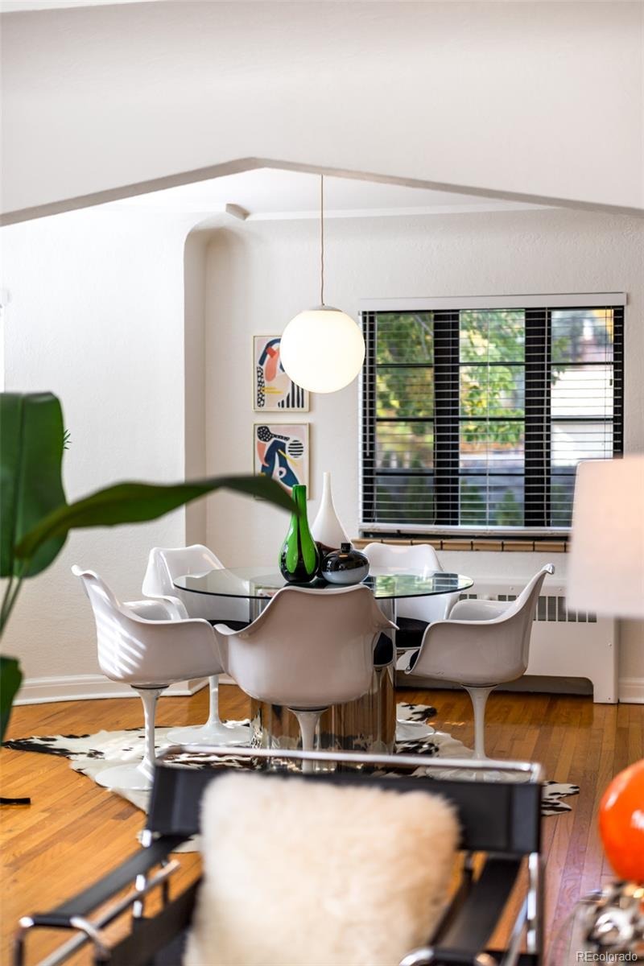
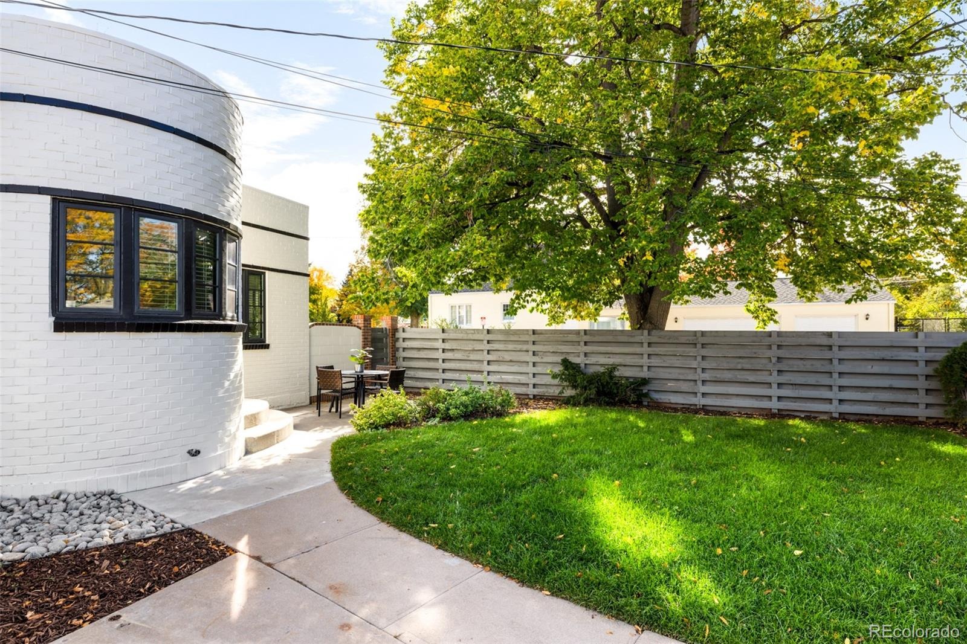
Original casement windows, cove moldings, soft arches, and sculptural curves bring character to this brick home, while niche details add interest throughout. Corner exposures fill the main floor with natural light, highlighting an inviting layout designed for everyday living and easy entertaining.
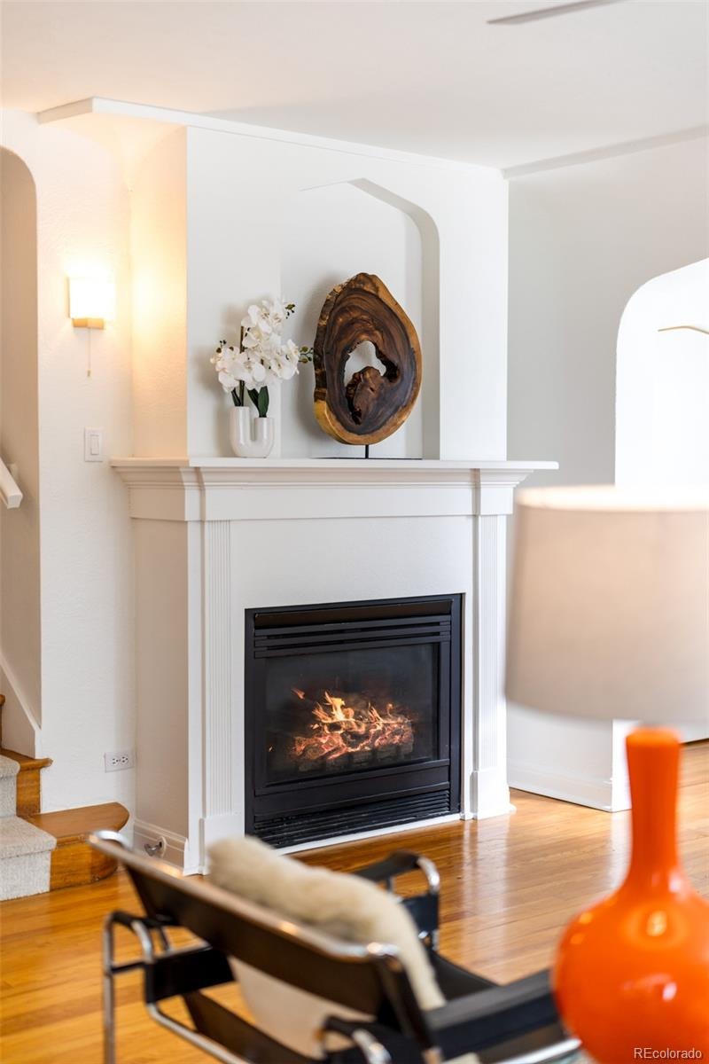
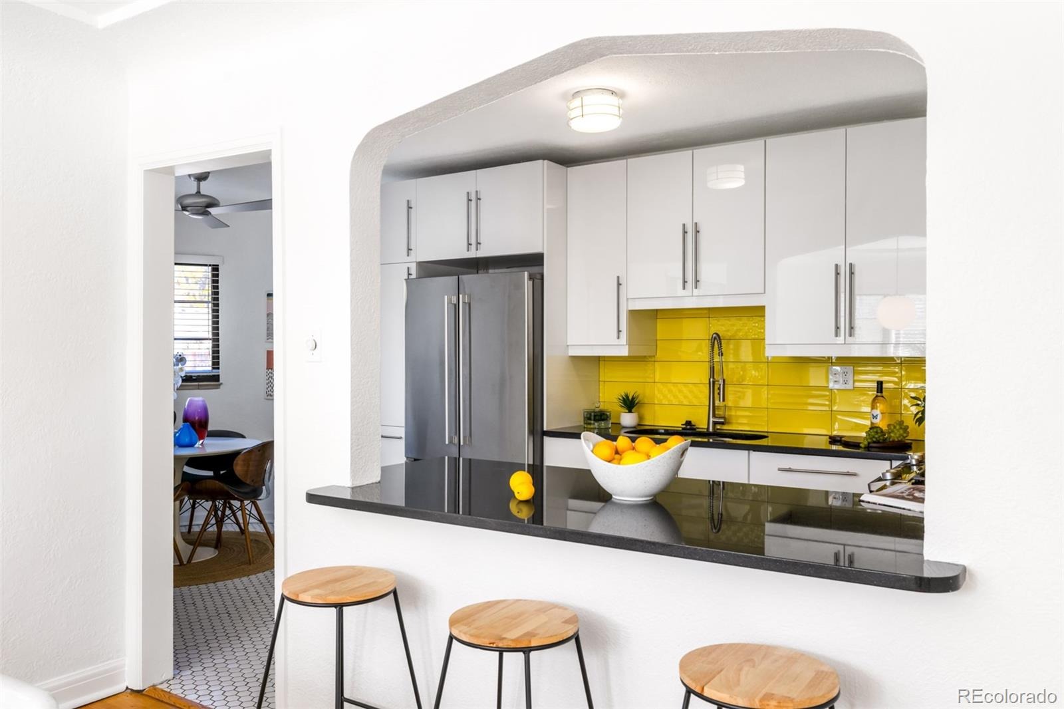
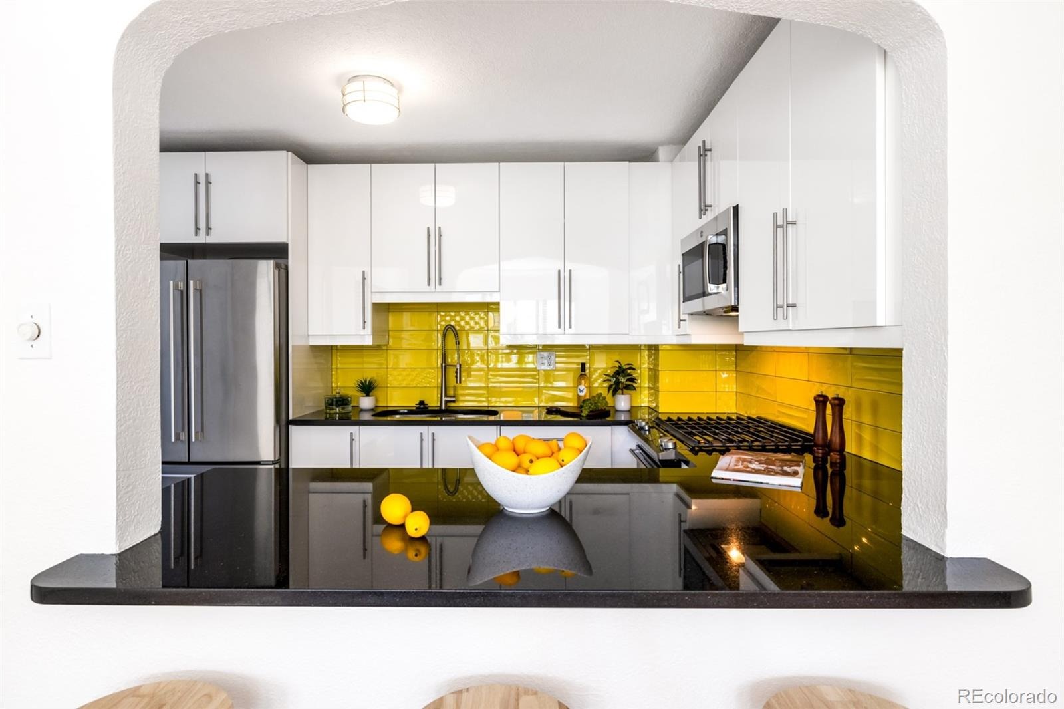
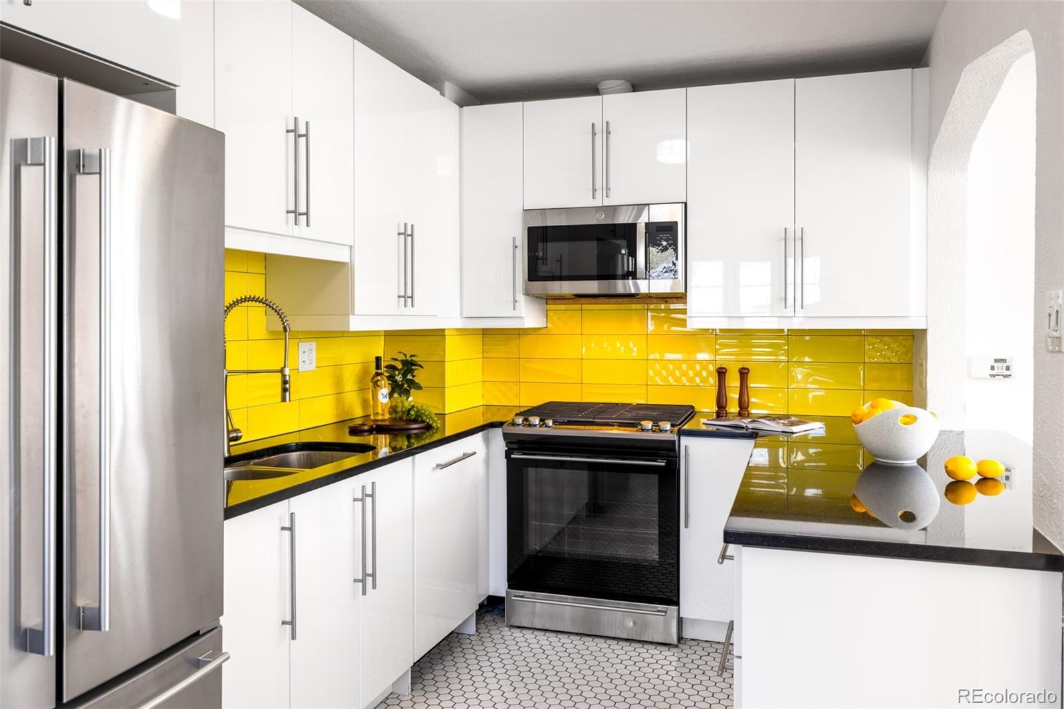
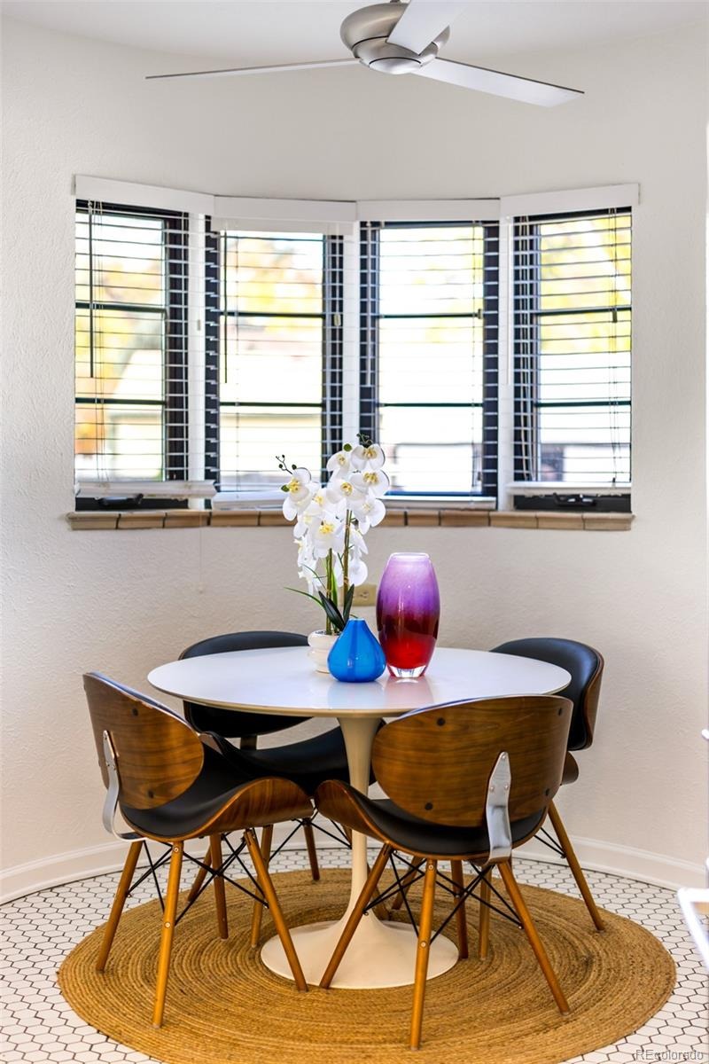
A gas fireplace anchors the living room, which flows into a curved dining room and an updated eat-in kitchen. Modern appliances and cabinetry make cooking at home a pleasure, while a sunny breakfast nook offers another welcoming spot to gather.
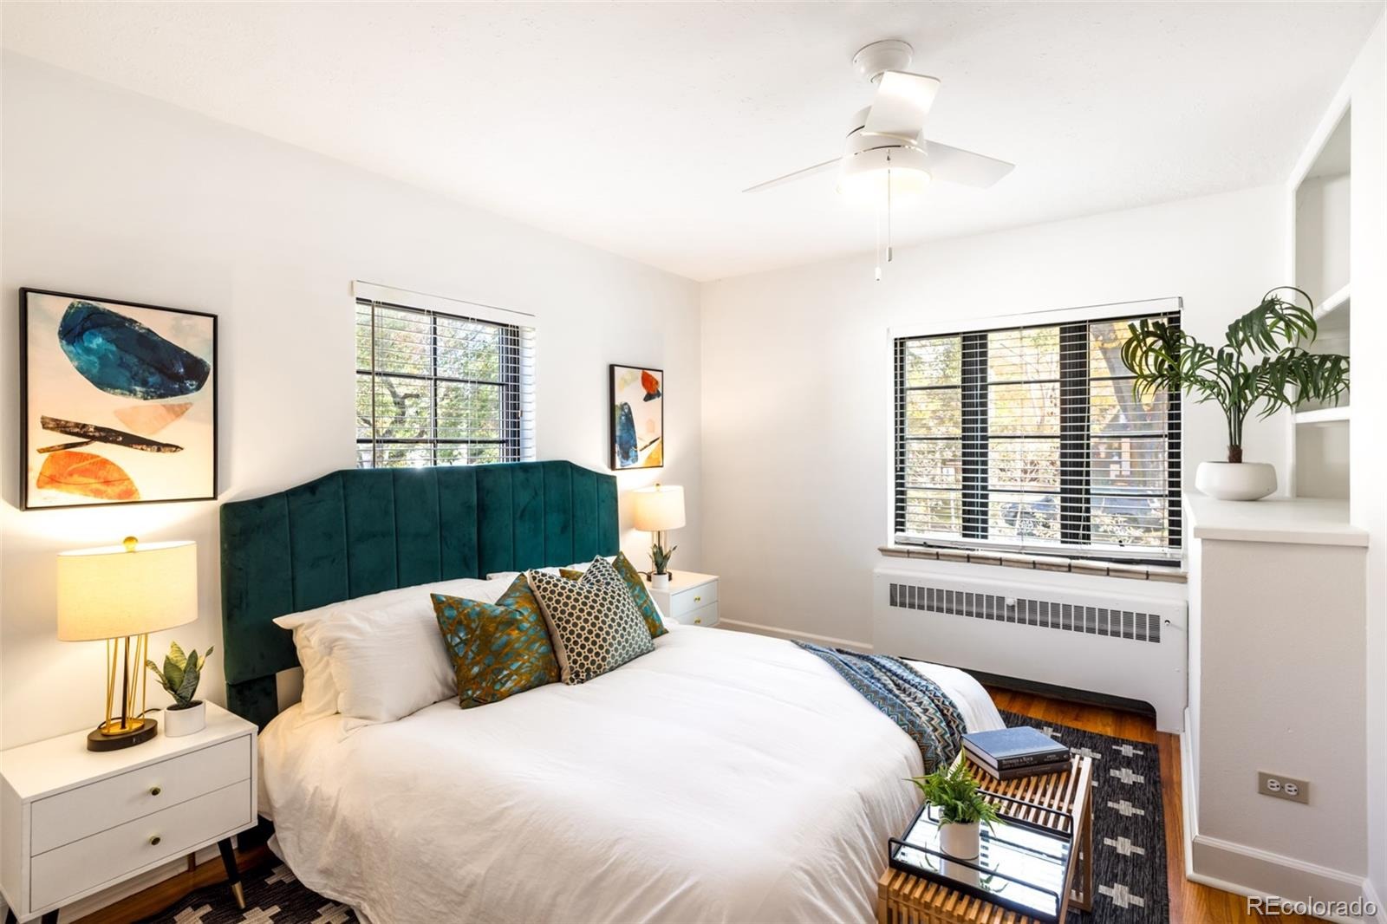
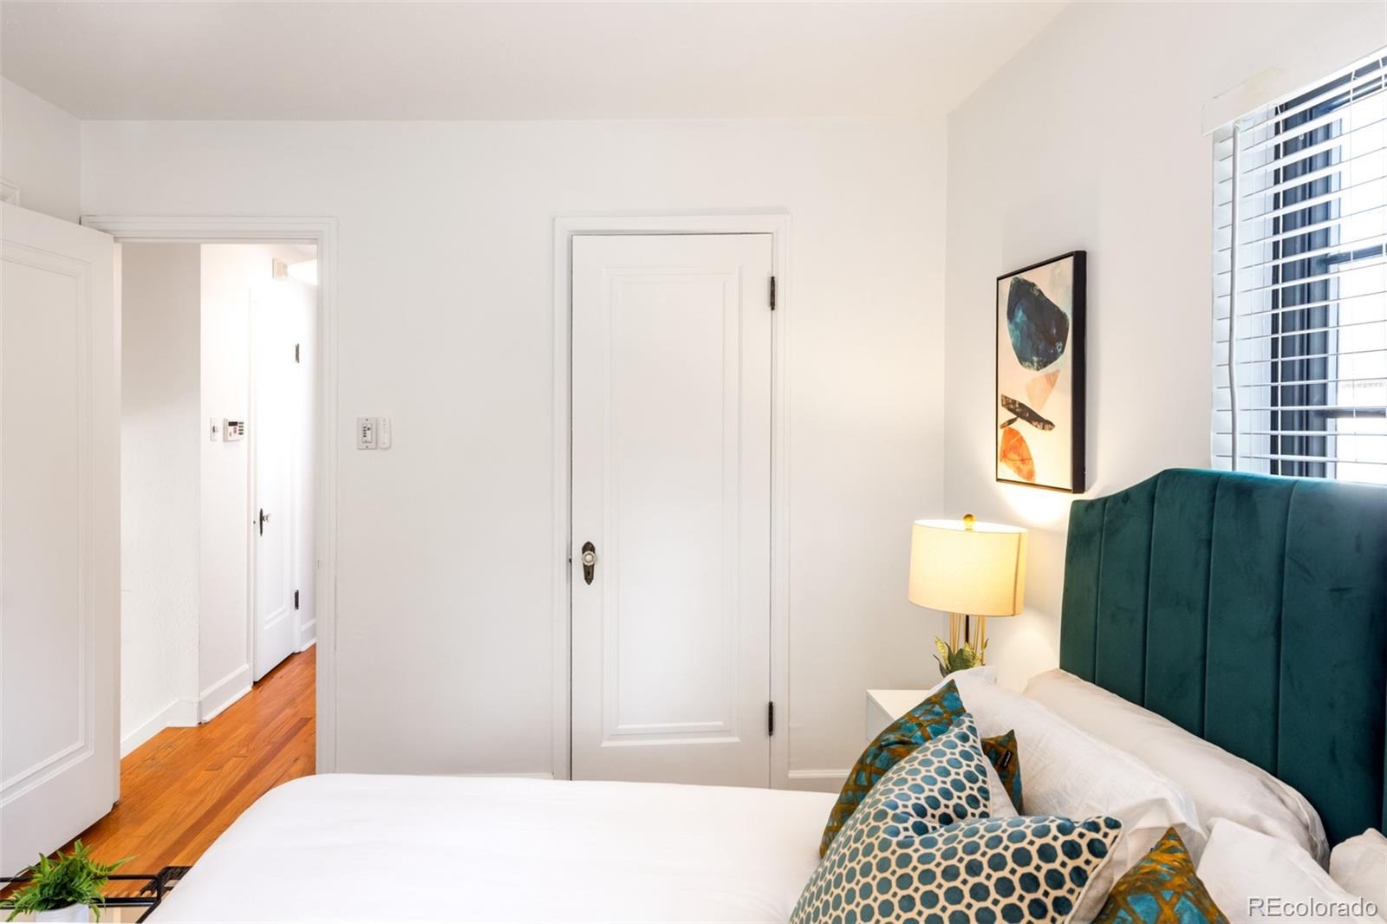
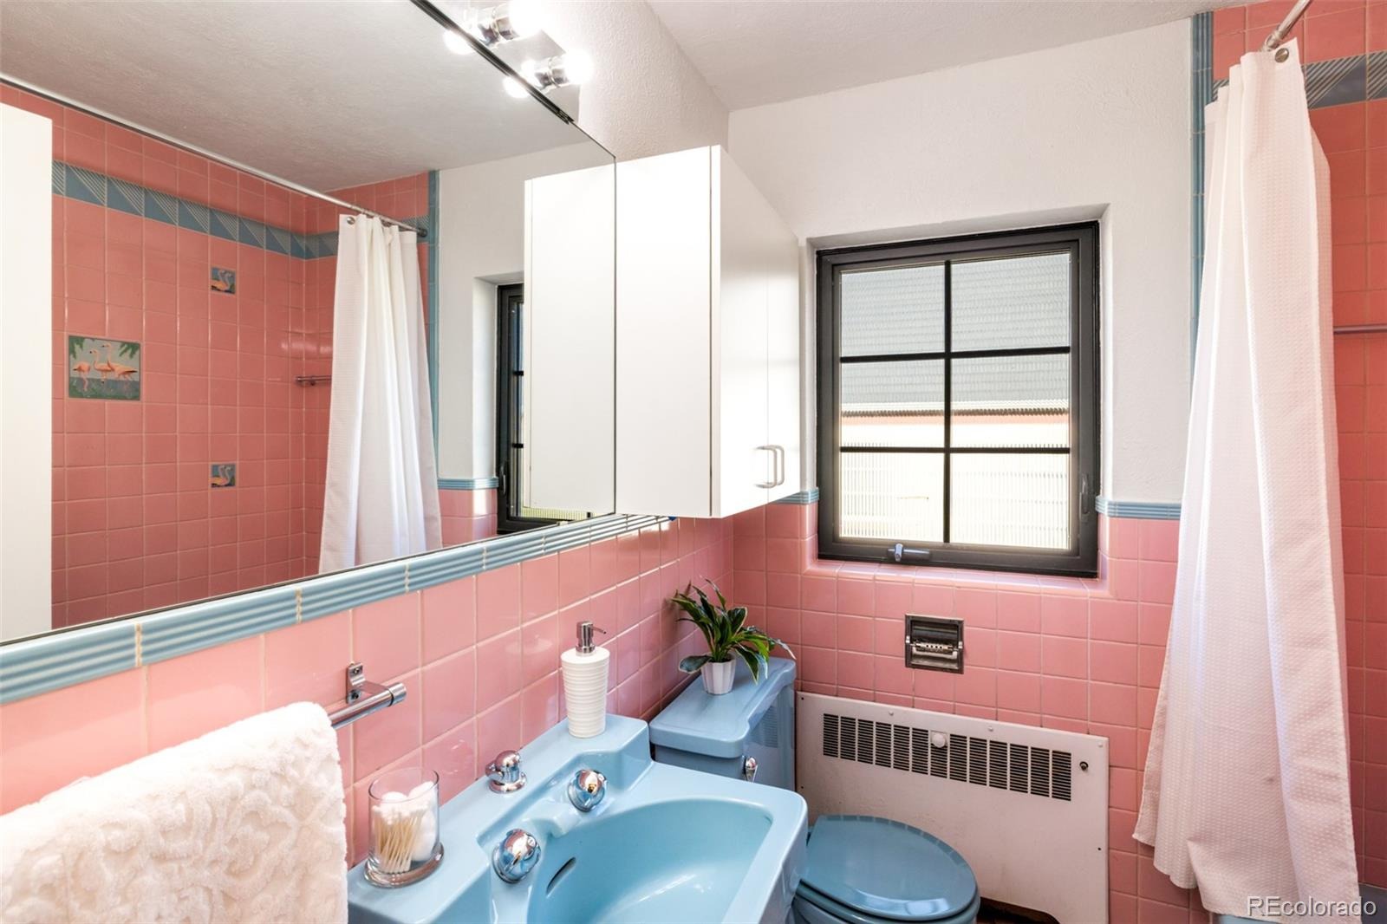
Upstairs, two bedrooms share a full bathroom with standout vintage character—including playful flamingo tiles framing the bathtub. The garden-level lower floor extends the living space with a spacious recreation room, an updated bathroom, and a laundry room with additional storage.
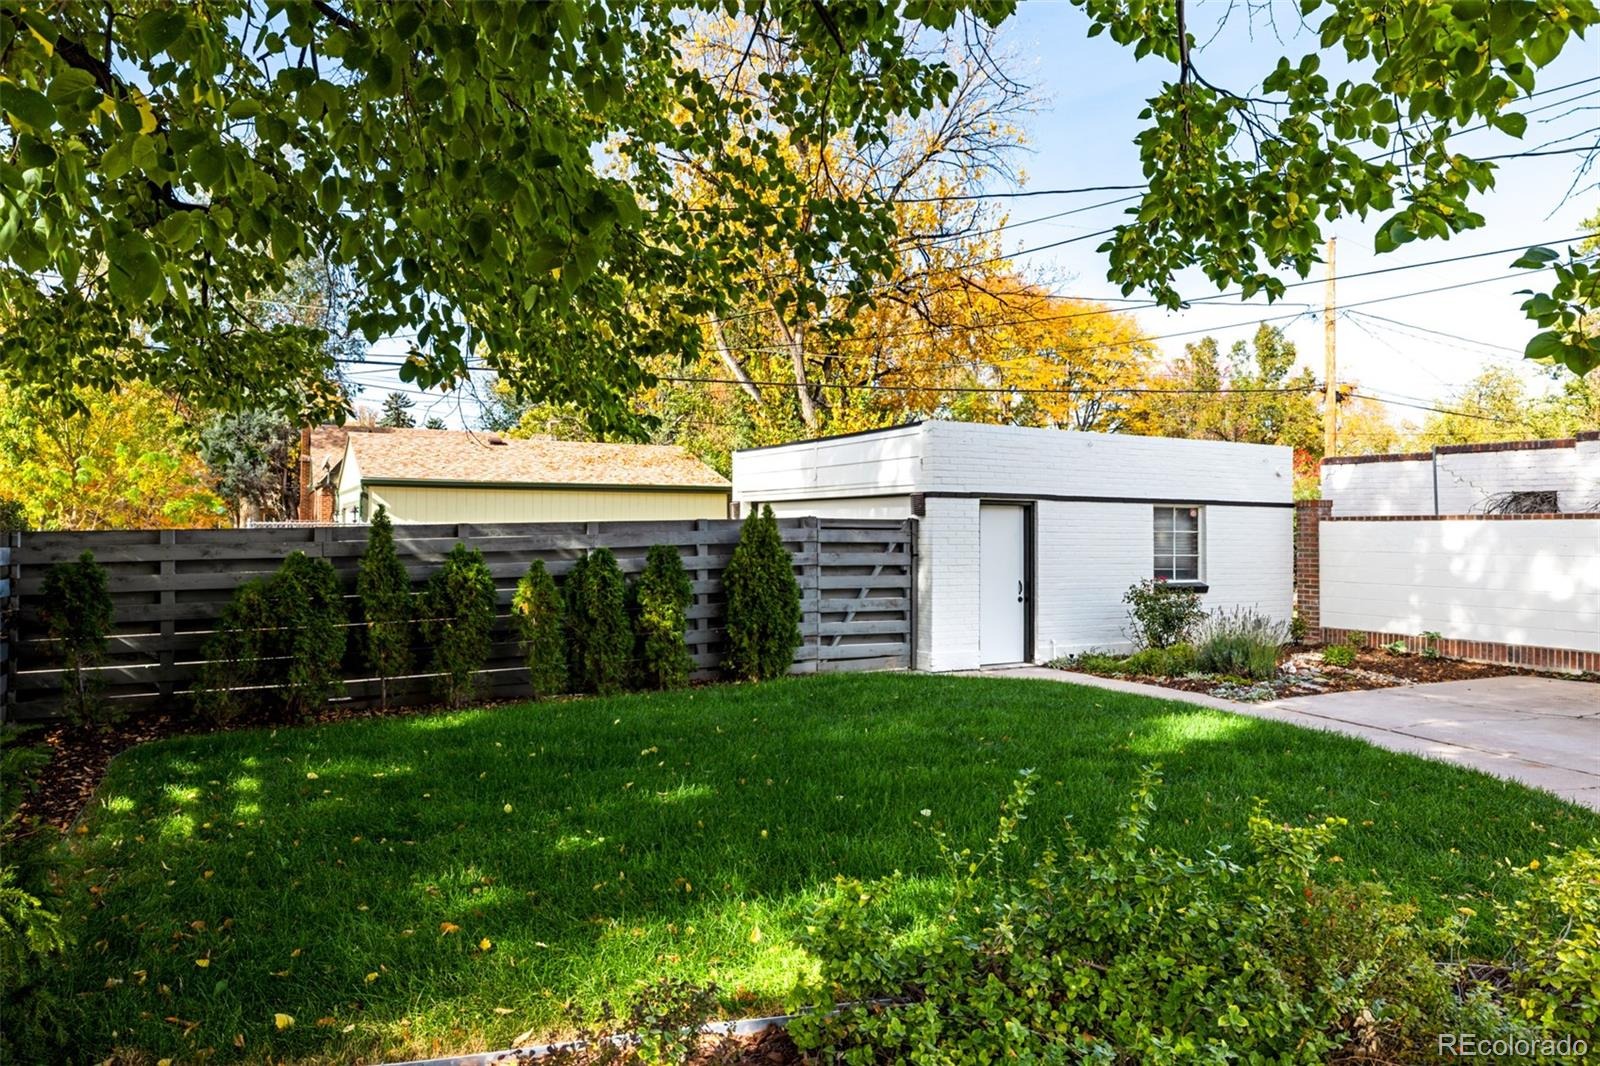
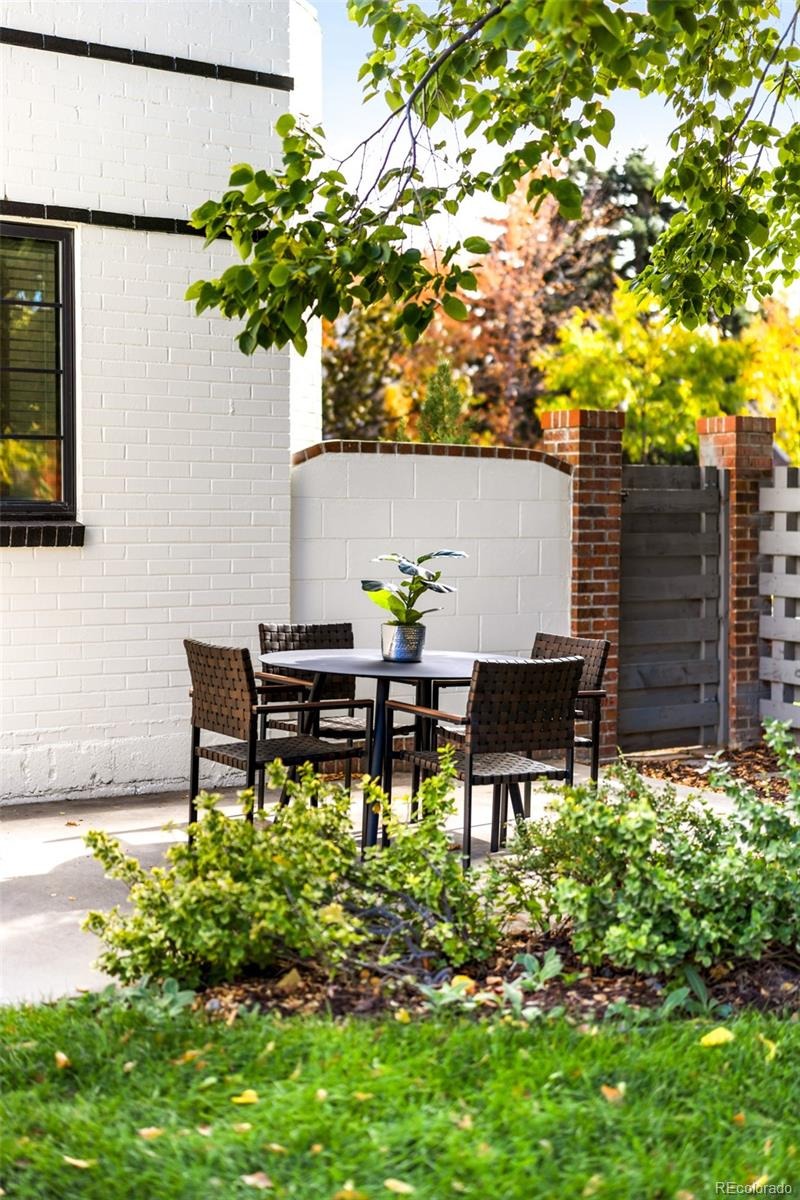
Outside, a generous yard and patio create a leafy retreat. Echoing the home’s signature curves, multiple outdoor gathering areas sit beneath a canopy of trees, surrounded by lush landscaping. A two-car garage and an additional off-street parking space round out the property.
Close to restaurants and shops on Kearney and markets along Colfax, this Park Hill home brings together architectural charm, thoughtful updates, and room to unwind—inside and out.
9 days on market
Listed by Peter Blank · Compass - Denver · peter.blank@compass.com
Property Details
| Property Type | Residential |
| Sub Type | Single Family Residence |
| Status | Pending |
| Price per Sq Ft | $467 |
| Subdivision | Park Hill |
| MLS # | 7852100 |
| Days on Market | 9 |
| Bedrooms | 2 |
| Full Baths | 1 |
| Three-Quarter Baths | 1 |
| Year Built | 1940 |
| Lot Size (Sq Ft) | 6,500 |
| Acres | 0.15 |
| HOA | No |
| Annual Taxes | $4,244 |
| State | CO |
| County | Denver |
| Zoning | E-SU-DX |
| Interior Features | Breakfast Bar, Ceiling Fan(s), Eat-in Kitchen, Entrance Foyer, Kitchen Island, Stone Counters, Utility Sink |
| Heating | Hot Water |
| Cooling | None |
| Flooring | Tile, Wood |
| Fireplaces | 1 |
| Fireplace Features | Gas Log, Living Room |
| Appliances | Dishwasher, Disposal, Dryer, Microwave, Range, Refrigerator, Washer |
| Exterior Features | Private Yard |
| Garage | Yes |
| Garage Spaces | 2 |
| Roof | Other |
| Basement | Daylight, Finished, Full |
| Lot Features | Level, Sprinklers In Front, Sprinklers In Rear |
| Levels | Tri-Level |
| Construction | Brick |
| Sewer | Public Sewer |
| Water Source | Public |
| Senior Community | No |
| Special Conditions | None Known |
Location
Price History
| Date | Event | Price |
|---|---|---|
| 11/5/2026 |
Pending Source: REcolorado® #7852100 |
— |
| 10/30/2026 |
Listed for sale Source: REcolorado® #7852100 |
$825,000 $467/sqft |

Based on information submitted to the MLS GRID as of November 7, 2026 at 9:04 PM MST. All data is obtained from various sources and may not have been verified by broker or MLS GRID. Supplied Open House Information is subject to change without notice. All information should be independently reviewed and verified for accuracy. Properties may or may not be listed by the office/agent presenting the information.
Thank you — a Mont Haus broker will be in touch shortly.
For Mont Haus agents and staff. Sign in with your Mont Haus Microsoft account and the Agent Portal opens in a new tab.
Sign in with MicrosoftNo Microsoft account yet? Ask Nikki Boxer, who sets up portal access.