Residential · Active
Colorado Springs, CO 80911
4 Beds · 4 Baths · 2,342 Sq Ft
$410,000
Single Family
Property Type
0.14 acres
Lot Size
1992
Year Built
$175
Price per Sq Ft
2
Parking Spaces
4528973
MLS #
About This Property
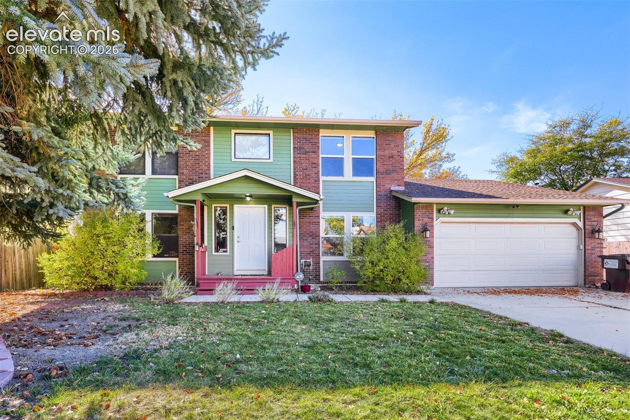
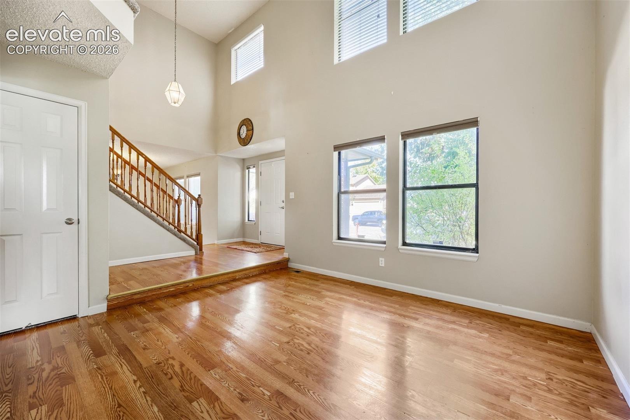
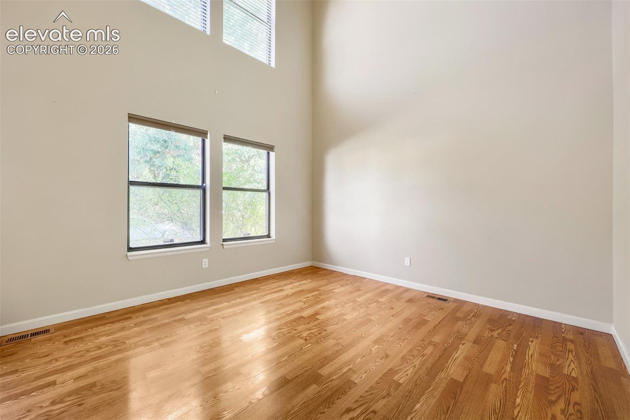
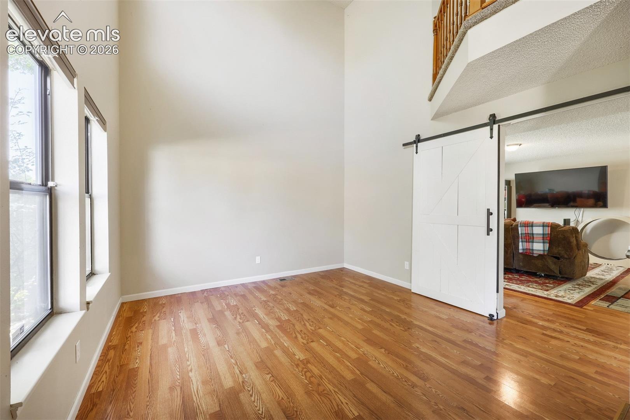
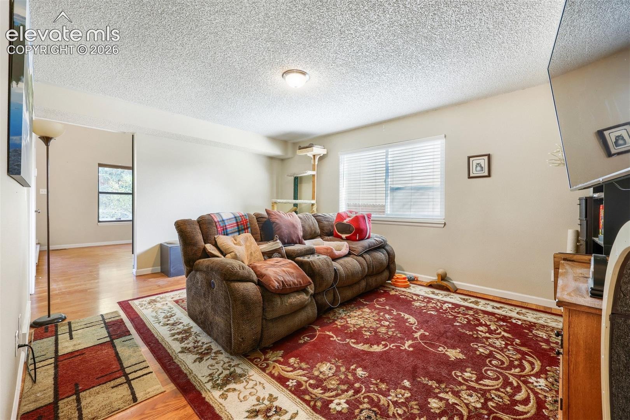
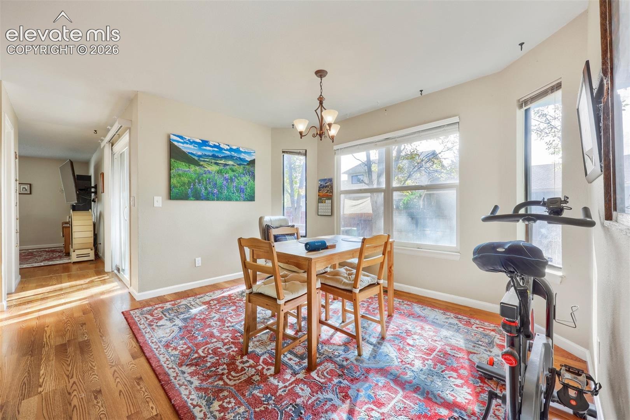
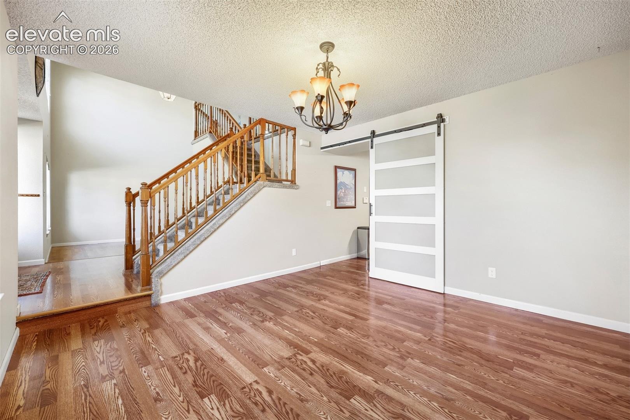
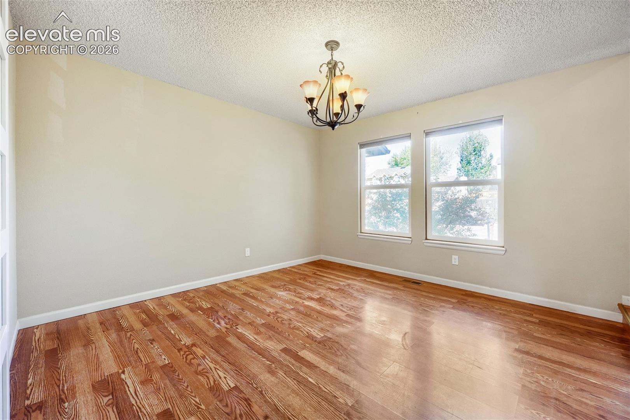
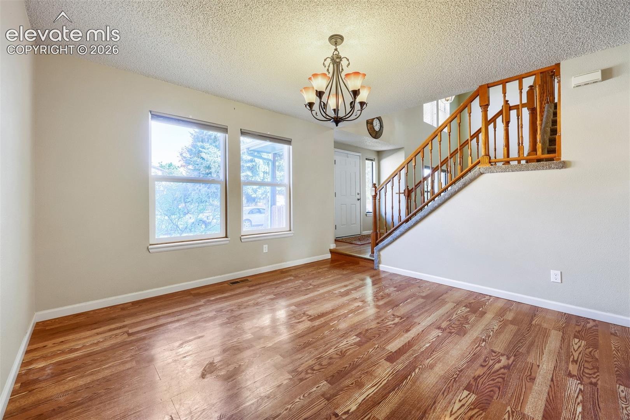
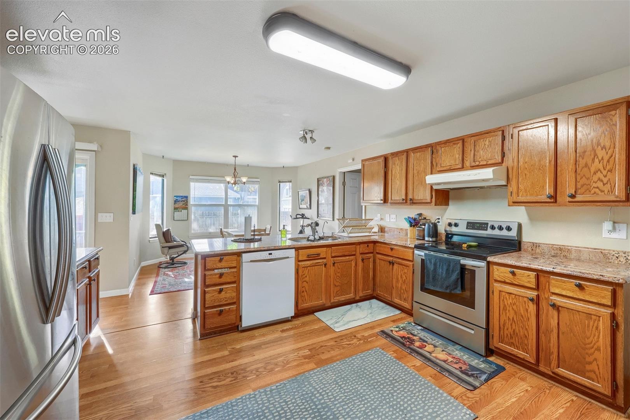
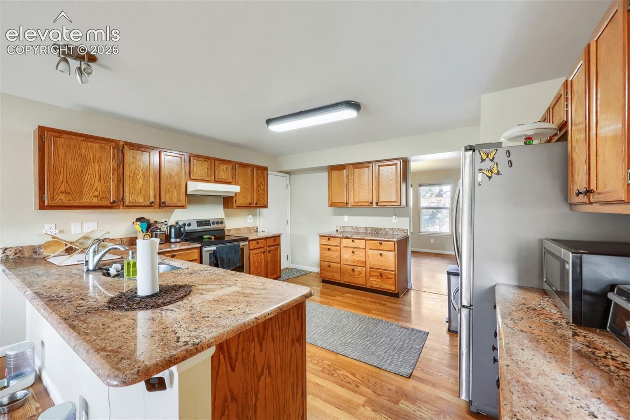
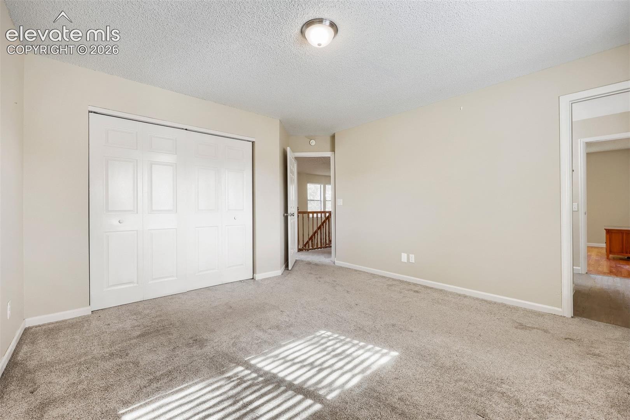
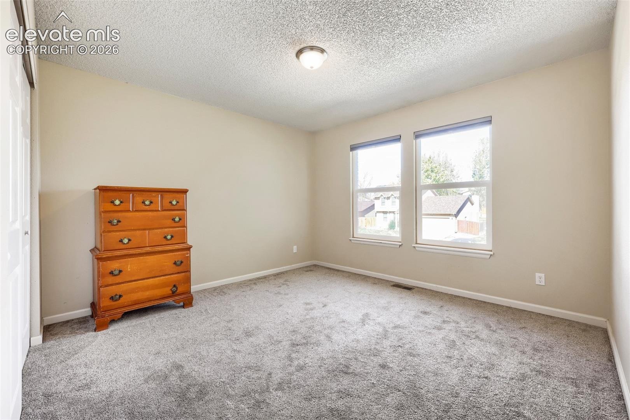
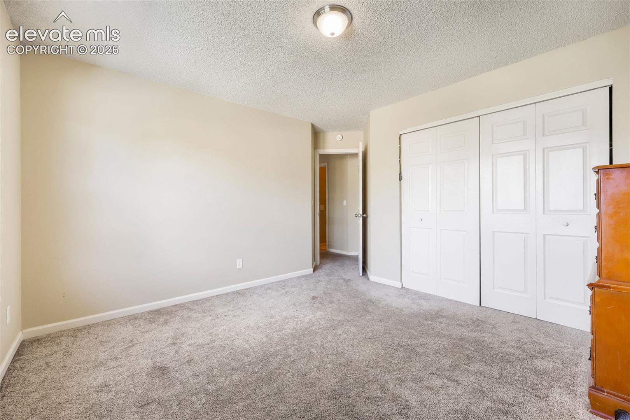
Welcome home to this beautiful move-in ready 4 bedroom, 4 bath home boasting over 2300 square feet. This open floor plan offers an abundance of natural light with a main level family and living room. The eat in kitchen with counter-bar seating has beautiful granite counter tops, stainless steel sink, and plenty of cabinet space. There are 2 dining rooms to include a formal dining room and nook.
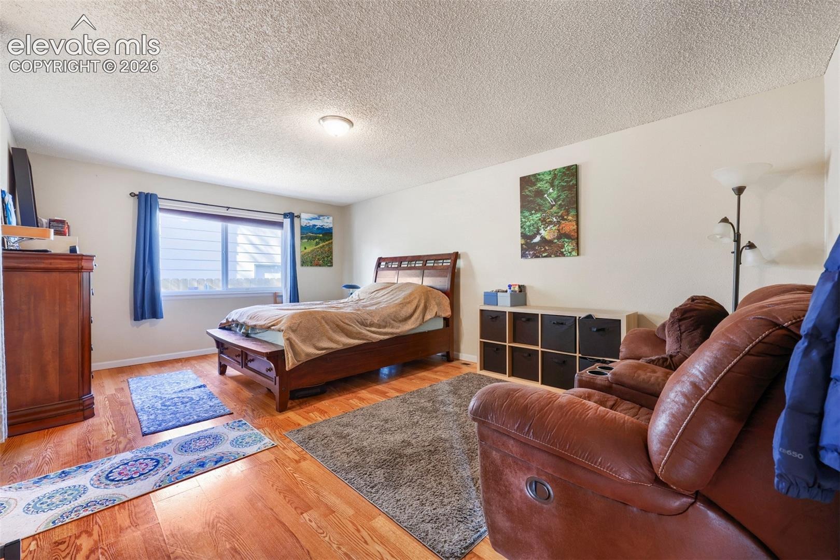
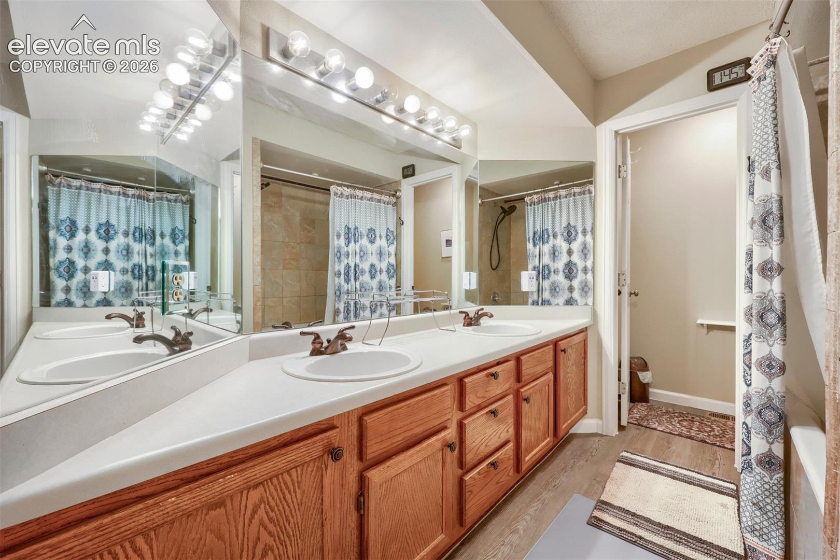
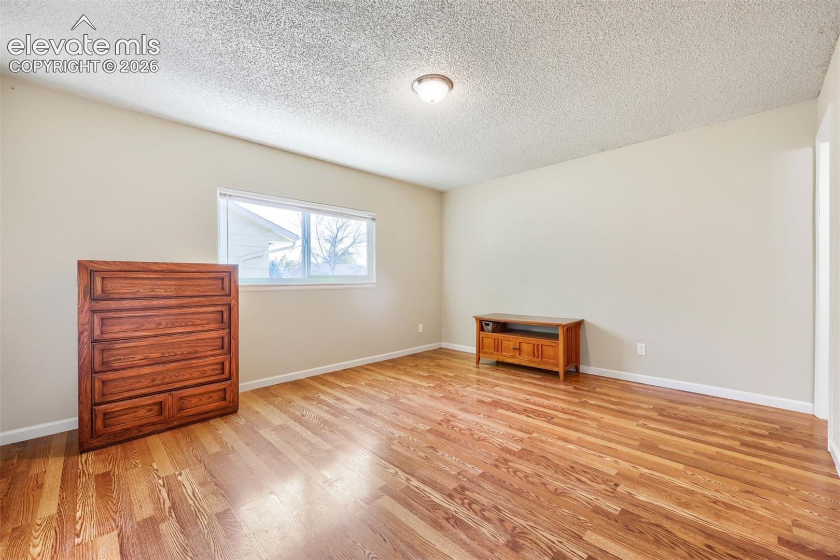
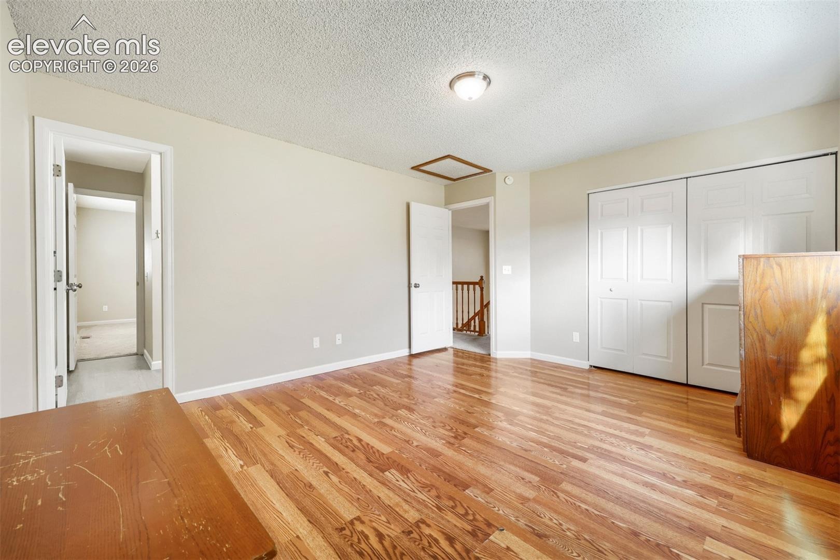
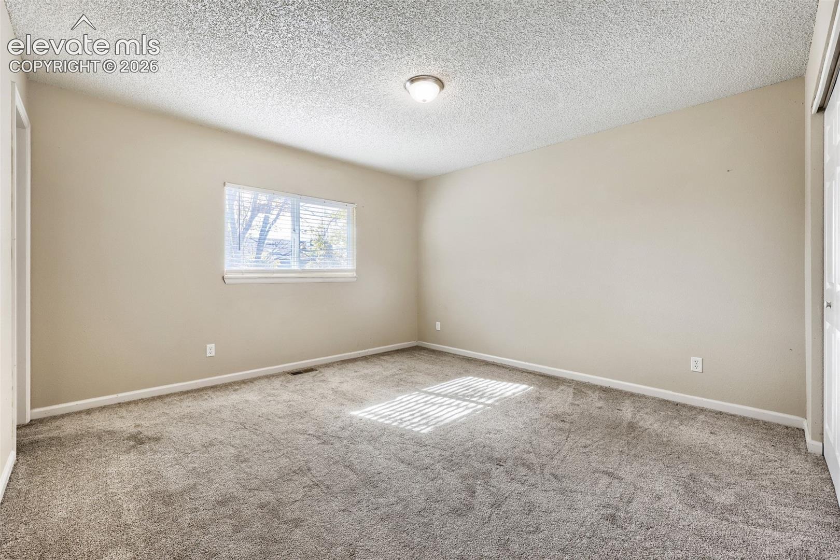
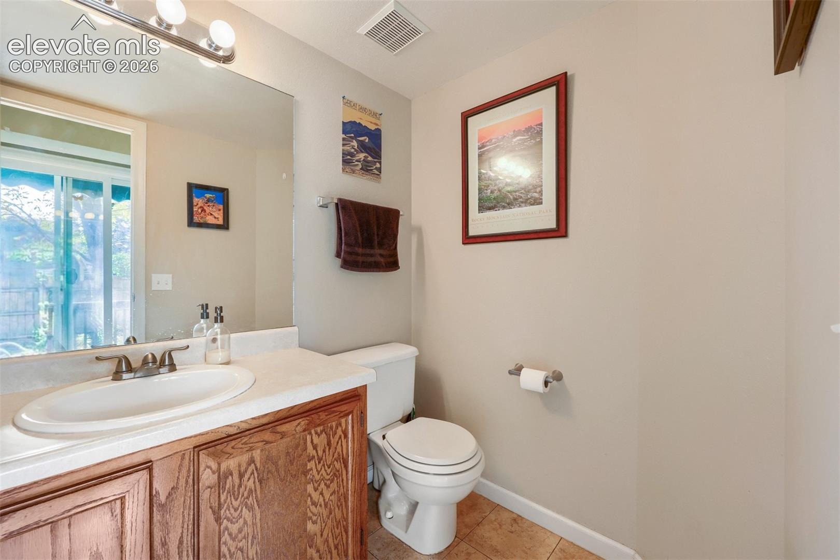
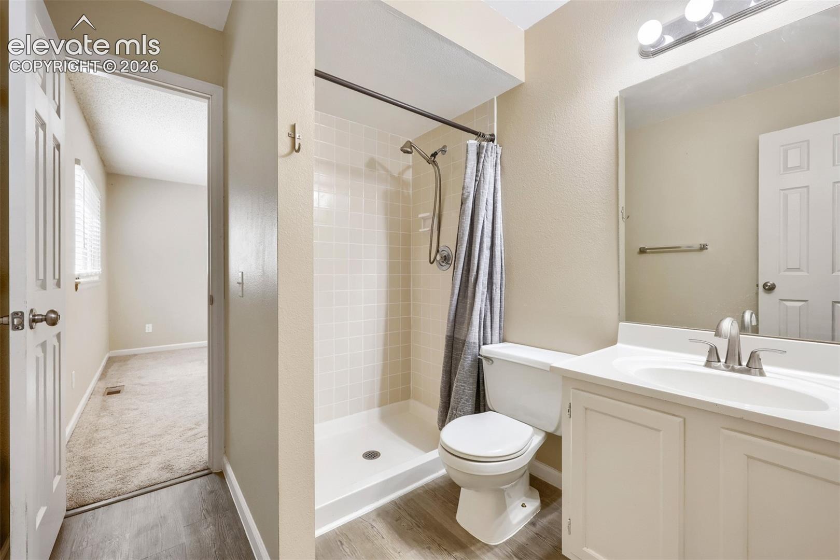
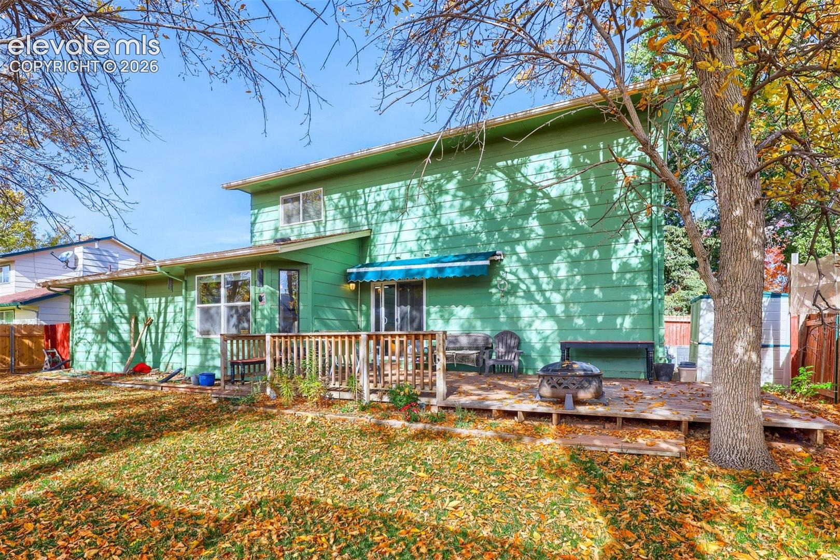
The main-level primary suite delivers a true owner`s escape with a tub/shower combo, dual vanities, and a spacious walk-in closet. Upstairs you`ll find three large bedrooms, a full bath, and a shared Jack-and-Jill bath. The front and backyard are fully landscaped with mature trees and a deck with a retractable awning. Some updates include: upstairs bathroom flooring/vanity (2026), water heater (2024), A/C (2020), several windows also replaced.
Conveniently located minutes from the Mesa Ridge Parkway shopping corridor, Fort Carson, Peterson and Schriever Space Force Bases. Don`t miss out on this amazing home. Schedule your appointment for a showing today!
2 days on market
Listed by Greg Stoffel MRP · Equity Colorado Real Estate · 720-722-3209
Property Details
| Property Type | Residential |
| Sub Type | Single Family Residence |
| Status | Active |
| Price per Sq Ft | $175 |
| MLS # | 4528973 |
| Days on Market | 2 |
| Bedrooms | 4 |
| Full Baths | 2 |
| Half Baths | 1 |
| Three-Quarter Baths | 1 |
| Above-Grade Sq Ft | 2,342 |
| Year Built | 1992 |
| Lot Size (Sq Ft) | 6,212 |
| Acres | 0.1426 |
| HOA Fee | $0 |
| Annual Taxes | $2,386 |
| Tax Year | 2025 |
| State | CO |
| County | El Paso |
| Total Rooms | 13 |
| Interior Features | Vaulted Ceiling(s), 9Ft + Ceilings |
| Heating | Forced Air, Natural Gas |
| Cooling | Central Air |
| Flooring | Carpet, Laminate |
| Fireplace Features | None |
| Appliances | Dishwasher, Microwave, Range, Refrigerator |
| Total Parking | 2 |
| Parking Features | Attached |
| Roof | Composite Shingle |
| Basement | Crawl Space |
| Lot Features | Level |
| Construction | Brick, Masonite, Frame |
| Sewer | Sewer |
| Water Source | Public |
| New Construction | No |
| Listing Terms | Cash, Conventional, FHA, VA Loan |
Location
Price History
| Date | Event | Price |
|---|---|---|
| 10/30/2026 |
Listed for sale Source: elevateMLS #4528973 |
$410,000 +39.7% $175/sqft |
| 7/1/2019 |
Sold Source: elevateMLS #8486732 |
$293,500 +4.8% $125/sqft |
| 5/1/2019 |
Listed for sale Source: elevateMLS #8486732 |
$280,000 $120/sqft |

The real estate listing information and related content displayed on this site is provided exclusively for consumers' personal, non-commercial use and may not be used for any purpose other than to identify prospective properties consumers may be interested in purchasing. This information and related content is deemed reliable but is not guaranteed accurate by the Pikes Peak REALTOR® Services Corp.
Thank you — a Mont Haus broker will be in touch shortly.