Residential · Active
Littleton, CO 80128
3 Beds · 2 Baths · 1,664 Sq Ft
$550,000
Single Family
Property Type
0.21 acres
Lot Size
1971
Year Built
$331
Price per Sq Ft
2
Parking Spaces
2211195
MLS #
About This Property
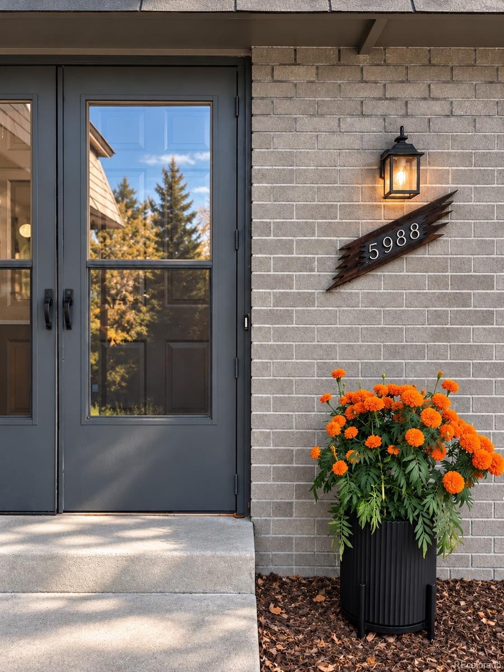
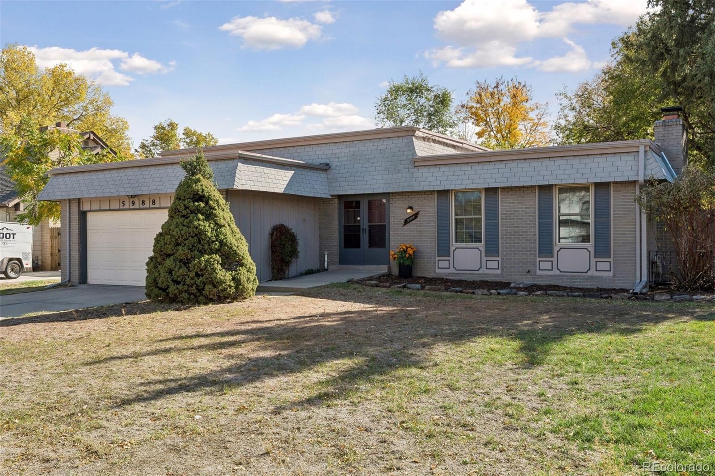
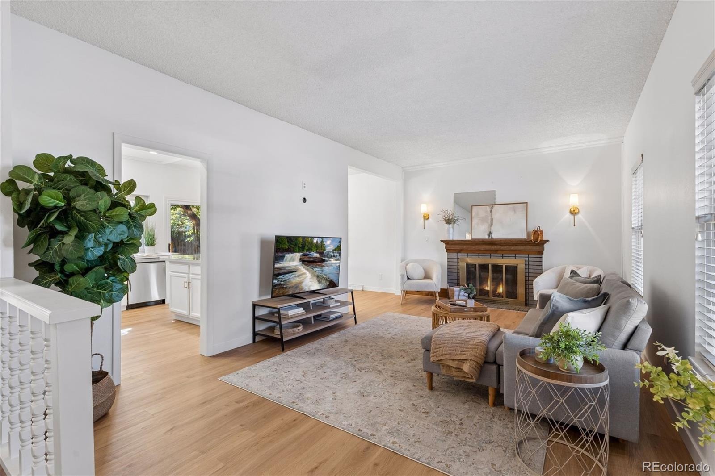
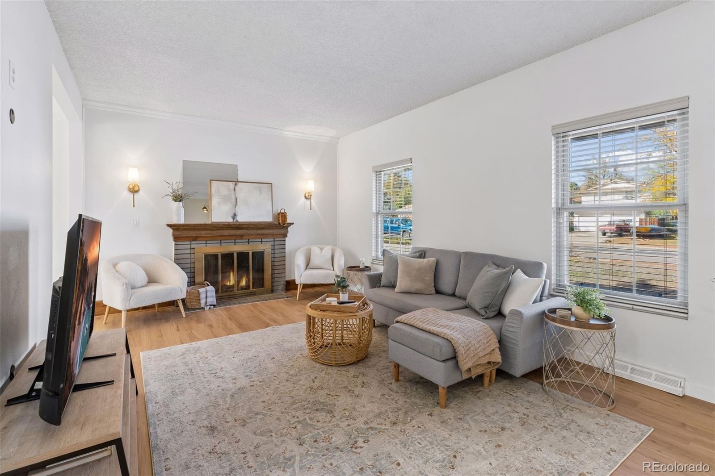
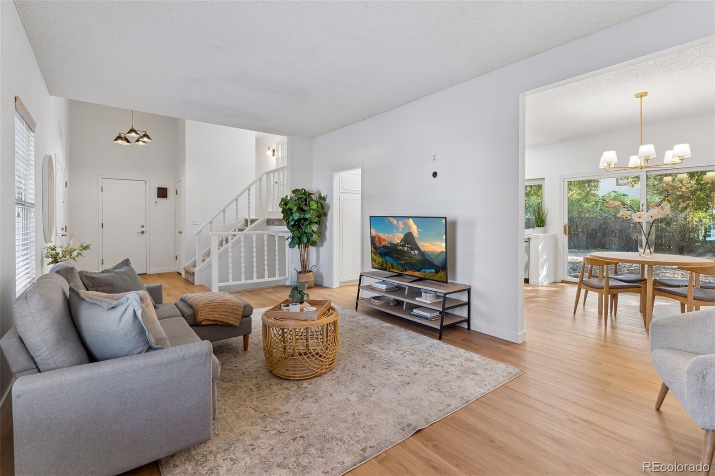
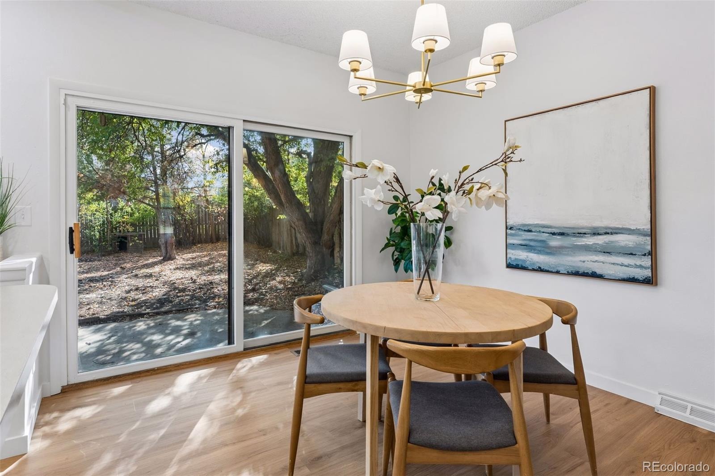
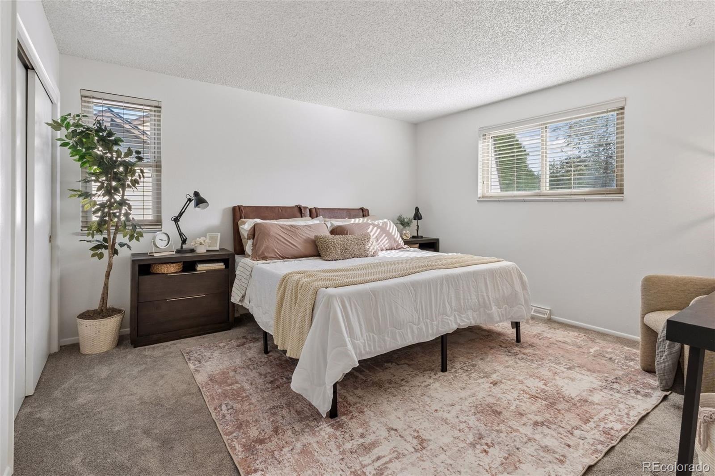
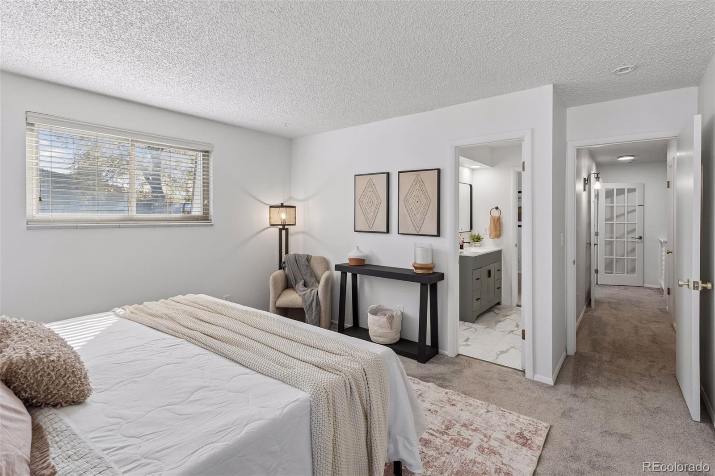
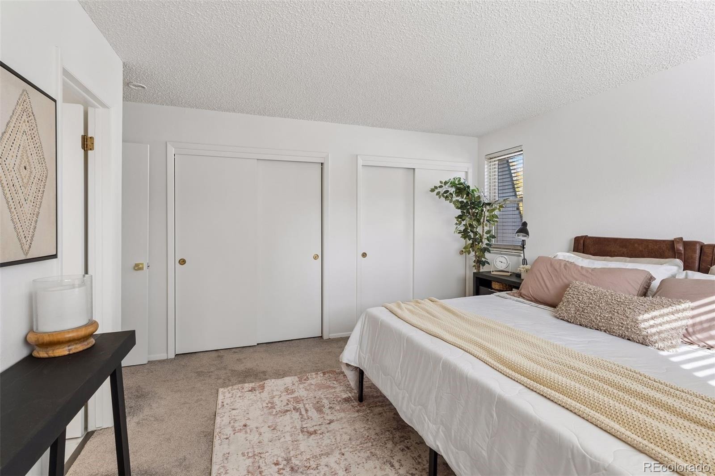
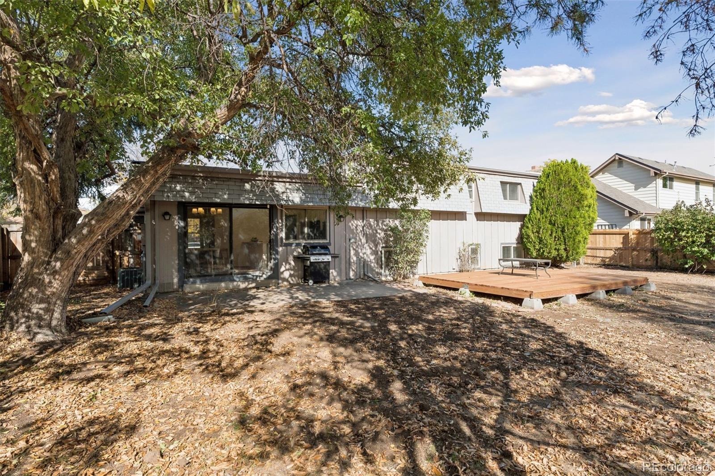
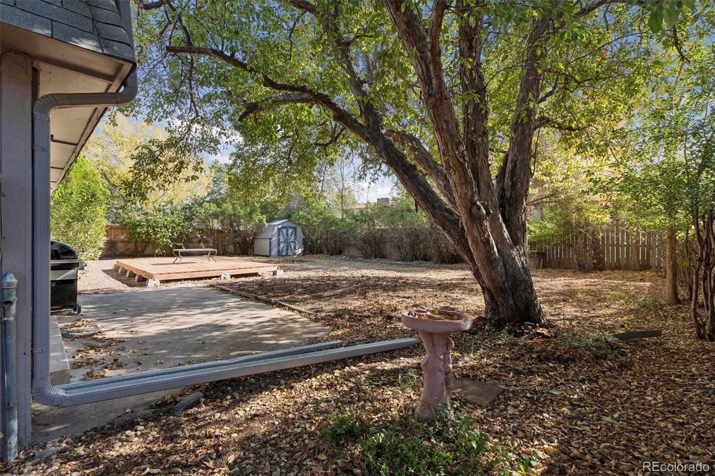
Set on a spacious 0.21-acre lot in Littleton's established Columbine Hills neighborhood, this thoughtfully refreshed 3-bedroom, 2-bathroom home offers 1,664 finished square feet, an oversized two-car garage, and a fully fenced, south-facing backyard.
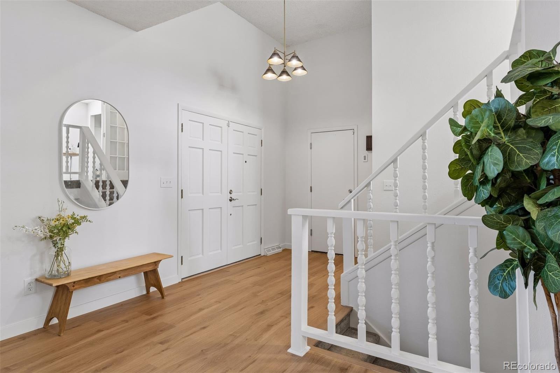
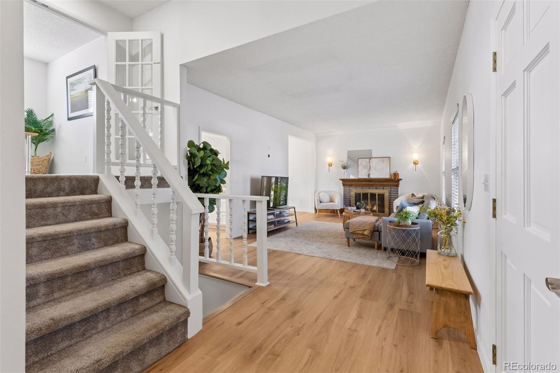
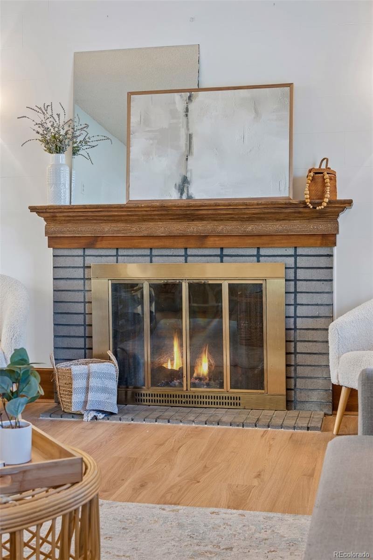
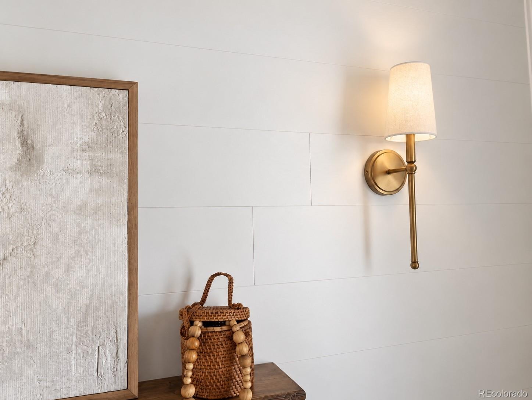
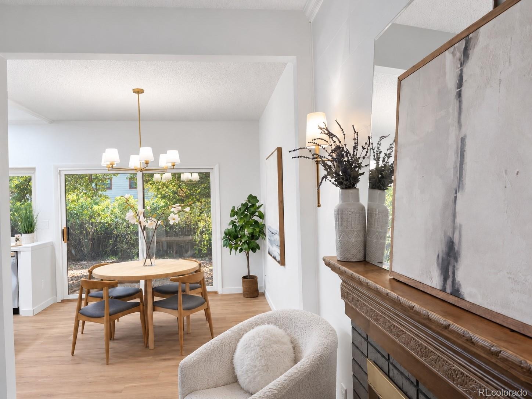
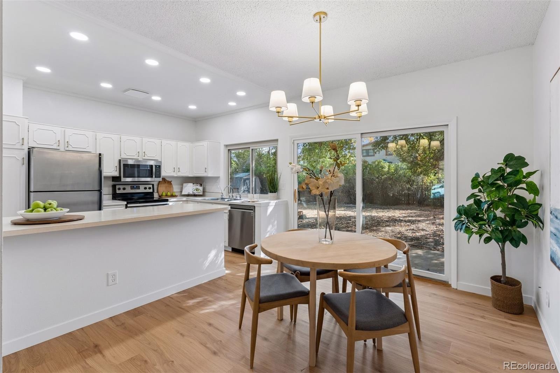
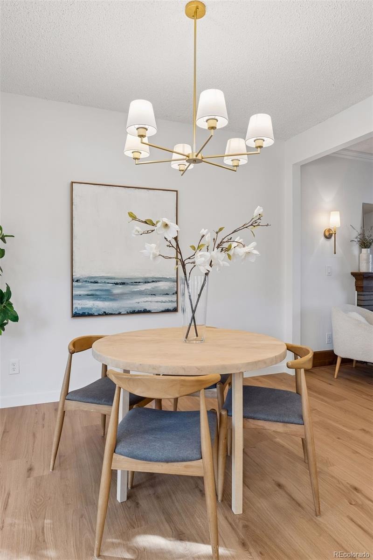
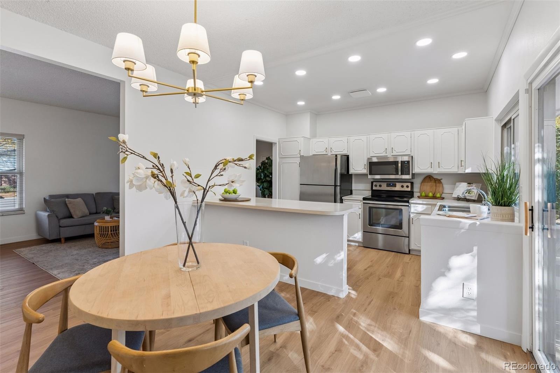
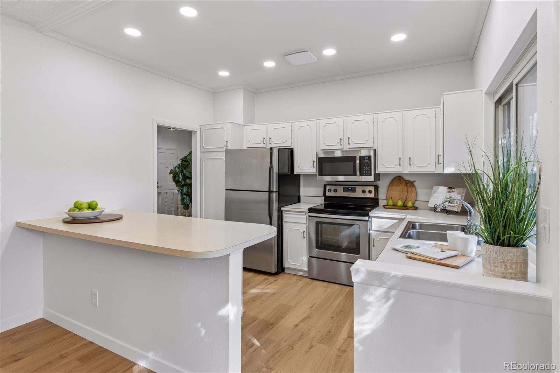
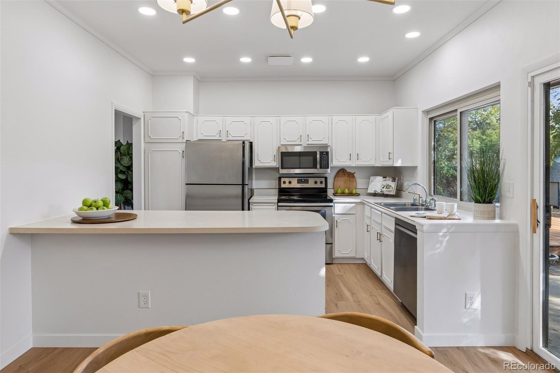
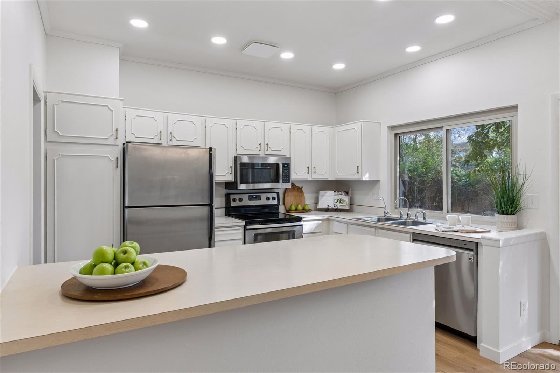
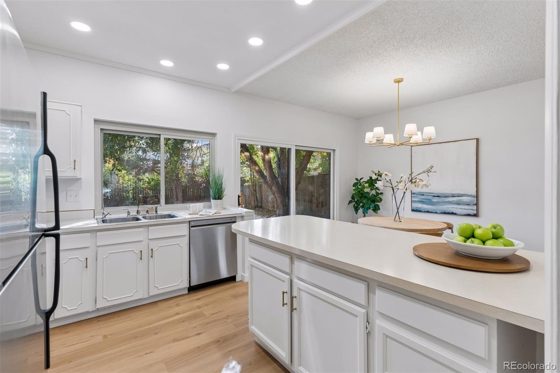
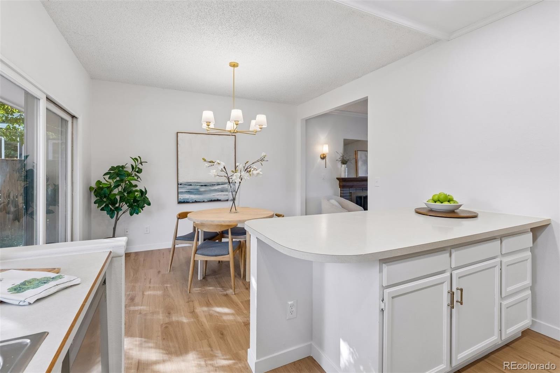
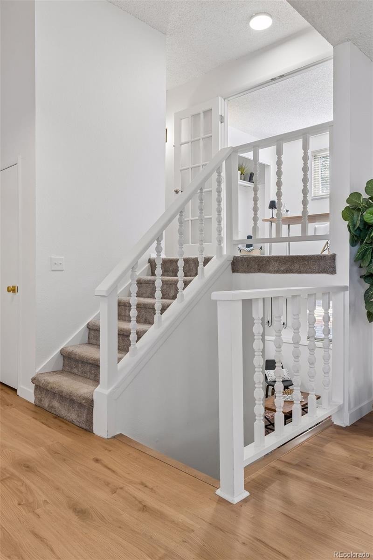
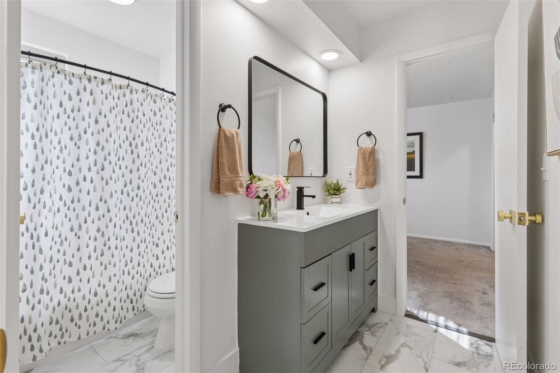
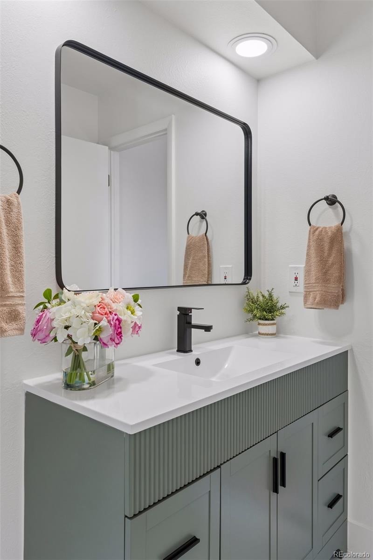
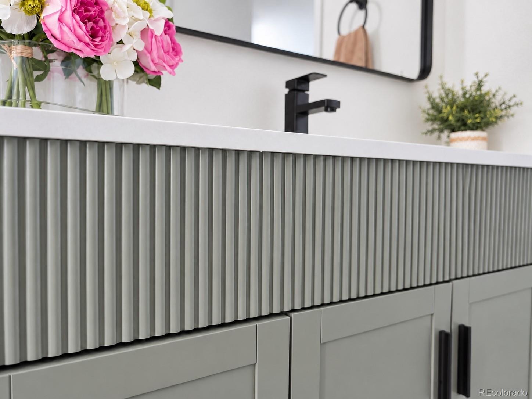
Inside, a vaulted entry and 9-foot main-level ceilings create an immediate sense of openness. Fresh interior paint, new luxury vinyl plank flooring, and updated lighting complement the home's bright, airy interior, while a shiplap fireplace feature wall brings warmth and character to the main living space. The kitchen features stainless steel appliances, and a refreshed primary bathroom adds to the home's recent updates.
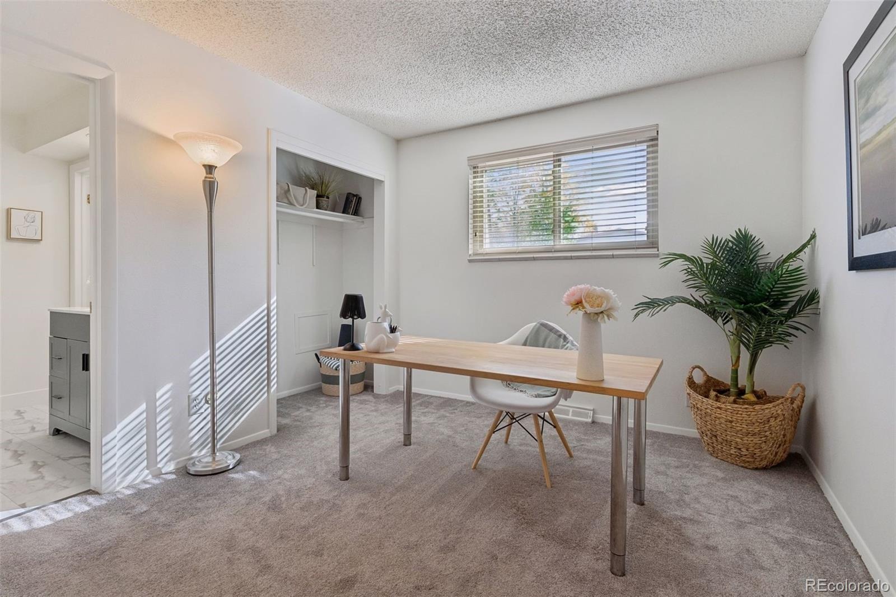
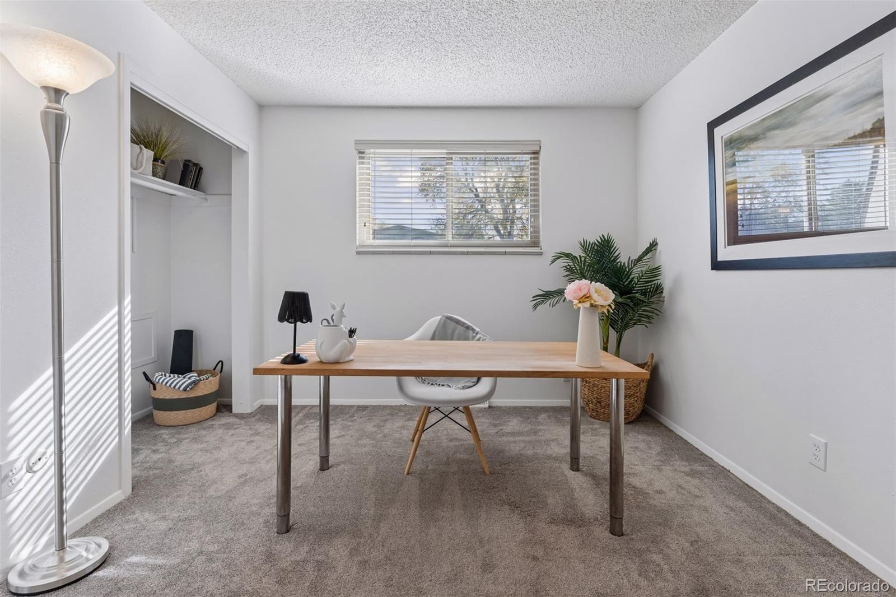
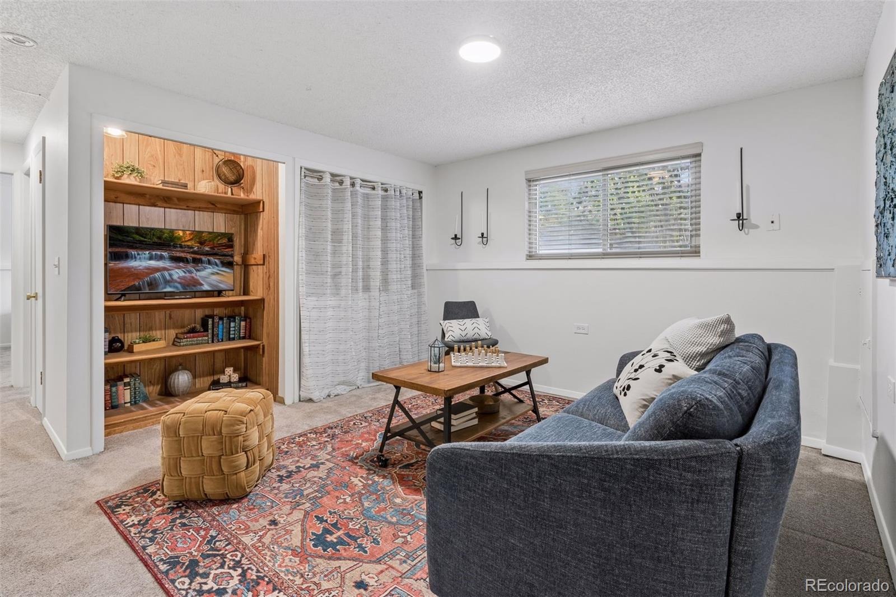
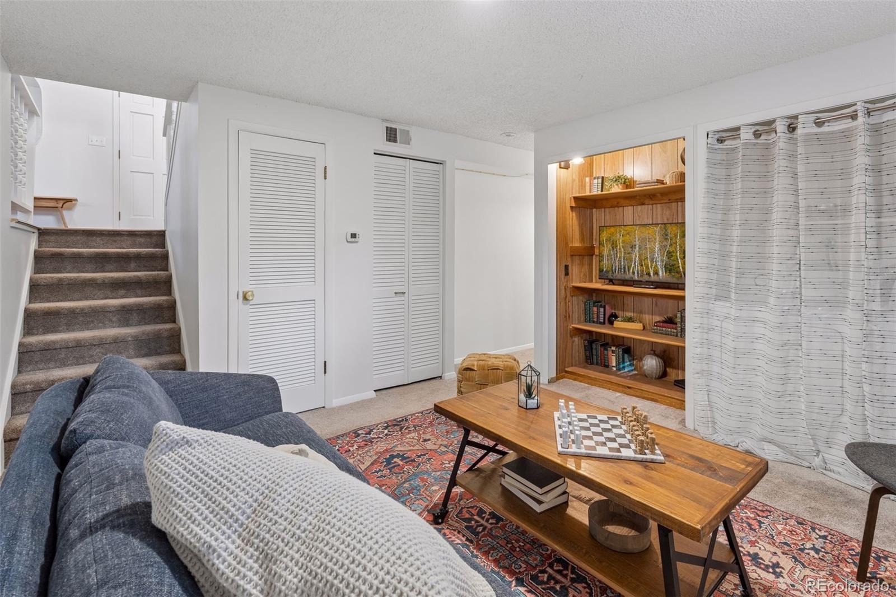
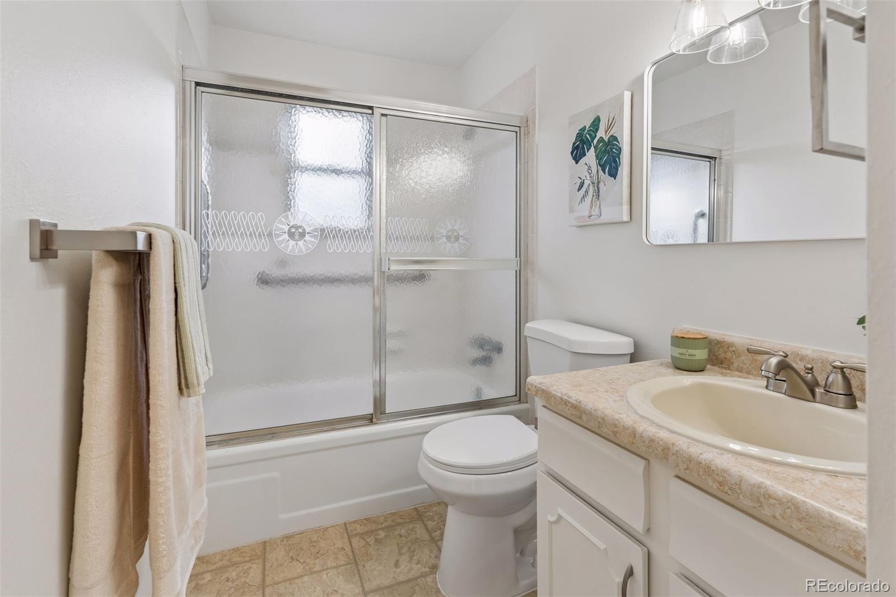
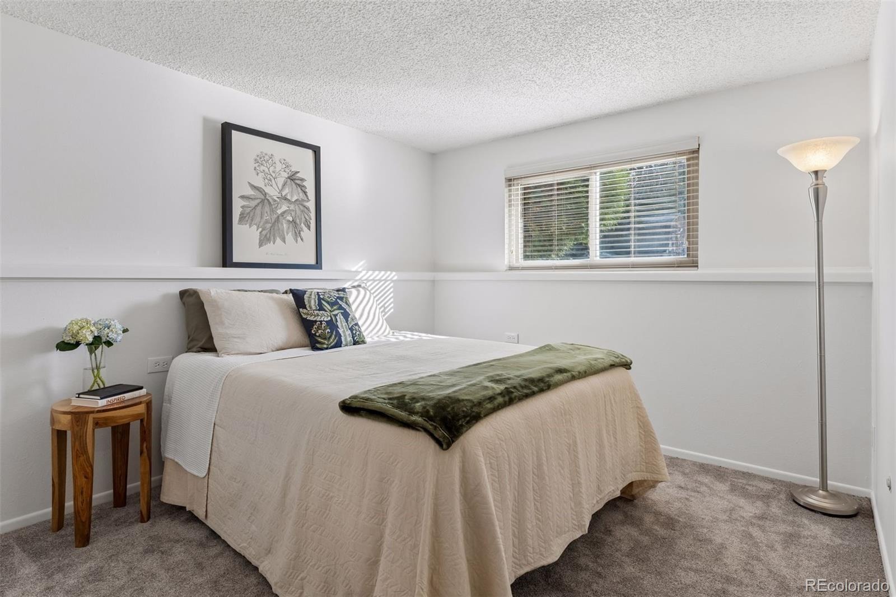
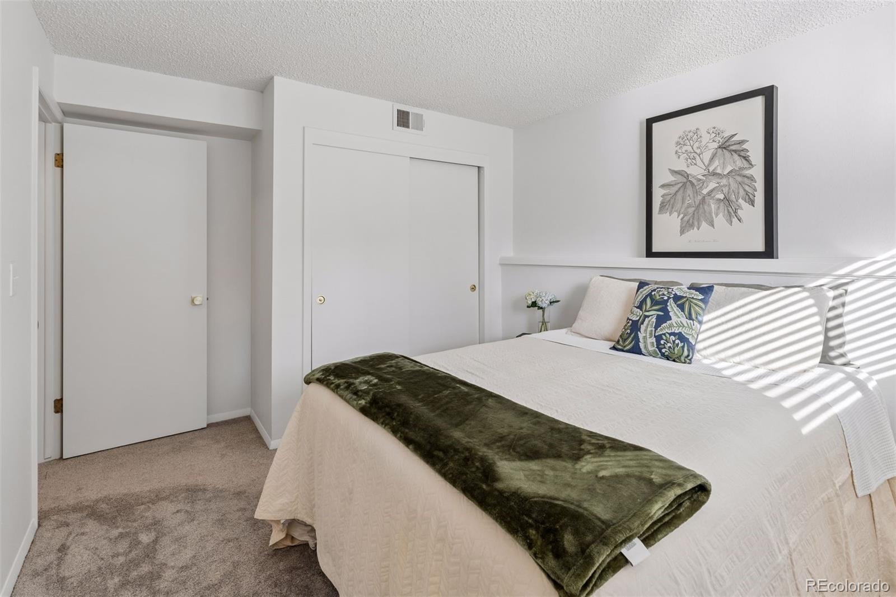
The lower level offers a second living area, additional bedroom, and full bathroom, providing flexible space for guests, a home office, or a media room.
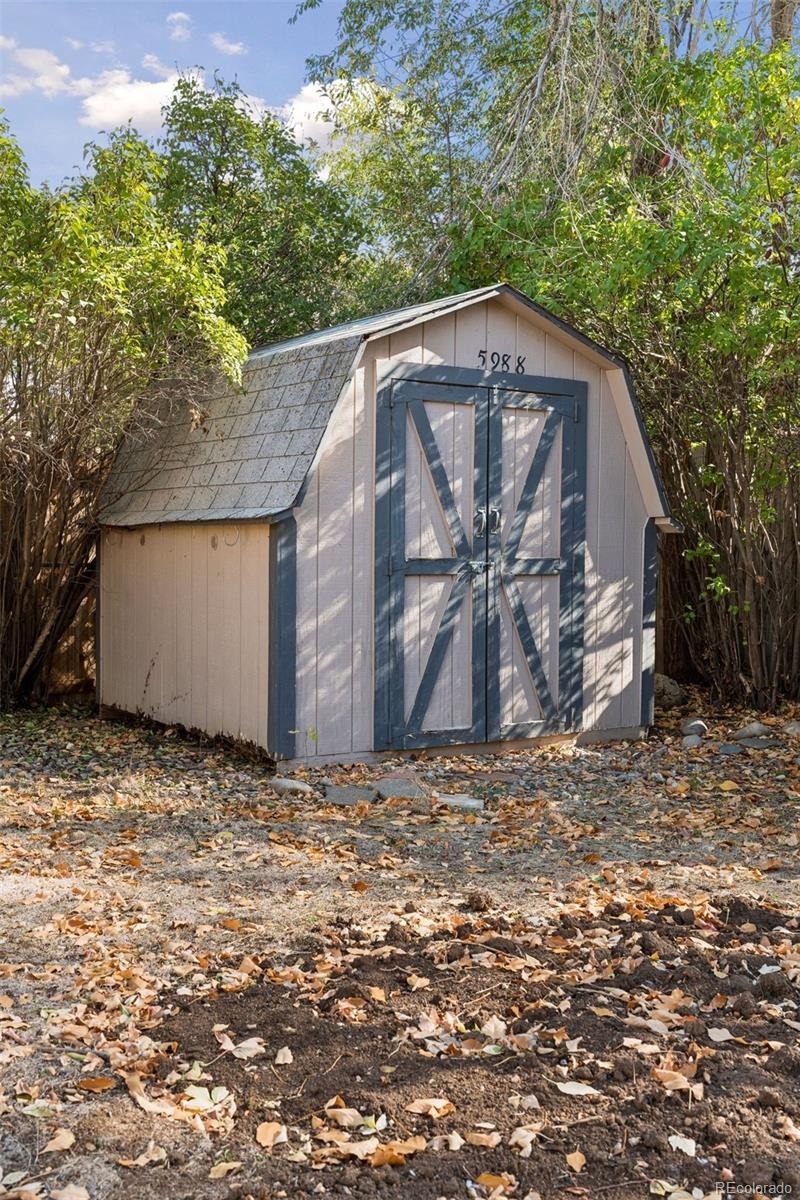
Outside, a generous deck overlooks the backyard, with ample room for entertaining and gardening. The oversized two-car garage features high ceilings and additional space for storage, a small workshop, or recreational gear.
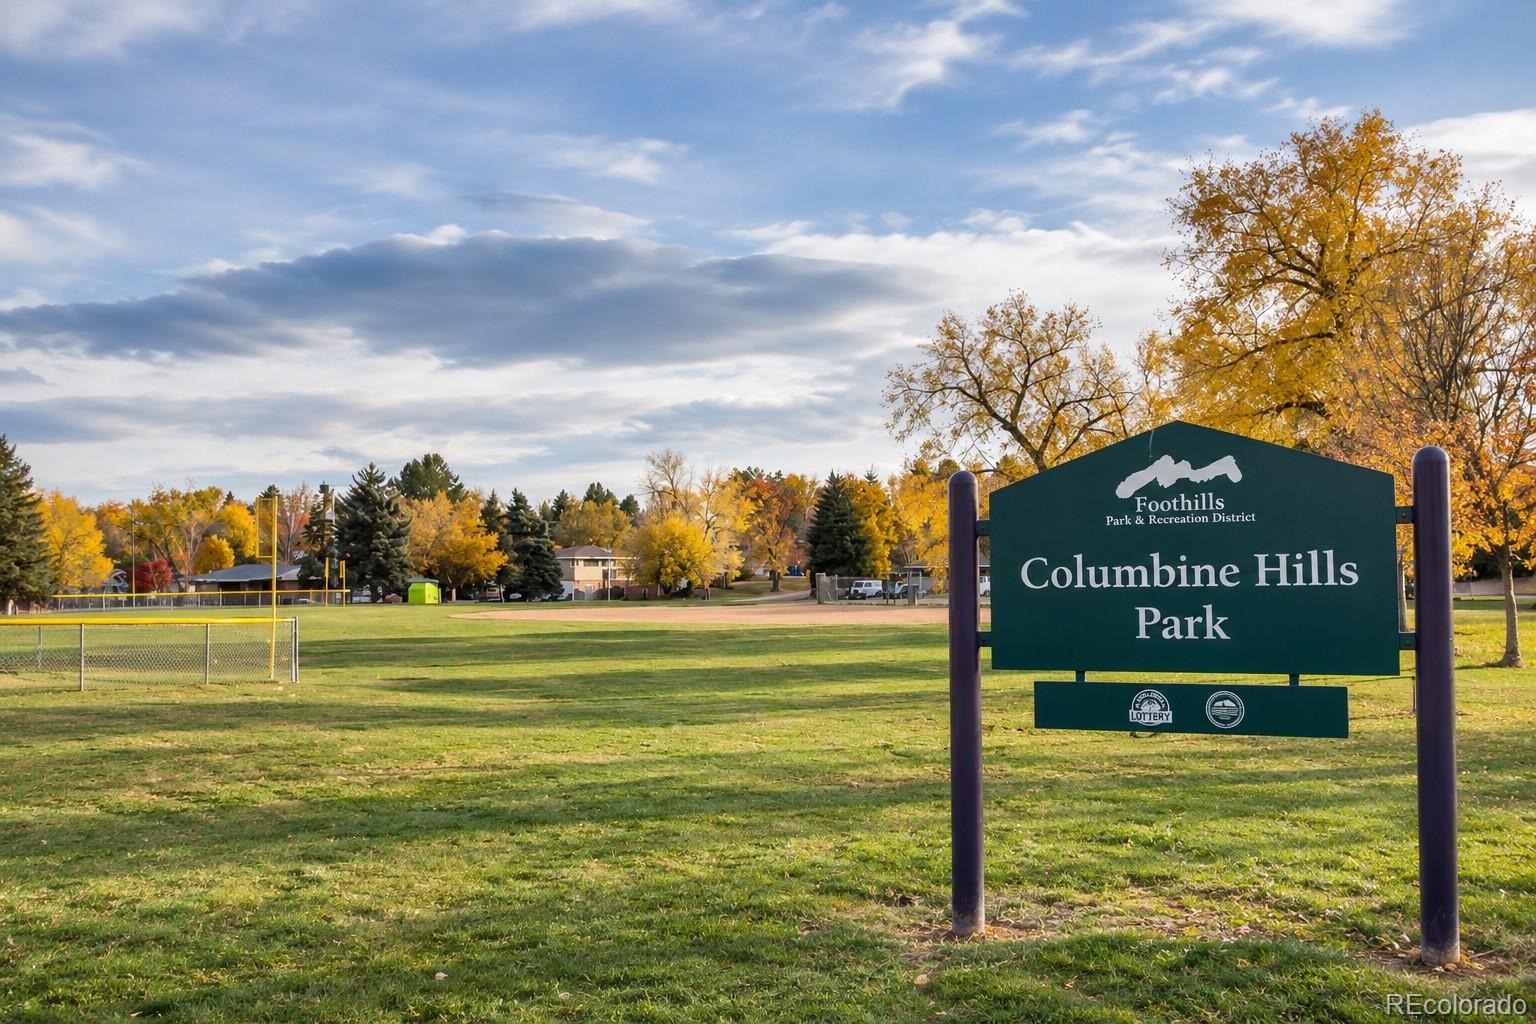
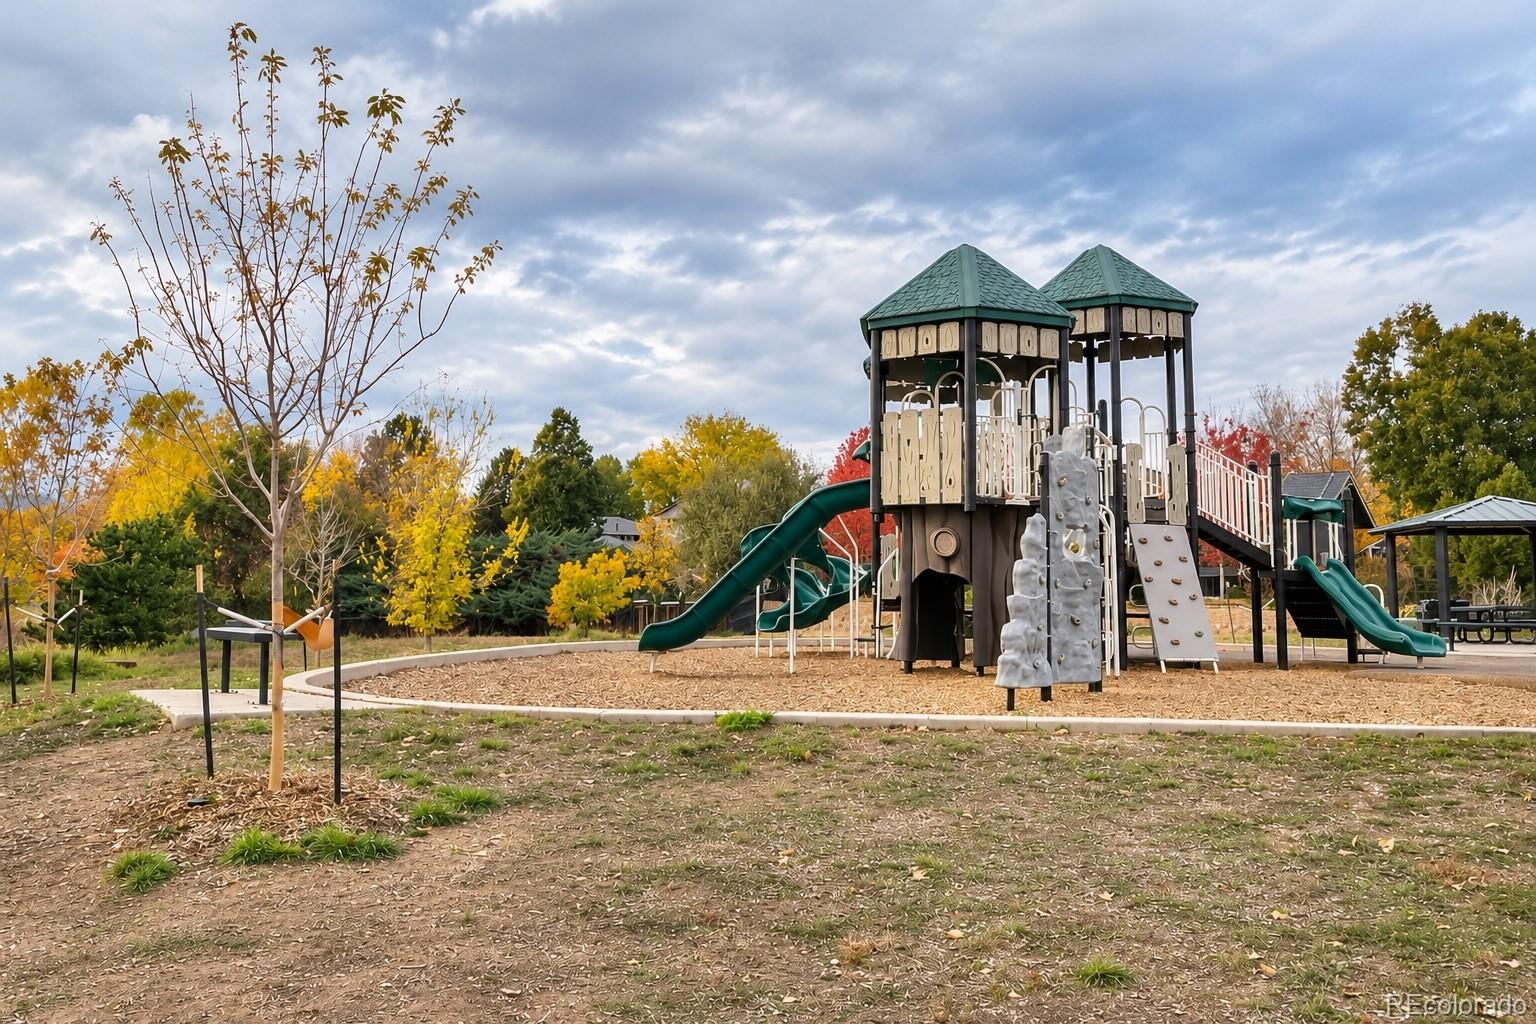
Additional features include central air conditioning, a newer tankless water heater, reverse osmosis drinking water system at the kitchen sink, and radon mitigation system. A seller-provided one-year home warranty is included. Enjoy convenient access to Chatfield State Park, Denver Botanic Gardens Chatfield Farms, Columbine Hills and Columbine Manor parks and Aspen Grove's shopping and dining, along with nearby walking and biking trails and easy access to C-470.
With its refreshed interior, flexible living spaces, and expansive backyard, this home offers an appealing combination of comfort, functionality, and room to make it your own.
Potential FHA loan assumption opportunity: Seller reports an existing FHA mortgage with a 3.125% interest rate that may be assumable by a qualified buyer, subject to loan servicer approval and verification of terms.
13 days on market
Listed by Sarah Reifenberg · Equity Colorado Real Estate · SarahReifenberg@gmail.com,720-722-3209
Property Details
| Property Type | Residential |
| Sub Type | Single Family Residence |
| Status | Active |
| Price per Sq Ft | $331 |
| Subdivision | Columbine Hills |
| MLS # | 2211195 |
| Days on Market | 13 |
| Bedrooms | 3 |
| Full Baths | 2 |
| Year Built | 1971 |
| Lot Size (Sq Ft) | 9,148 |
| Acres | 0.21 |
| HOA | No |
| Annual Taxes | $3,332 |
| State | CO |
| County | Jefferson |
| Interior Features | Eat-in Kitchen, Entrance Foyer, High Ceilings, Jack & Jill Bath, Radon Mitigation System |
| Heating | Forced Air |
| Cooling | Central Air |
| Fireplaces | 1 |
| Fireplace Features | Living Room |
| Appliances | Dishwasher, Disposal, Dryer, Microwave, Range, Refrigerator, Tankless Water Heater, Water Softener |
| Exterior Features | Private Yard |
| Garage | Yes |
| Garage Spaces | 2 |
| Roof | Other |
| Basement | Finished |
| Lot Features | Sprinklers In Front, Sprinklers In Rear |
| Levels | Tri-Level |
| Construction | Brick |
| Sewer | Public Sewer |
| Water Source | Public |
| Senior Community | No |
| Special Conditions | None Known |
Location
Price History
| Date | Event | Price |
|---|---|---|
| 10/29/2026 |
Listed for sale Source: REcolorado® #2211195 |
$550,000 $331/sqft |

Based on information submitted to the MLS GRID as of November 11, 2026 at 1:04 AM MST. All data is obtained from various sources and may not have been verified by broker or MLS GRID. Supplied Open House Information is subject to change without notice. All information should be independently reviewed and verified for accuracy. Properties may or may not be listed by the office/agent presenting the information.
Thank you — a Mont Haus broker will be in touch shortly.
For Mont Haus agents and staff. Sign in with your Mont Haus Microsoft account and the Agent Portal opens in a new tab.
Sign in with MicrosoftNo Microsoft account yet? Ask Nikki Boxer, who sets up portal access.