Residential · Active
Denver, CO 80212
5 Beds · 5 Baths · 3,302 Sq Ft
$2,250,000
Single Family
Property Type
0.11 acres
Lot Size
2026
Year Built
$681
Price per Sq Ft
3
Parking Spaces
3742009
MLS #
About This Property
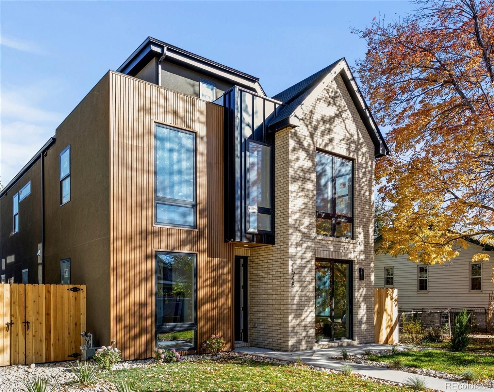
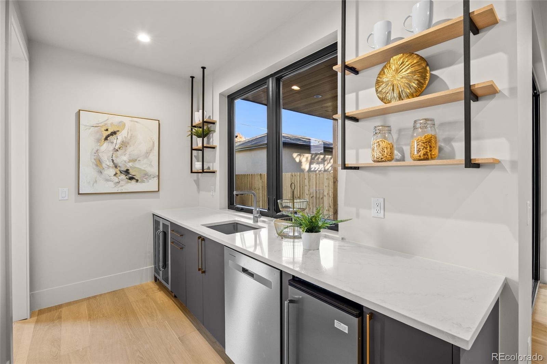
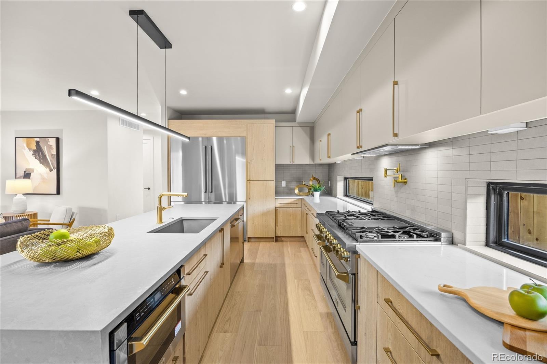
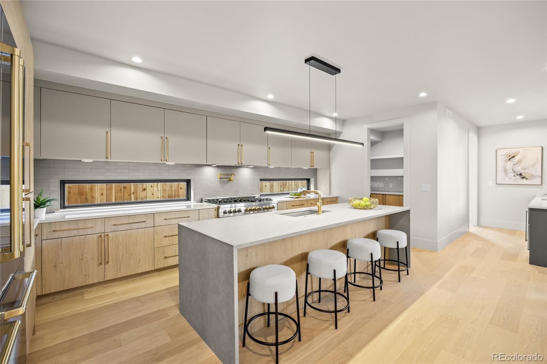
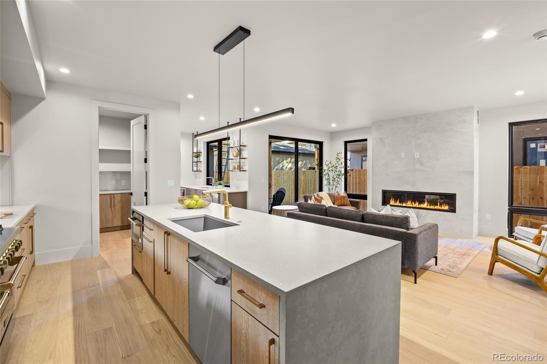
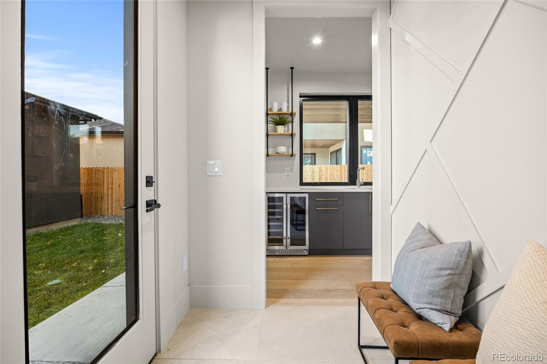
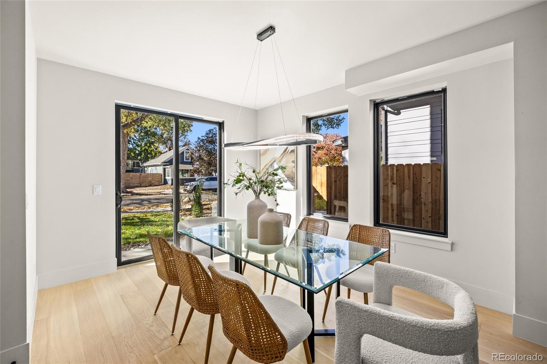
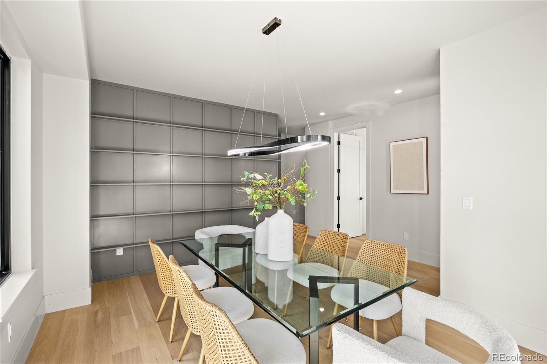
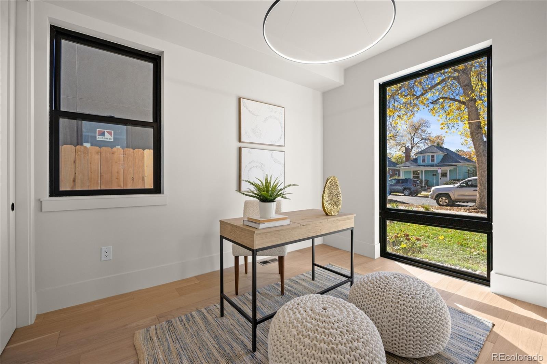
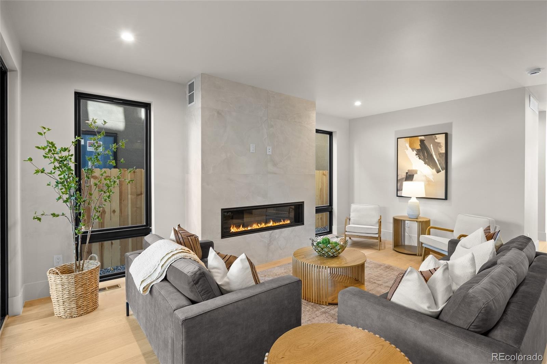
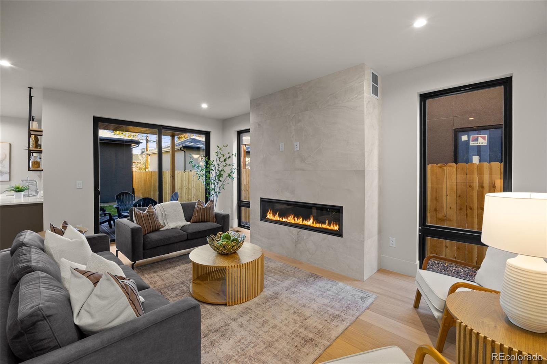
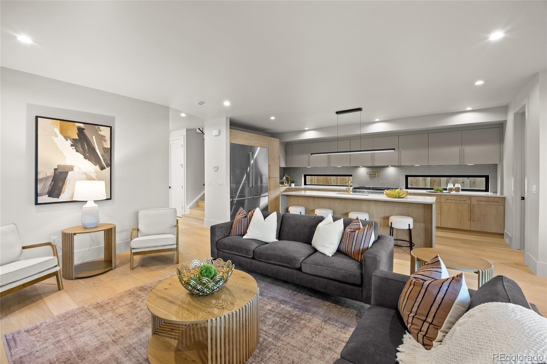
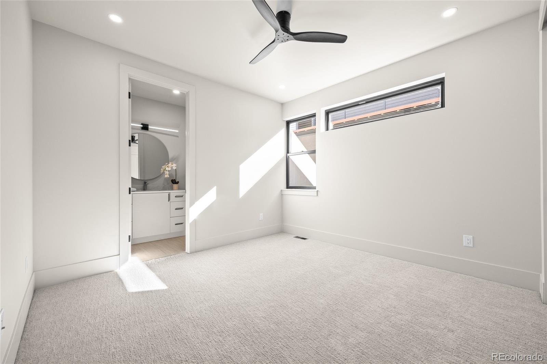
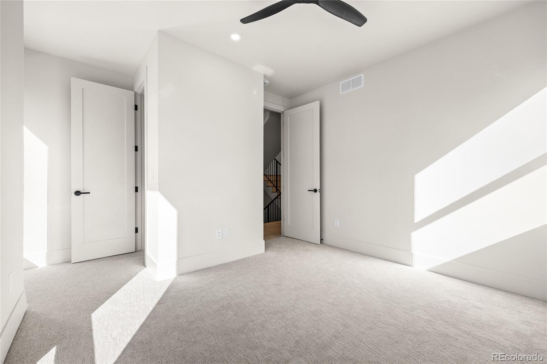
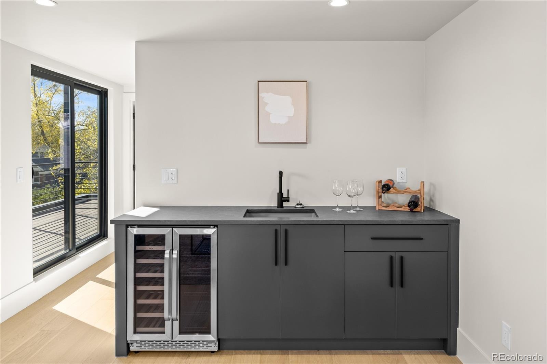
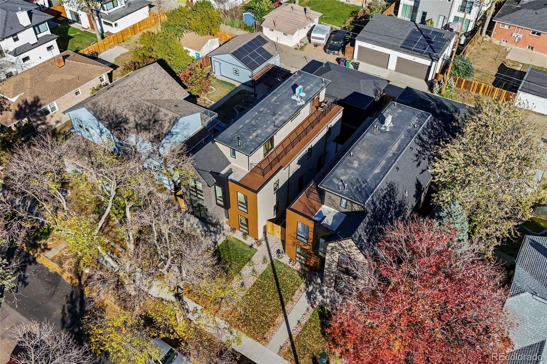
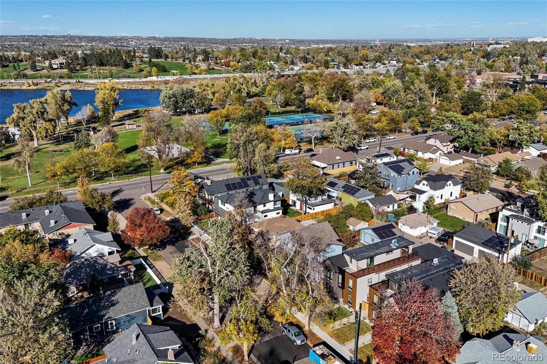
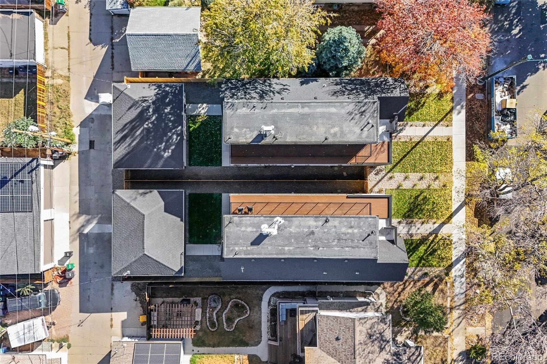
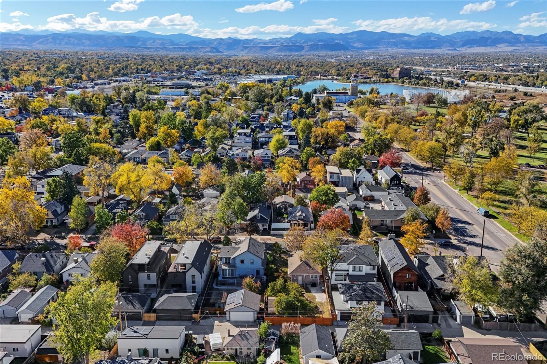
RARE SINGLE FAMILY NEW CONSTRUCTION! Just five doors from Berkeley Park, this newly completed, architecturally distinctive detached single-family home offers approximately 3,300 square feet of finished living space entirely above grade. Three thoughtfully designed levels, striking modern finishes and seamless indoor-outdoor entertaining distinguish this Berkeley residence from homes that rely on basement square footage. Designed for gathering, the main floor connects a sophisticated kitchen and inviting living spaces with a remarkable entertaining wet bar.
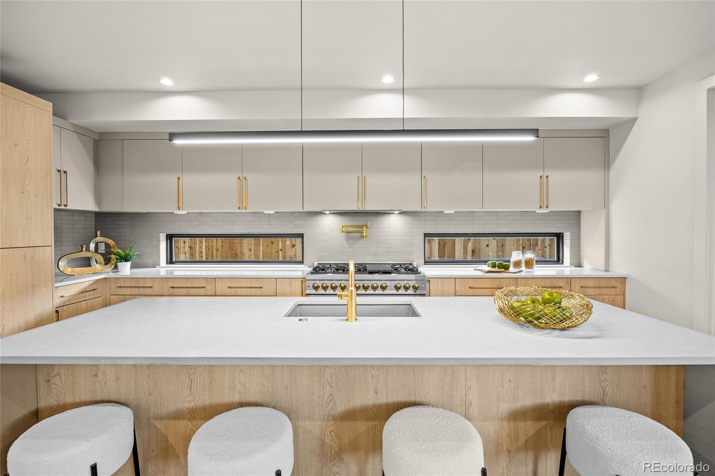
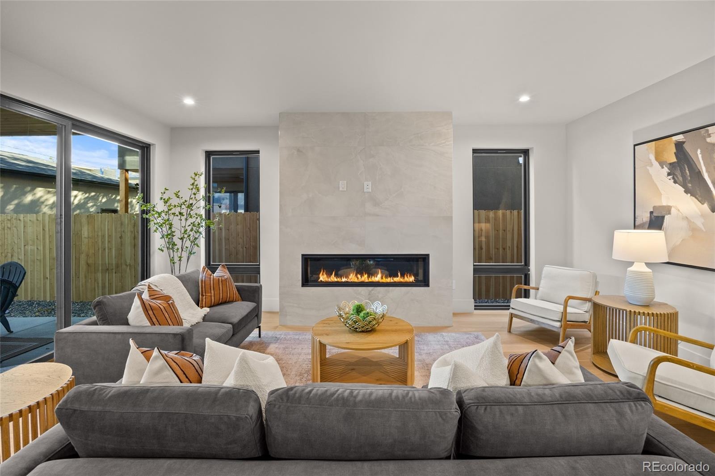
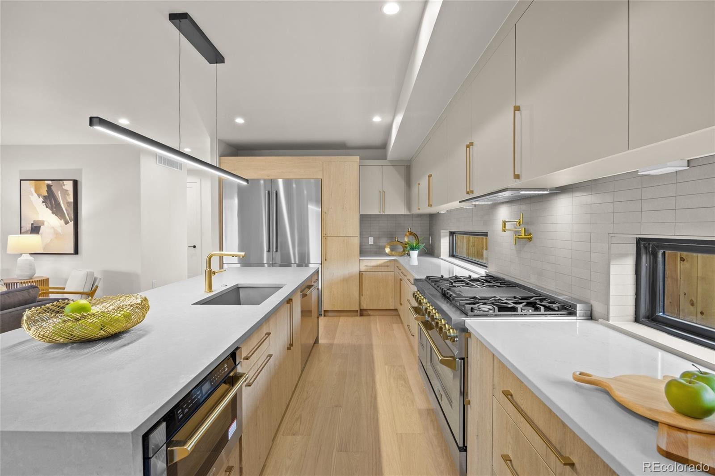
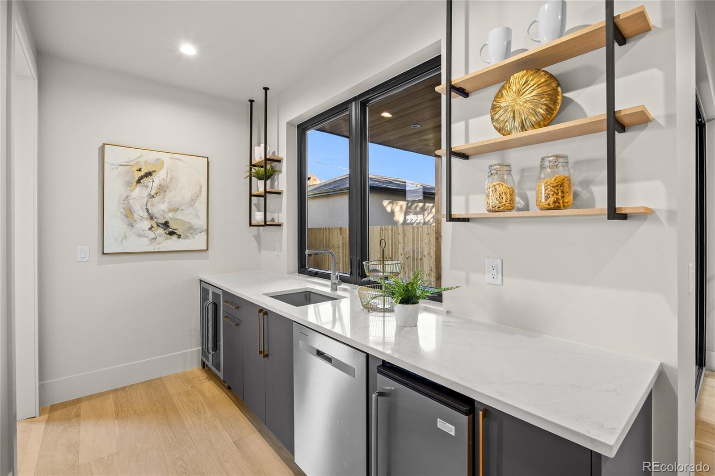
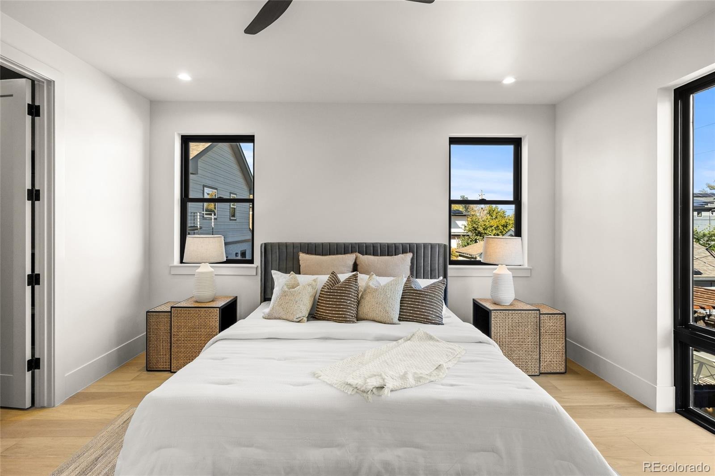
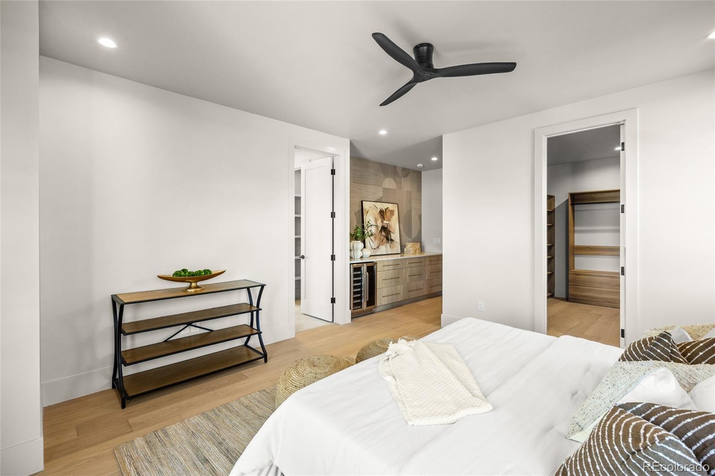
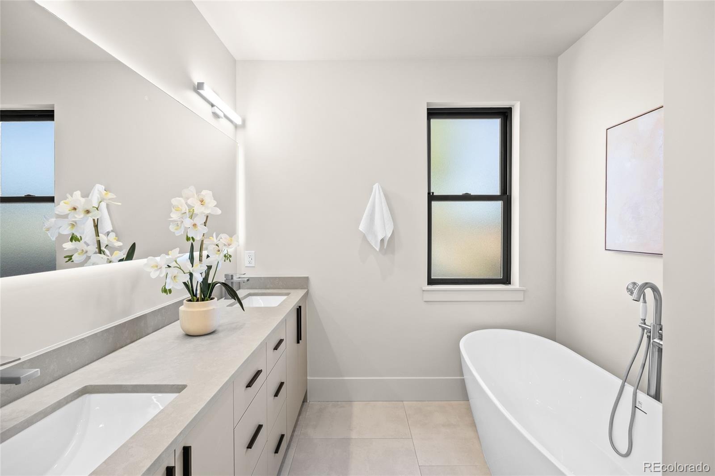
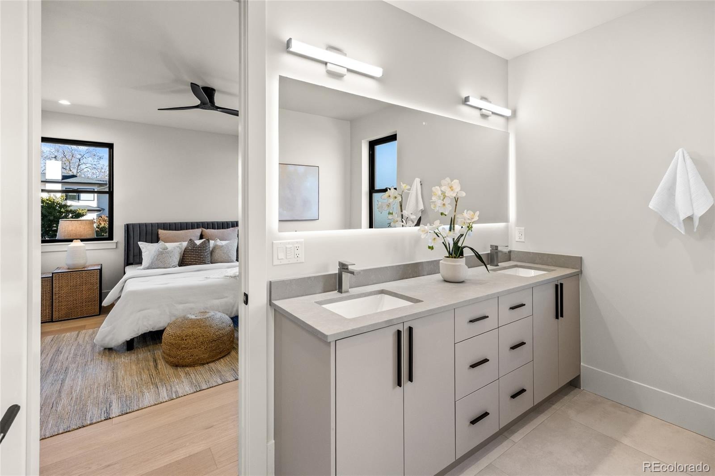
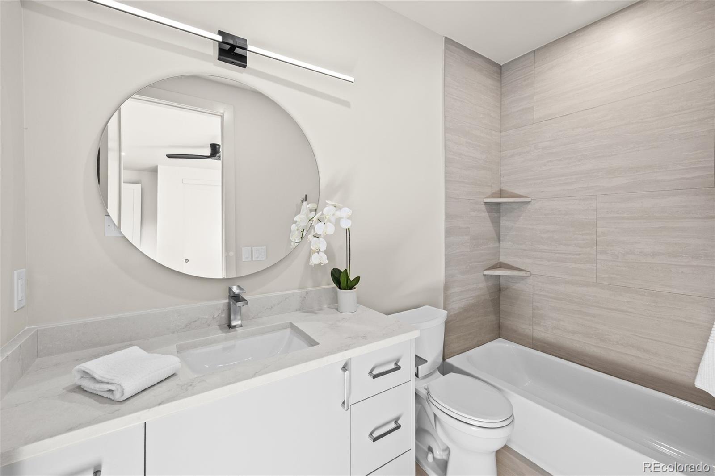
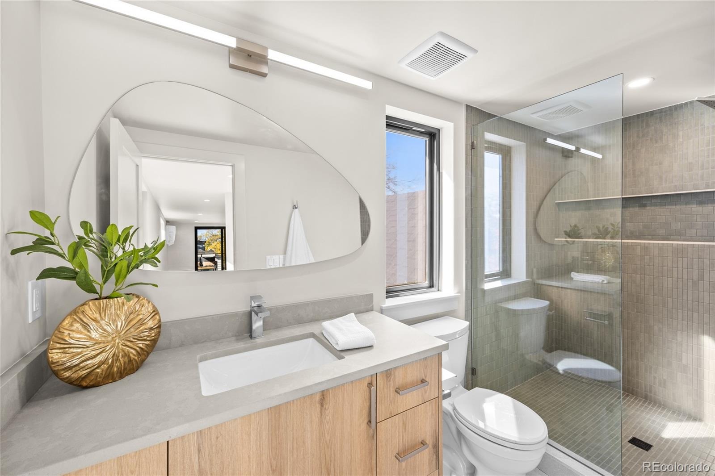
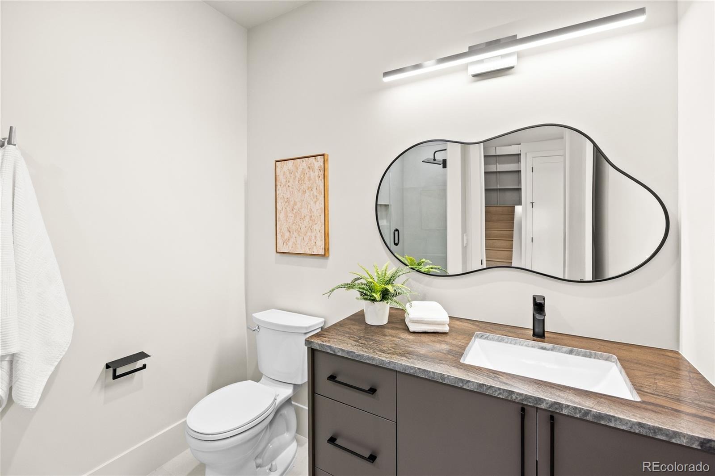
Open the pass-through windows to serve guests directly at the outdoor grilling area; the bar is equipped with a refrigerator, dishwasher and dedicated ice maker. The kitchen features a ZLINE Autograph appliance package, honed quartz countertops, sleek European-style cabinetry, Turkish floating shelves and a butler's pantry. Two gas fireplaces add warmth to the home's entertaining spaces. The primary suite offers a private retreat with an expansive walk-in closet, a second oversized closet, a convenient coffee bar and a spa-inspired five-piece bath centered on a statement 72-inch bathtub.
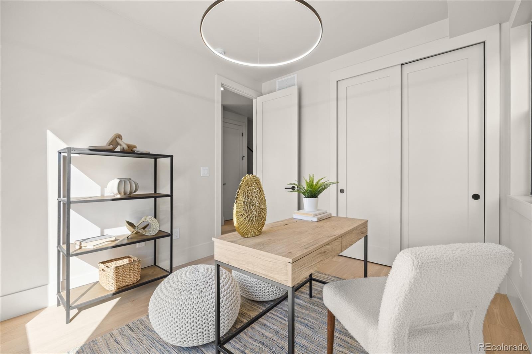
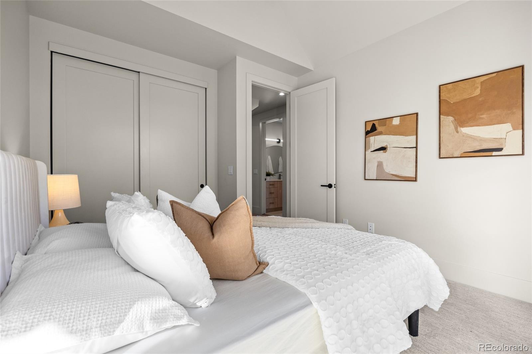
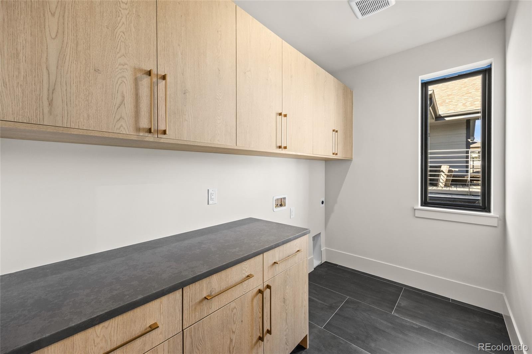
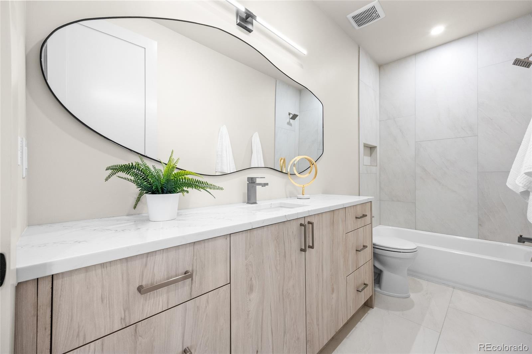
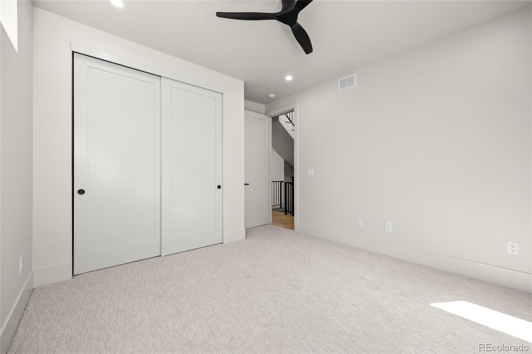
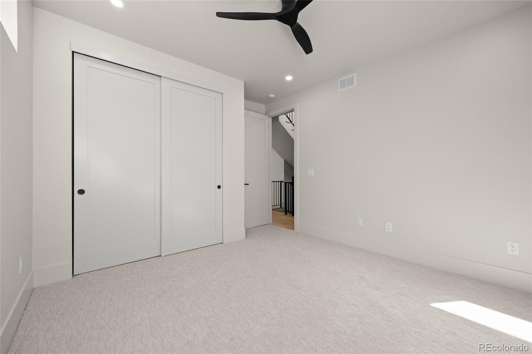
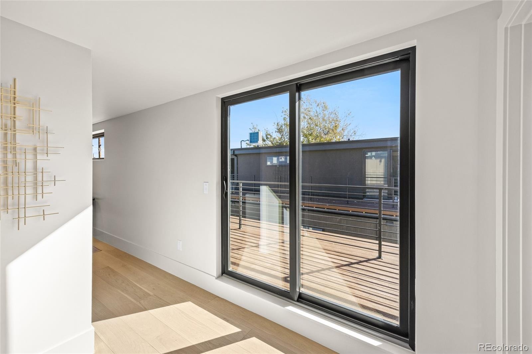
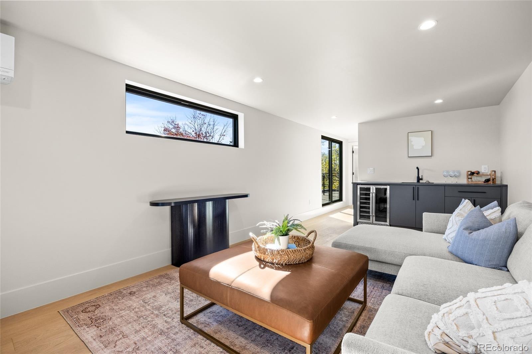
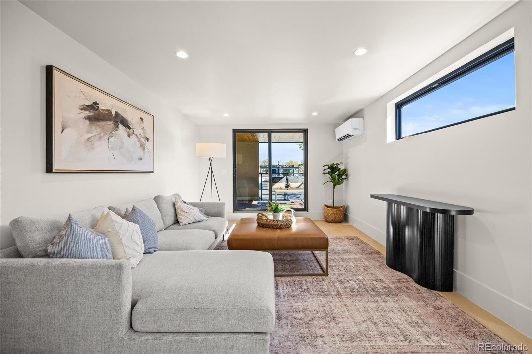
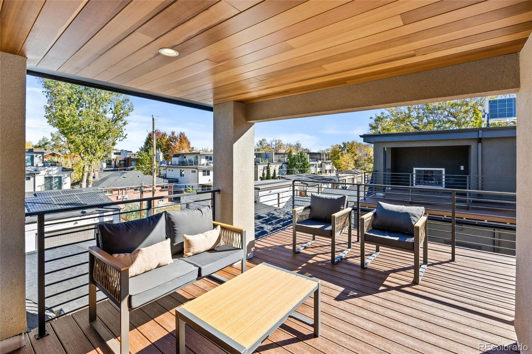
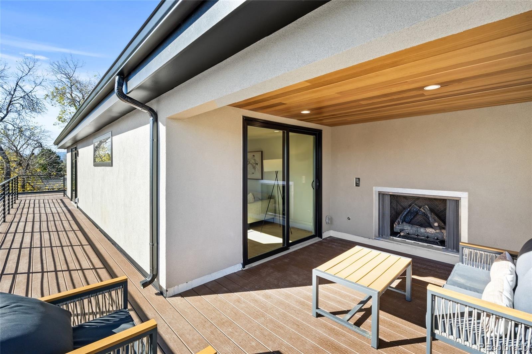
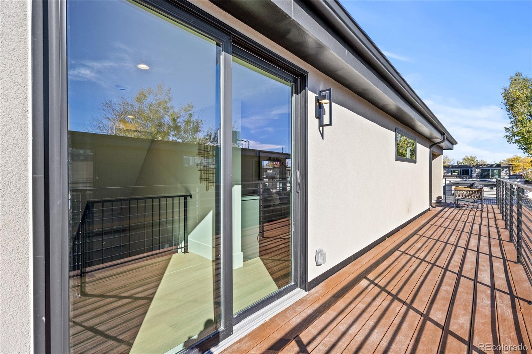
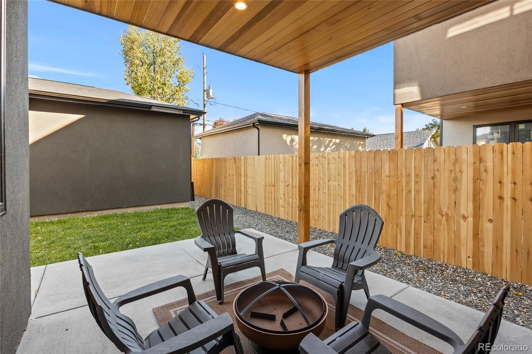
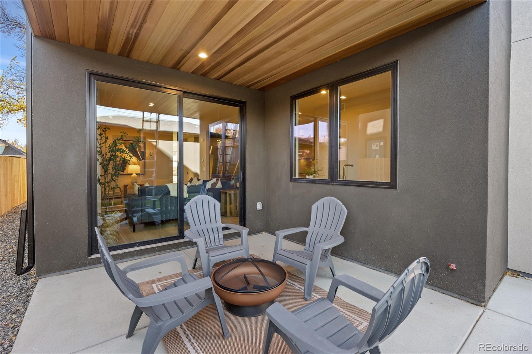
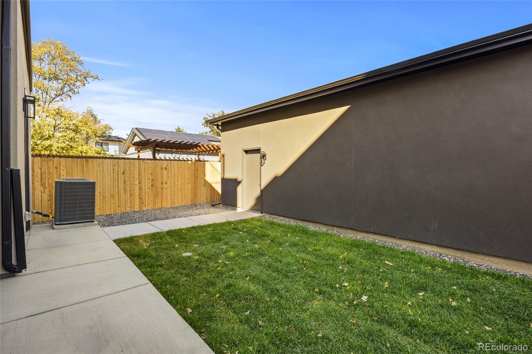
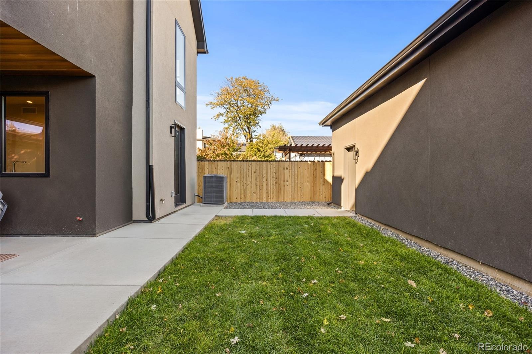
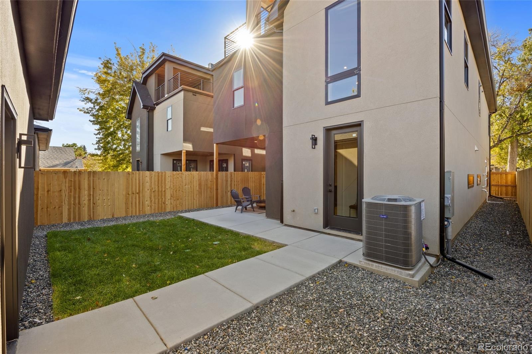
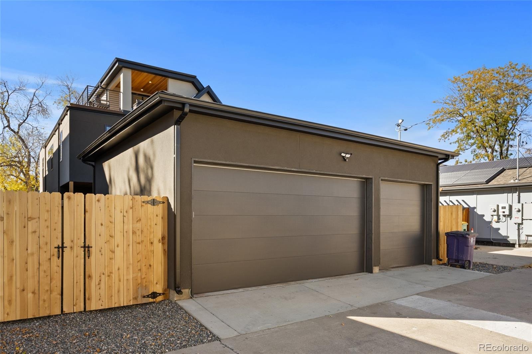
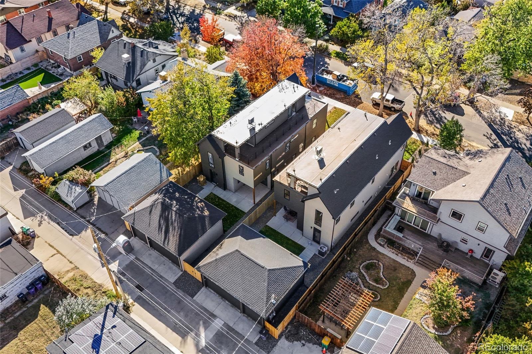
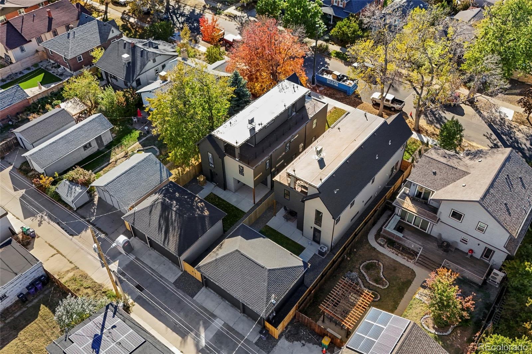
Flexible guest and bedroom spaces provide privacy and versatility across the home's three levels. Upstairs, a spacious third-floor flex room can serve as a media lounge, exercise space, playroom or home office and opens to a rooftop deck with its own fireplace. A covered rear patio, additional covered outdoor space and a fenced backyard extend the lifestyle outdoors. Premium details include Level 5 drywall, Andersen fiberglass windows, European-style composite exterior siding, multiple beverage refrigerators and an insulated, drywalled detached three-car garage with additional storage.
Enjoy access to Berkeley Park's paths and recreation, restaurants, cafes and shops along Tennyson. Experience true detached new construction, exceptional indoor-outdoor entertaining and a three-car garage in one distinctive Berkeley home.
13 days on market
Listed by Mary Thomas · Coldwell Banker Realty 24 · mary@marythomasrealestate.com,720-366-1795
Property Details
| Property Type | Residential |
| Sub Type | Single Family Residence |
| Status | Active |
| Price per Sq Ft | $681 |
| Subdivision | Berkeley |
| MLS # | 3742009 |
| Days on Market | 13 |
| Bedrooms | 5 |
| Full Baths | 3 |
| Three-Quarter Baths | 2 |
| Year Built | 2026 |
| Lot Size (Sq Ft) | 4,685 |
| Acres | 0.11 |
| HOA | No |
| Annual Taxes | $1,954 |
| State | CO |
| County | Denver |
| Heating | Forced Air |
| Cooling | Central Air |
| Flooring | Tile, Wood |
| Appliances | Convection Oven, Cooktop, Dishwasher, Disposal, Microwave, Refrigerator |
| Exterior Features | Balcony, Private Yard, Rain Gutters |
| Garage | Yes |
| Garage Spaces | 3 |
| Roof | Composition, Rolled/Hot Mop |
| Basement | Crawl Space |
| Architectural Style | Contemporary |
| Levels | Three Or More |
| Construction | Brick, Wood Siding |
| Sewer | Public Sewer |
| Water Source | Public |
| Senior Community | No |
| Special Conditions | None Known |
Location
Price History
| Date | Event | Price |
|---|---|---|
| 10/30/2026 |
Listed for sale Source: REcolorado® #3742009 |
$2,250,000 $681/sqft |

Based on information submitted to the MLS GRID as of November 12, 2026 at 5:04 PM MST. All data is obtained from various sources and may not have been verified by broker or MLS GRID. Supplied Open House Information is subject to change without notice. All information should be independently reviewed and verified for accuracy. Properties may or may not be listed by the office/agent presenting the information.
Thank you — a Mont Haus broker will be in touch shortly.
For Mont Haus agents and staff. Sign in with your Mont Haus Microsoft account and the Agent Portal opens in a new tab.
Sign in with MicrosoftNo Microsoft account yet? Ask Nikki Boxer, who sets up portal access.