Residential · Active
Denver, CO 80202
2 Beds · 3 Baths · 1,471 Sq Ft
$850,000
Condominium
Property Type
2006
Year Built
$578
Price per Sq Ft
2
Parking Spaces
$949
HOA Fee
4099957
MLS #
About This Property
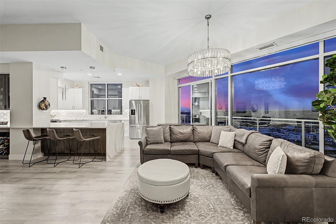
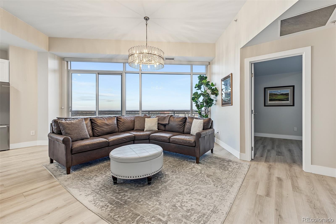
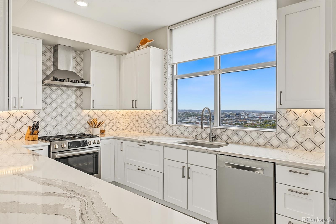
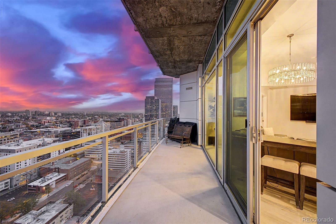
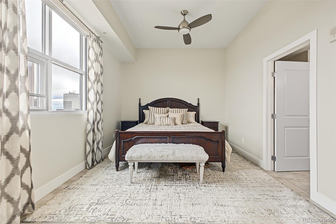
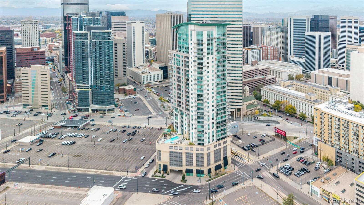
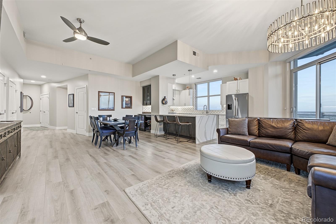
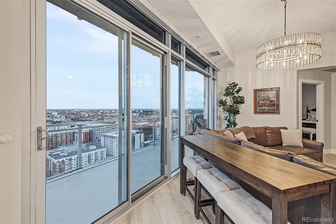
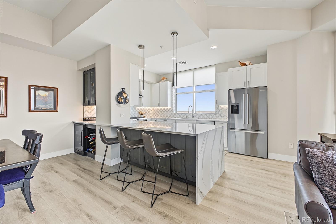
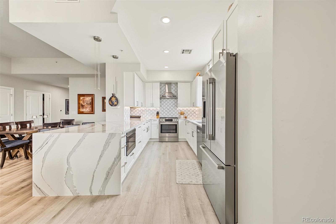
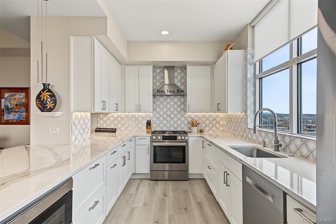
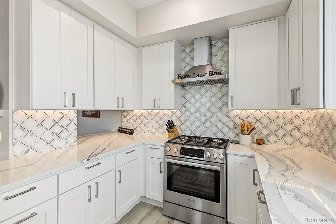
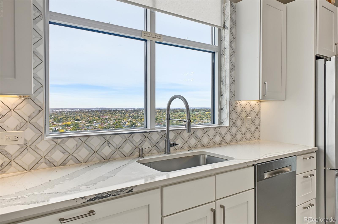
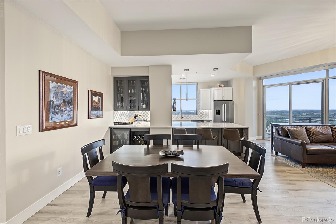
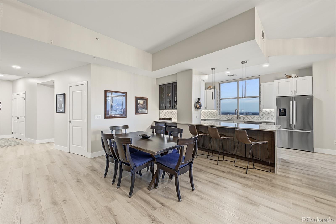
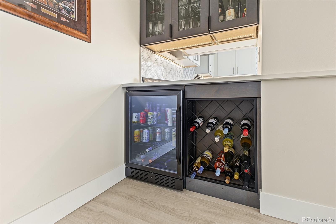
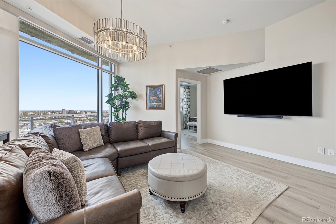
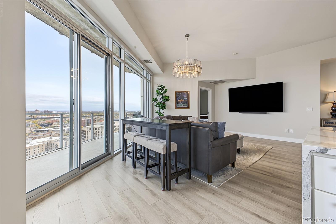
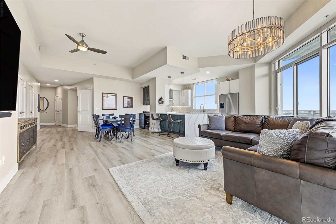
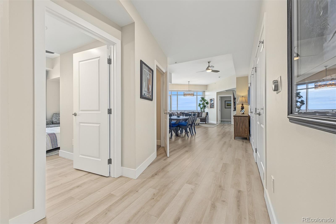
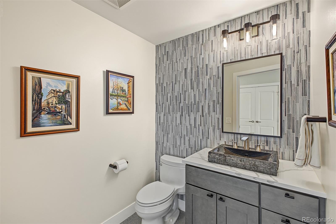
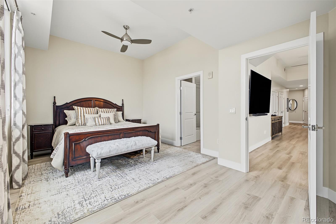
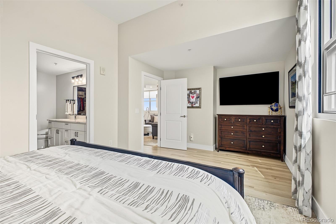
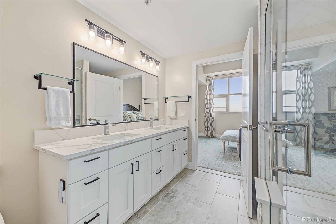
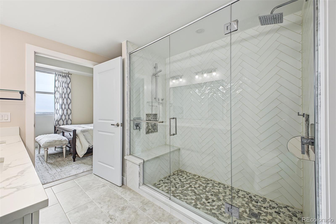
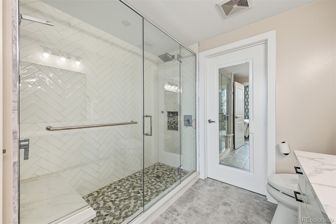
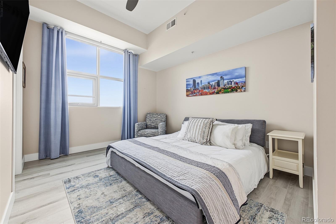
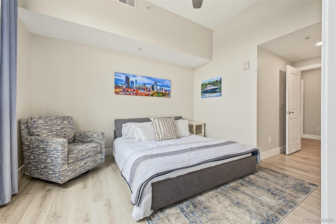
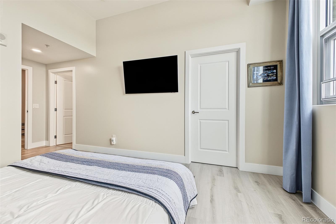
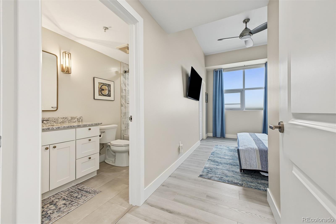
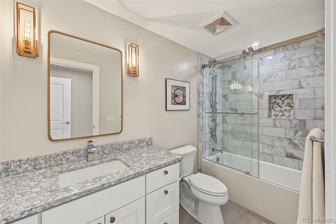
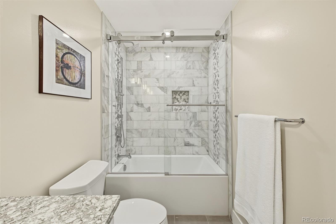
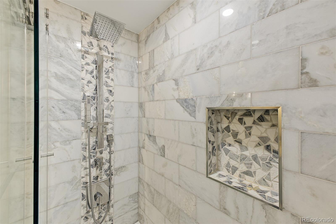
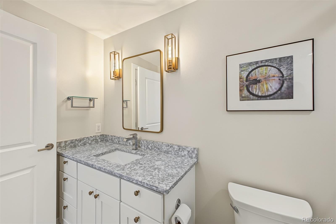
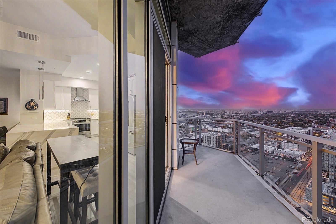
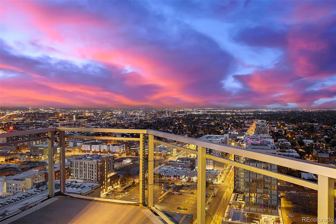
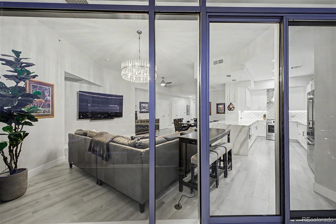
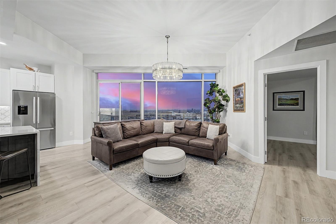
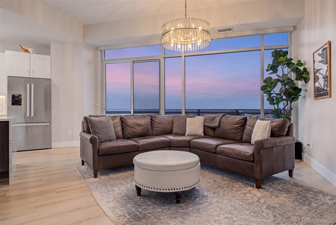
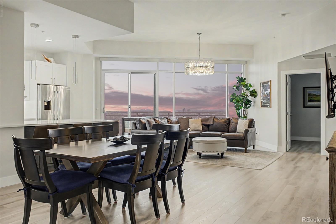
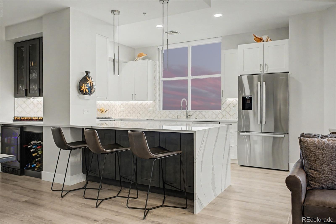
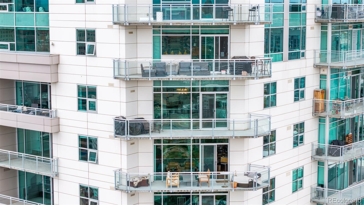
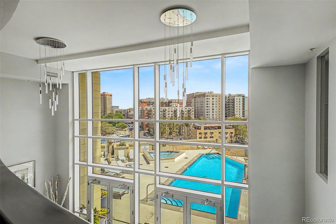
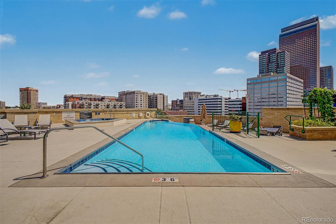
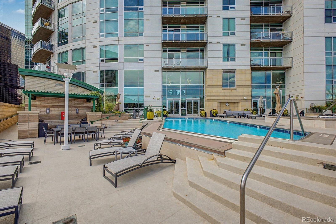
Take in Denver skyline views from this 27th-floor condominium at One Lincoln Park. With 2 bedrooms, 2.5 bathrooms, 1,471 square feet, a private balcony, and 2 assigned garage parking spaces, this home brings together downtown living and everyday convenience. Floor-to-ceiling windows fill the open living and dining areas with natural light, while wood flooring carries through the main living space. The kitchen features white cabinetry, stainless steel appliances, and an island with seating. A built-in bar area with glass-front cabinetry and a beverage refrigerator adds space for entertaining. The primary suite offers city views, a walk-in closet, and a private bathroom with two sinks, a walk-in shower, and ample storage. The second bedroom has its own full bathroom, and a half bath serves guests. Step outside to the private balcony for a closer look at the cityscape. Located in the heart of downtown Denver, One Lincoln Park offers convenient access to restaurants, shopping, entertainment, cultural attractions, and public transportation. With a Walk Score of 94, this address delivers an exceptional blend of luxury, convenience, and urban living. Discover sophisticated city living from the 27th floor!
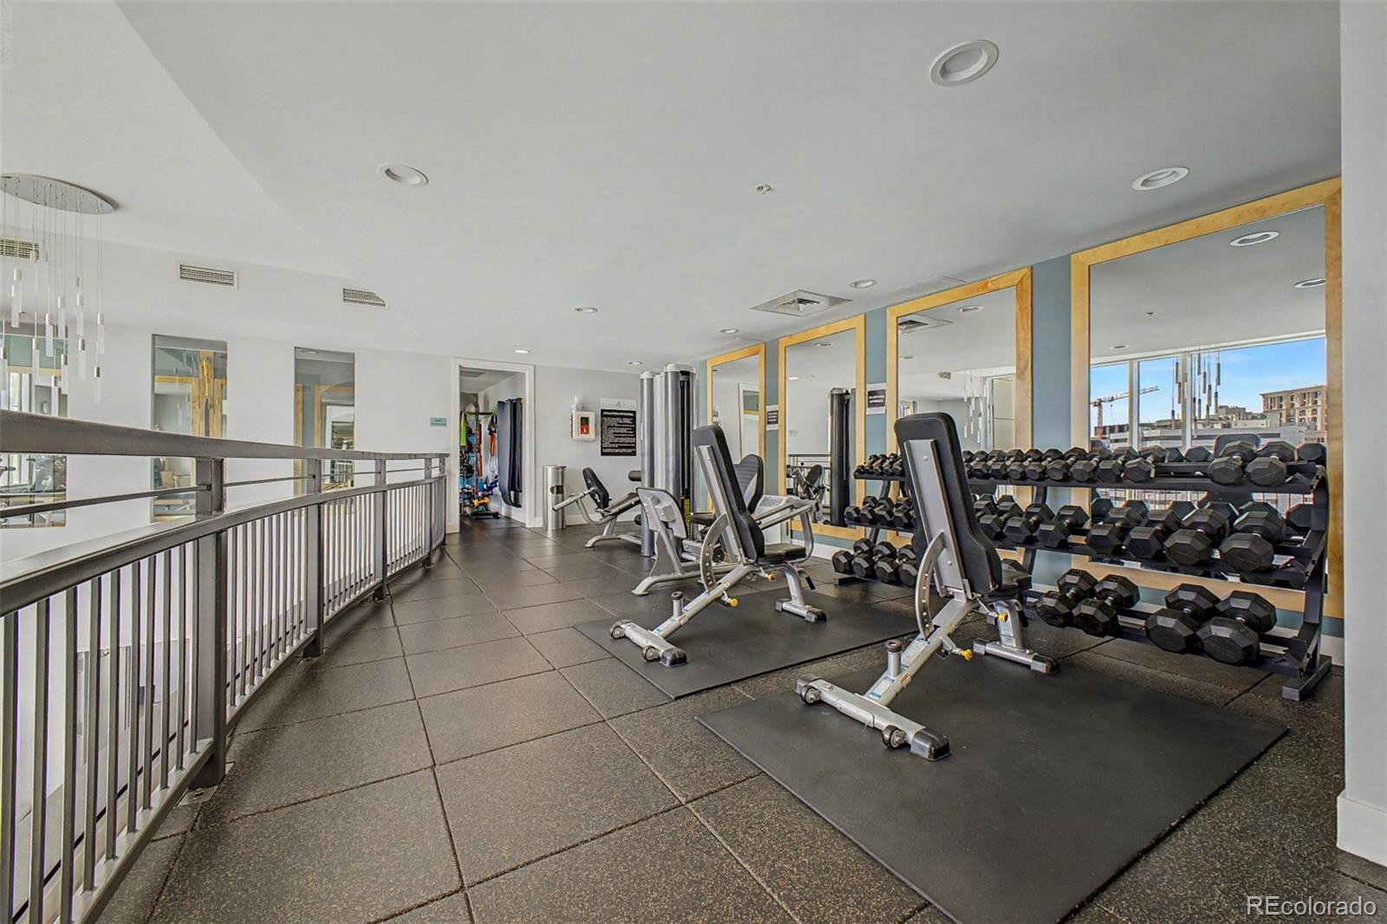
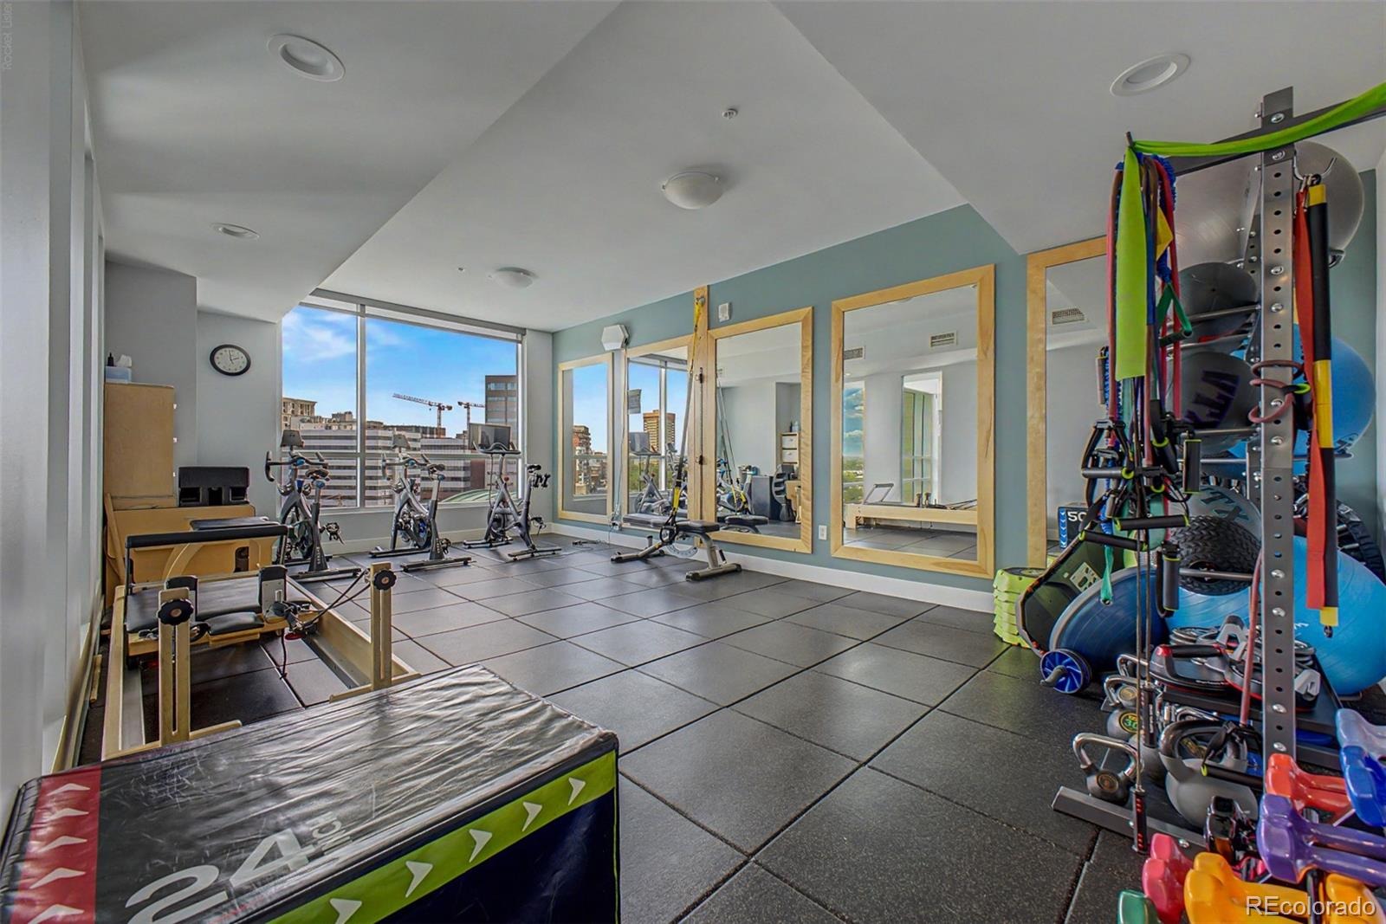
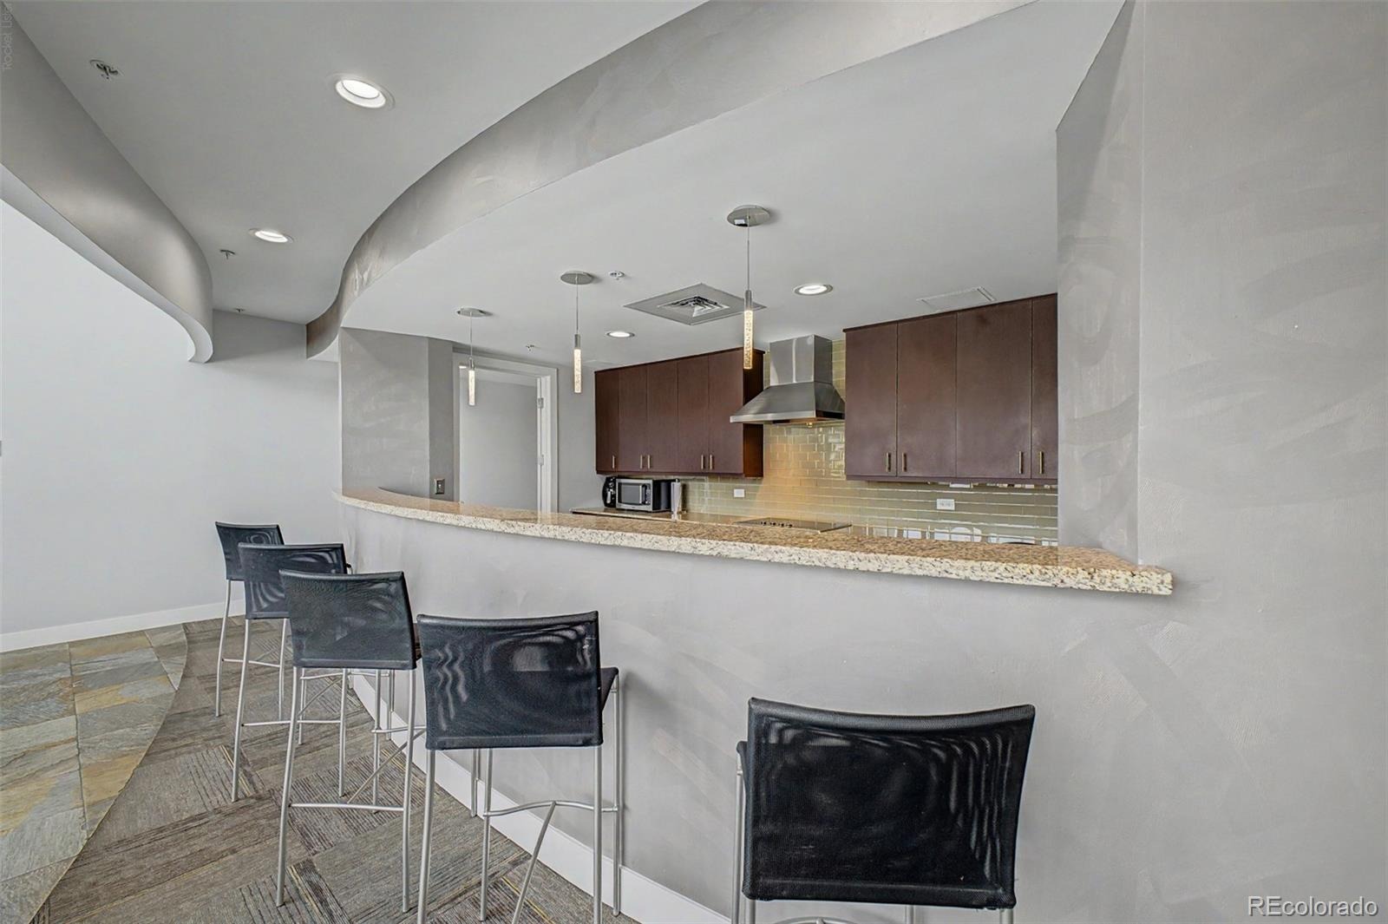
Don't miss seeing the gym/community room, two parking spaces (PRK-266A,266B) and storage space (STR-173)
7 days on market
Listed by Jenny Usaj · Usaj Realty · jenny@usajrealty.com,720-398-2999
Property Details
| Property Type | Residential |
| Sub Type | Condominium |
| Status | Active |
| Price per Sq Ft | $578 |
| Subdivision | Lincoln Park |
| MLS # | 4099957 |
| Days on Market | 7 |
| Bedrooms | 2 |
| Full Baths | 2 |
| Half Baths | 1 |
| Year Built | 2006 |
| HOA | Yes |
| HOA Fee | $949 |
| Annual Taxes | $4,338 |
| State | CO |
| County | Denver |
| Zoning | D-C |
| Interior Features | Ceiling Fan(s), Elevator, High Ceilings, Open Floorplan, Walk-In Closet(s), Five Piece Bath, Primary Suite |
| Heating | Forced Air |
| Cooling | Central Air |
| Flooring | Wood |
| Garage | Yes |
| Garage Spaces | 2 |
| Roof | Unknown |
| Levels | One |
| Construction | Concrete |
| Sewer | Public Sewer |
| Water Source | Public |
| Senior Community | No |
| Special Conditions | None Known |
Location
Price History
| Date | Event | Price |
|---|---|---|
| 11/6/2026 |
Listed for sale Source: REcolorado® #4099957 |
$850,000 $578/sqft |

Based on information submitted to the MLS GRID as of November 7, 2026 at 6:03 PM MST. All data is obtained from various sources and may not have been verified by broker or MLS GRID. Supplied Open House Information is subject to change without notice. All information should be independently reviewed and verified for accuracy. Properties may or may not be listed by the office/agent presenting the information.
Thank you — a Mont Haus broker will be in touch shortly.
For Mont Haus agents and staff. Sign in with your Mont Haus Microsoft account and the Agent Portal opens in a new tab.
Sign in with MicrosoftNo Microsoft account yet? Ask Nikki Boxer, who sets up portal access.