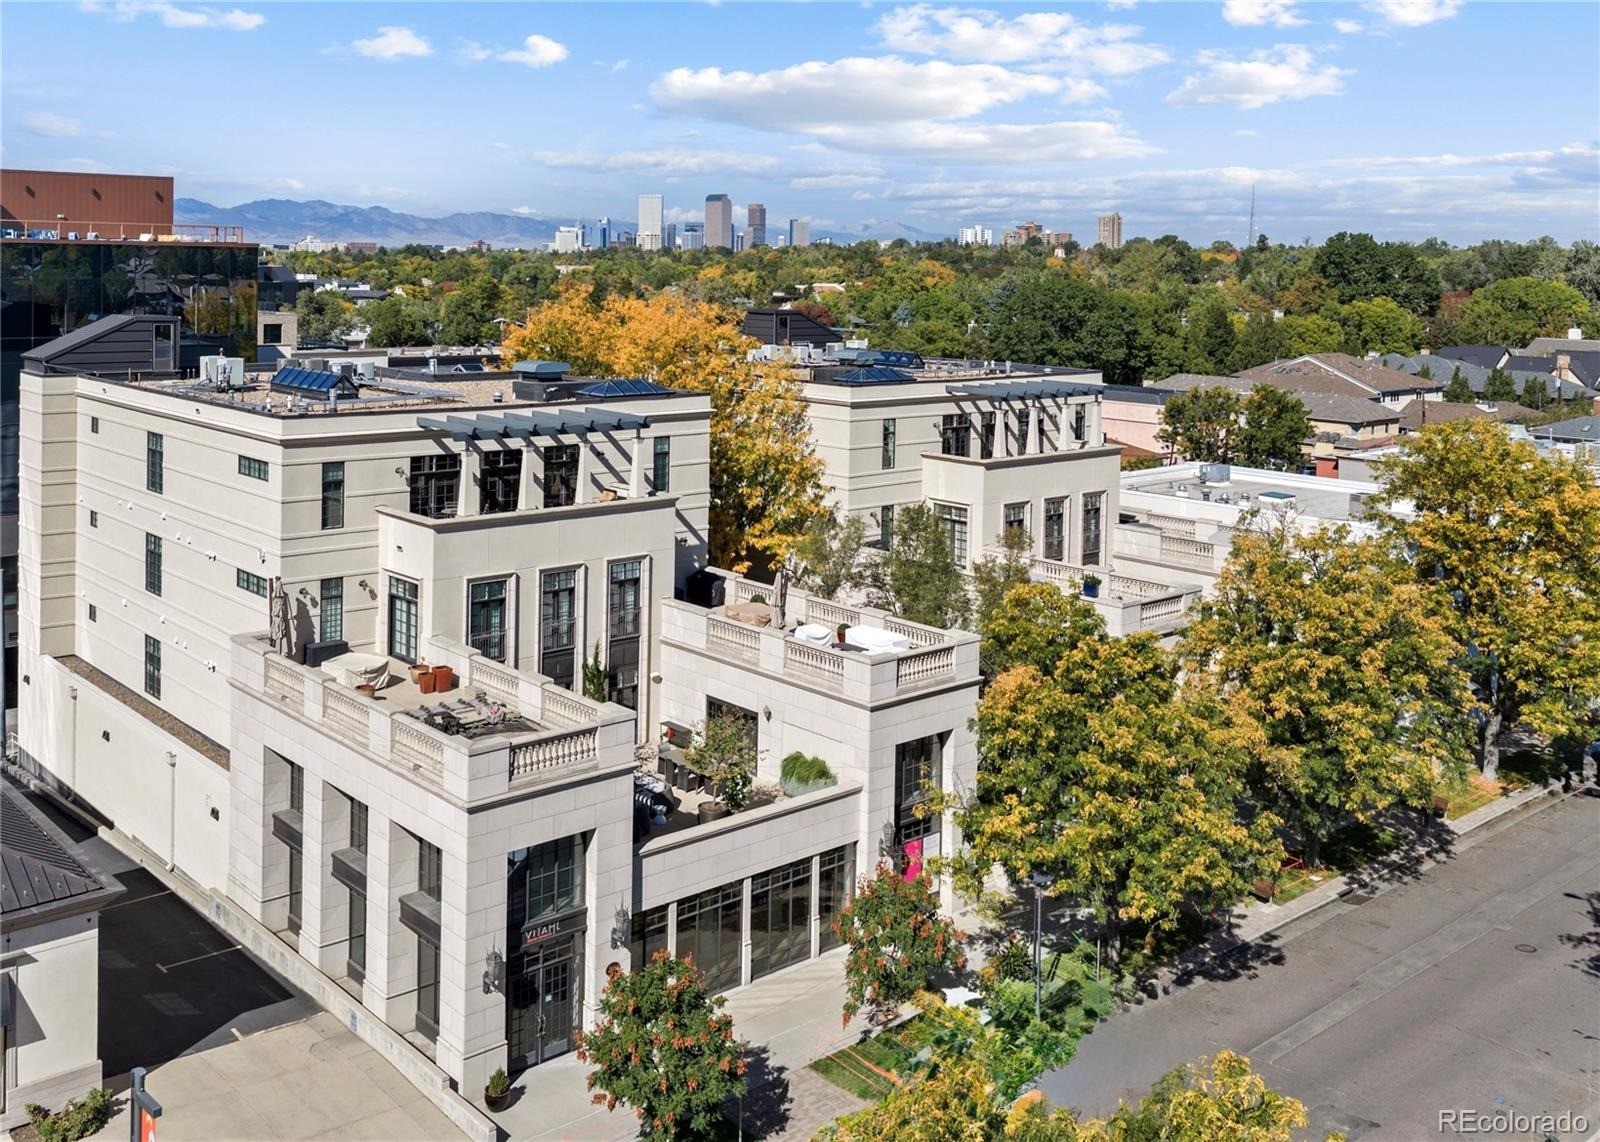

Residential · Active
Denver, CO 80206
3 Beds · 3 Baths · 3,080 Sq Ft
$5,695,000
Condominium
Property Type
2004
Year Built
$1,849
Price per Sq Ft
$1,700
HOA Fee
4949191
MLS #
About This Property
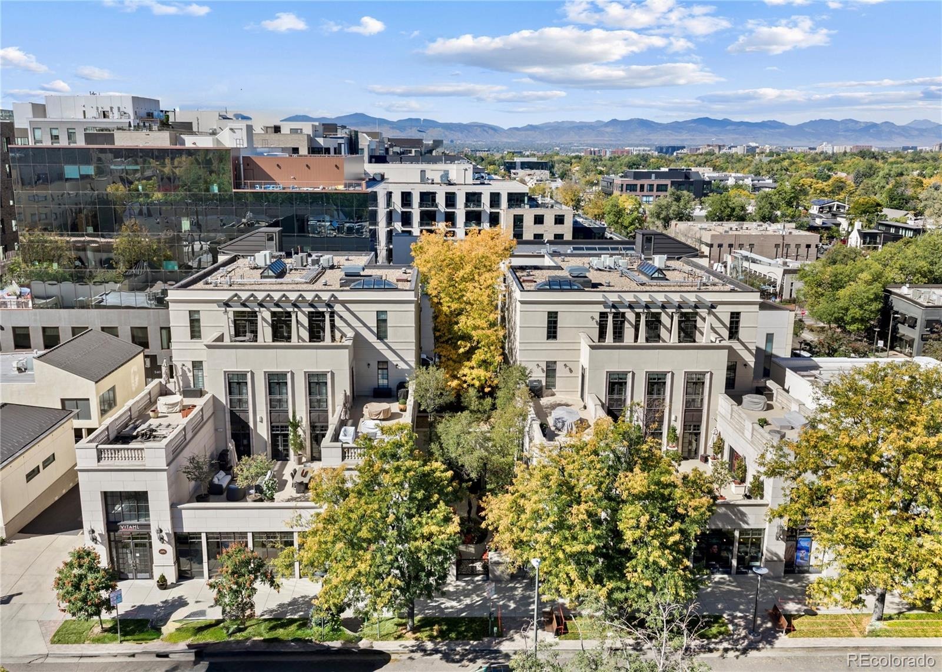
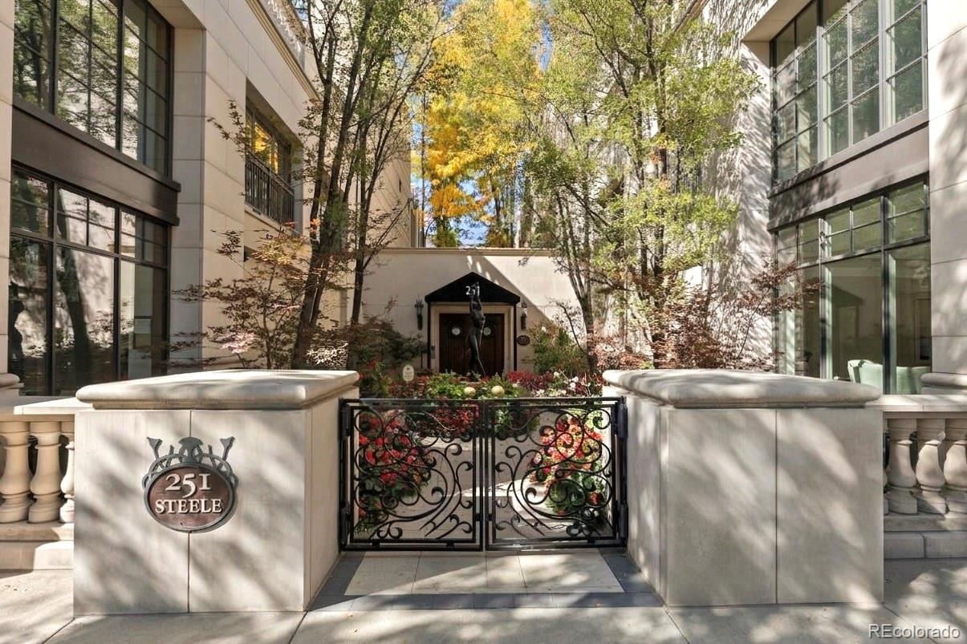
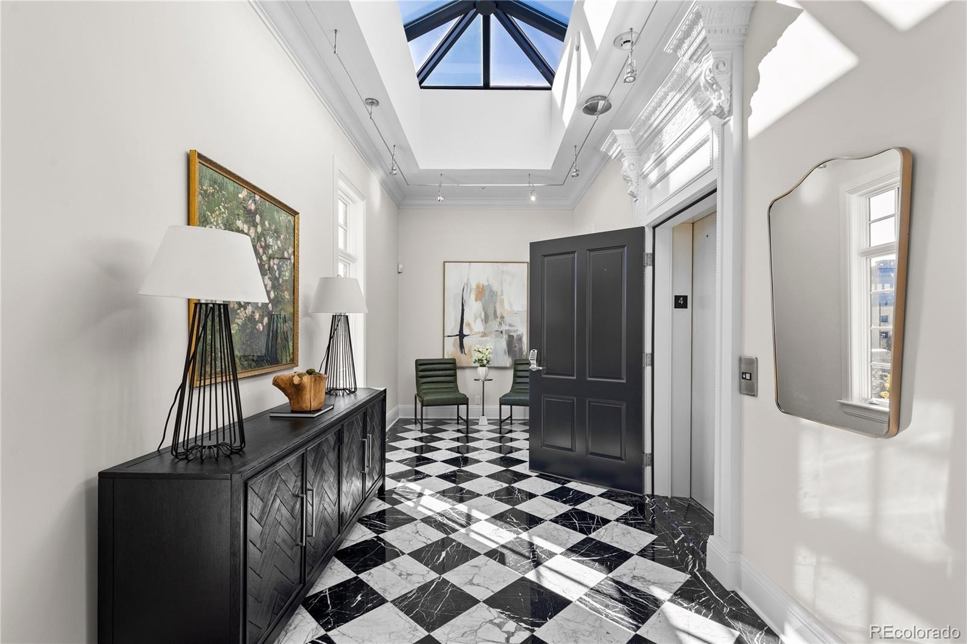
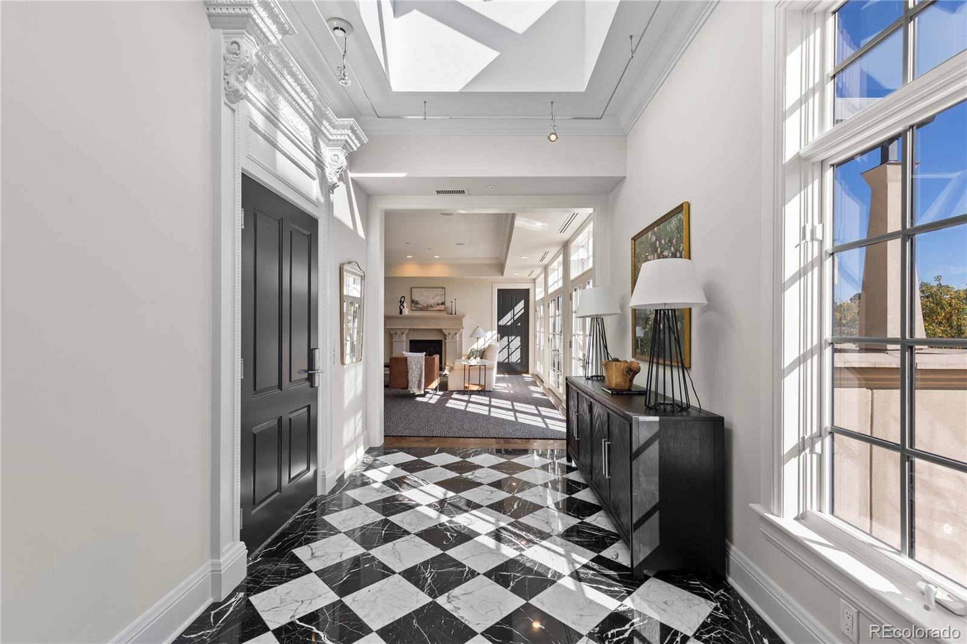
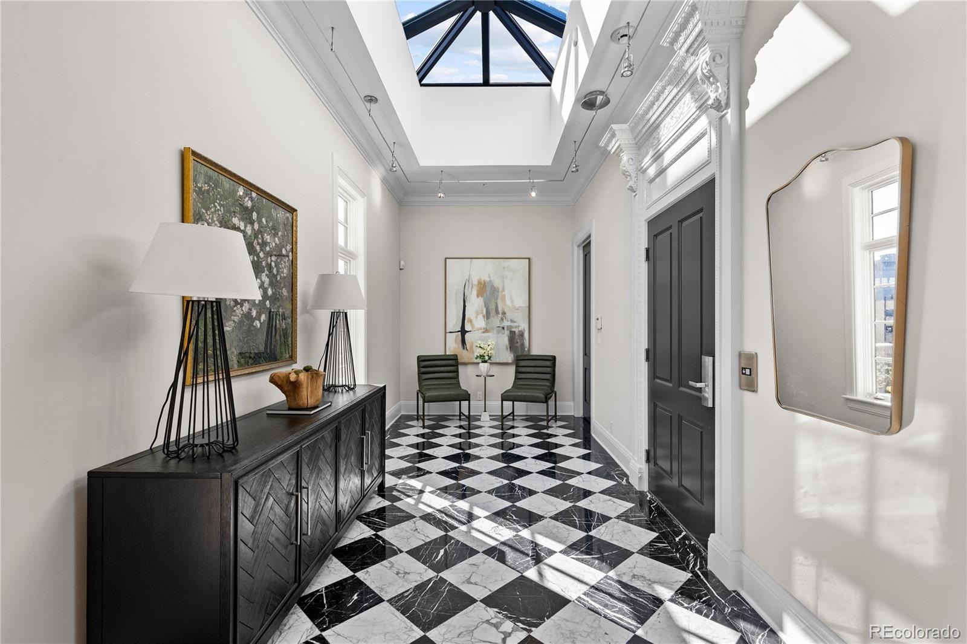
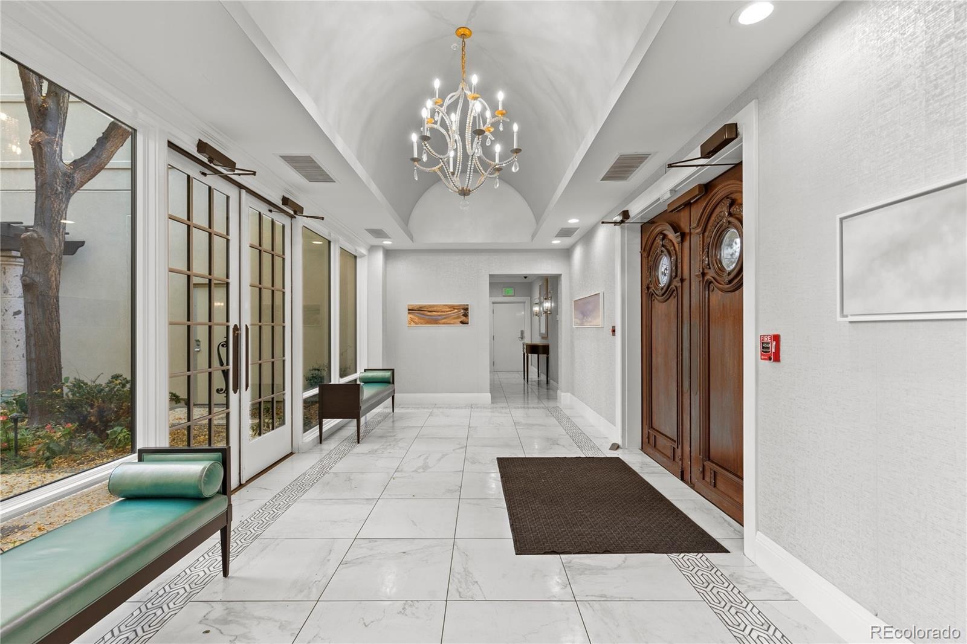
A rare opportunity to own an entire floor in one of Cherry Creek North’s most coveted boutique residences! With just 6 exclusive homes in the building, privacy and sophistication define this exceptional offering. As the elevator opens directly into the residence, creating a seamless arrival experience.
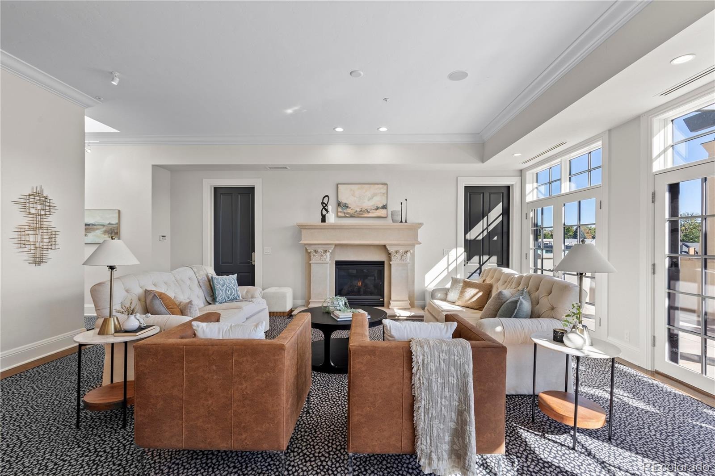
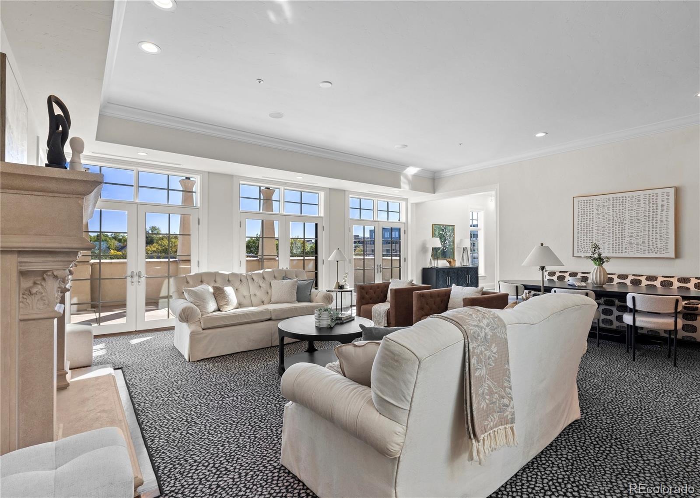
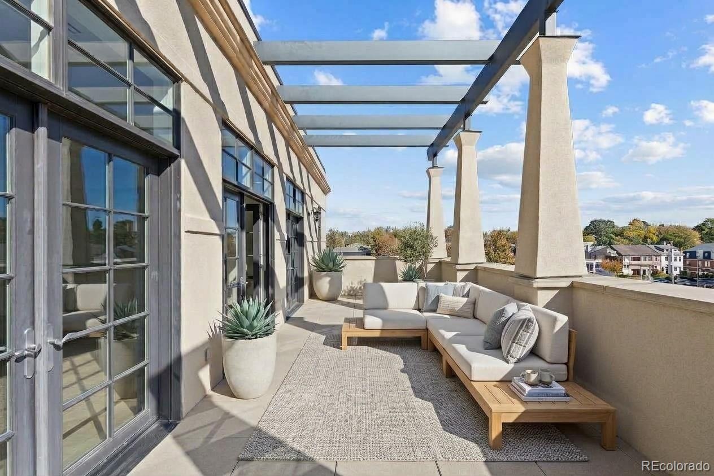
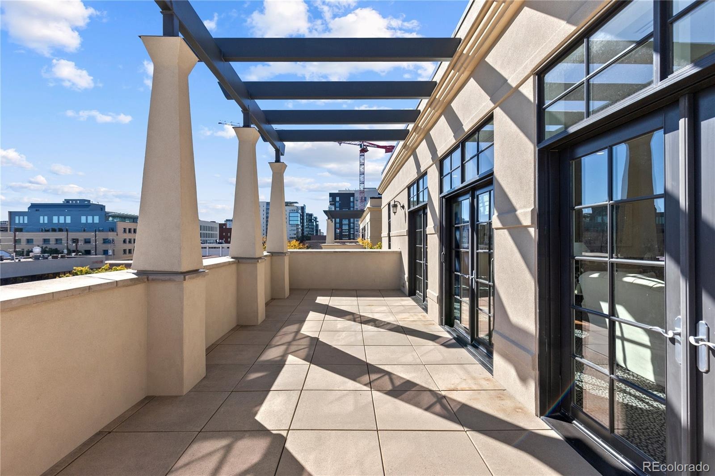
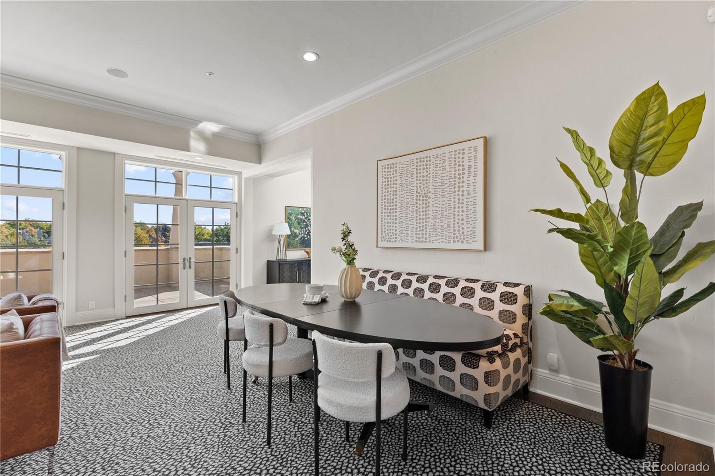
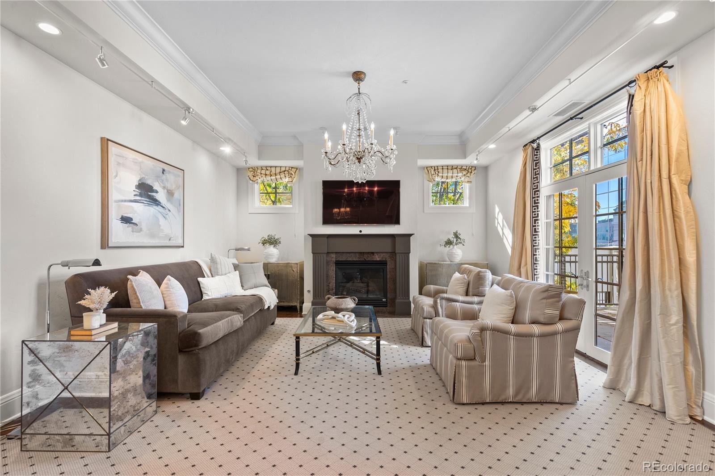
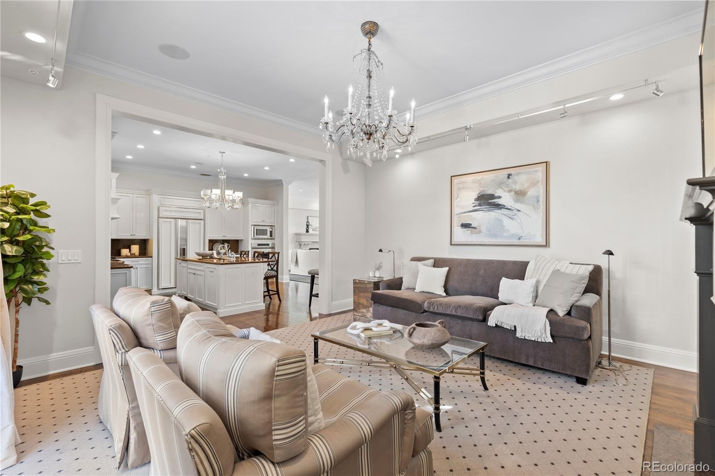
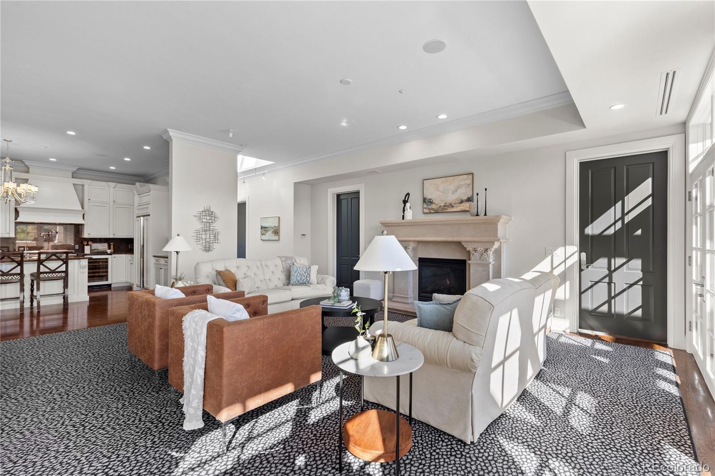
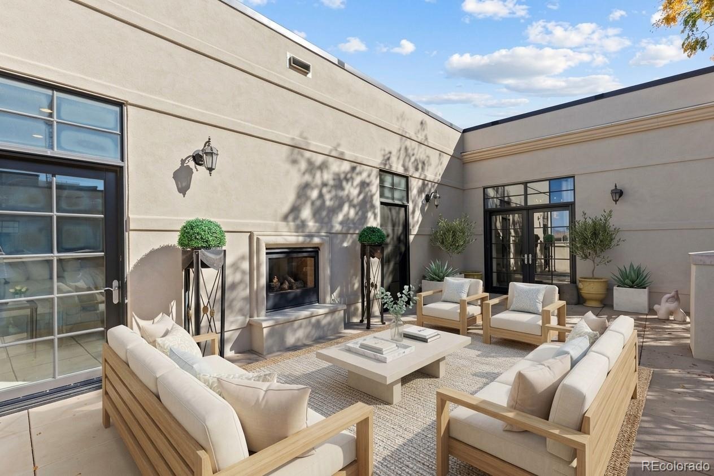
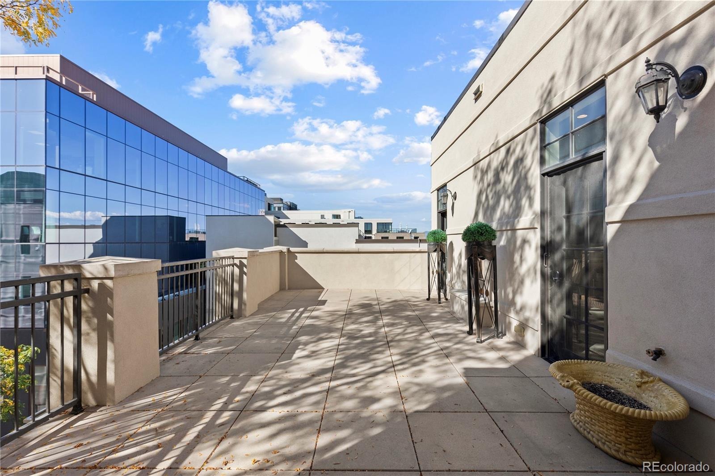
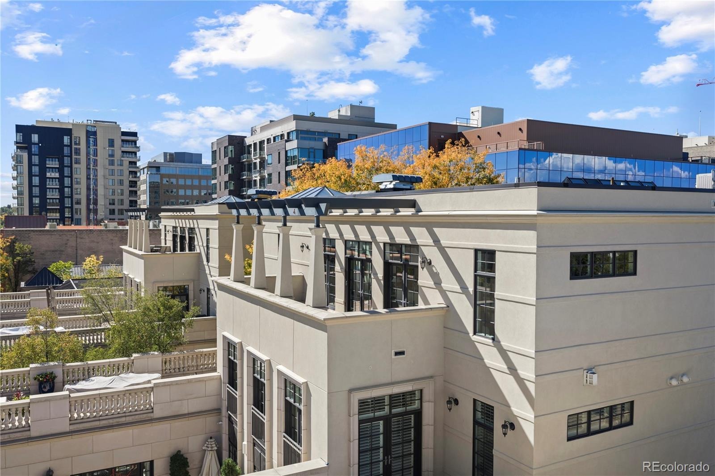
Spanning more than 3,000 square feet, this elegant penthouse residence is filled with natural light, featuring high ceilings, expansive living spaces, and 2 oversized terraces. The open-concept floor plan unfolds beautifully from the main living area, where floor-to-ceiling French doors frame the east-facing terrace, a perfect setting for morning coffee and sunrise views.
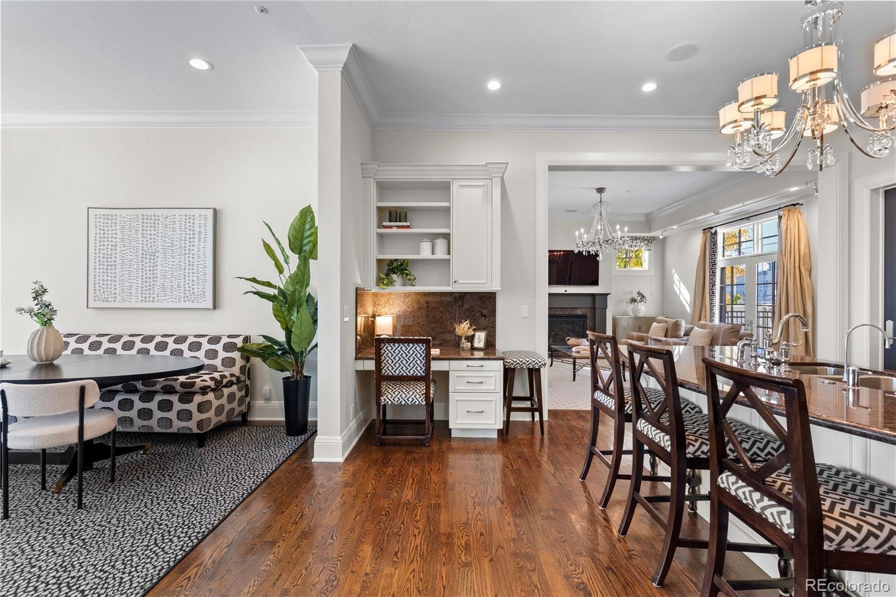
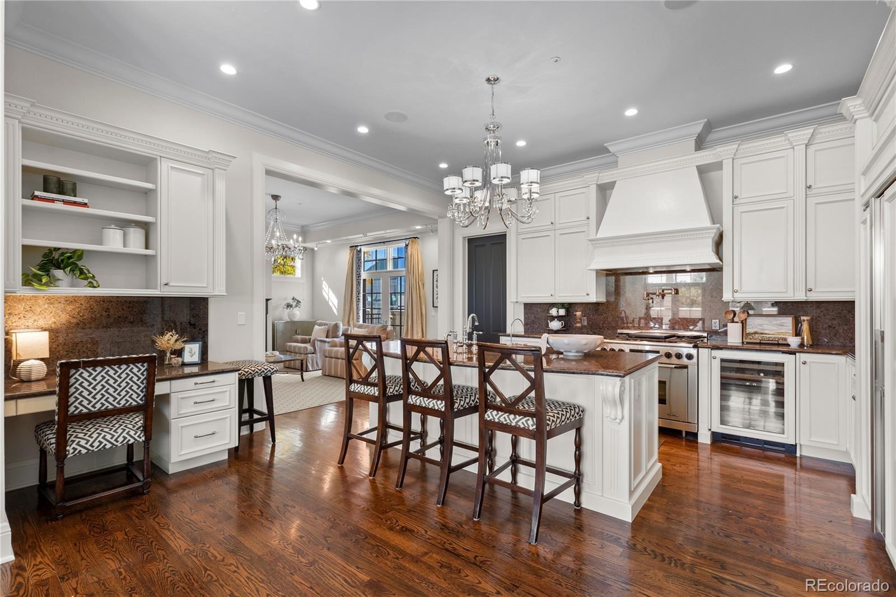
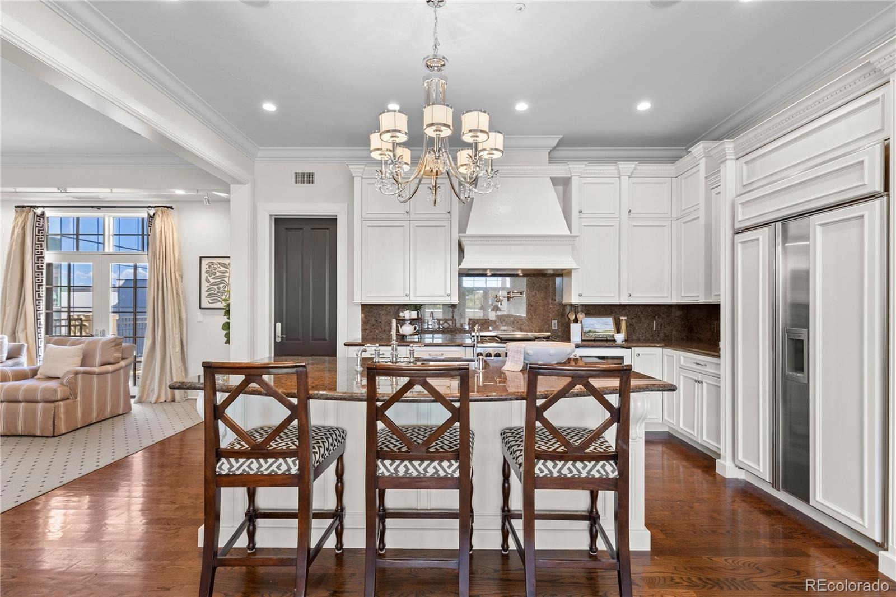
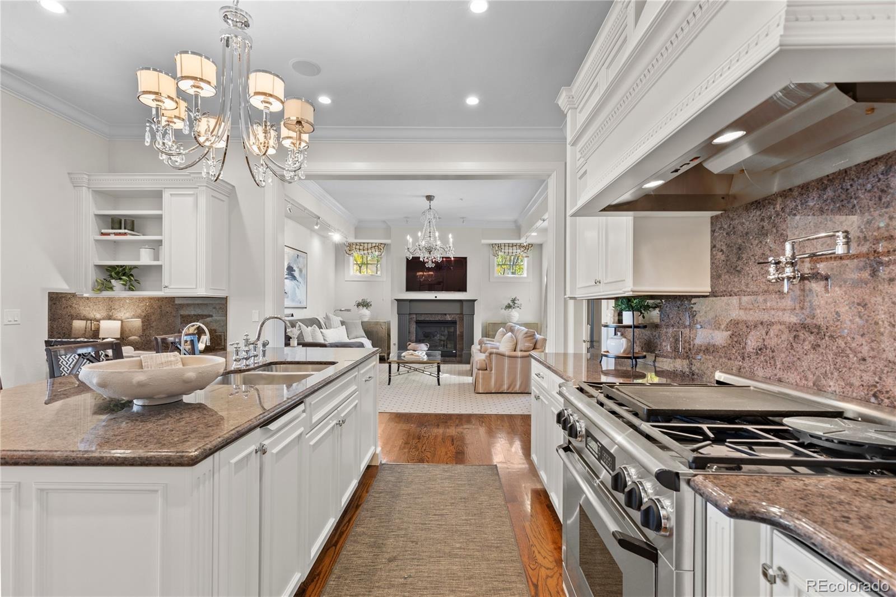
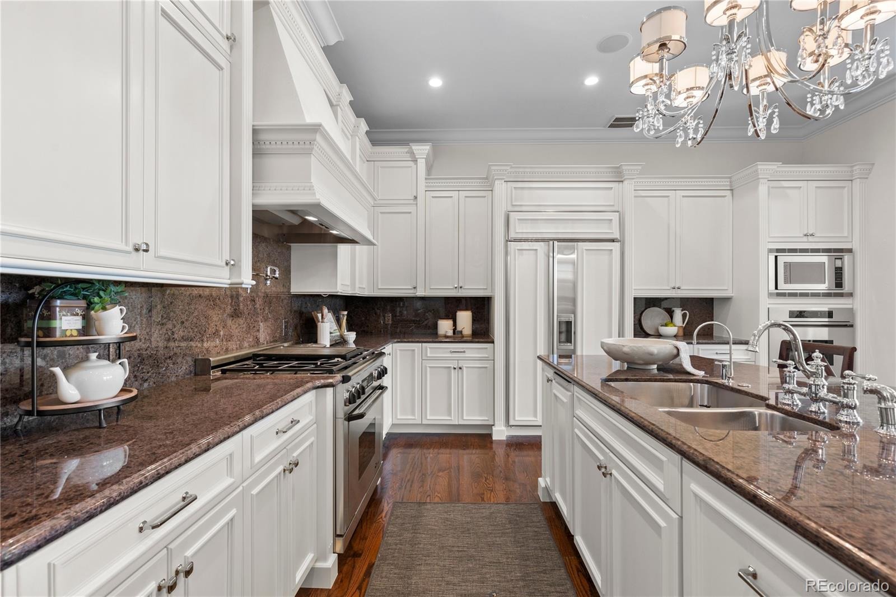
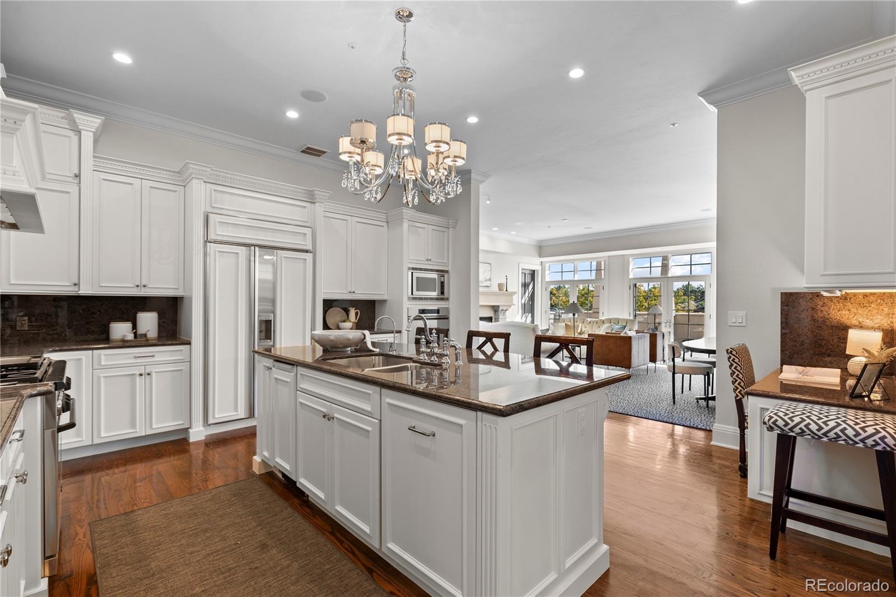
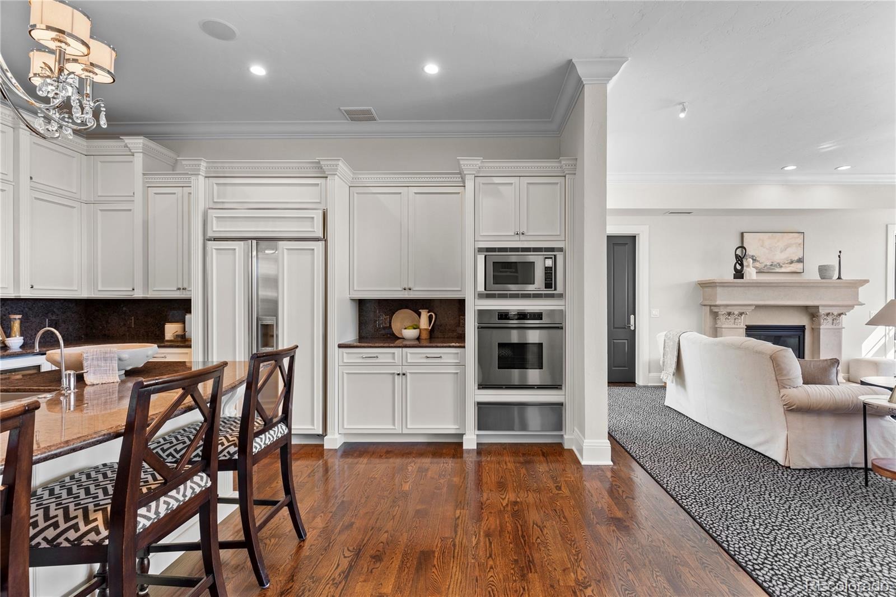
Designed for both everyday living and effortless entertaining, the gourmet chef’s kitchen serves as the heart of the home, featuring top-of-the-line stainless steel appliances, custom cabinetry, extensive built-ins, and an oversized walk-in pantry. An adjoining family and dining area is anchored by a cozy fireplace and opens to the second terrace, a west-facing outdoor retreat ideal for alfresco dining and enjoying Colorado’s afternoon sunshine.
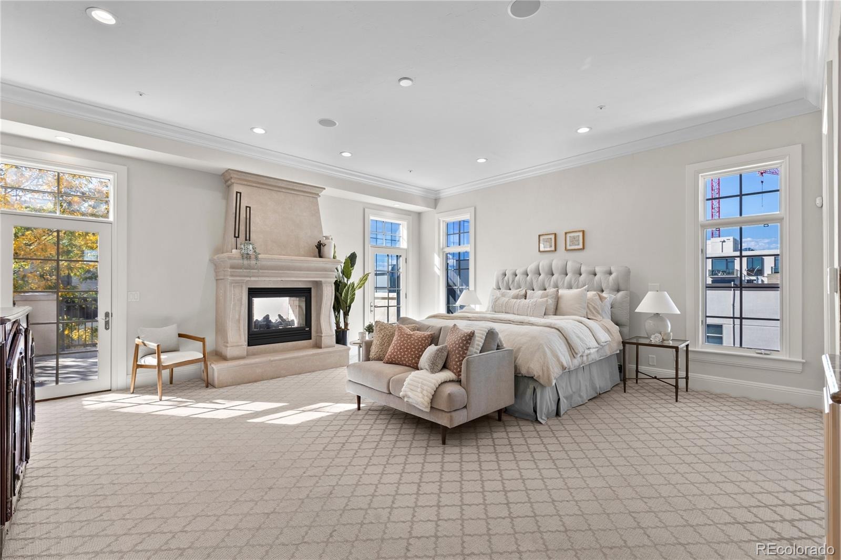
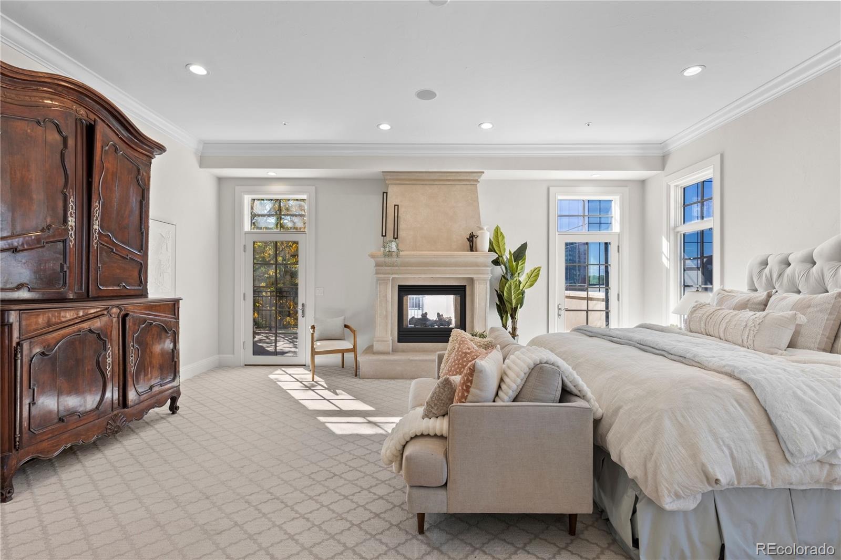
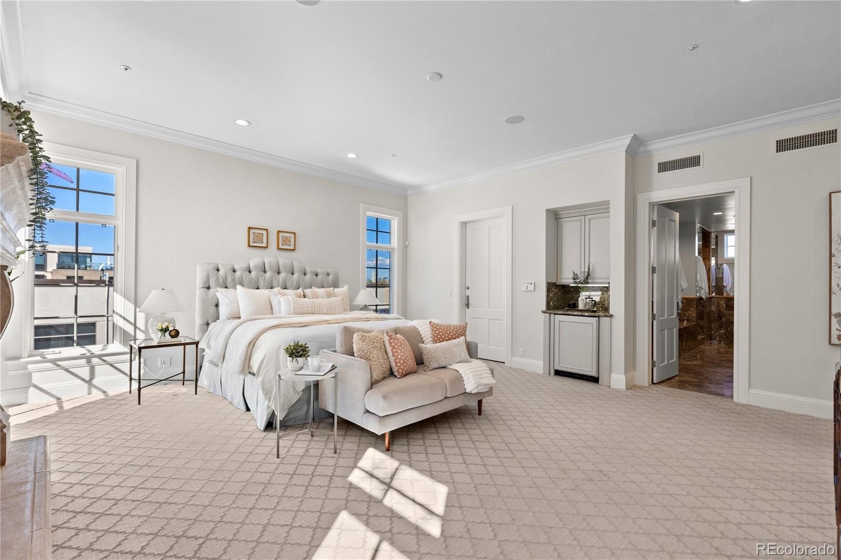
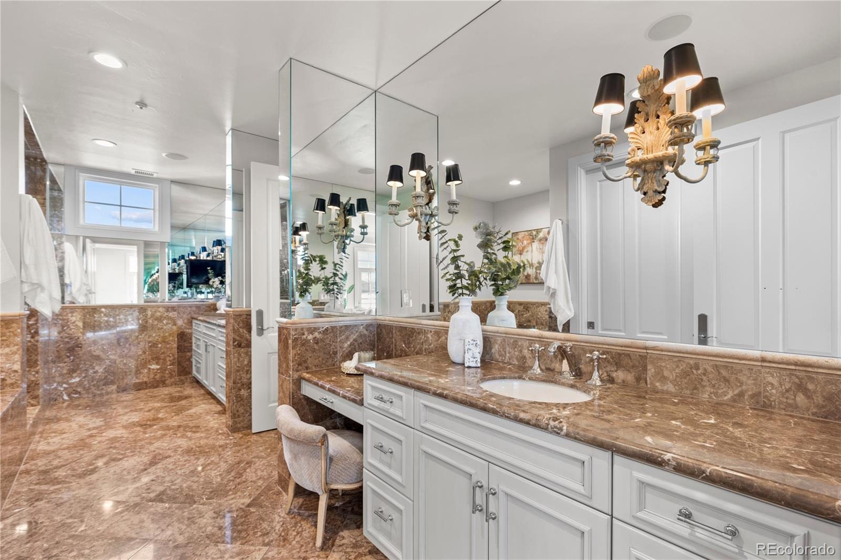
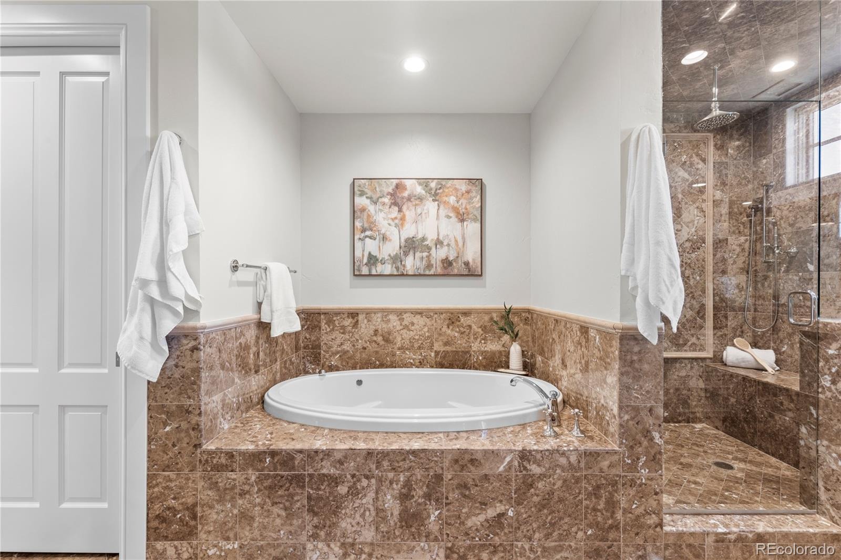
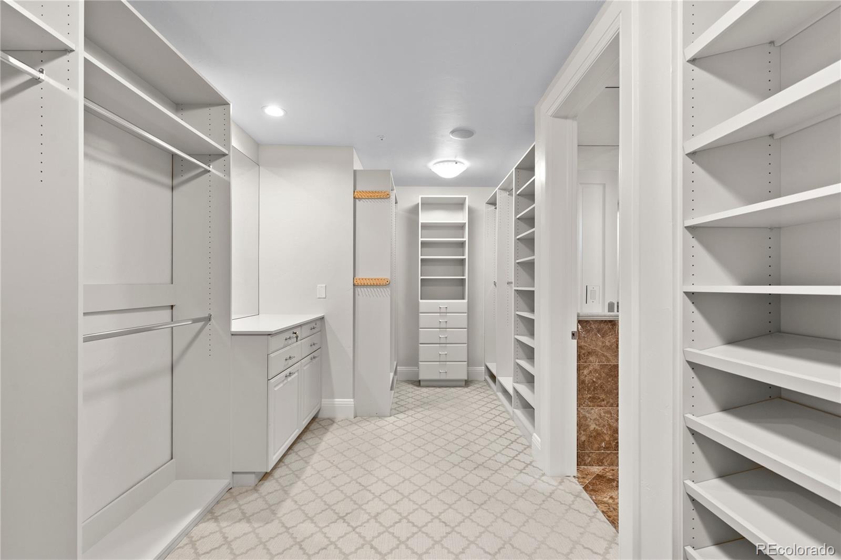
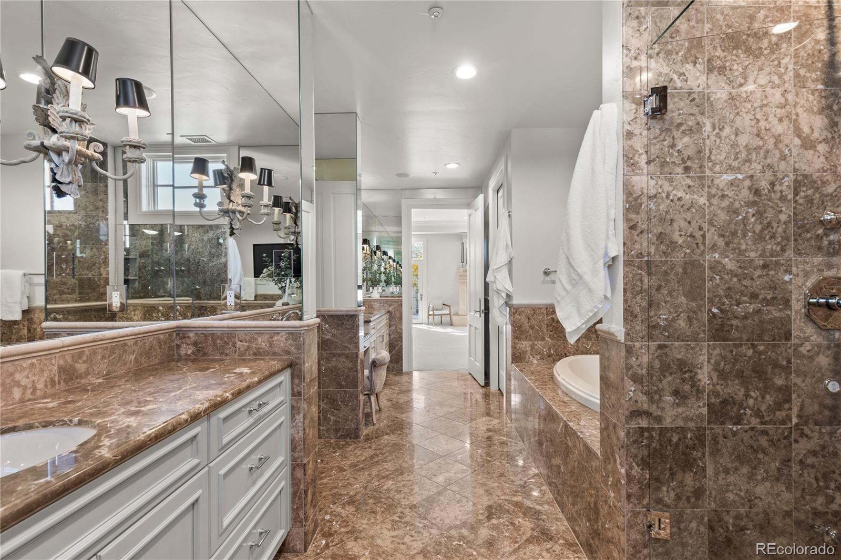
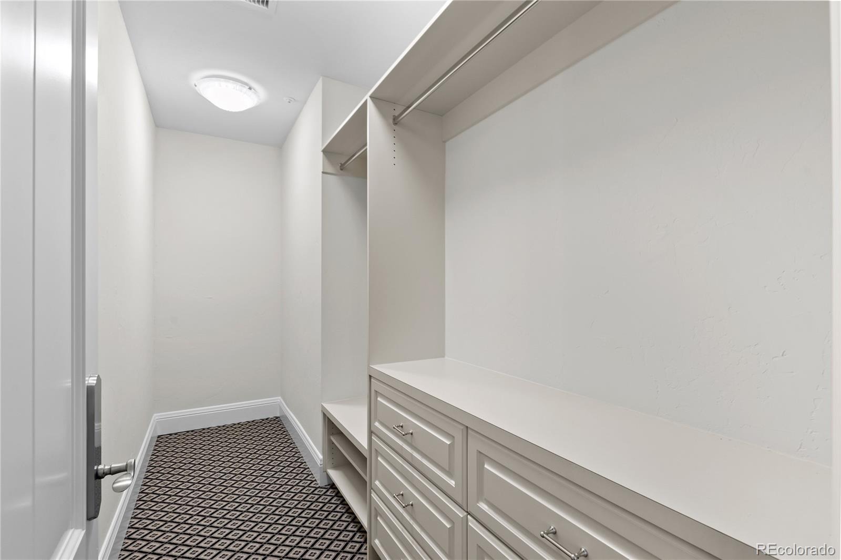
The luxurious primary suite is a private sanctuary, complete with a fireplace, direct terrace access, a spacious custom walk-in closet, and glamorous spa-inspired en-suite bath with dual vanities, a deep soaking tub, and a glass-enclosed shower.
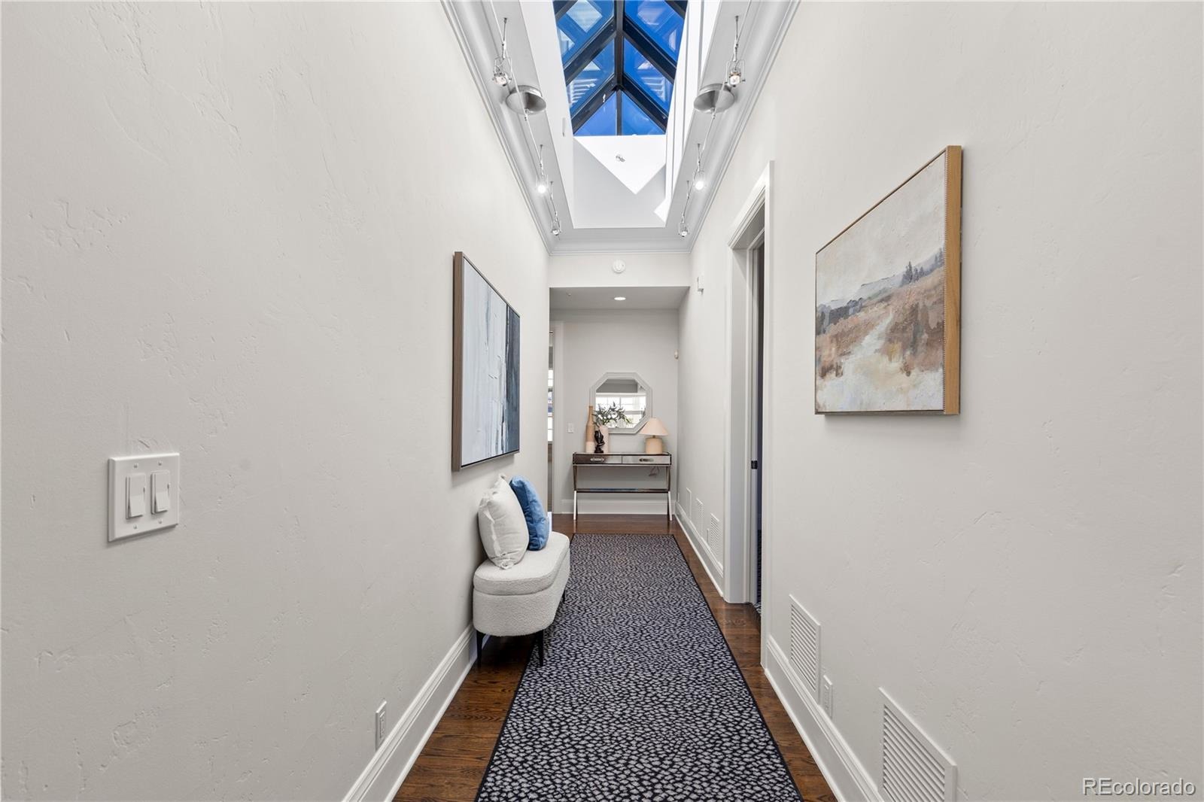
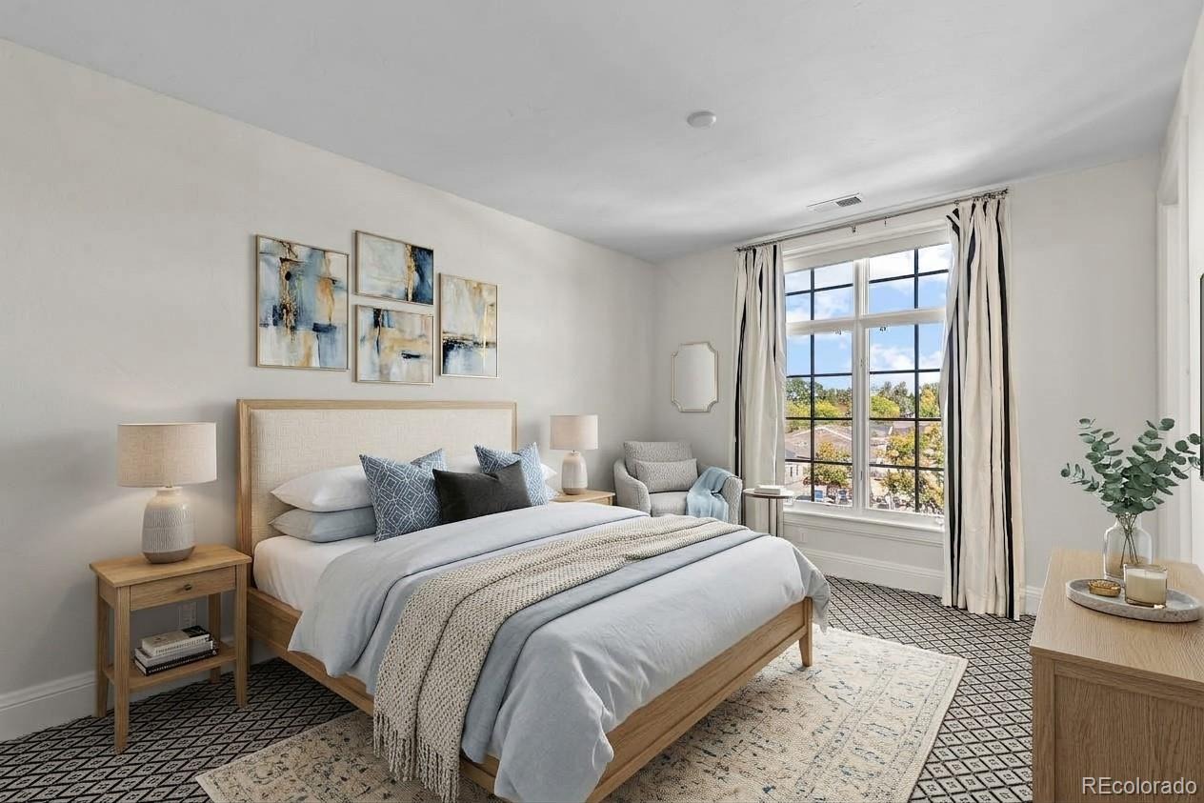
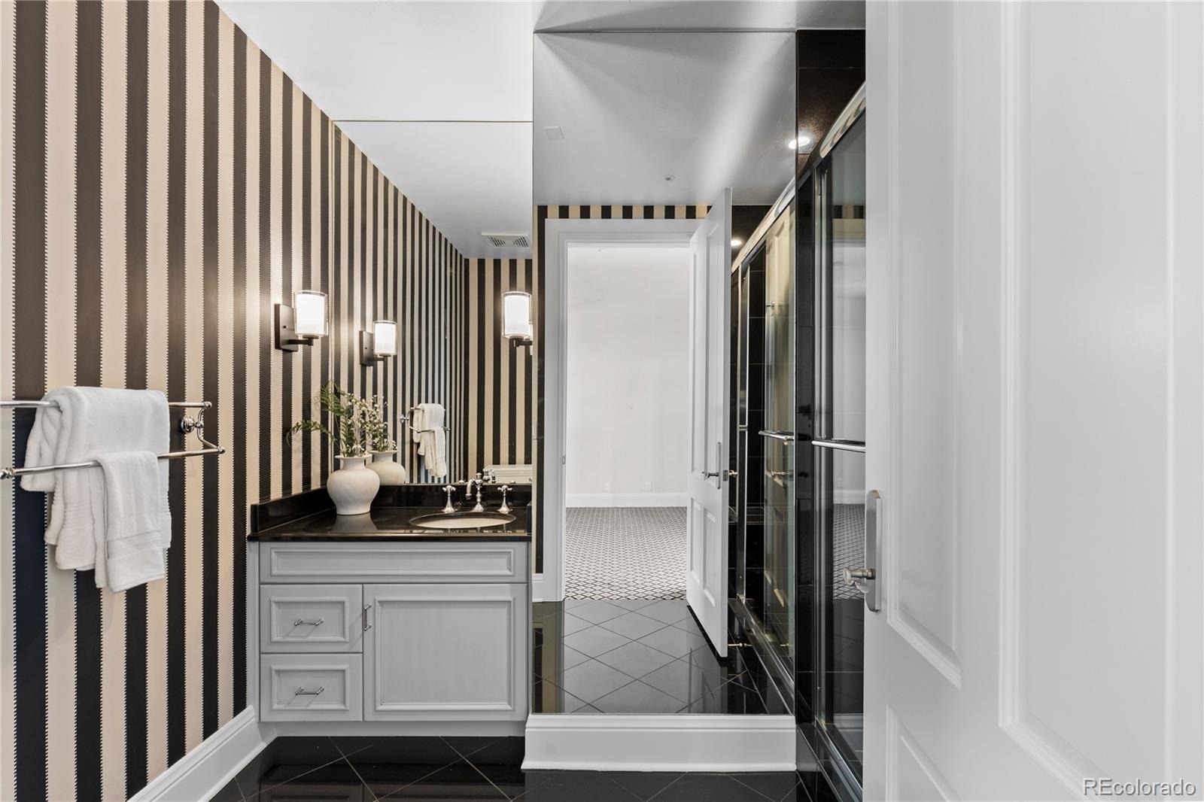
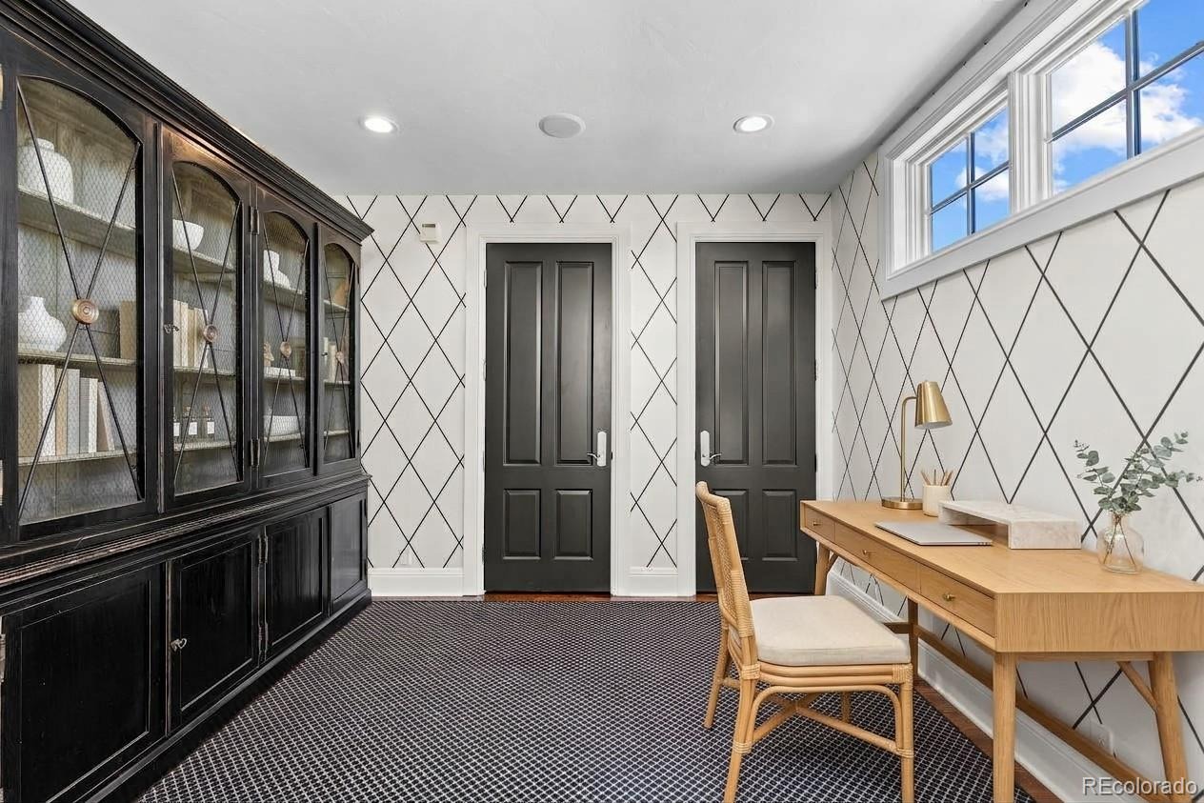
An en-suite guest bedroom, and an additional bedroom or private office provide flexibility for guests and work-from-home living. Skylights and windows on all sides fill the residence with exceptional natural light, while thoughtful design details and quality finishes elevate every space. Completing the offering are 3 secure parking spaces, and a large storage room.
Unmatched in location & lifestyle! This extraordinary residence is just seconds from all of Cherry Creek North’s acclaimed restaurants, luxury boutiques & art galleries.
12 days on market
Listed by Dawn Raymond & Reilly Raymond · Kentwood Real Estate Cherry Creek · dawn@denverrealestate.com,303-331-1400
Property Details
| Property Type | Residential |
| Sub Type | Condominium |
| Status | Active |
| Price per Sq Ft | $1,849 |
| Subdivision | Cherry Creek North |
| MLS # | 4949191 |
| Days on Market | 12 |
| Bedrooms | 3 |
| Full Baths | 1 |
| Half Baths | 1 |
| Three-Quarter Baths | 1 |
| Year Built | 2004 |
| HOA | Yes |
| HOA Fee | $1,700 |
| Annual Taxes | $22,640 |
| State | CO |
| County | Denver |
| Interior Features | Breakfast Bar, Built-in Features, Eat-in Kitchen, Elevator, Entrance Foyer, Kitchen Island, Open Floorplan, Pantry, Walk-In Closet(s), Five Piece Bath, No Stairs, Primary Suite |
| Heating | Forced Air |
| Cooling | Central Air |
| Flooring | Carpet, Stone, Tile, Wood |
| Fireplaces | 3 |
| Fireplace Features | Family Room, Living Room, Bedroom |
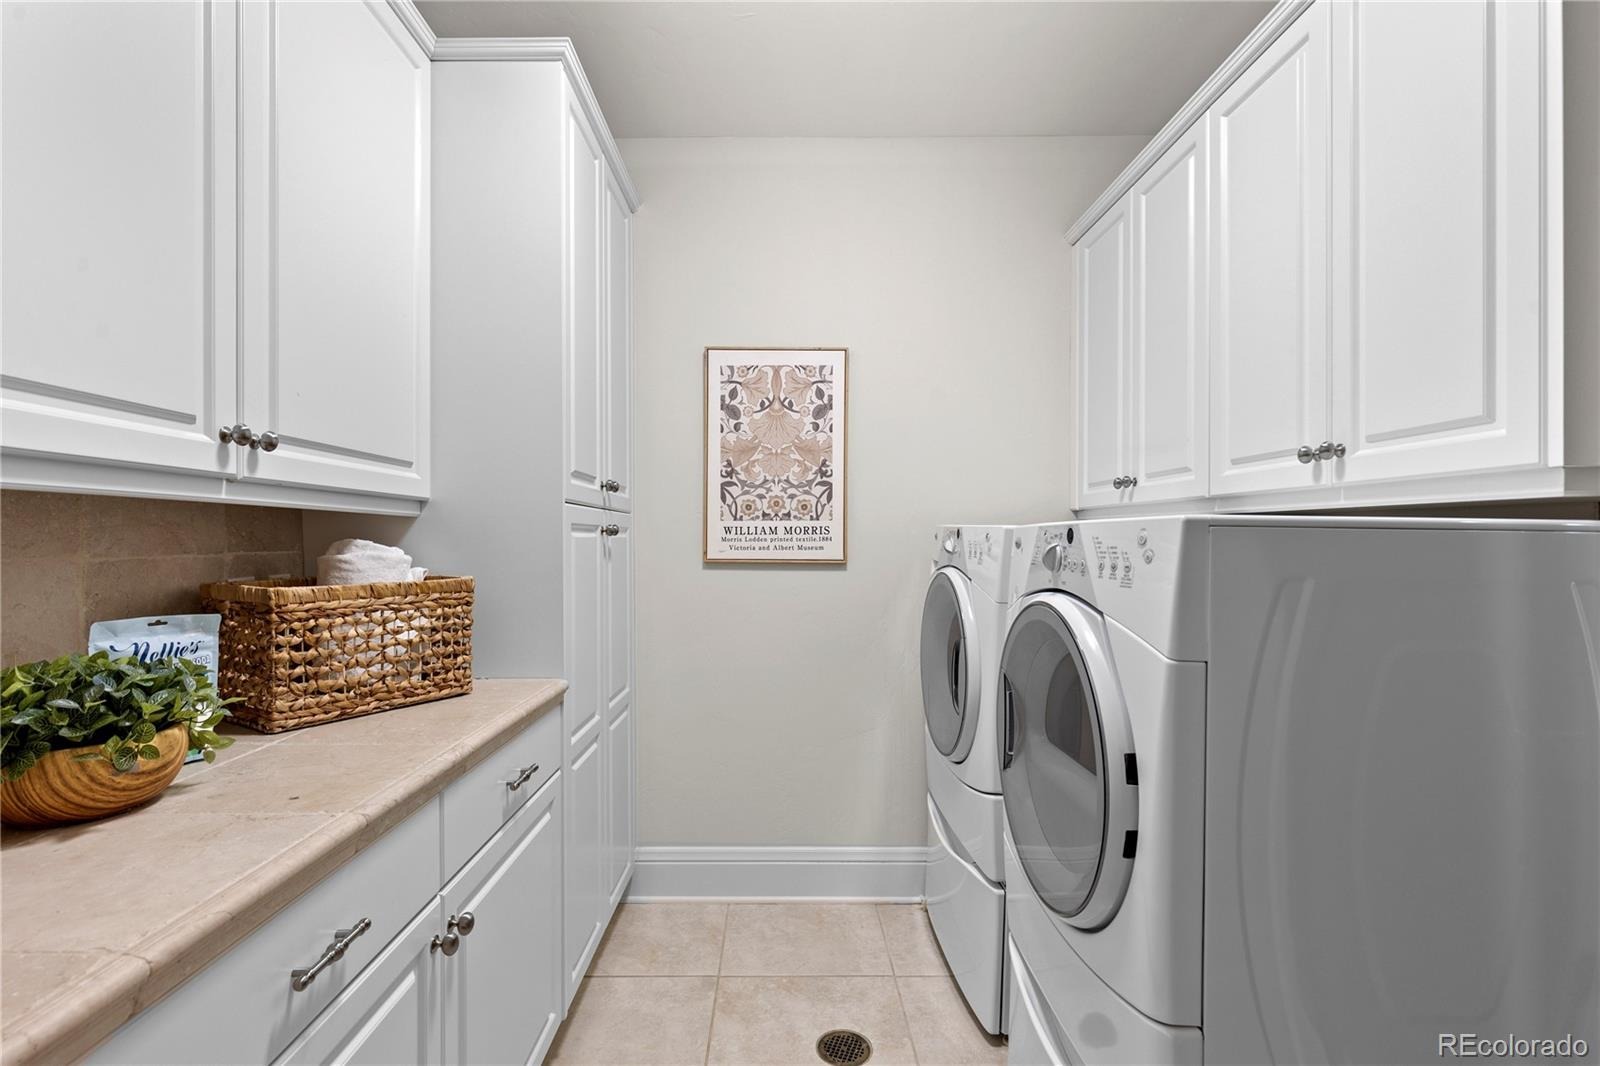
| Appliances | Bar Fridge, Dishwasher, Disposal, Dryer, Microwave, Oven, Refrigerator, Washer, Wine Cooler |
| Exterior Features | Elevator, Gas Valve |
| Garage | Yes |
| Parking Features | Heated Garage, Oversized, Exterior Access Door, Finished, Insulated |
| Roof | Other |
| Levels | One |
| Construction | Brick, Concrete, Stone |
| Sewer | Public Sewer |
| Water Source | Public |
| Senior Community | No |
| Special Conditions | None Known |
Location
Price History
| Date | Event | Price |
|---|---|---|
| 11/2/2026 |
Listed for sale Source: REcolorado® #4949191 |
$5,695,000 $1,849/sqft |

Based on information submitted to the MLS GRID as of November 12, 2026 at 3:46 PM MST. All data is obtained from various sources and may not have been verified by broker or MLS GRID. Supplied Open House Information is subject to change without notice. All information should be independently reviewed and verified for accuracy. Properties may or may not be listed by the office/agent presenting the information.
Thank you — a Mont Haus broker will be in touch shortly.
For Mont Haus agents and staff. Sign in with your Mont Haus Microsoft account and the Agent Portal opens in a new tab.
Sign in with MicrosoftNo Microsoft account yet? Ask Nikki Boxer, who sets up portal access.