Residential · Active
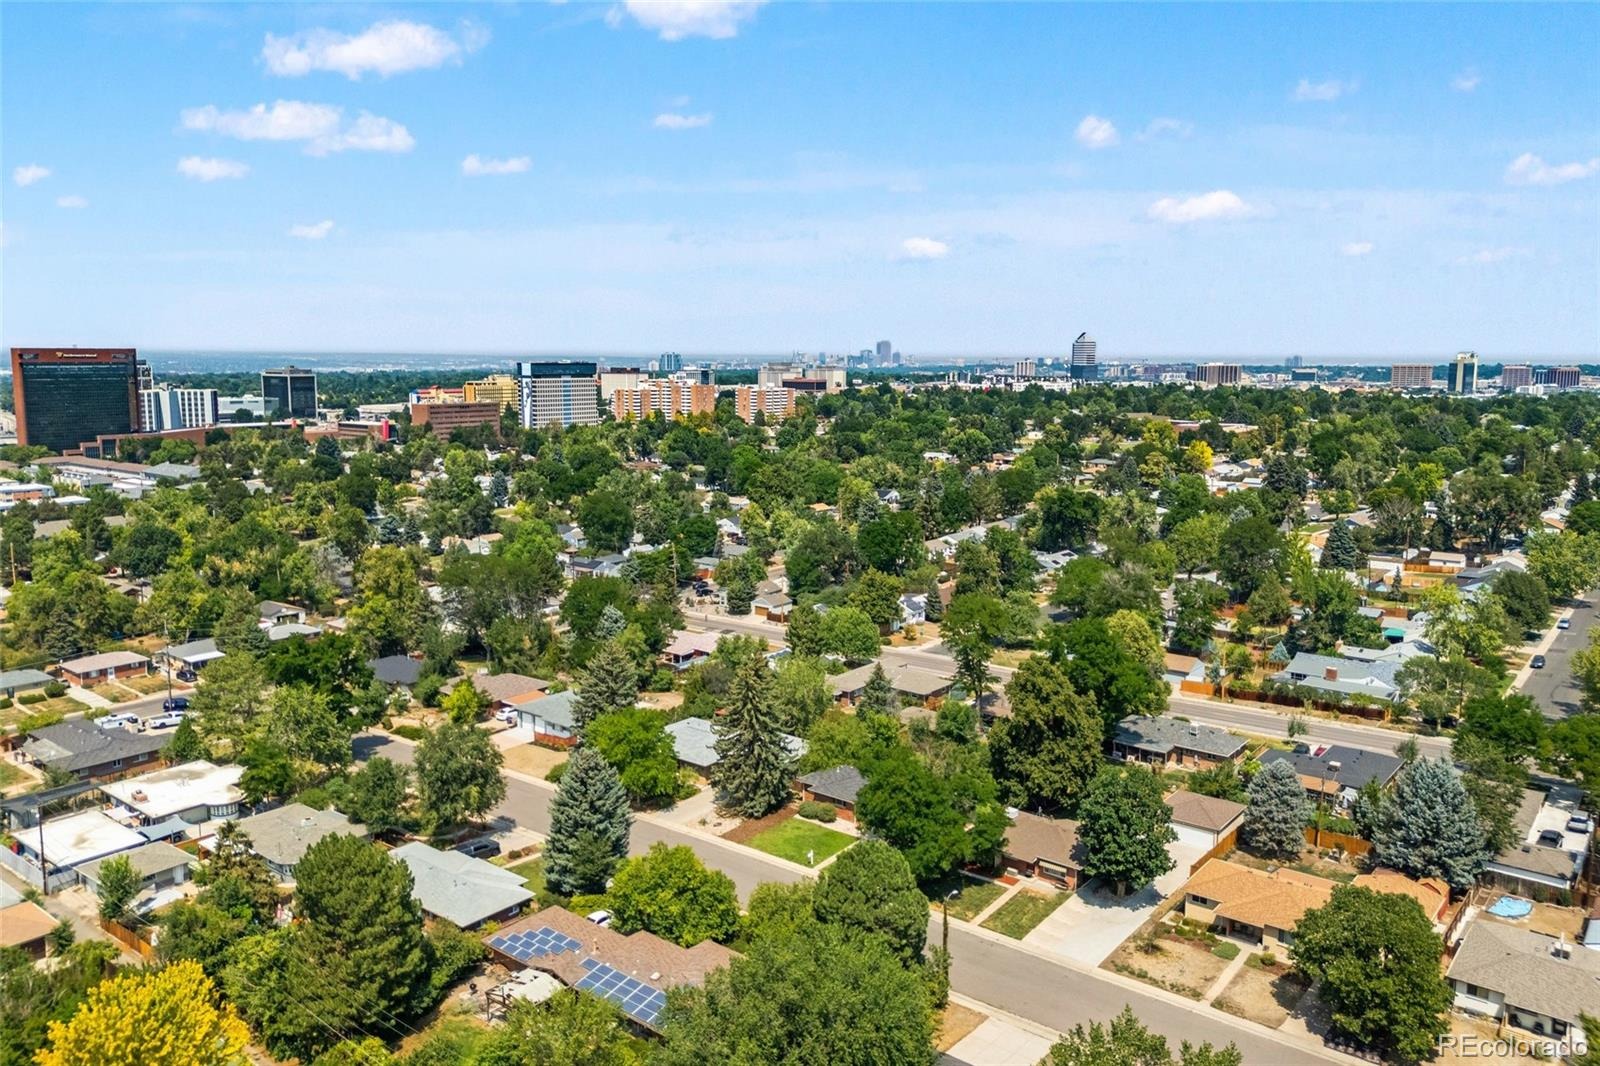
Denver, CO 80222
5 Beds · 3 Baths · 2,672 Sq Ft
$745,000
Single Family
Property Type
0.22 acres
Lot Size
1955
Year Built
$279
Price per Sq Ft
1
Parking Spaces
5026523
MLS #
About This Property
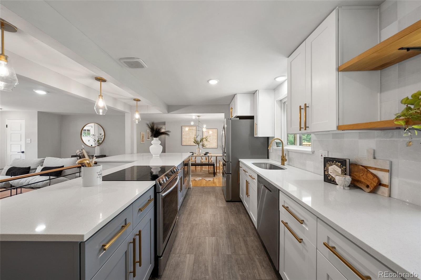
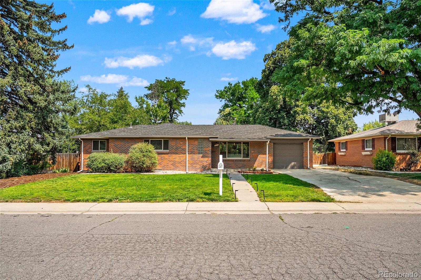
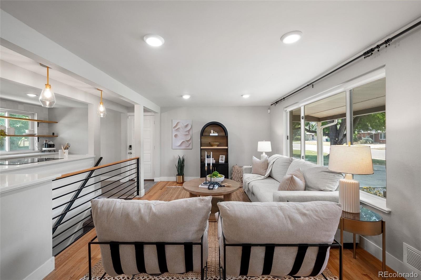
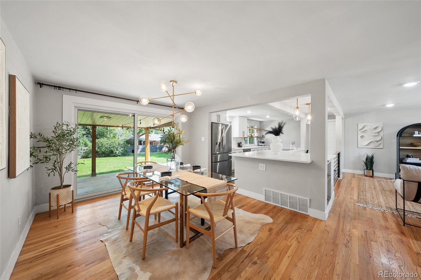
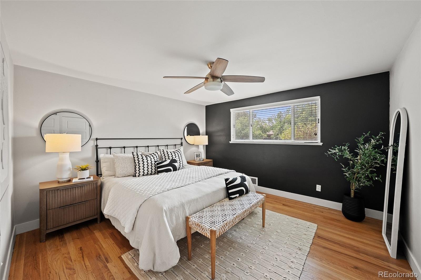
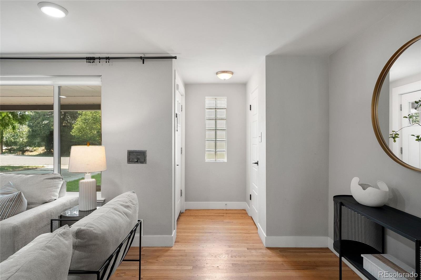
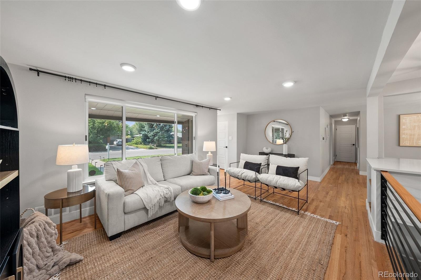
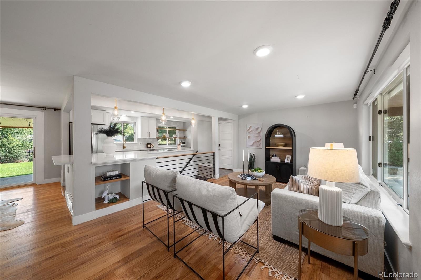
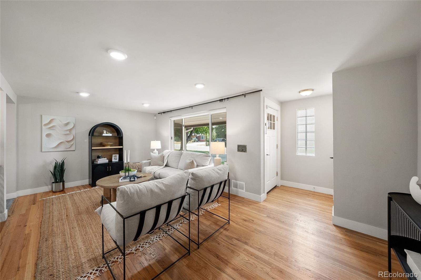
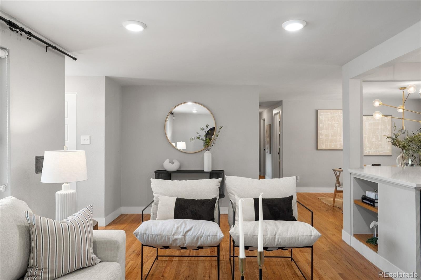
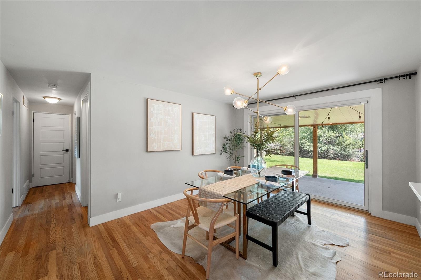
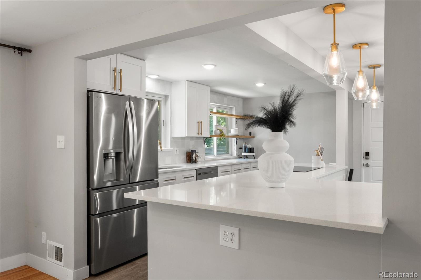
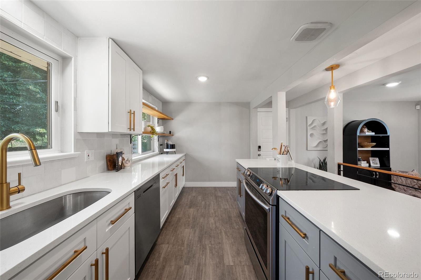
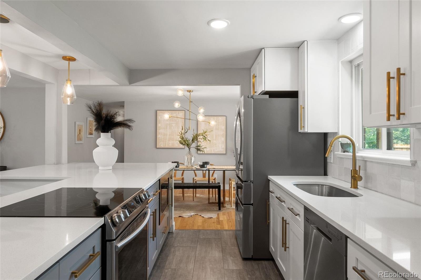
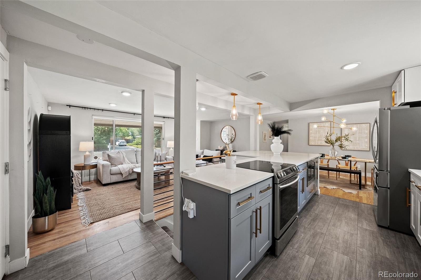
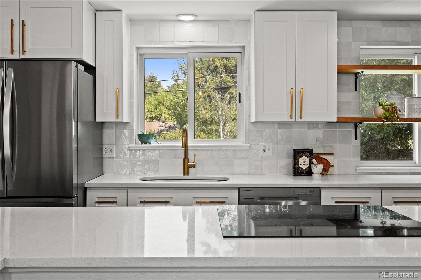
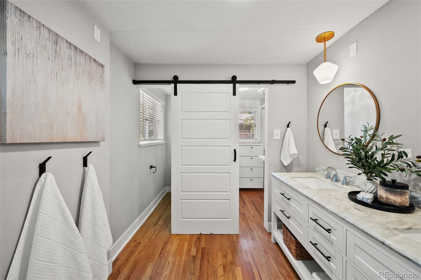
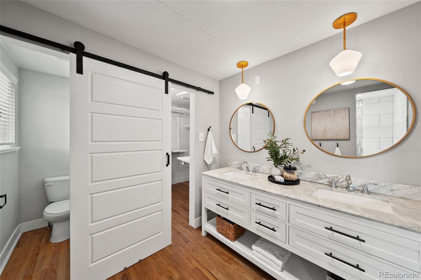
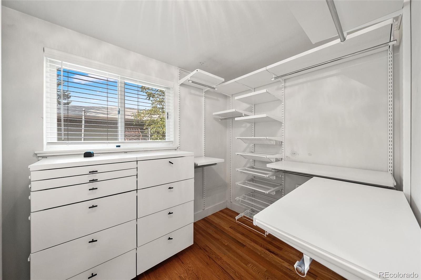
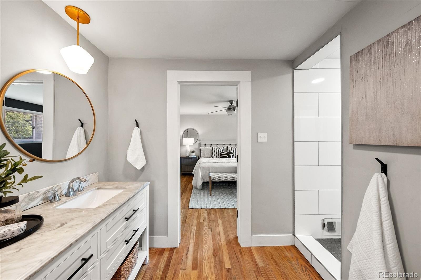
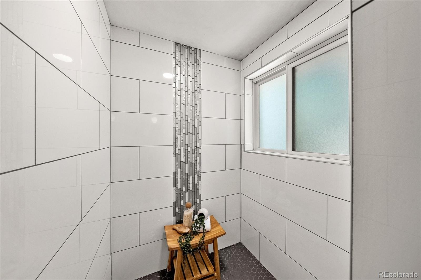
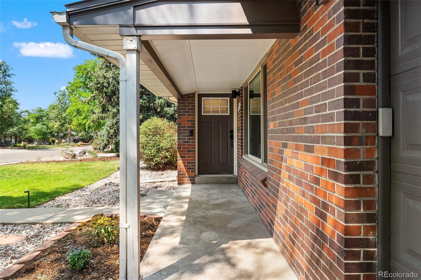
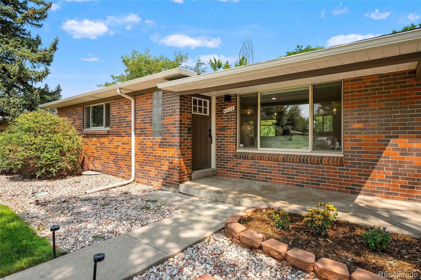
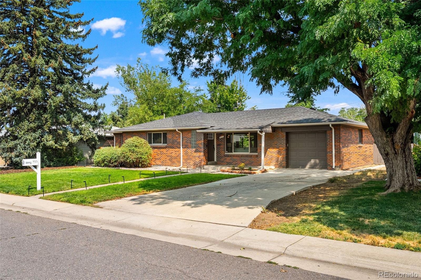
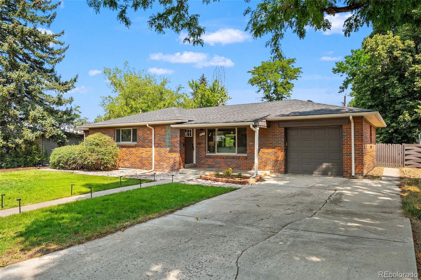
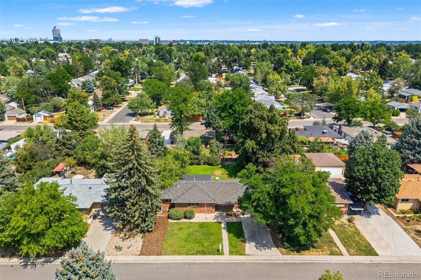
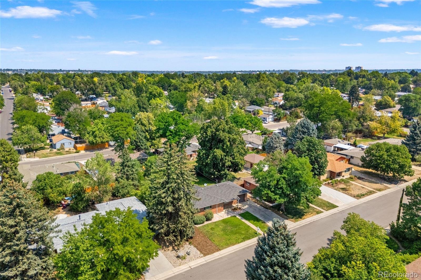
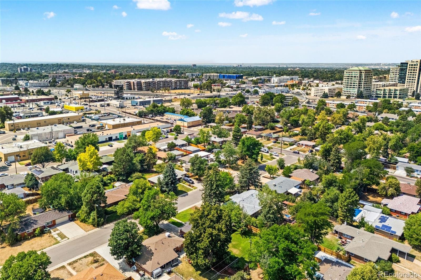
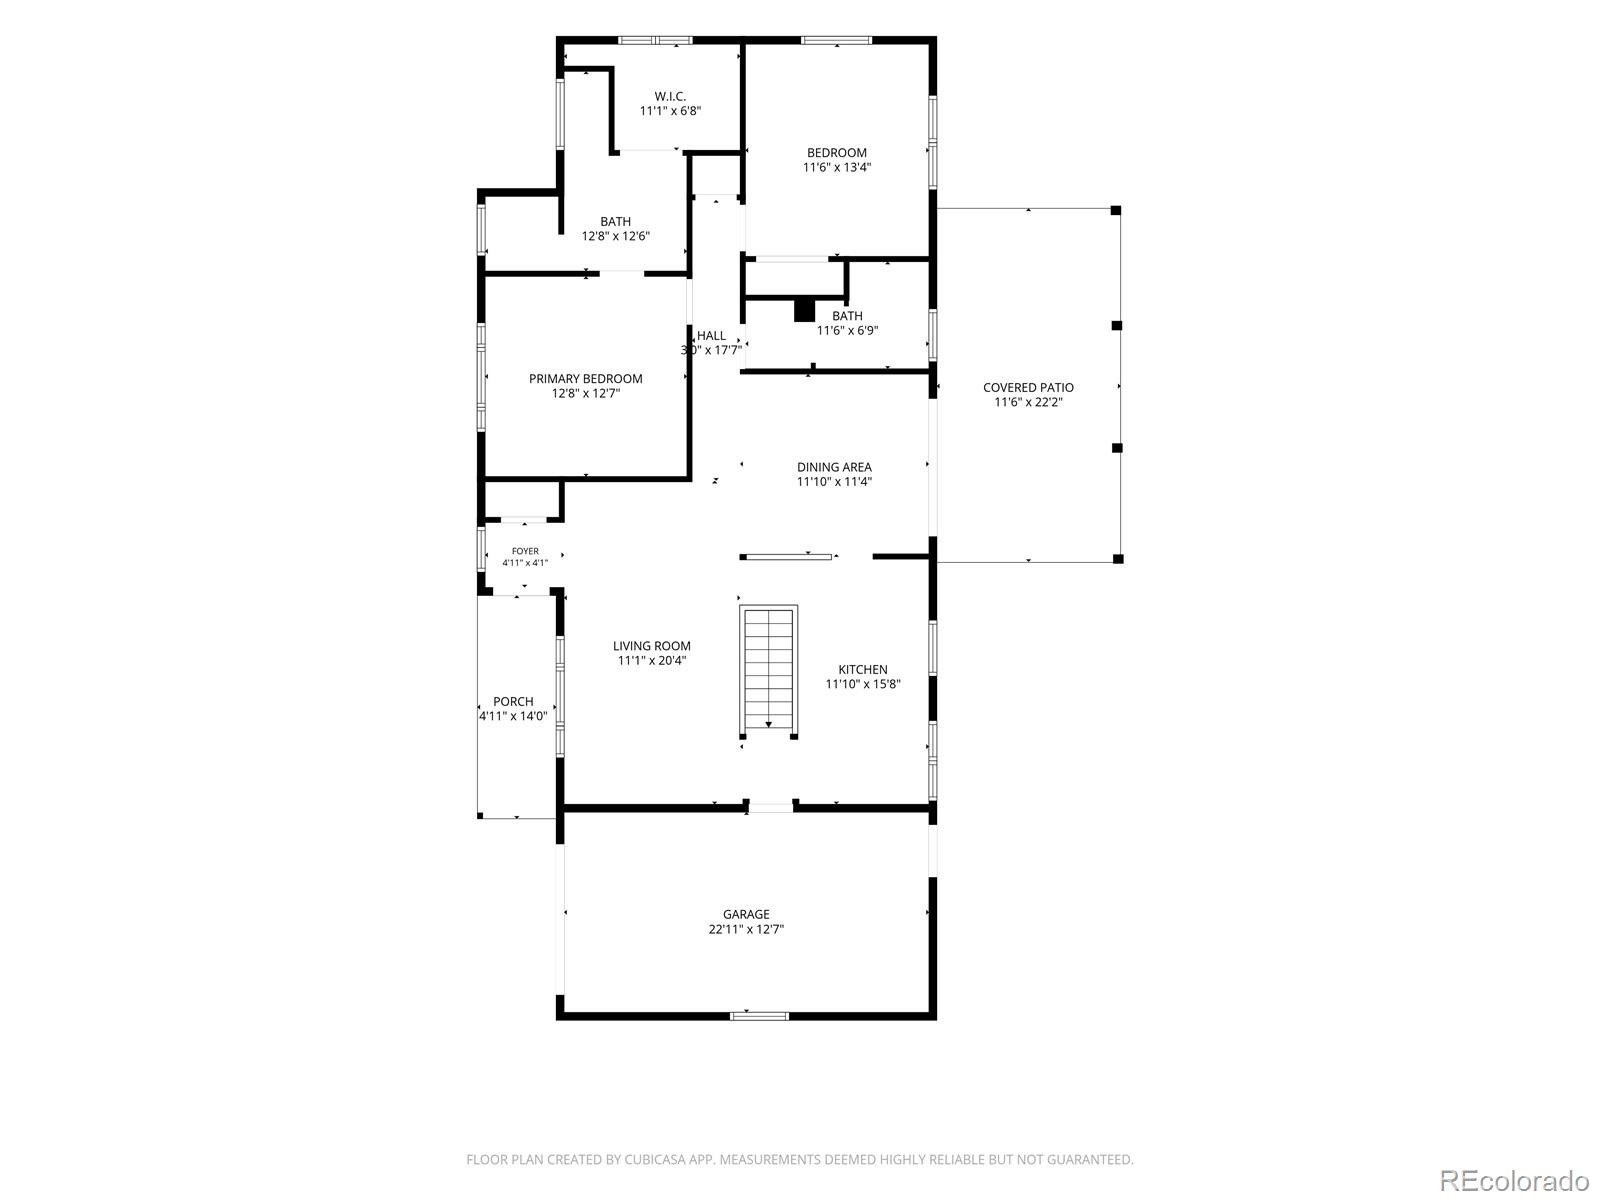
Thoughtfully renovated in 2018, this stylish Virginia Village ranch blends modern design with exceptional functionality. The reimagined open-concept layout centers around a beautiful kitchen featuring sleek cabinetry, contemporary finishes, and an oversized island that seamlessly connects the living and dining areas, creating the perfect space for entertaining or everyday living. The expanded primary suite is a standout feature, offering a spacious retreat rarely found in Virginia Village. Enjoy a luxurious four-piece ensuite bath and an oversized walk-in closet that provides both comfort and convenience.
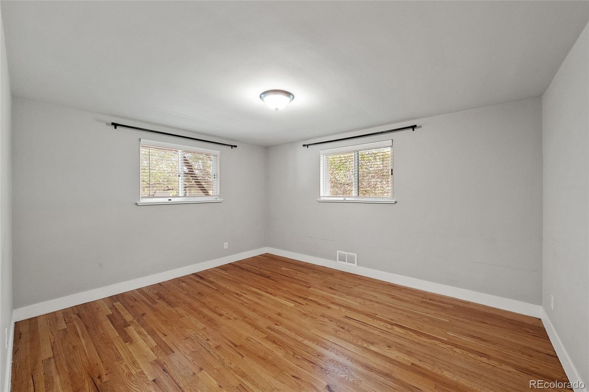
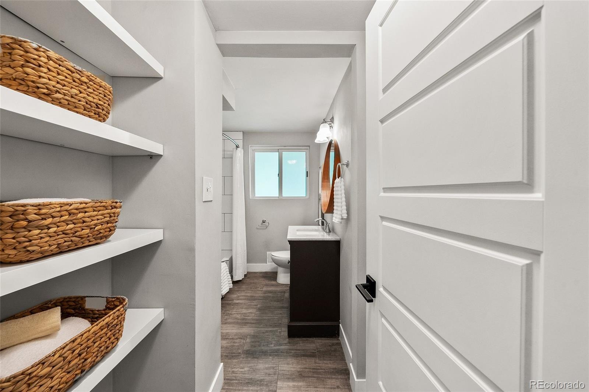
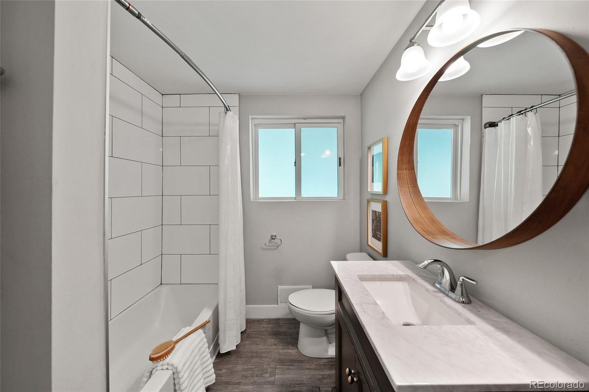
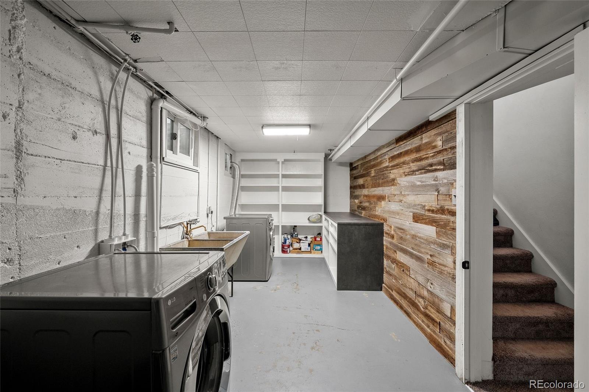
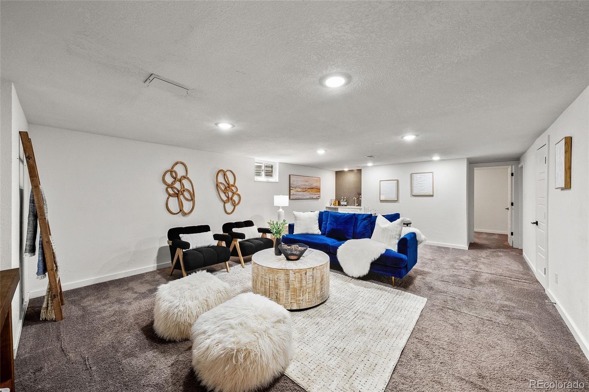
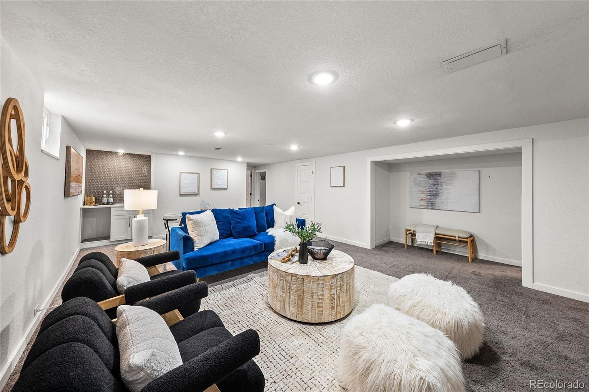
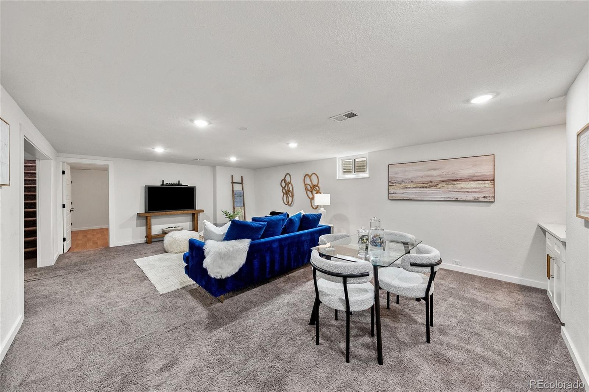
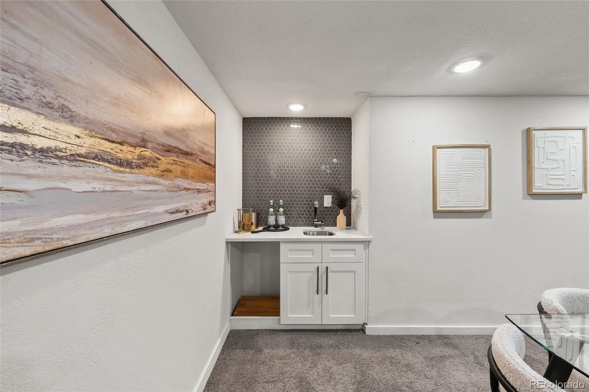
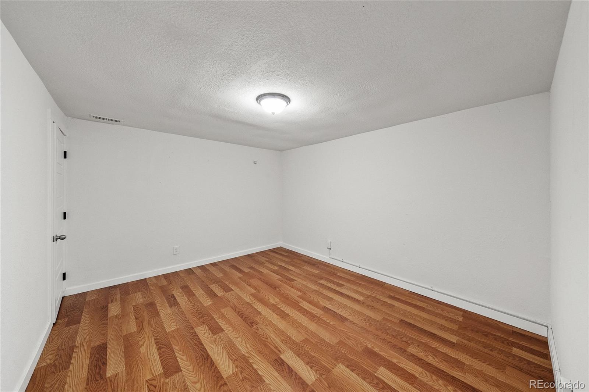
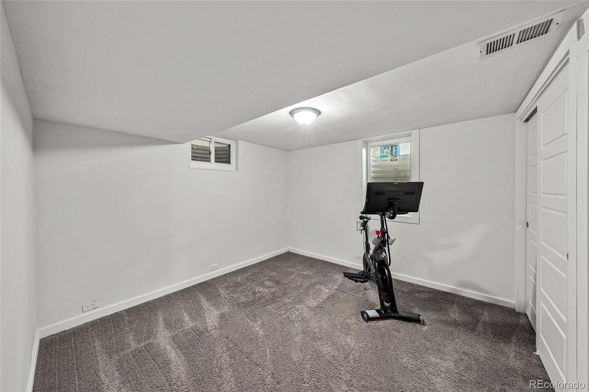
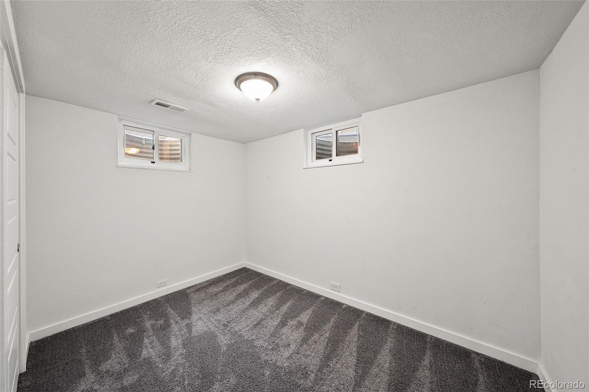
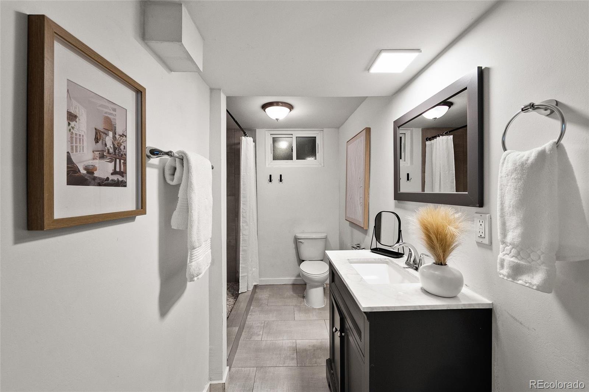
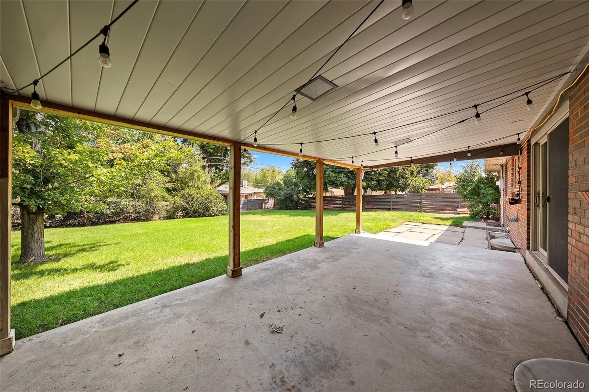
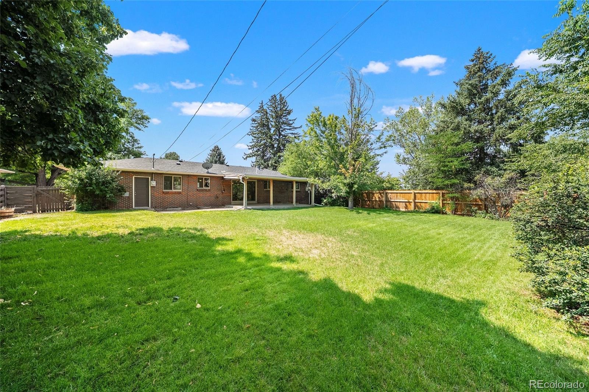
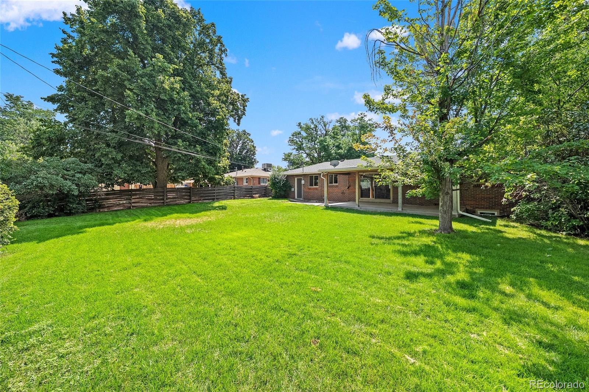
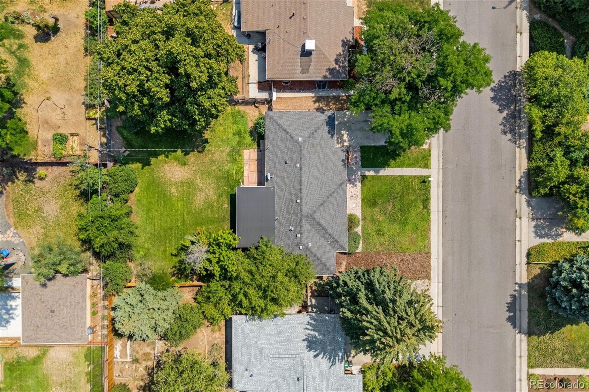
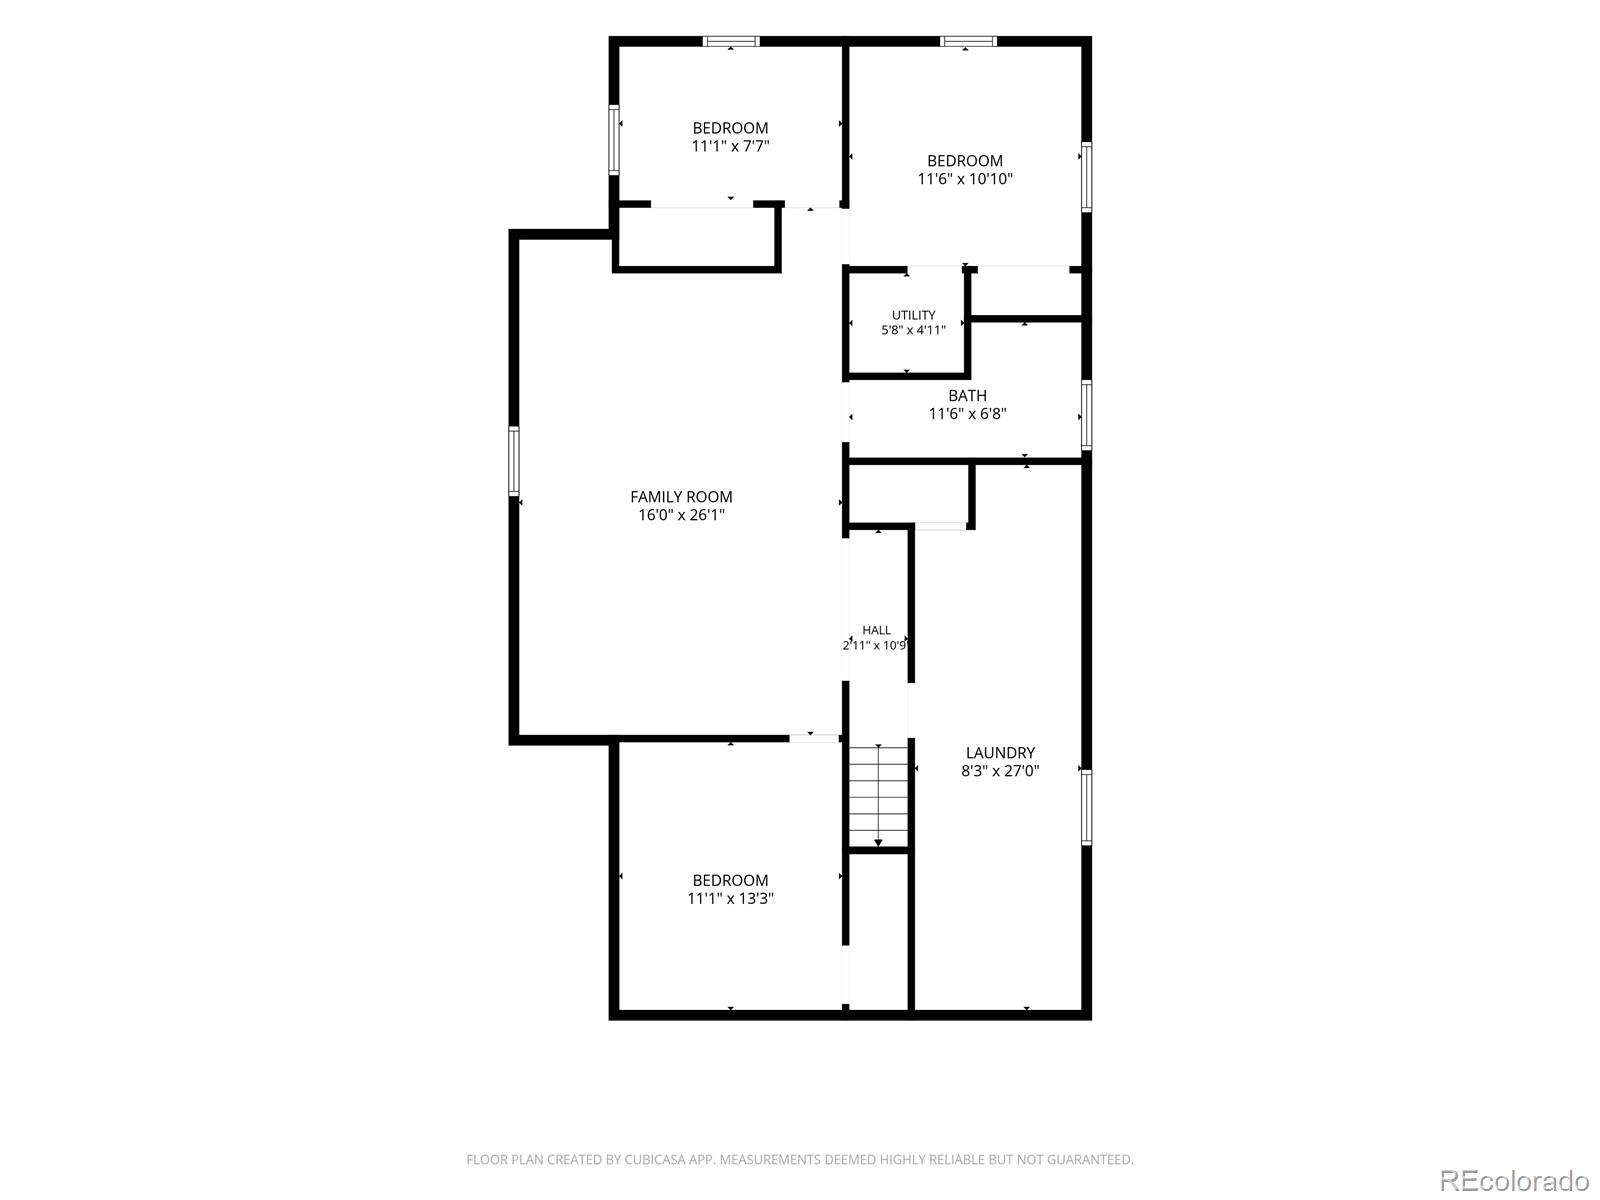
The fully finished basement adds incredible versatility with a generous family room complete with a wet bar, making it ideal for movie nights, game days, or hosting guests. Three additional bedrooms, including one conforming bedroom, a guest bathroom, and a large utility room provide abundant space for a home gym, workshop, storage, or hobby area. Extensive updates throughout the home offer peace of mind and modern appeal, including newer gutters, newer windows, brand-new cabinetry and bathroom vanities, new basement carpet, beautifully refinished hardwood floors, updated lighting, and a new garage door. Outside, a covered patio overlooks an expansive backyard featuring a garden area, fire pit, and plenty of room to relax, play, or entertain year-round.
9 days on market
Listed by Kathryn Bartic · Keller Williams DTC · kathryn@barticgroup.com,303-845-2362
Property Details
| Property Type | Residential |
| Sub Type | Single Family Residence |
| Status | Active |
| Price per Sq Ft | $279 |
| Subdivision | Virginia Village |
| MLS # | 5026523 |
| Days on Market | 9 |
| Bedrooms | 5 |
| Full Baths | 1 |
| Three-Quarter Baths | 2 |
| Year Built | 1955 |
| Lot Size (Sq Ft) | 9,370 |
| Acres | 0.22 |
| HOA | No |
| Annual Taxes | $4,382 |
| State | CO |
| County | Denver |
| Zoning | S-SU-D |
| Interior Features | Open Floorplan, Walk-In Closet(s), Wet Bar, Marble Counters, Primary Suite, Quartz Counters, Utility Sink |
| Heating | Forced Air, Natural Gas |
| Cooling | Central Air |
| Flooring | Carpet, Tile, Wood |
| Appliances | Dishwasher, Dryer, Oven, Range, Refrigerator, Washer |
| Exterior Features | Garden, Private Yard, Rain Gutters |
| Garage | Yes |
| Garage Spaces | 1 |
| Roof | Composition |
| Basement | Finished, Full, Interior Entry |
| Lot Features | Level, Sprinklers In Front, Sprinklers In Rear |
| Architectural Style | Traditional |
| Levels | One |
| Construction | Brick, Frame |
| Sewer | Public Sewer |
| Water Source | Public |
| Senior Community | No |
| Special Conditions | None Known |
Location
Price History
| Date | Event | Price |
|---|---|---|
| 10/30/2026 |
Listed for sale Source: REcolorado® #5026523 |
$750,000 +0.7% $281/sqft |
| 10/15/2026 |
Listing removed Source: REcolorado® #3313522 |
— |
| 10/15/2026 |
Price change Source: REcolorado® #3313522 |
$745,000 $279/sqft |
| 8/12/2026 |
Listed for sale Source: REcolorado® #3313522 |
$745,000 $279/sqft |

Based on information submitted to the MLS GRID as of November 8, 2026 at 2:04 PM MST. All data is obtained from various sources and may not have been verified by broker or MLS GRID. Supplied Open House Information is subject to change without notice. All information should be independently reviewed and verified for accuracy. Properties may or may not be listed by the office/agent presenting the information.
Thank you — a Mont Haus broker will be in touch shortly.
For Mont Haus agents and staff. Sign in with your Mont Haus Microsoft account and the Agent Portal opens in a new tab.
Sign in with MicrosoftNo Microsoft account yet? Ask Nikki Boxer, who sets up portal access.