Residential · Pending
Lone Tree, CO 80124
3 Beds · 3 Baths · 1,624 Sq Ft
$560,000
Townhouse
Property Type
2006
Year Built
$345
Price per Sq Ft
2
Parking Spaces
$344
HOA Fee
7246399
MLS #
About This Property
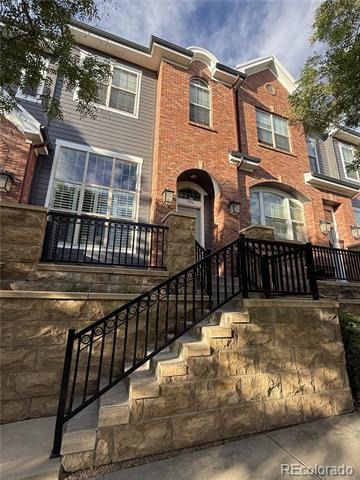
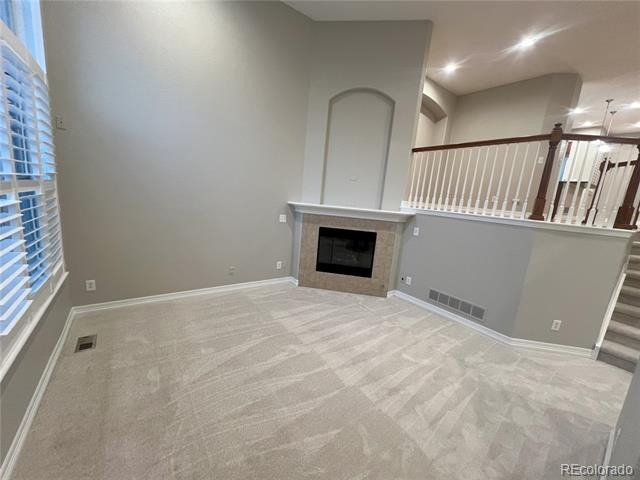
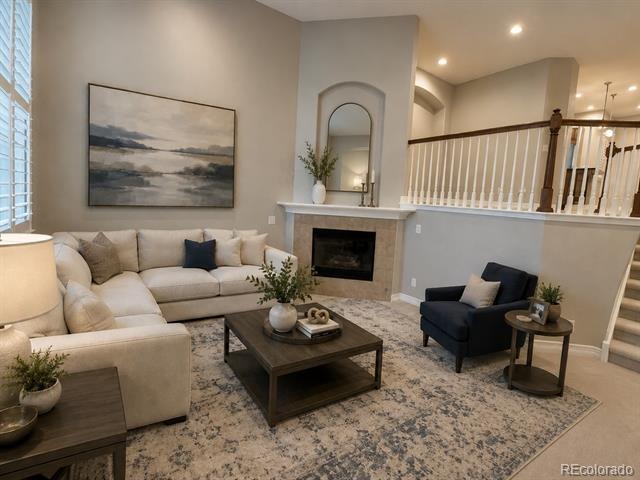
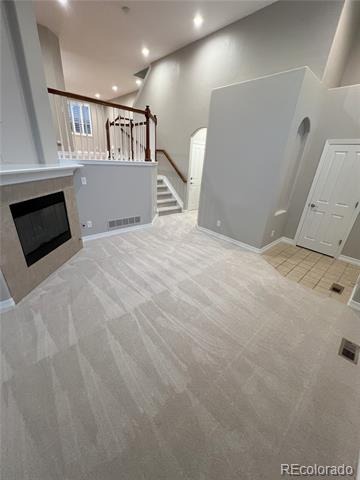
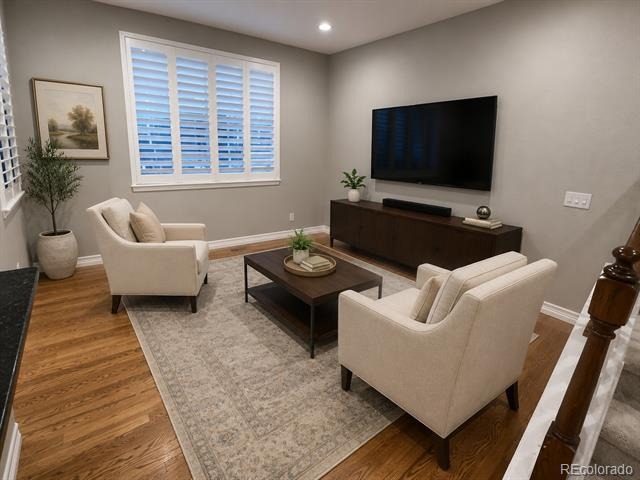
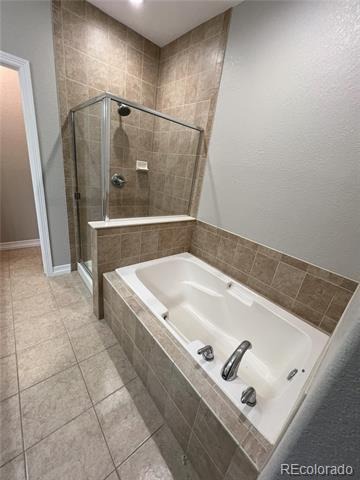
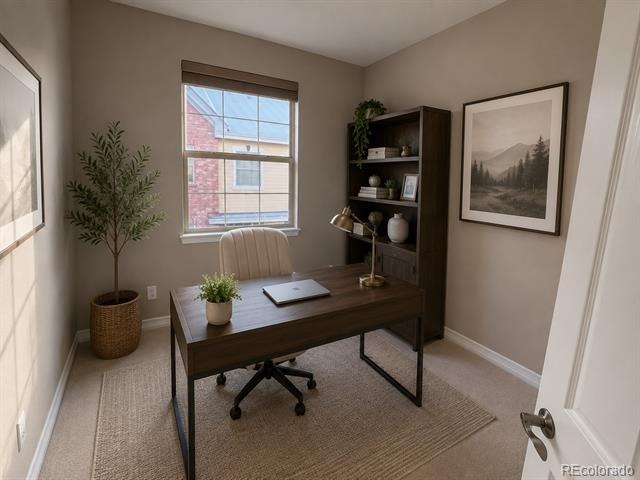
Beautiful townhome in the Ridgegate community of Lone Tree! The home features 3 bedrooms, 2.5 bathrooms with 1,680 finished square feet and an oversized attached 2-car Garage. This well-maintained property provides an exceptional location coupled with low maintenance living. As you enter, this property offers a welcoming family room with soaring ceilings and gas fireplace.
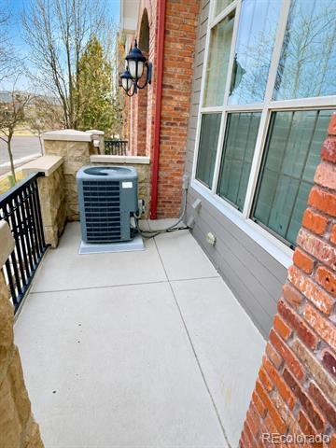
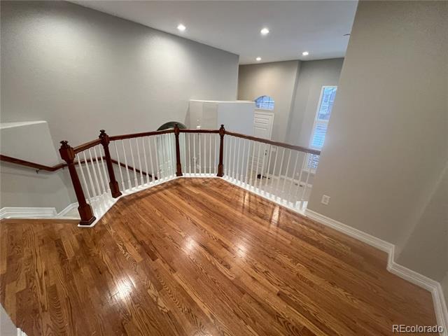
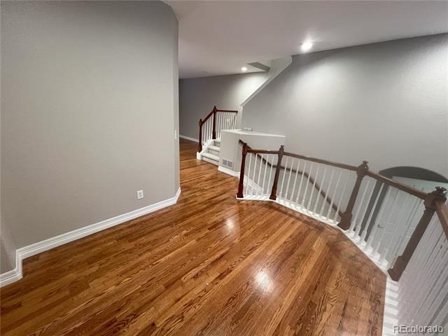
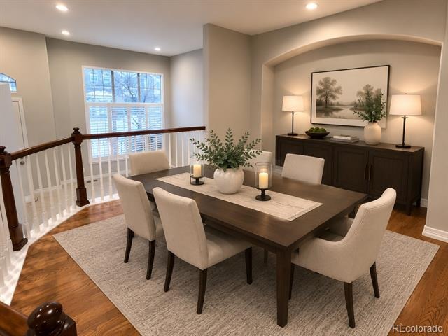
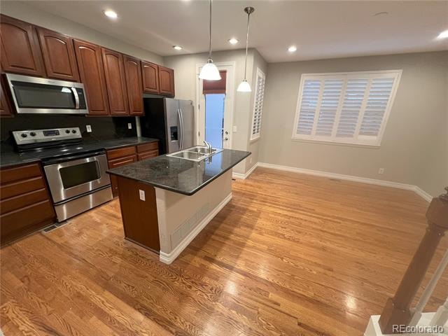
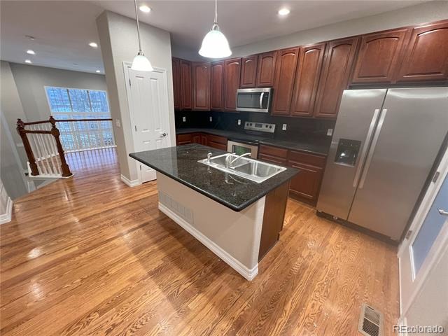
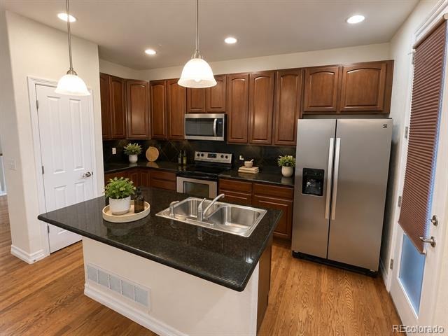
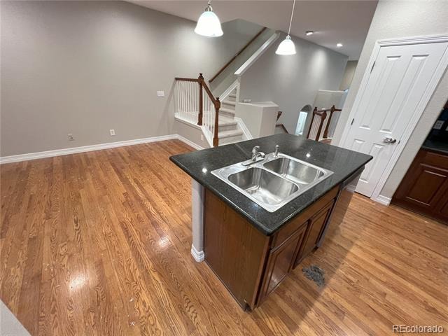
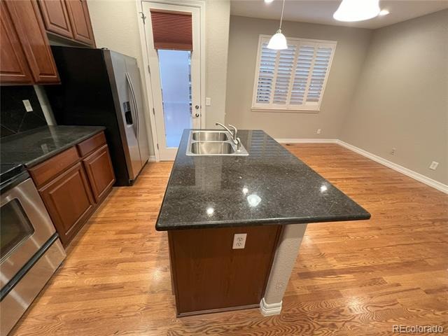
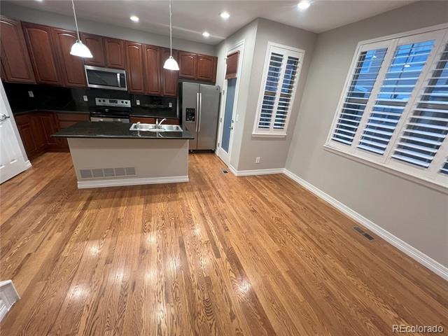
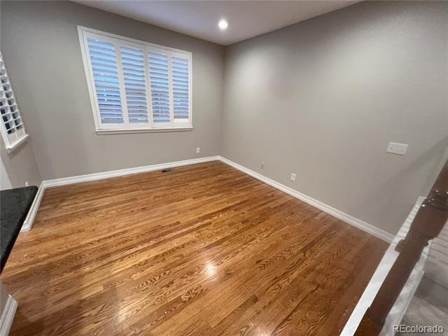
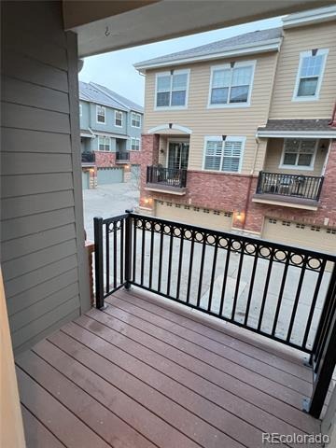
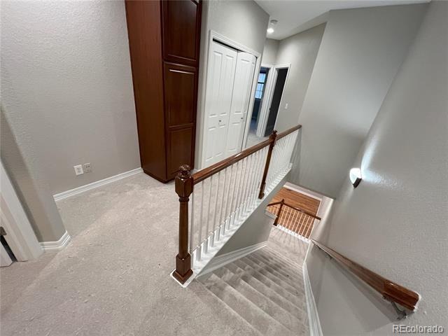
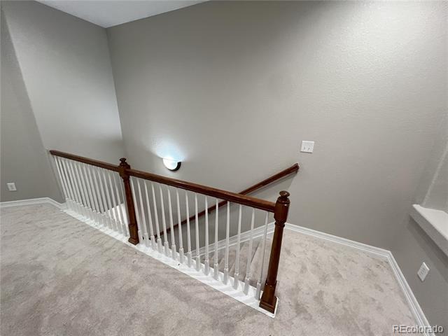
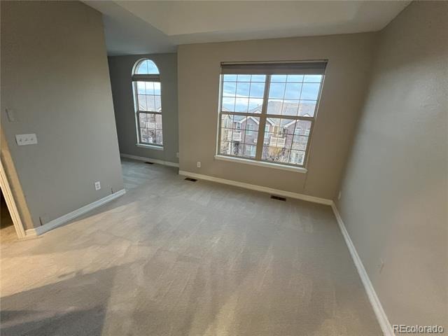
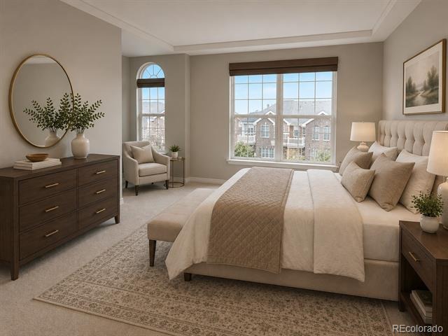
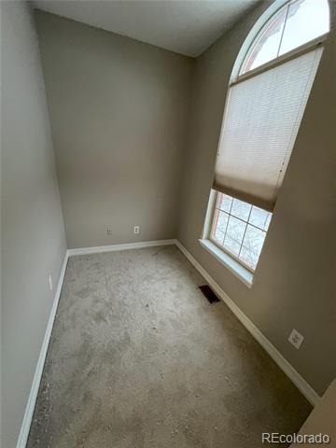
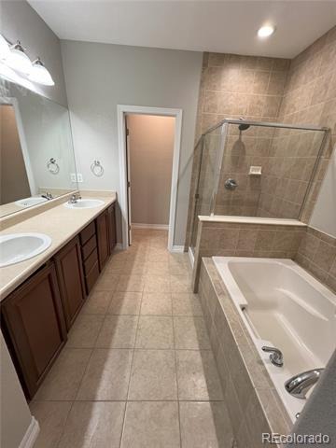
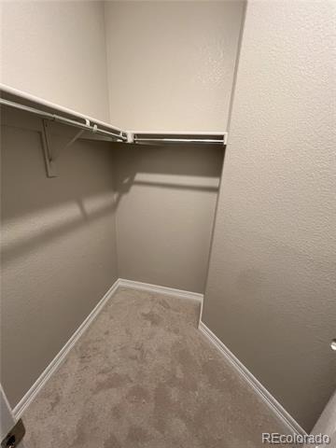
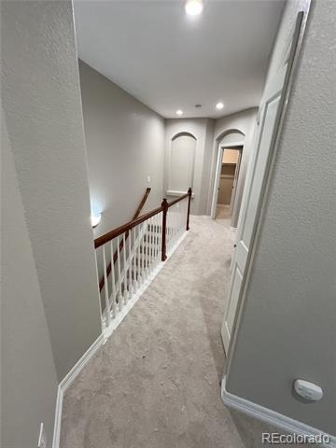
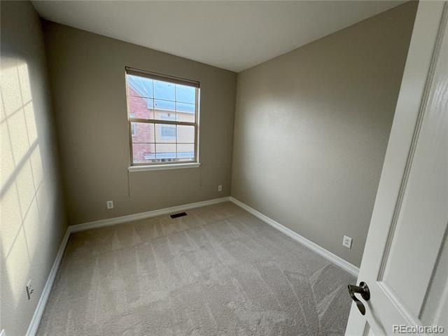
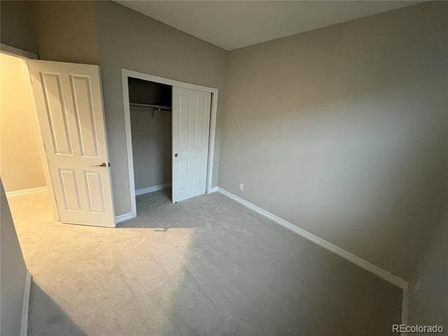
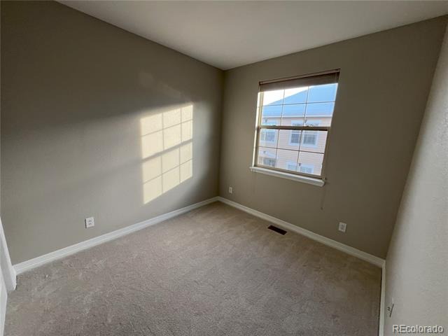
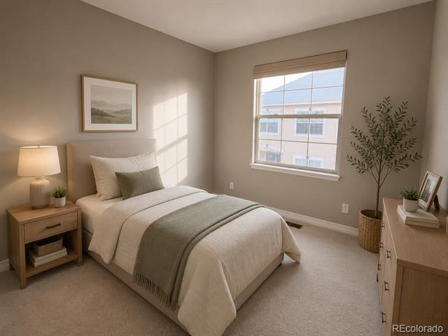
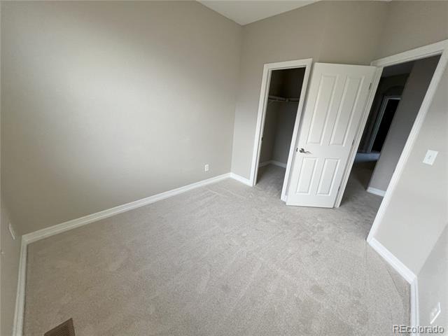
The upper main level provides hardwood floors through the kitchen, dining and nook (or flex) spaces. The kitchen features granite counter tops with center island, a pantry and cherry cabinets. This property includes two outdoor spaces including front porch and a small private balcony off the kitchen. The top floor features all 3 bedrooms including the primary suite with 5-piece attached bathroom and walk-in closet.
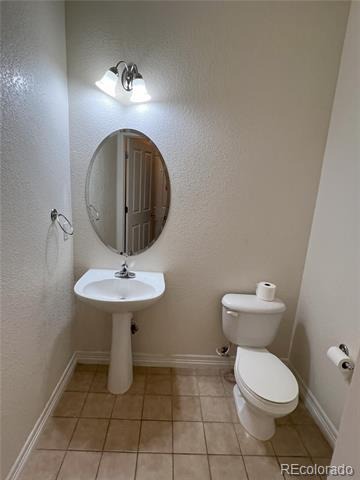
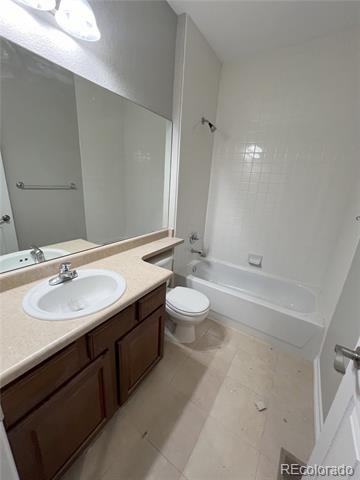
It also provides a full spare bathroom and top floor laundry closet. Year round comfort with central A/C and numerous plantation shutters. This property is located in the desirable and very walkable Ridgegate area of Lone Tree. This means easy access to many dining and retail options along with businesses including Charles Schwab & Sky Ridge Hospital.
The location offers fantastic nearby parks (including Prairie Sky) and hiking/biking (including the Bluffs Regional) trails, in addition to the Lone Tree Recreation Center. Finally, this property is located within the highly acclaimed Douglas County School District. HOA dues include water, trash, exterior maintenance and internet.
104 days on market
Listed by Joshua St. Romain · RE/MAX Leaders · jstromain@remax.net,720-308-1037
Property Details
| Property Type | Residential |
| Sub Type | Townhouse |
| Status | Pending |
| Price per Sq Ft | $345 |
| Subdivision | Ridgegate |
| MLS # | 7246399 |
| Days on Market | 104 |
| Bedrooms | 3 |
| Full Baths | 1 |
| Half Baths | 1 |
| Three-Quarter Baths | 1 |
| Year Built | 2006 |
| HOA | Yes |
| HOA Fee | $344 |
| Annual Taxes | $5,359 |
| State | CO |
| County | Douglas |
| Interior Features | Breakfast Bar, Eat-in Kitchen, Granite Counters, High Ceilings, Kitchen Island, Open Floorplan, Pantry, Walk-In Closet(s), Five Piece Bath, Primary Suite, Smoke Free |
| Heating | Forced Air |
| Cooling | Central Air |
| Flooring | Carpet, Linoleum, Tile, Wood |
| Fireplaces | 1 |
| Fireplace Features | Family Room |
| Appliances | Dishwasher, Disposal, Freezer, Gas Water Heater, Microwave, Oven, Range, Refrigerator, Washer |
| Exterior Features | Balcony |
| Garage | Yes |
| Garage Spaces | 2 |
| Parking Features | Concrete, Oversized |
| Roof | Composition |
| Architectural Style | Contemporary |
| Levels | Multi/Split |
| Construction | Brick, Frame, Wood Siding |
| Sewer | Public Sewer |
| Water Source | Public |
| Senior Community | No |
| Special Conditions | None Known |
Location
Price History
| Date | Event | Price |
|---|---|---|
| 10/30/2026 |
Pending Source: REcolorado® #7246399 |
— |
| 7/30/2026 |
Listed for sale Source: REcolorado® #7246399 |
$560,000 $345/sqft |

Based on information submitted to the MLS GRID as of November 10, 2026 at 10:04 PM MST. All data is obtained from various sources and may not have been verified by broker or MLS GRID. Supplied Open House Information is subject to change without notice. All information should be independently reviewed and verified for accuracy. Properties may or may not be listed by the office/agent presenting the information.
Thank you — a Mont Haus broker will be in touch shortly.
For Mont Haus agents and staff. Sign in with your Mont Haus Microsoft account and the Agent Portal opens in a new tab.
Sign in with MicrosoftNo Microsoft account yet? Ask Nikki Boxer, who sets up portal access.