Residential · Active
Denver, CO 80212
4 Beds · 6 Baths · 4,833 Sq Ft
$2,250,000
Single Family
Property Type
0.11 acres
Lot Size
2022
Year Built
$466
Price per Sq Ft
2
Parking Spaces
7668572
MLS #
About This Property
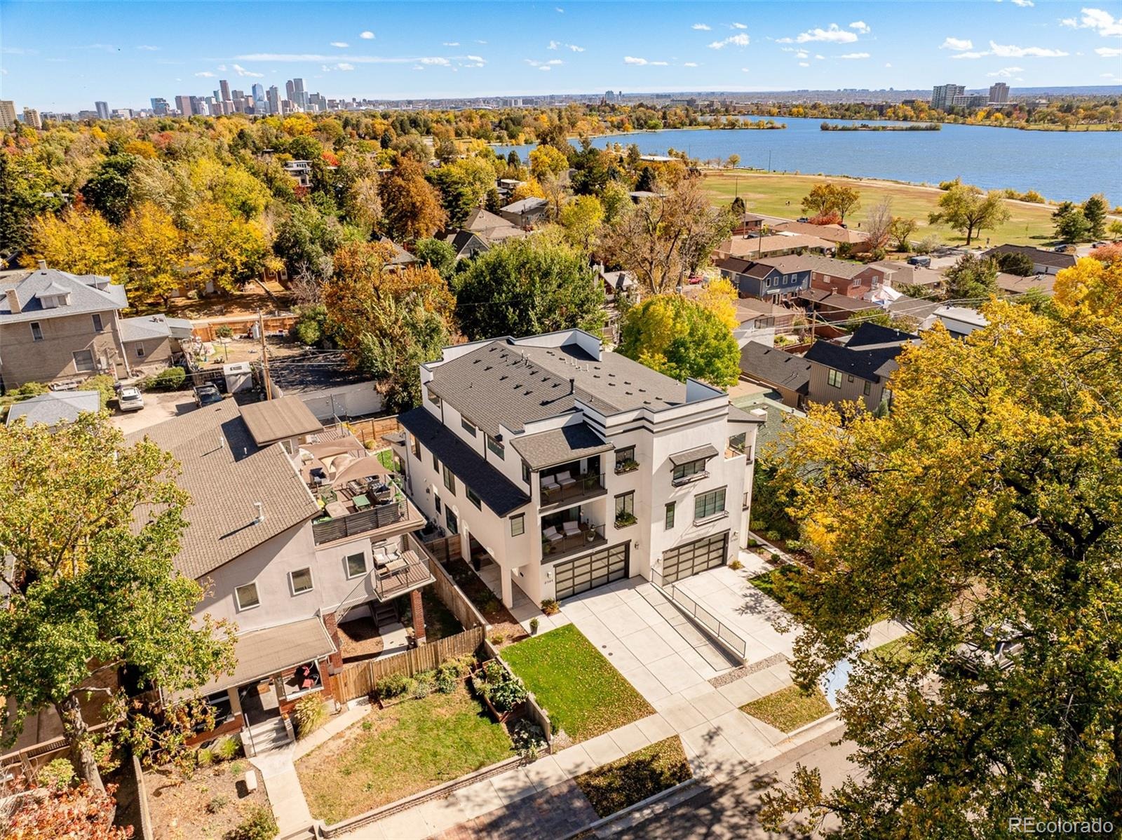
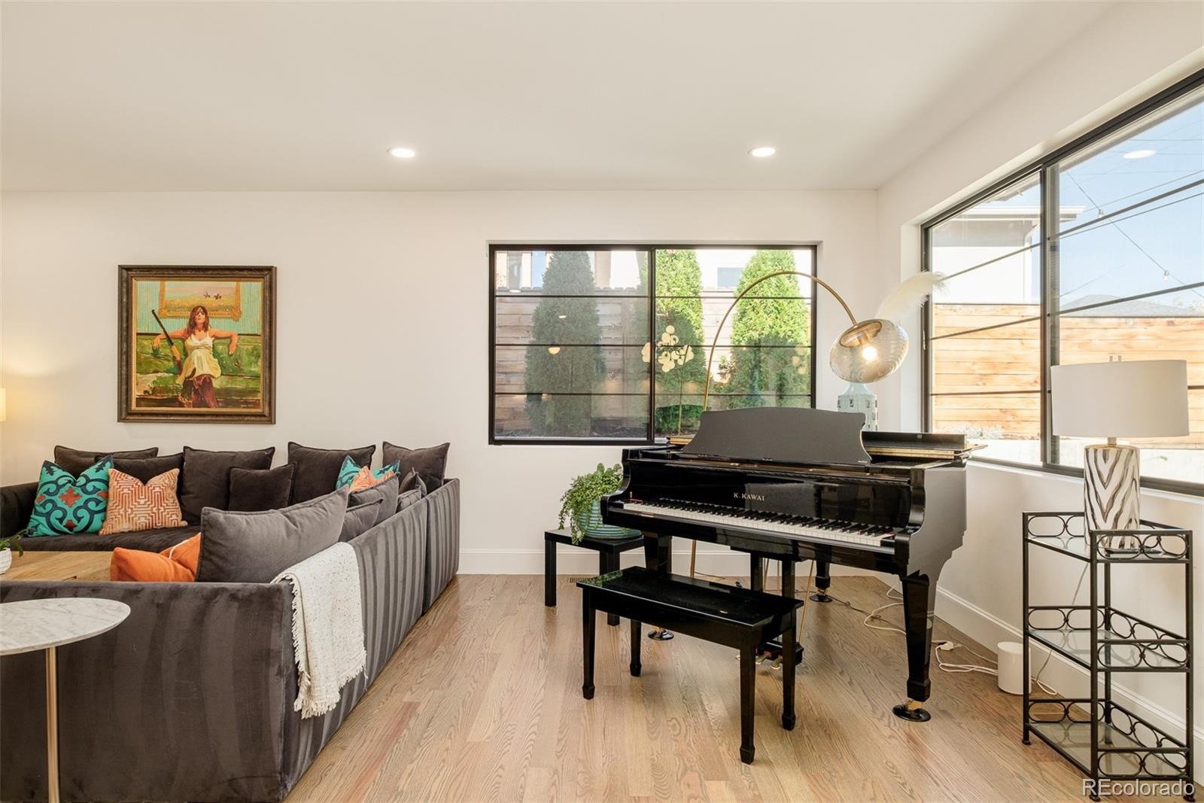
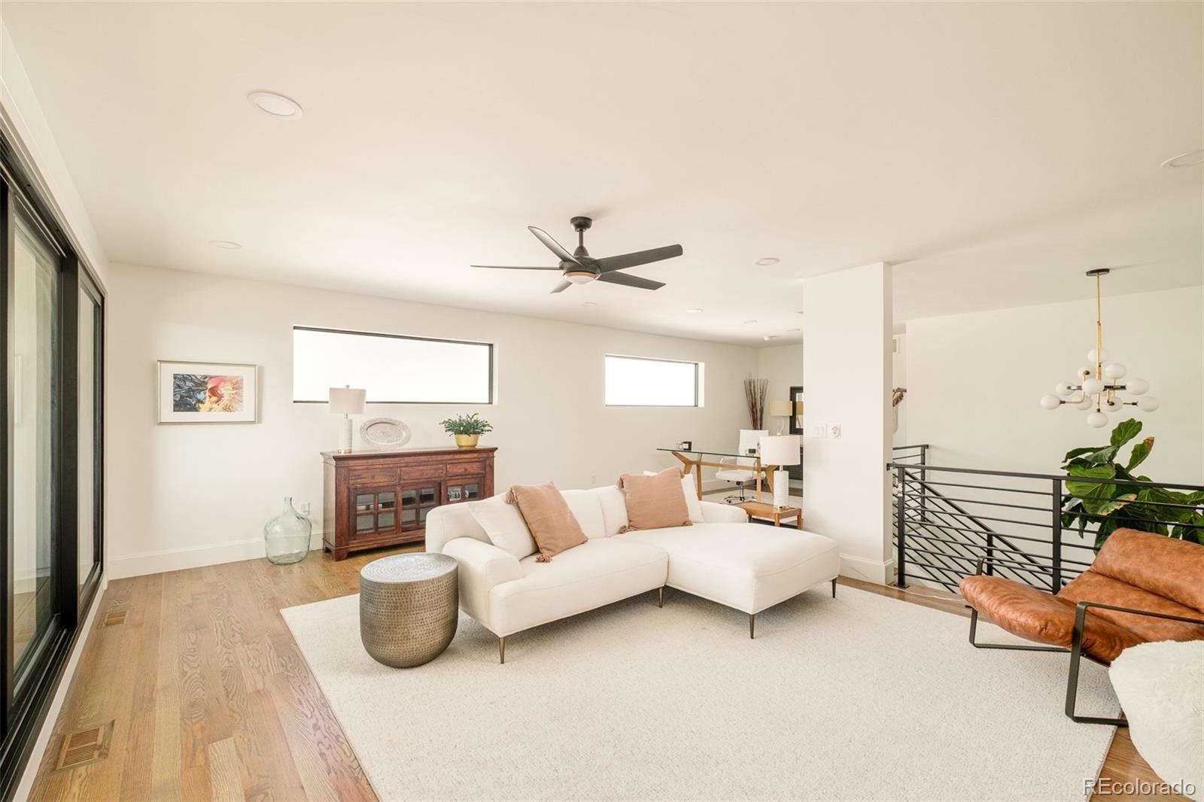
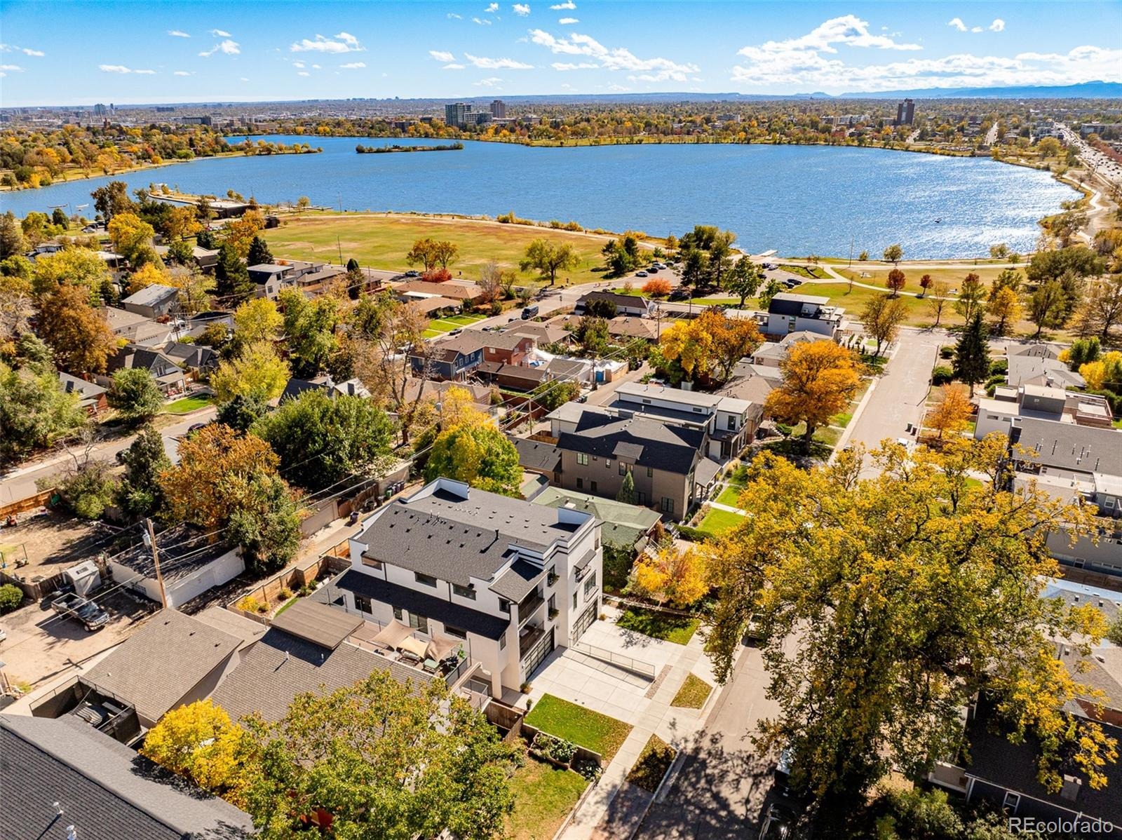
Exceptional by Design. Extraordinary by Location. Half a block from Sloan’s Lake, this distinctive luxury residence offers nearly 4,900 finished square feet of sophisticated living space, striking architecture, and the charm of Edgewater’s Historic 25th Avenue just steps away.
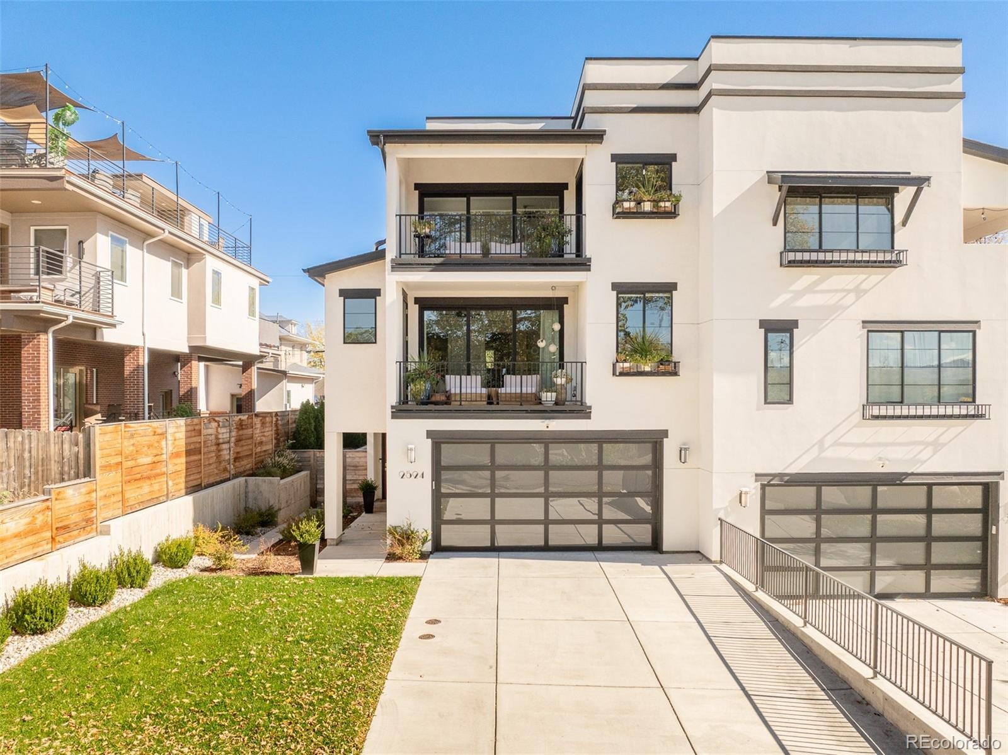
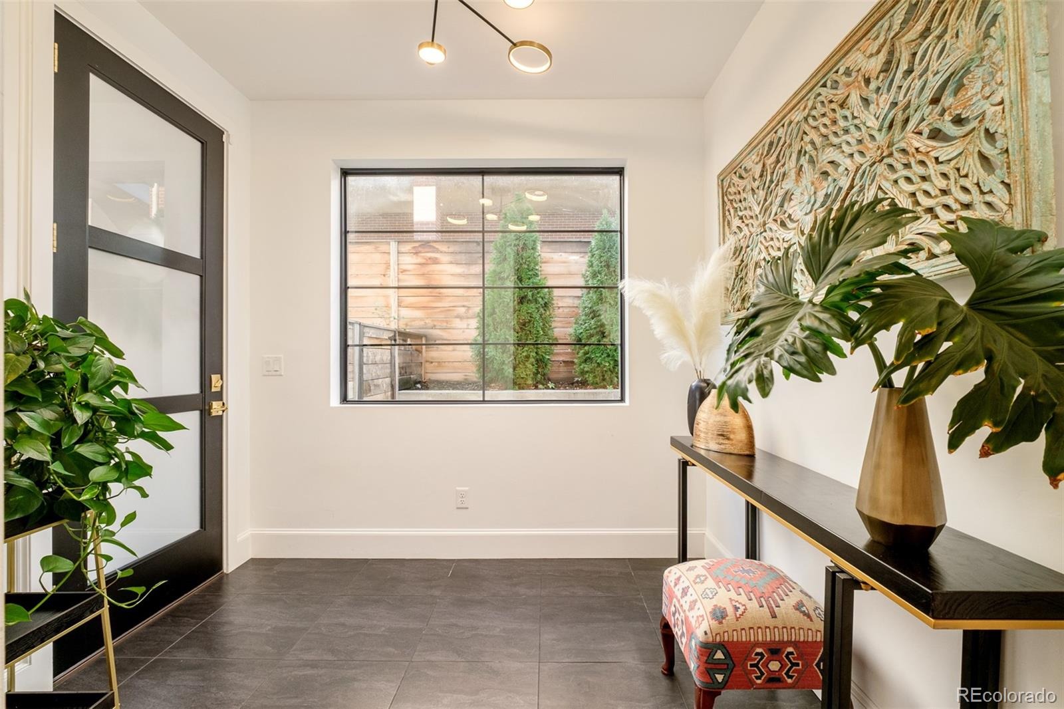
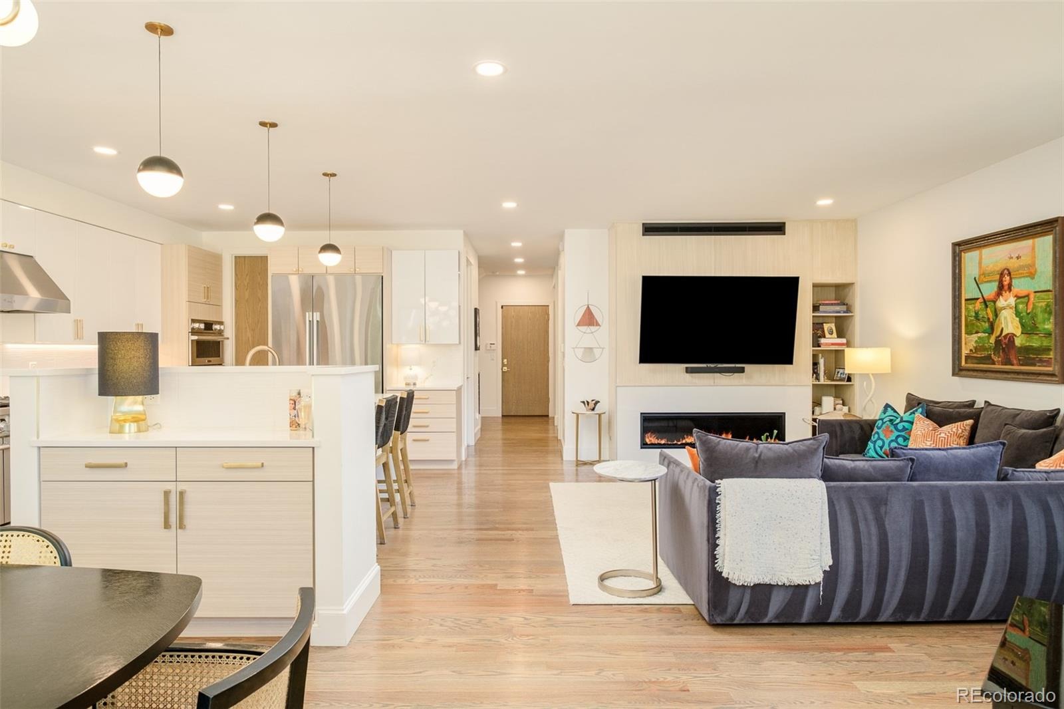
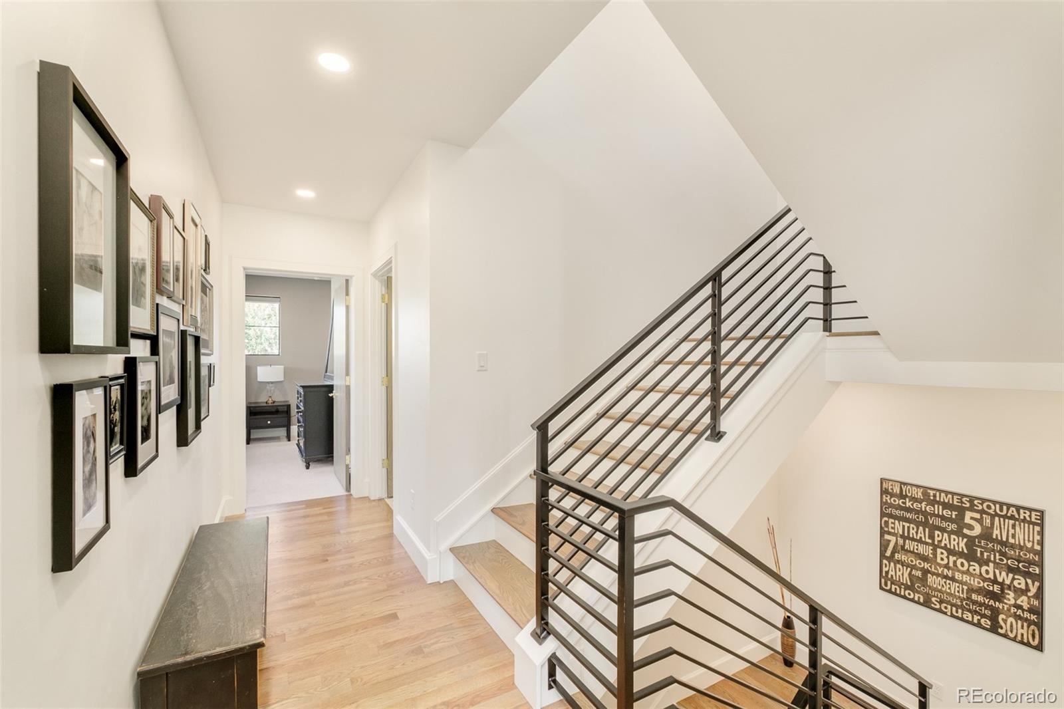
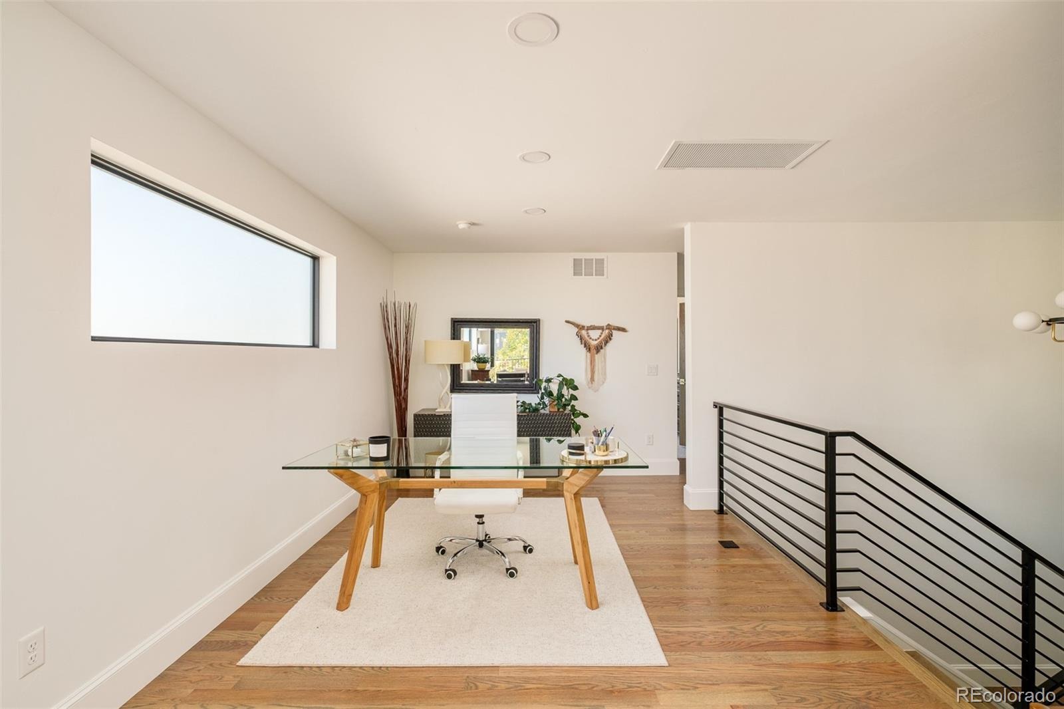
Designed and built by acclaimed Denver designer-builder Mark Adcock, twice honored with Colorado Homes & Lifestyles’ Home of the Year and Sub-Zero’s Kitchen of the Year awards, the home features soaring ceilings, generous proportions, expansive glass, and beautifully crafted details.
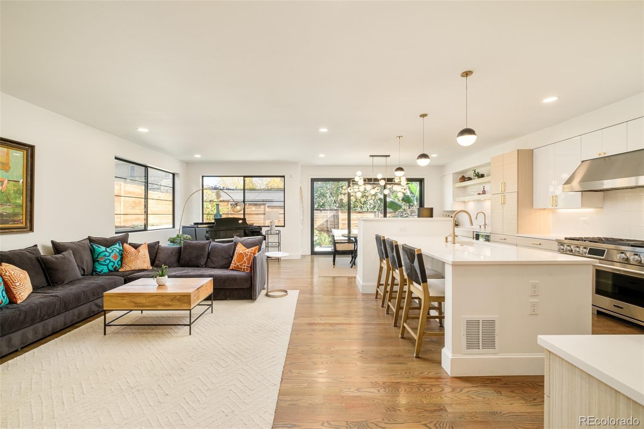
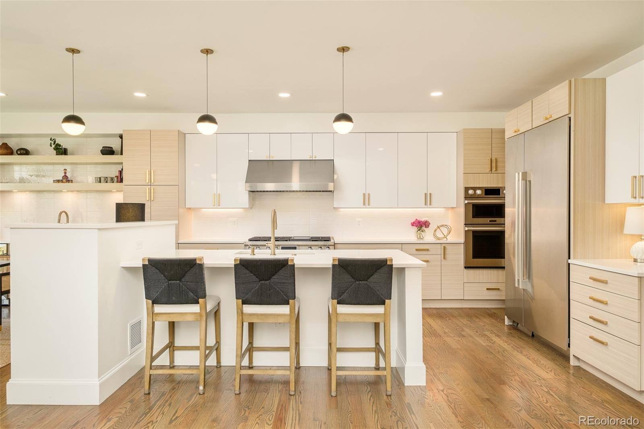
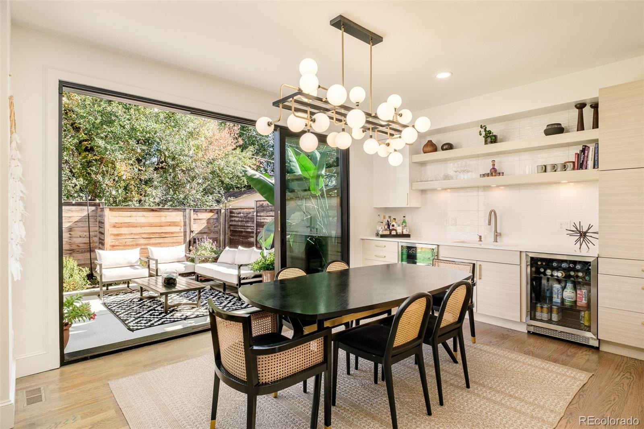
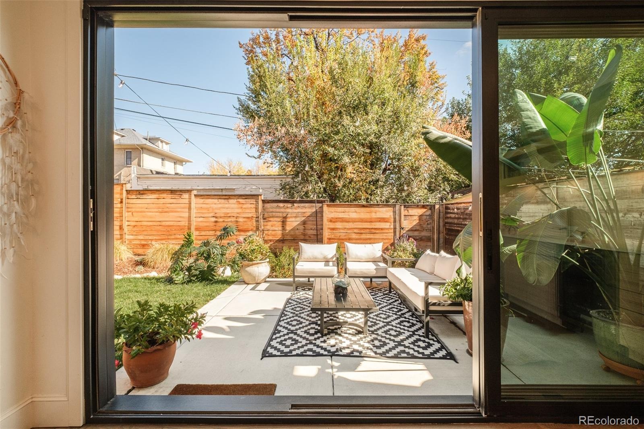
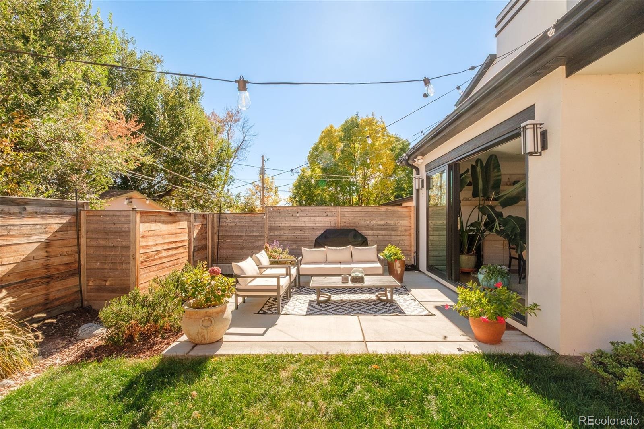
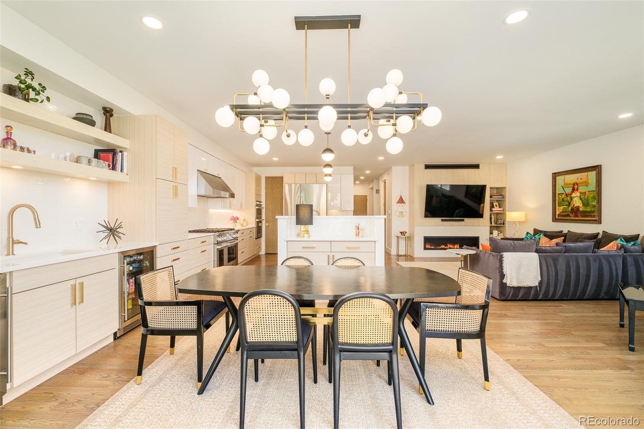
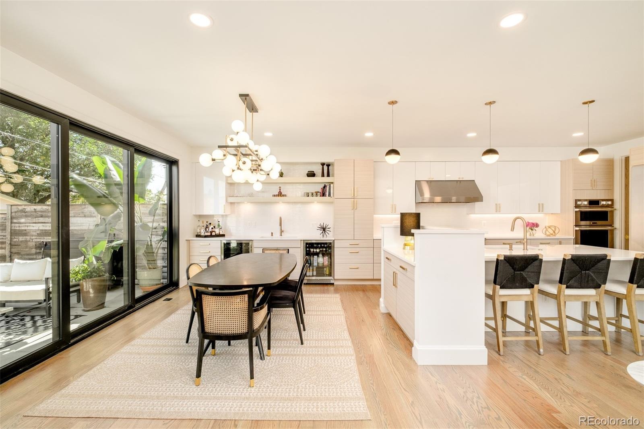
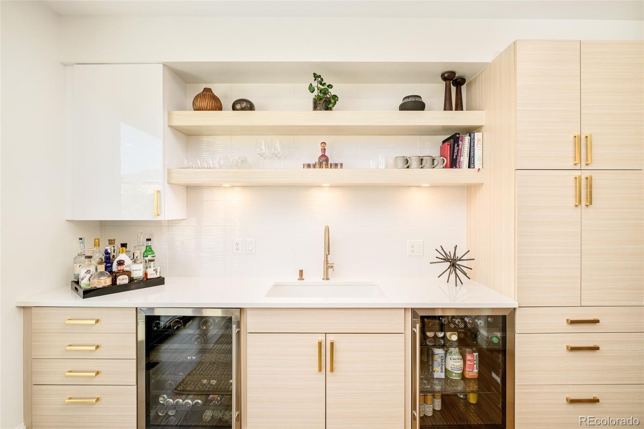
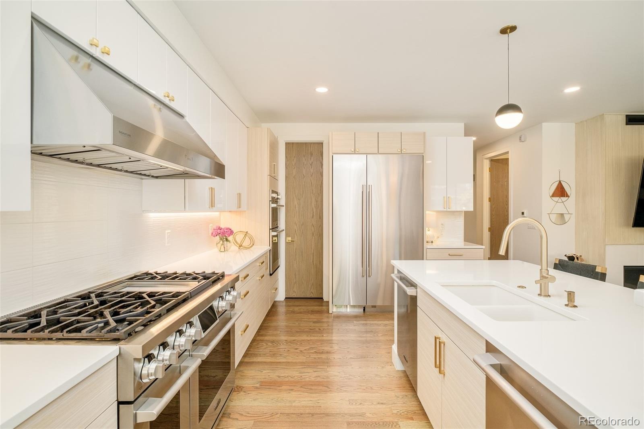
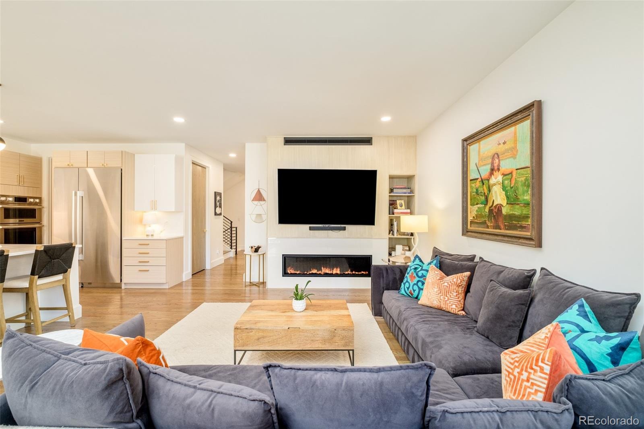
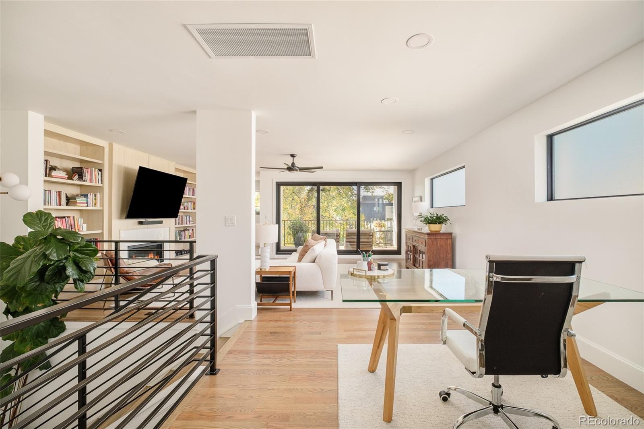
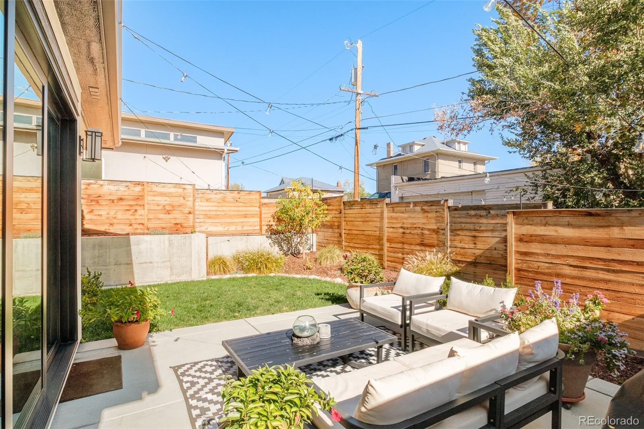
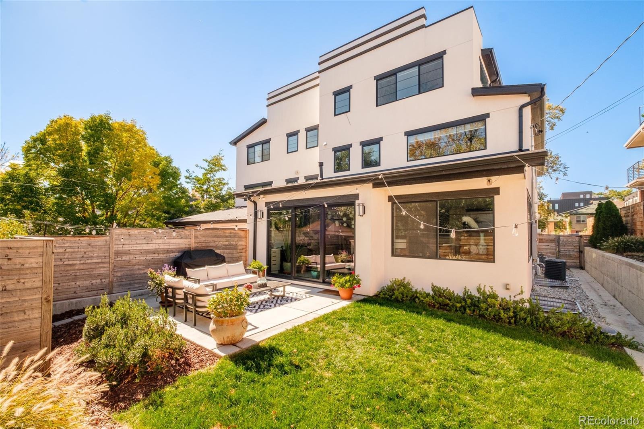
The main level is made for gathering, with spacious living and dining areas, a fireplace, and a chef’s kitchen featuring an oversized island, quartz countertops, four ovens, two sinks, two dishwashers, two beverage refrigerators, and abundant storage. Sliding glass doors open to outdoor terraces, extending the living spaces beyond the walls.
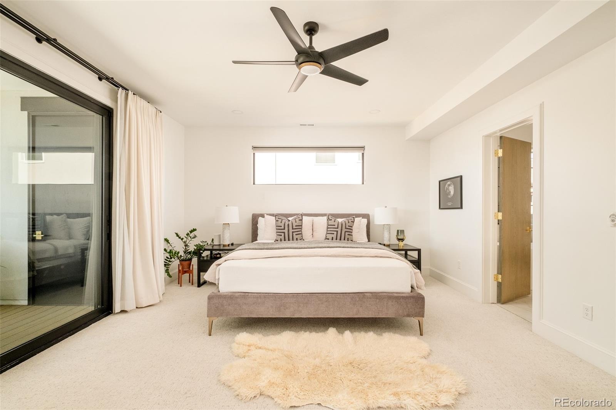
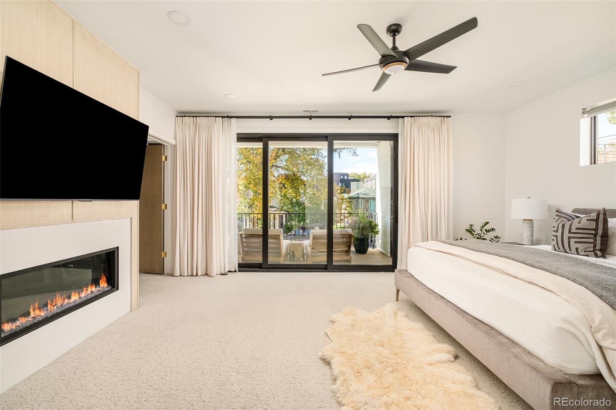
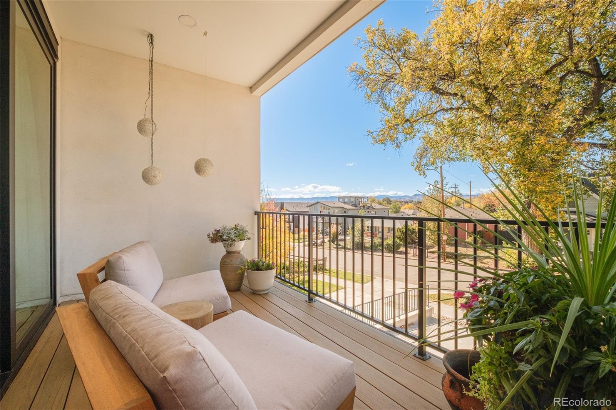
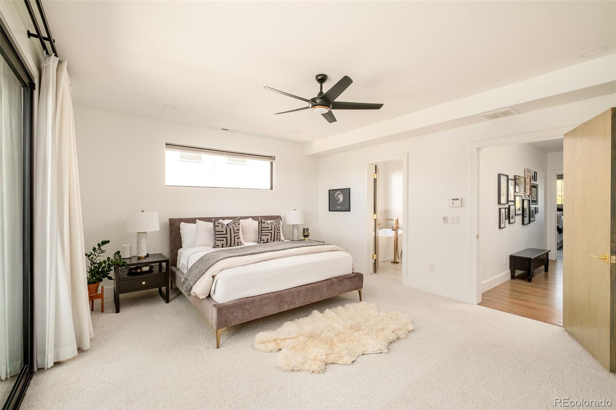
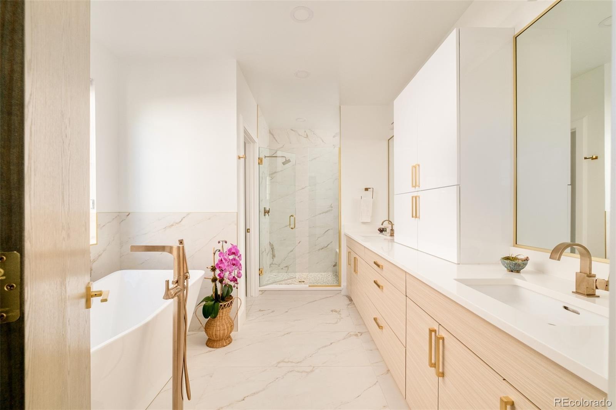
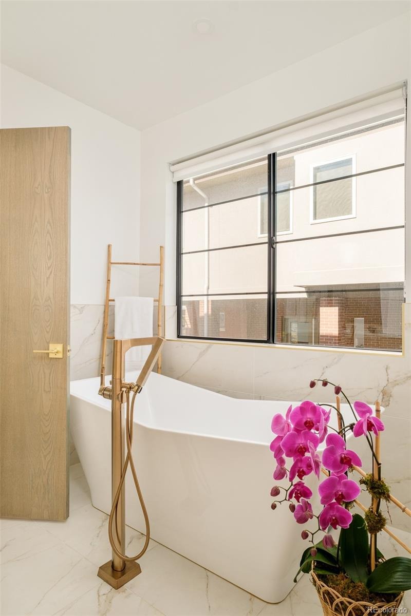
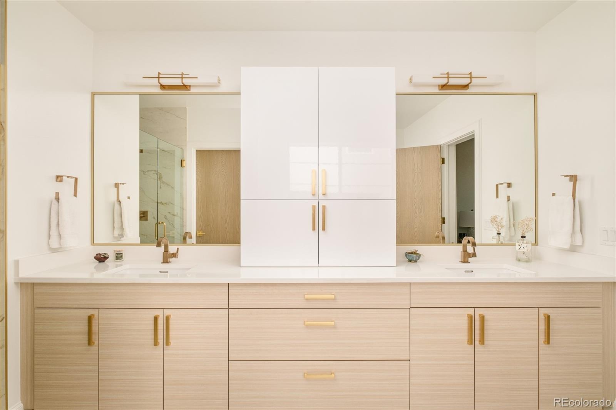
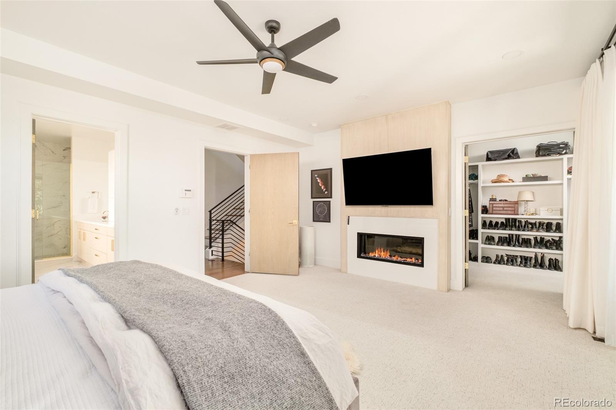
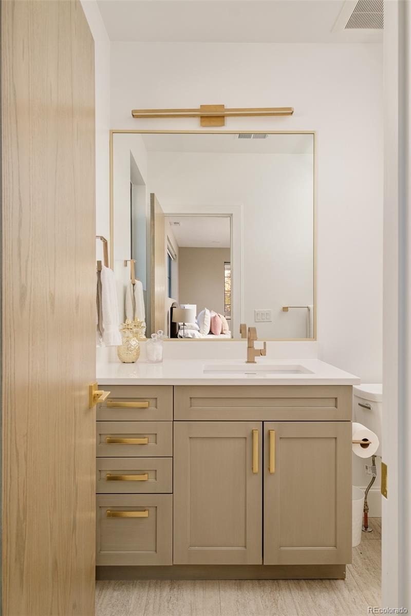
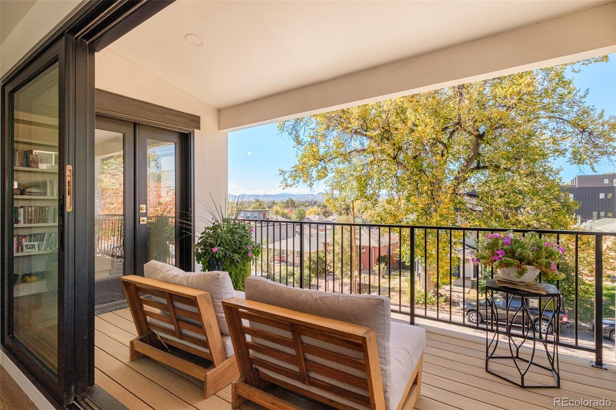
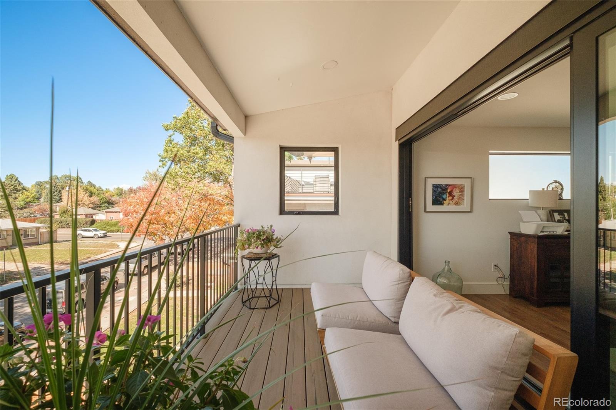
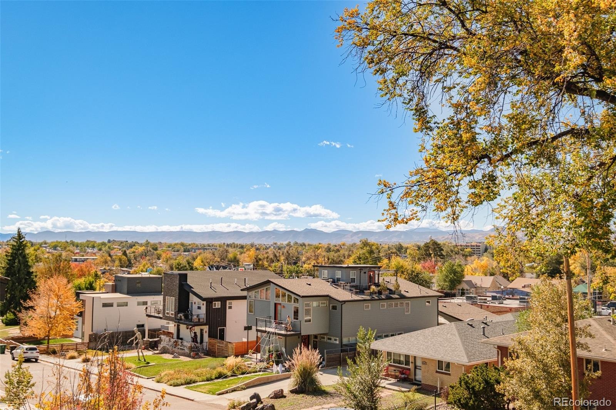
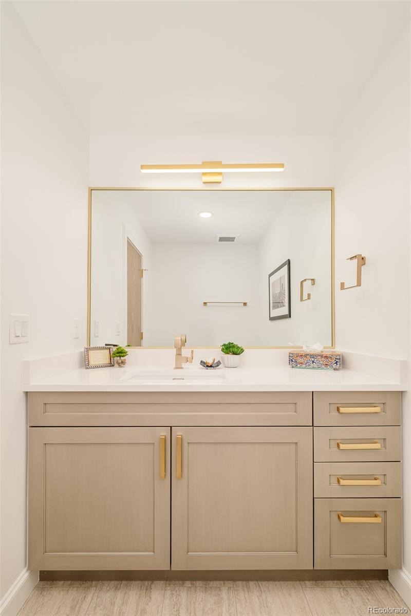
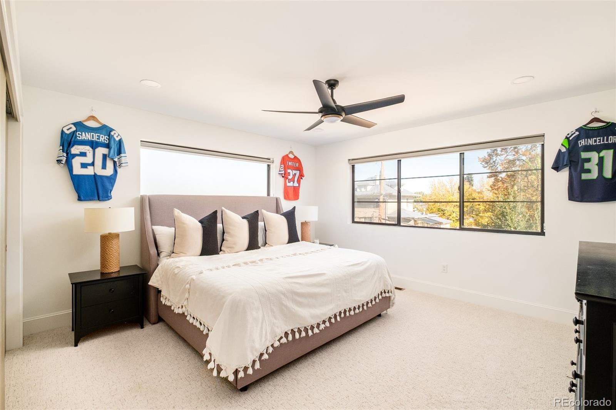
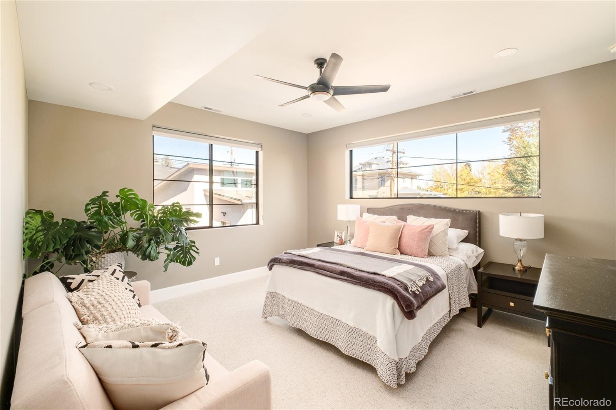
The primary suite features a fireplace, five-piece bath, generous walk-in closet, and 12-foot-wide multi-slide glass doors opening to a private covered terrace with mountain views.
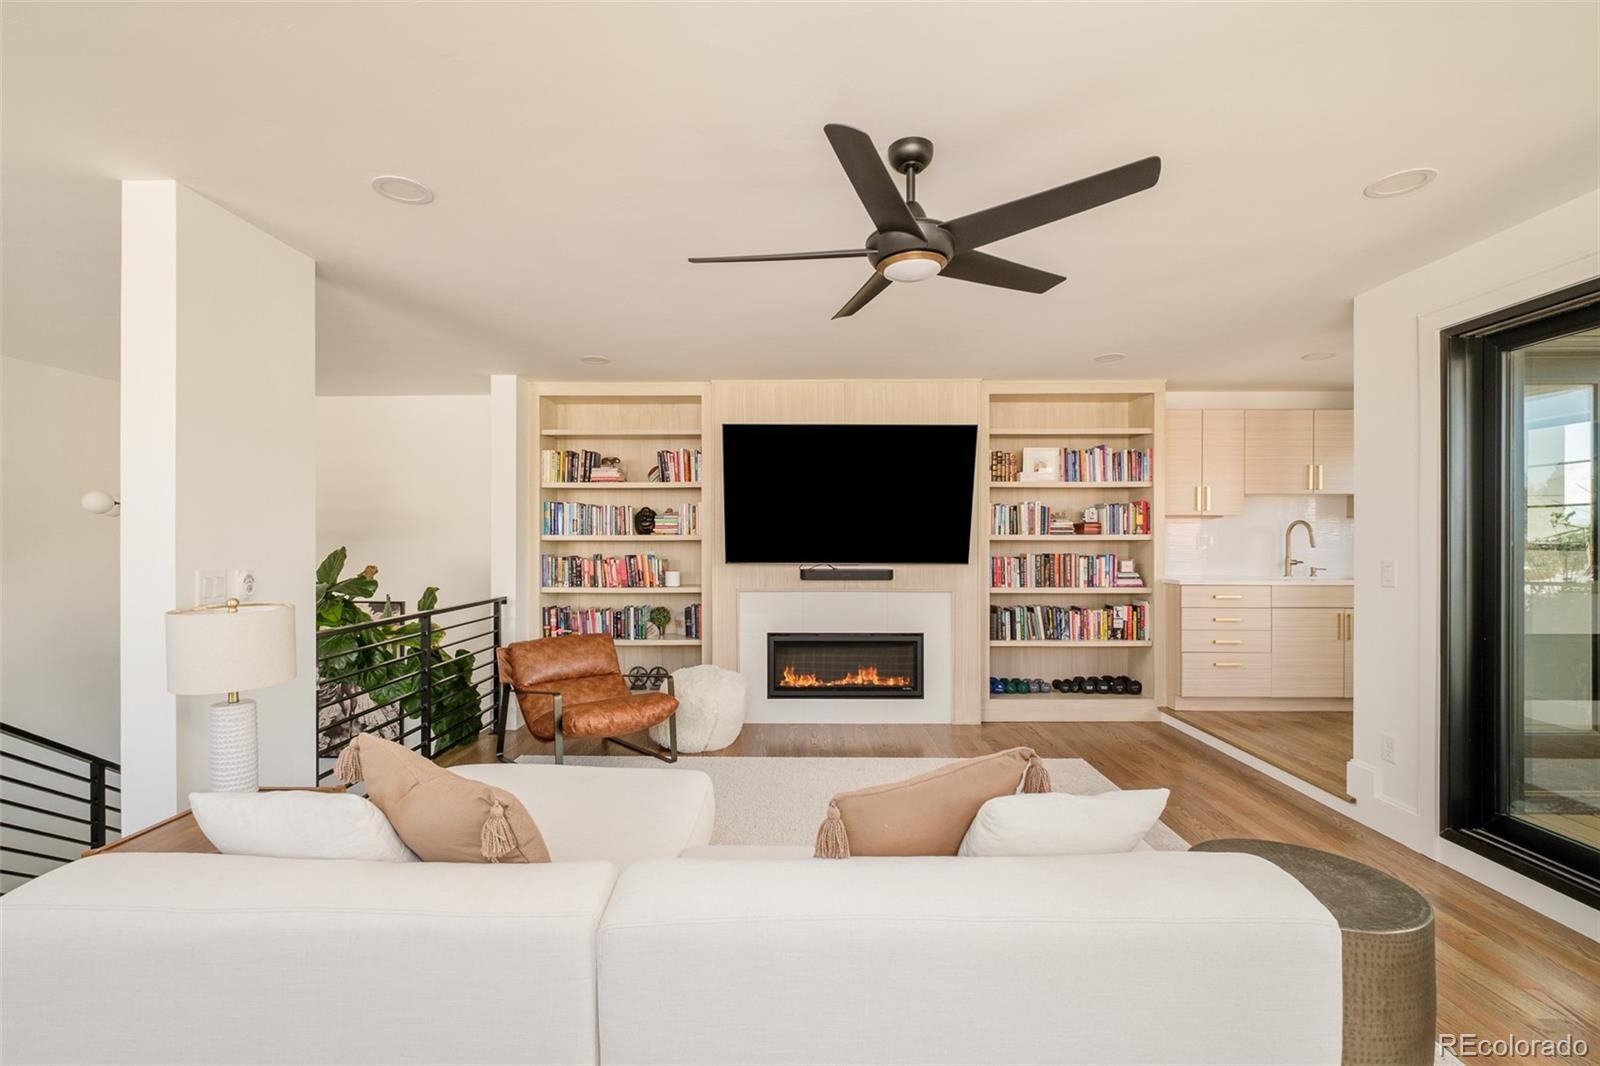
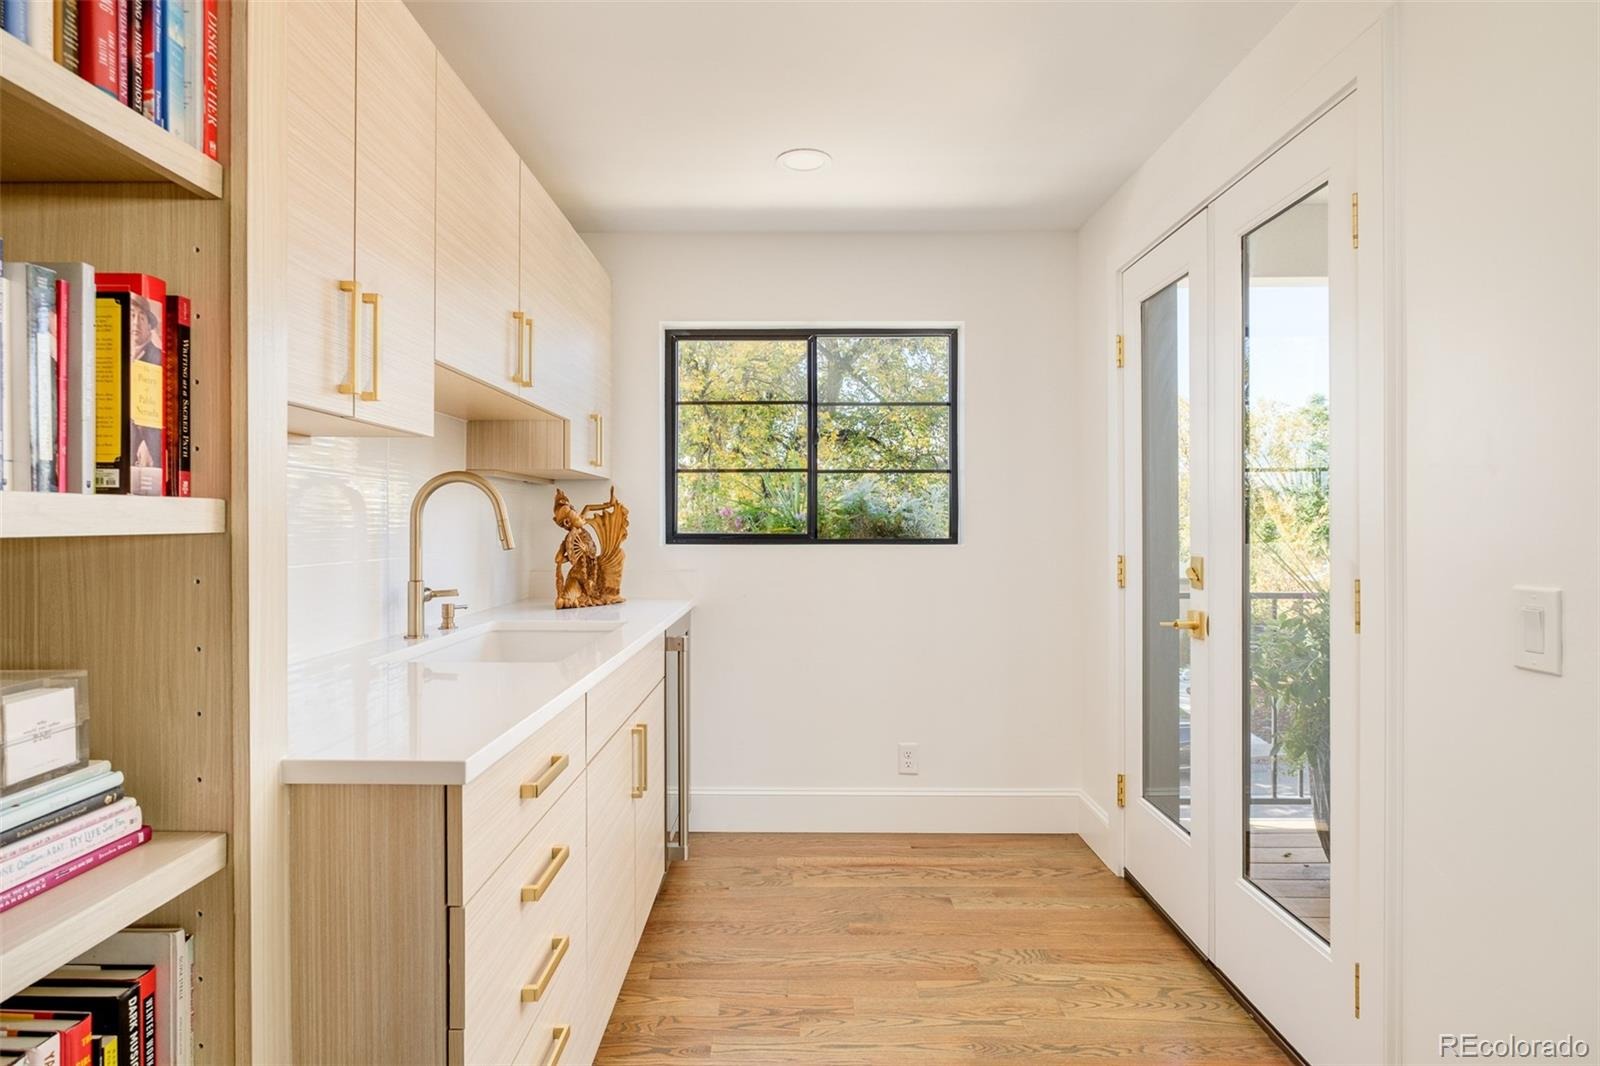
A spectacular third-floor living room with fireplace and kitchenette opens through another wall of multi-slide glass to a covered balcony with sweeping mountain views and sunsets.
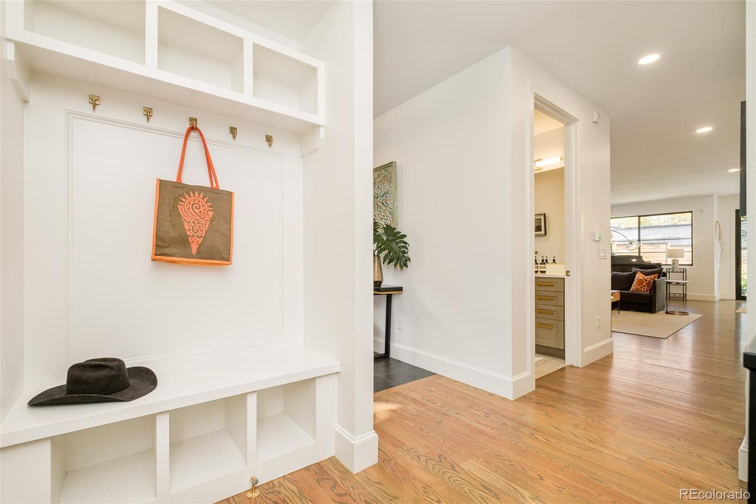
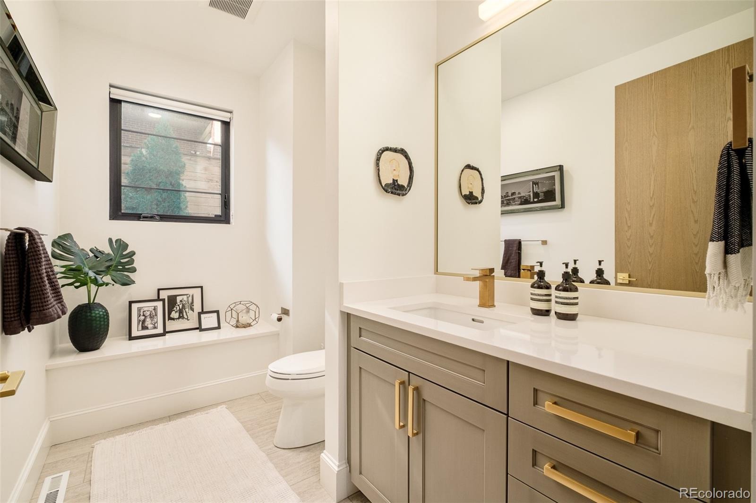
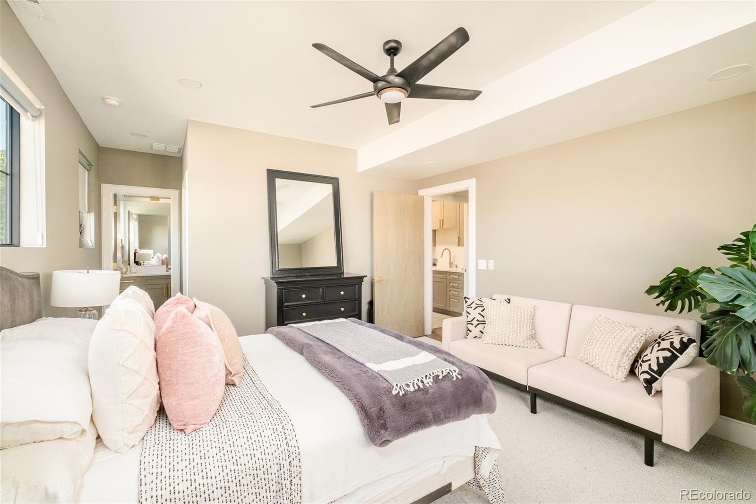
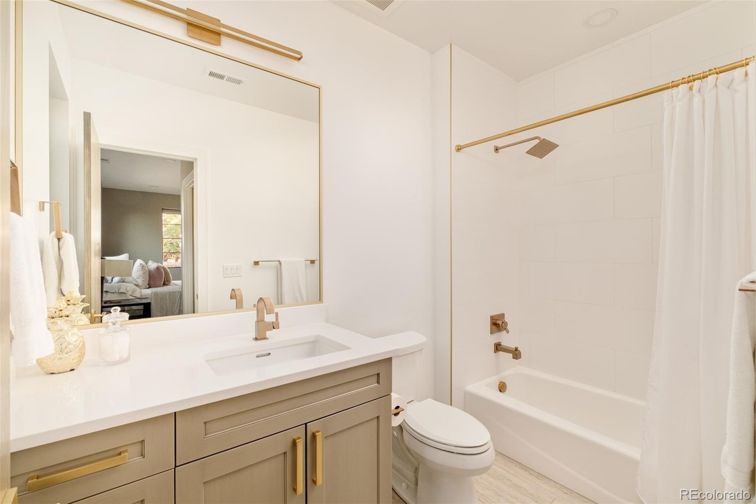
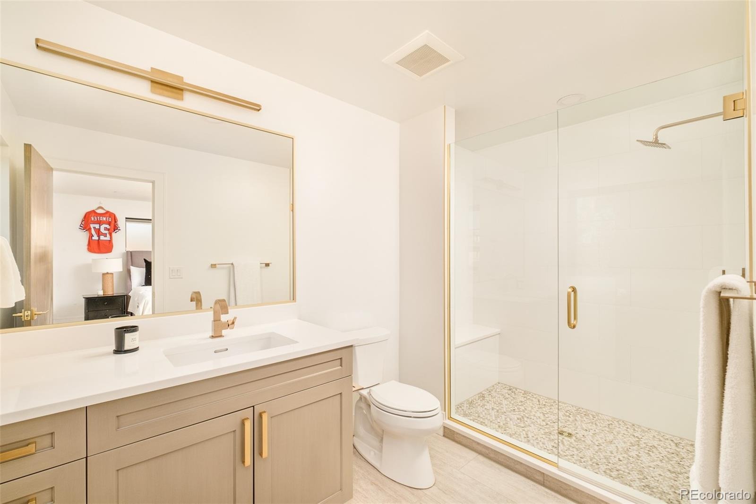
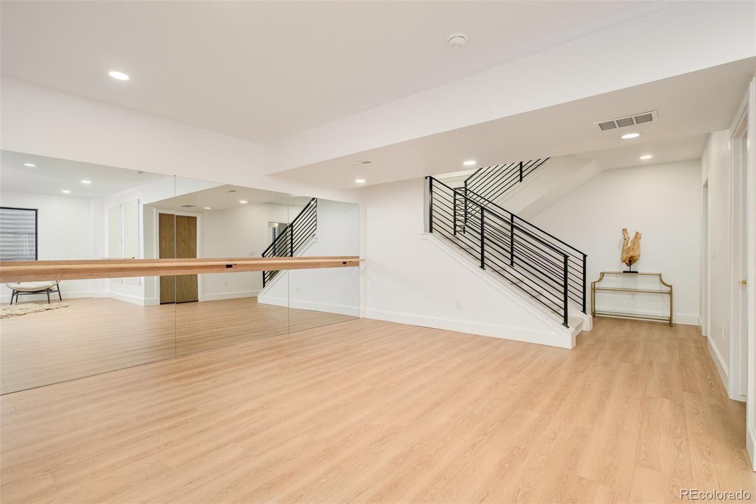
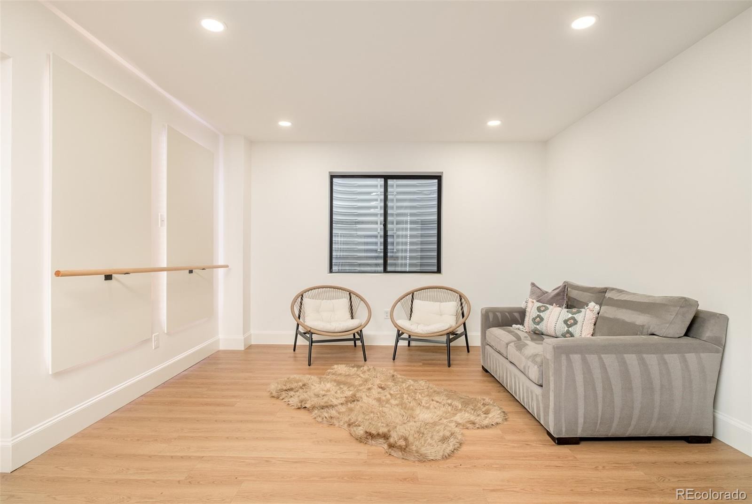
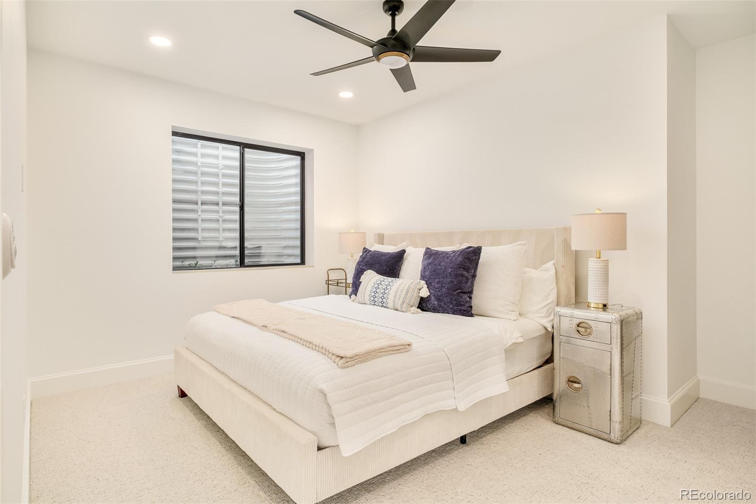
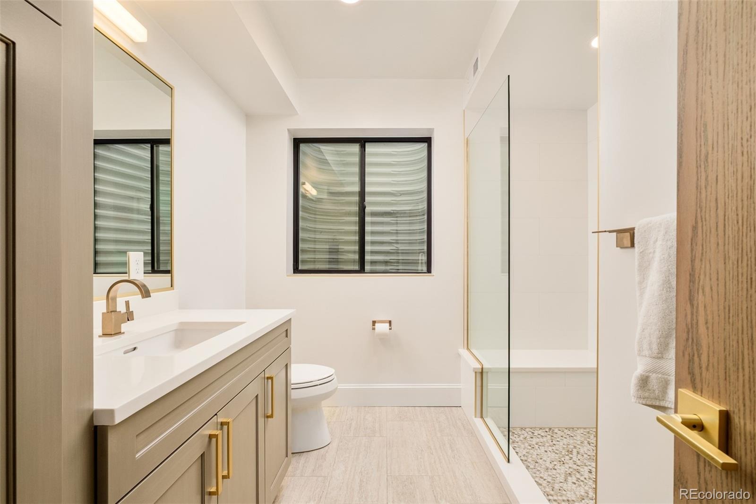
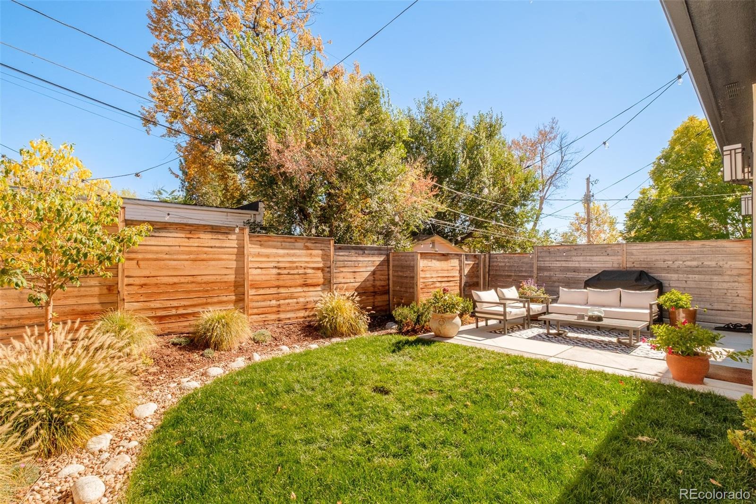
Four bedrooms, six bathrooms, and a finished lower level with guest accommodations, professional fitness studio, and generous storage. An attached two-car garage, additional parking, low-maintenance outdoor spaces, and no HOA complete the home.
Enjoy lakeside walks, independent cafés, restaurants, and shops along Historic 25th Avenue, with Edgewater Public Market nearby.
Architectural distinction, generous living space, and an exceptional lakeside location.
12 days on market
Listed by Alison Savant Kahn · Douglas Elliman Real Estate · alison.savantkahn@elliman.com,720-331-3001
Property Details
| Property Type | Residential |
| Sub Type | Single Family Residence |
| Status | Active |
| Price per Sq Ft | $466 |
| Subdivision | Sloans Lake |
| MLS # | 7668572 |
| Days on Market | 12 |
| Bedrooms | 4 |
| Full Baths | 3 |
| Half Baths | 2 |
| Three-Quarter Baths | 1 |
| Year Built | 2022 |
| Lot Size (Sq Ft) | 4,793 |
| Acres | 0.11 |
| HOA | No |
| Annual Taxes | $10,070 |
| State | CO |
| County | Denver |
| Interior Features | Ceiling Fan(s), Eat-in Kitchen, Entrance Foyer, High Ceilings, Kitchen Island, Open Floorplan, Pantry, Walk-In Closet(s), Wet Bar, Five Piece Bath, Primary Suite, Quartz Counters, Radon Mitigation System, Smoke Free |
| Heating | Forced Air, Natural Gas |
| Cooling | Central Air |
| Flooring | Carpet, Tile, Wood |
| Fireplaces | 3 |
| Fireplace Features | Basement, Bedroom, Living Room |
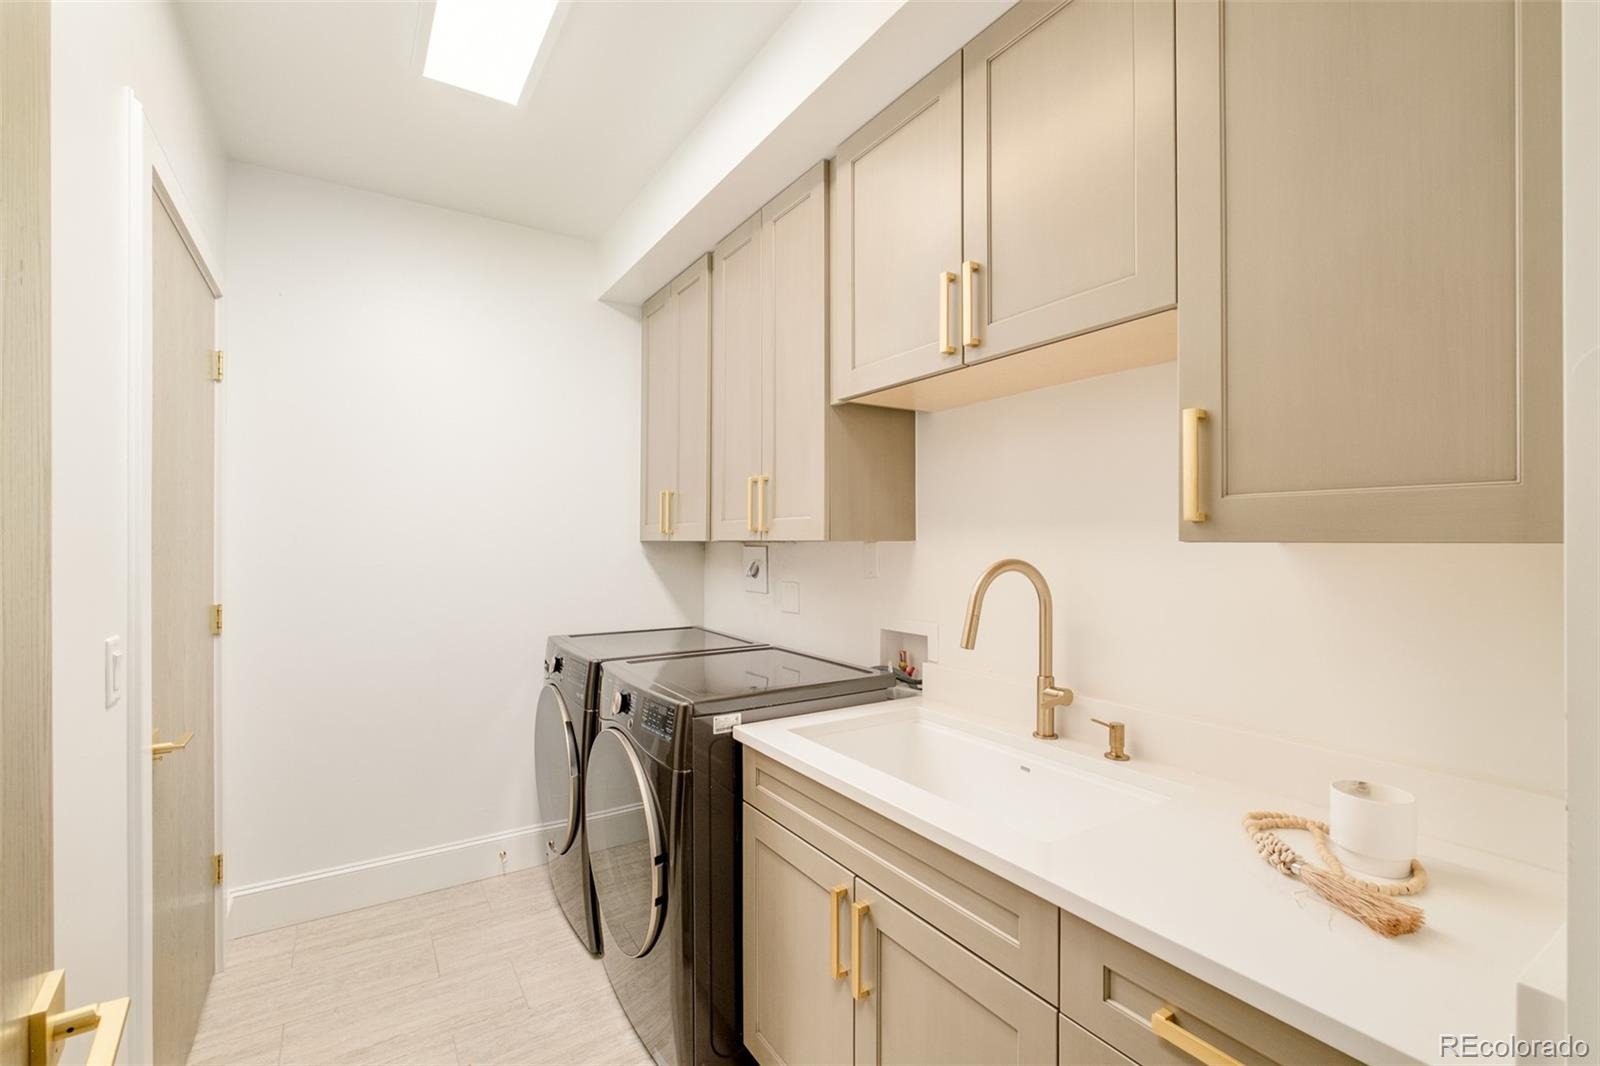
| Appliances | Bar Fridge, Convection Oven, Dishwasher, Disposal, Double Oven, Dryer, Gas Water Heater, Microwave, Oven, Range, Range Hood, Refrigerator, Washer, Wine Cooler, Smart Appliances |
| Exterior Features | Balcony, Garden, Gas Grill, Lighting, Private Yard |
| Garage | Yes |
| Garage Spaces | 2 |
| Roof | Shingle |
| Basement | Full |
| Lot Features | Landscaped, Sprinklers In Front, Sprinklers In Rear |
| Architectural Style | Contemporary, Contemporary |
| Levels | Three Or More |
| Construction | Stucco |
| Sewer | Public Sewer |
| Water Source | Public |
| Senior Community | No |
| Special Conditions | None Known |
Location
Price History
| Date | Event | Price |
|---|---|---|
| 11/2/2026 |
Listed for sale Source: REcolorado® #7668572 |
$2,250,000 +18.4% $466/sqft |
| 6/30/2025 |
Sold Source: REcolorado® #5695960 |
$1,900,000 -4.3% $393/sqft |
| 9/11/2024 |
Listed for sale Source: REcolorado® #5695960 |
$1,985,000 $411/sqft |

Based on information submitted to the MLS GRID as of November 12, 2026 at 5:04 PM MST. All data is obtained from various sources and may not have been verified by broker or MLS GRID. Supplied Open House Information is subject to change without notice. All information should be independently reviewed and verified for accuracy. Properties may or may not be listed by the office/agent presenting the information.
Thank you — a Mont Haus broker will be in touch shortly.
For Mont Haus agents and staff. Sign in with your Mont Haus Microsoft account and the Agent Portal opens in a new tab.
Sign in with MicrosoftNo Microsoft account yet? Ask Nikki Boxer, who sets up portal access.