
Residential · Active
Denver, CO 80211
2 Beds · 3 Baths · 1,377 Sq Ft
$675,000
Townhouse
Property Type
0.04 acres
Lot Size
2015
Year Built
$490
Price per Sq Ft
1
Parking Spaces
8851717
MLS #
About This Property
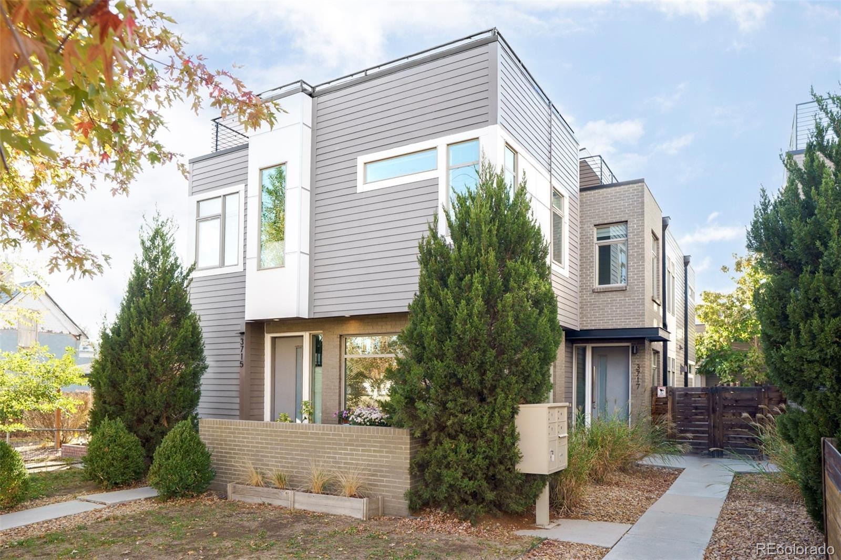
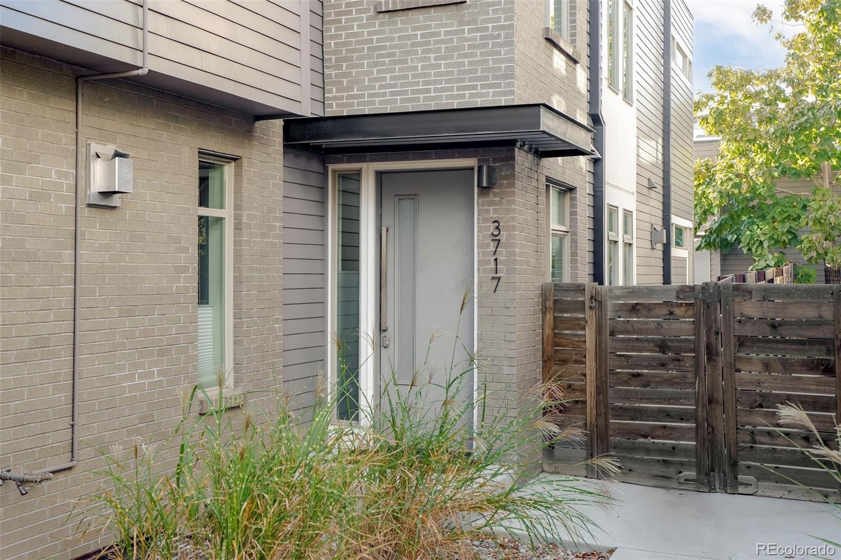
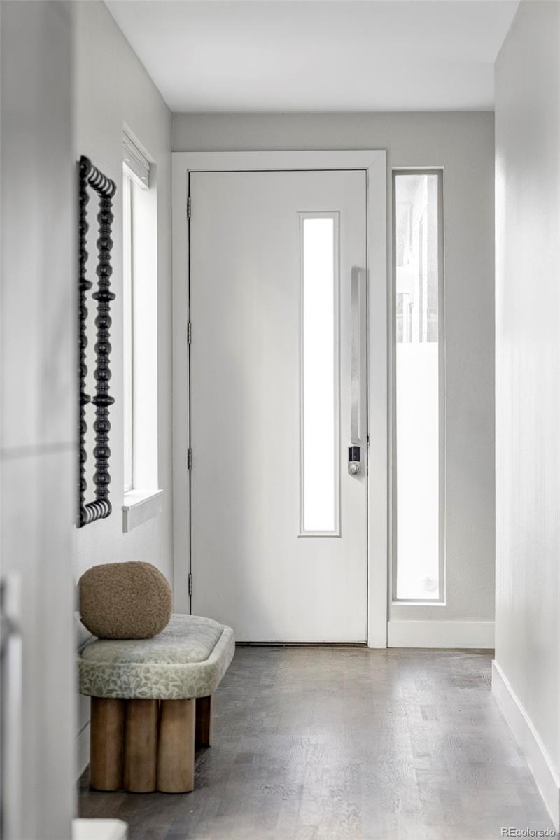
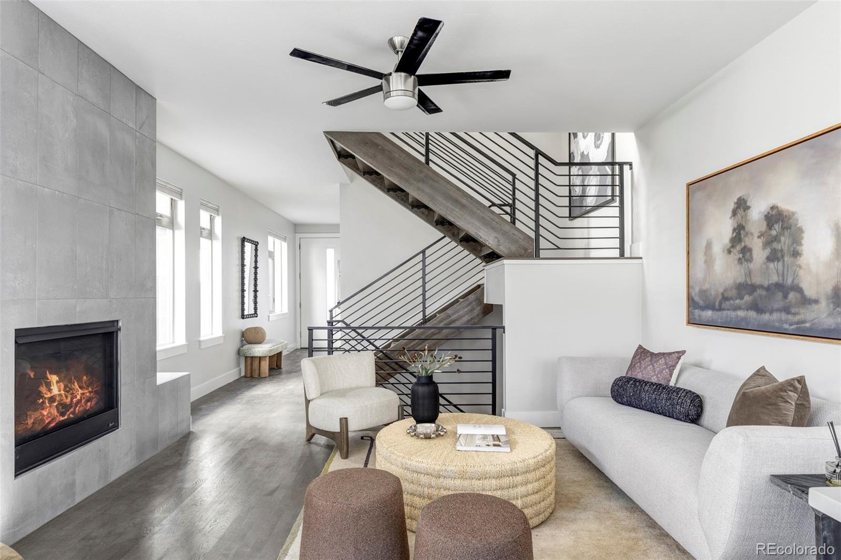
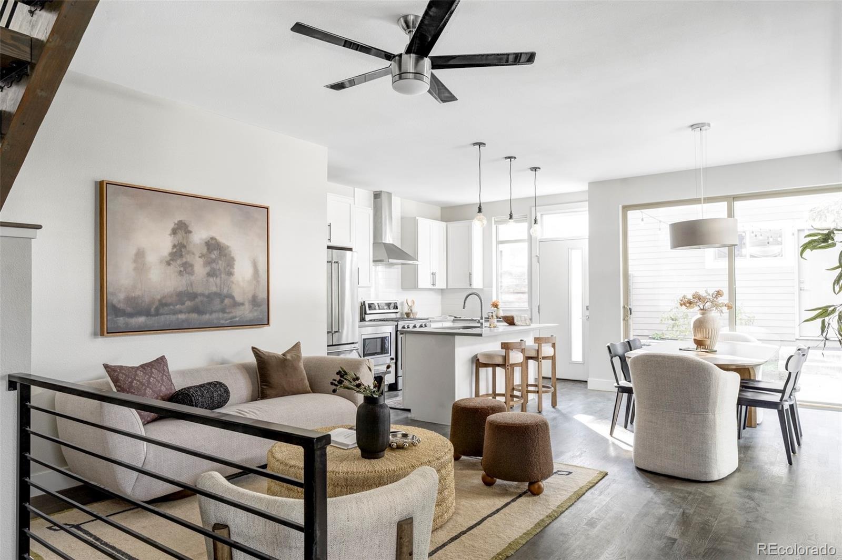
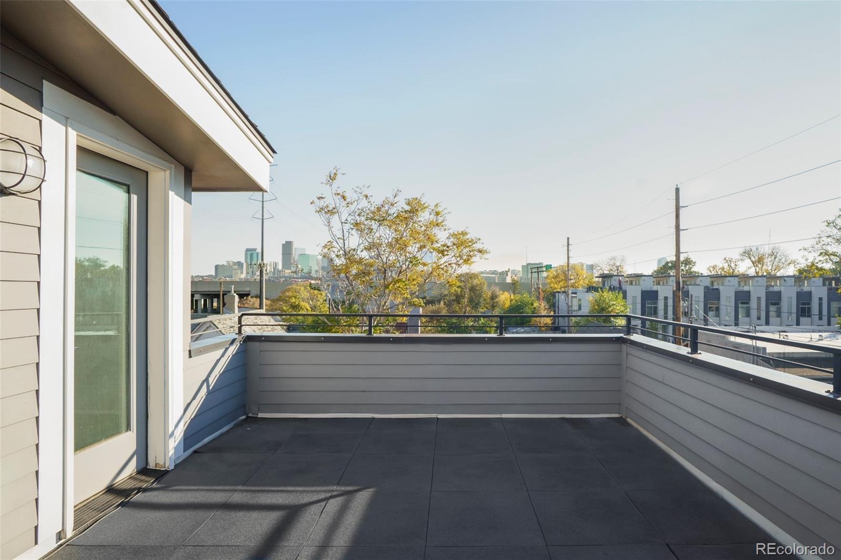
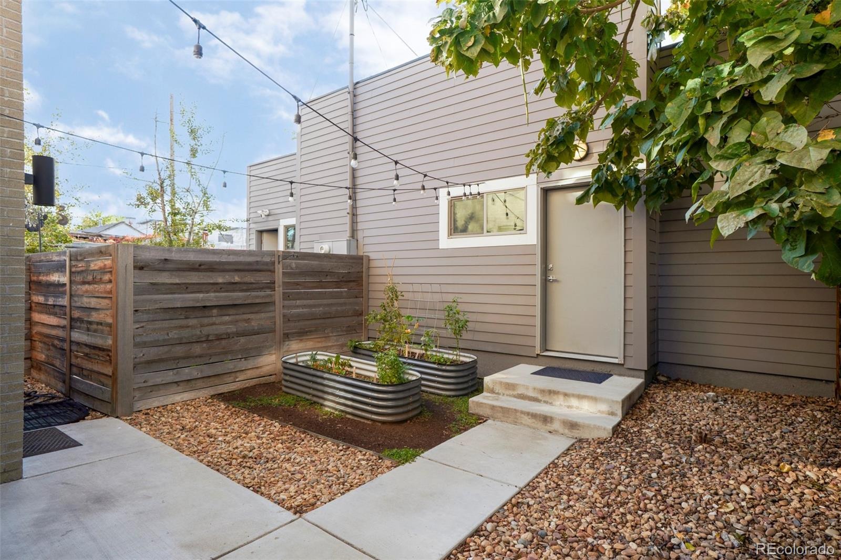
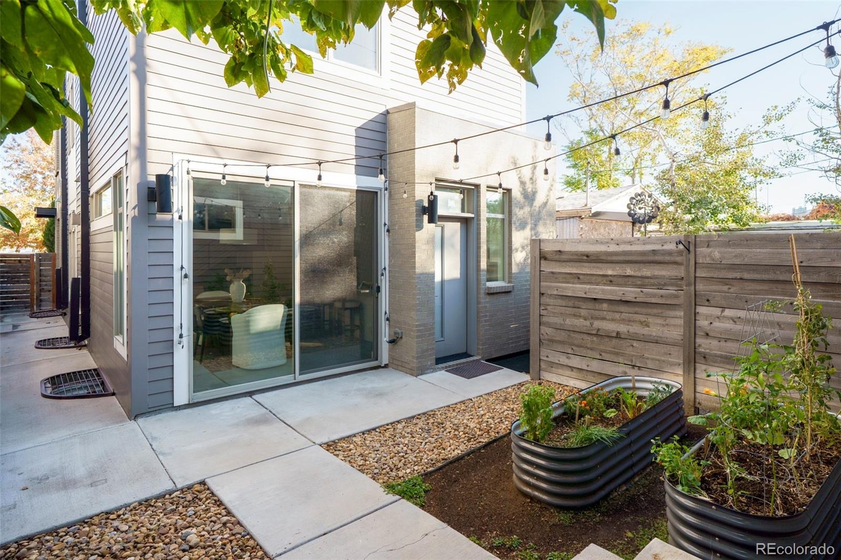
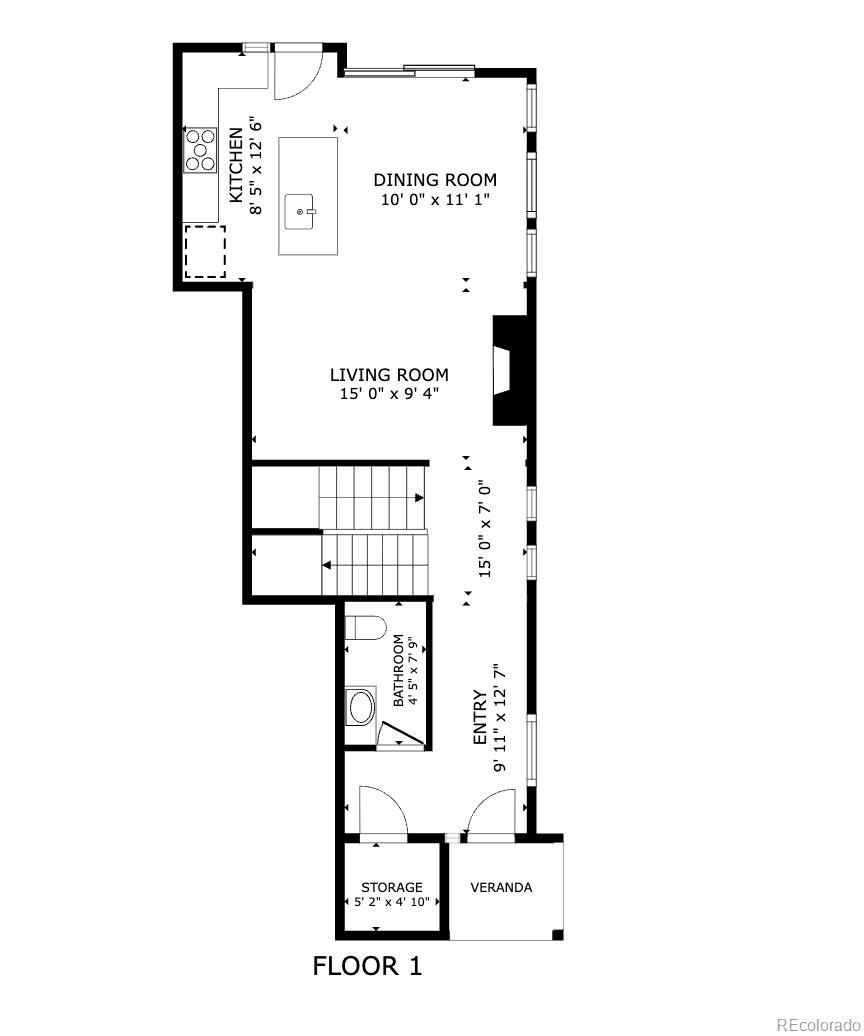
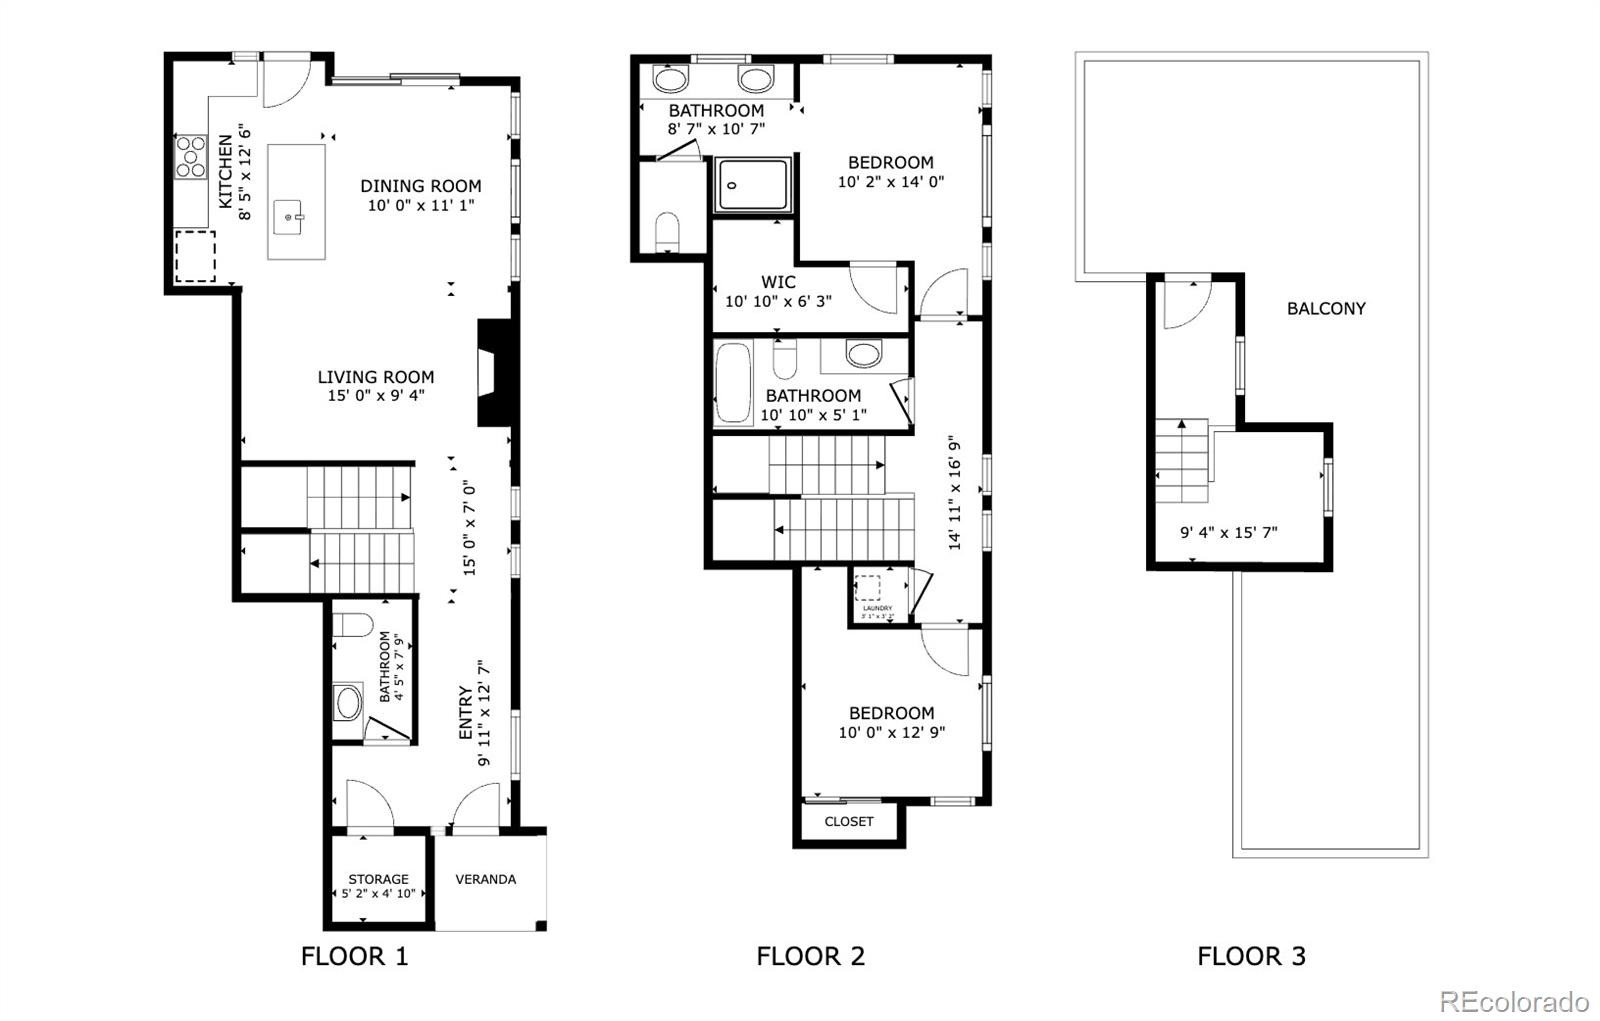
A private backyard, a rooftop above the city and the restaurants and shops of LoHi close at hand. Welcome to 3717 Inca Street, a stunning half duplex on a private street ready for it's new owner! An open main level connects the home’s gathering spaces with a well thought out layout making the most of the space. Natural light and hardwood floors lend warmth to the interior, with a floor-to-ceiling tiled fireplace anchoring the living room.
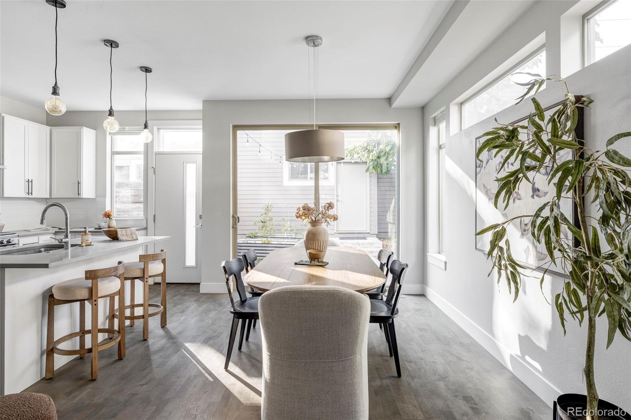
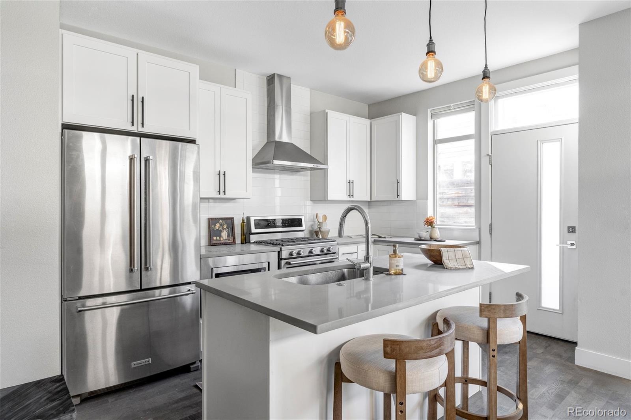
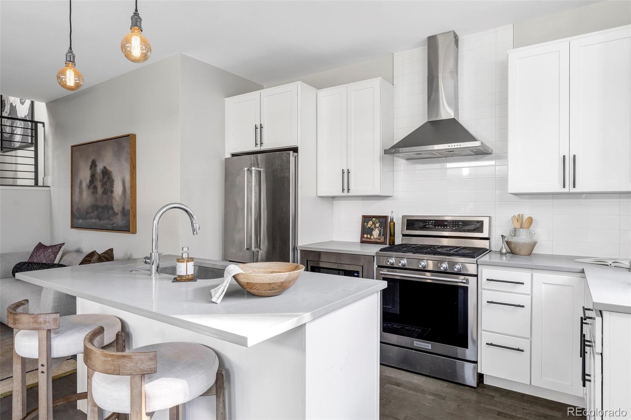
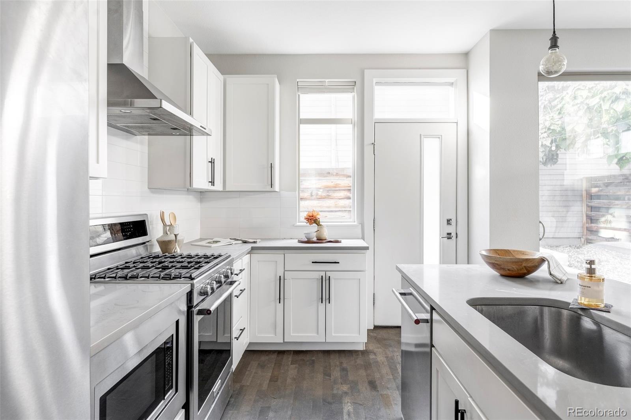
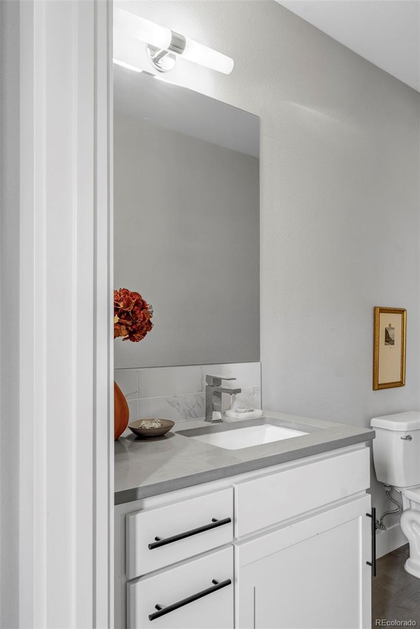
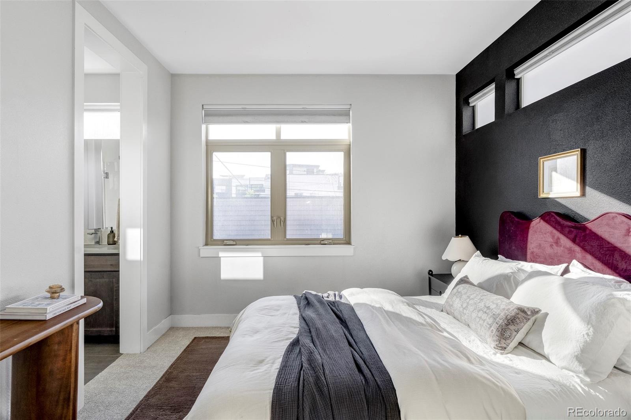
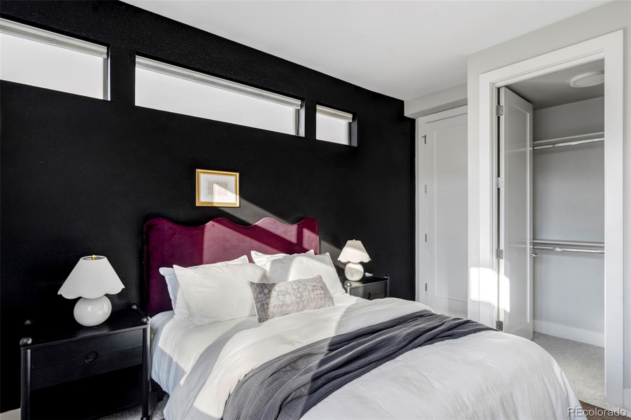
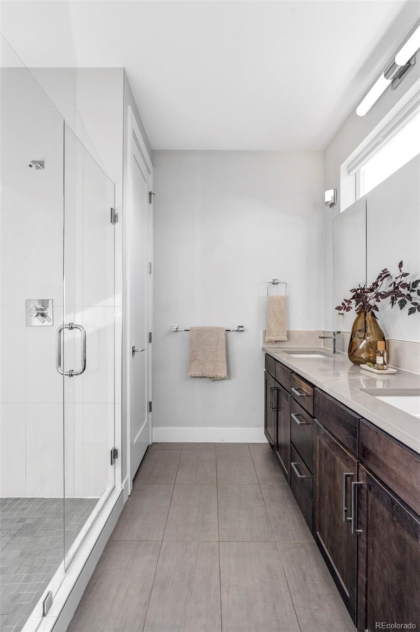
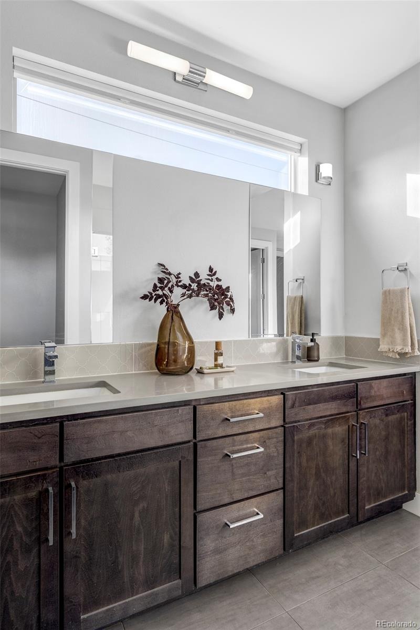
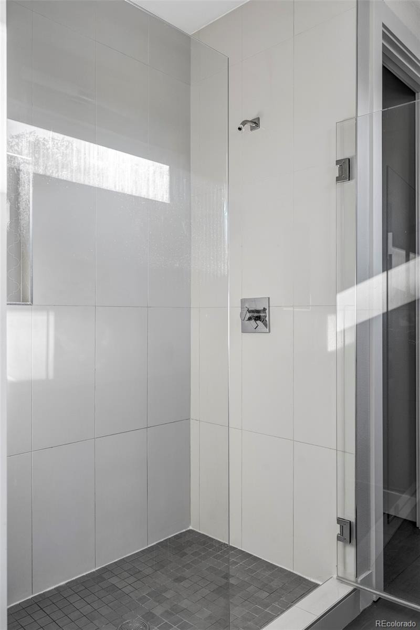
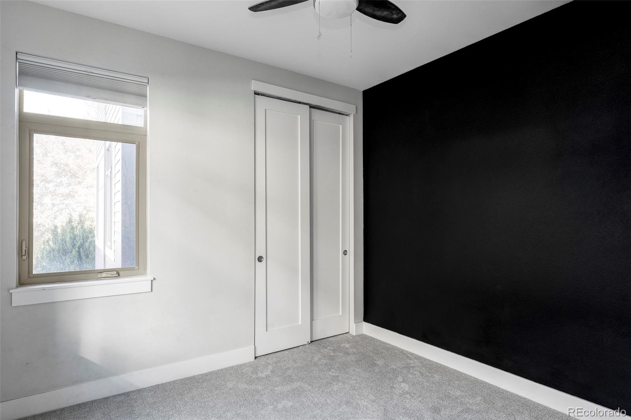
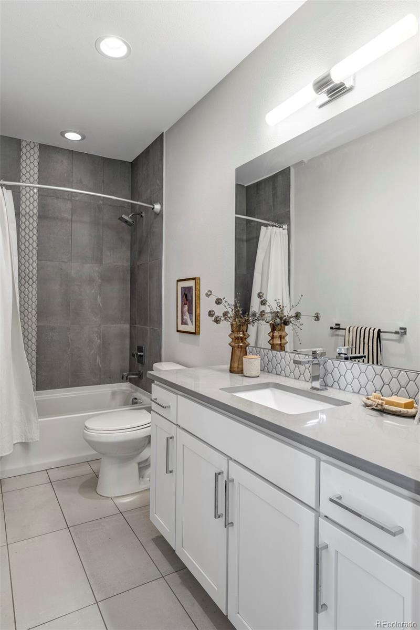
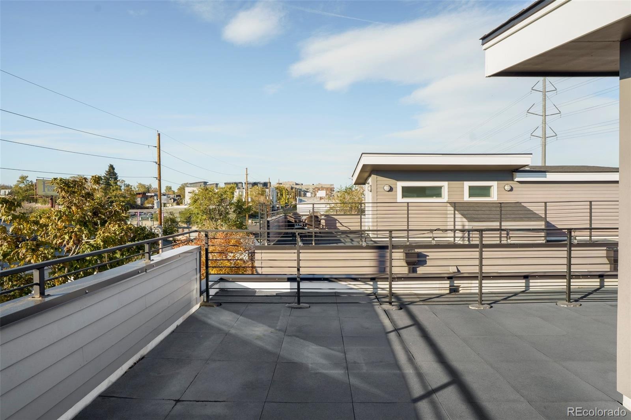
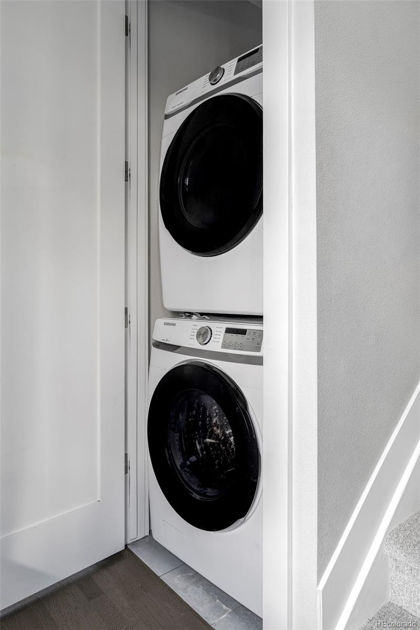
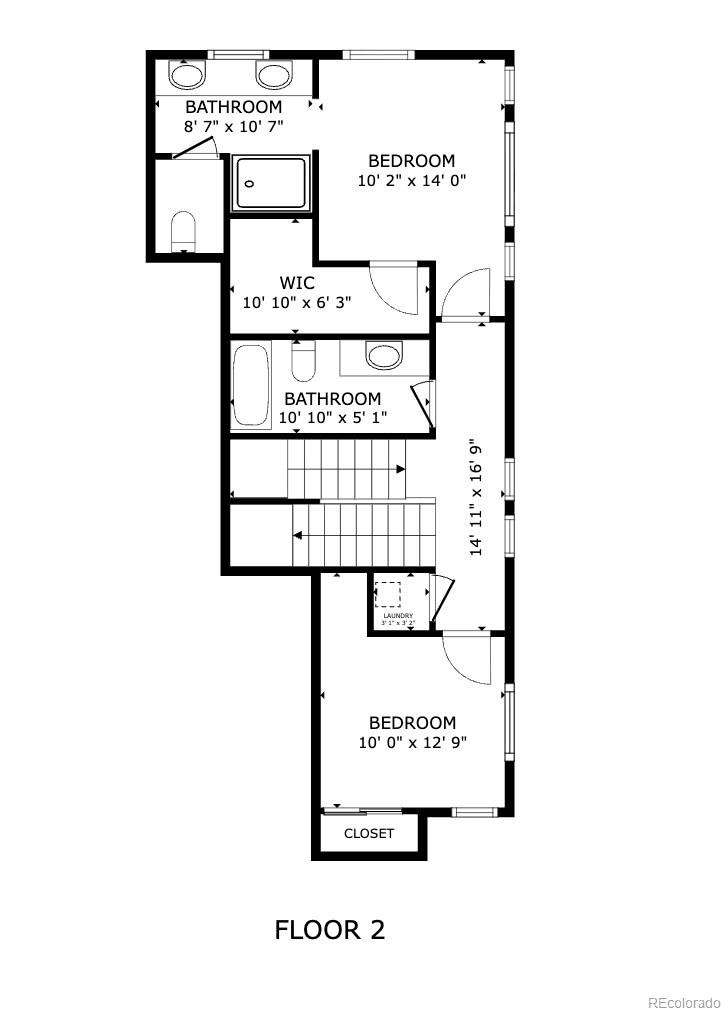
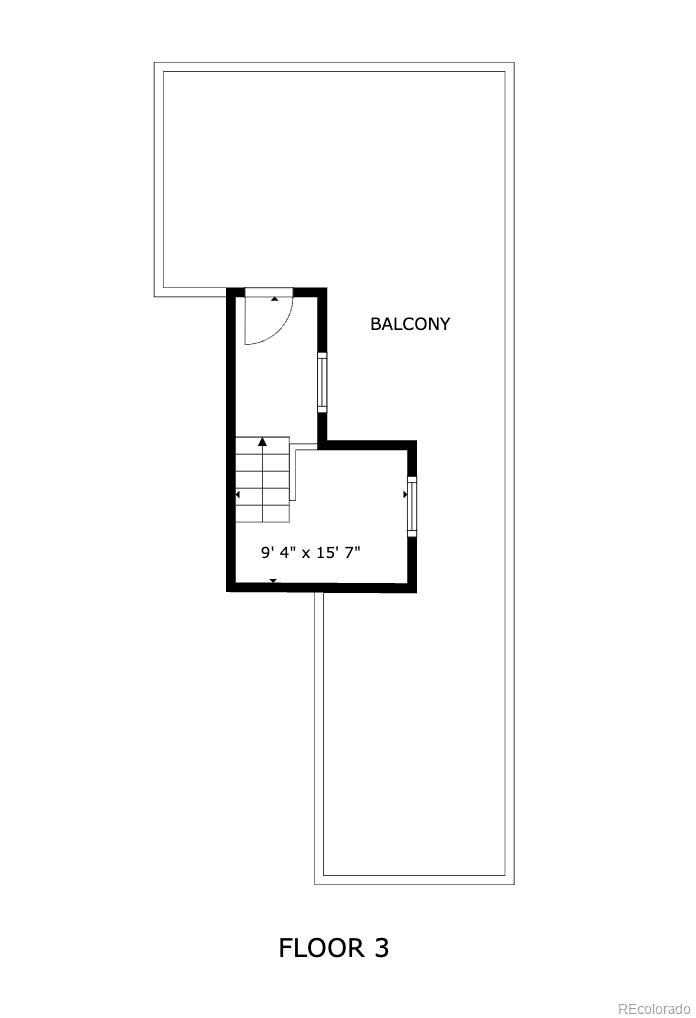
The kitchen pairs white cabinetry with KitchenAid appliances, a gas range and a generous island, opening to a dining area with direct access to the patio and fenced backyard. Upstairs, the primary suite includes a spacious bathroom and large walk-in closet with custom built ins, accompanied by a second bedroom, full bathroom and laundry. The rooftop deck offers a separate setting for dinner with friends or a beautiful evening overlooking downtown. Below, a full-footprint unfinished basement provides ample storage and the opportunity to add living space over time.
Nearby rail access and connections to I-25 and I-70 put downtown and the mountains within reach—a home with room to settle in and a location that encourages getting out.
10 days on market
Listed by Taylor Wilson · Compass - Denver · Taylor.Wilson@compass.com,303-912-8187
Property Details
| Property Type | Residential |
| Sub Type | Townhouse |
| Status | Active |
| Price per Sq Ft | $490 |
| Subdivision | LoHi / Highlands |
| MLS # | 8851717 |
| Days on Market | 10 |
| Bedrooms | 2 |
| Full Baths | 1 |
| Half Baths | 1 |
| Three-Quarter Baths | 1 |
| Year Built | 2015 |
| Lot Size (Sq Ft) | 1,934 |
| Acres | 0.04 |
| HOA | No |
| Annual Taxes | $4,350 |
| State | CO |
| County | Denver |
| Zoning | U-TU-B2 |
| Interior Features | Ceiling Fan(s), Eat-in Kitchen, Entrance Foyer, Kitchen Island, Open Floorplan, Walk-In Closet(s), Primary Suite, Quartz Counters |
| Heating | Forced Air, Natural Gas |
| Cooling | Central Air |
| Flooring | Carpet, Tile, Wood |
| Fireplaces | 1 |
| Fireplace Features | Gas, Living Room |
| Appliances | Convection Oven, Dishwasher, Disposal, Dryer, Gas Water Heater, Microwave, Range Hood, Refrigerator, Self Cleaning Oven, Washer, Sump Pump |
| Exterior Features | Lighting, Private Yard, Rain Gutters |
| Garage | Yes |
| Garage Spaces | 1 |
| Parking Features | Oversized, Dry Walled, Exterior Access Door |
| Roof | Shingle, Other |
| Basement | Bath/Stubbed, Full, Sump Pump, Unfinished |
| Lot Features | Landscaped, Near Public Transit |
| Architectural Style | Contemporary |
| Levels | Three Or More |
| Construction | Brick, Concrete, Frame, Wood Siding |
| Sewer | Public Sewer |
| Water Source | Public |
| Senior Community | No |
| Special Conditions | None Known |
Location
Price History
| Date | Event | Price |
|---|---|---|
| 10/30/2026 |
Listed for sale Source: REcolorado® #8851717 |
$675,000 $490/sqft |

Based on information submitted to the MLS GRID as of November 9, 2026 at 3:48 AM MST. All data is obtained from various sources and may not have been verified by broker or MLS GRID. Supplied Open House Information is subject to change without notice. All information should be independently reviewed and verified for accuracy. Properties may or may not be listed by the office/agent presenting the information.
Thank you — a Mont Haus broker will be in touch shortly.
For Mont Haus agents and staff. Sign in with your Mont Haus Microsoft account and the Agent Portal opens in a new tab.
Sign in with MicrosoftNo Microsoft account yet? Ask Nikki Boxer, who sets up portal access.