Residential · Active
Arvada, CO 80007
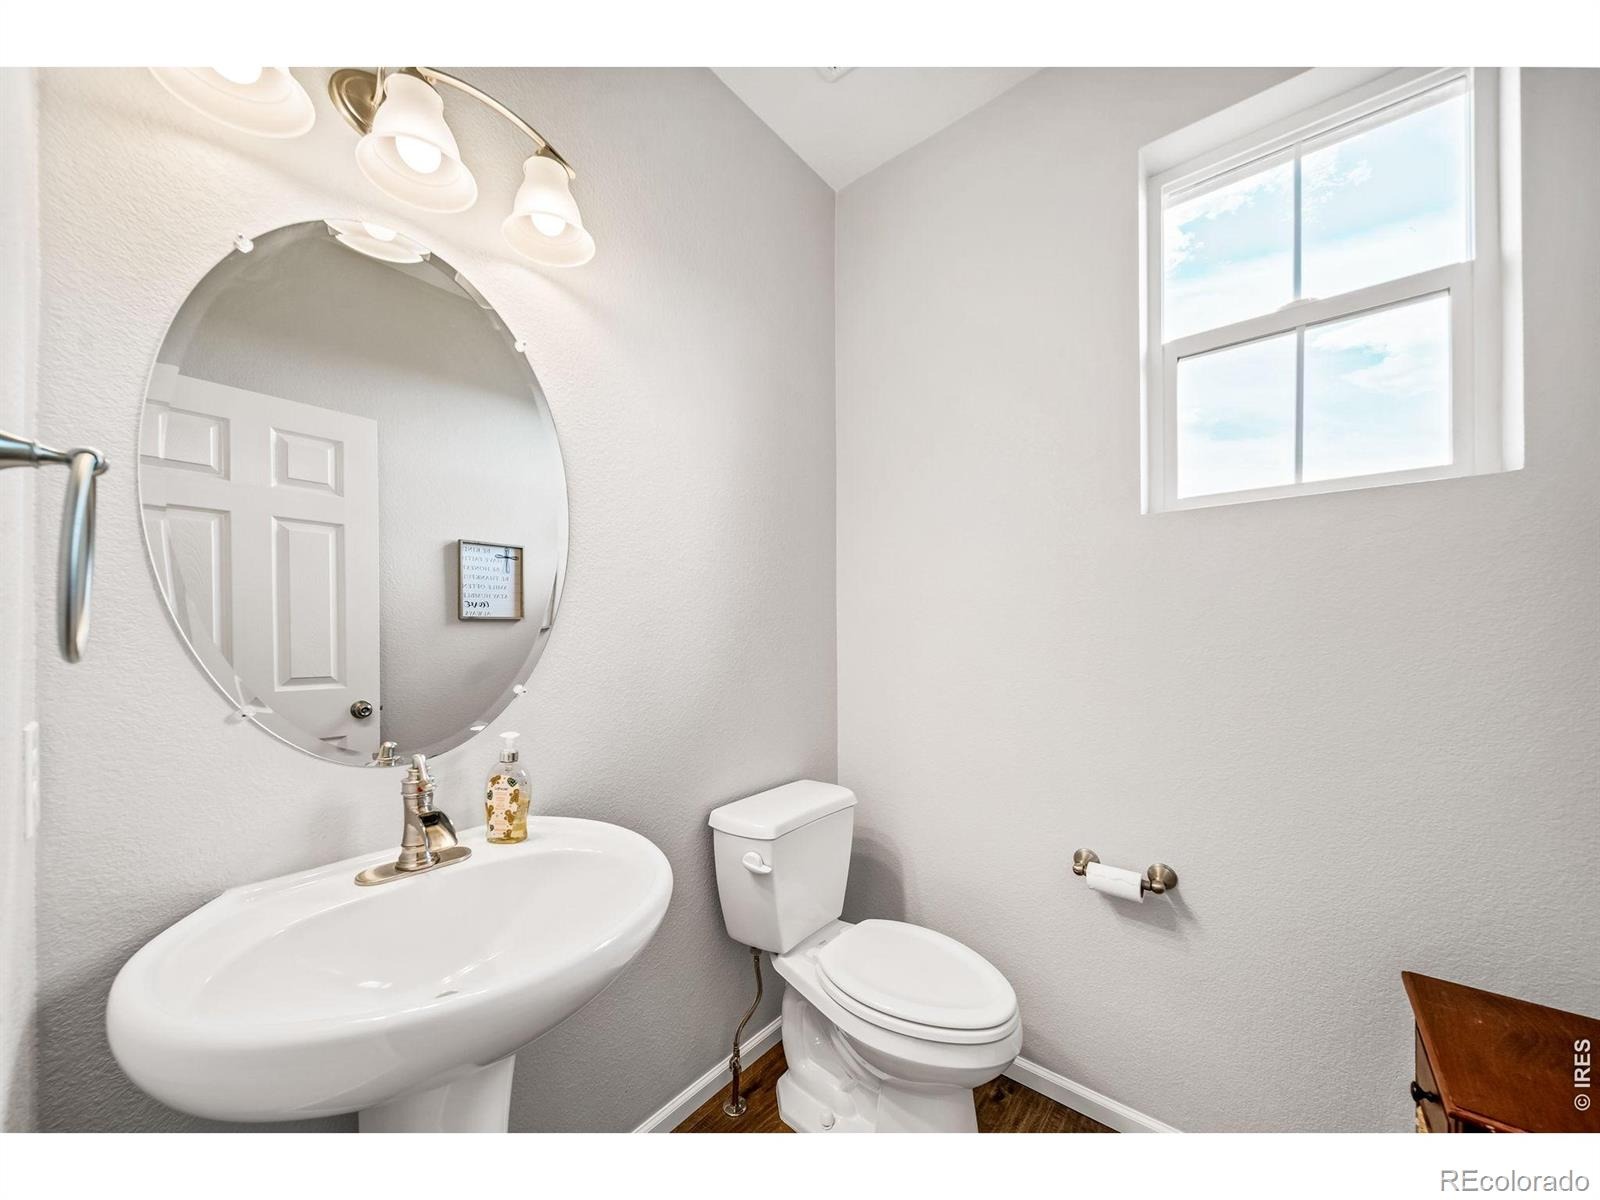
4 Beds · 4 Baths · 4,000 Sq Ft
$850,000
Single Family
Property Type
0.33 acres
Lot Size
2019
Year Built
$213
Price per Sq Ft
3
Parking Spaces
IR1071500
MLS #
About This Property
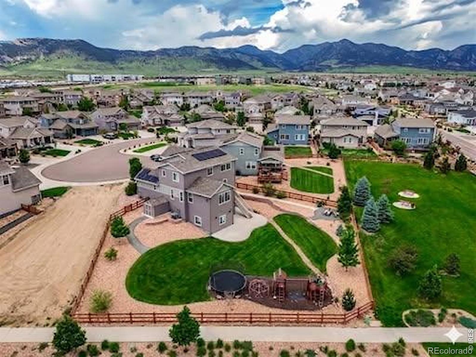
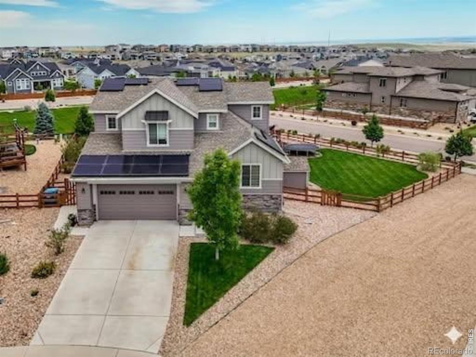
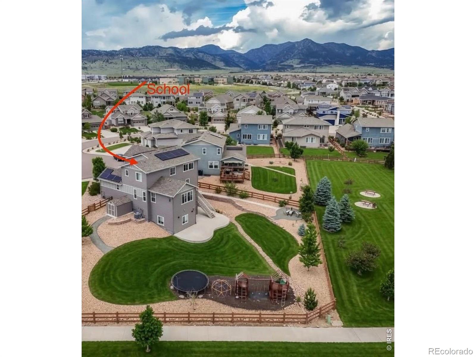
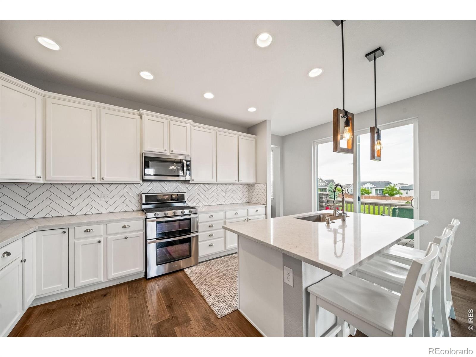
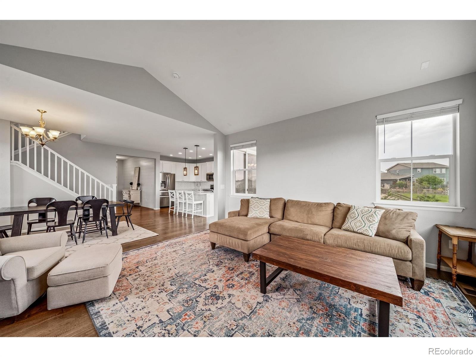
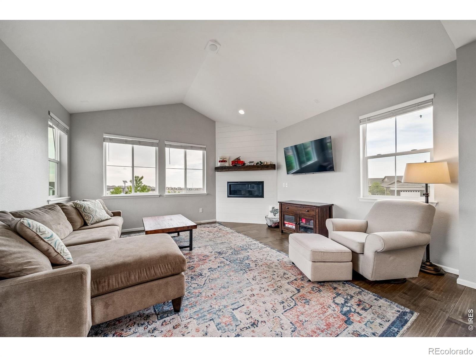
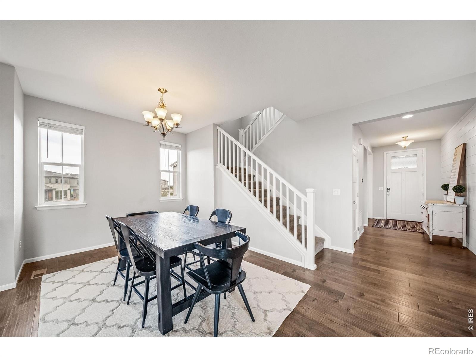
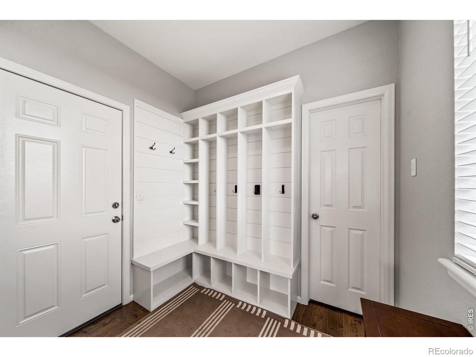
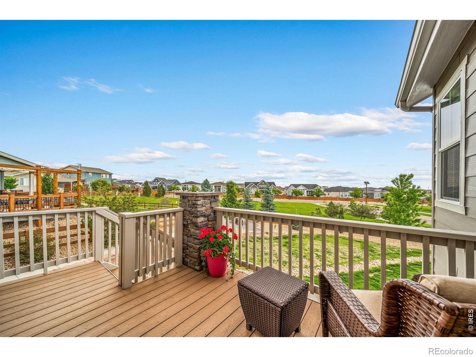
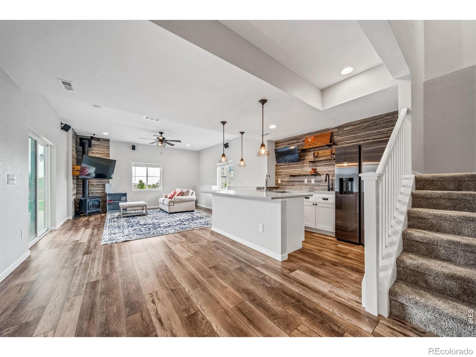
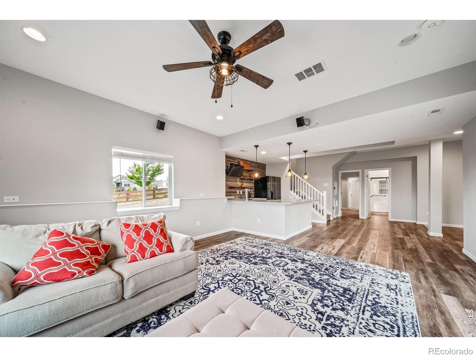
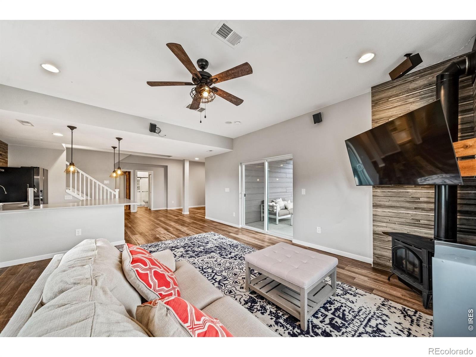
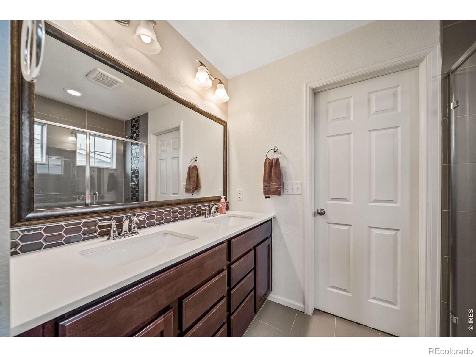
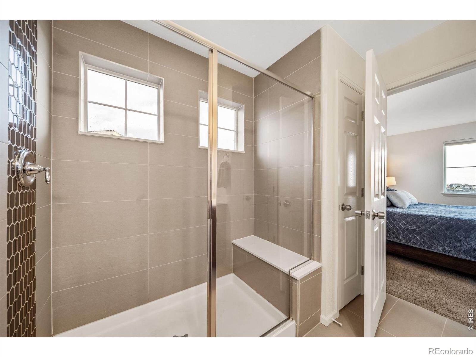
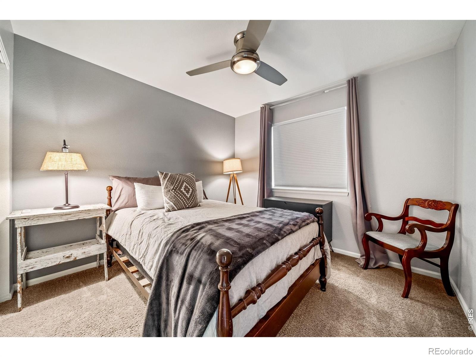
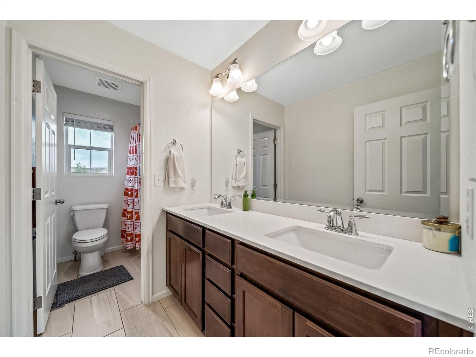
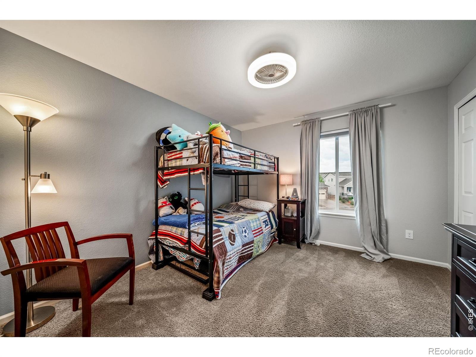
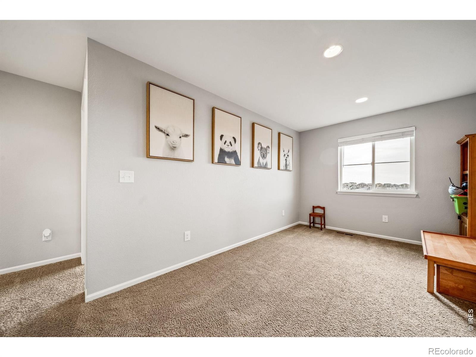
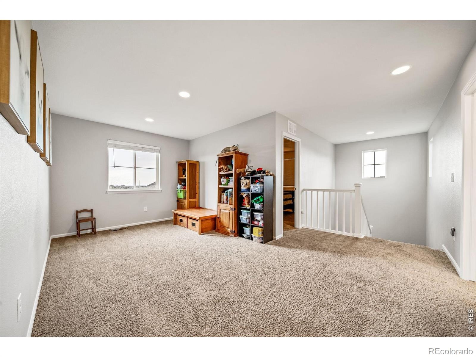
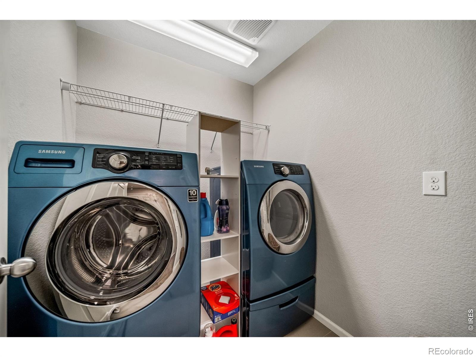
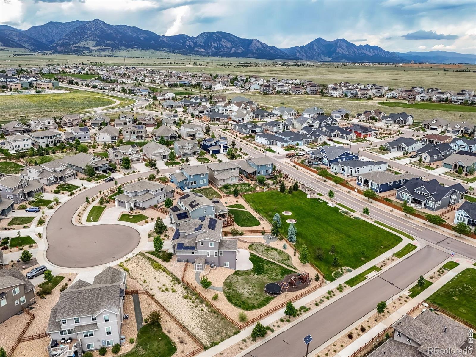
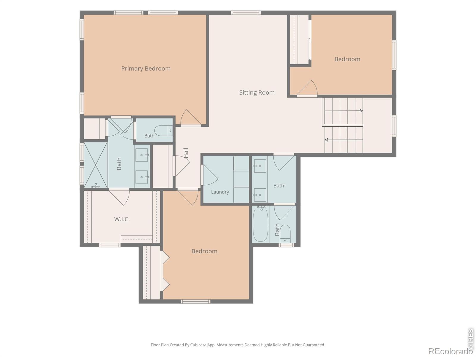
Beautifully situated on a south-facing cul-de-sac lot, this Arvada home offers exceptional indoor and outdoor living on nearly one-third of an acre with a Spectacular FINISHED WALK OUT BASEMENT and OWNED SOLAR. The expansive fenced yard features a fire pit area, playground equipment, large sturdy storage shed, and multiple outdoor entertaining spaces including an upper deck and oversized lower patio. Inside, the home offers 4 bedrooms, 4 bathrooms, and a loft/play area which could convert to a 5th bedroom. The primary suite is located on the upper floor along with the spacious loft/play area, laundry room complete with washer/dryer, two additional bedrooms, bath and more!
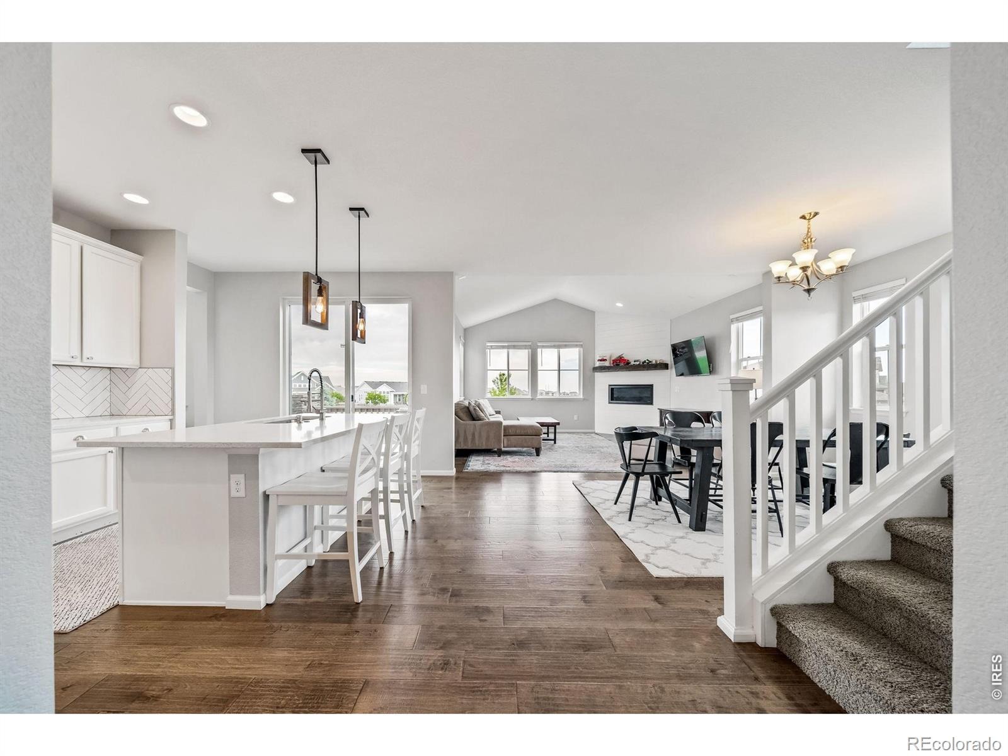
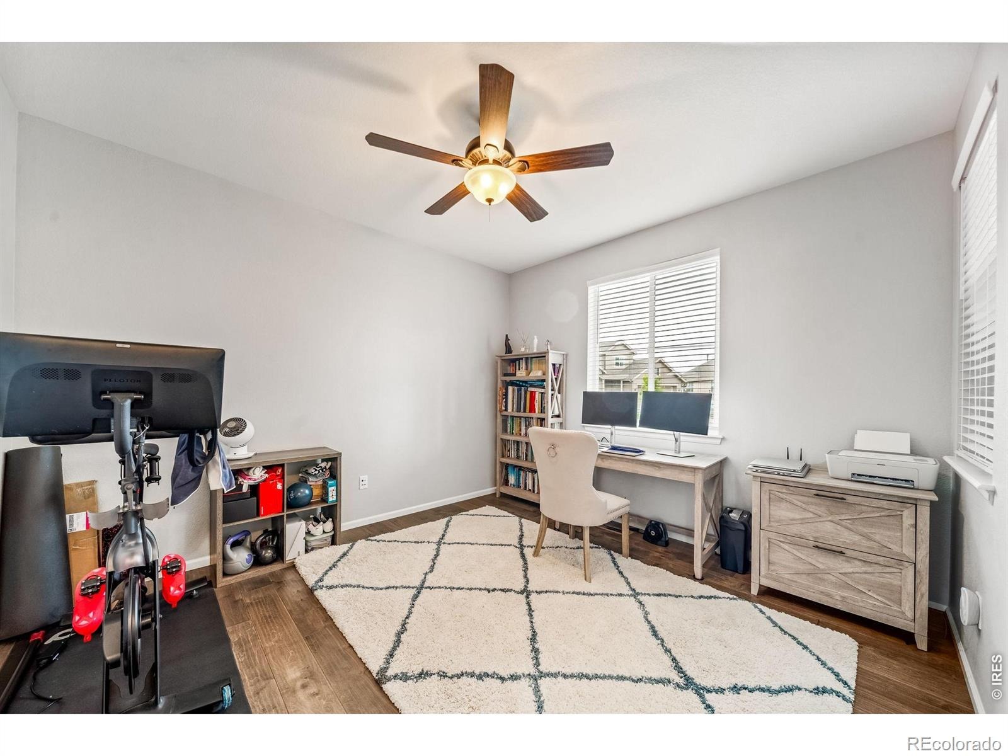
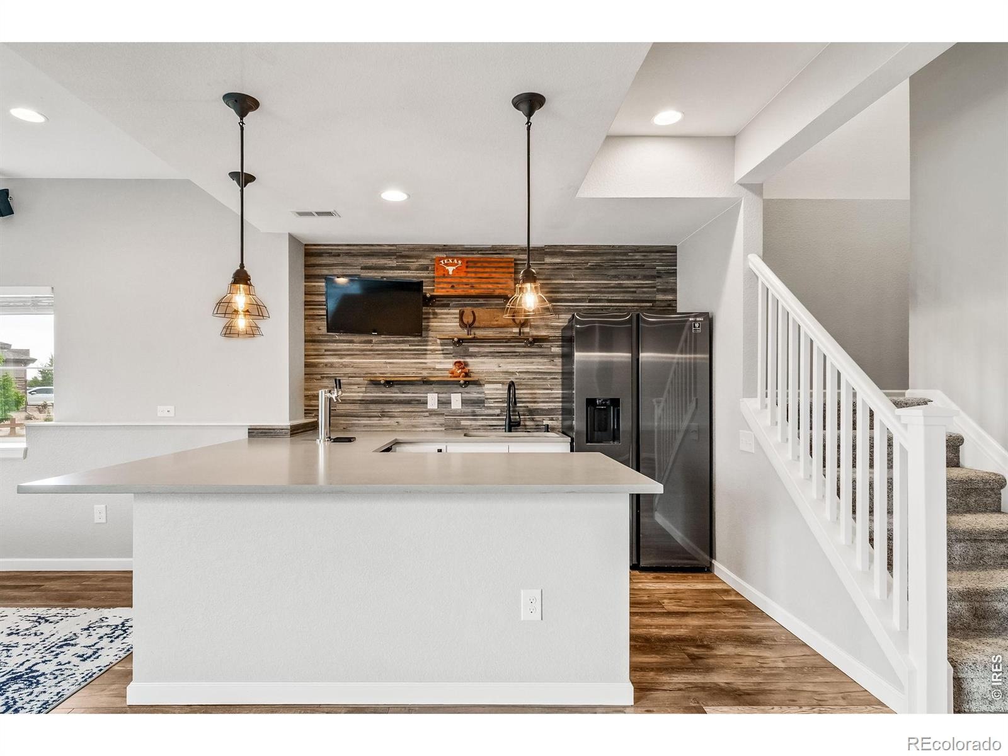
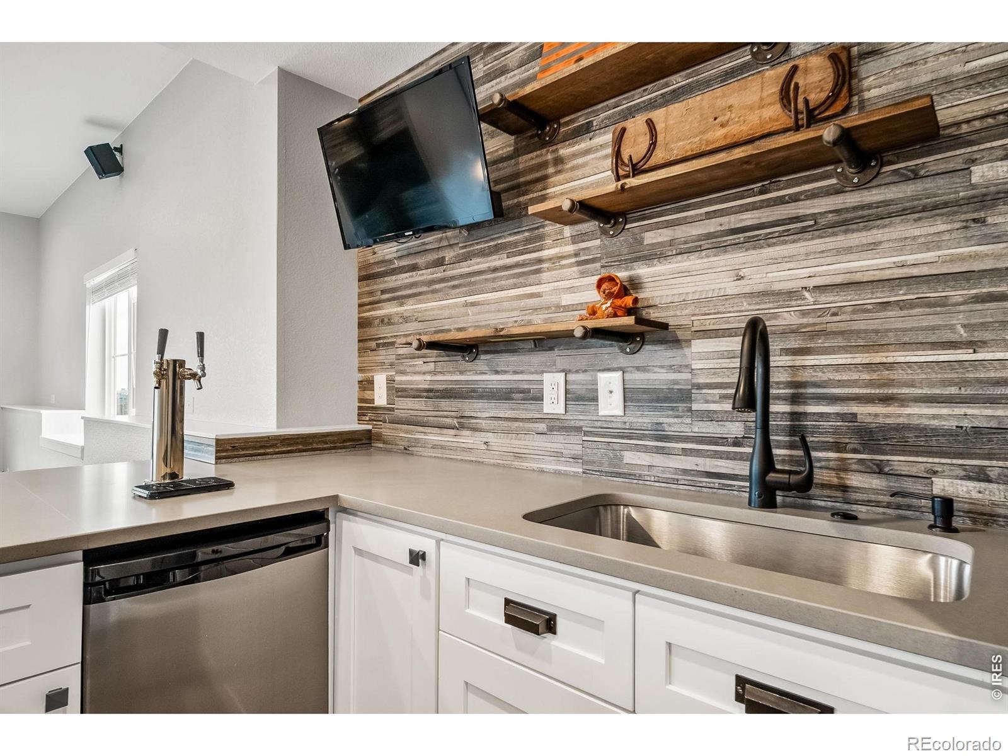
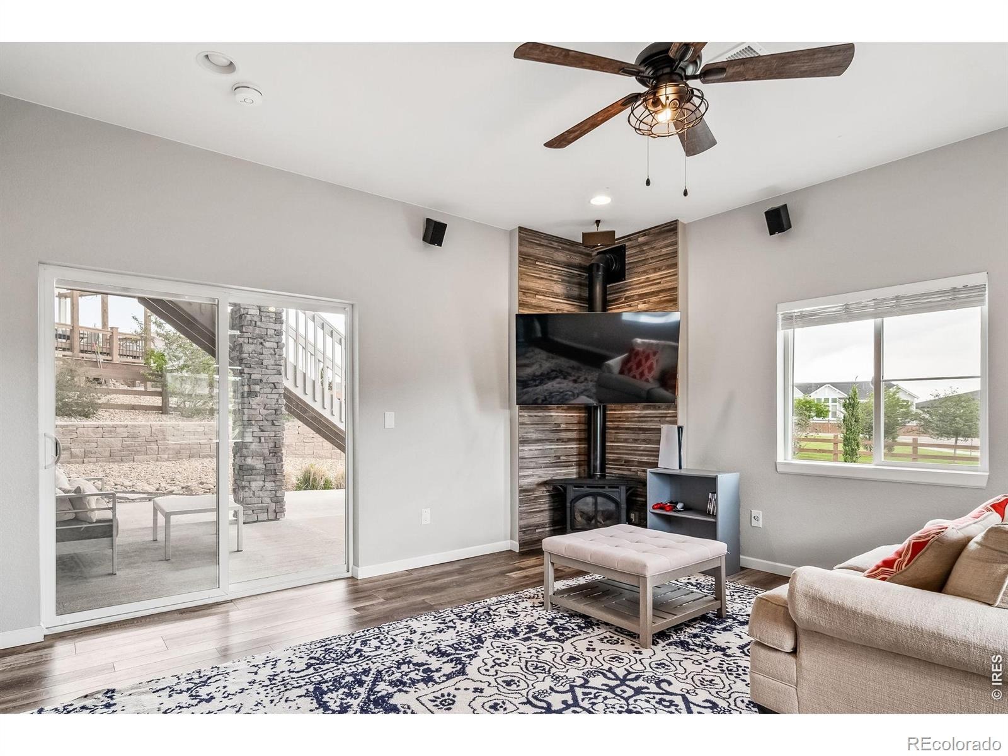
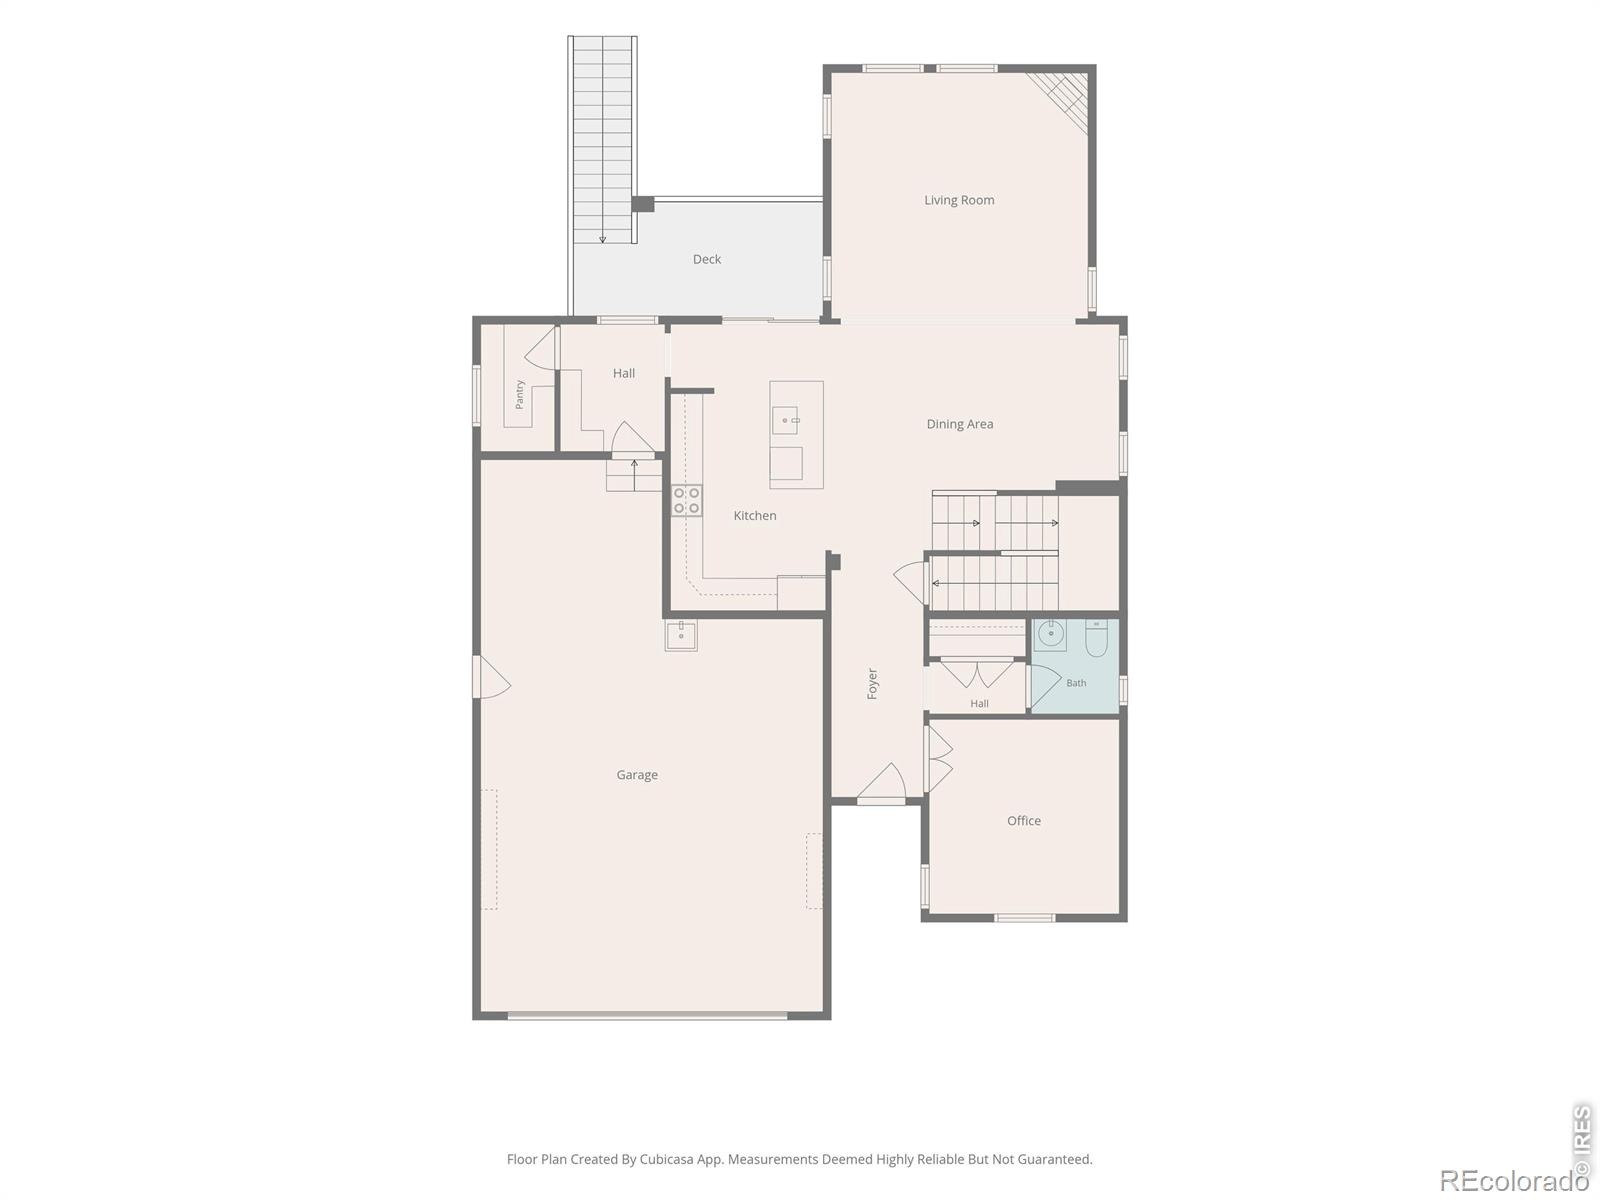
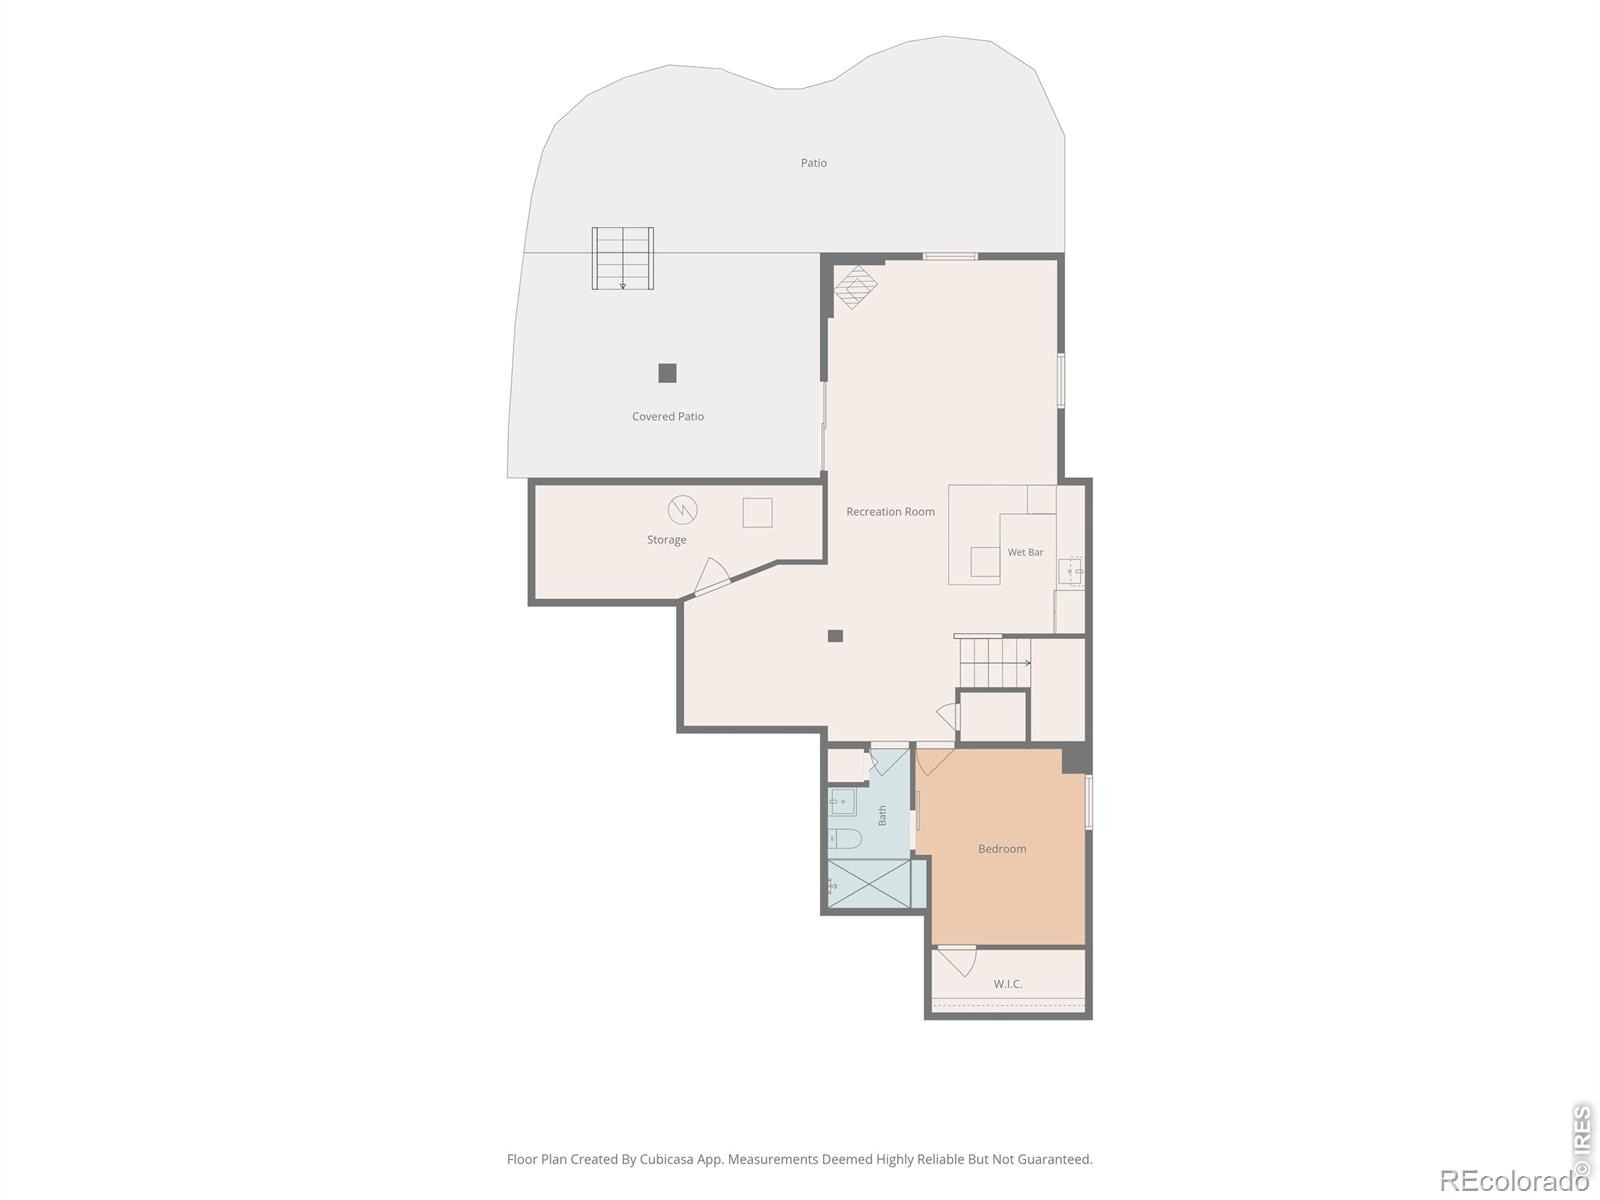
Beautiful home with spectacular finished walk out basement. Entertain your guest in the open kitchen/dining area with grand sitting island, an abundance of cabinetry and a dream style walk in pantry. A convenient main floor office provides for a work at home private space. The finished walk out basement provides for a wonderful space to entertain guest complete with Bar, full size refrigerator, and built in kegerator!
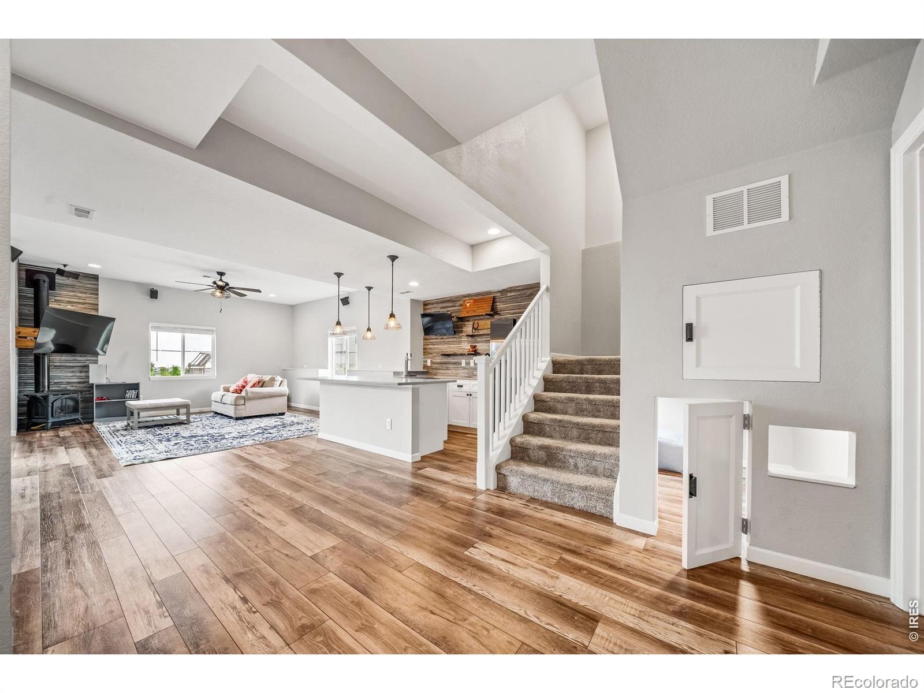
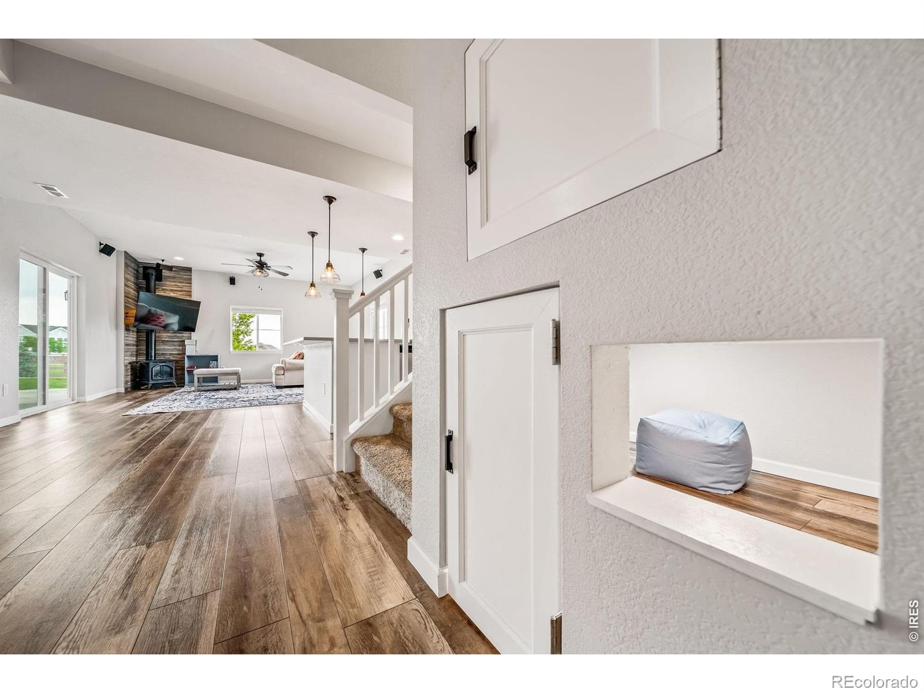
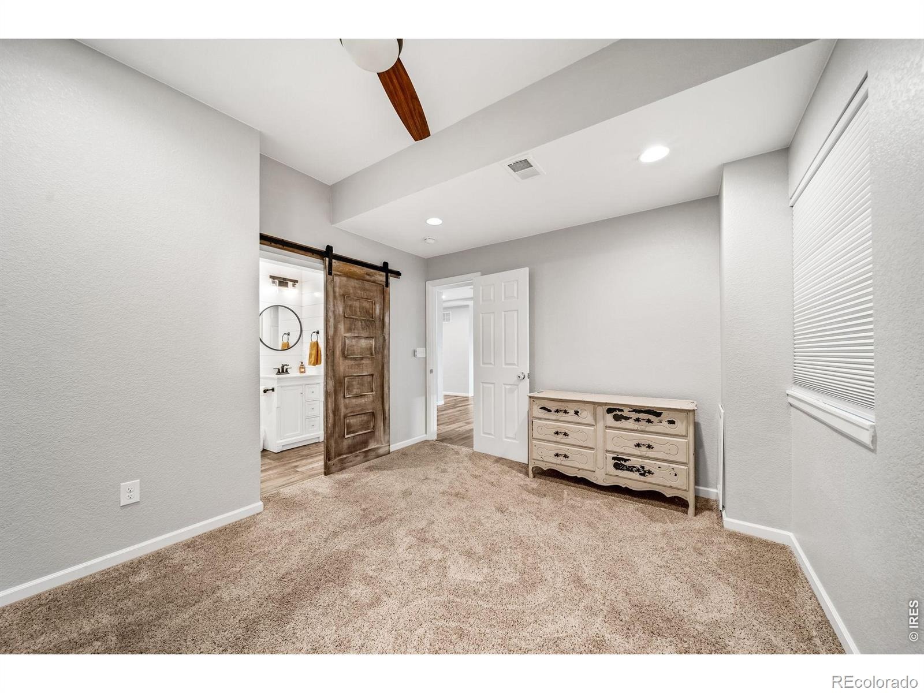
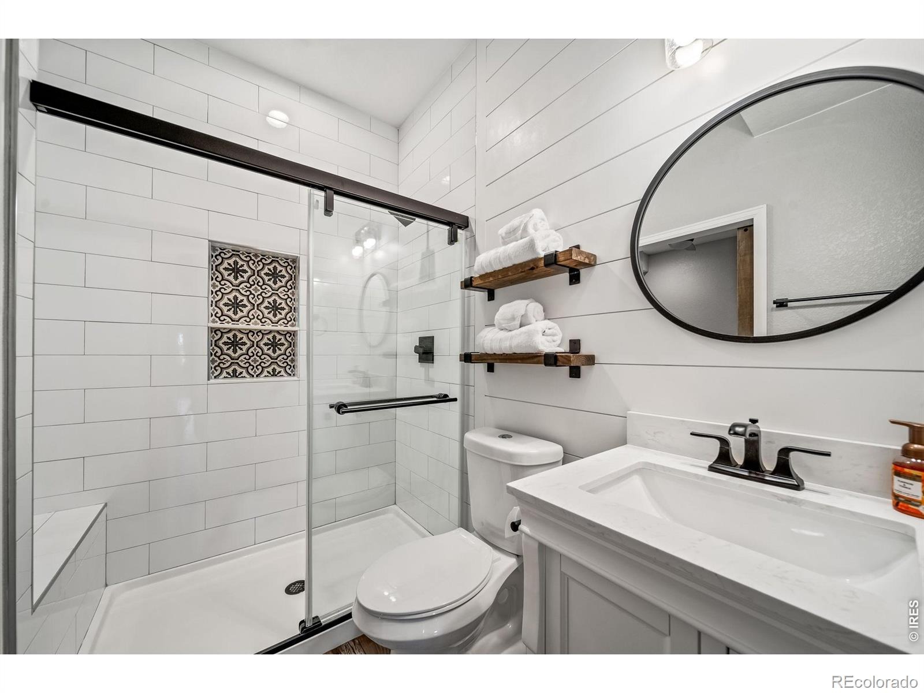
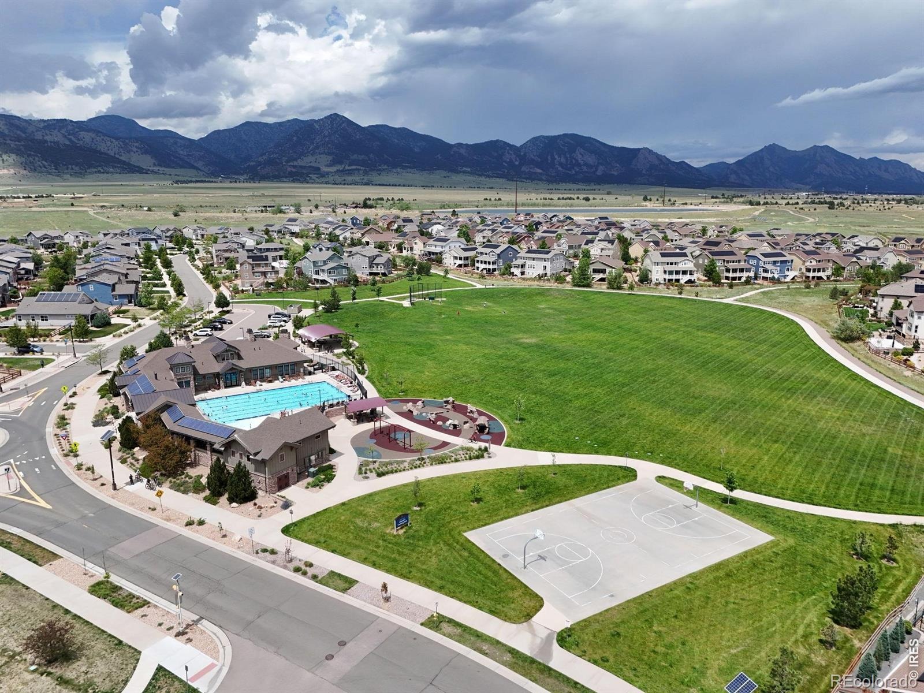
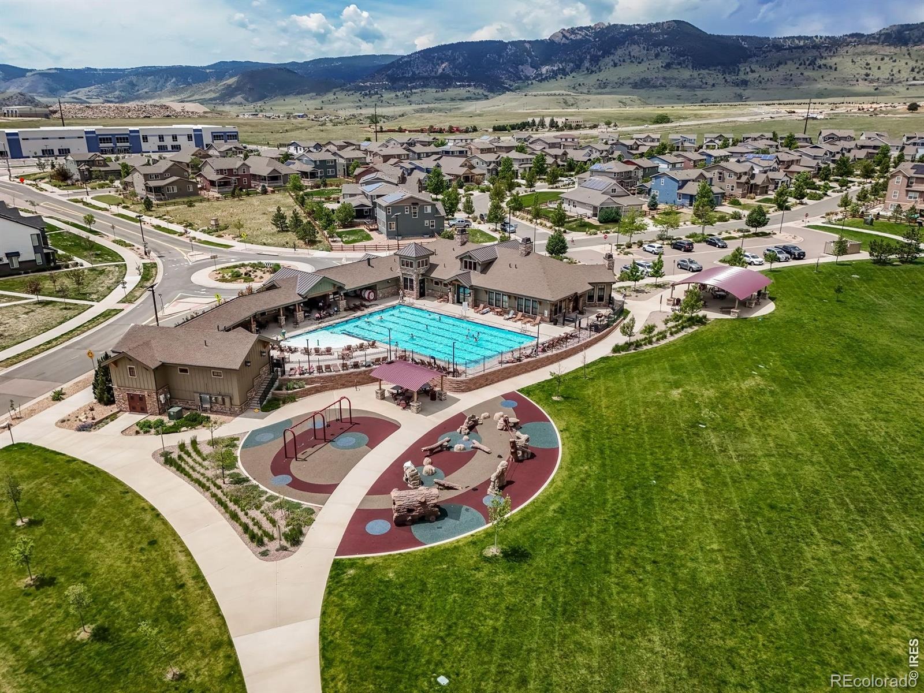
The walk out also plays host to a bedroom, bathroom, storage and a fun special built in area under the staircase you don't want to miss. Don't forget the OWNED Solar allows for plenty of energy to light up exterior of the home with your favorite annual holiday lights or charge your electric vehicles. Premium location for access to nearby school, park, greenbelt area, and community seasonal outdoor pool. This home has it all and is listed at an unbelievable price.**INCREDIBLE HOME WITH INCREDIBLE FEATURES AT AN INCREDIBLE PRICE**
8 days on market
Listed by Kimberly Junior · Coldwell Banker Realty-Boulder · 7207719136
Property Details
| Property Type | Residential |
| Sub Type | Single Family Residence |
| Status | Active |
| Price per Sq Ft | $213 |
| Subdivision | Candelas Flg 4 |
| MLS # | IR1071500 |
| Days on Market | 8 |
| Bedrooms | 4 |
| Full Baths | 2 |
| Half Baths | 1 |
| Three-Quarter Baths | 1 |
| Year Built | 2019 |
| Lot Size (Sq Ft) | 14,288 |
| Acres | 0.33 |
| HOA | Yes |
| Annual Taxes | $10,809 |
| State | CO |
| County | Jefferson |
| Zoning | R |
| Interior Features | Eat-in Kitchen, Kitchen Island, Open Floorplan, Pantry, Walk-In Closet(s), Five Piece Bath |
| Heating | Forced Air |
| Cooling | Central Air |
| Flooring | Laminate, Wood |
| Fireplace Features | Gas |
| Appliances | Bar Fridge, Dishwasher, Disposal, Dryer, Microwave, Oven, Refrigerator, Washer |
| Garage | Yes |
| Garage Spaces | 3 |
| Parking Features | Tandem |
| Roof | Composition |
| Basement | Full, Walk-Out Access |
| Lot Features | Cul-De-Sac, Sprinklers In Front, Flood Zone |
| Levels | Two |
| Construction | Stone, Wood Siding |
| Sewer | Public Sewer |
| Water Source | Public |
Location
Price History
| Date | Event | Price |
|---|---|---|
| 10/30/2026 |
Listed for sale Source: REcolorado® #IR1071500 |
$850,000 -1.2% $213/sqft |
| 10/17/2026 |
Listing removed Source: REcolorado® #1566007 |
— |
| 6/9/2026 |
Listed for sale Source: REcolorado® #1566007 |
$859,900 -3.9% $215/sqft |
| 7/19/2024 |
Sold Source: REcolorado® #8305723 |
$895,000 -3.2% $224/sqft |
| 6/3/2024 |
Listed for sale Source: REcolorado® #8305723 |
$925,000 $231/sqft |

Based on information submitted to the MLS GRID as of November 7, 2026 at 6:03 PM MST. All data is obtained from various sources and may not have been verified by broker or MLS GRID. Supplied Open House Information is subject to change without notice. All information should be independently reviewed and verified for accuracy. Properties may or may not be listed by the office/agent presenting the information.
Thank you — a Mont Haus broker will be in touch shortly.
For Mont Haus agents and staff. Sign in with your Mont Haus Microsoft account and the Agent Portal opens in a new tab.
Sign in with MicrosoftNo Microsoft account yet? Ask Nikki Boxer, who sets up portal access.