Residential · Under Contract
Red Feather Lakes, CO 80545
3 Beds · 2 Baths · 1,553 Sq Ft
$274,900
Single Family
Property Type
1.64 acres
Lot Size
1977
Year Built
$177
Price per Sq Ft
2
Parking Spaces
$799
HOA Fee
IR1071502
MLS #
About This Property
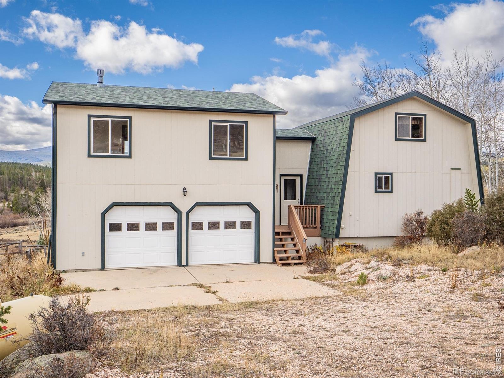
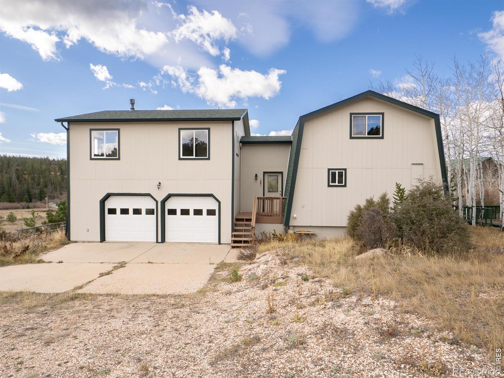
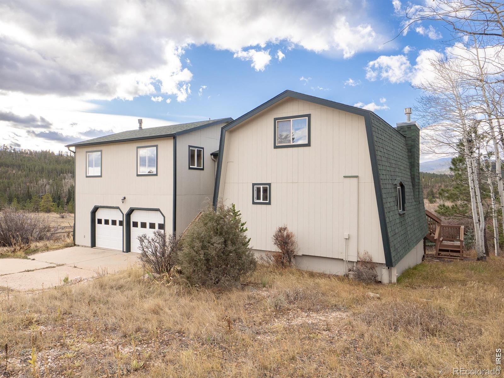
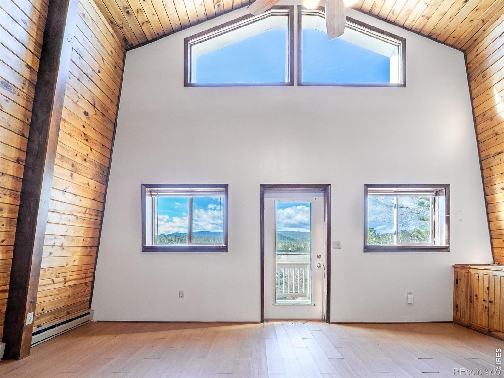
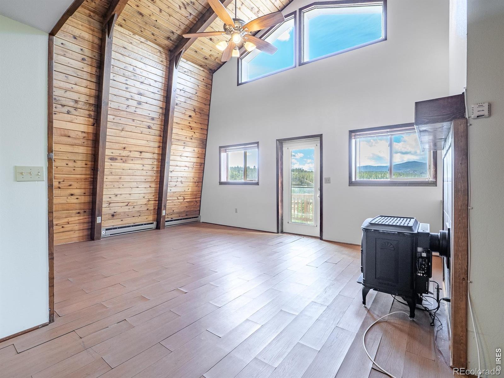
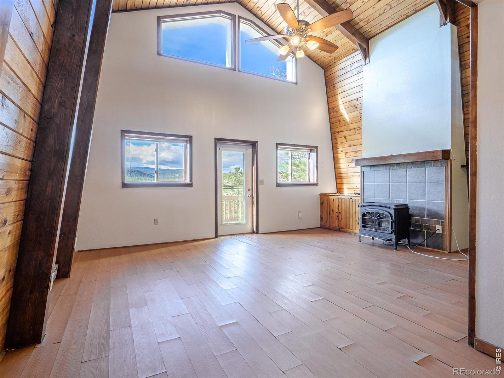
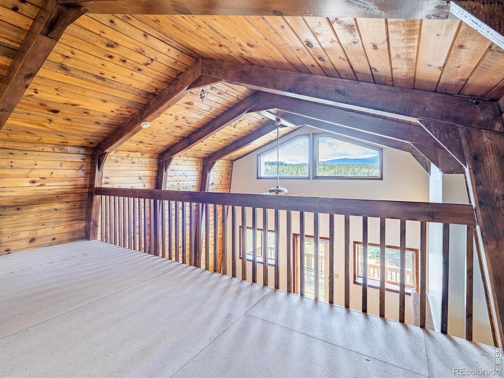
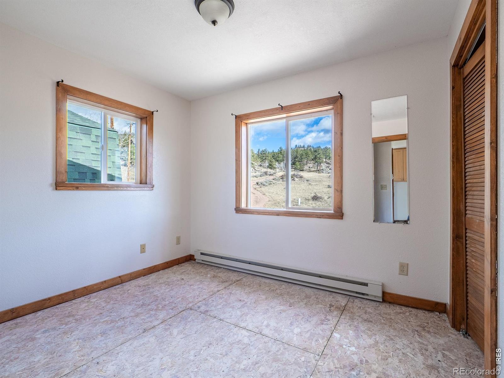
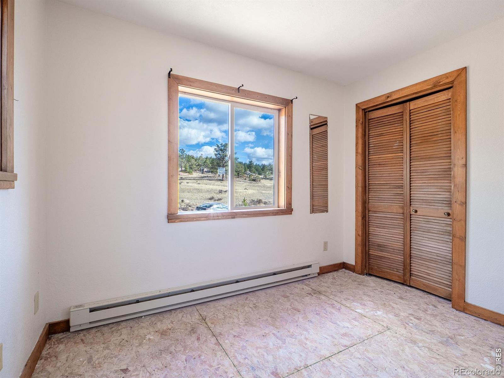
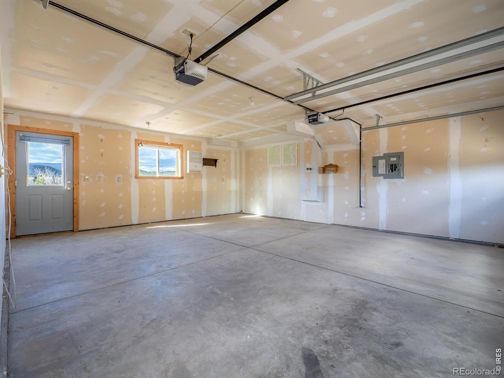
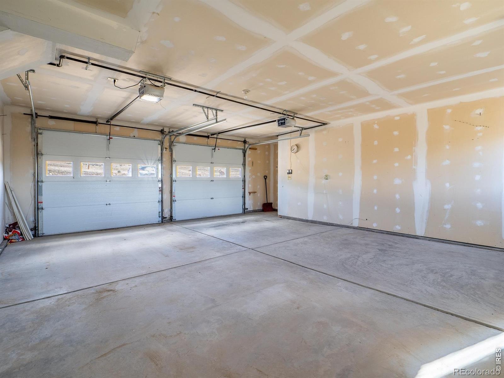
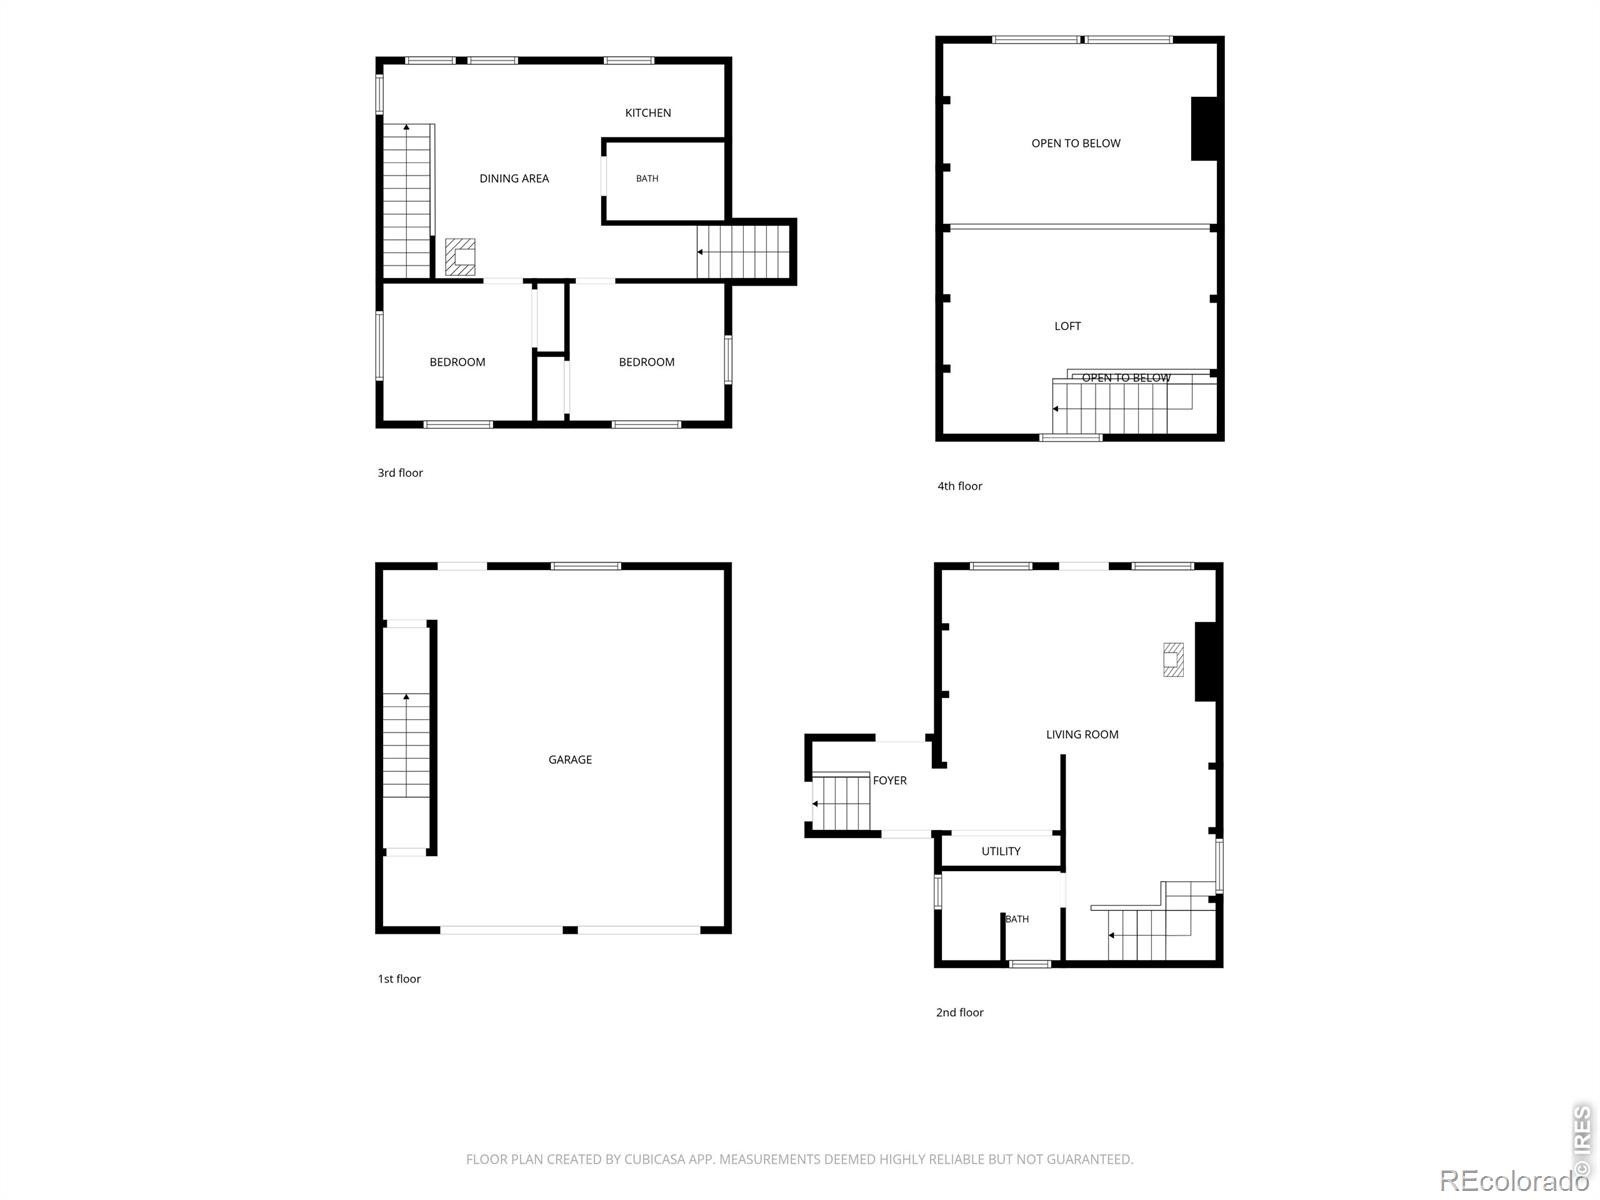
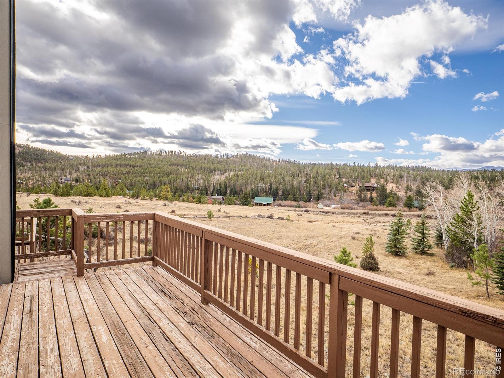
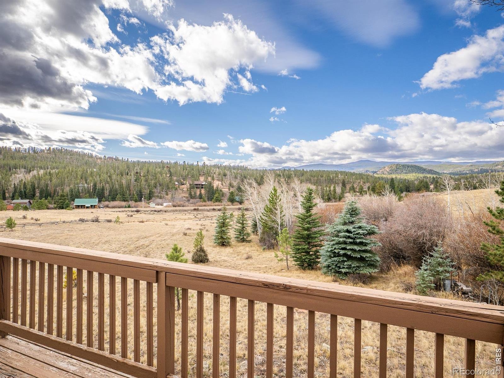
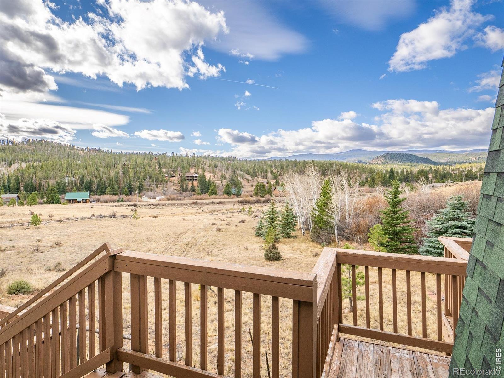
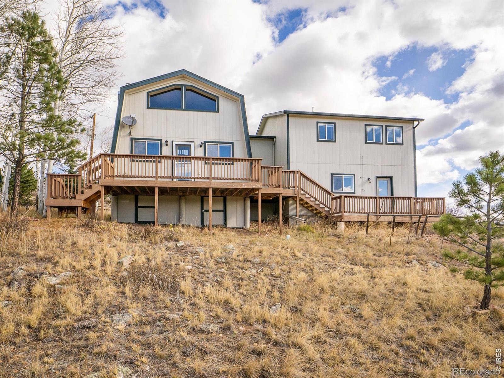
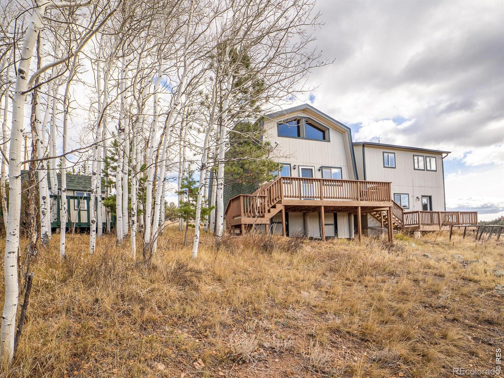
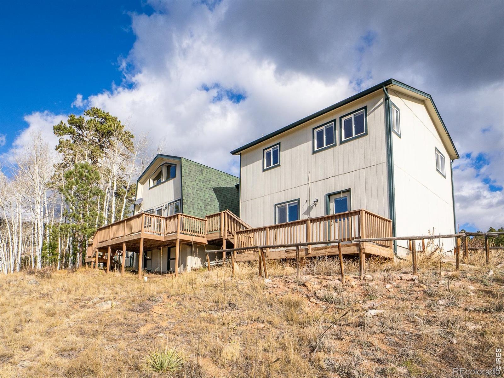
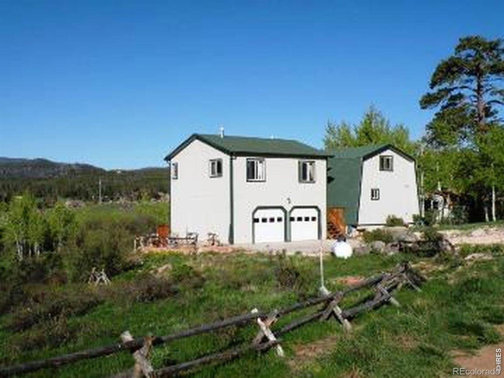
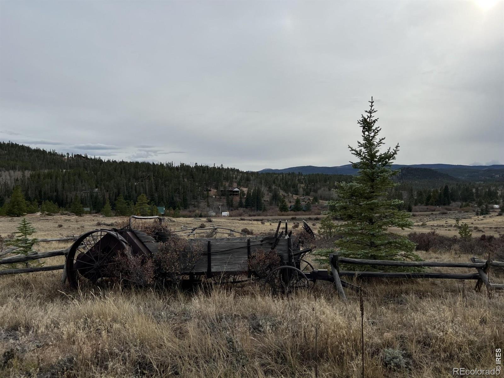
Filing 5, Lot 86-Own the Opportunity! Bring your vision & creativity to this mountain property with incredible potential. Situated on a level 1.64-acre lot with open valley views, this home offers three bedrooms (one non-conforming), two bathrooms, & an attached large, two-car garage. Part of an estate, the home is ready for its next chapter.
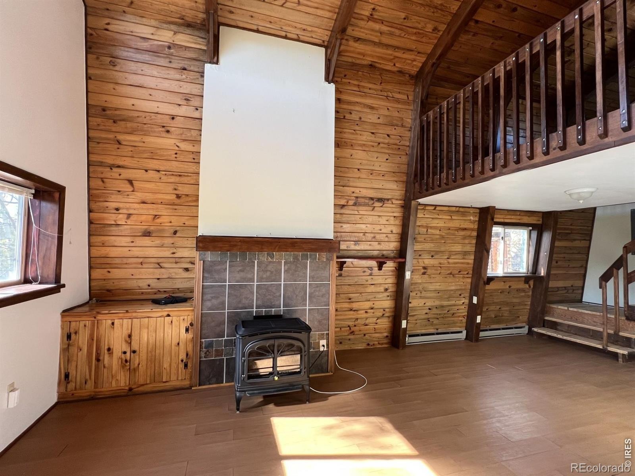
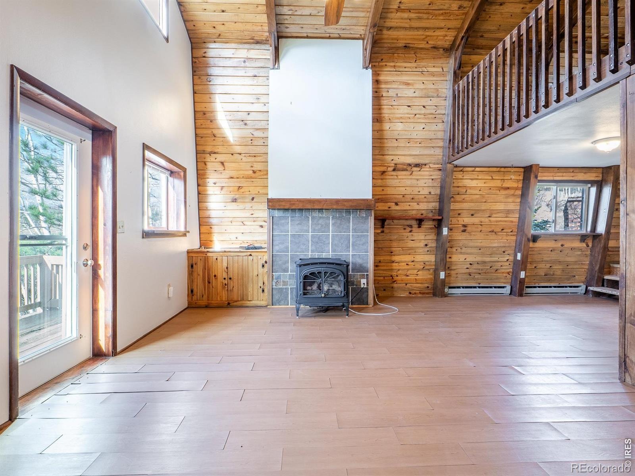
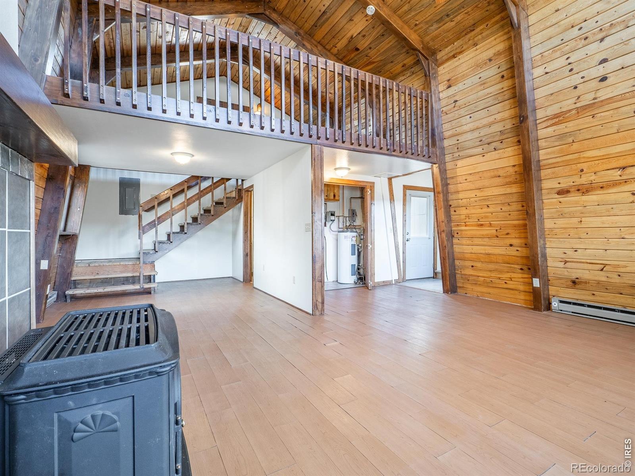
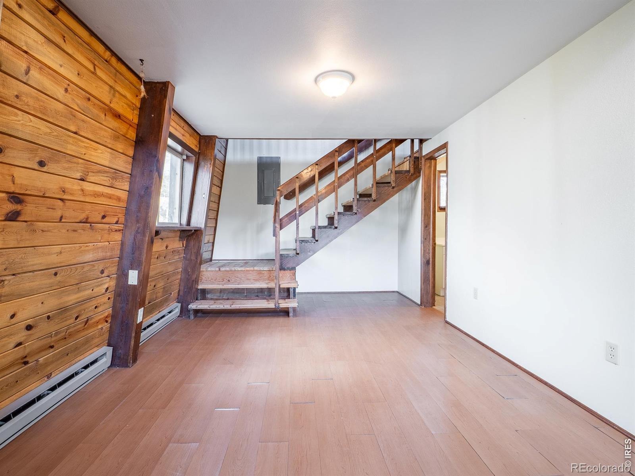
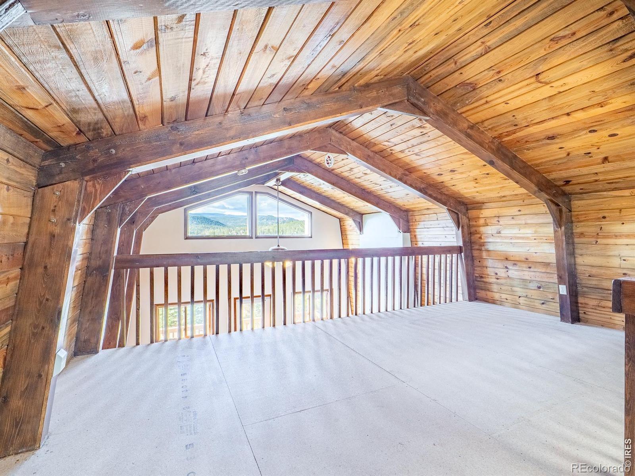
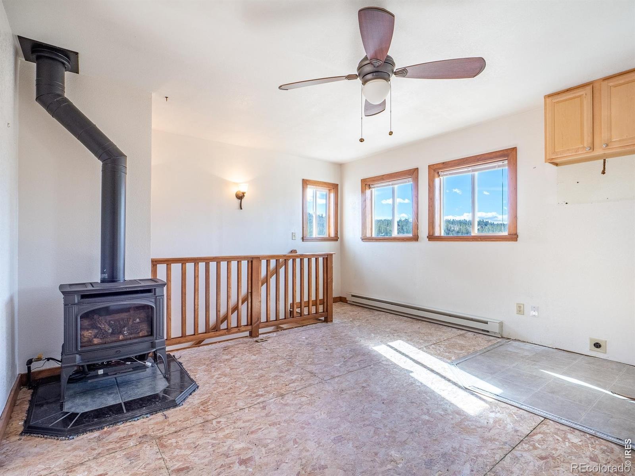
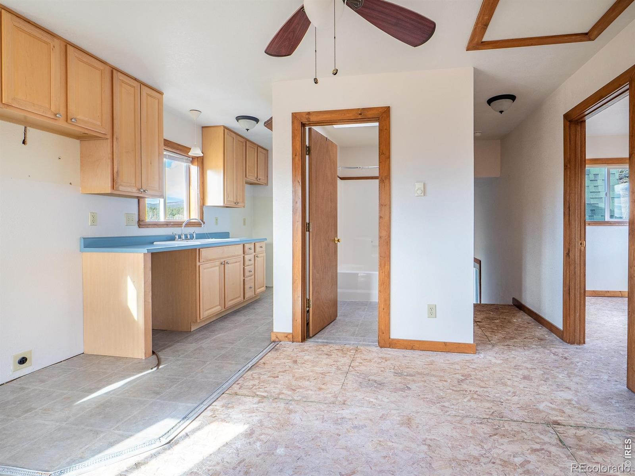
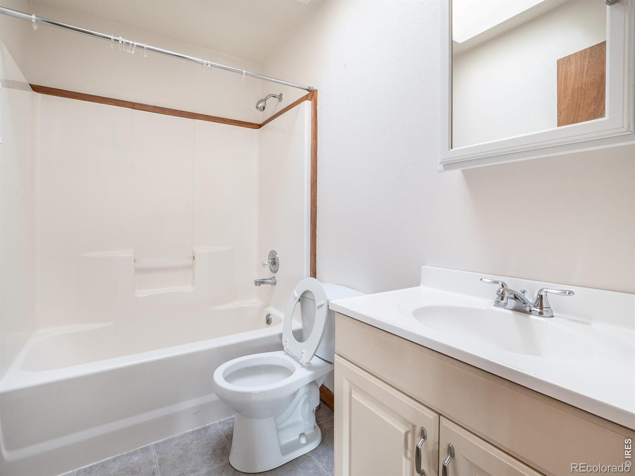
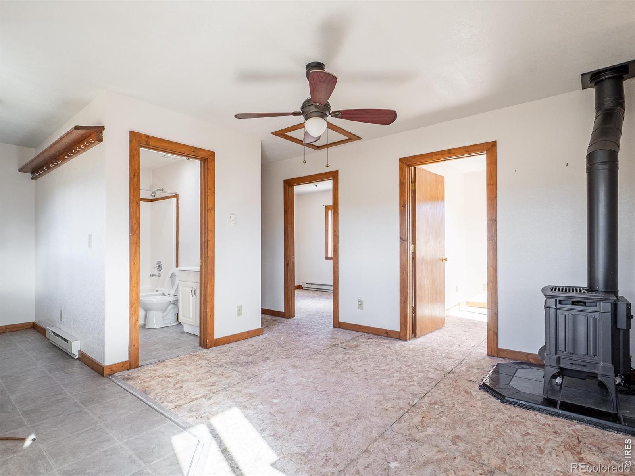
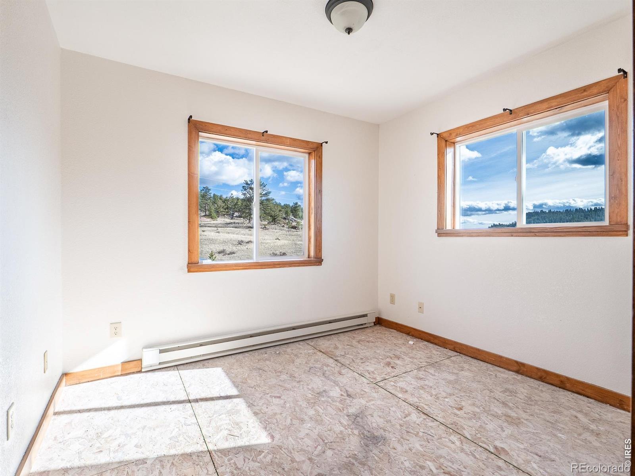
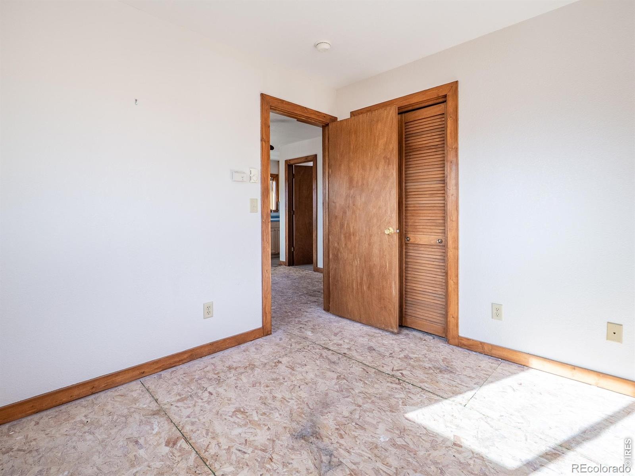
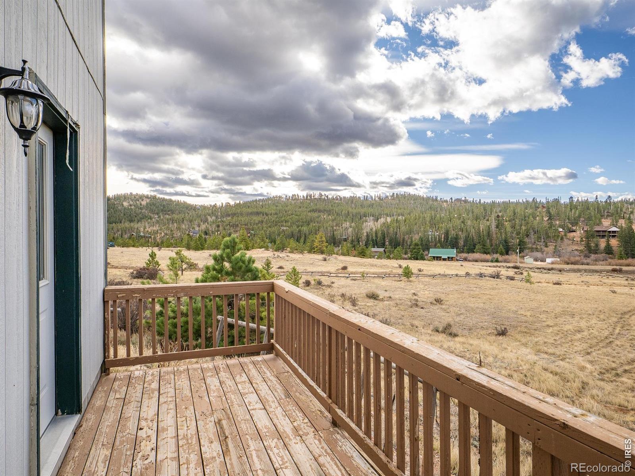
Carpet has already been removed, providing a blank canvas for your finishing touches. The kitchen is ready for new appliances, and main-level laundry hookups are conveniently in place. The main level features vaulted wood ceilings, abundant natural light from the southern exposure, large south-facing decks, a 3/4 bathroom, & a spacious loft bedroom. Electric baseboard heat & a propane stove provide warmth & comfort throughout the living area.
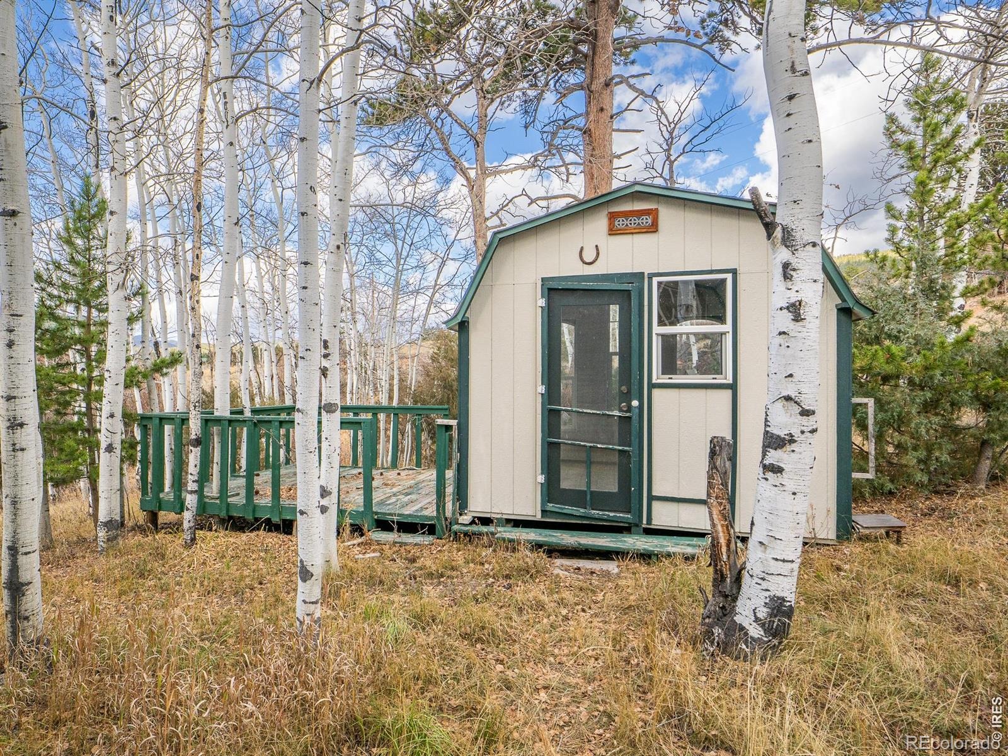
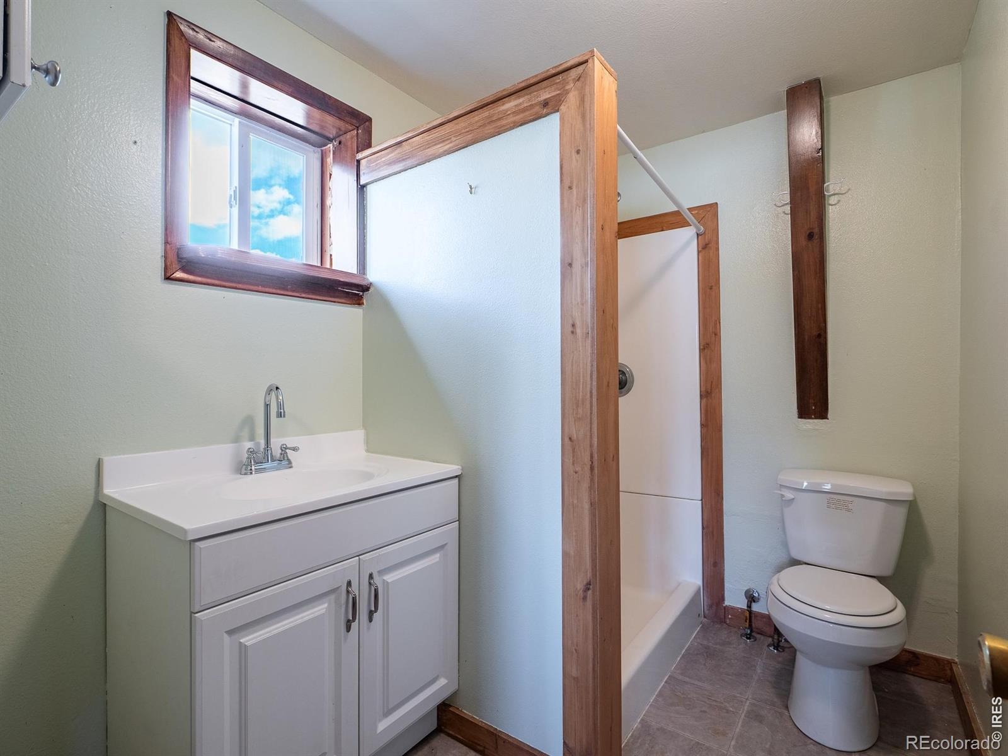
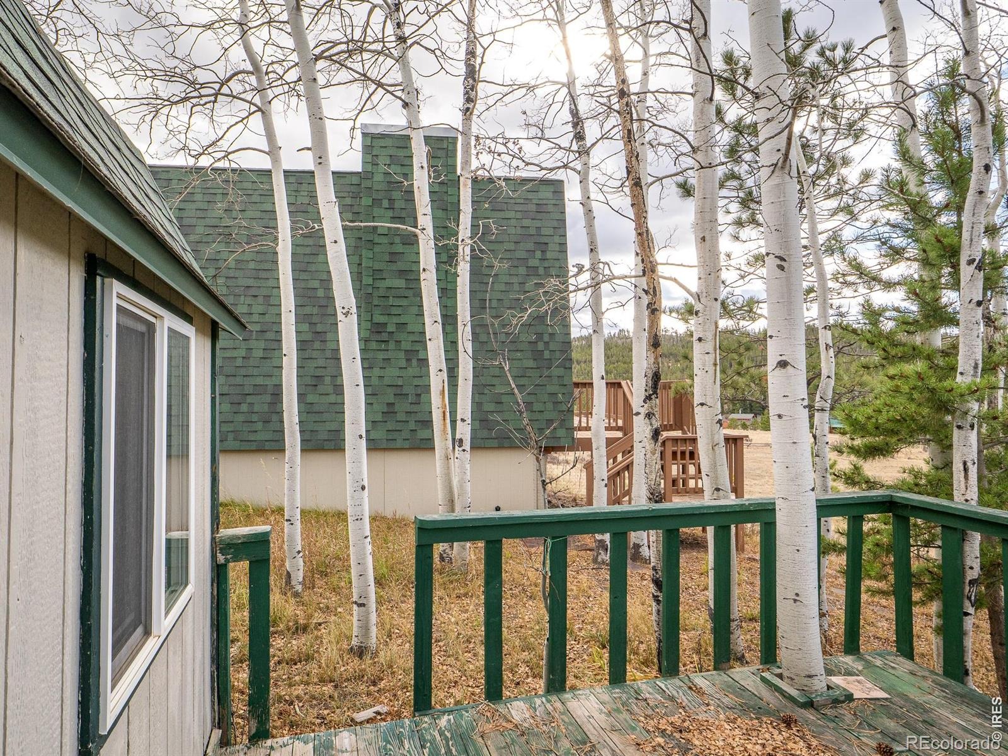
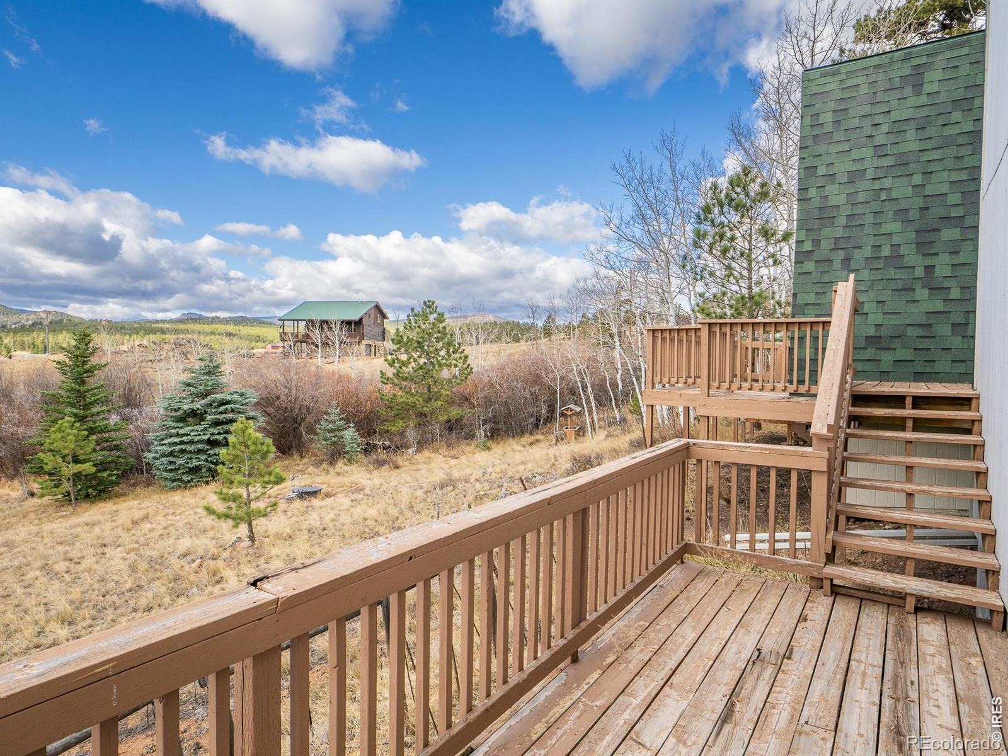
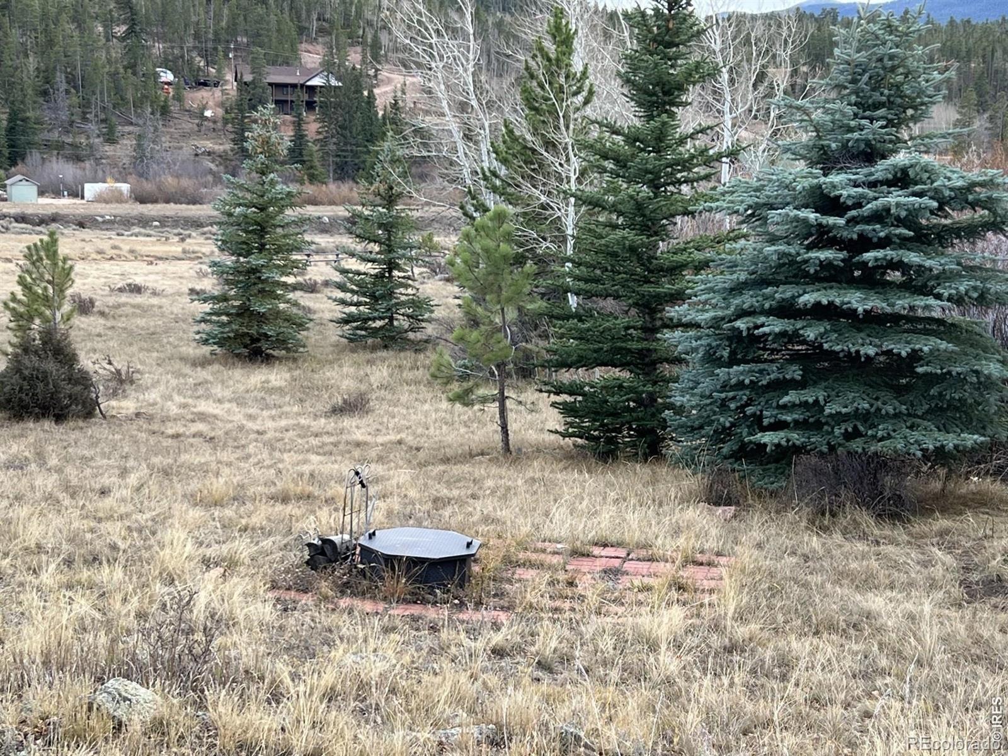
The addition above the garage includes an eat-in kitchen area, two more bedrooms, a full bathroom, + a second propane stove. Interior stairs provide convenient access to the attached garage during inclement weather. Step outside to another deck level that leads to the usable, level yard & firepit area. A storage shed west of the home is configured with a deck & walk-in door, making it ideal as a playhouse, workshop, or additional storage space.
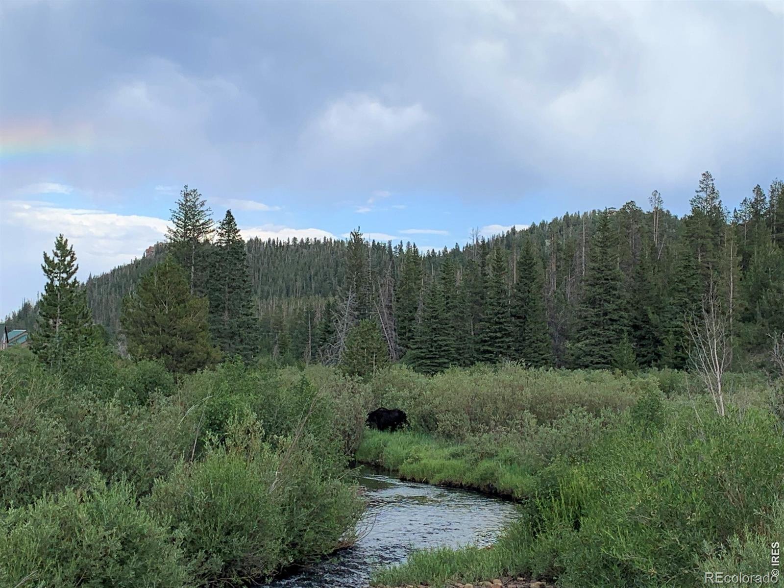
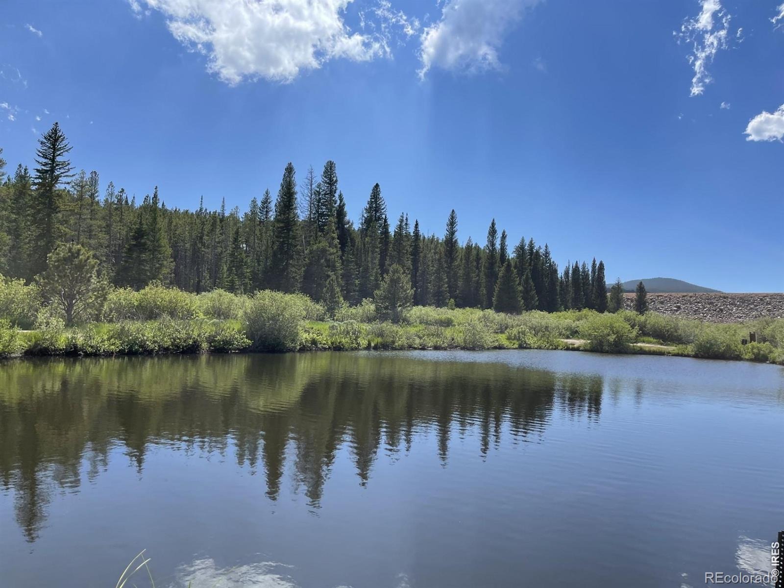
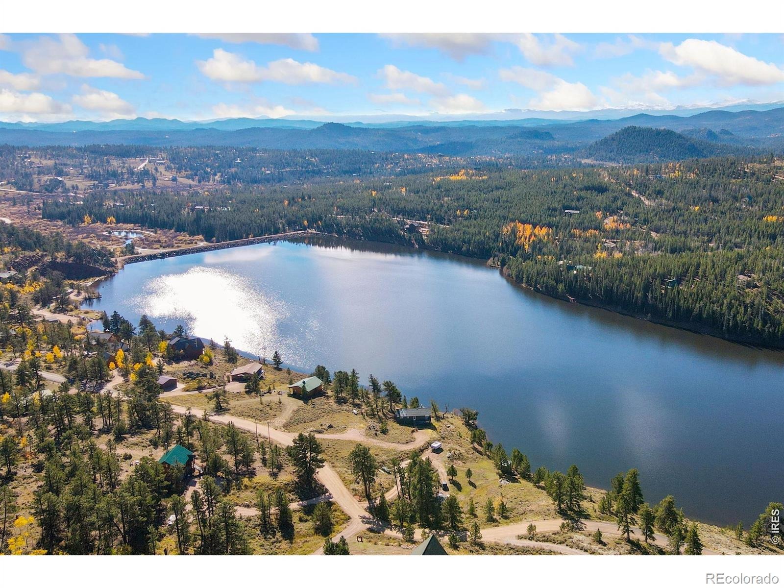
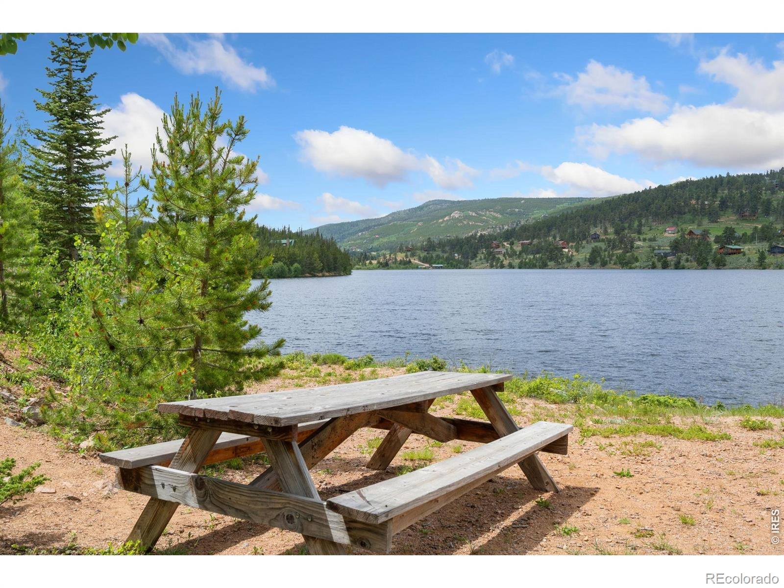
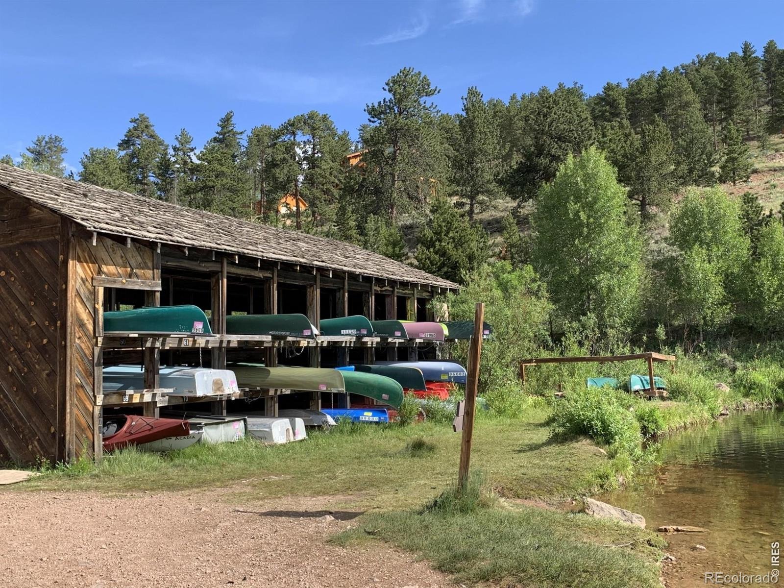
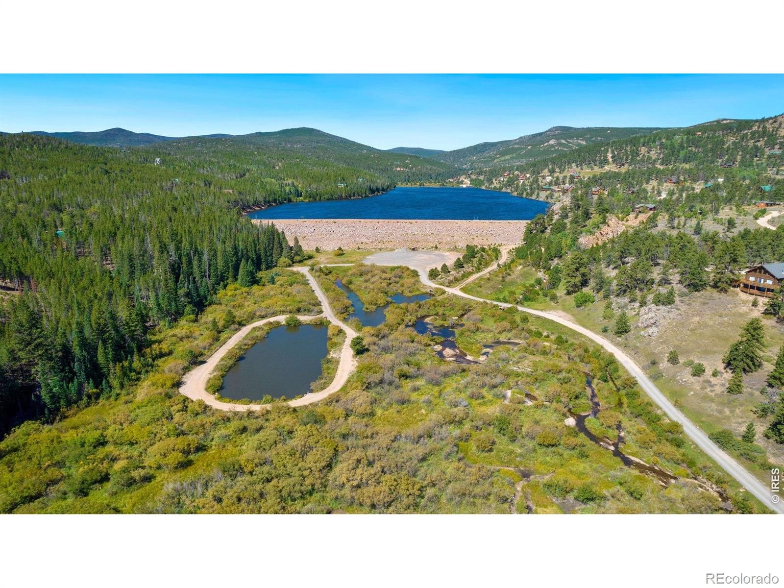
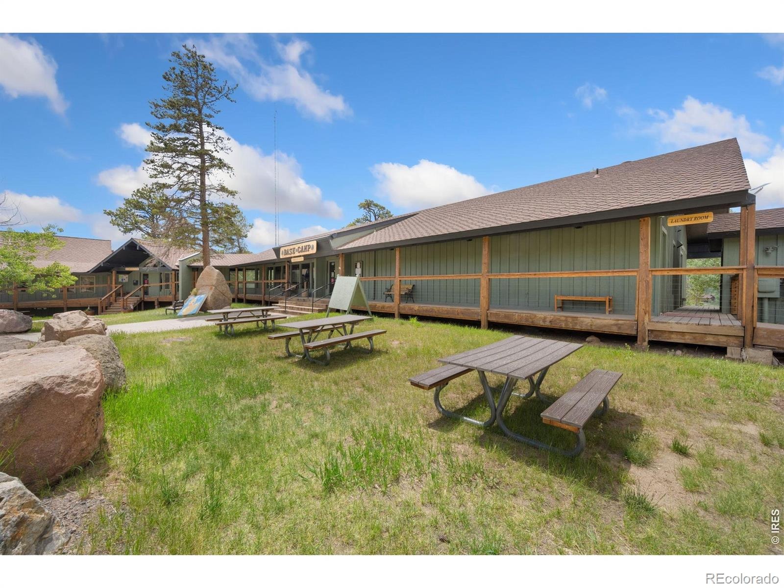
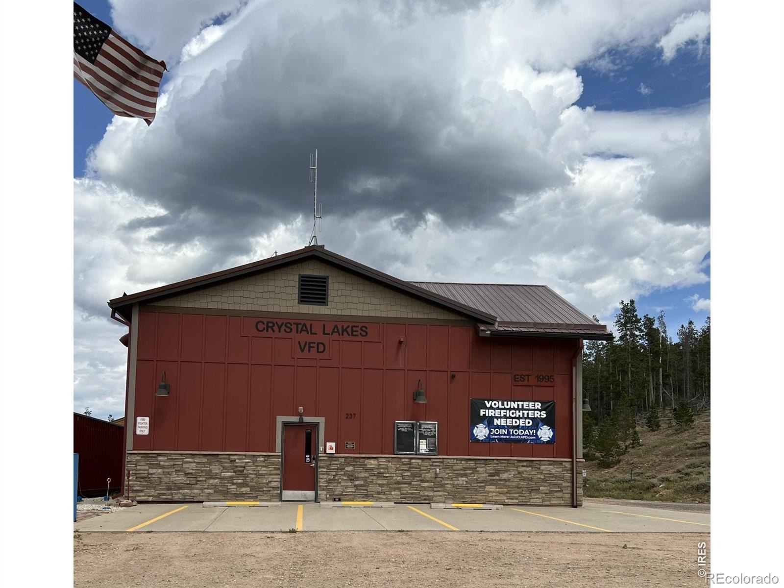
The property is serviced by a private well & full septic system & is conveniently located in the Crystal Lakes community with easy access to main roads, Basecamp, the HOA trash site, and the Volunteer Fire Department. Crystal Lakes offers private stocked lakes and ponds, miles of hiking & biking trails, plus endless opportunities for outdoor recreation. Located approximately five miles from the Village of Red Feather Lakes & less than an hour from Fort Collins, you'll enjoy the perfect balance of getting away from it all & convenient access to shopping, dining, & medical services. Whether you're looking for a mountain retreat, investment opportunity, or full-time living, this home offers the chance to create something special. Sold as is where is.
15 days on market
Listed by Nancy Ault · Lone Pine Realty · 9708812500
Property Details
| Property Type | Residential |
| Sub Type | Single Family Residence |
| Status | Active Under Contract |
| Price per Sq Ft | $177 |
| Subdivision | Crystal Lakes |
| MLS # | IR1071502 |
| Days on Market | 15 |
| Bedrooms | 3 |
| Full Baths | 1 |
| Three-Quarter Baths | 1 |
| Year Built | 1977 |
| Lot Size (Sq Ft) | 71,344 |
| Acres | 1.64 |
| HOA | Yes |
| HOA Fee | $799 |
| Annual Taxes | $2,969 |
| State | CO |
| County | Larimer |
| Zoning | O |
| Interior Features | Eat-in Kitchen, Vaulted Ceiling(s) |
| Heating | Baseboard, Propane |
| Cooling | Ceiling Fan(s) |
| Fireplace Features | Gas |
| Garage | Yes |
| Garage Spaces | 2 |
| Roof | Composition |
| Basement | Crawl Space, None |
| Lot Features | Corner Lot, Level |
| Architectural Style | Chalet |
| Levels | One |
| Construction | Wood Siding |
| Sewer | Septic Tank |
| Water Source | Well |
Location
Price History
| Date | Event | Price |
|---|---|---|
| 11/12/2026 |
Active Under Contract Source: REcolorado® #IR1071502 |
— |
| 10/31/2026 |
Listed for sale Source: REcolorado® #IR1071502 |
$274,900 $177/sqft |

Based on information submitted to the MLS GRID as of November 15, 2026 at 9:10 AM MST. All data is obtained from various sources and may not have been verified by broker or MLS GRID. Supplied Open House Information is subject to change without notice. All information should be independently reviewed and verified for accuracy. Properties may or may not be listed by the office/agent presenting the information.
Thank you — a Mont Haus broker will be in touch shortly.
For Mont Haus agents and staff. Sign in with your Mont Haus Microsoft account and the Agent Portal opens in a new tab.
Sign in with MicrosoftNo Microsoft account yet? Ask Nikki Boxer, who sets up portal access.