Residential · Active
Aurora, CO 80013
4 Beds · 3 Baths · 2,851 Sq Ft
$585,000
Single Family
Property Type
0.17 acres
Lot Size
1978
Year Built
$205
Price per Sq Ft
2
Parking Spaces
7808267
MLS #
About This Property
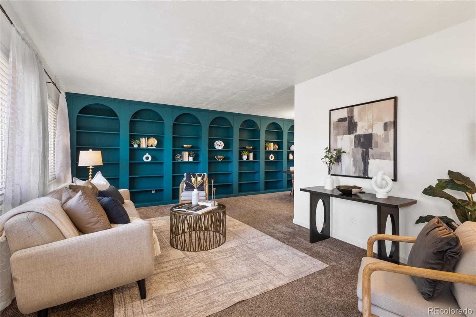
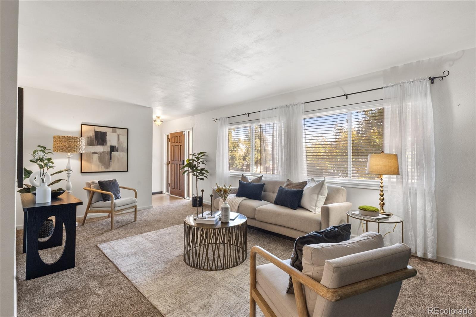
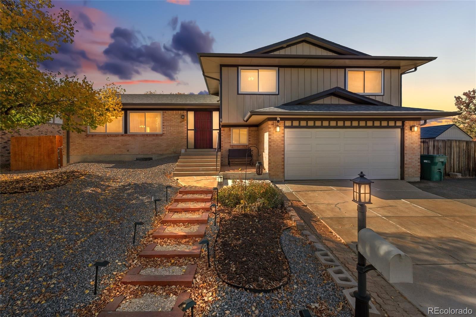
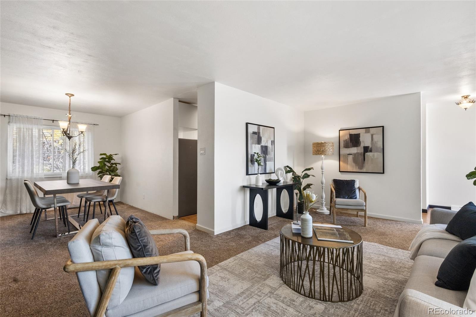
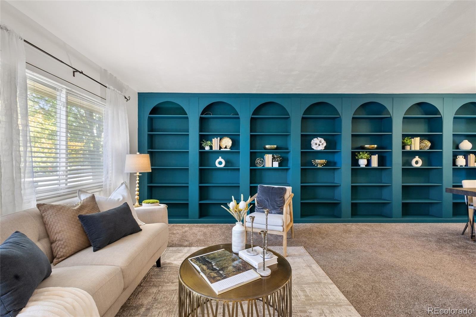
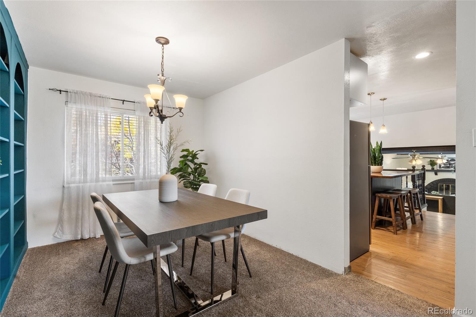
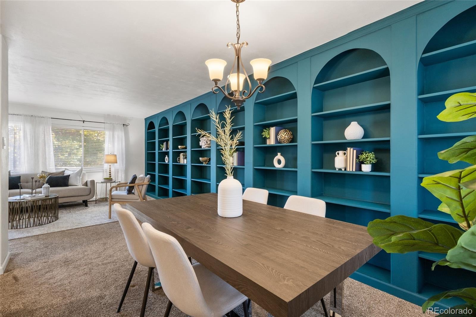
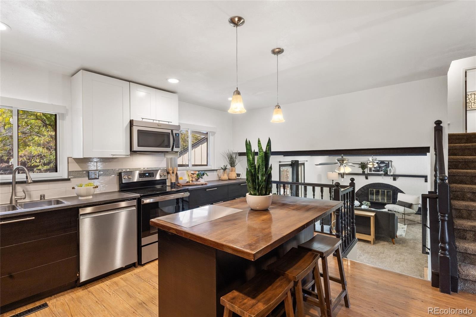
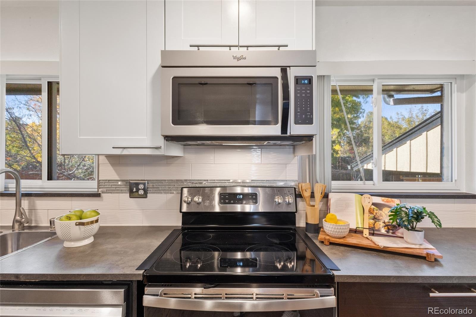
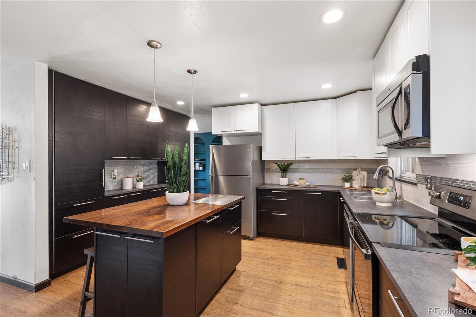
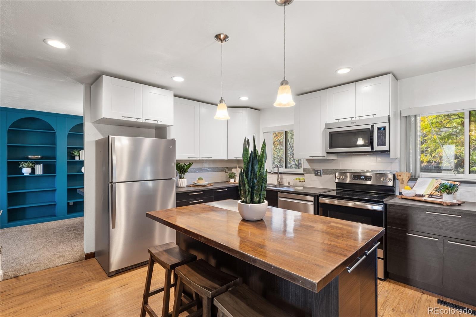
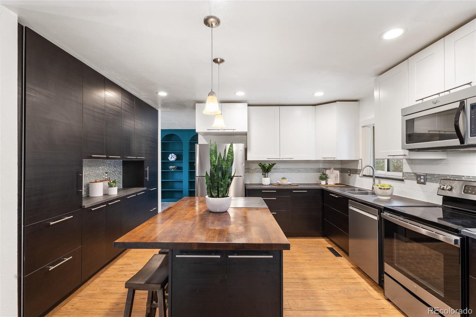
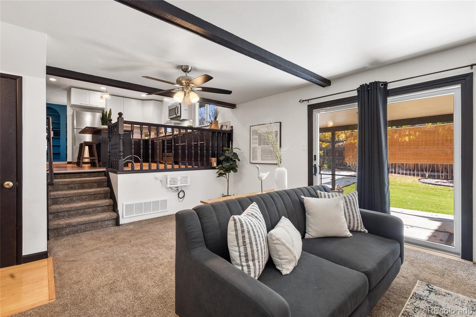
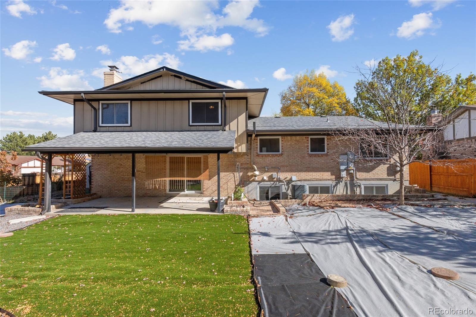
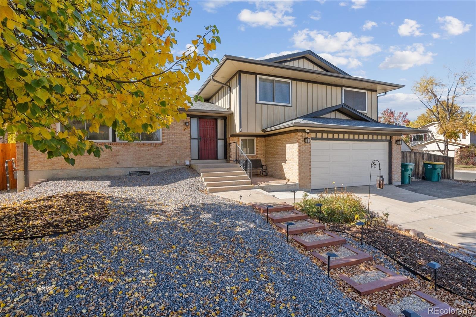
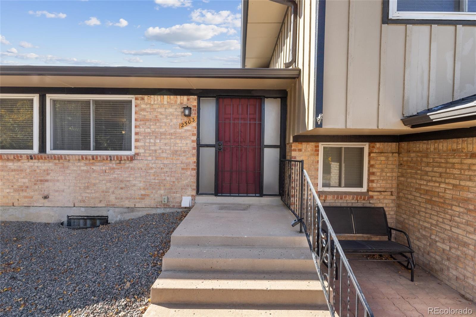
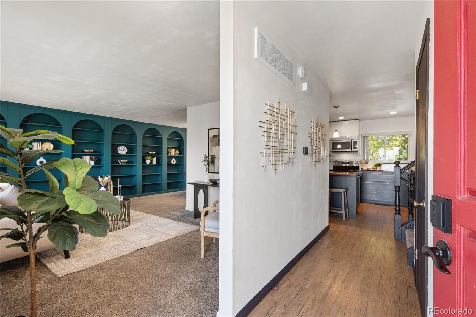
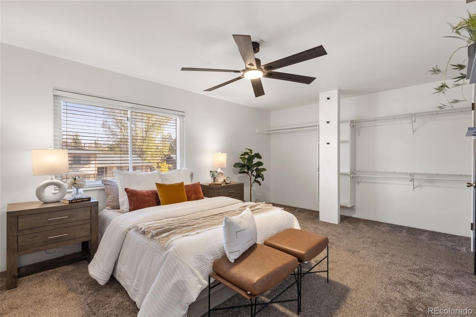
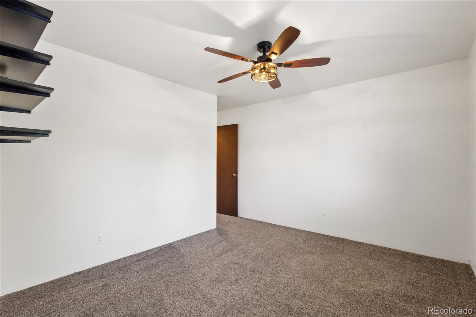
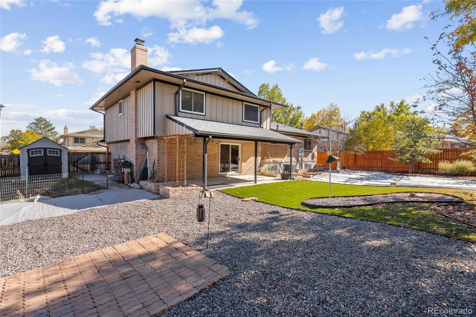
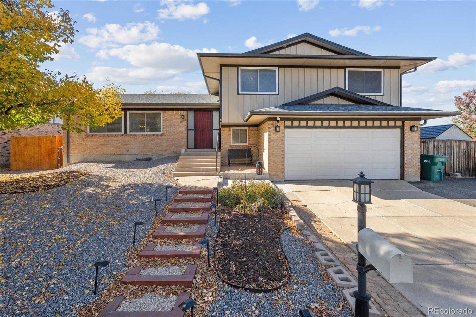
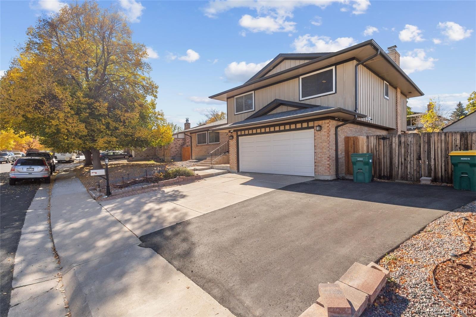
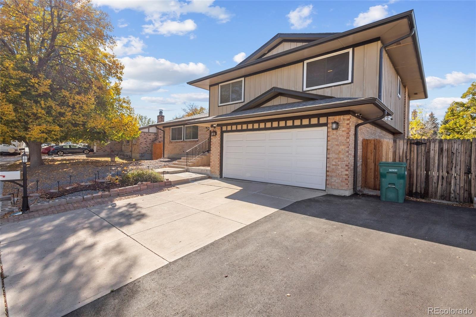
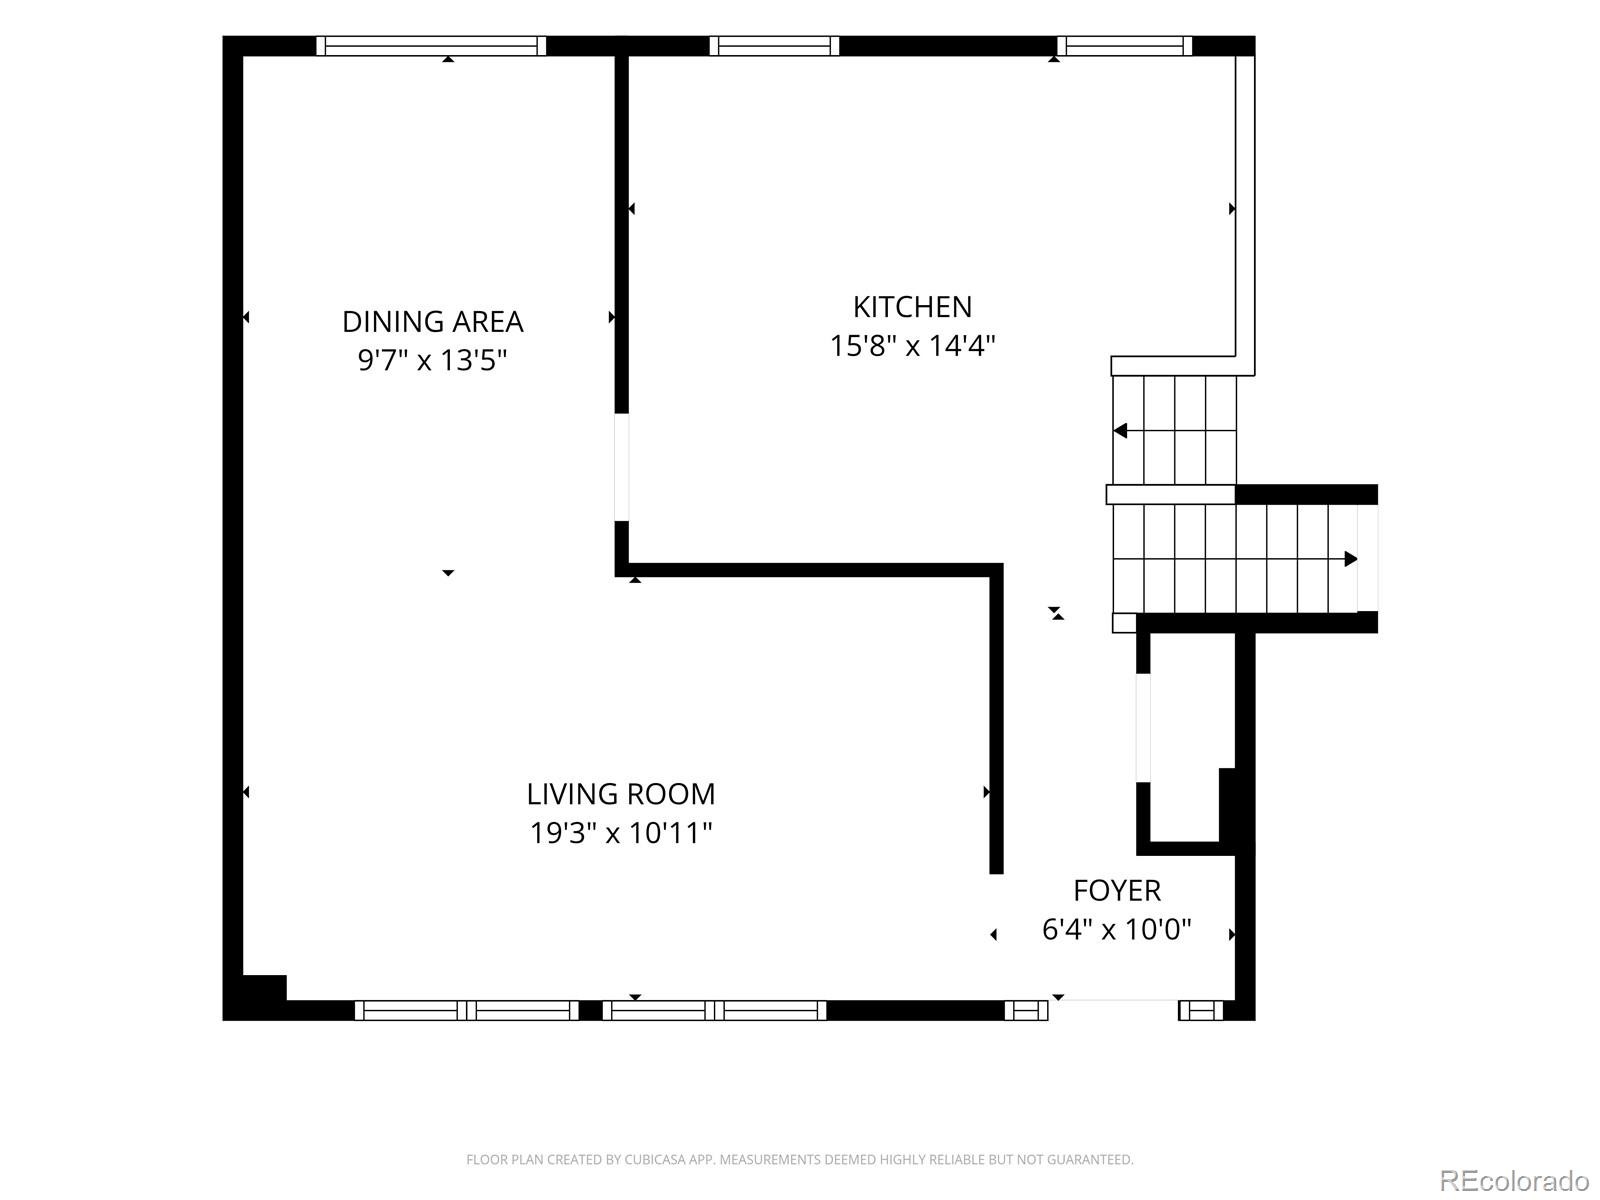
No HOA, no metro district, and a corner lot within walking distance of groceries, restaurants and the neighborhood beltway and bike paths. This 4-bedroom Aurora home has been thoughtfully updated inside and out. The main level opens to a living room anchored by a custom floor-to-ceiling built-in with arched shelving, a deep teal finish and integrated LED lighting. The kitchen offers stainless steel appliances, modern cabinetry, pendant lighting and a large island with seating.
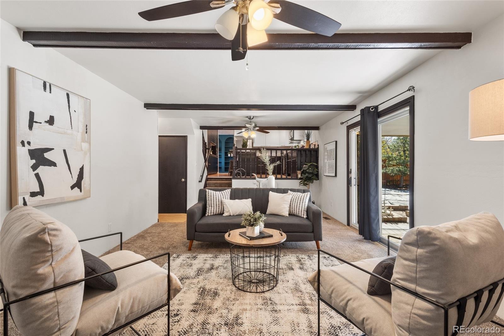
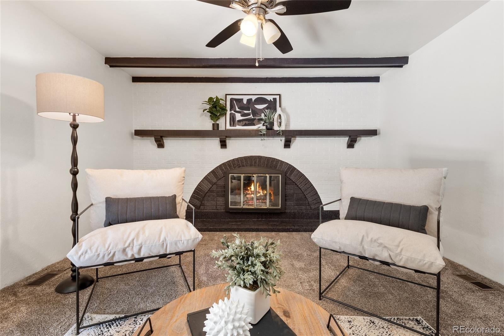
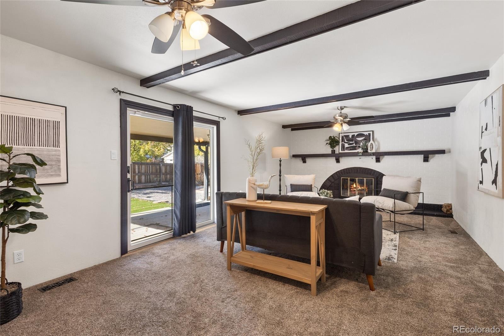
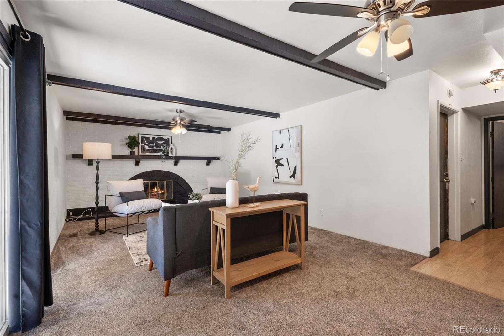
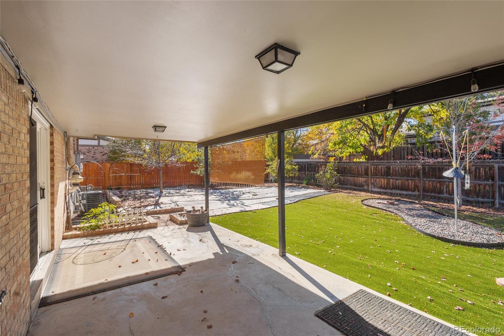
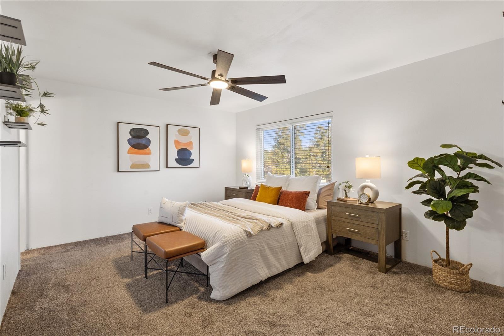
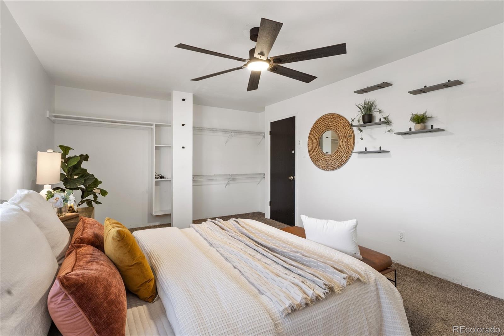
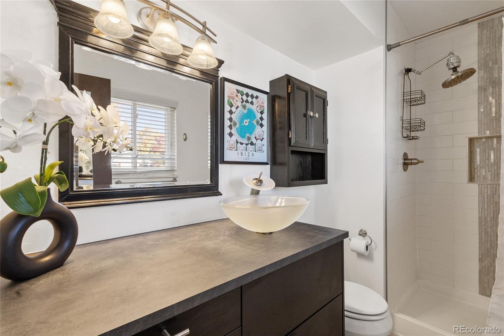
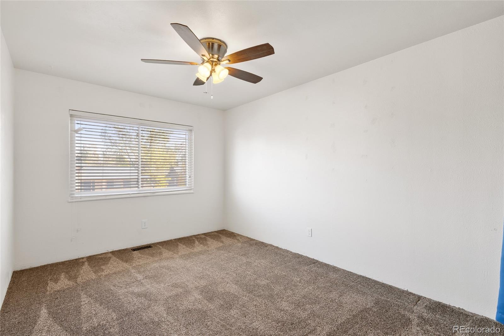
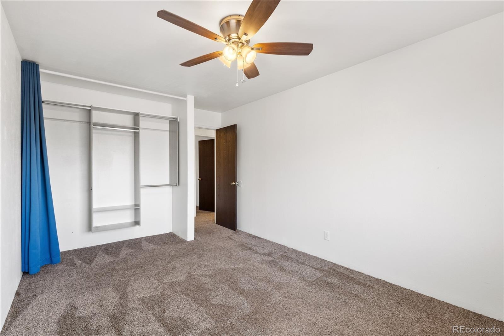
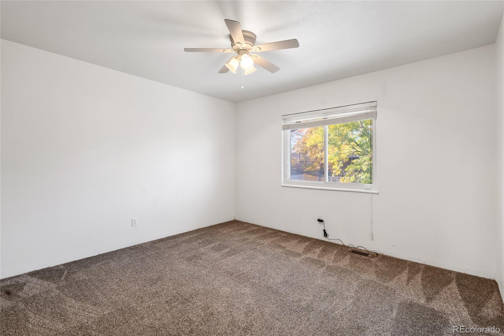
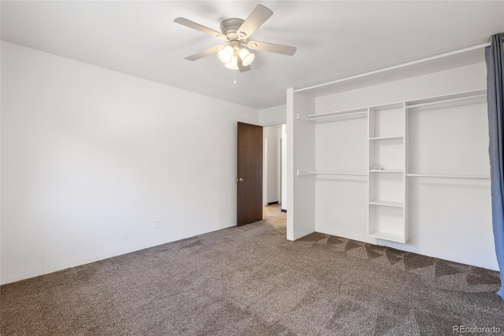
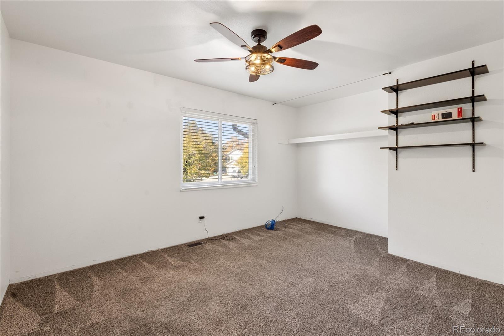
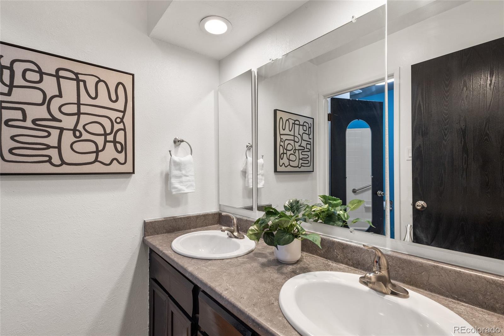
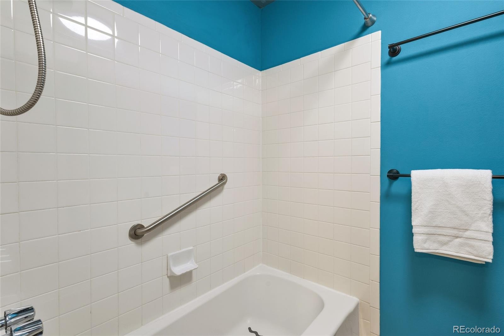
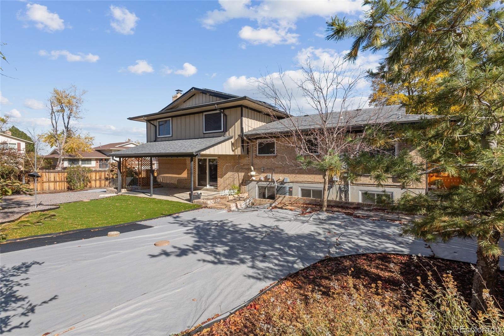
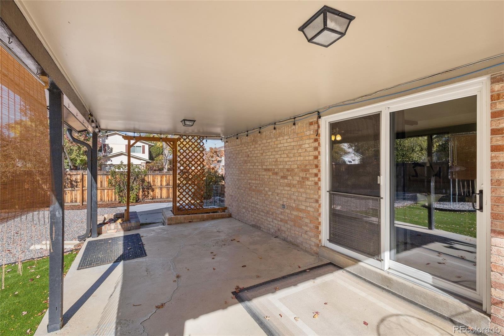
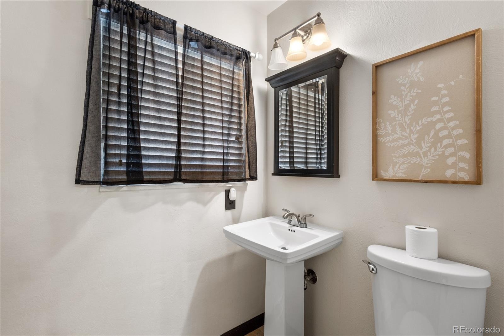
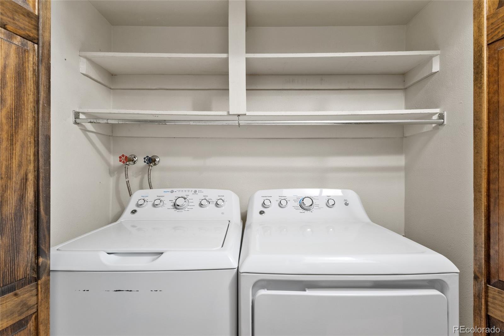
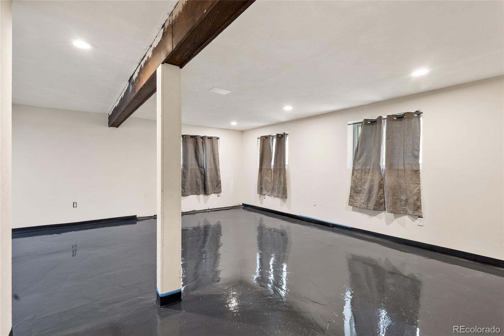
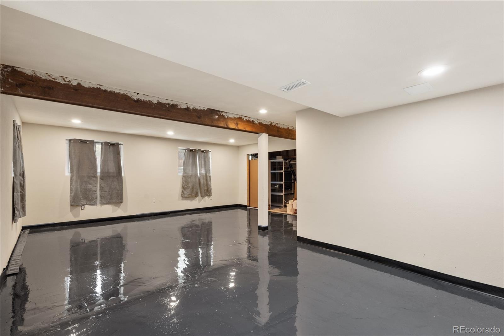
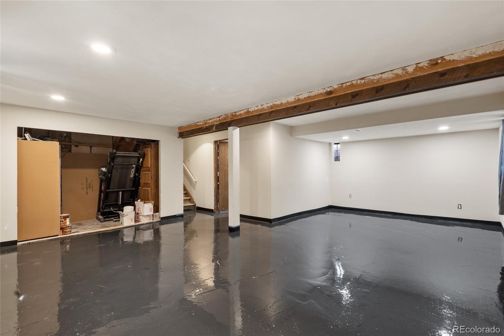
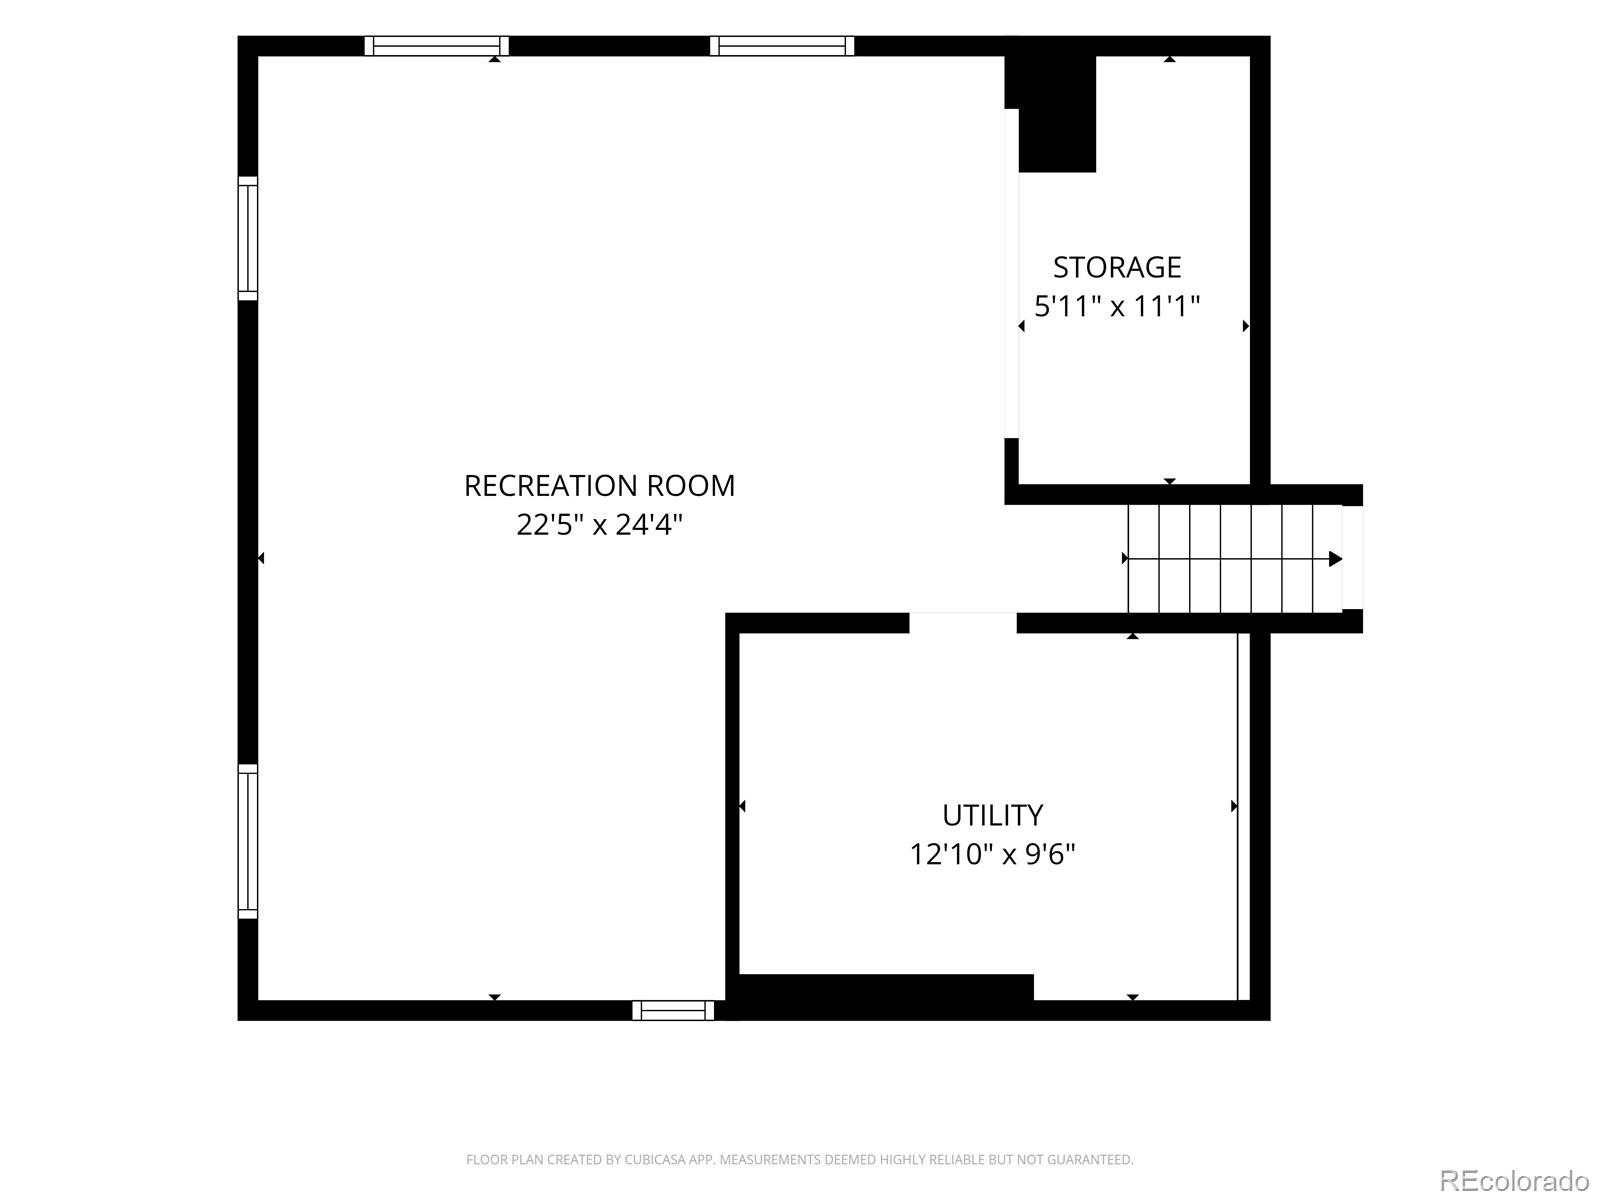
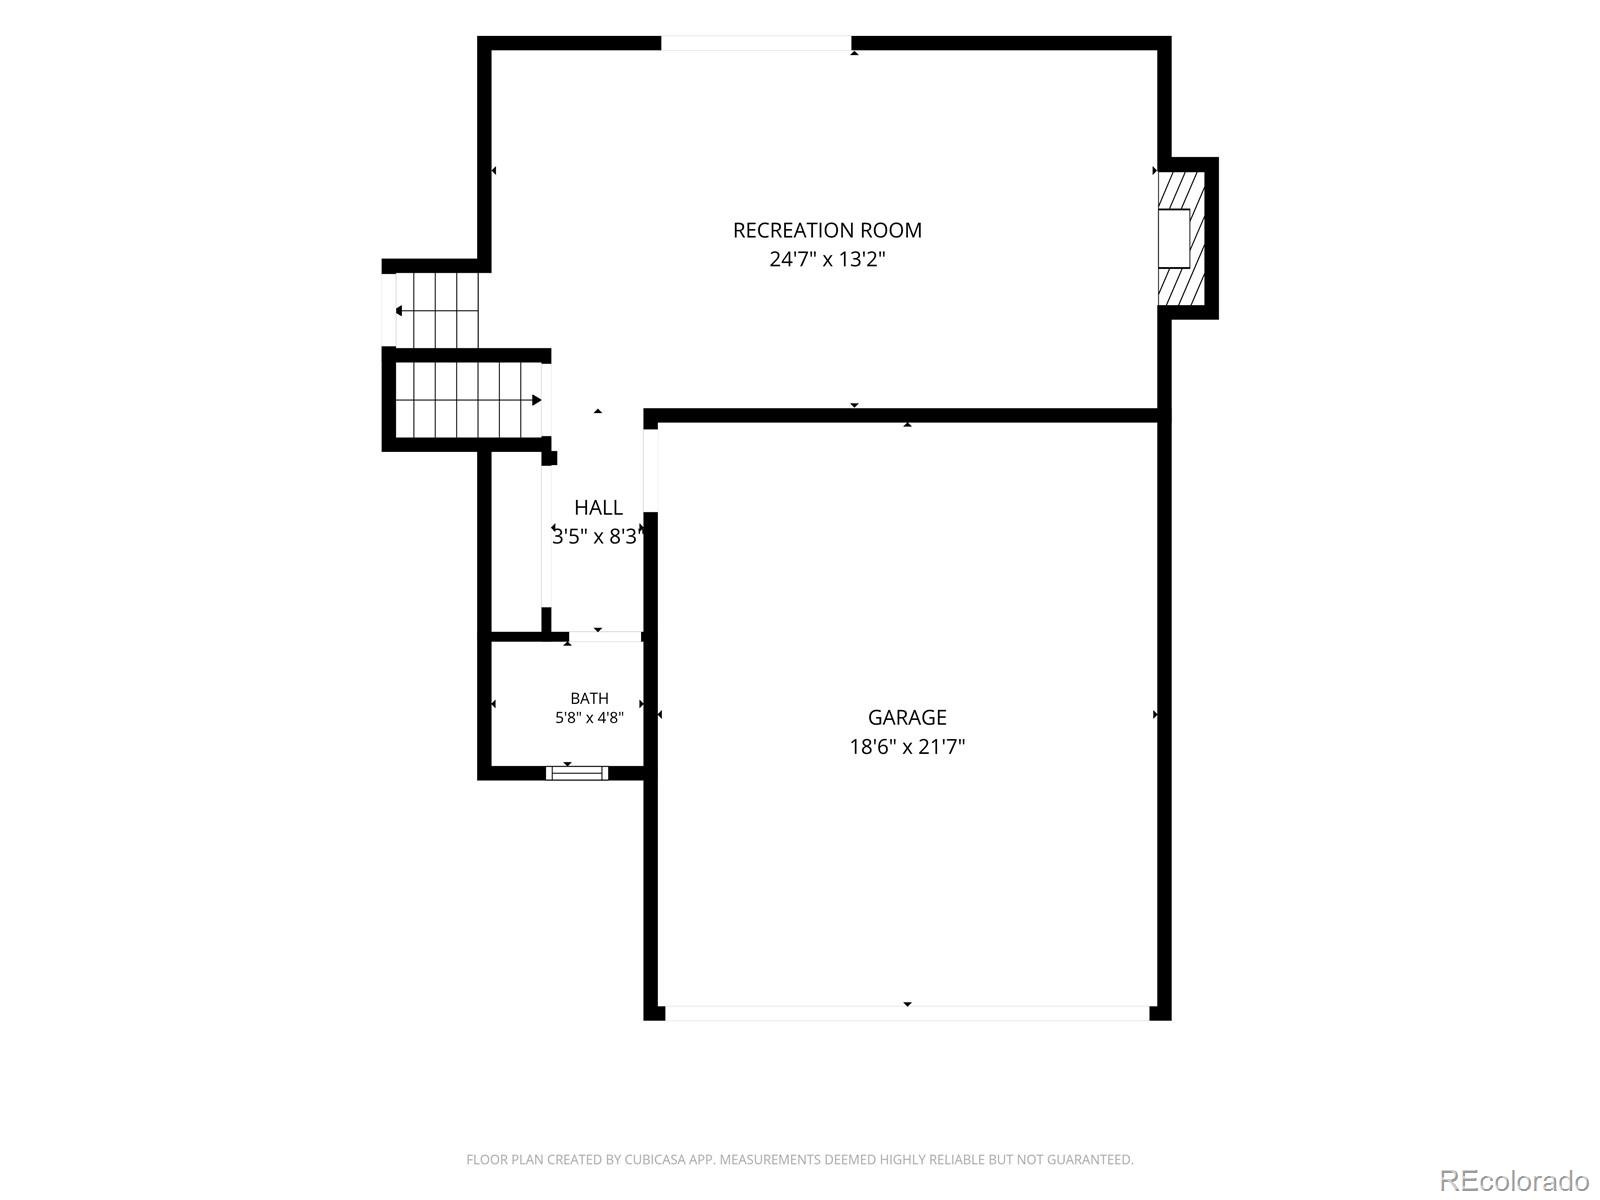
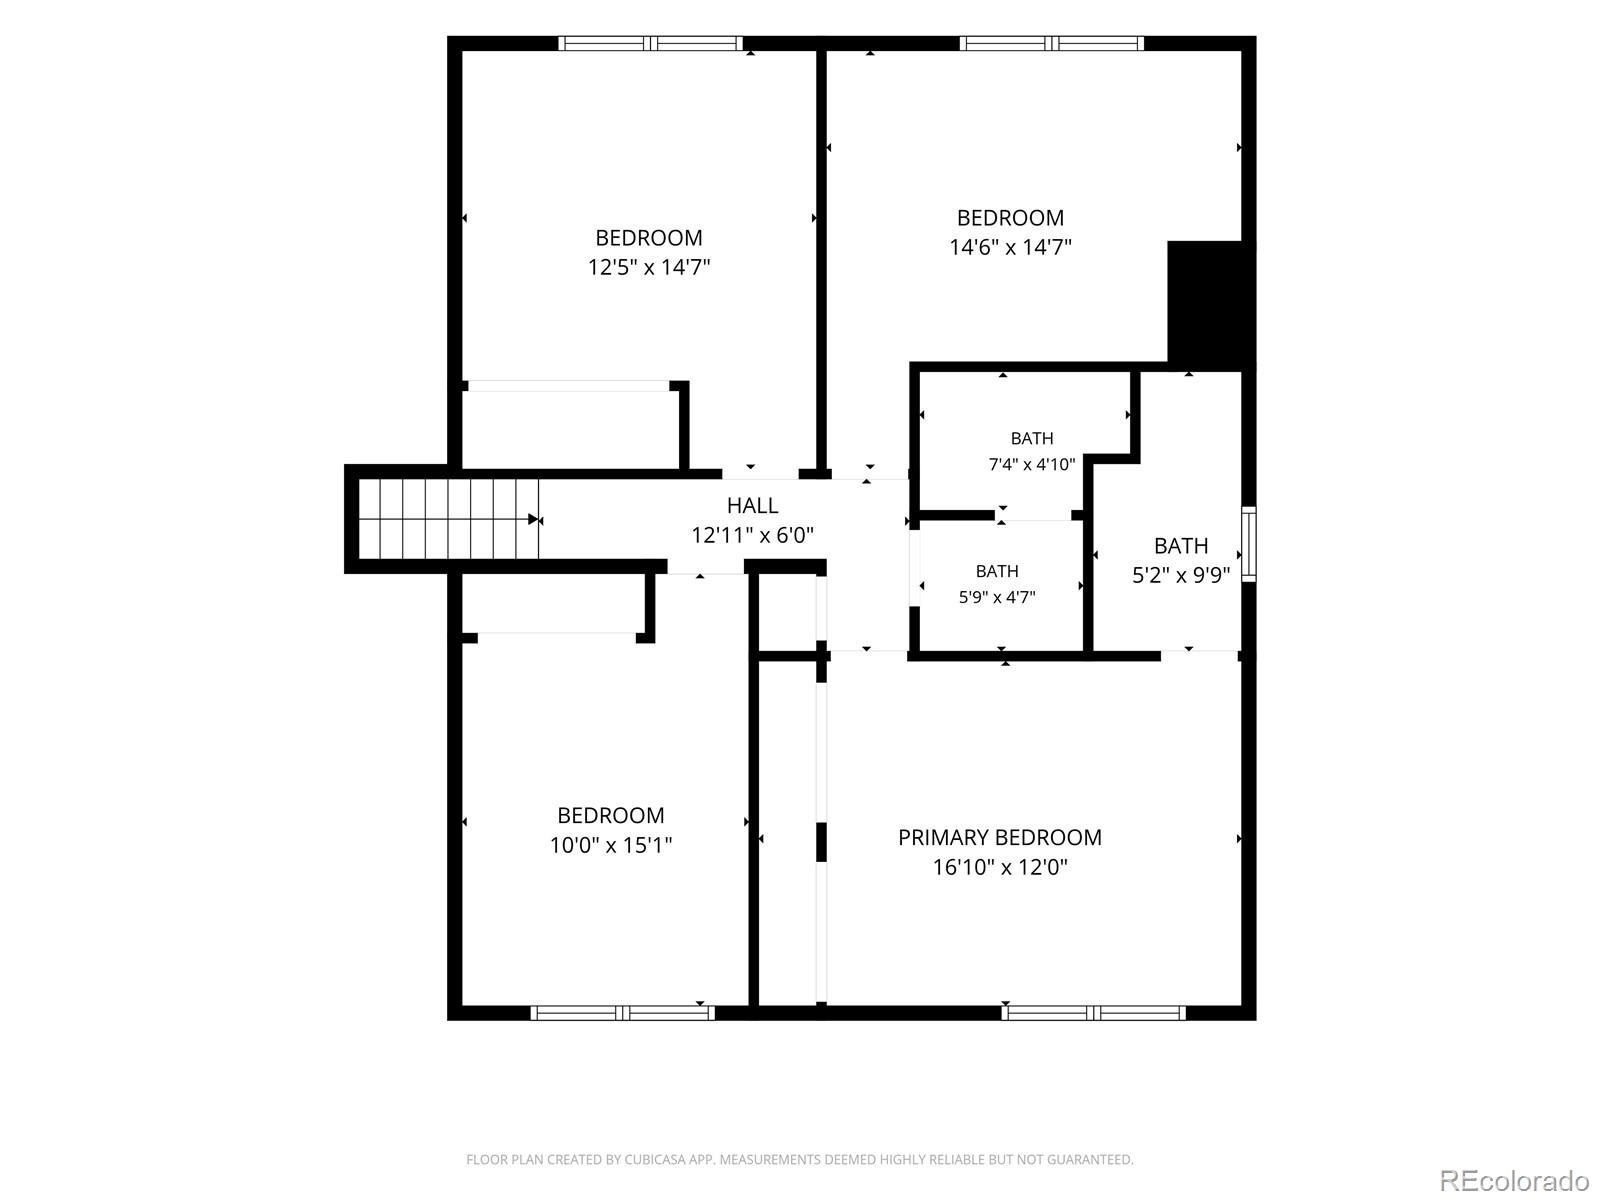
Upstairs, the primary suite has a private bath with a glass-enclosed walk-in shower, joined by three more bedrooms and a full hall bath with a double vanity. The lower-level family room centers on a wood-burning brick fireplace with exposed beams and a slider to the covered patio. The recently finished basement adds about 500 sq ft of flexible space with glossy epoxy floors, recessed lighting and hookups for a second laundry. Recent updates include a 2025 furnace and blower, a new garage door, new gutters and drainage, an extended asphalt driveway, and low-maintenance xeriscaping front and back.
Timed walkway lighting adds curb appeal, and Tesla solar is available through a transferable PPA, so the next owner buys the power without financing the panels. Come see everything it has to offer!
9 days on market
Listed by Erika Staggs & Jessica Morrell · Brick and Ivy LLC · erika@erikastaggs.com
Property Details
| Property Type | Residential |
| Sub Type | Single Family Residence |
| Status | Active |
| Price per Sq Ft | $205 |
| Subdivision | Hutchison Heights |
| MLS # | 7808267 |
| Days on Market | 9 |
| Bedrooms | 4 |
| Full Baths | 2 |
| Half Baths | 1 |
| Year Built | 1978 |
| Lot Size (Sq Ft) | 7,449 |
| Acres | 0.17 |
| HOA | No |
| Annual Taxes | $3,549 |
| State | CO |
| County | Arapahoe |
| Interior Features | Ceiling Fan(s) |
| Heating | Forced Air, Natural Gas |
| Cooling | Central Air, Air Conditioning-Room |
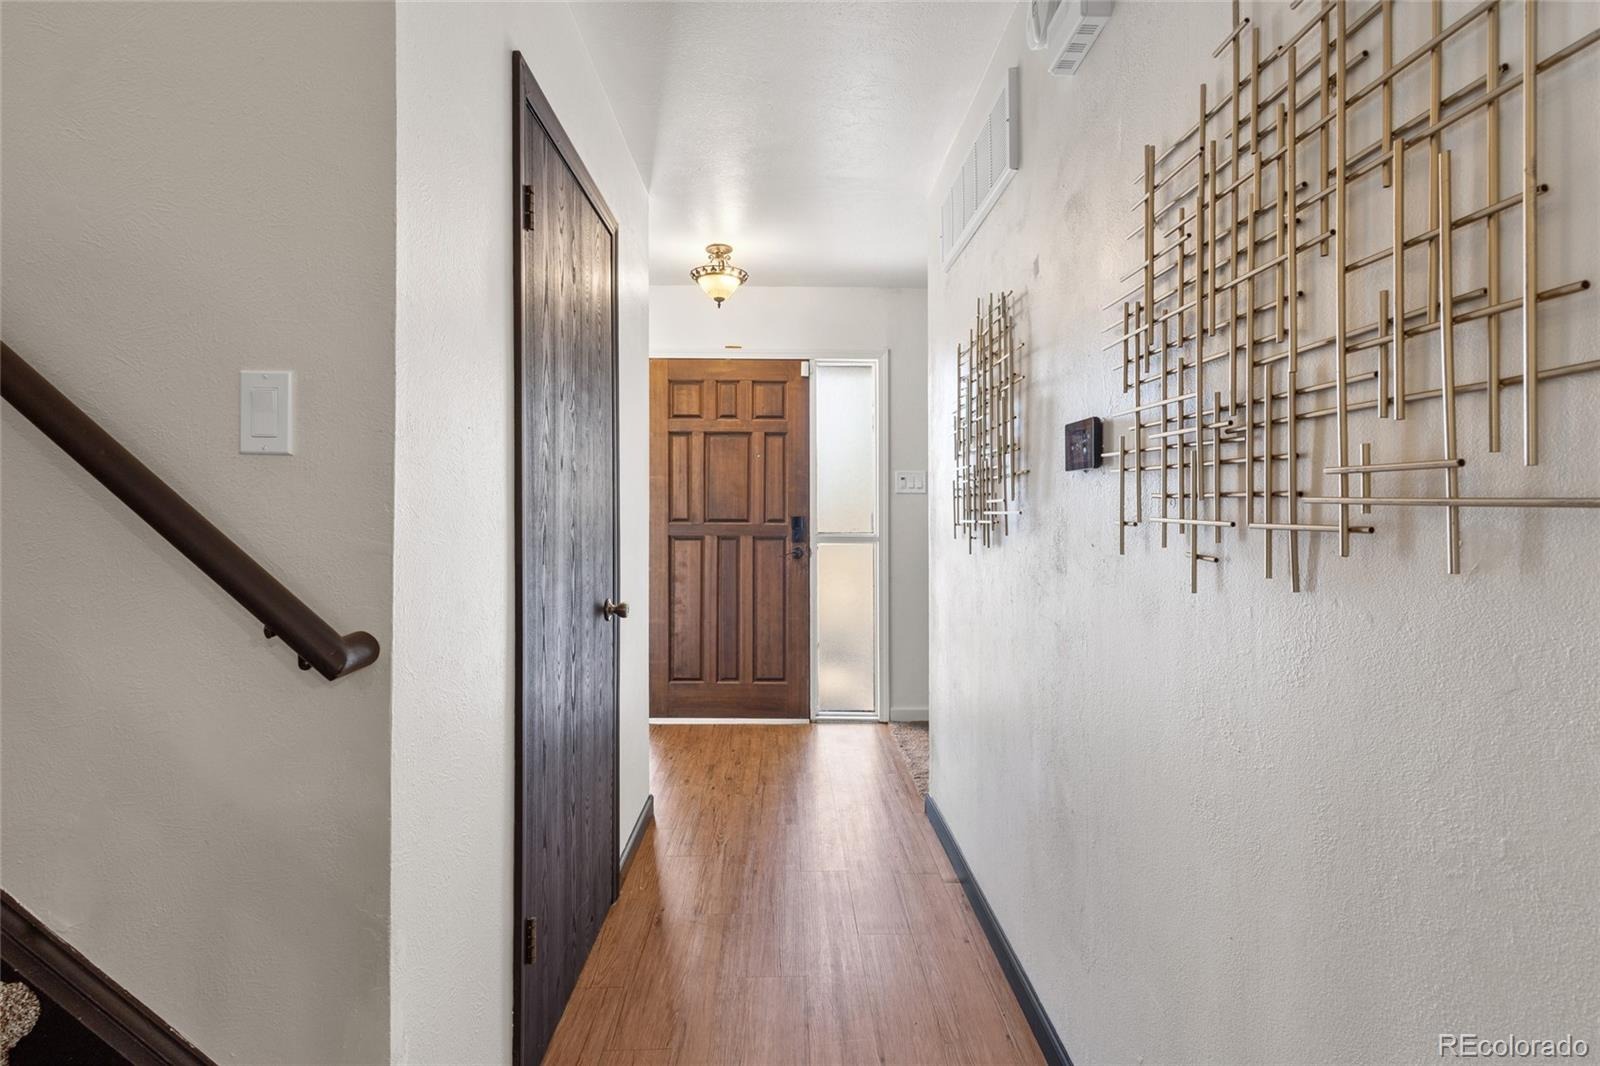
| Flooring | Carpet, Laminate |
| Fireplaces | 1 |
| Fireplace Features | Family Room, Wood Burning |
| Appliances | Dishwasher, Disposal, Dryer, Gas Water Heater, Microwave, Oven, Refrigerator, Washer |
| Exterior Features | Balcony, Lighting |
| Garage | Yes |
| Garage Spaces | 2 |
| Parking Features | Asphalt, Concrete |
| Roof | Composition |
| Basement | Crawl Space, Finished, Full |
| Lot Features | Corner Lot, Landscaped, Level |
| Architectural Style | Traditional |
| Levels | Tri-Level |
| Construction | Brick, Frame, Wood Siding |
| Sewer | Public Sewer |
| Water Source | Public |
| Senior Community | No |
| Special Conditions | None Known |
Location
Price History
| Date | Event | Price |
|---|---|---|
| 11/3/2026 |
Listed for sale Source: REcolorado® #7808267 |
$585,000 $205/sqft |

Based on information submitted to the MLS GRID as of November 10, 2026 at 2:16 PM MST. All data is obtained from various sources and may not have been verified by broker or MLS GRID. Supplied Open House Information is subject to change without notice. All information should be independently reviewed and verified for accuracy. Properties may or may not be listed by the office/agent presenting the information.
Thank you — a Mont Haus broker will be in touch shortly.
For Mont Haus agents and staff. Sign in with your Mont Haus Microsoft account and the Agent Portal opens in a new tab.
Sign in with MicrosoftNo Microsoft account yet? Ask Nikki Boxer, who sets up portal access.