Residential · Active
Fort Collins, CO 80526
4 Beds · 2 Baths · 1,993 Sq Ft
$589,000
Single Family
Property Type
0.22 acres
Lot Size
1972
Year Built
$296
Price per Sq Ft
2
Parking Spaces
IR1071514
MLS #
About This Property
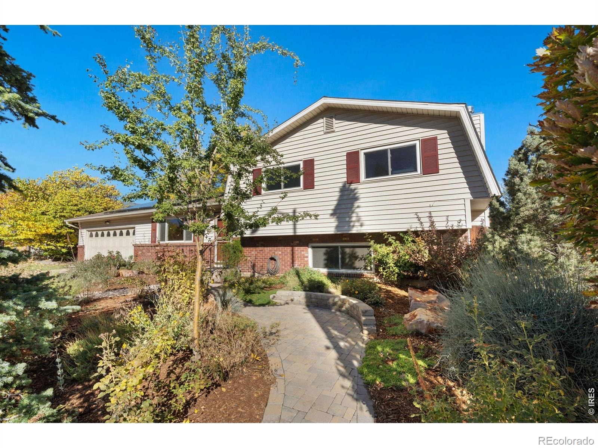
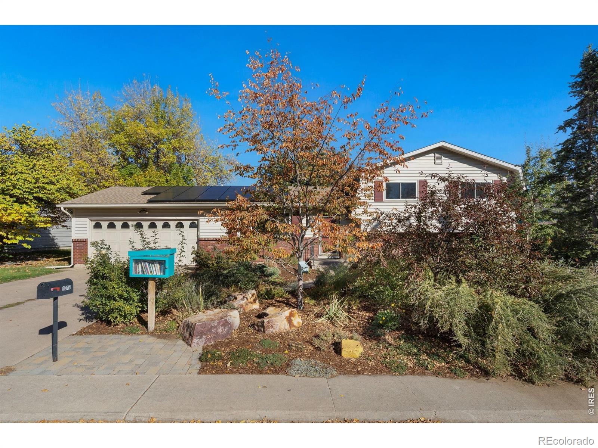
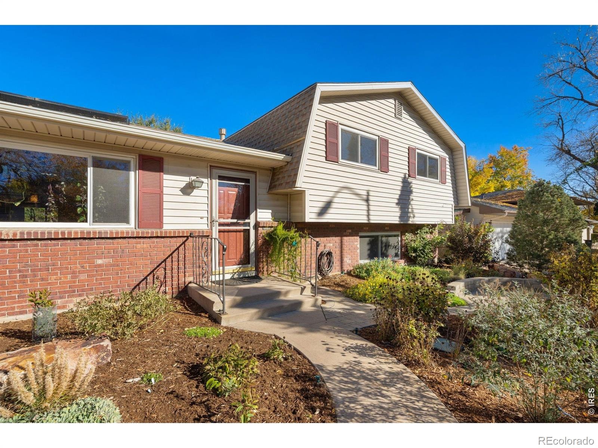
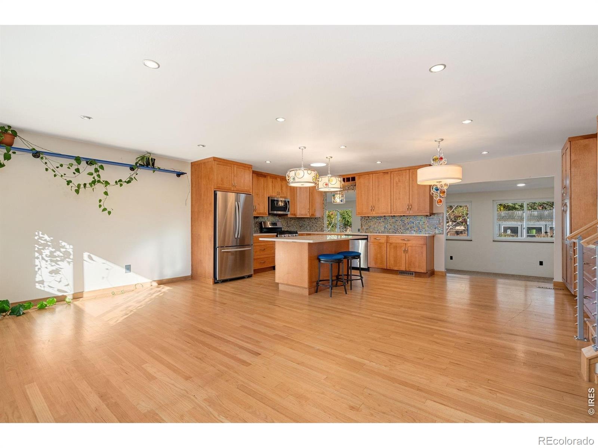
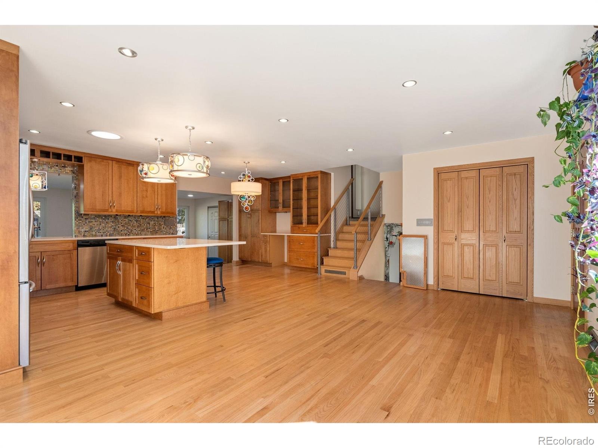
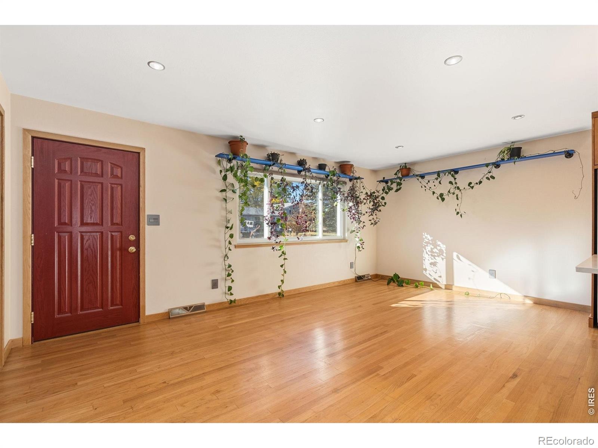
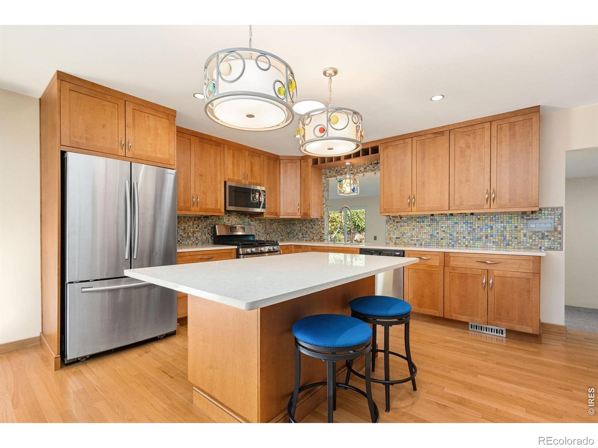
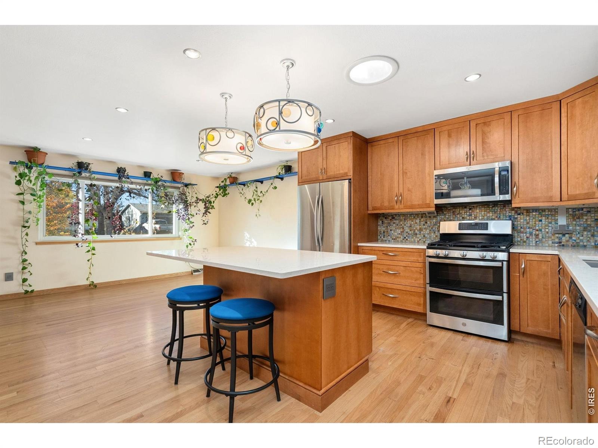
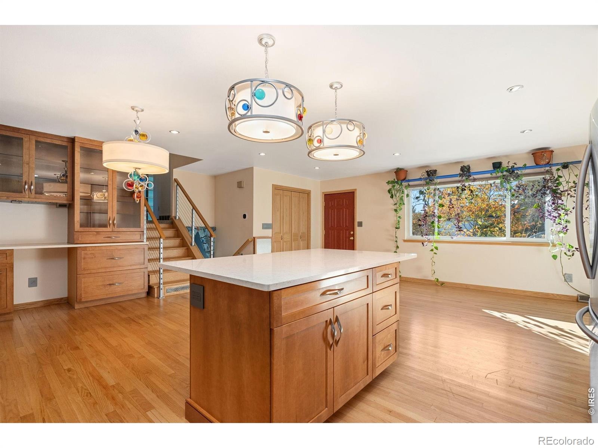
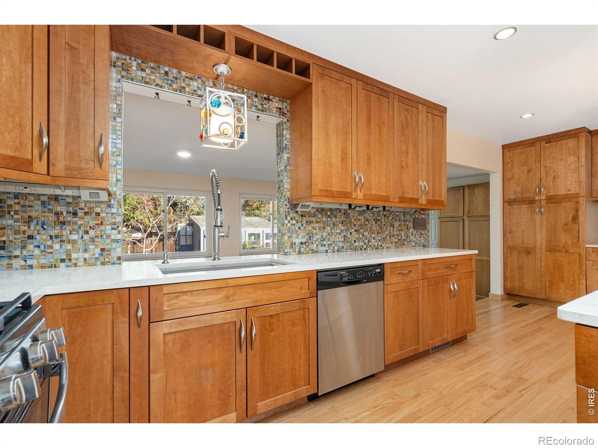
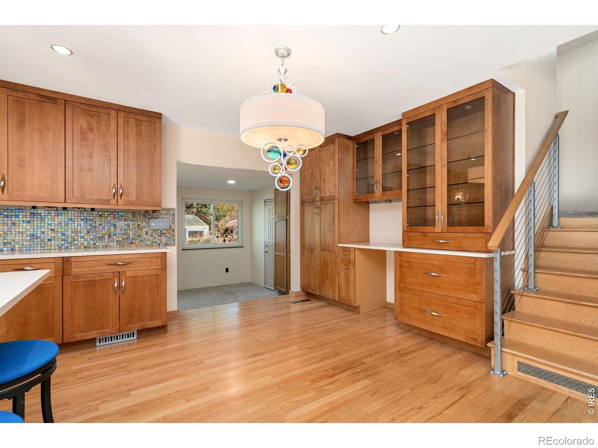
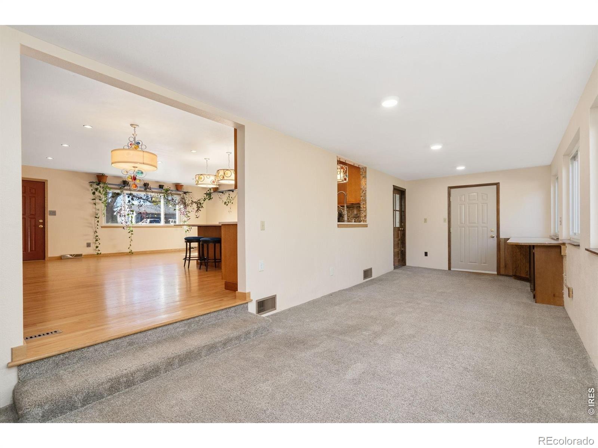
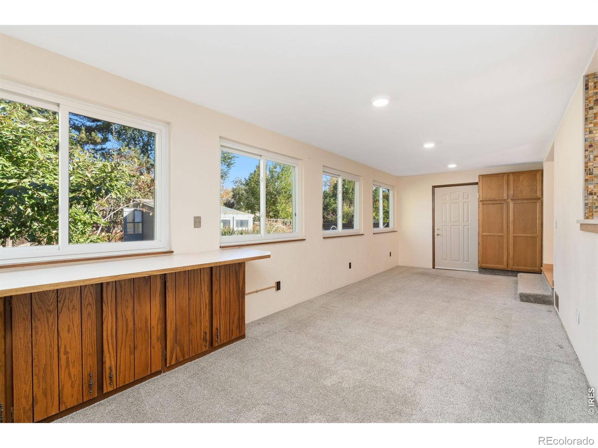
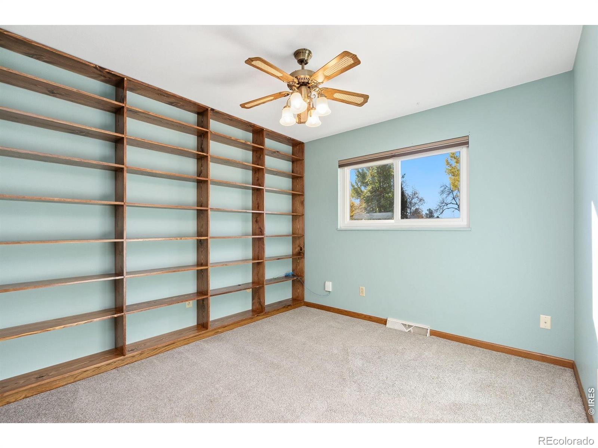
Welcome to sustainable living in Lexington Green. When you arrive notice the beautiful transition from the street through a winding garden path to your front door. Step inside to an open main level layout built around a custom kitchen with plenty of storage, the kind of kitchen people end up gathering in. Off the main living area, a bonus hobby room connects to the garage and can be used as a studio, mudroom, or creative space.
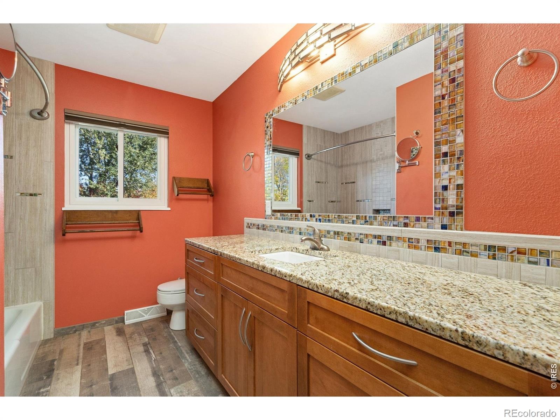
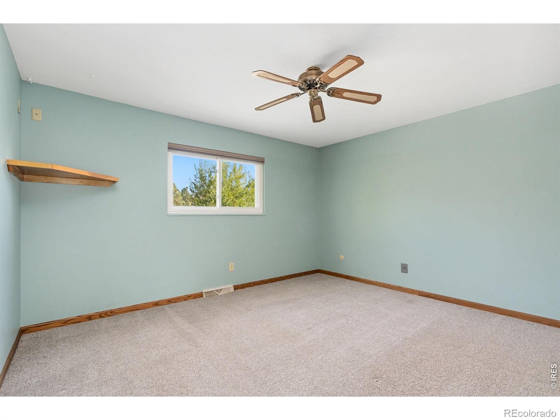
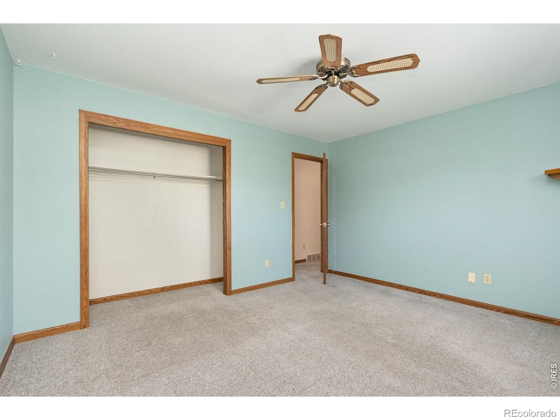
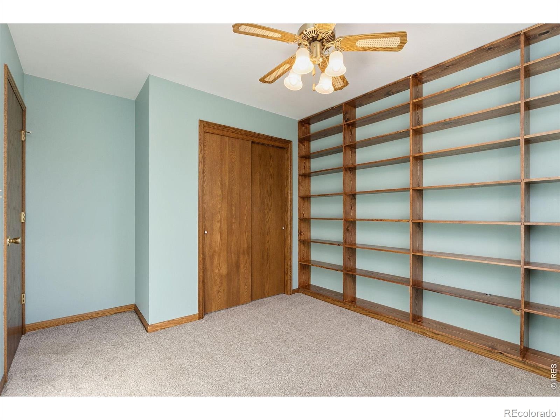
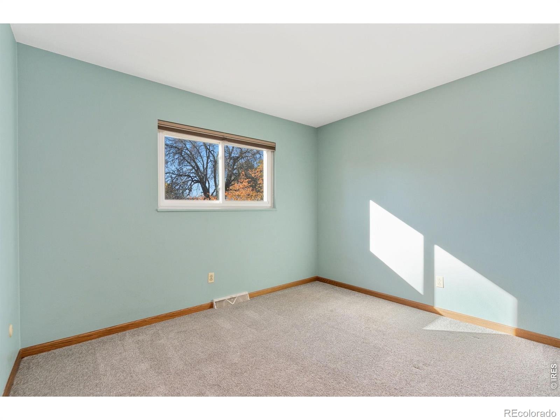
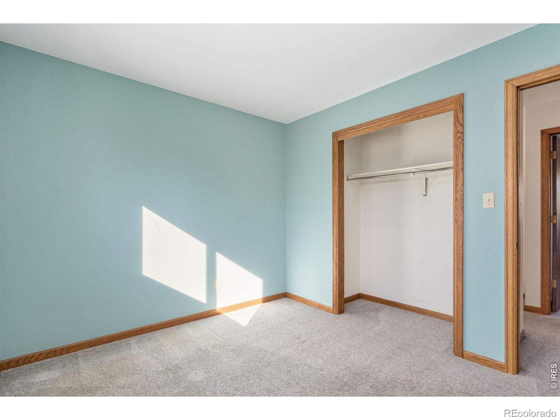
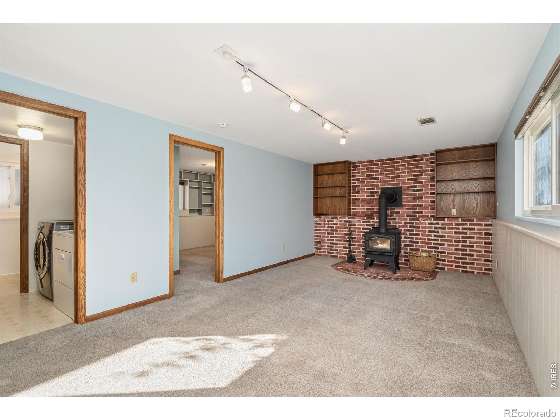
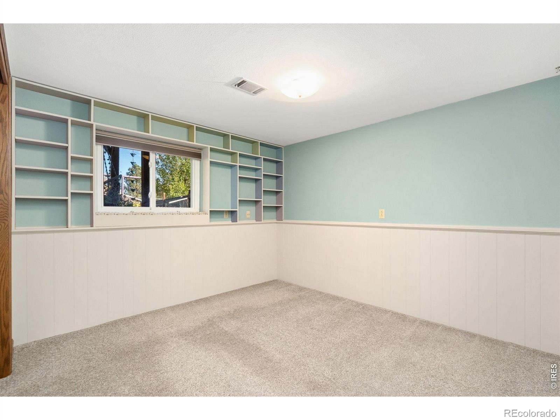
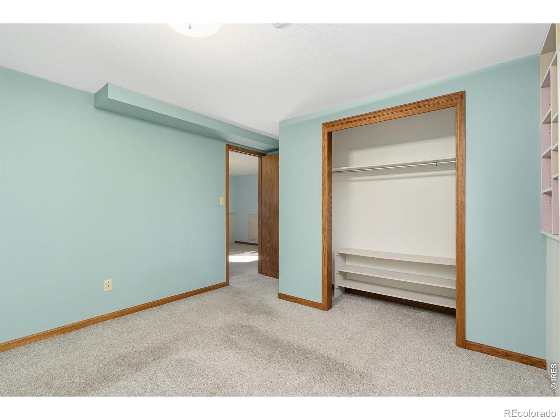
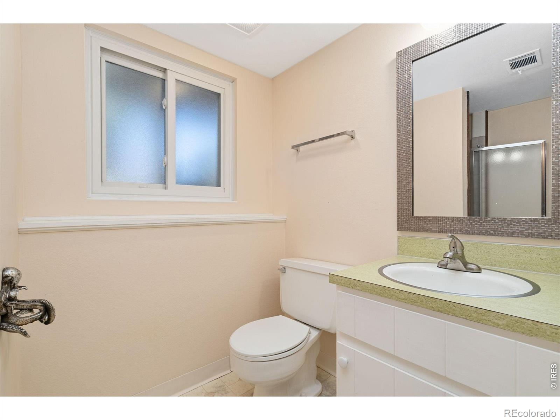
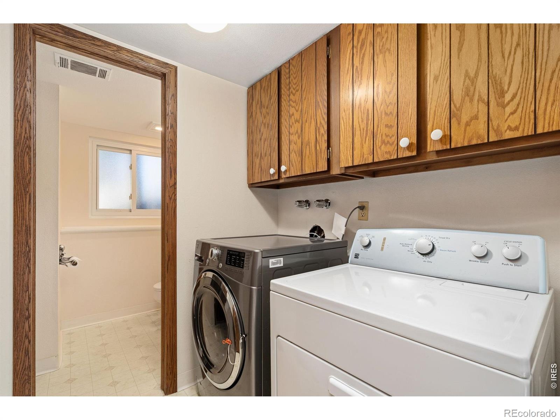
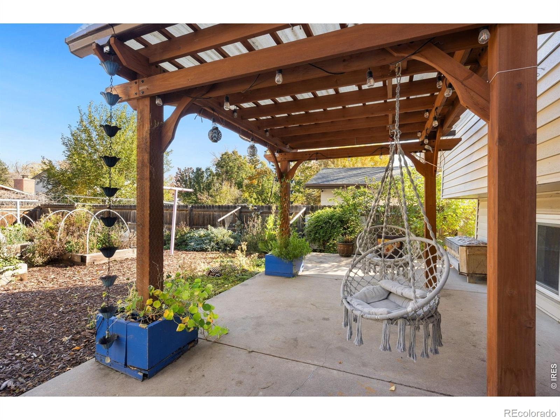
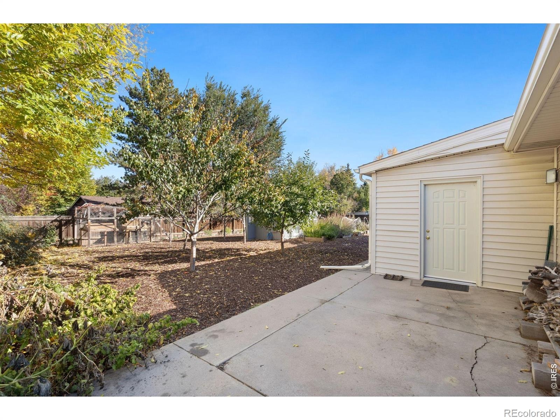
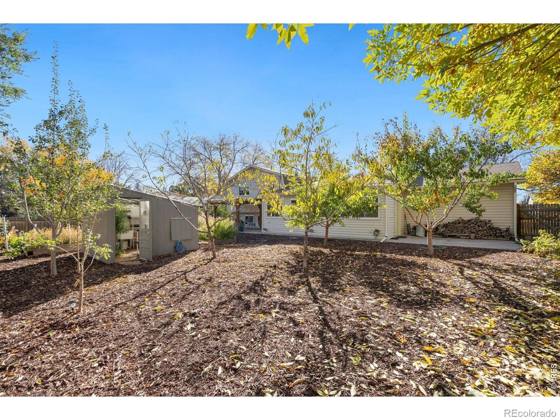
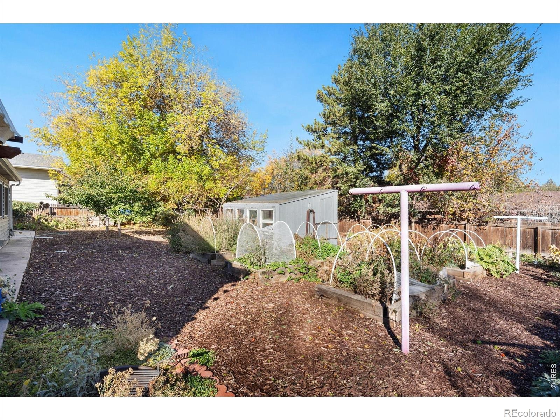
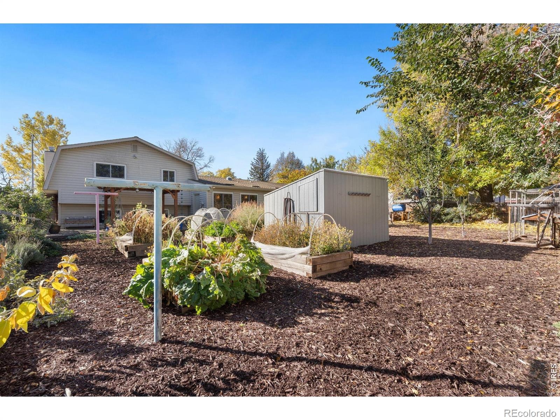
Upstairs are three bedrooms and a full bath with heated tile flooring, which you'll appreciate on cold Colorado mornings. The lower level has a cozy family room with a wood-burning stove, fourth bedroom, 3/4 bath, and laundry, so it works well for movie nights, guests, or a quiet retreat. The backyard is a working urban homestead with a greenhouse, composting station, heated chicken coop, fruit trees, and established garden beds, something is growing in every season. The sprinkler system takes care of the watering.
Major updates are already done, including an owned 2022 solar system with no lease to transfer, a 2024 Bosch dual-fuel heating and cooling system, and 220V outlets in the garage for EV charging, a workshop, or power tools. Village Green Pool, tennis/pickleball courts, Raintree Athletic Club, Rolland Moore Park, and the Spring Creek Trail are all close by, along with the Fort Collins Senior Center. You won't find many homes in Fort Collins like this one!
10 days on market
Listed by Jessica Bell · Blue Ride · 9705564034
Property Details
| Property Type | Residential |
| Sub Type | Single Family Residence |
| Status | Active |
| Price per Sq Ft | $296 |
| Subdivision | Lexington Green |
| MLS # | IR1071514 |
| Days on Market | 10 |
| Bedrooms | 4 |
| Full Baths | 1 |
| Three-Quarter Baths | 1 |
| Year Built | 1972 |
| Lot Size (Sq Ft) | 9,600 |
| Acres | 0.22 |
| HOA | No |
| Annual Taxes | $3,128 |
| State | CO |
| County | Larimer |
| Zoning | RL |
| Interior Features | Eat-in Kitchen, Kitchen Island, Radon Mitigation System |
| Heating | Forced Air, Wood Stove |
| Cooling | Ceiling Fan(s), Central Air |
| Flooring | Vinyl, Wood |
| Fireplace Features | Basement, Free Standing |
| Appliances | Dishwasher, Disposal, Down Draft, Dryer, Microwave, Oven, Refrigerator, Self Cleaning Oven, Washer |
| Garage | Yes |
| Garage Spaces | 2 |
| Roof | Composition |
| Basement | Partial |
| Lot Features | Sprinklers In Front |
| Architectural Style | Contemporary |
| Levels | Tri-Level |
| Construction | Brick, Vinyl Siding, Wood Siding |
| Sewer | Public Sewer |
| Water Source | Public |
Location
Price History
| Date | Event | Price |
|---|---|---|
| 10/31/2026 |
Listed for sale Source: REcolorado® #IR1071514 |
$589,000 $296/sqft |

Based on information submitted to the MLS GRID as of November 10, 2026 at 1:15 PM MST. All data is obtained from various sources and may not have been verified by broker or MLS GRID. Supplied Open House Information is subject to change without notice. All information should be independently reviewed and verified for accuracy. Properties may or may not be listed by the office/agent presenting the information.
Thank you — a Mont Haus broker will be in touch shortly.
For Mont Haus agents and staff. Sign in with your Mont Haus Microsoft account and the Agent Portal opens in a new tab.
Sign in with MicrosoftNo Microsoft account yet? Ask Nikki Boxer, who sets up portal access.