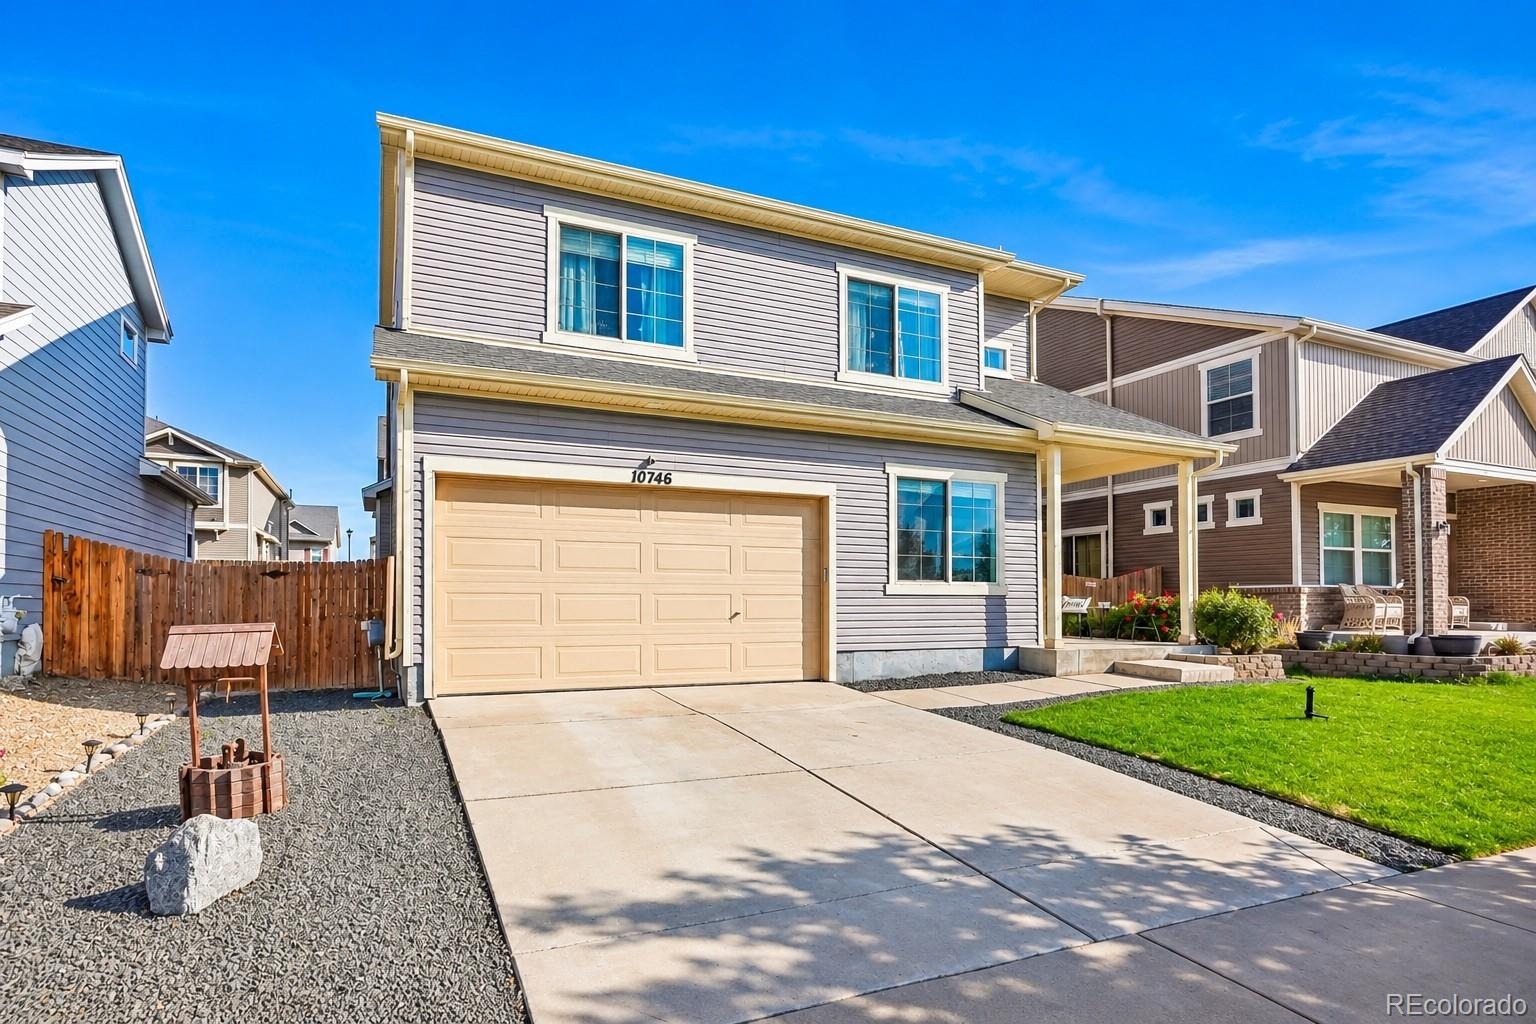
Residential · Active
Commerce City, CO 80022
5 Beds · 4 Baths · 3,550 Sq Ft
$625,000
Single Family
Property Type
0.13 acres
Lot Size
2015
Year Built
$176
Price per Sq Ft
2
Parking Spaces
8926771
MLS #
About This Property
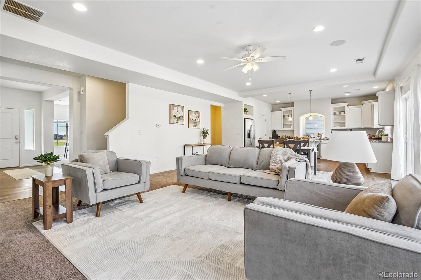
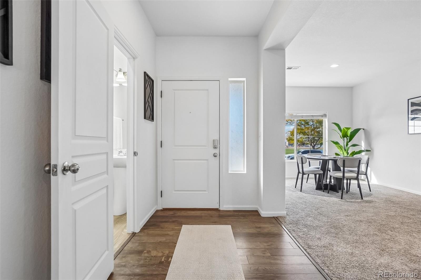
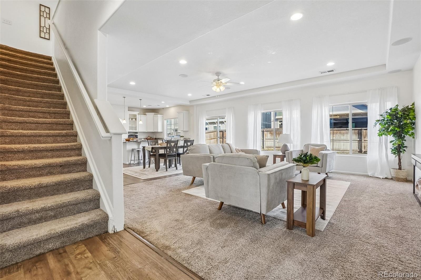
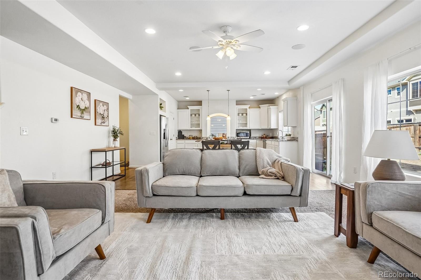
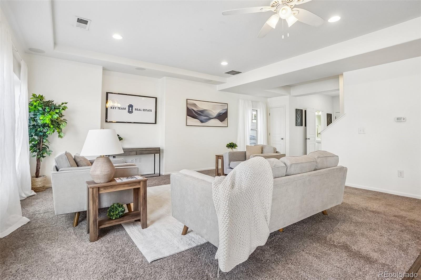
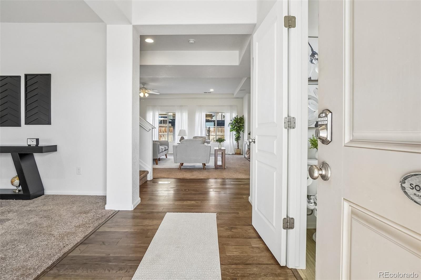
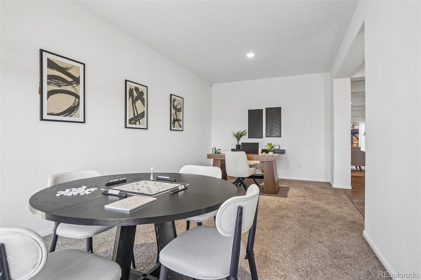
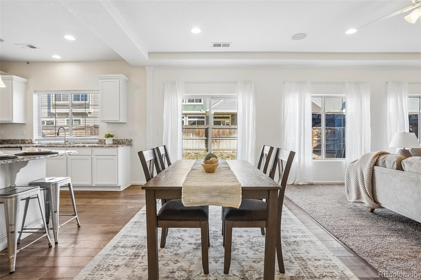
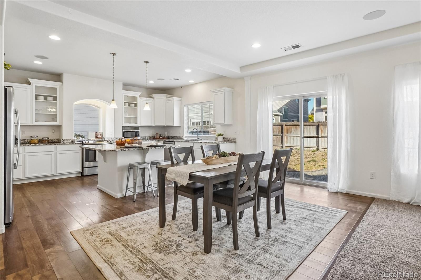
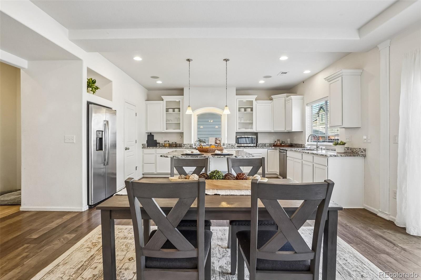
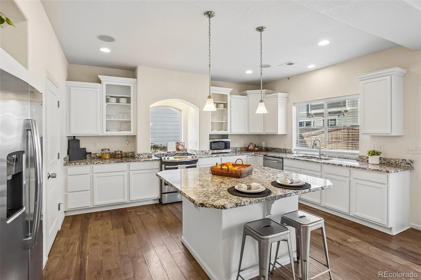
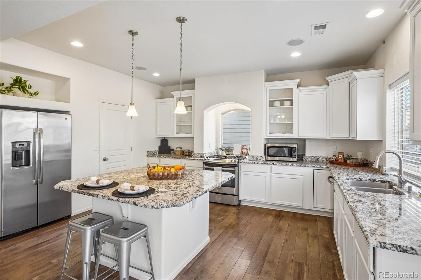
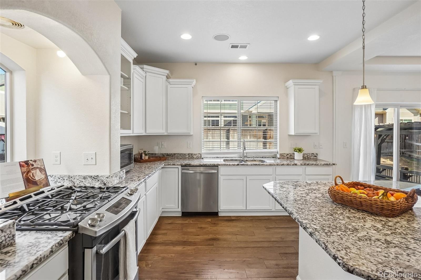
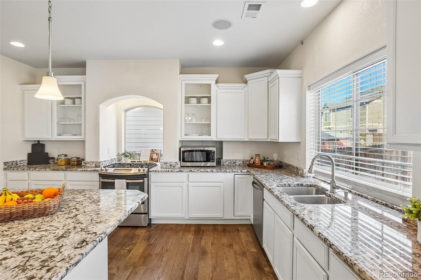
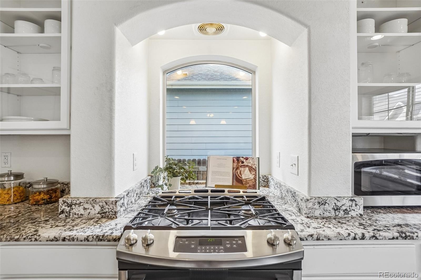
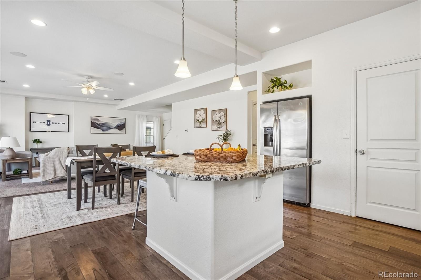
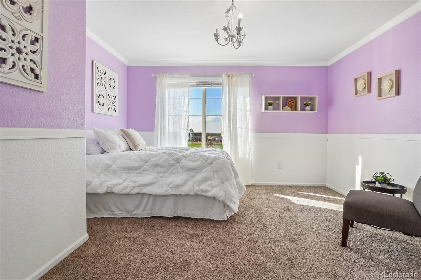
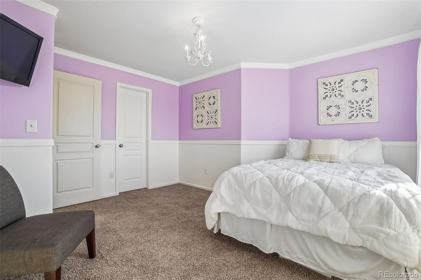
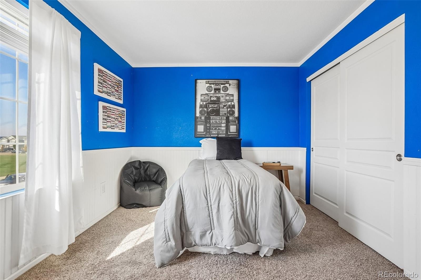
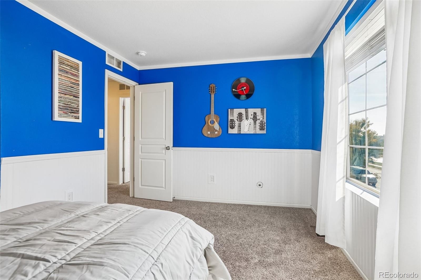
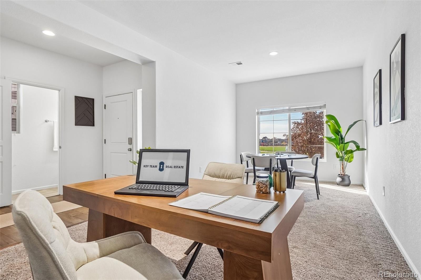
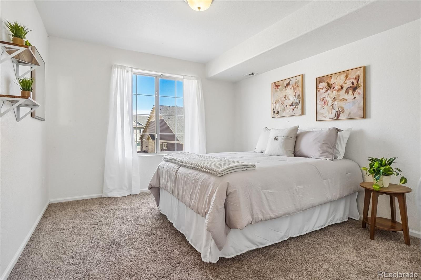
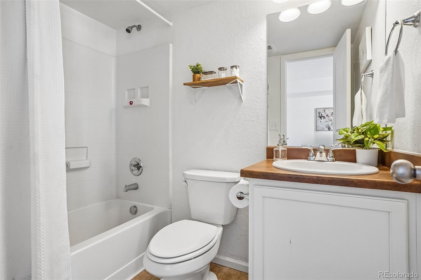
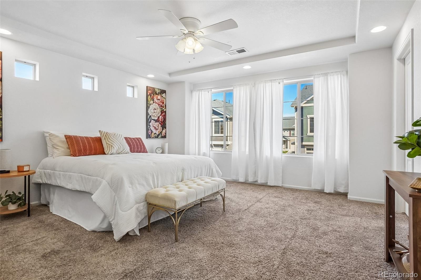
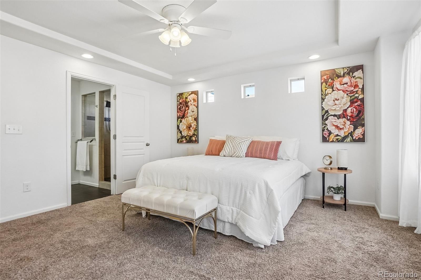
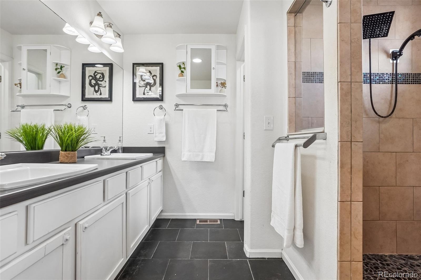
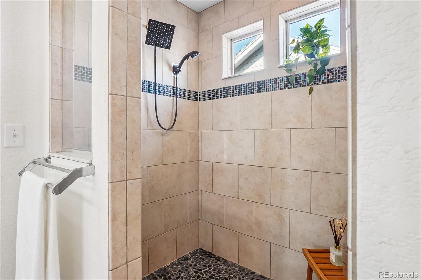
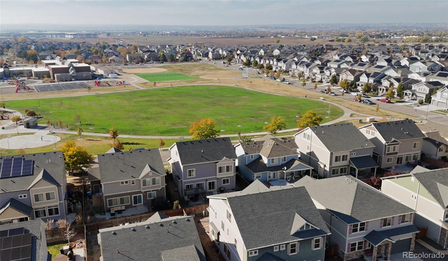
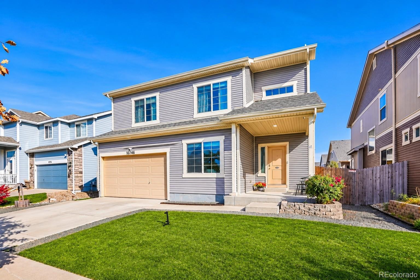
Welcome to this beautiful home on Wheeling Street, offering a unique and versatile four-level floor plan designed for entertaining, everyday comfort, and multigenerational living! Perfectly positioned directly across from Turnberry Elementary School, this home offers an incredible combination of space, functionality, and location.LEVEL ONE-Step inside to discover a bright and welcoming main level featuring an expansive flex space that can serve as a private home office, workout studio, or grand formal dining room. The beautiful kitchen features white farmhouse-style cabinetry, granite countertops, stainless steel appliances, and a generous walk-in pantry. This level is designed for gathering, entertaining, and everyday living.LEVEL TWO-The second level is dedicated to privacy and comfort, featuring an impressive FIVE bedrooms!
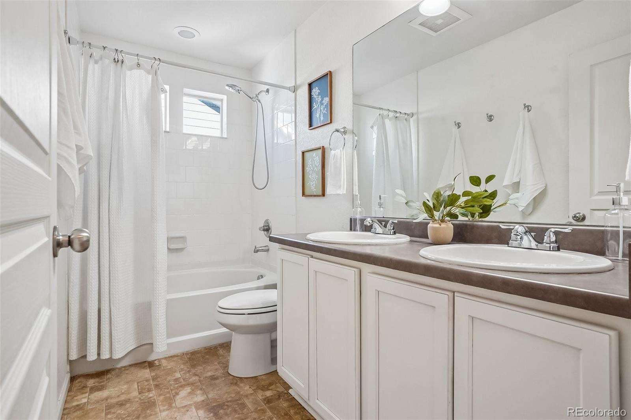
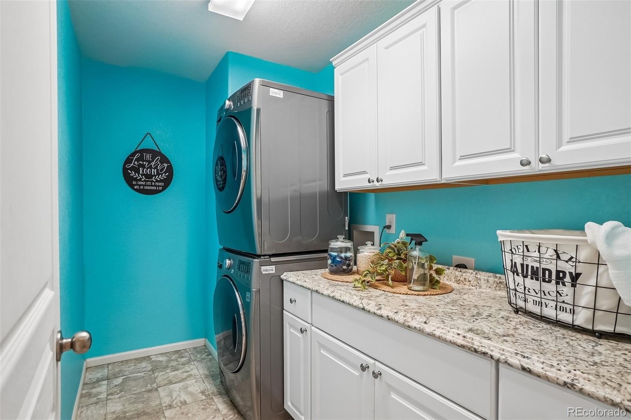
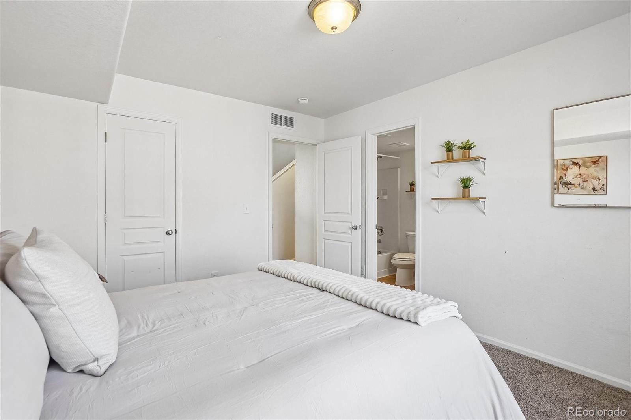
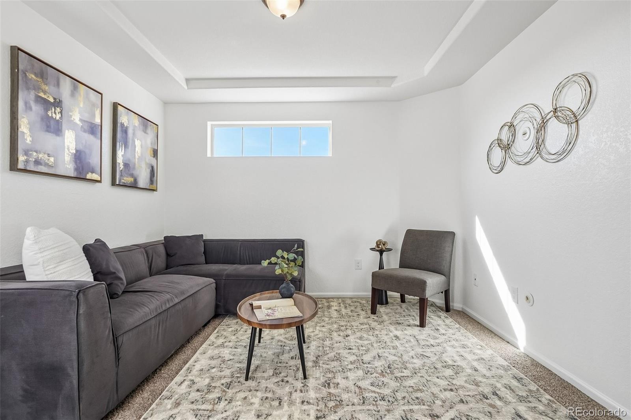
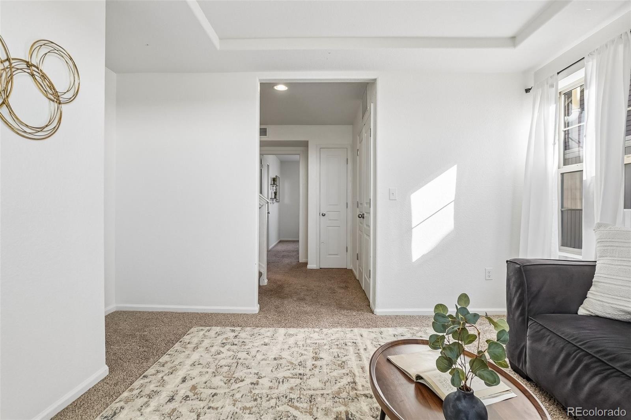
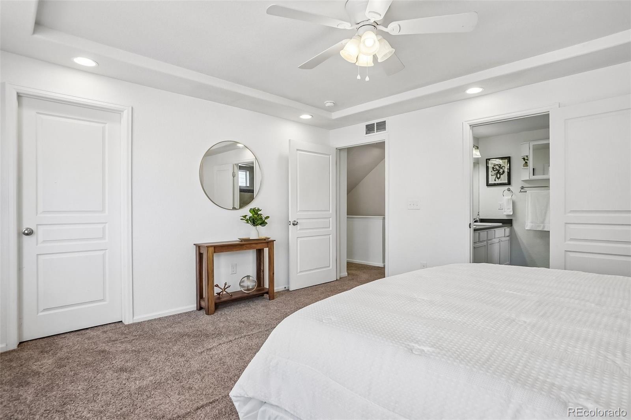
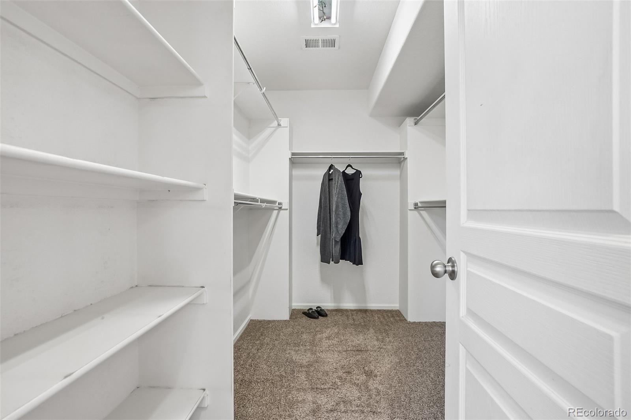
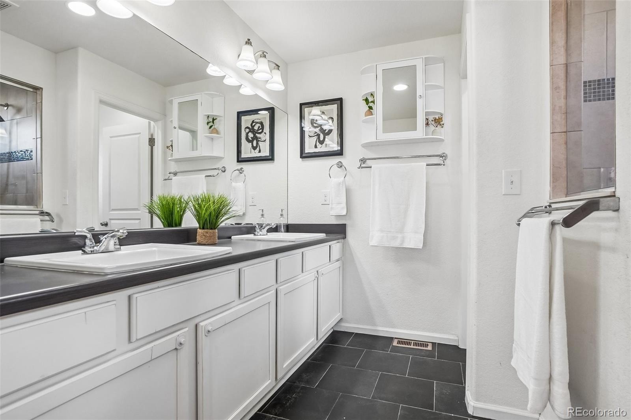
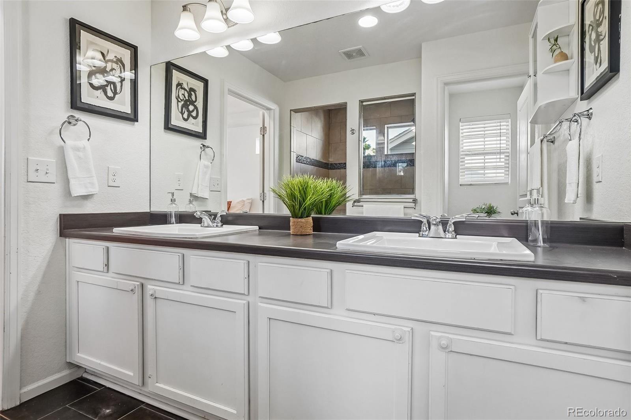
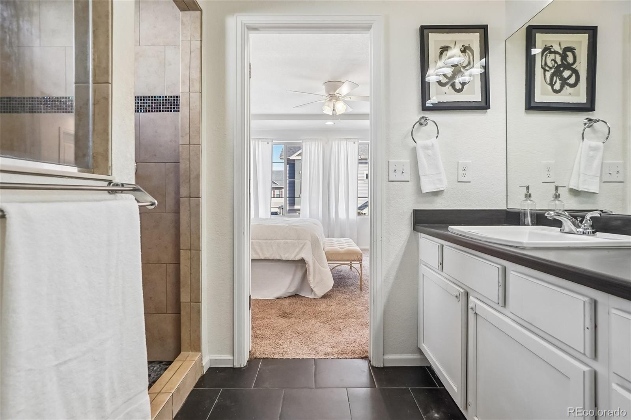
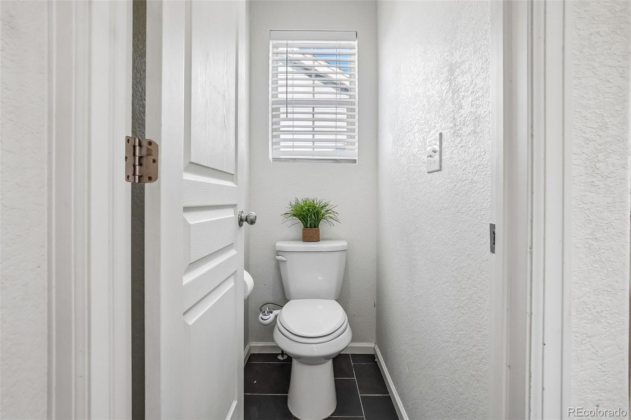
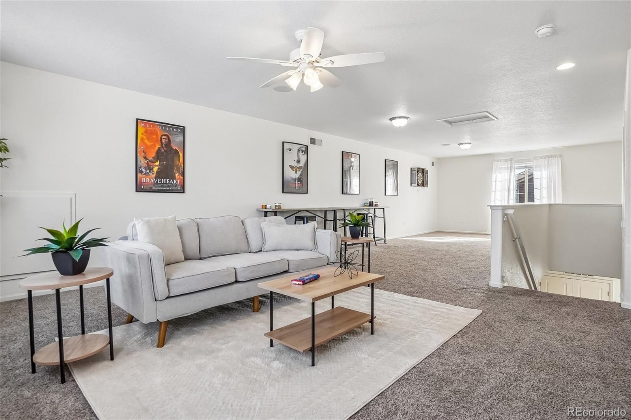
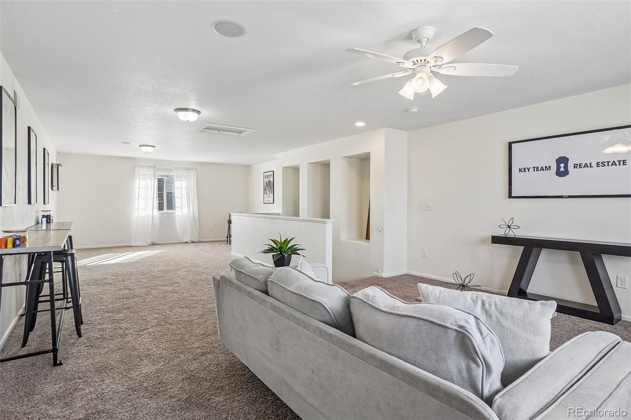
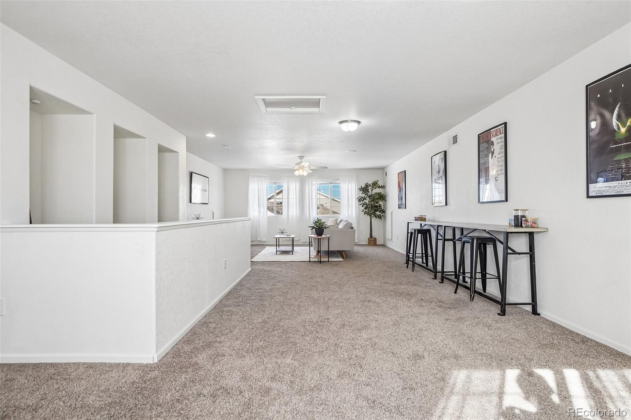
The spacious primary suite includes its own private bathroom, while a second bedroom also offers an ensuite bathroom, perfect for guests or additional privacy. The conveniently located laundry room makes keeping up with a busy household a breeze.LEVEL THREE-Head up another level to discover an expansive bonus living area! This incredible space is perfect for a home theater, game room, second family room, or a separate gathering space for multigenerational households. Whether you need room for entertaining, relaxing, or creating a retreat away from the main living areas, this level offers endless possibilities.
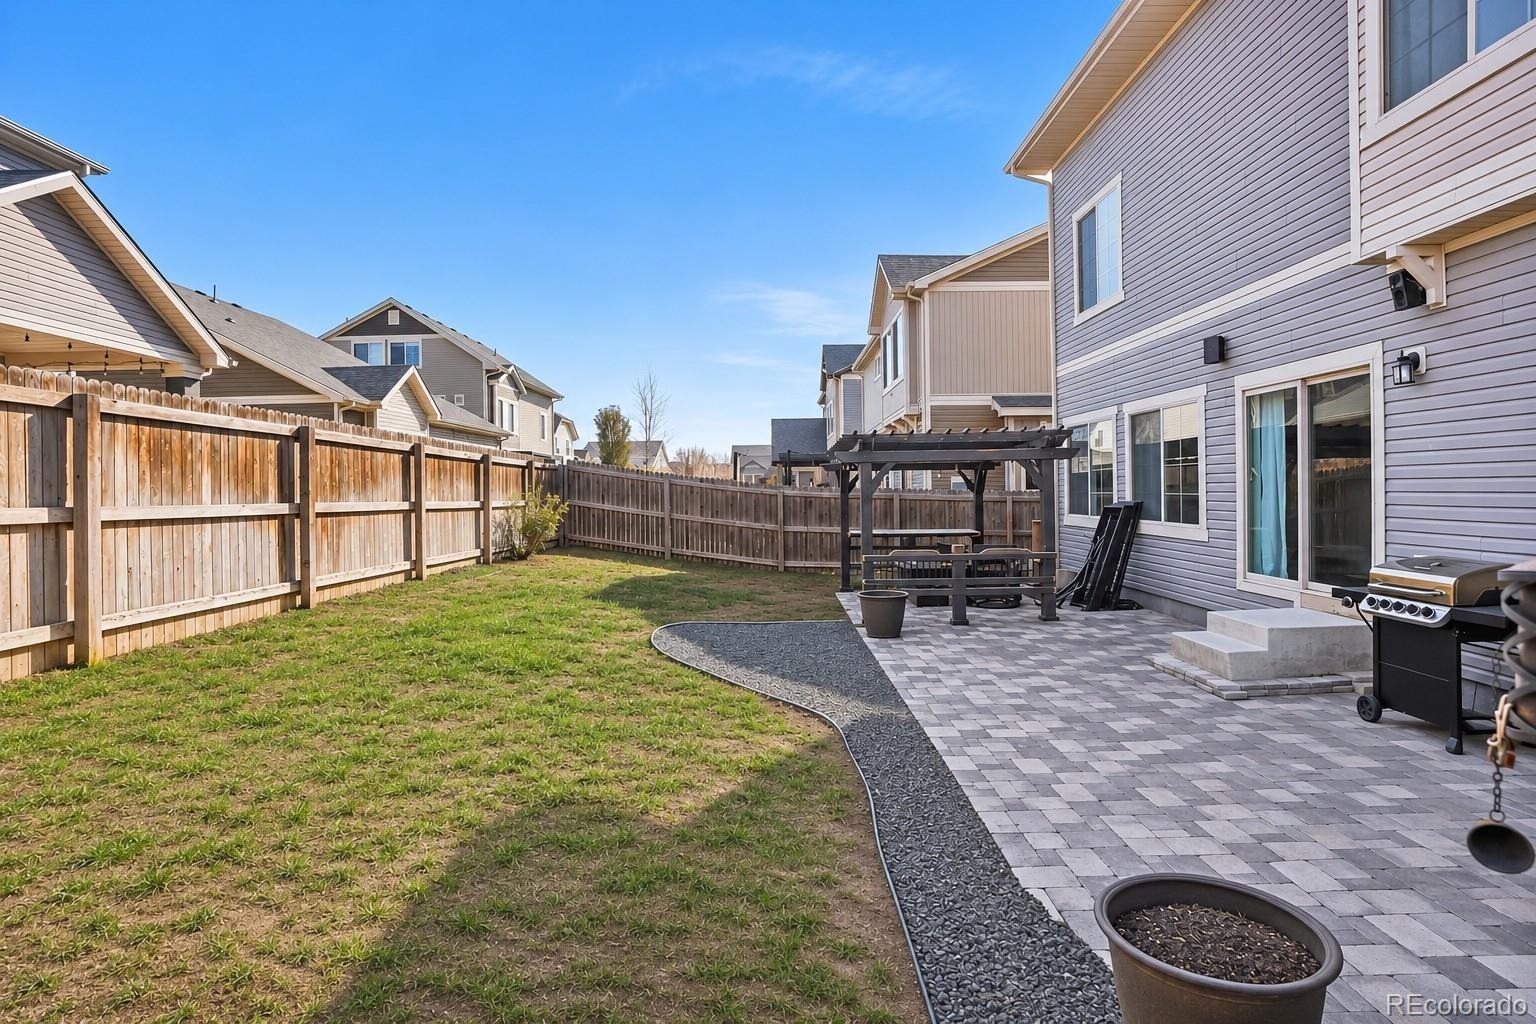
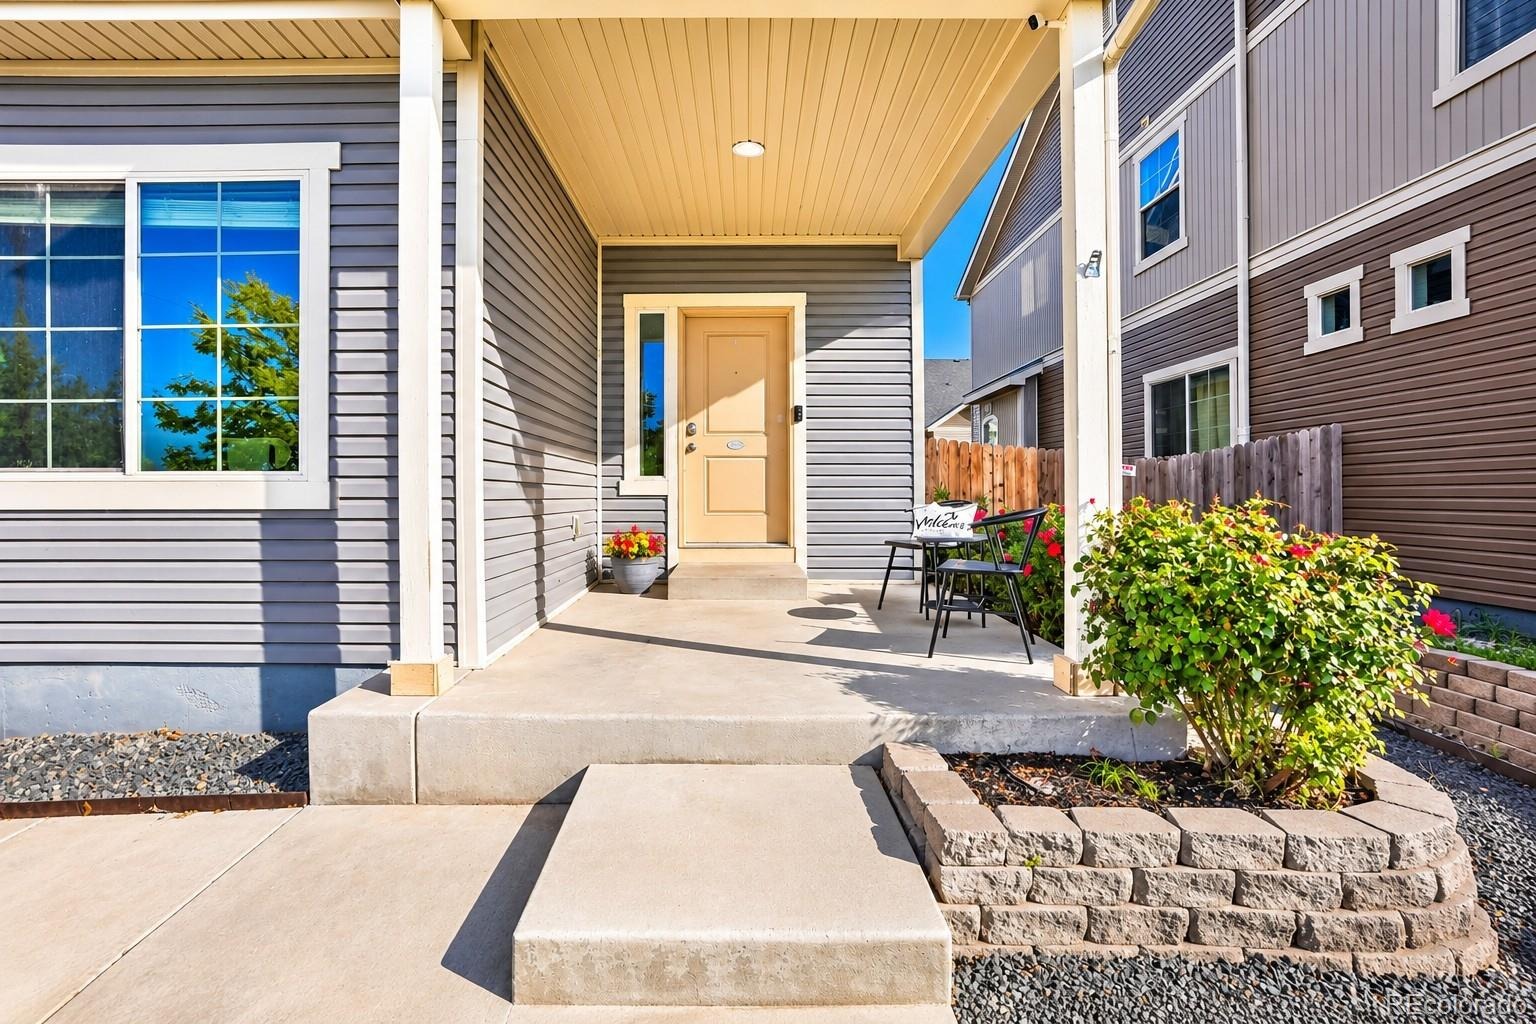
LEVEL FOUR-The fourth and final living level is the unfinished basement, providing valuable storage and exciting potential for future expansion. Create additional recreational space, a home gym, or customize it to fit your needs. Outside, enjoy a welcoming covered front porch, spacious backyard, and beautiful paver patio ideal for outdoor entertaining. Walking distance of the neighborhood recreation center, approximately 20 minutes from DIA, and offering convenient access to E-470 for commuting throughout the Denver metro area.
10 days on market
Listed by Cristina Geiger & Laura Fontana · Key Team Real Estate Corp. · Cristina@TheKey.Team,720-280-8311
Property Details
| Property Type | Residential |
| Sub Type | Single Family Residence |
| Status | Active |
| Price per Sq Ft | $176 |
| Subdivision | Potomac Farms |
| MLS # | 8926771 |
| Days on Market | 10 |
| Bedrooms | 5 |
| Full Baths | 3 |
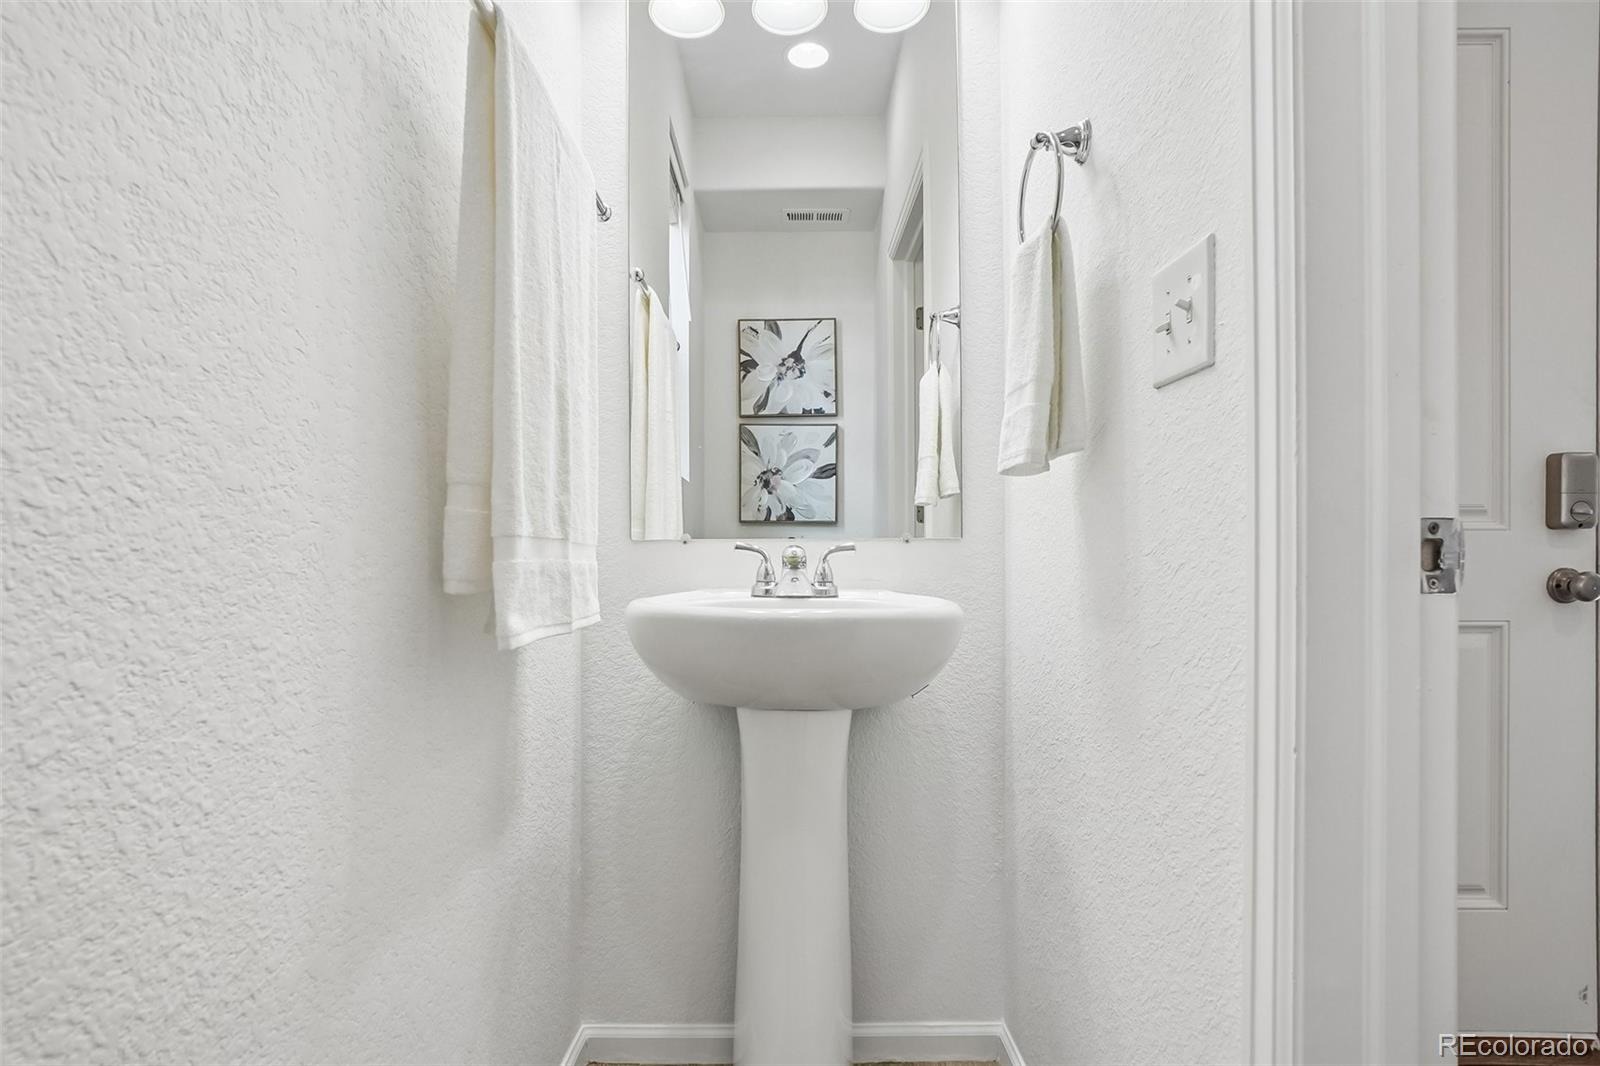
| Half Baths | 1 |
| Year Built | 2015 |
| Lot Size (Sq Ft) | 5,662 |
| Acres | 0.13 |
| HOA | Yes |
| HOA Fee | $0 |
| Annual Taxes | $6,999 |
| State | CO |
| County | Adams |
| Heating | Forced Air |
| Cooling | Central Air |
| Appliances | Cooktop, Dishwasher, Dryer, Microwave, Oven, Refrigerator, Washer |
| Garage | Yes |
| Garage Spaces | 2 |
| Roof | Composition |
| Basement | Unfinished |
| Levels | Two |
| Construction | Frame |
| Sewer | Public Sewer |
| Water Source | Public |
| Senior Community | No |
| Special Conditions | None Known |
Location
Price History
| Date | Event | Price |
|---|---|---|
| 10/31/2026 |
Listed for sale Source: REcolorado® #8926771 |
$625,000 $176/sqft |

Based on information submitted to the MLS GRID as of November 10, 2026 at 12:01 AM MST. All data is obtained from various sources and may not have been verified by broker or MLS GRID. Supplied Open House Information is subject to change without notice. All information should be independently reviewed and verified for accuracy. Properties may or may not be listed by the office/agent presenting the information.
Thank you — a Mont Haus broker will be in touch shortly.
For Mont Haus agents and staff. Sign in with your Mont Haus Microsoft account and the Agent Portal opens in a new tab.
Sign in with MicrosoftNo Microsoft account yet? Ask Nikki Boxer, who sets up portal access.