Residential · Active
Colorado Springs, CO 80922
5 Beds · 4 Baths · 3,389 Sq Ft
$575,000
Single Family
Property Type
0.16 acres
Lot Size
2006
Year Built
$170
Price per Sq Ft
2
Parking Spaces
$100
HOA Fee
3117775
MLS #
About This Property
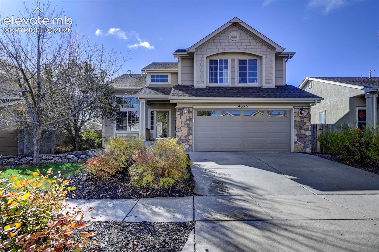
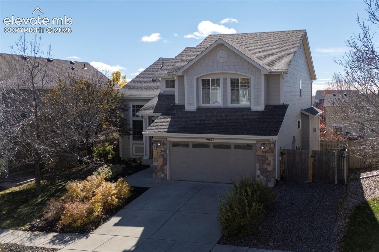
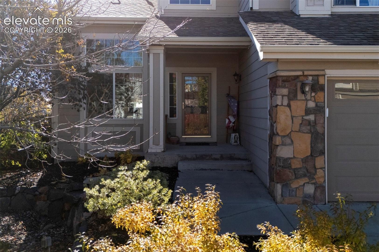
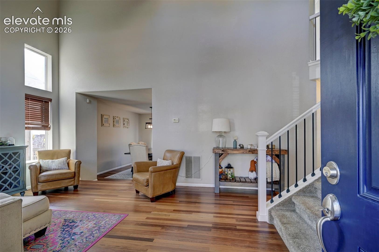
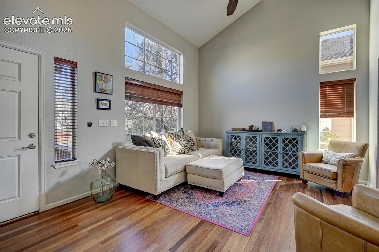
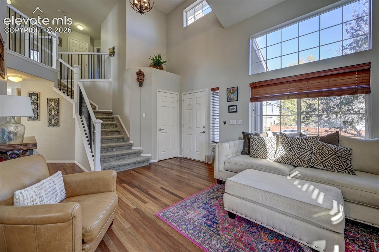
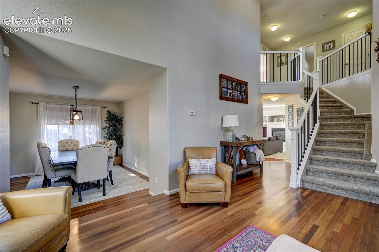
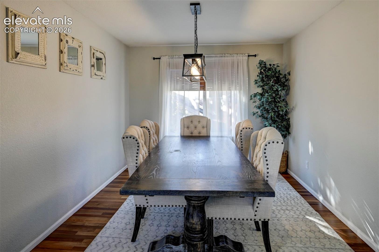
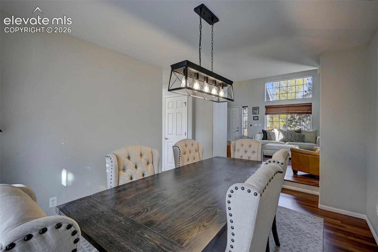
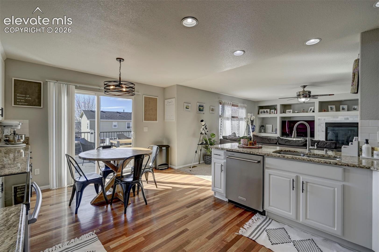
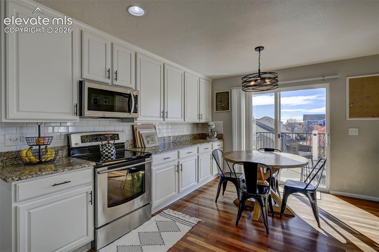
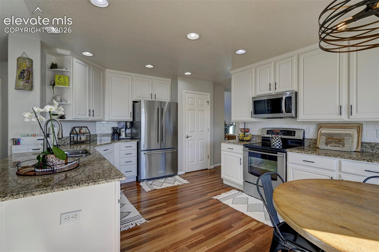
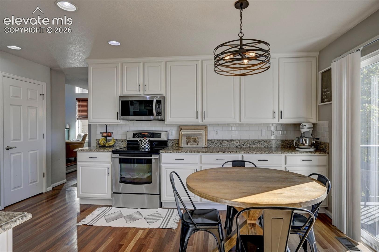
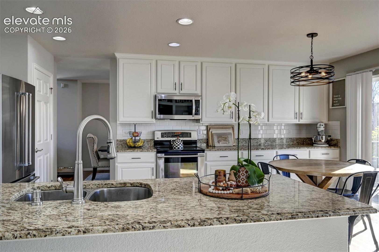
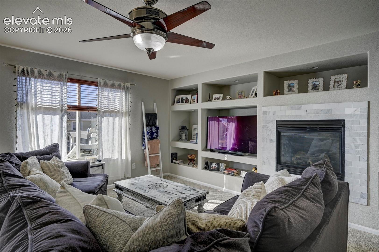
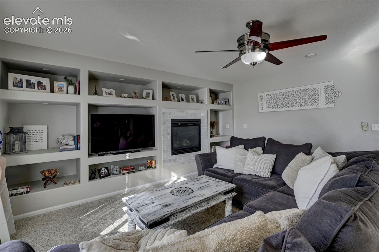
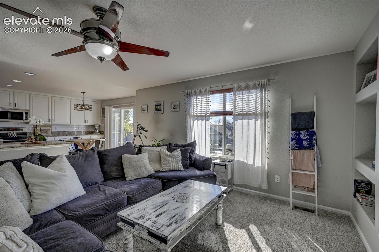
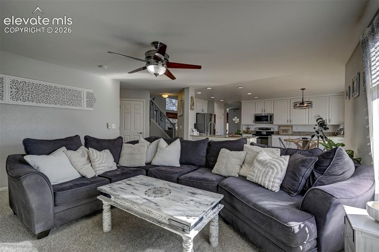
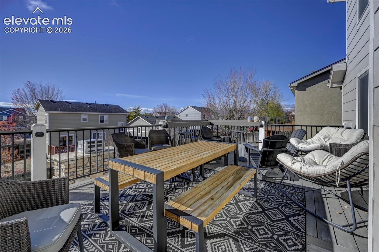
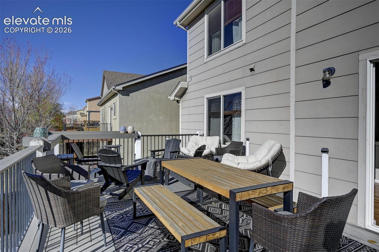
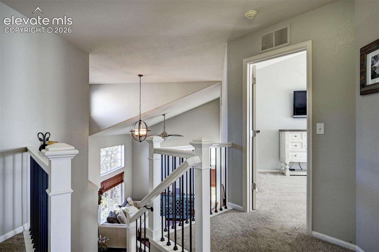
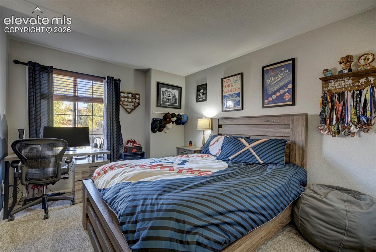
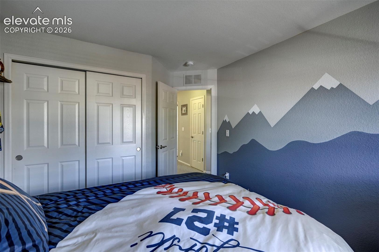
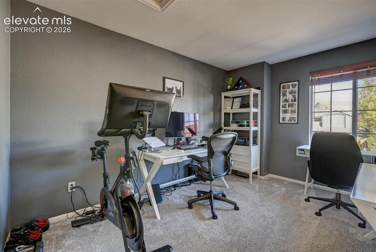
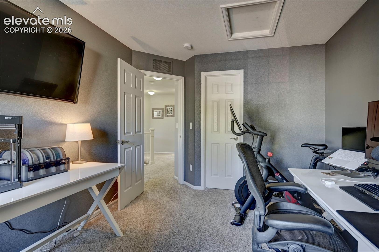
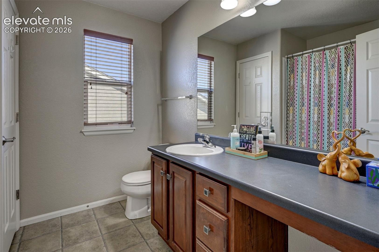
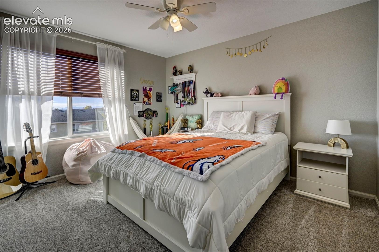
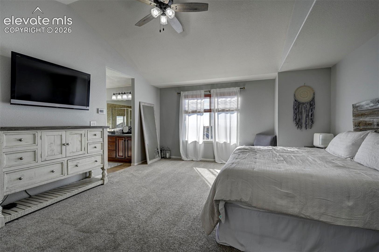
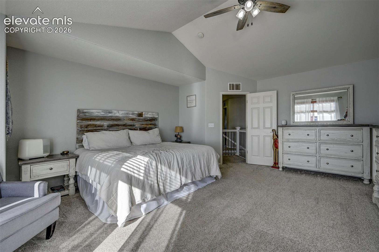
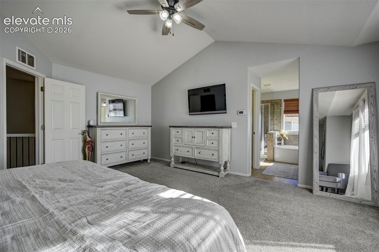
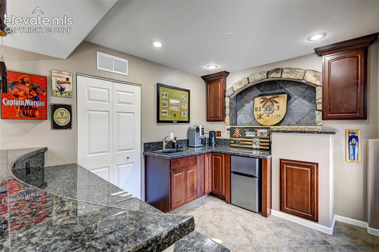
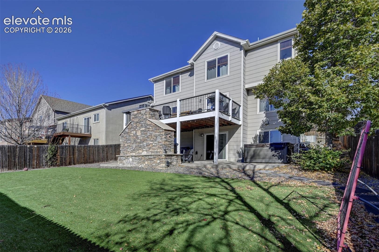
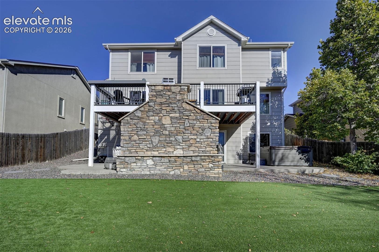
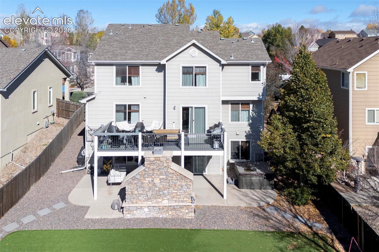
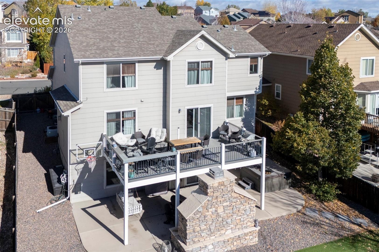
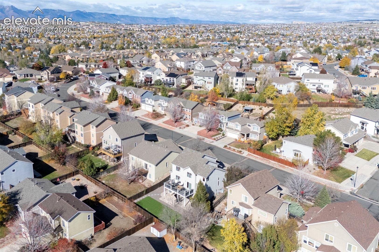
Welcome home to this impressive 5-bedroom property offering over 3,300 square feet of spacious, inviting living. From the moment you walk in, you'll appreciate the beautiful hardwood floors, soaring vaulted ceilings, and gorgeous granite countertops that add style and elegance throughout. Designed for both everyday living and entertaining, this home offers plenty of room for everyone! Step outside to enjoy the huge deck, perfect for gatherings, relaxing evenings, and taking in the outdoors.
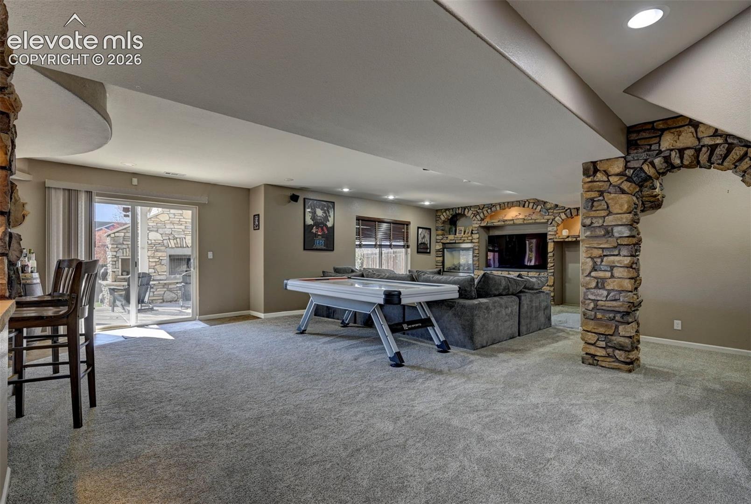
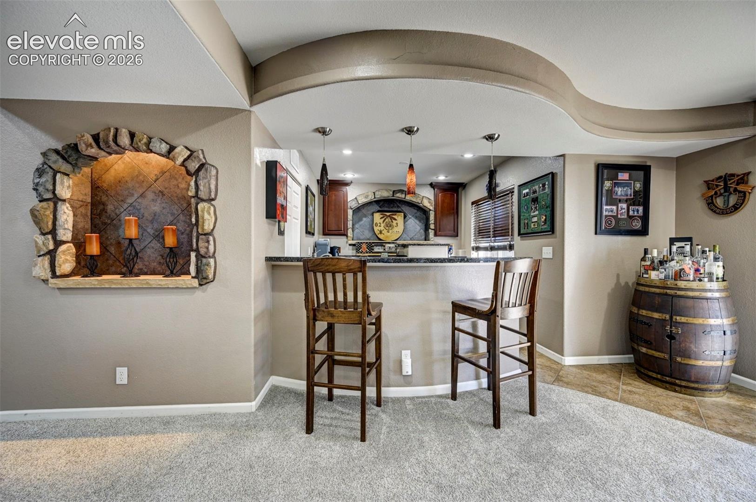
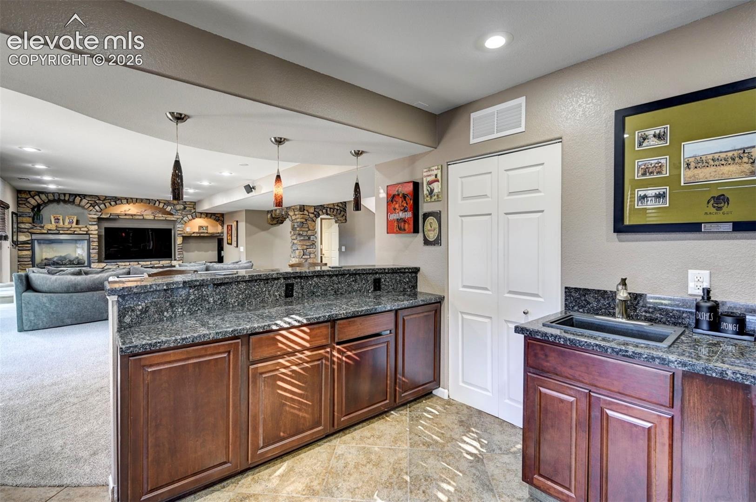
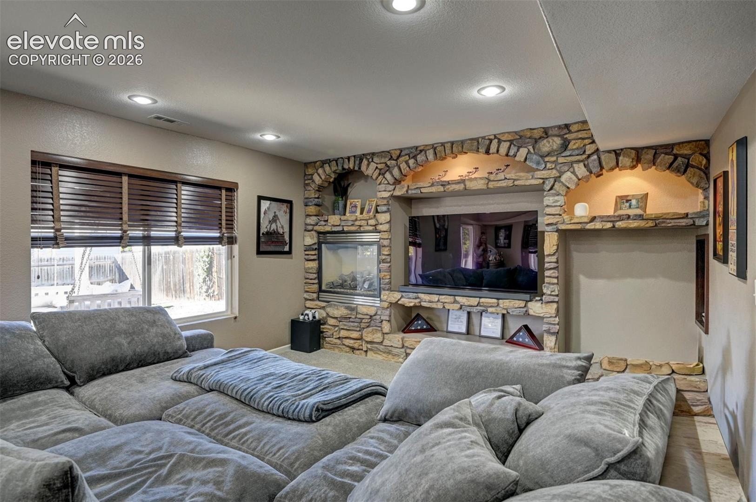
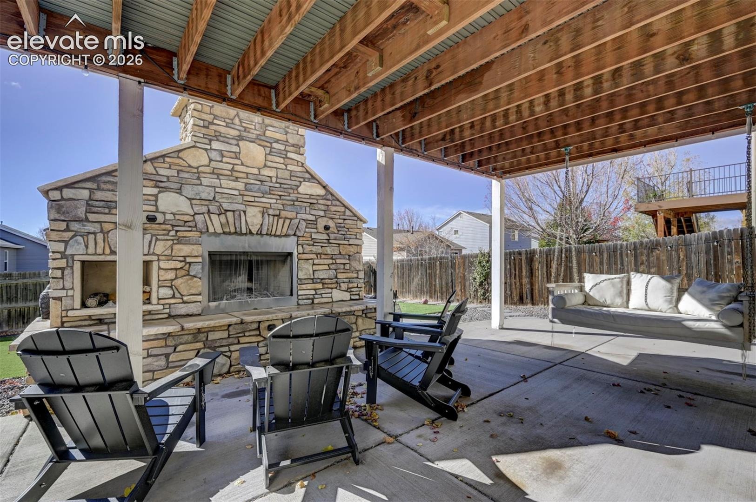
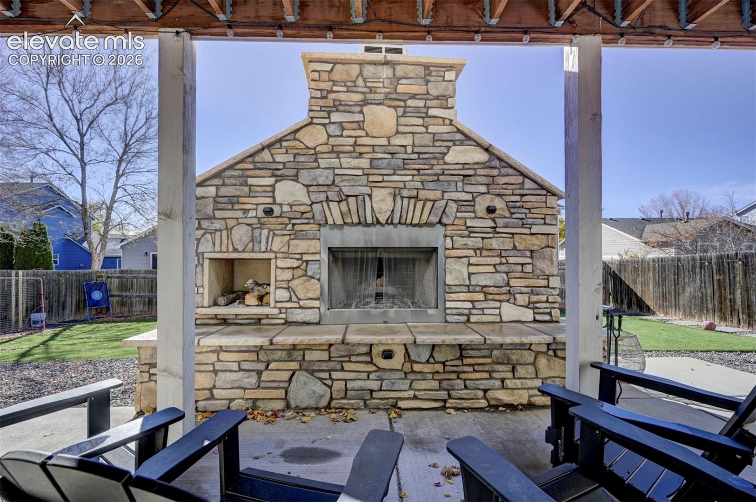
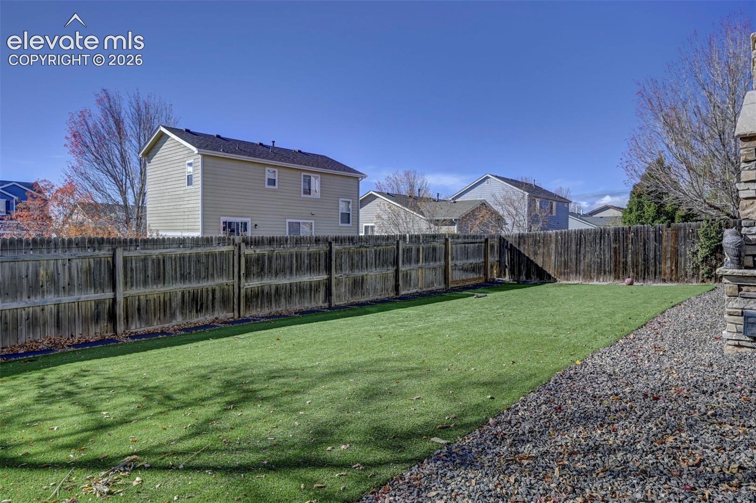
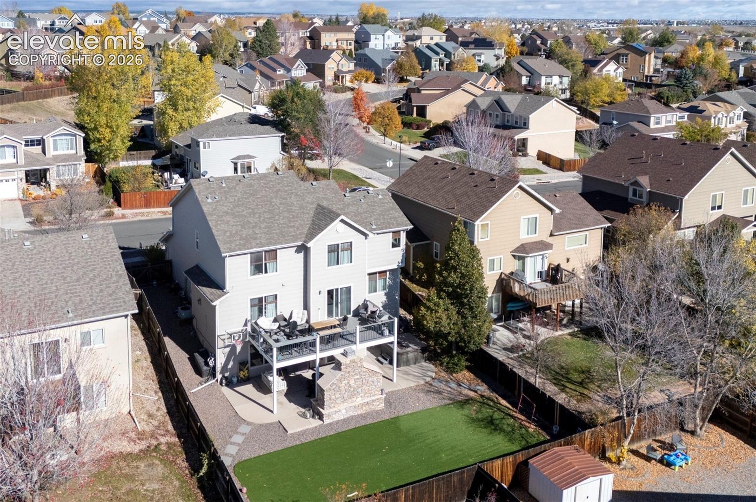
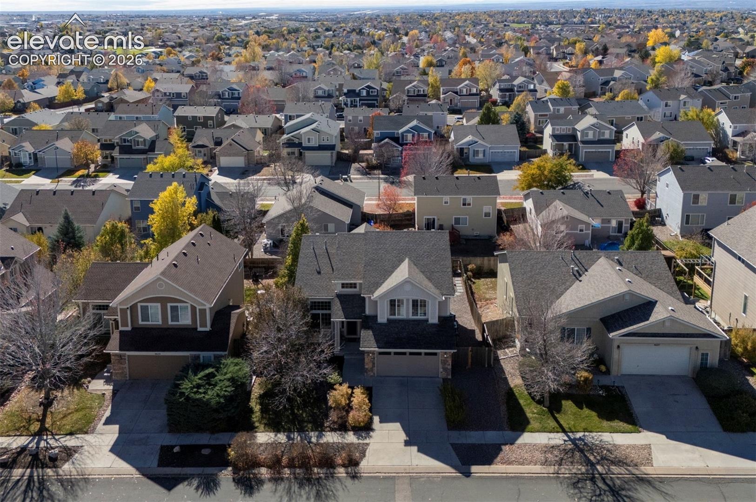
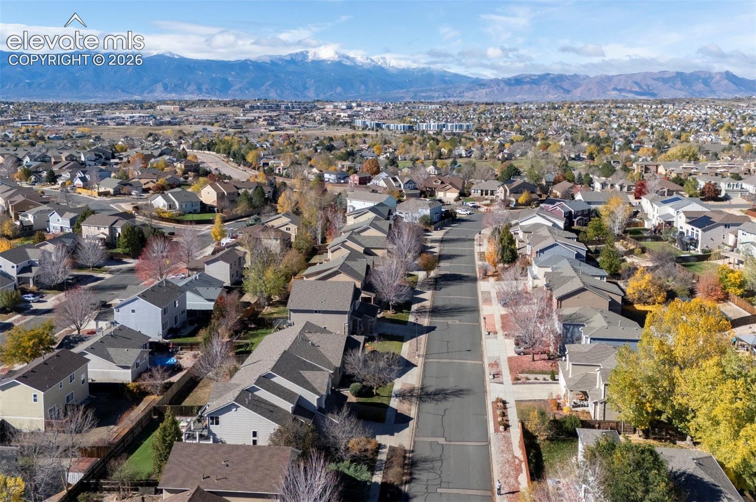
The amazing outdoor wood-burning fireplace creates the perfect setting for cozy nights and making memories year-round. The finished walkout basement adds even more living and entertaining space, complete with a wet bar that makes hosting friends and family a breeze. Plus, permanent exterior lighting adds an extra touch of convenience and curb appeal. This home is within walking distance to schools, and close to shopping, restaurants and Military Bases.
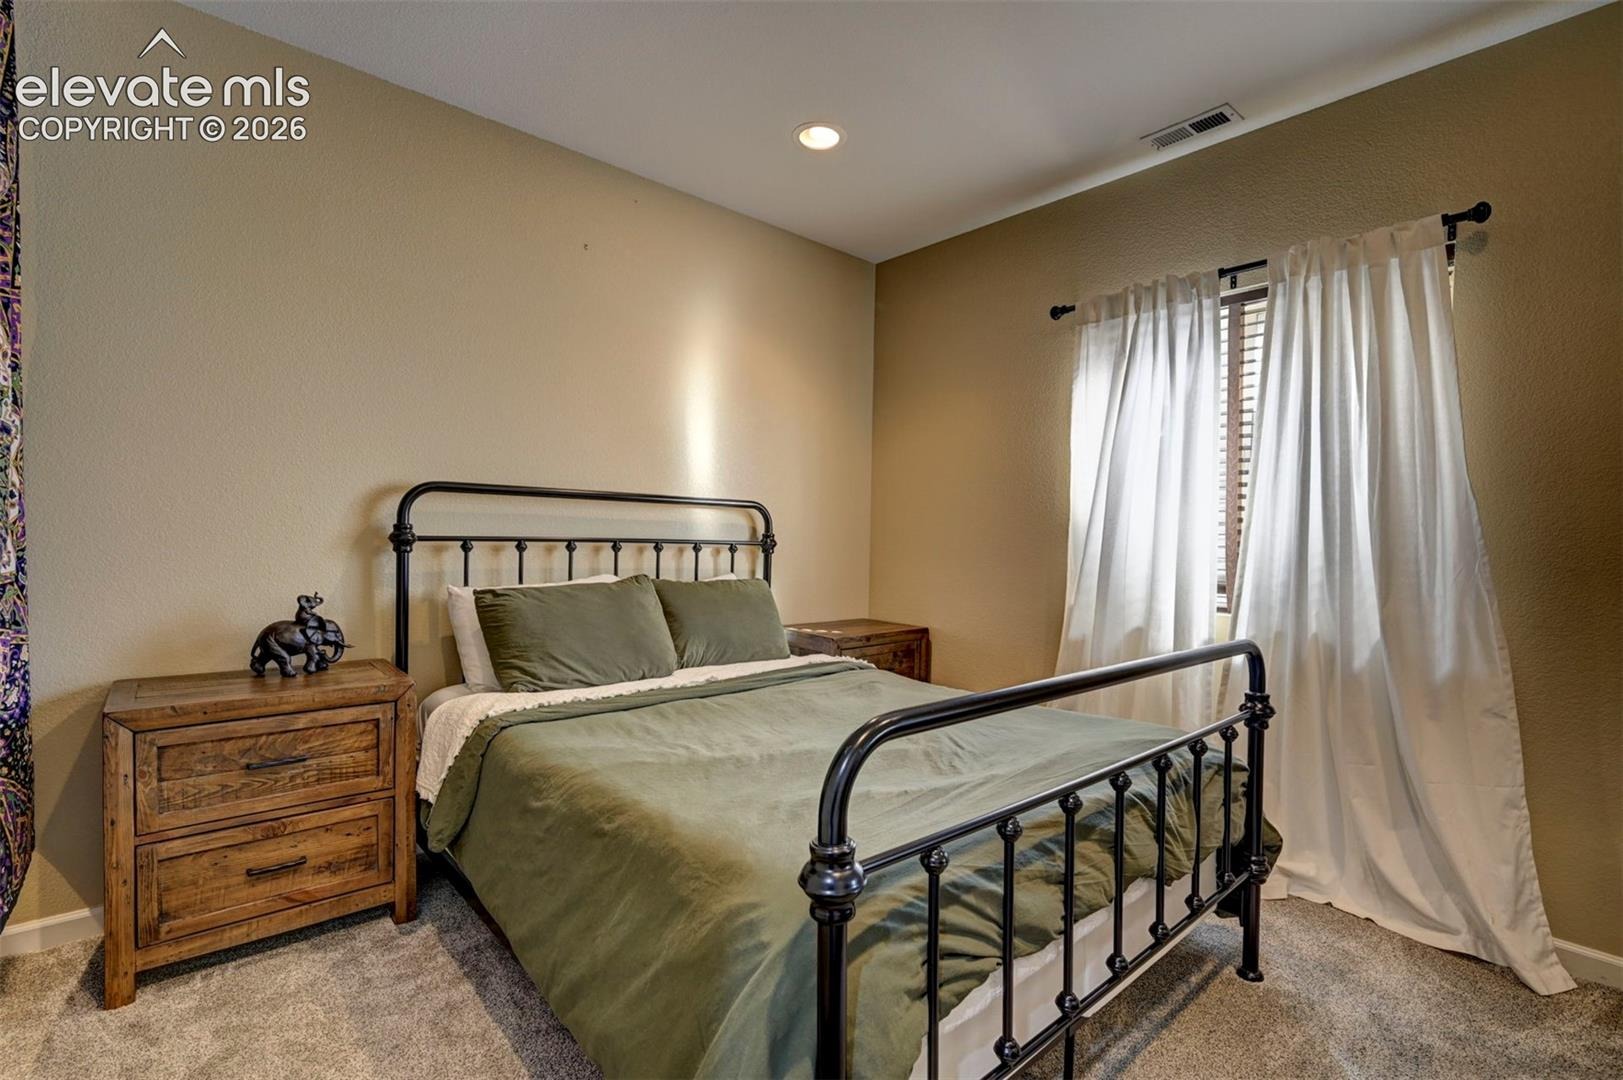
With 5 bedrooms, over 3,300 square feet, incredible indoor and outdoor entertaining spaces, and features you'll love, this home is one you won't want to miss!! Come see everything this beautiful property has to offer!
9 days on market
Listed by Kelly Turek & Terry Lee Chevalier · The Polaris Group · 719-301-0139
Property Details
| Property Type | Residential |
| Sub Type | Single Family Residence |
| Status | Active |
| Price per Sq Ft | $170 |
| MLS # | 3117775 |
| Days on Market | 9 |
| Bedrooms | 5 |
| Full Baths | 3 |
| Half Baths | 1 |
| Above-Grade Sq Ft | 2,265 |
| Year Built | 2006 |
| Lot Size (Sq Ft) | 6,900 |
| Acres | 0.1584 |
| HOA | Yes |
| HOA Fee | $100 |
| Annual Taxes | $2,256 |
| Tax Year | 2025 |
| State | CO |
| County | El Paso |
| Total Rooms | 13 |
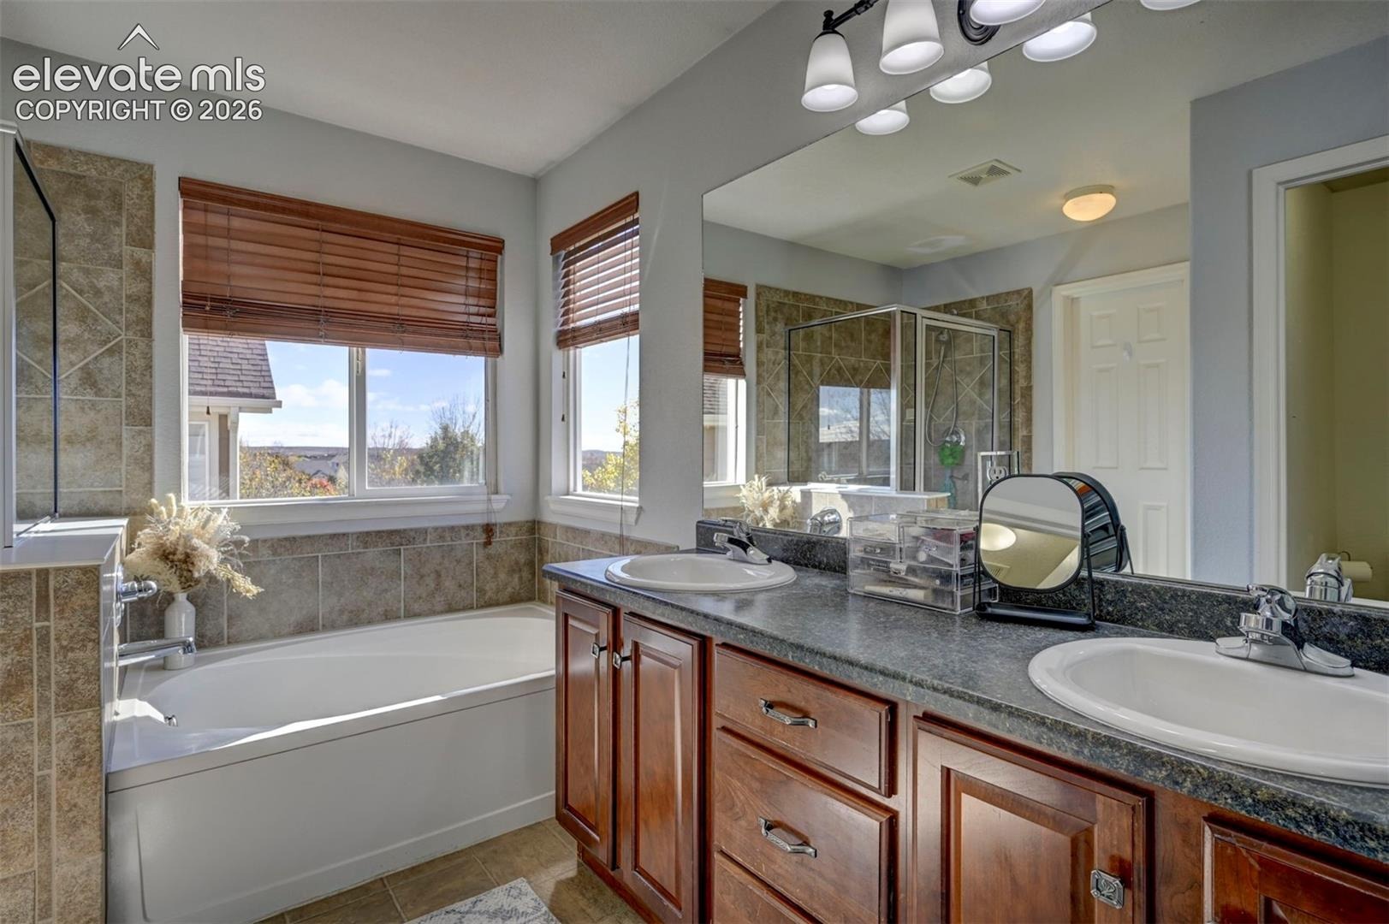
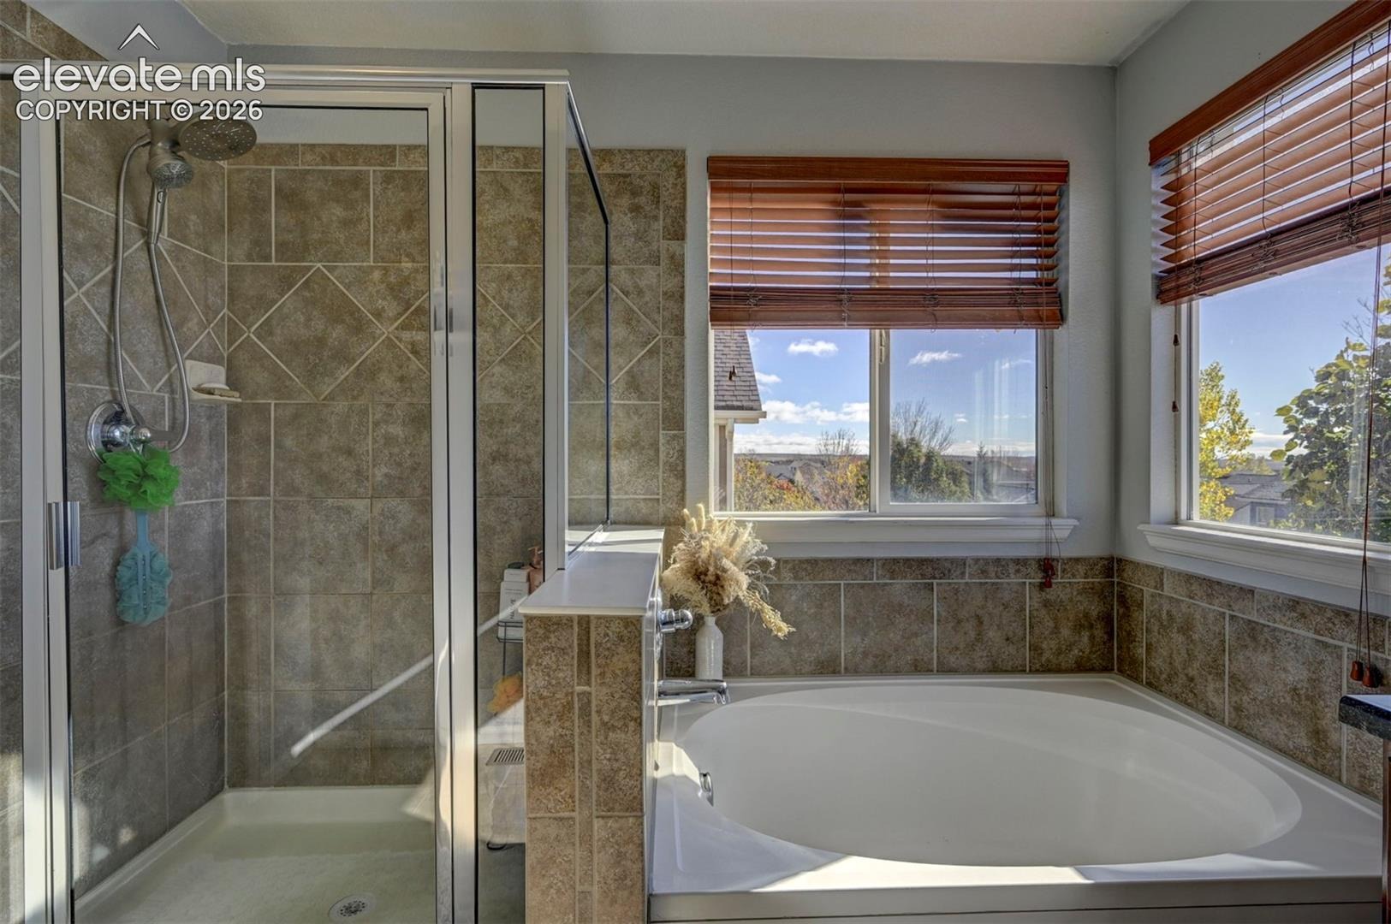
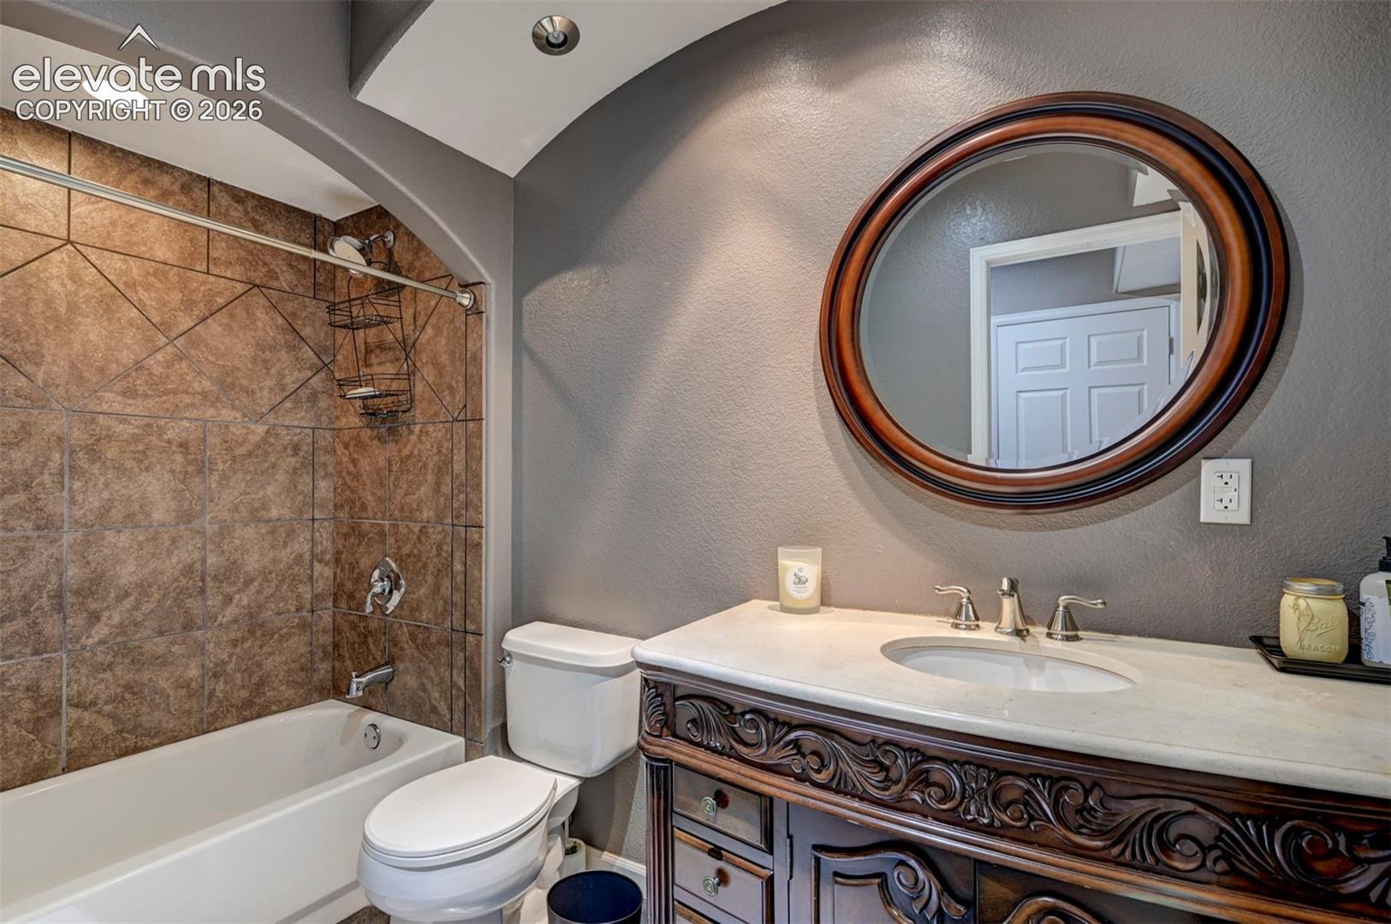
| Interior Features | Vaulted Ceiling(s), 5-Pc Bath |
| Heating | Forced Air, Natural Gas |
| Cooling | Ceiling Fan(s), Central Air |
| Flooring | Carpet, Tile, Wood |
| Fireplace Features | Basement, Main Level |
| Appliances | Dishwasher, Disposal, Dryer, Microwave, Range, Refrigerator, Washer |
| Total Parking | 2 |
| Parking Features | Attached |
| Roof | Composite Shingle |
| Basement | Full Basement, Walk Out |
| Lot Features | Level |
| Construction | Masonite, Stone, Frame |
| Sewer | Sewer |
| Water Source | Public |
| New Construction | No |
| Listing Terms | Assumable, Cash, Conventional, FHA, VA Loan |
Location
Price History
| Date | Event | Price |
|---|---|---|
| 11/4/2026 |
Listed for sale Source: elevateMLS #3117775 |
$575,000 $170/sqft |

The real estate listing information and related content displayed on this site is provided exclusively for consumers' personal, non-commercial use and may not be used for any purpose other than to identify prospective properties consumers may be interested in purchasing. This information and related content is deemed reliable but is not guaranteed accurate by the Pikes Peak REALTOR® Services Corp.
Thank you — a Mont Haus broker will be in touch shortly.
For Mont Haus agents and staff. Sign in with your Mont Haus Microsoft account and the Agent Portal opens in a new tab.
Sign in with MicrosoftNo Microsoft account yet? Ask Nikki Boxer, who sets up portal access.