Residential · Active
Colorado Springs, CO 80906
3 Beds · 3 Baths · 2,845 Sq Ft
$540,000
Townhouse
Property Type
0.05 acres
Lot Size
1993
Year Built
$190
Price per Sq Ft
2
Parking Spaces
$500
HOA Fee
5095926
MLS #
About This Property
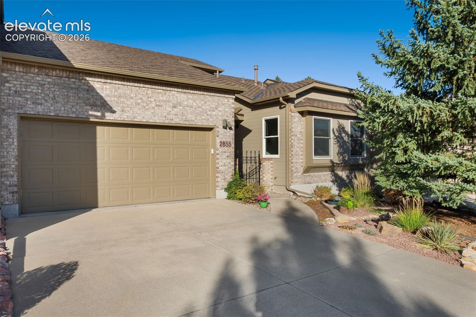
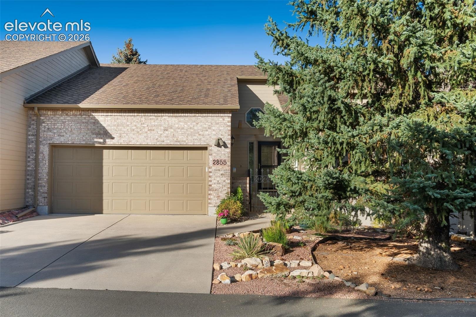
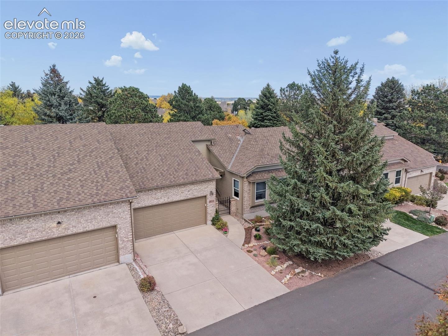
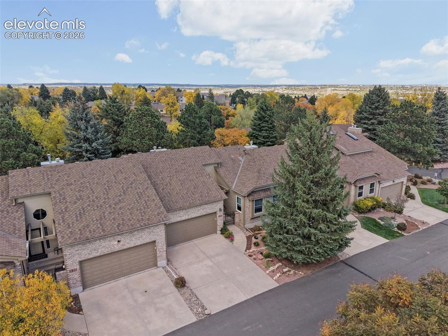
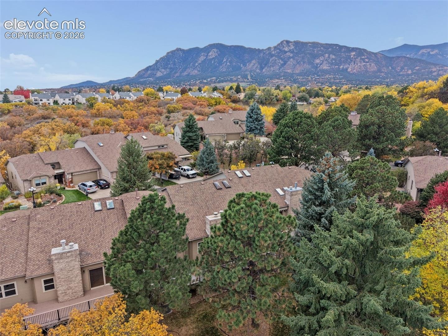
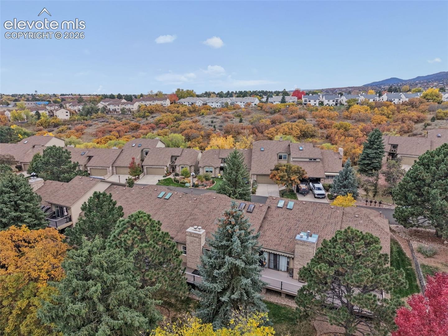
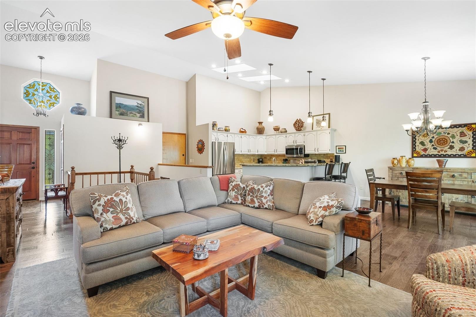
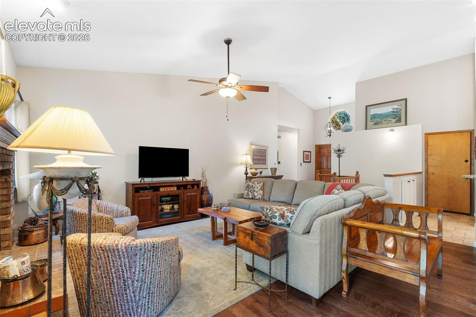
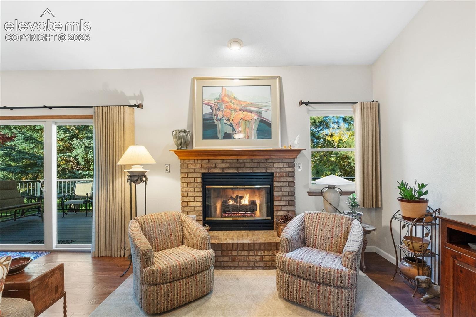
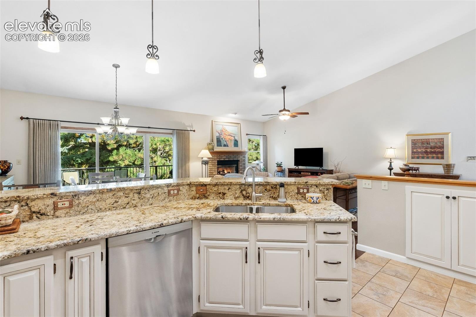
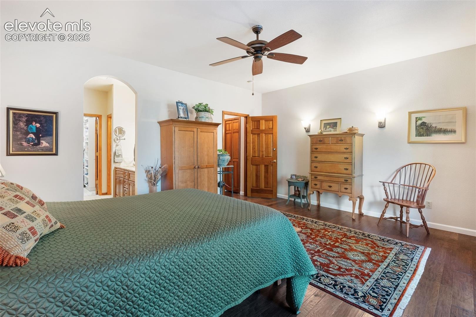
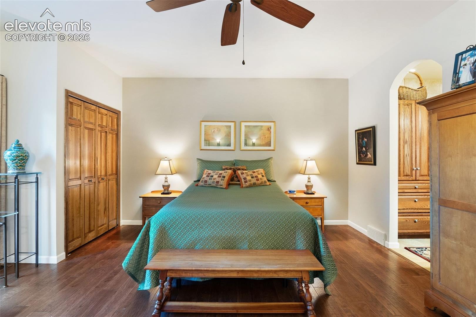
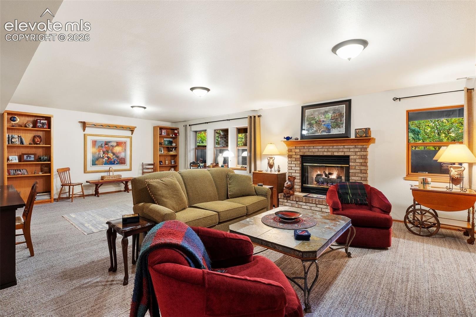
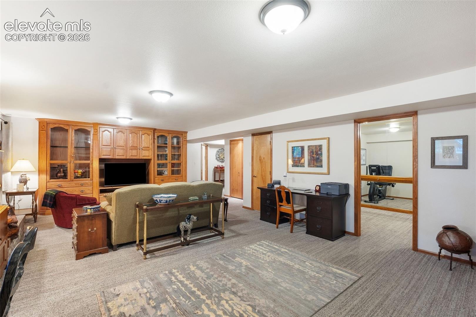
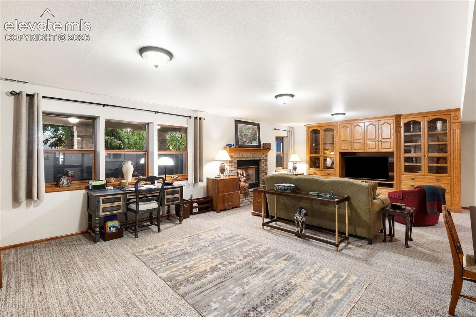
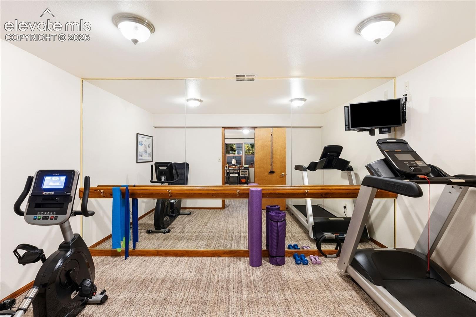
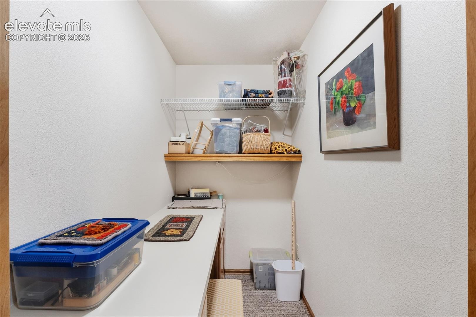
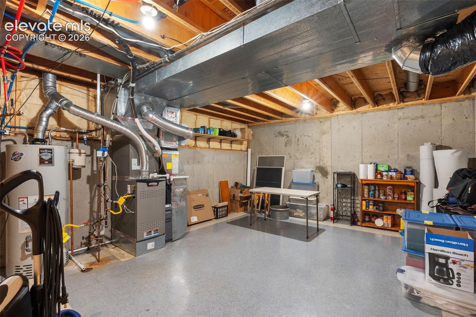
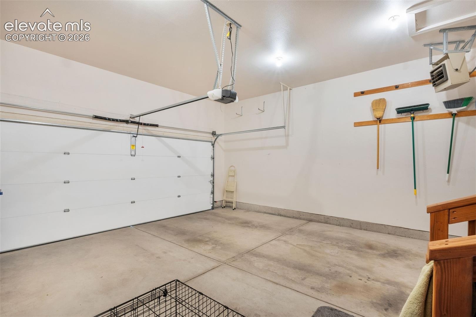
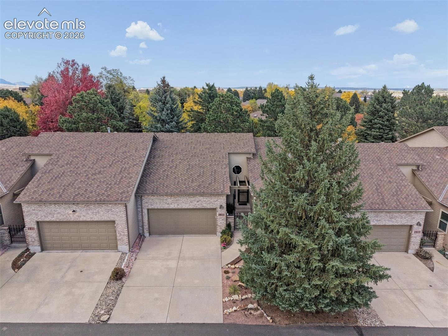
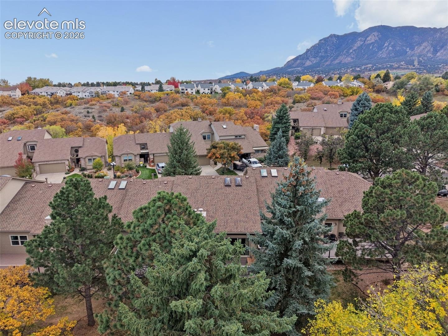
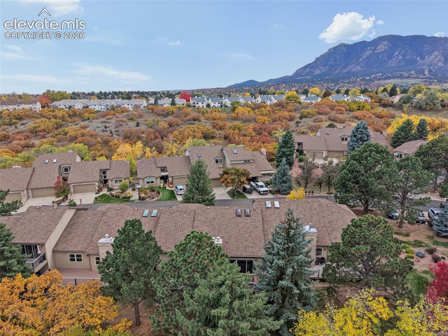
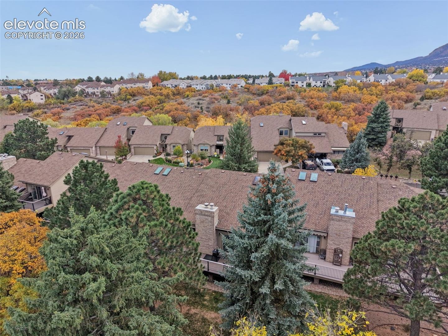
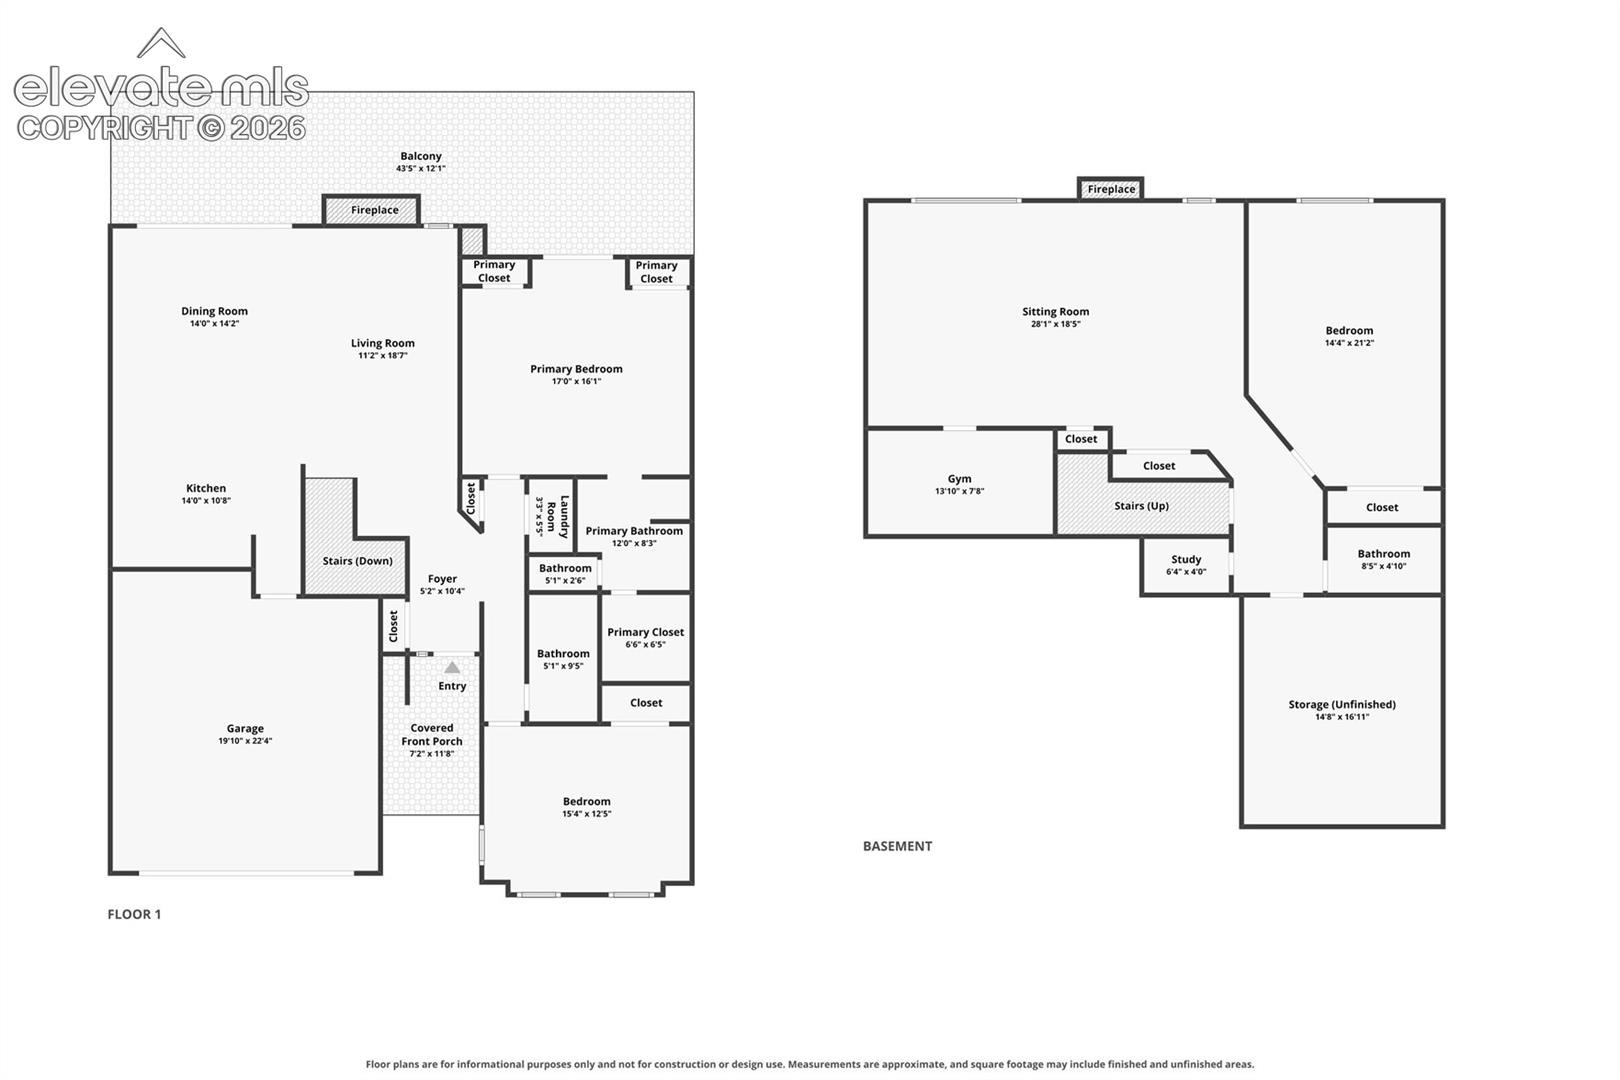
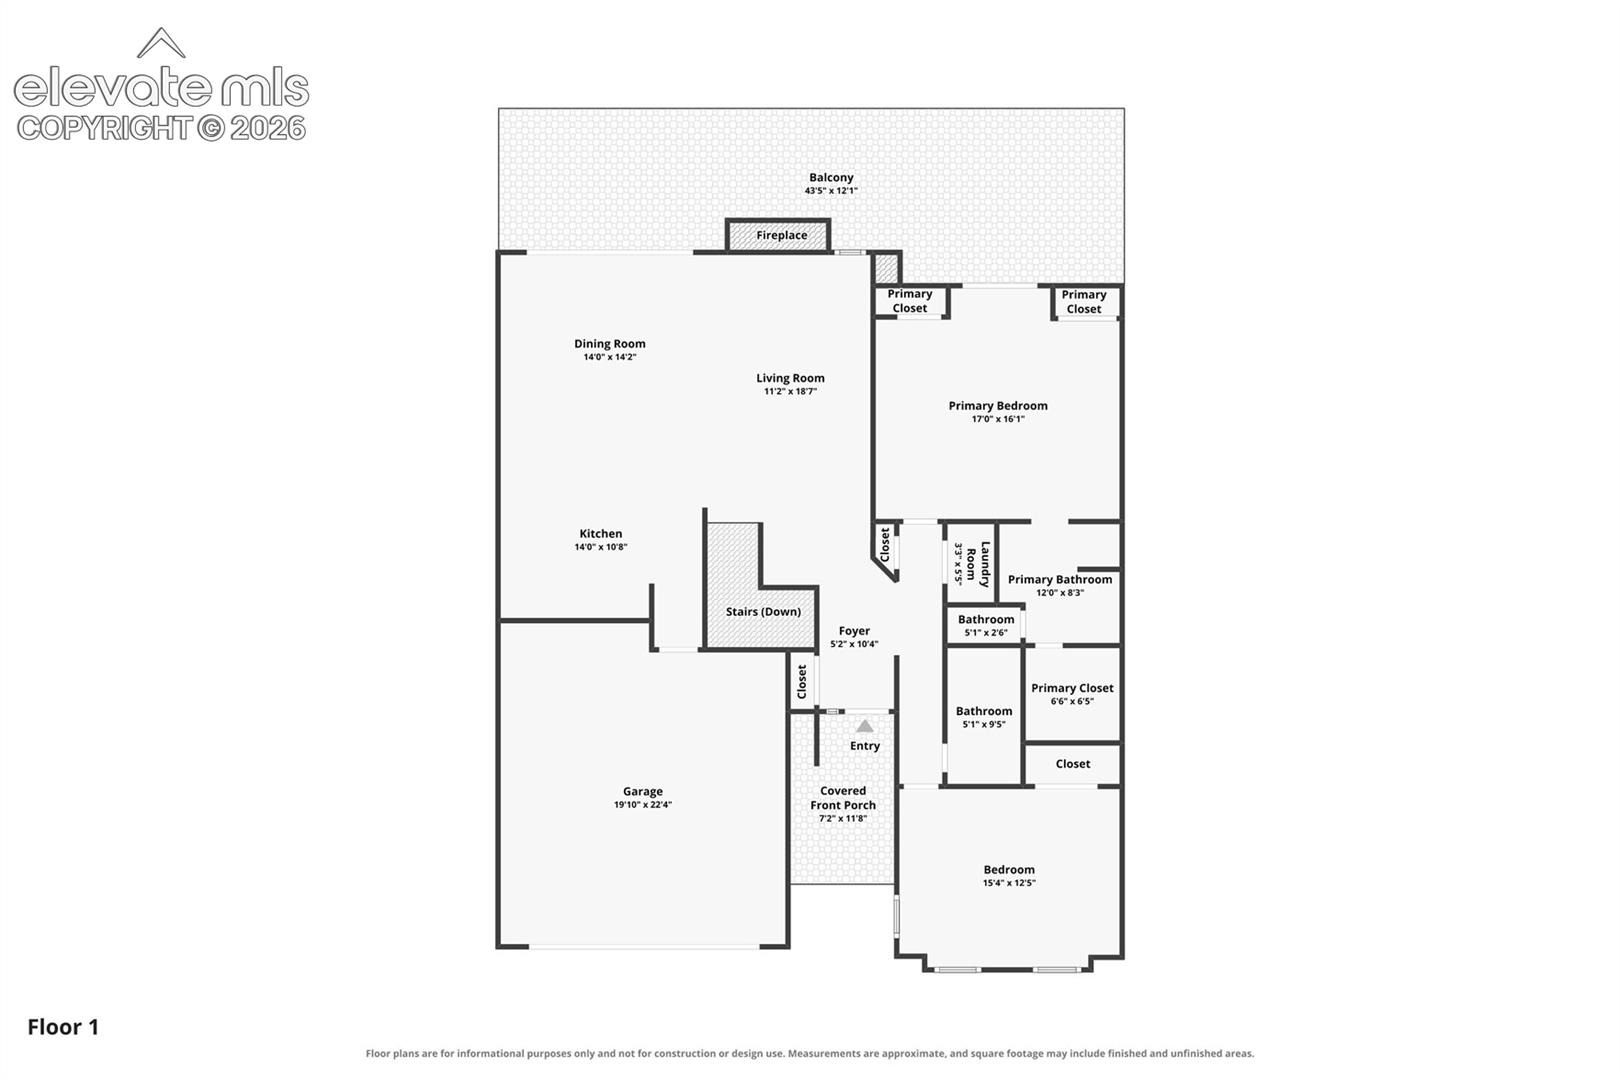
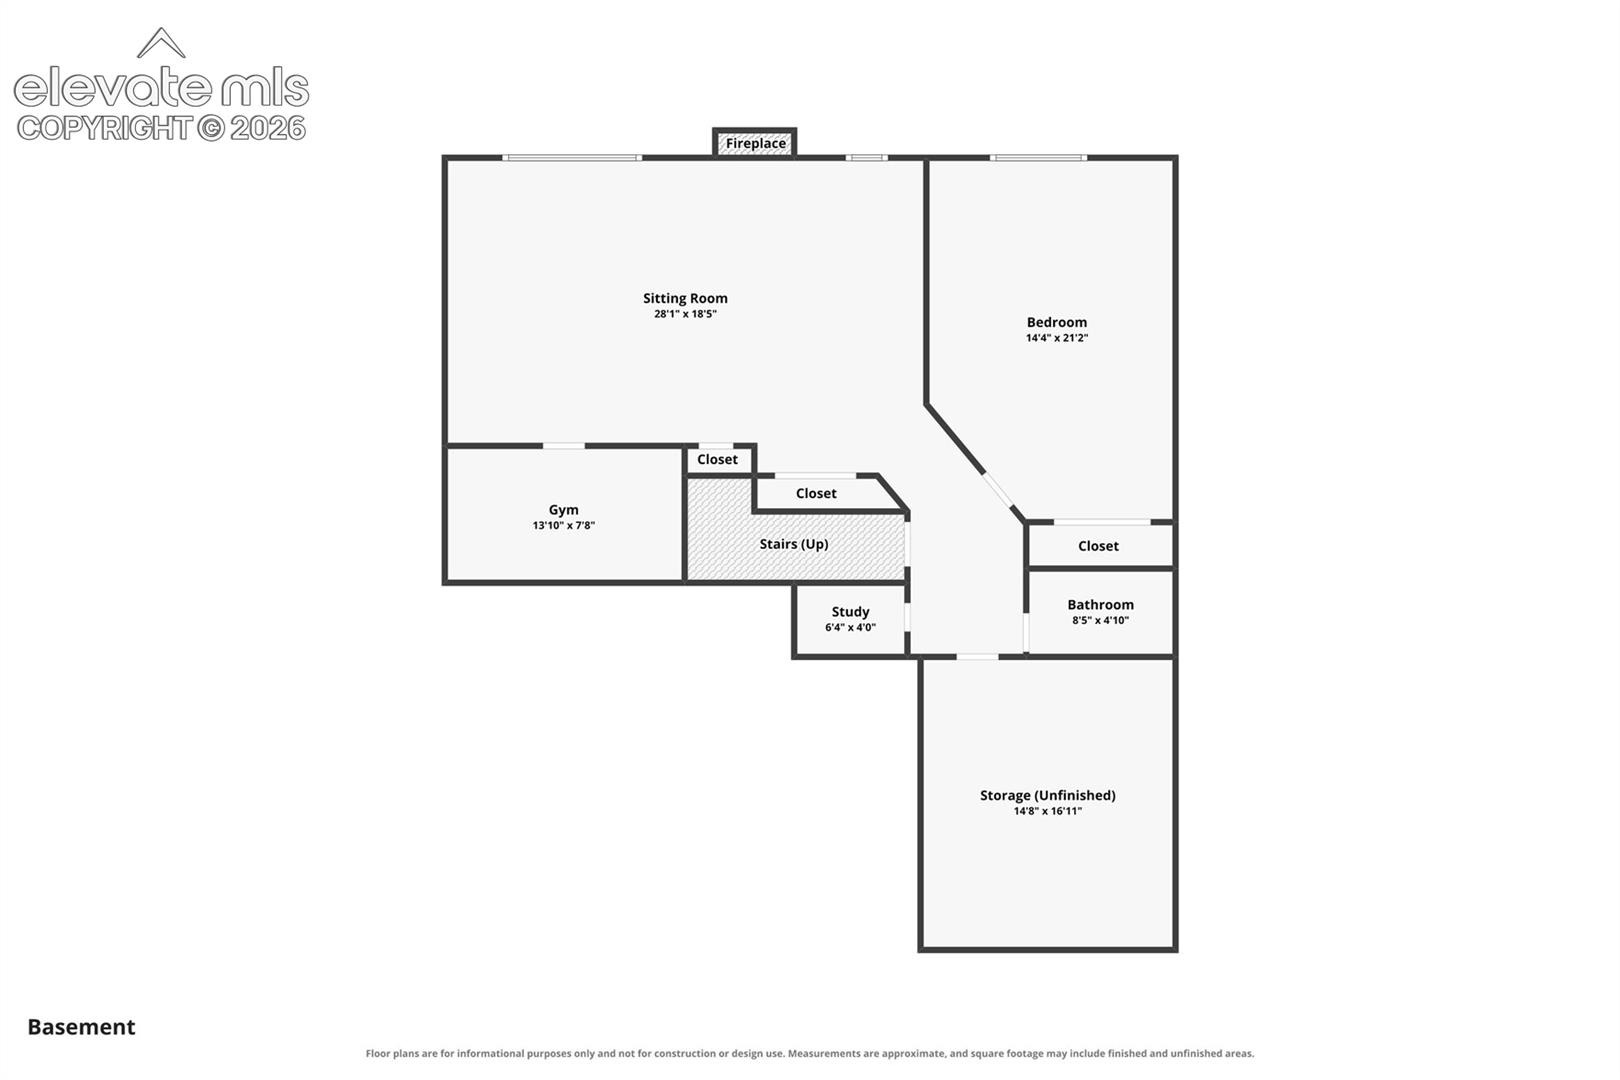
Welcome to this stunning, immaculate, meticulously-maintained townhome, nestled in the Oakmont community, known for its mature landscaping, green spaces, & excellent proximity to parks, trails, military installations, local businesses and more! This gorgeous rancher is Oakmont's most desirable floor plan! Boasting more than 3,000 square feet of elegant living space, this home offers the timeless convenience of main level living, fresh paint and carpet, a new, super-efficient HVAC system + electronic air cleaner, humidifier & 50-gal water heater, 6-panel doors, a built-in entertainment center in the lower level, 2 gas fireplaces, a workout room, a separate craft nook, a heated garage, and a ton of storage space! You’ll love the vaulted entryway, featuring wood floors, a custom stained glass window, and a generous coat closet!
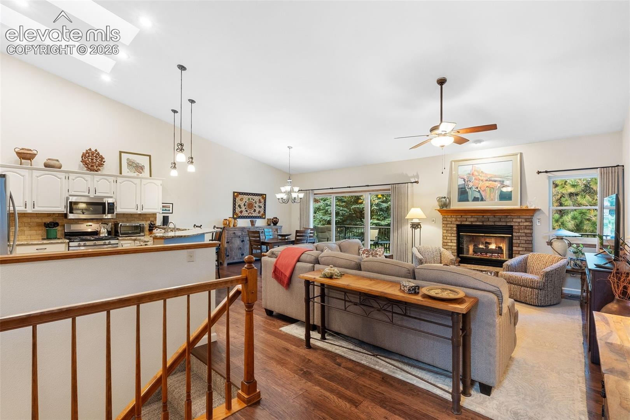
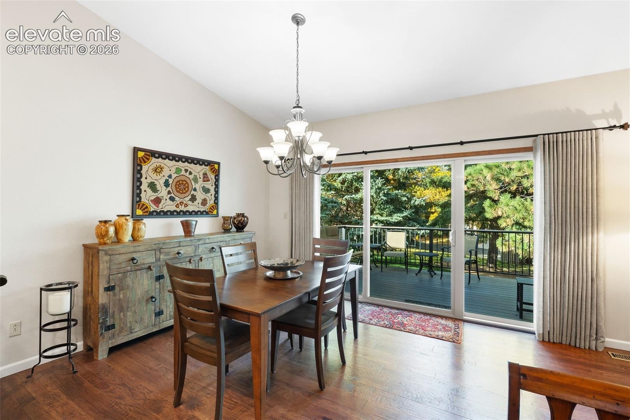
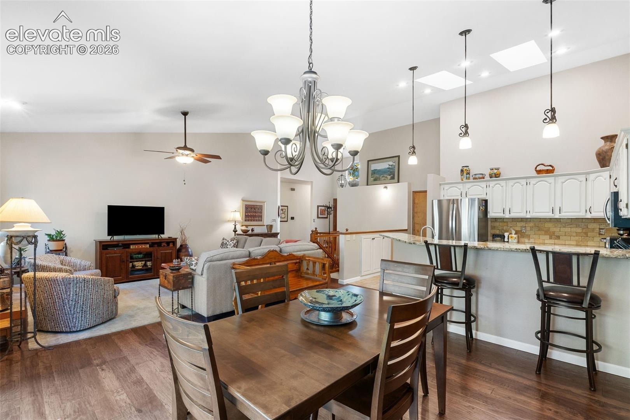
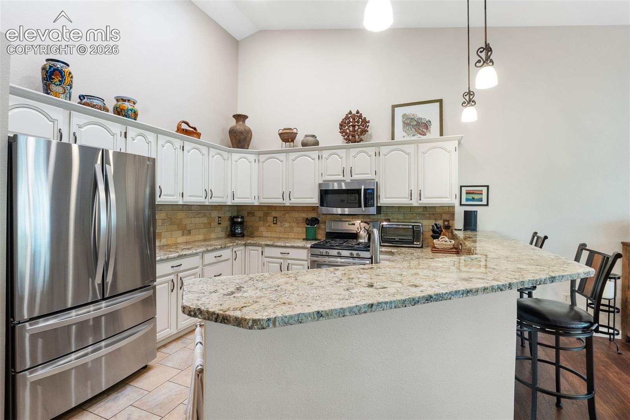
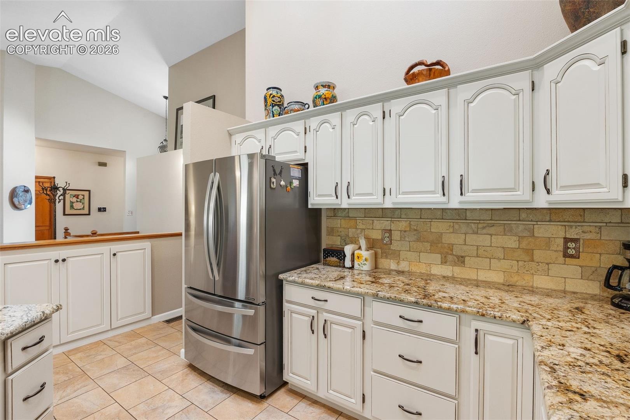
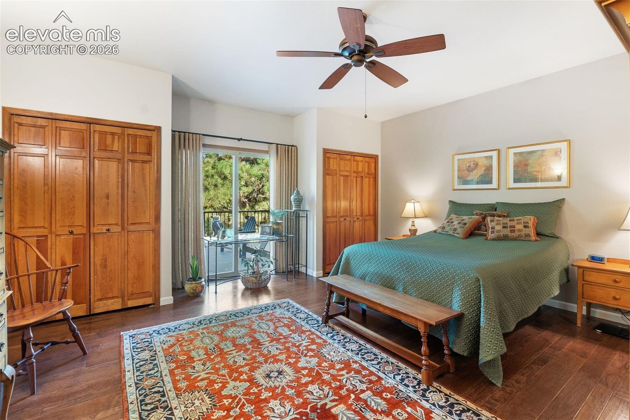
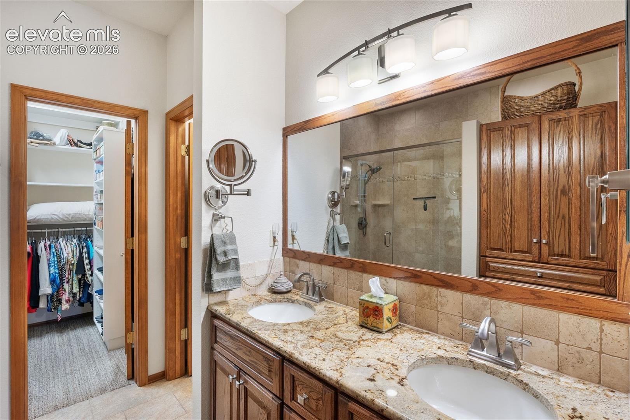
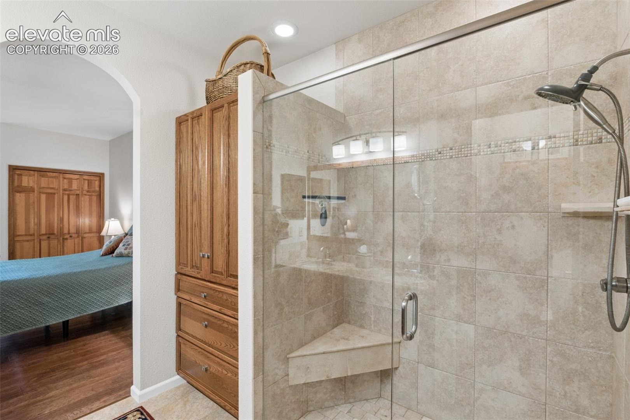
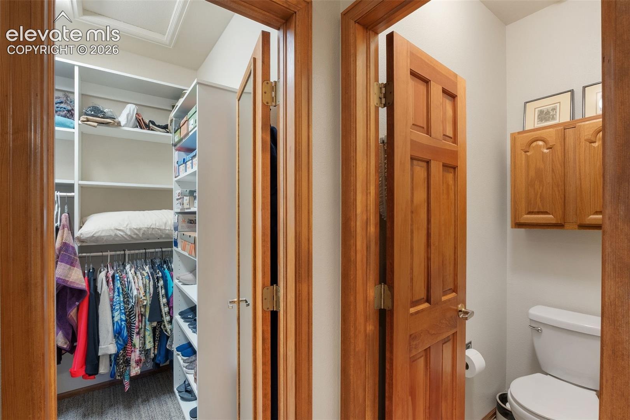
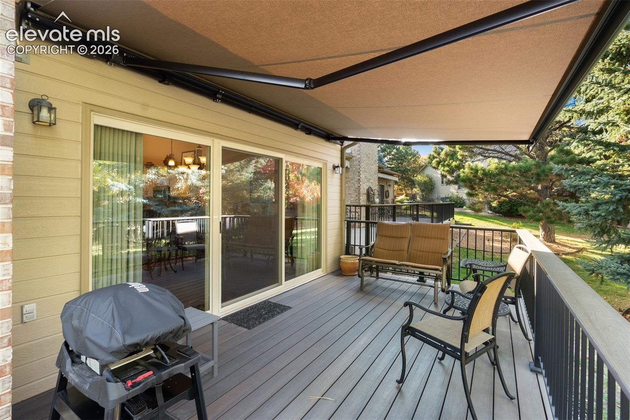
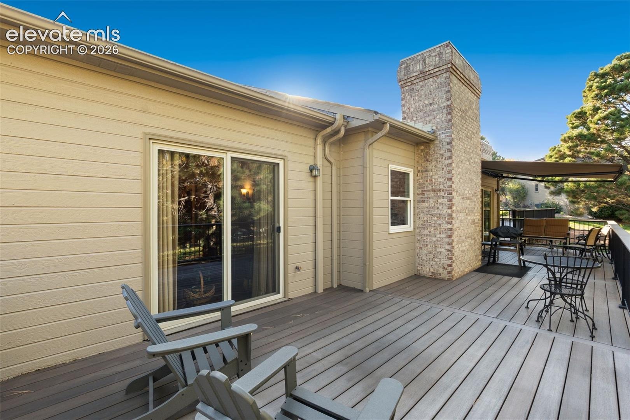
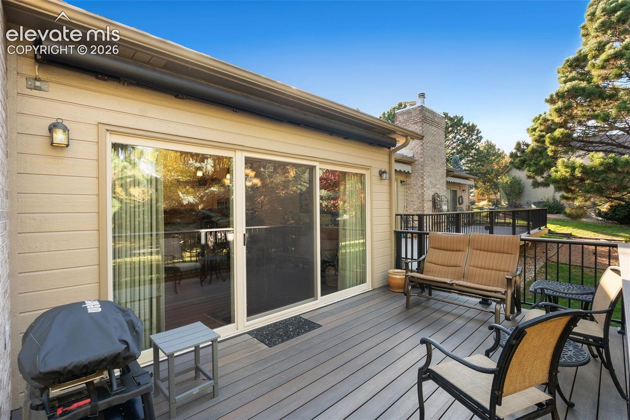
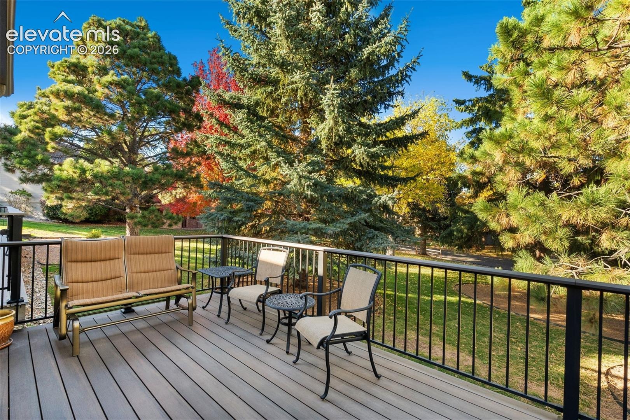
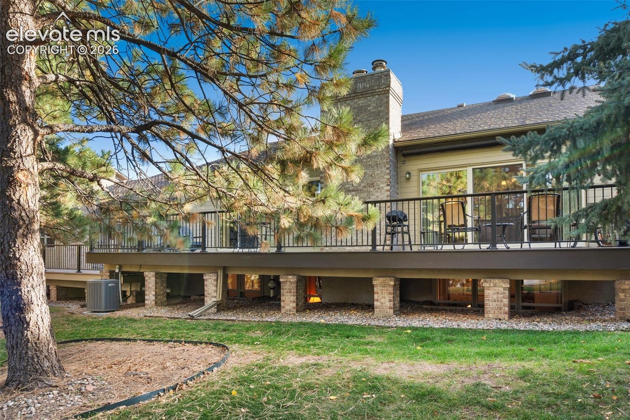
The great room is welcoming and inviting with its cozy gas fireplace and large windows. Entertain with ease in this open-concept living area that includes a lovely kitchen with granite counters, a breakfast bar, and stainless appliances, plus a spacious dining area w/walkout to the expansive deck w/retractable awning overlooking the community green space. You’ll love the inviting main-level primary suite with its two wall closets and large walk-in closet with professionally-designed and installed organizers! The attached primary bathroom features an oversized shower w/custom tile finishes, a double vanity, and a separate water closet.
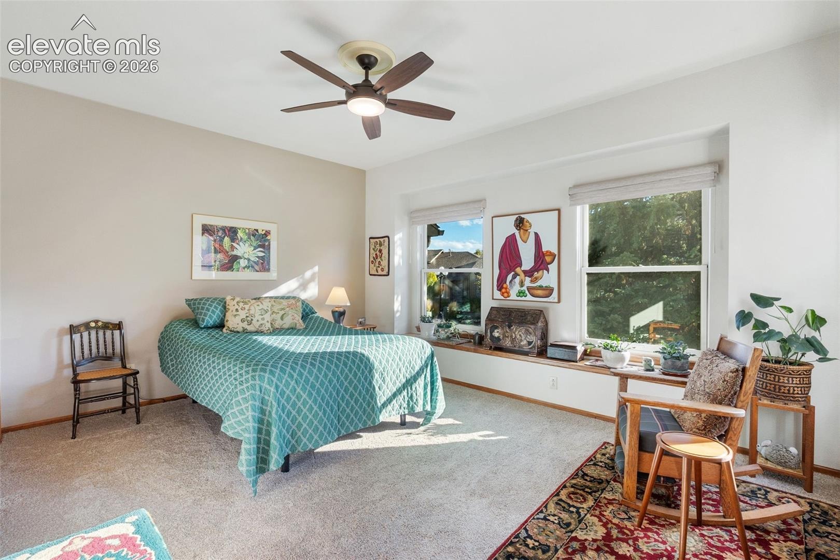
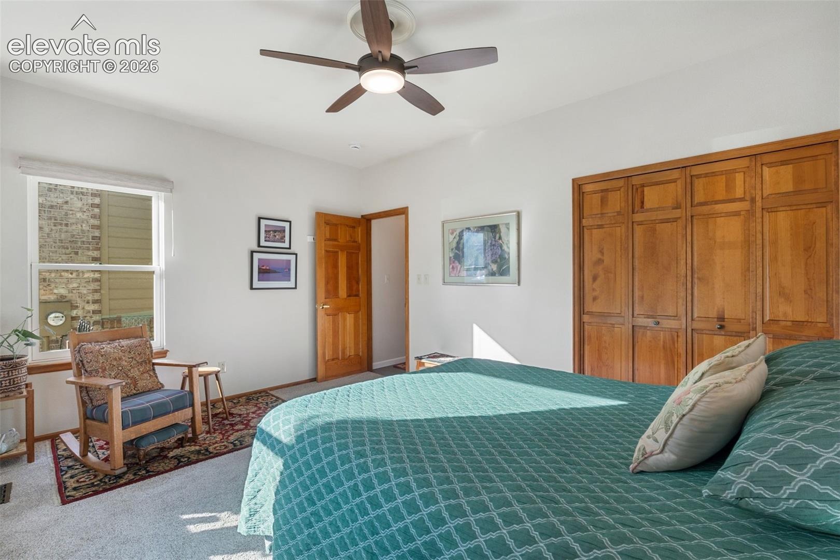
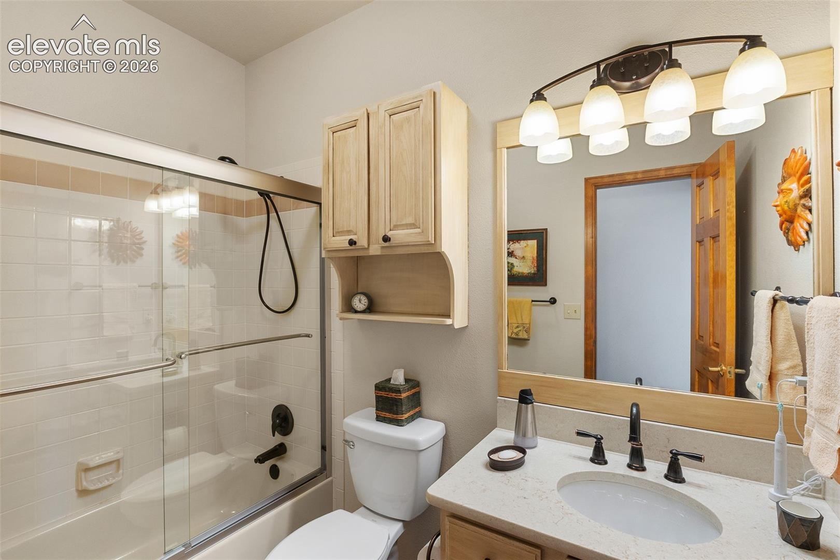
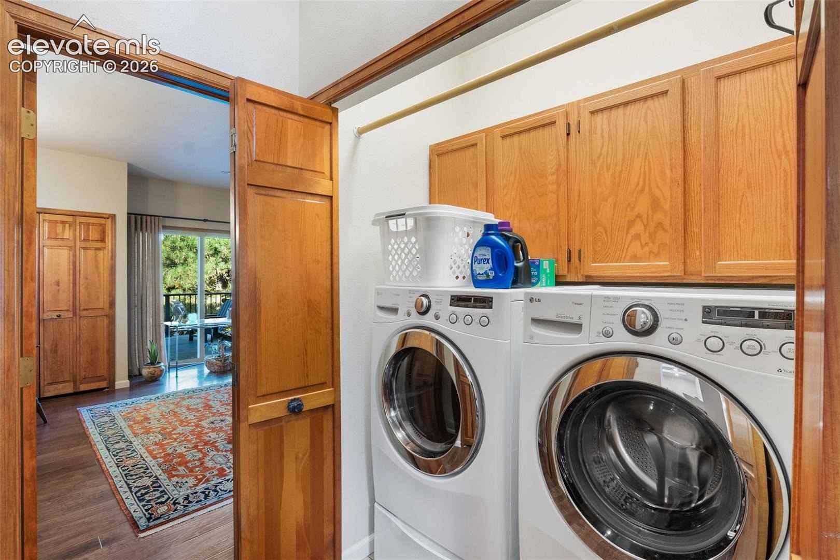
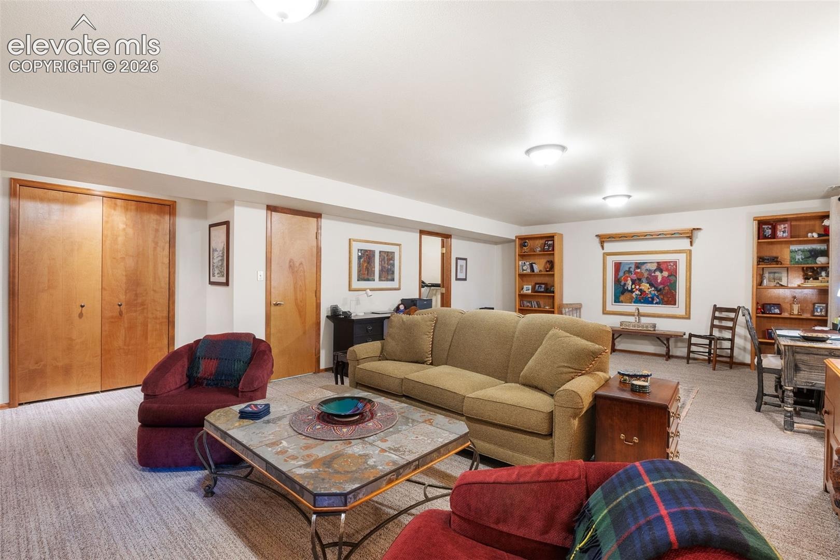
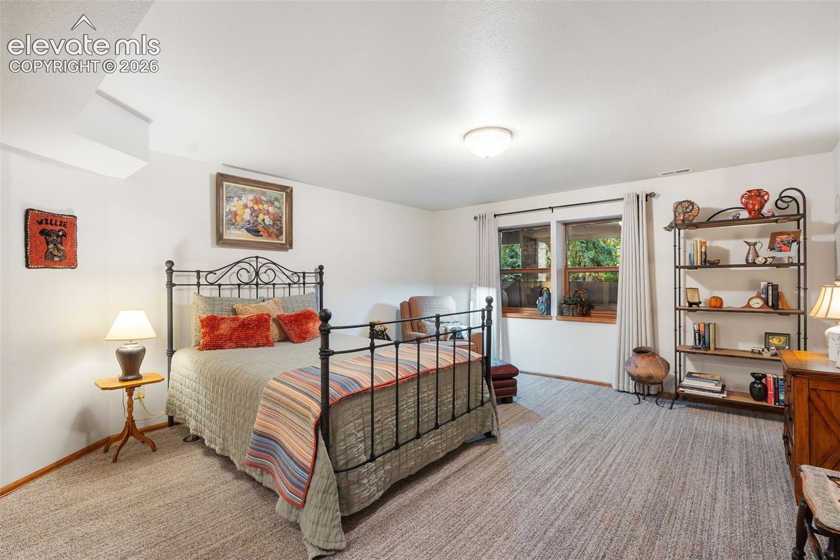
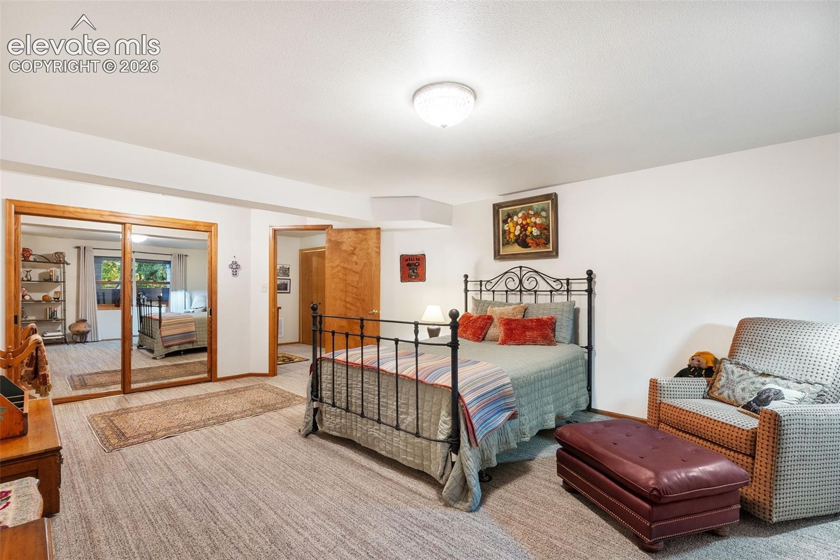
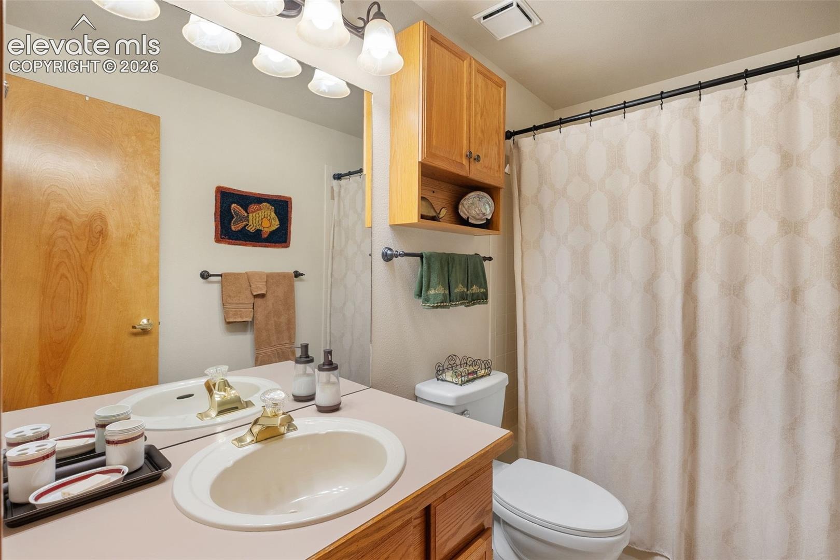
There is another large bedroom on this level, complete with a large closet and a lovely window seat! A full bathroom and a separate laundry space (washer and dryer included!) complete the main level. The expansive lower level offers unlimited possibilities for relaxing, entertaining, and gaming. The lower level bedroom easily accommodates a king-sized bed and a sitting area! There is another full bathroom on this level, as well! Come experience this special home! You won’t want to miss it!
10 days on market
Listed by Lori Jones · Places Real Estate & Property Managment Services · 719-219-6741
Property Details
| Property Type | Residential |
| Sub Type | Townhouse |
| Status | Active |
| Price per Sq Ft | $190 |
| MLS # | 5095926 |
| Days on Market | 10 |
| Bedrooms | 3 |
| Full Baths | 2 |
| Three-Quarter Baths | 1 |
| Above-Grade Sq Ft | 1,546 |
| Year Built | 1993 |
| Lot Size (Sq Ft) | 2,108 |
| Acres | 0.0484 |
| HOA | Yes |
| HOA Fee | $500 |
| Annual Taxes | $2,014 |
| Tax Year | 2025 |
| State | CO |
| County | El Paso |
| Total Rooms | 13 |
| Heating | Forced Air, Natural Gas |
| Cooling | Ceiling Fan(s), Central Air |
| Flooring | Carpet, Ceramic Tile, Wood |
| Fireplace Features | Basement, Gas, Main Level, Two |
| Appliances | Dishwasher, Disposal, Dryer, Microwave, Refrigerator, Self Cleaning Oven, Washer, Gas in Kitchen, Kitchen Vent Fan |
| Total Parking | 2 |
| Parking Features | Attached |
| Roof | Composite Shingle |
| Basement | Full Basement |
| Lot Features | Level |
| Construction | Brick, Masonite, Frame |
| Sewer | Sewer |
| Water Source | Public |
| New Construction | No |
| Listing Terms | Cash, Conventional, FHA, VA Loan |
Location
Price History
| Date | Event | Price |
|---|---|---|
| 10/31/2026 |
Listed for sale Source: elevateMLS #5095926 |
$540,000 -6.1% $190/sqft |
| 2/16/2022 |
Sold Source: elevateMLS #1147029 |
$575,000 $202/sqft |
| 12/2/2021 |
Listed for sale Source: elevateMLS #1147029 |
$575,000 $202/sqft |

The real estate listing information and related content displayed on this site is provided exclusively for consumers' personal, non-commercial use and may not be used for any purpose other than to identify prospective properties consumers may be interested in purchasing. This information and related content is deemed reliable but is not guaranteed accurate by the Pikes Peak REALTOR® Services Corp.
Thank you — a Mont Haus broker will be in touch shortly.
For Mont Haus agents and staff. Sign in with your Mont Haus Microsoft account and the Agent Portal opens in a new tab.
Sign in with MicrosoftNo Microsoft account yet? Ask Nikki Boxer, who sets up portal access.