Residential · Active
Peyton, CO 80831
3 Beds · 2 Baths · 1,258 Sq Ft
$375,000
Single Family
Property Type
0.1 acres
Lot Size
2018
Year Built
$298
Price per Sq Ft
2
Parking Spaces
$130
HOA Fee
5406901
MLS #
About This Property
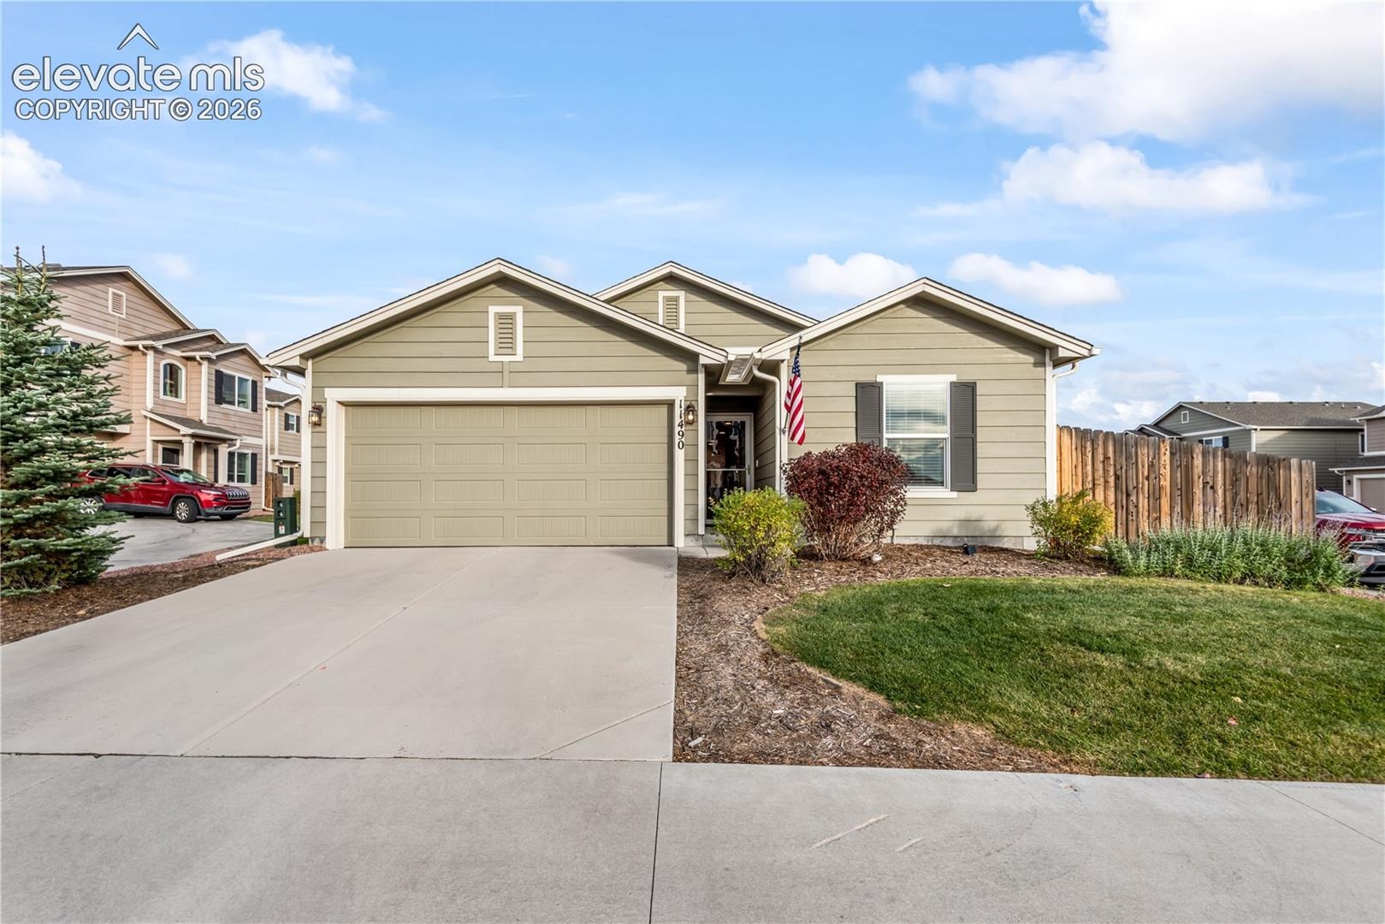
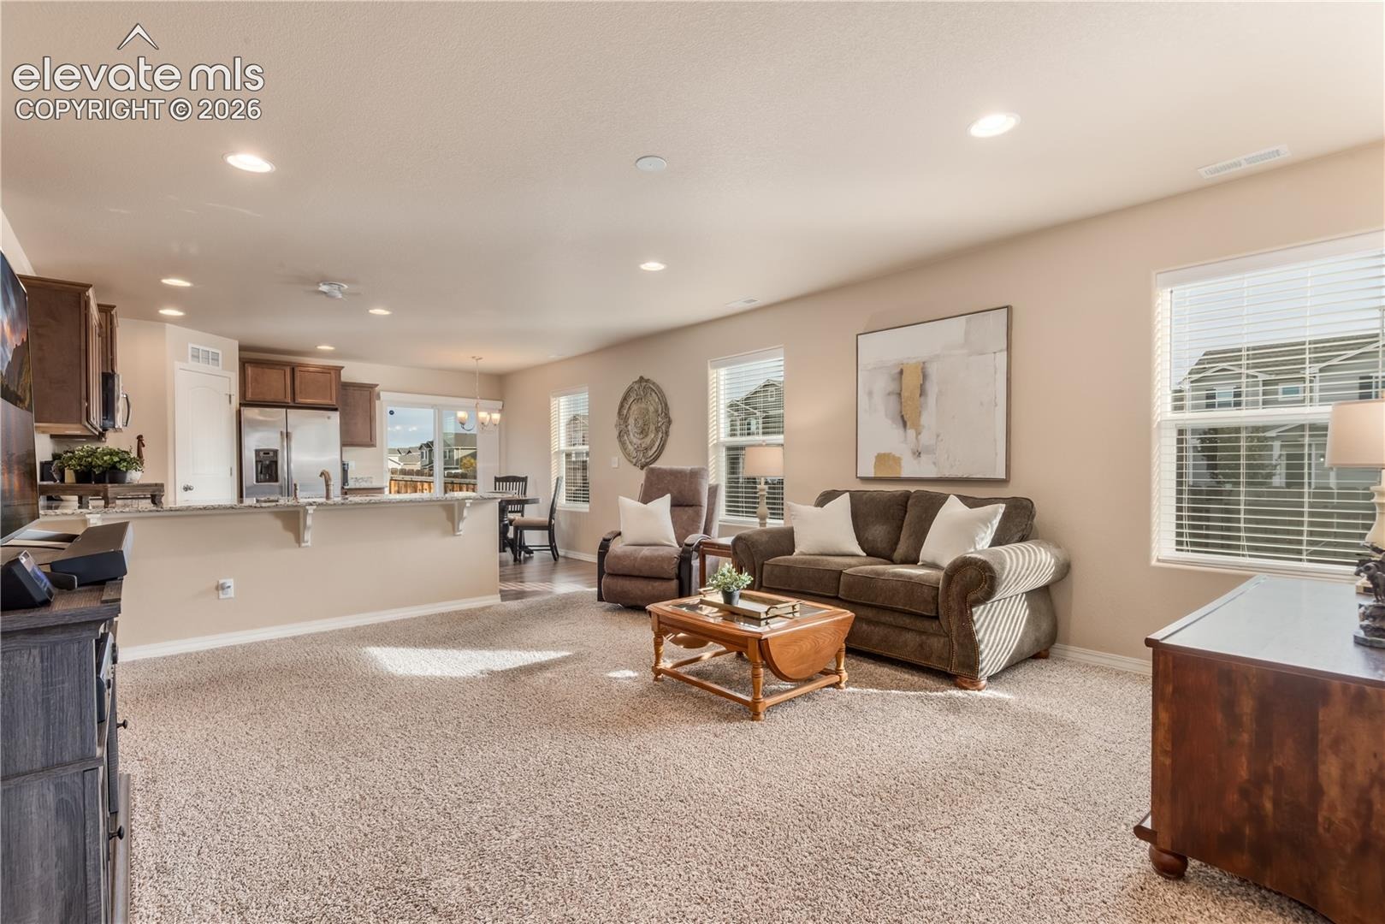
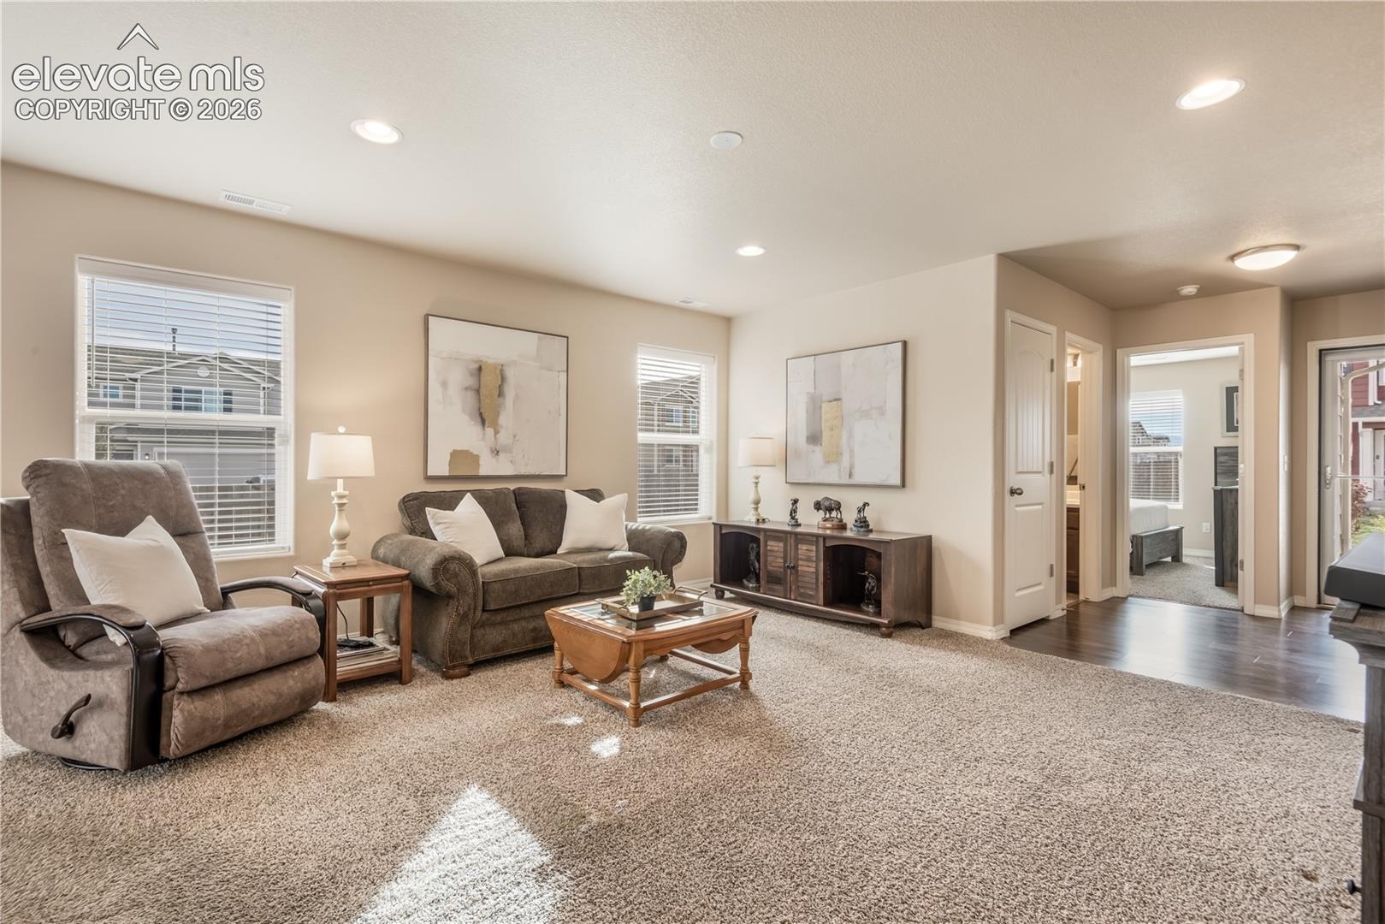
Welcome home to this charming ranch-style gem in Peyton, featuring the popular McKinley floorplan by Challenger Homes. Offering air conditioning, 3 bedrooms, 2 bathrooms, and a 2-car attached garage, this beautifully maintained, single-level home combines comfort, functionality, and the ease of stair-free living.
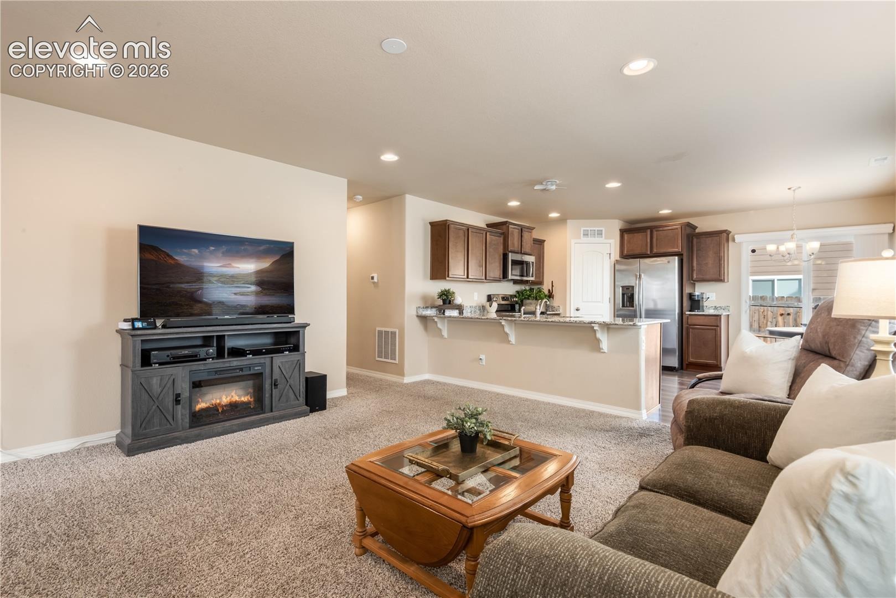
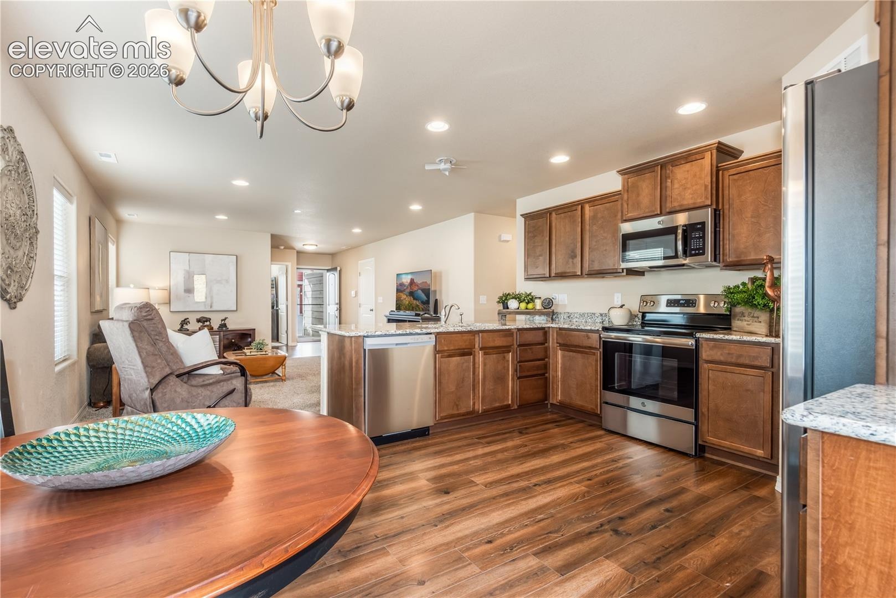
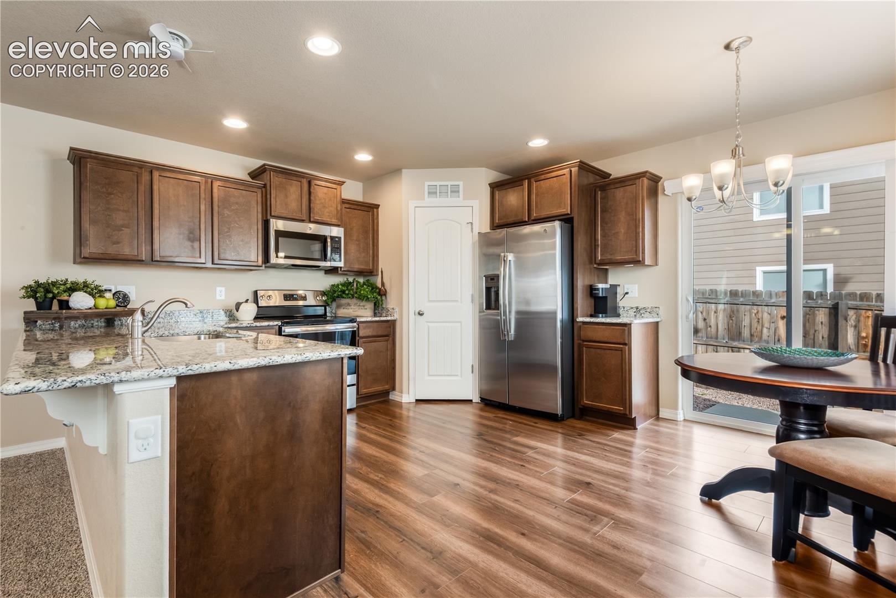
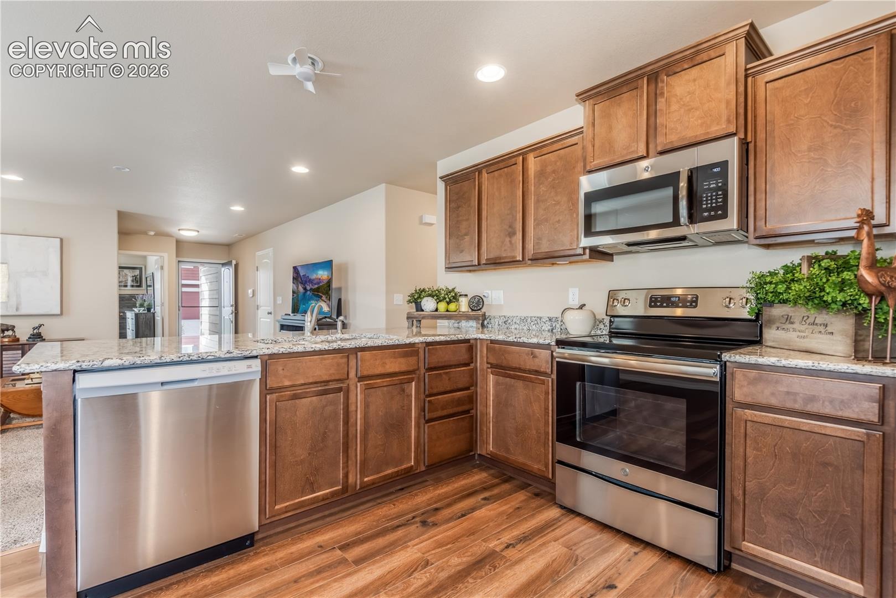
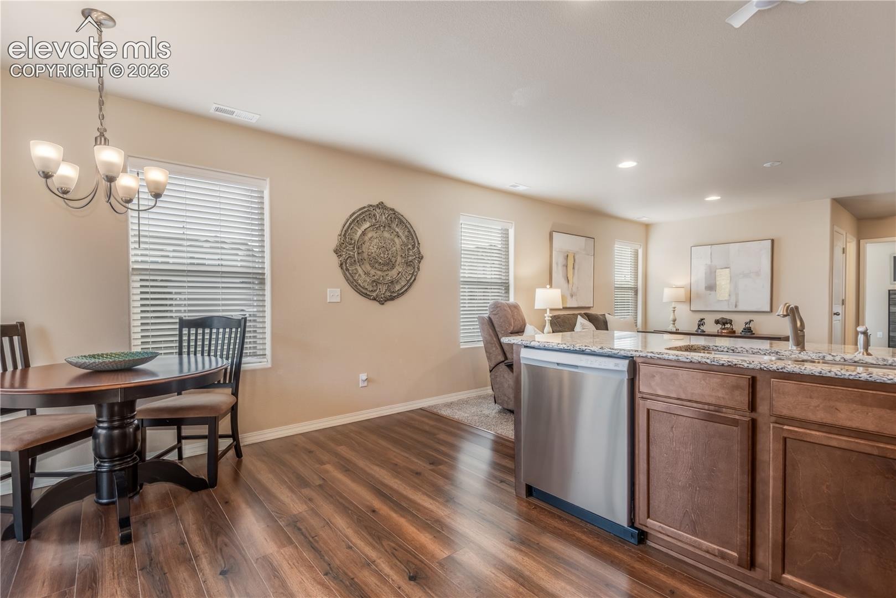
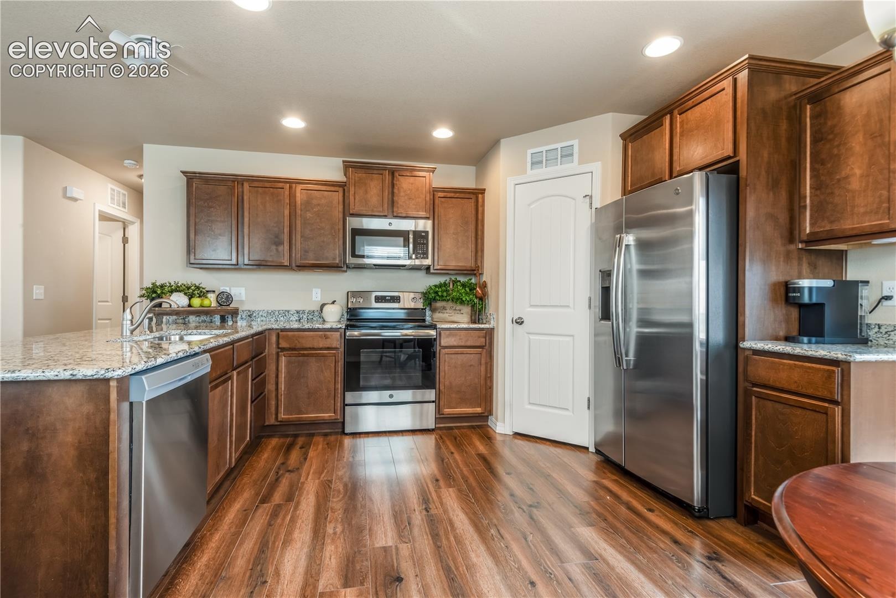
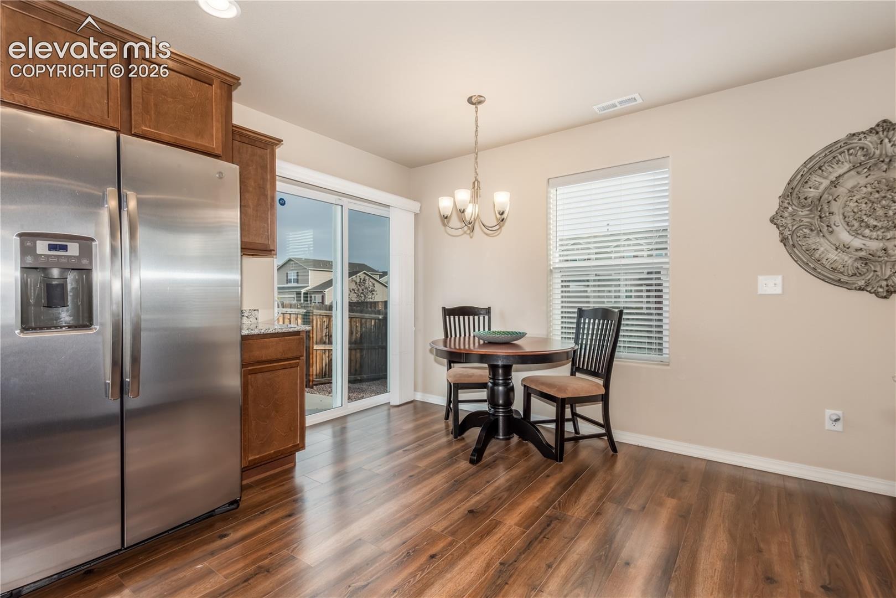
Step inside to discover a bright, open-concept layout designed for both everyday living and entertaining. The kitchen is the heart of the home, featuring abundant counter space, an oversized peninsula with bar seating, stainless steel appliances, a pantry, and plenty of room for a cozy breakfast nook. The kitchen flows effortlessly into the dining and living areas, creating an inviting space to gather with family and friends.
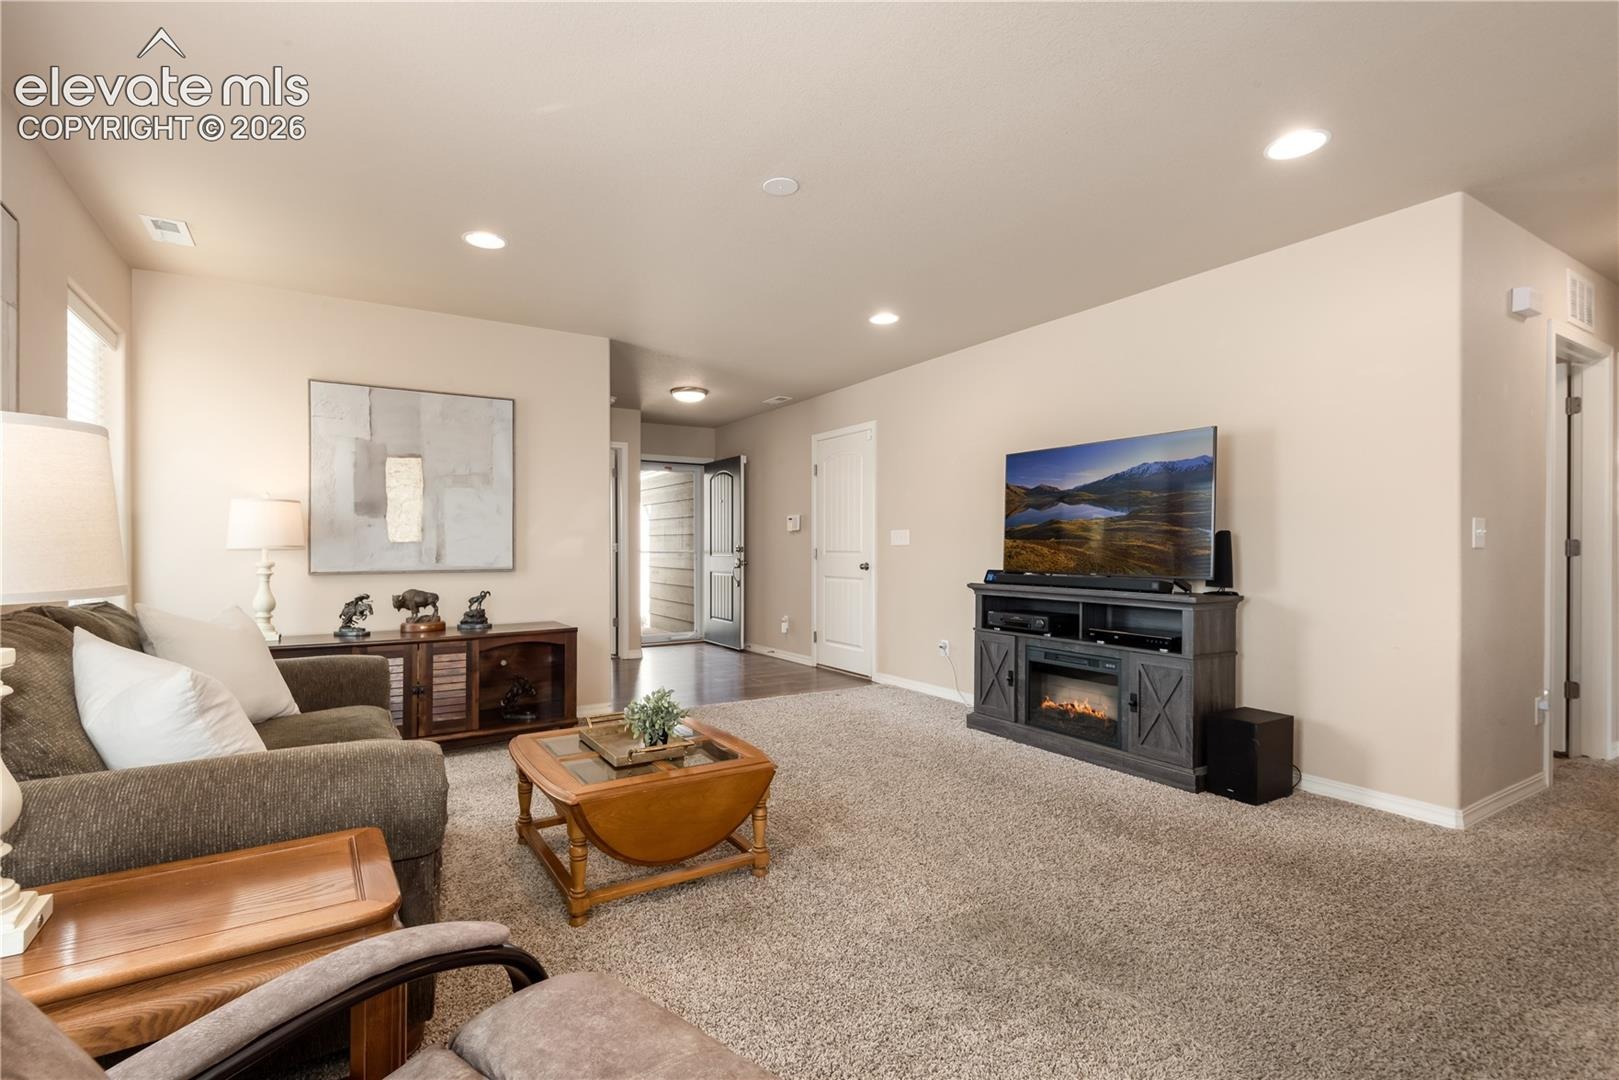
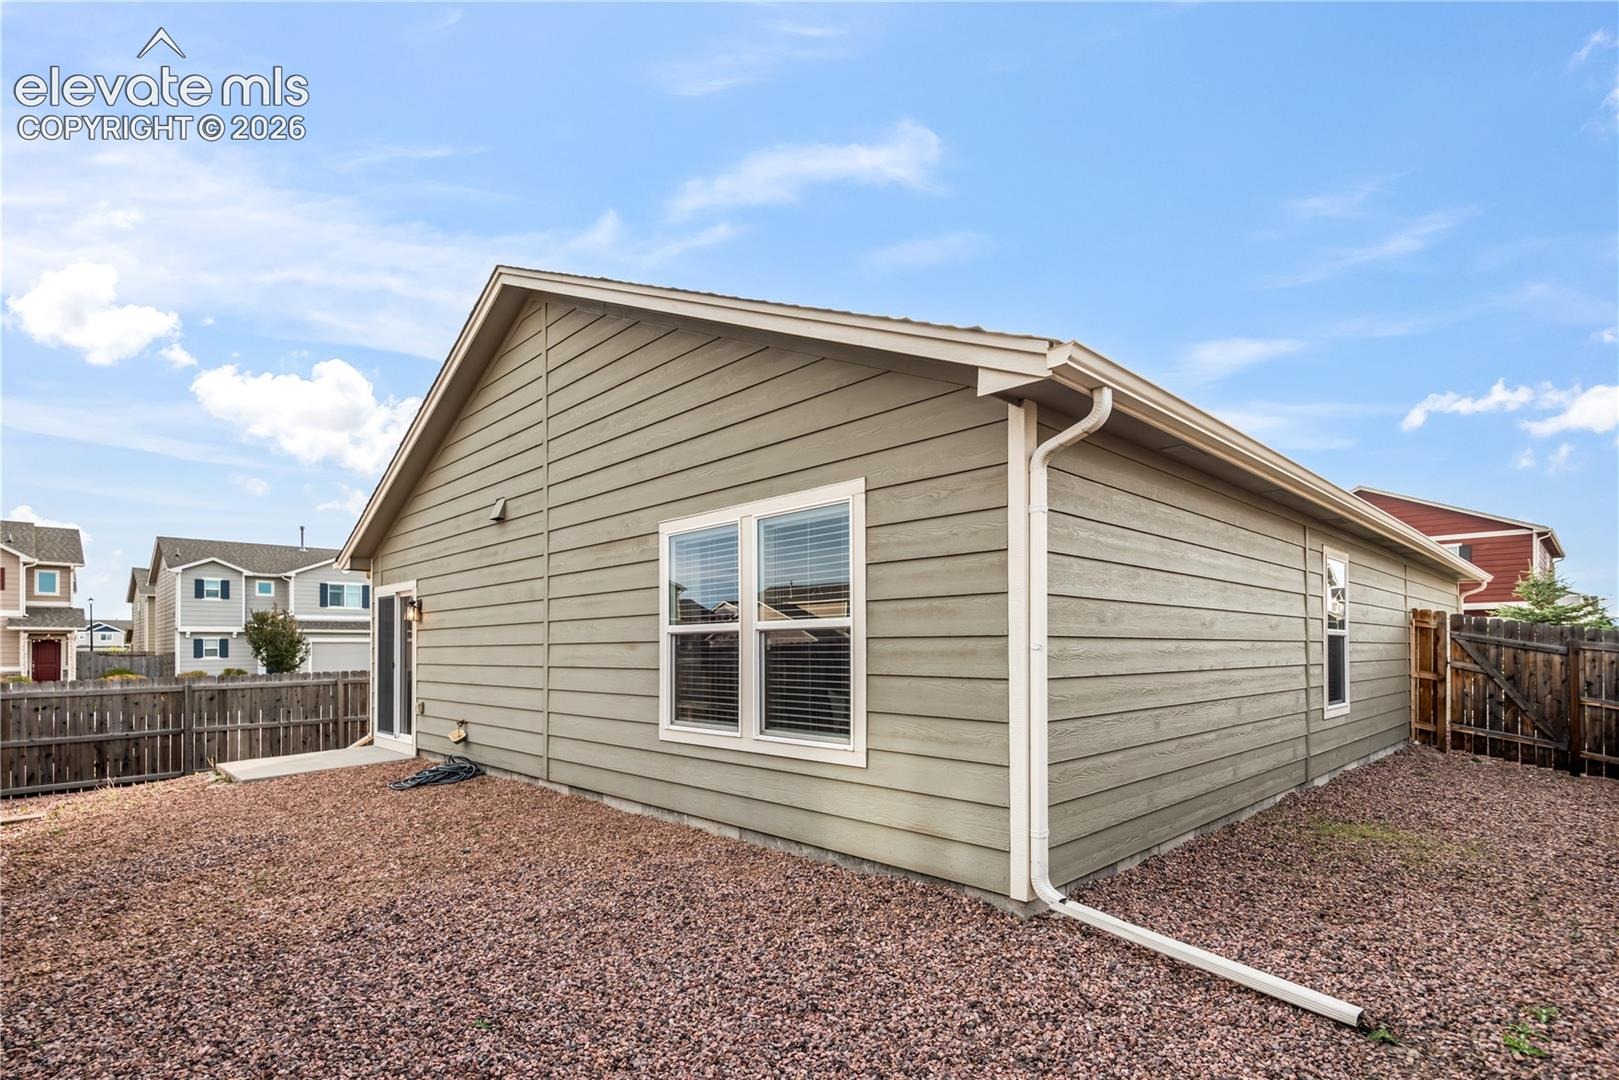
The spacious living room is filled with natural light and showcases beautiful Pikes Peak views, adding a special touch to this welcoming home. Just off the dining area, a sliding glass door opens to the fenced backyard and side yard, creating an easy transition to outdoor living and providing space to relax, entertain, or enjoy Colorado's beautiful surroundings.
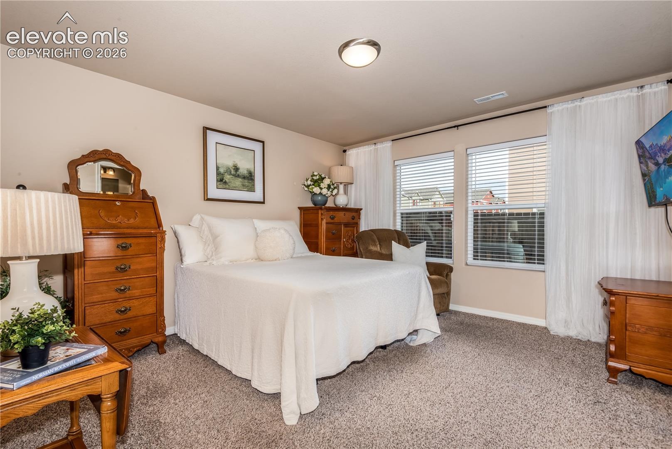
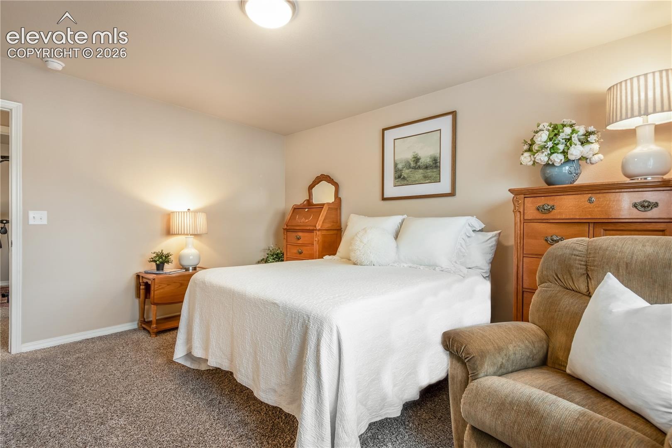
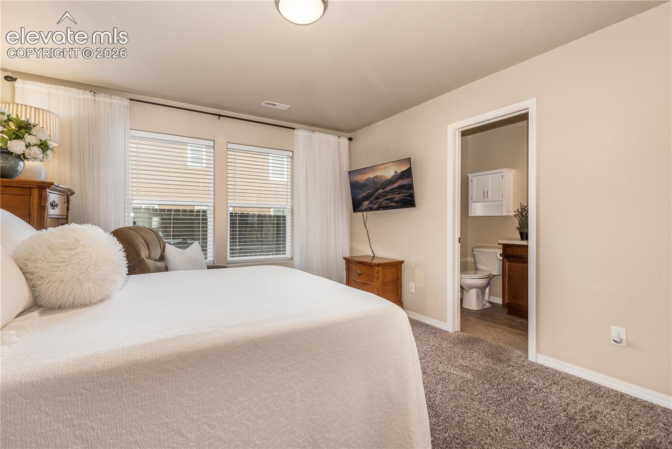
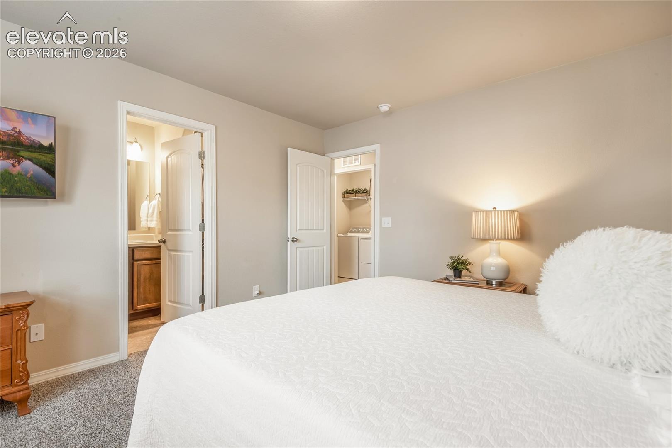
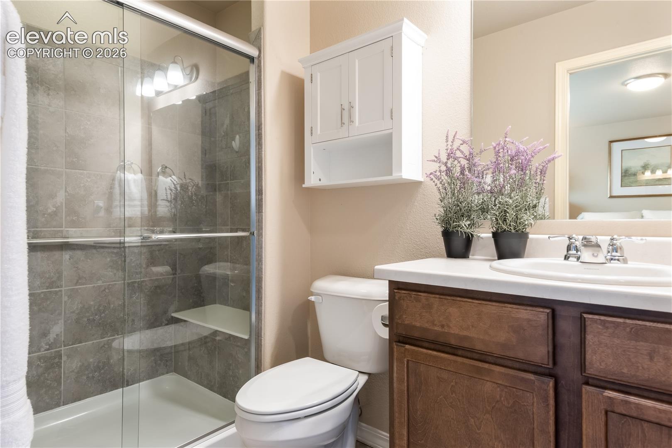
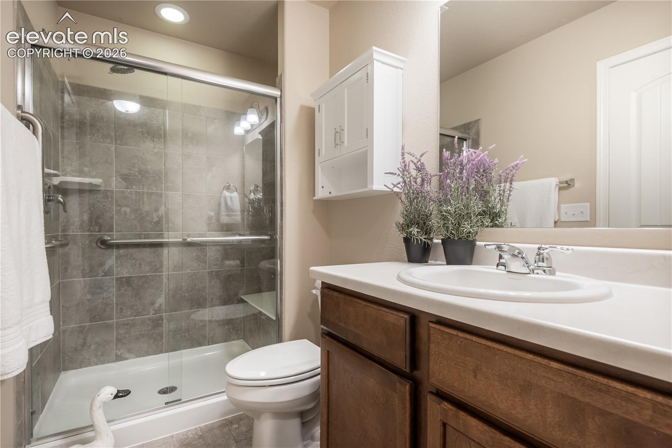
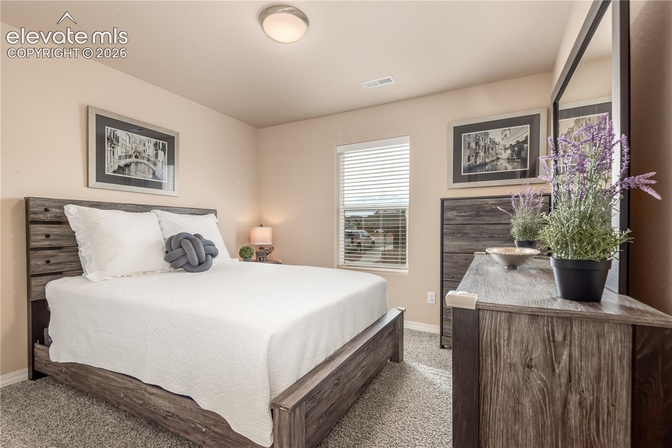
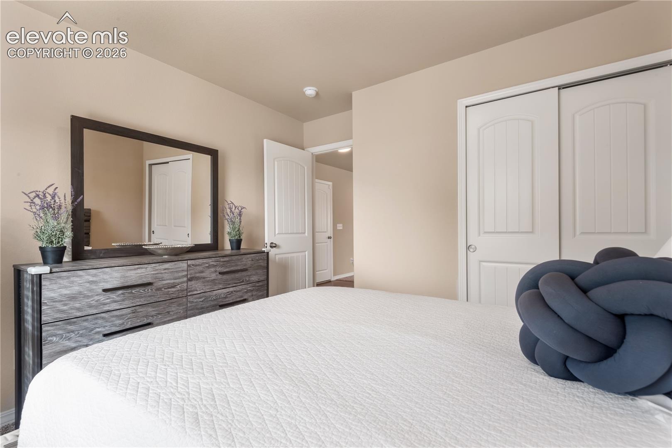
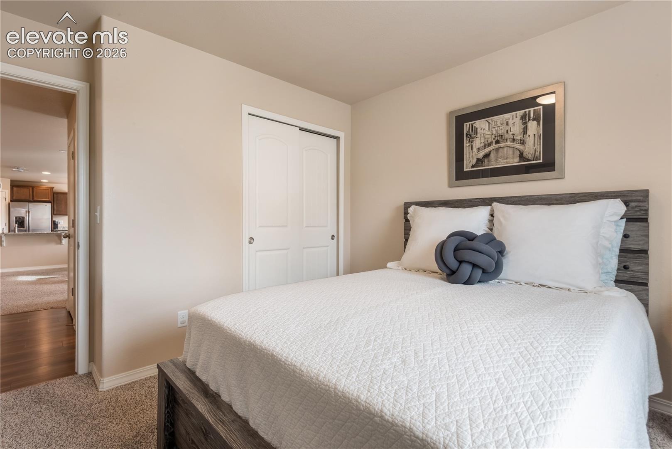
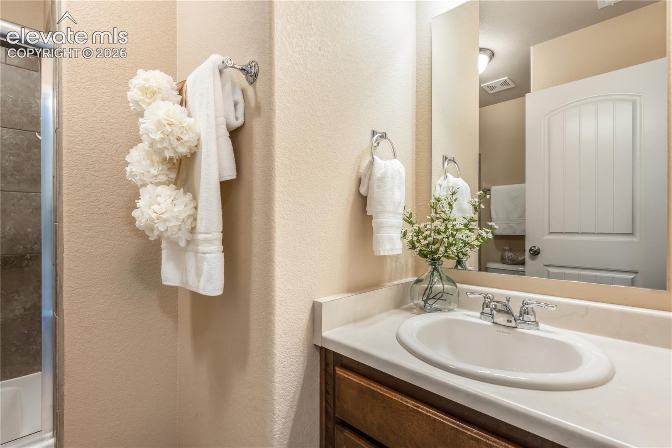
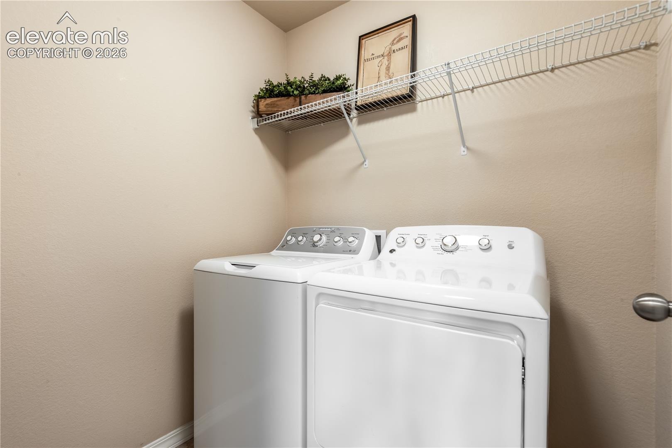
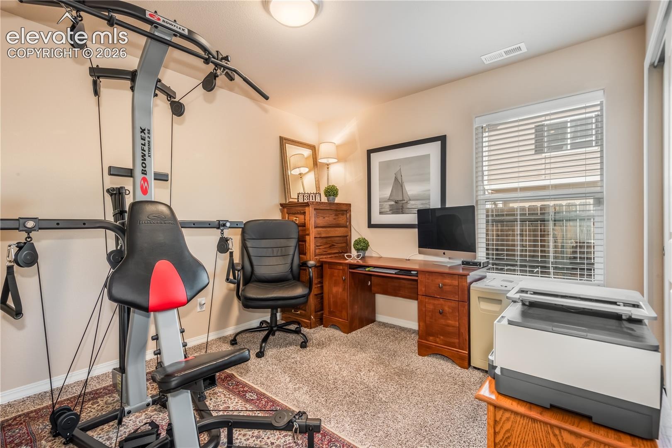
All three bedrooms offer comfortable living spaces and generous closet storage. The private primary suite features its own en-suite bathroom, while bedrooms two and three share a full hall bath. A conveniently located laundry room is tucked away near all three bedrooms, adding to the home's thoughtful and functional design.
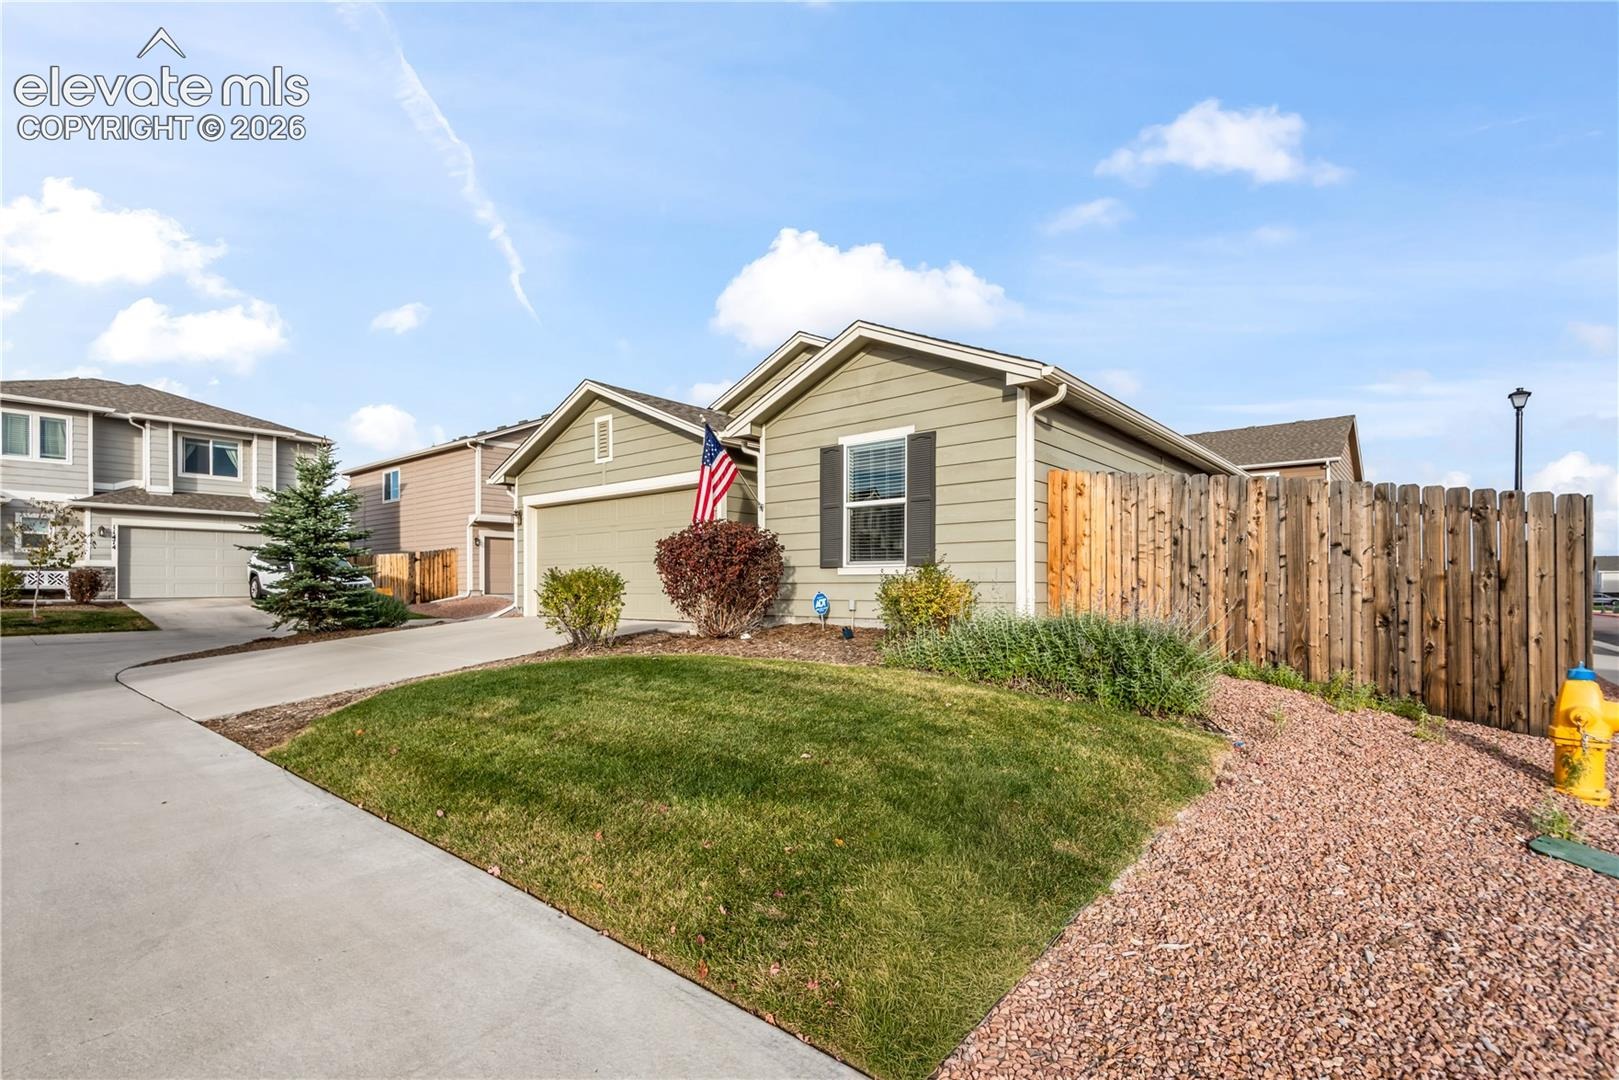
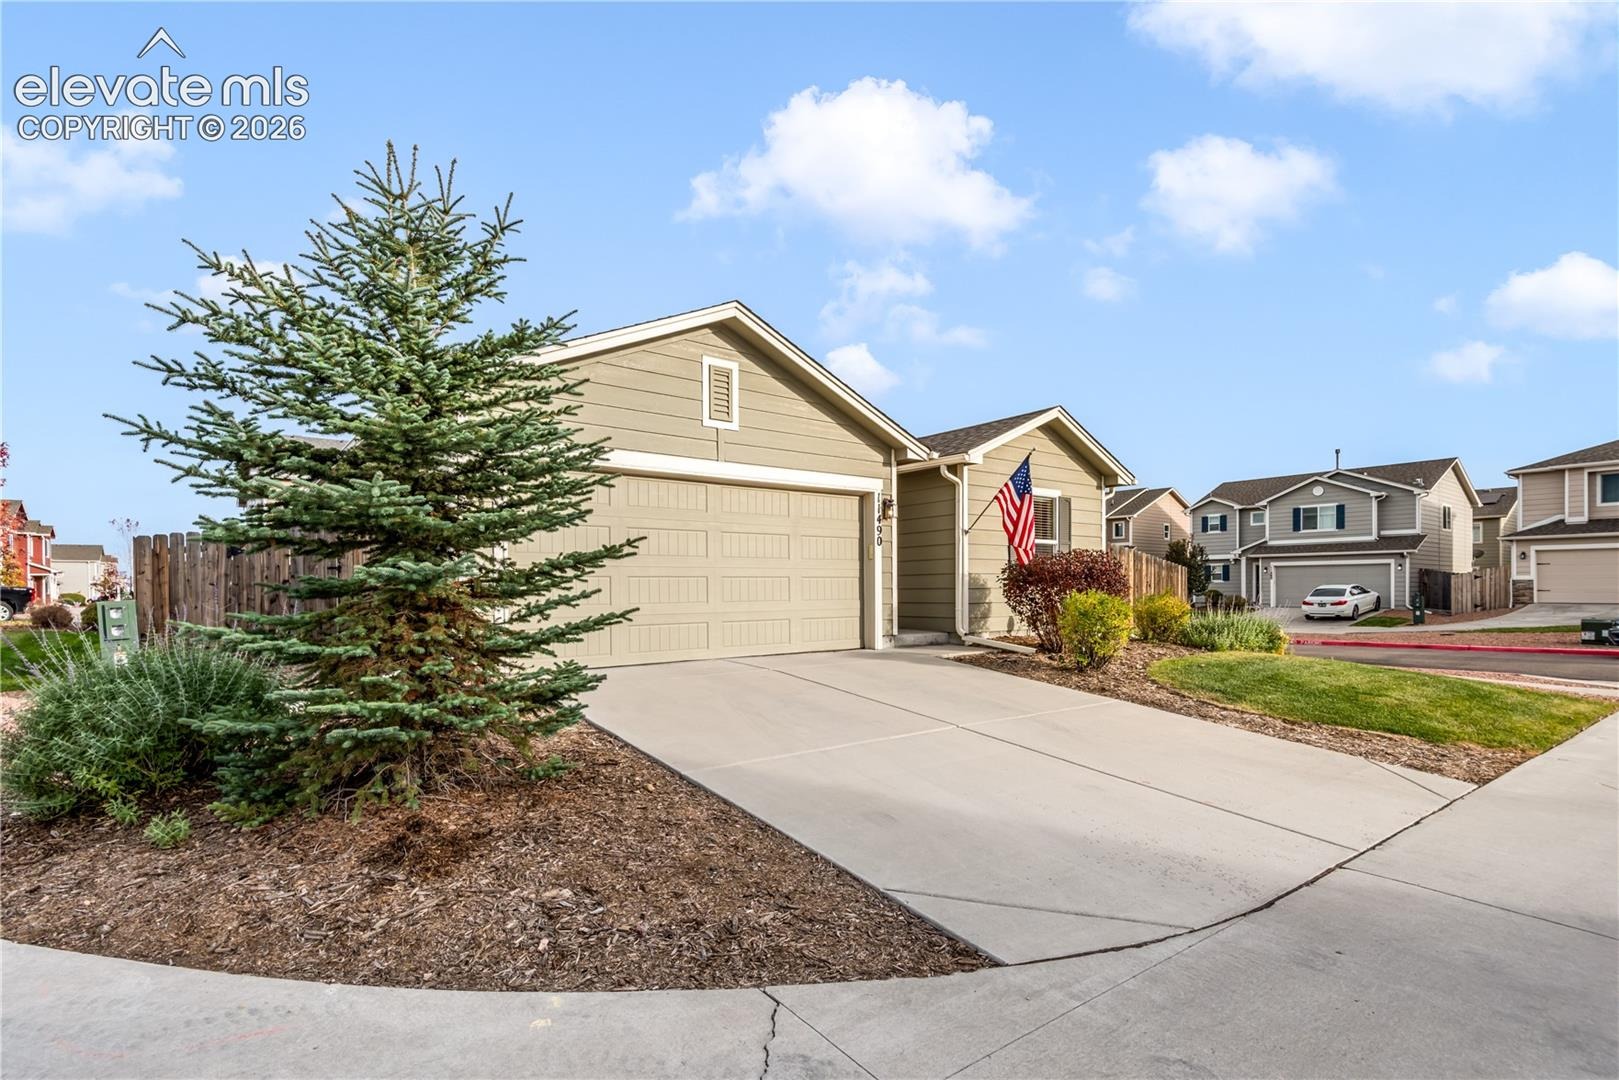
Outside, enjoy the added privacy of having no side neighbors and just one neighboring home to the rear, along with beautiful views of Pikes Peak and the surrounding mountains. Situated on a tucked-away lot within a low-maintenance community including fitness center, parks, golf course and pool access, this darling rancher offers the perfect blend of convenience, privacy, and easy living.
Pride of ownership is evident throughout, making this home truly move-in ready. Whether you're looking to simplify your lifestyle, enjoy main-level living, or find a place to take in Colorado's beautiful mountain views, this Peyton home is one you won't want to miss!
12 days on market
Listed by Dustin Kimberlin MRP · Kimberlin Group · 719-357-5478
Property Details
| Property Type | Residential |
| Sub Type | Single Family Residence |
| Status | Active |
| Price per Sq Ft | $298 |
| MLS # | 5406901 |
| Days on Market | 12 |
| Bedrooms | 3 |
| Full Baths | 2 |
| Above-Grade Sq Ft | 1,258 |
| Year Built | 2018 |
| Lot Size (Sq Ft) | 4,554 |
| Acres | 0.1045 |
| HOA | Yes |
| HOA Fee | $130 |
| Annual Taxes | $1,744 |
| Tax Year | 2025 |
| State | CO |
| County | El Paso |
| Total Rooms | 7 |
| Interior Features | 6-Panel Doors |
| Heating | Forced Air, Natural Gas |
| Cooling | Ceiling Fan(s), Central Air, Electric |
| Flooring | Carpet, Laminate, Vinyl/Linoleum |
| Fireplace Features | None |
| Appliances | Dishwasher, Disposal, Dryer, Microwave, Range, Refrigerator, Washer, 220v in Kitchen |
| Total Parking | 2 |
| Parking Features | Attached |
| Roof | Composite Shingle |
| Lot Features | Corner Lot, Cul-De-Sac, Level |
| Construction | Masonite, Frame |
| Sewer | Sewer |
| Water Source | Assoc/Distr |
| New Construction | No |
| Listing Terms | Cash, Conventional, FHA, VA Loan |
Location
Price History
| Date | Event | Price |
|---|---|---|
| 10/31/2026 |
Listed for sale Source: elevateMLS #5406901 |
$375,000 +23.0% $298/sqft |
| 9/4/2020 |
Sold Source: elevateMLS #8679840 |
$305,000 $242/sqft |
| 7/23/2020 |
Listed for sale Source: elevateMLS #8679840 |
$305,000 $242/sqft |

The real estate listing information and related content displayed on this site is provided exclusively for consumers' personal, non-commercial use and may not be used for any purpose other than to identify prospective properties consumers may be interested in purchasing. This information and related content is deemed reliable but is not guaranteed accurate by the Pikes Peak REALTOR® Services Corp.
Thank you — a Mont Haus broker will be in touch shortly.
For Mont Haus agents and staff. Sign in with your Mont Haus Microsoft account and the Agent Portal opens in a new tab.
Sign in with MicrosoftNo Microsoft account yet? Ask Nikki Boxer, who sets up portal access.