Residential · Active
Aurora, CO 80011
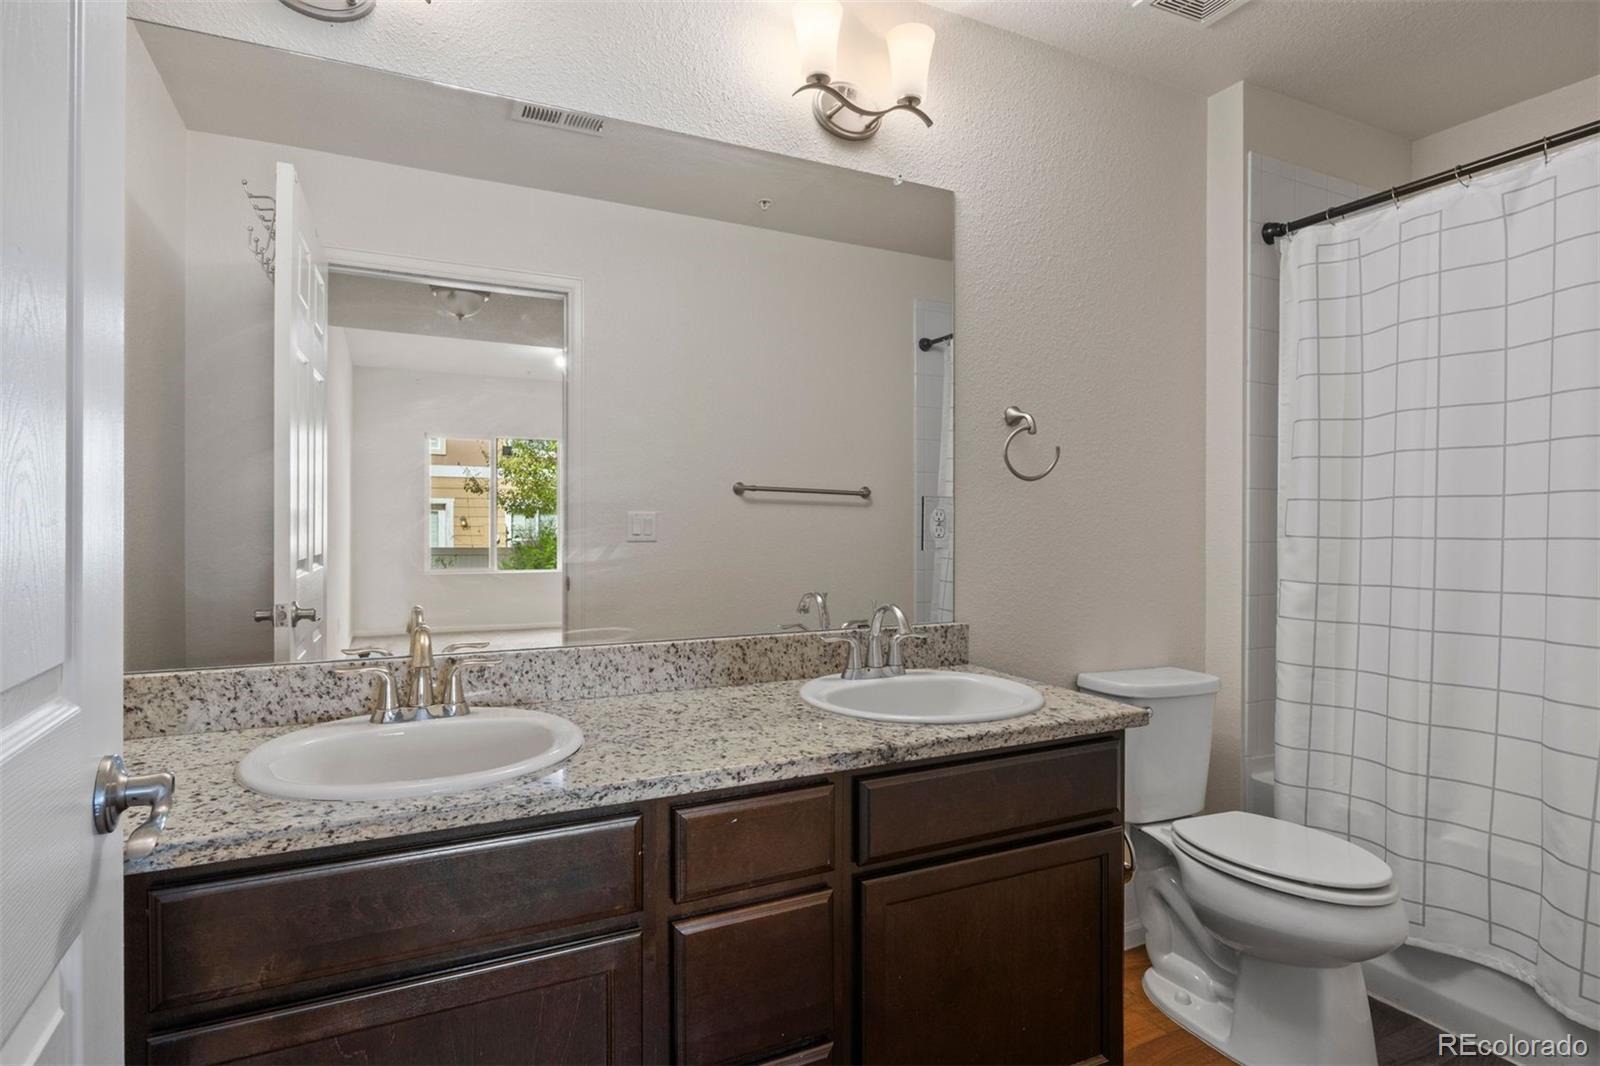
3 Beds · 2 Baths · 1,236 Sq Ft
$289,000
Condominium
Property Type
2018
Year Built
$234
Price per Sq Ft
1
Parking Spaces
$470
HOA Fee
2535554
MLS #
About This Property
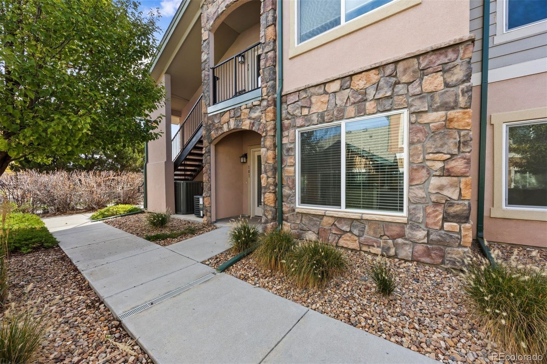
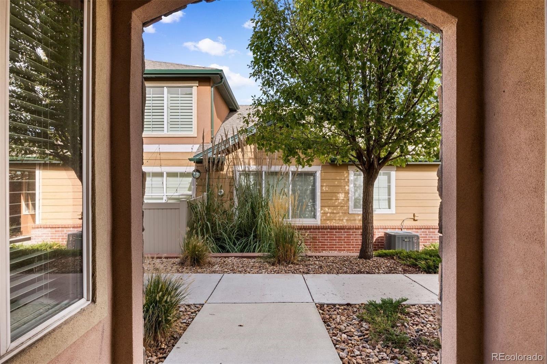
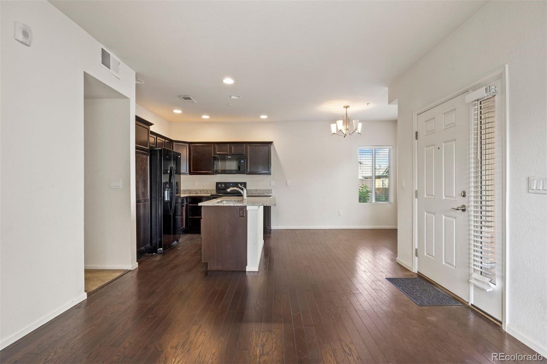
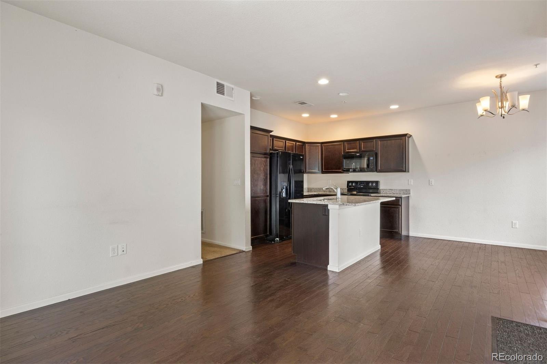
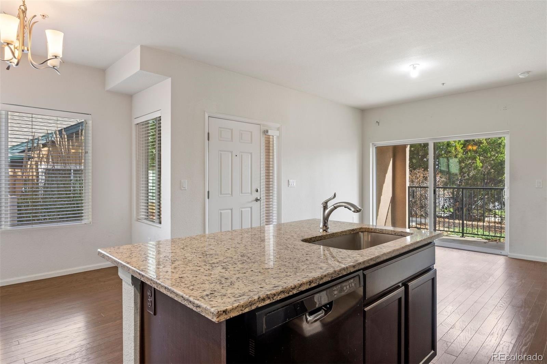
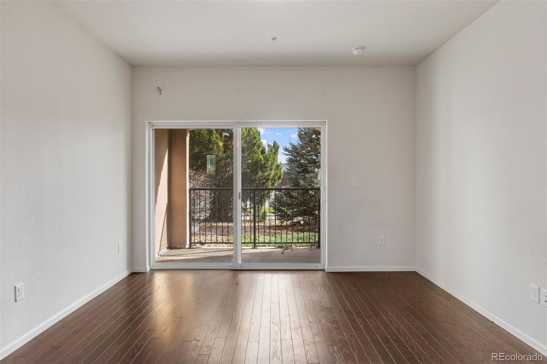
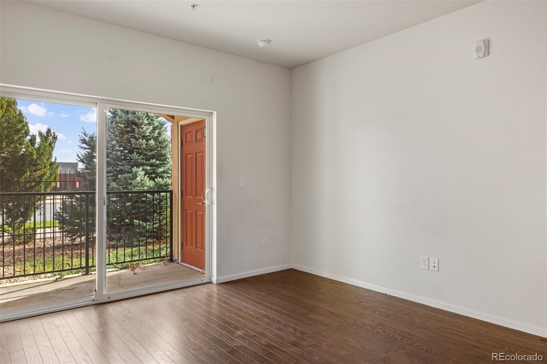
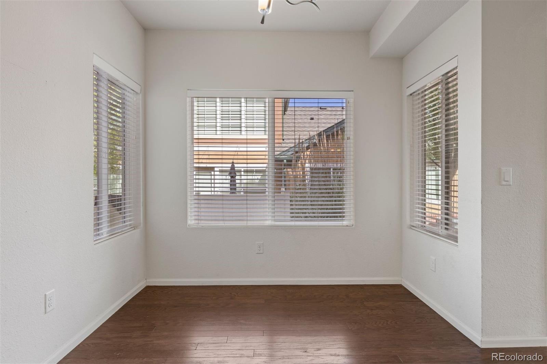
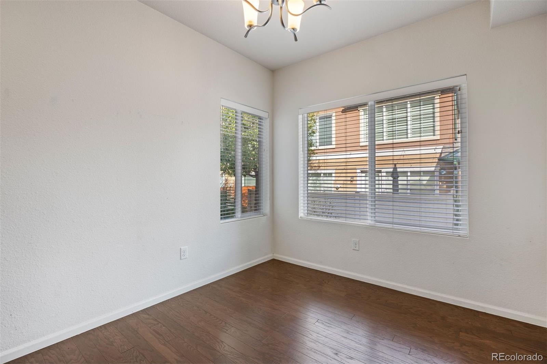
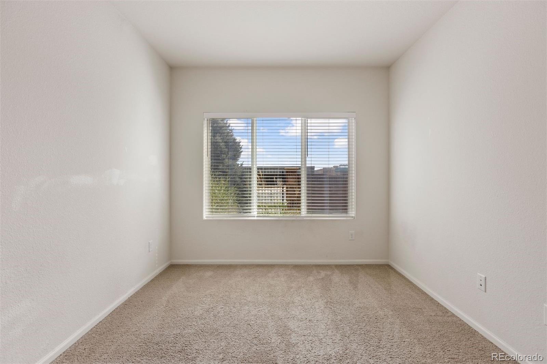
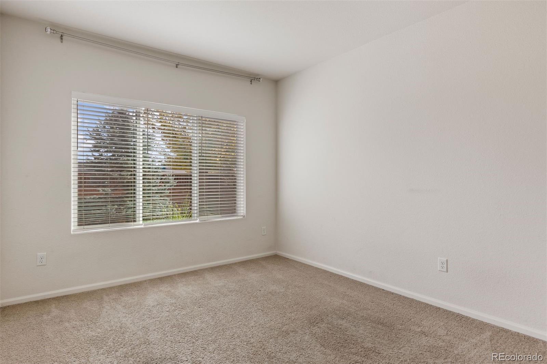
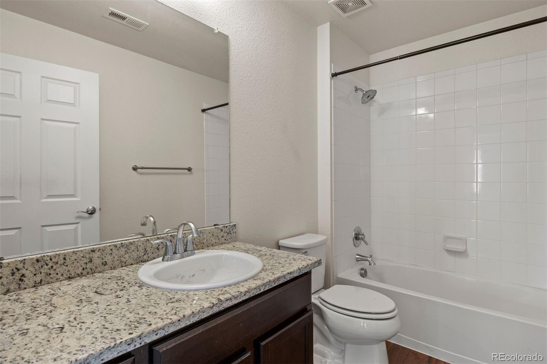
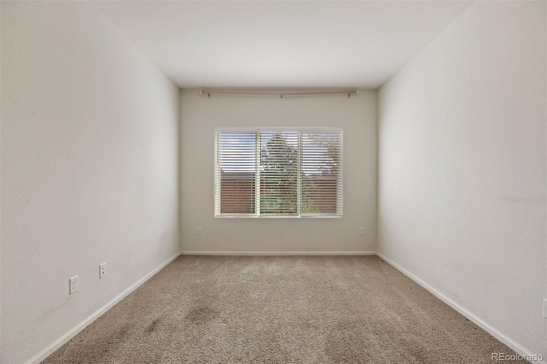
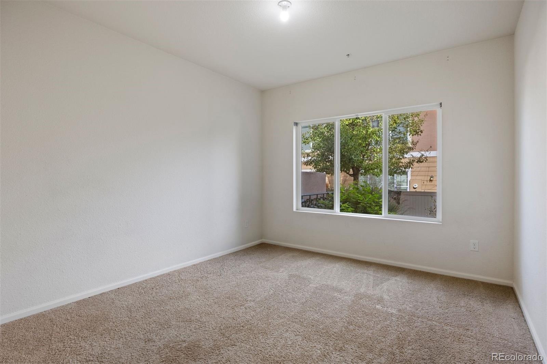
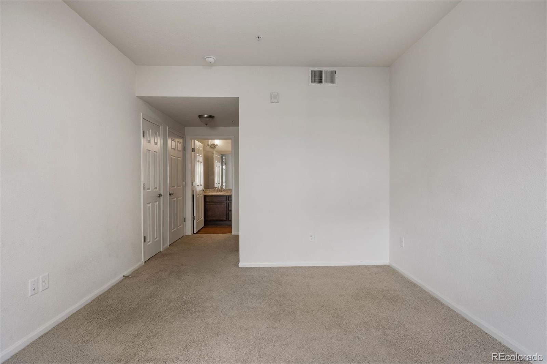
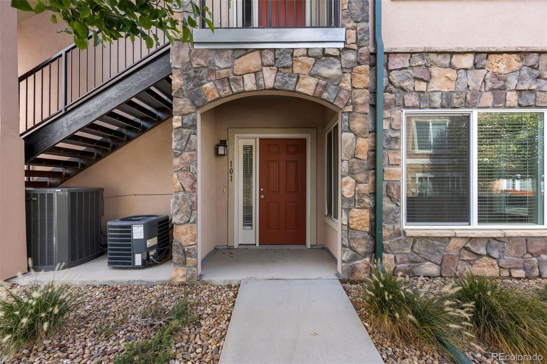
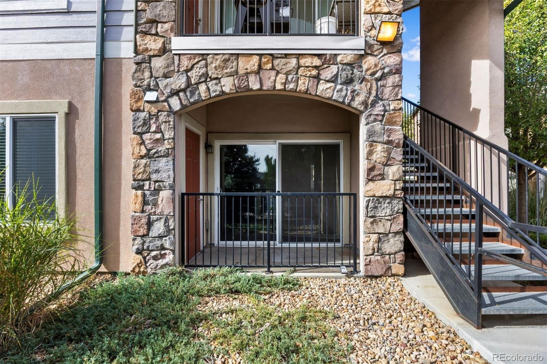
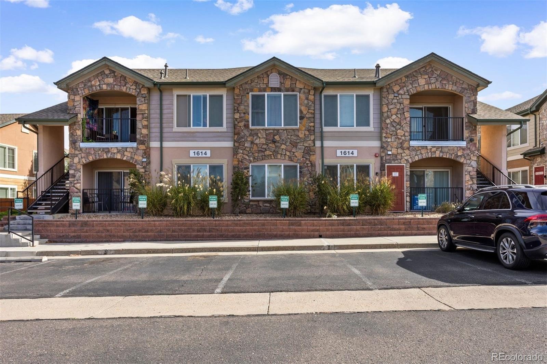
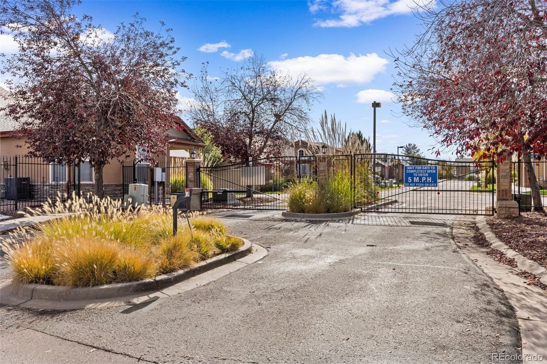
Welcome to Cottage Grove, a gated community in Aurora offering comfort, convenience, and easy access to everything the Denver Metro area has to offer! This inviting ground-level, ranch-style condo features 3 spacious bedrooms, 2 full bathrooms, and an open, functional floor plan designed for comfortable everyday living and entertaining.
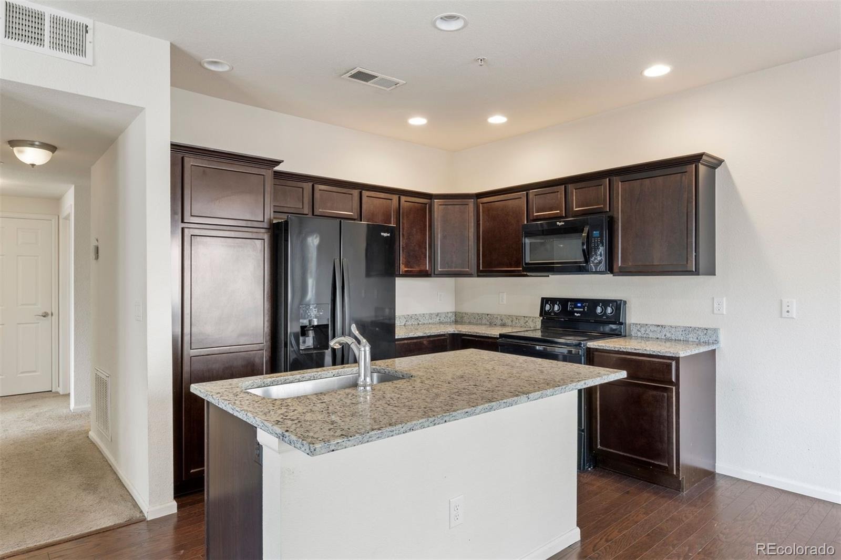
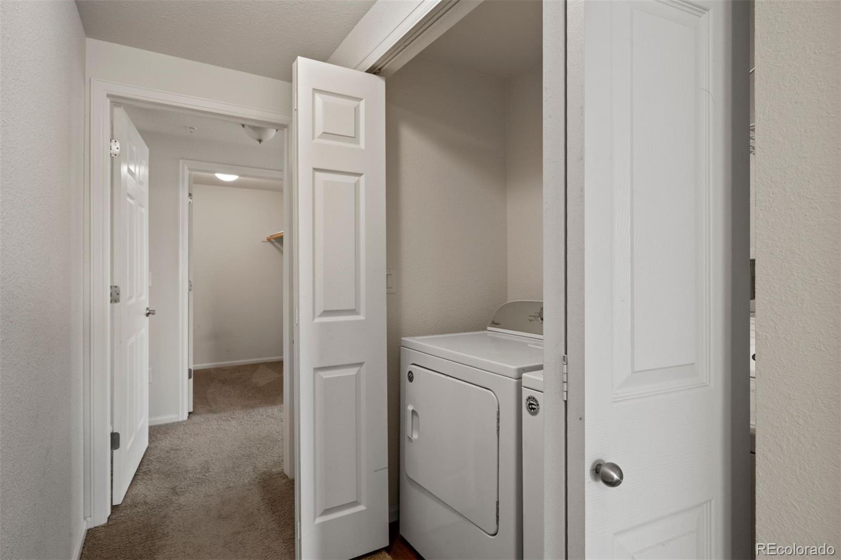
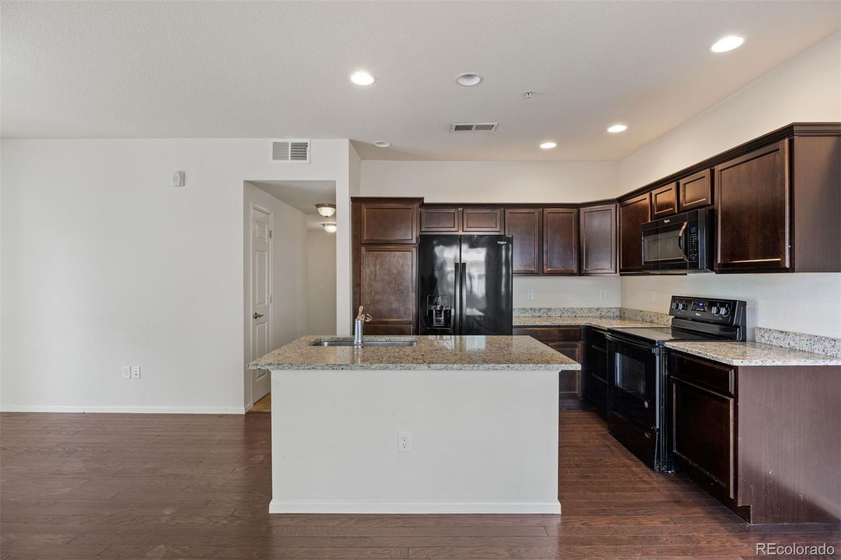
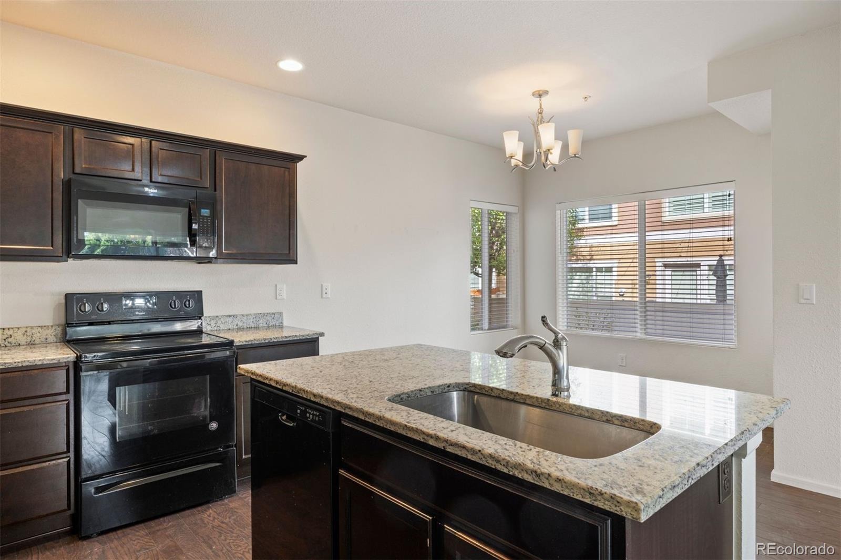
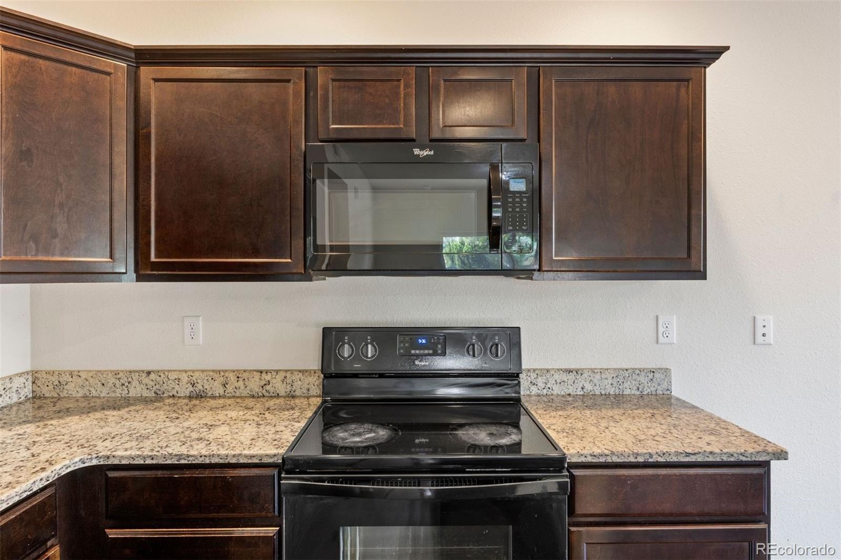
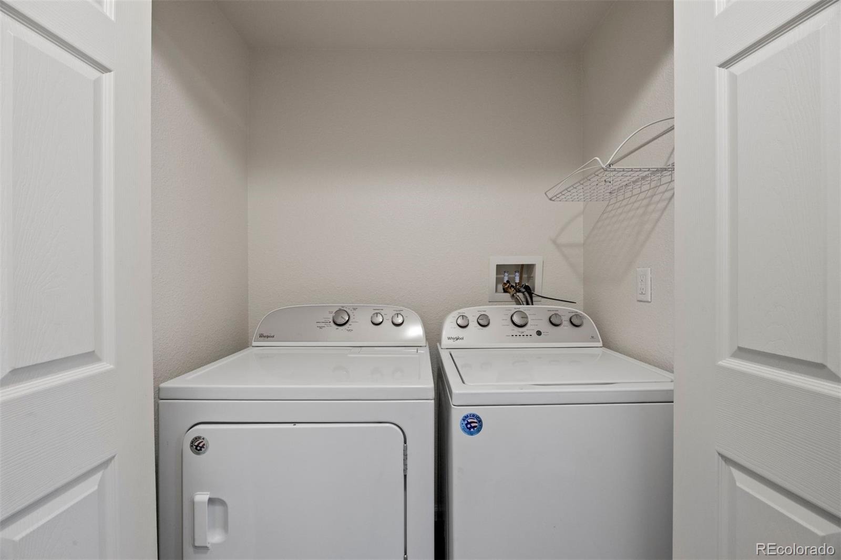
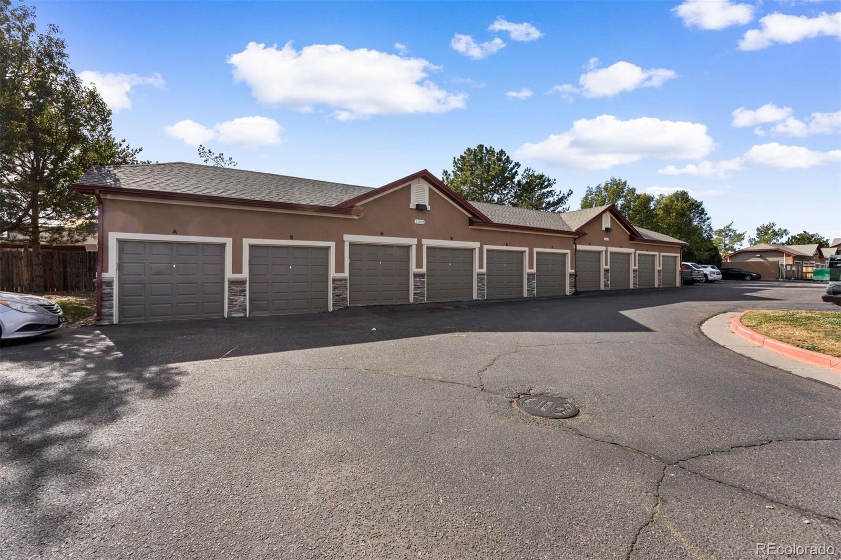
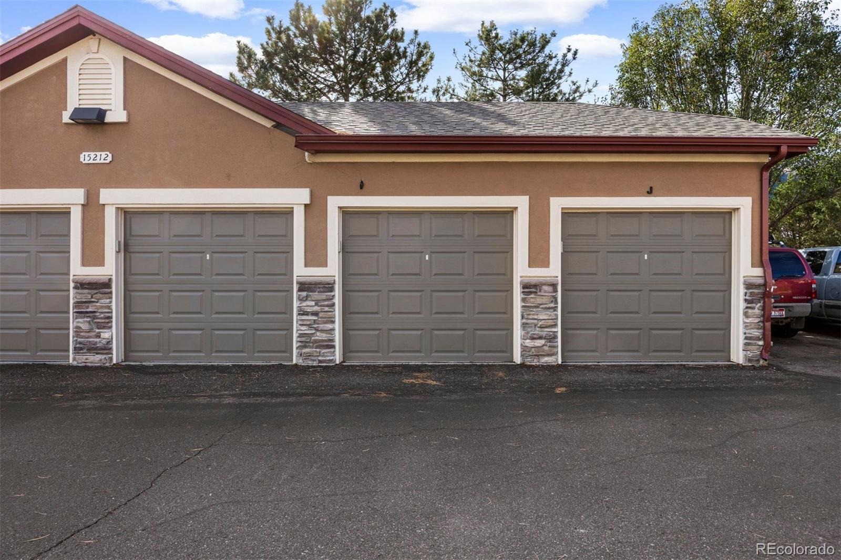
The spacious living and dining areas flow seamlessly into the kitchen, complete with granite countertops, an oversized island offering additional seating and prep space, and ample cabinetry for storage. Enjoy the convenience of in-unit laundry, with washer and dryer included. Additional highlights include a newer roof, detached 1-car garage (Garage I), and an additional designated parking space (#101), providing added value and convenience.
Ideally situated near the Anschutz Medical Campus, with quick access to I-225, Denver International Airport, the Denver Tech Center, and Downtown Denver, this location makes commuting and exploring the Front Range effortless.
Whether you're looking for a primary residence or an investment opportunity, this low-maintenance condo offers an exceptional combination of space, functionality, and location. Don't miss this opportunity to enjoy convenient, single-level living in Cottage Grove!
16 days on market
Listed by Heidi Wendling · LIV Sotheby's International Realty · heidi@thewendlinggroup.com,303-704-8383
Property Details
| Property Type | Residential |
| Sub Type | Condominium |
| Status | Active |
| Price per Sq Ft | $234 |
| Subdivision | Cottage Grove |
| MLS # | 2535554 |
| Days on Market | 16 |
| Bedrooms | 3 |
| Full Baths | 2 |
| Year Built | 2018 |
| HOA | Yes |
| HOA Fee | $470 |
| Annual Taxes | $2,754 |
| State | CO |
| County | Adams |
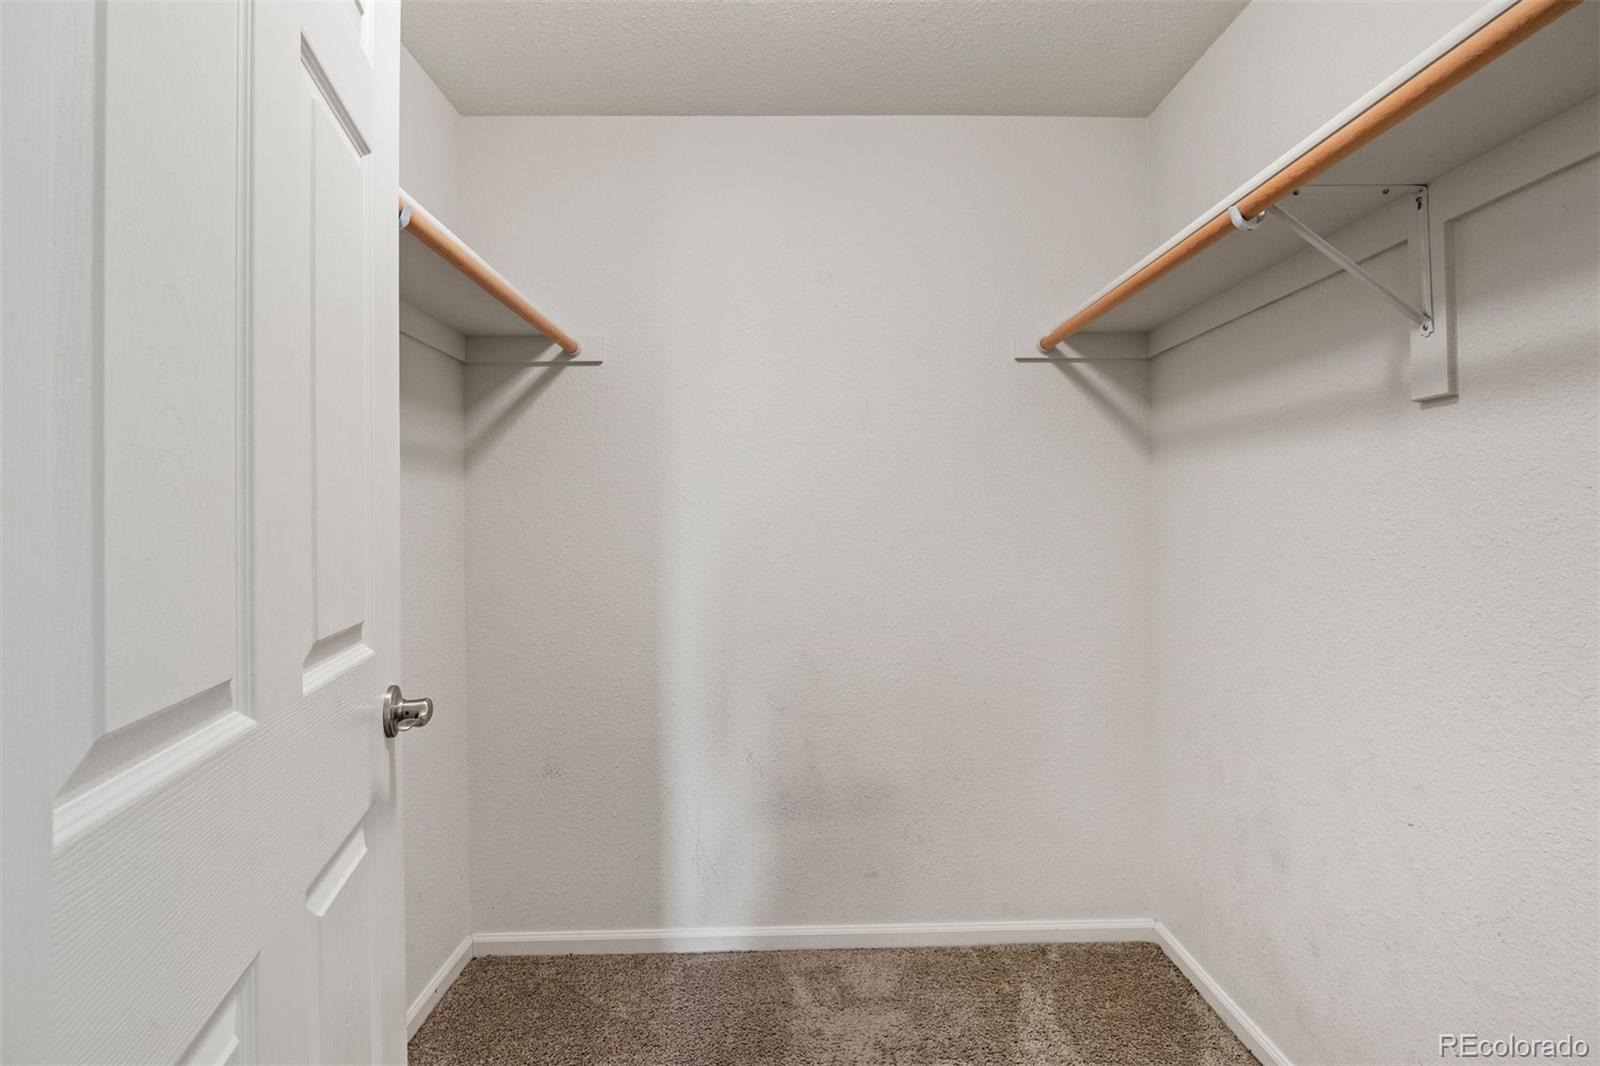
| Interior Features | Ceiling Fan(s), Kitchen Island, Open Floorplan, Walk-In Closet(s), Wired for Data, Primary Suite |
| Heating | Forced Air, Natural Gas |
| Cooling | Central Air |
| Flooring | Carpet, Linoleum, Wood |
| Appliances | Dishwasher, Disposal, Dryer, Microwave, Oven, Refrigerator, Washer |
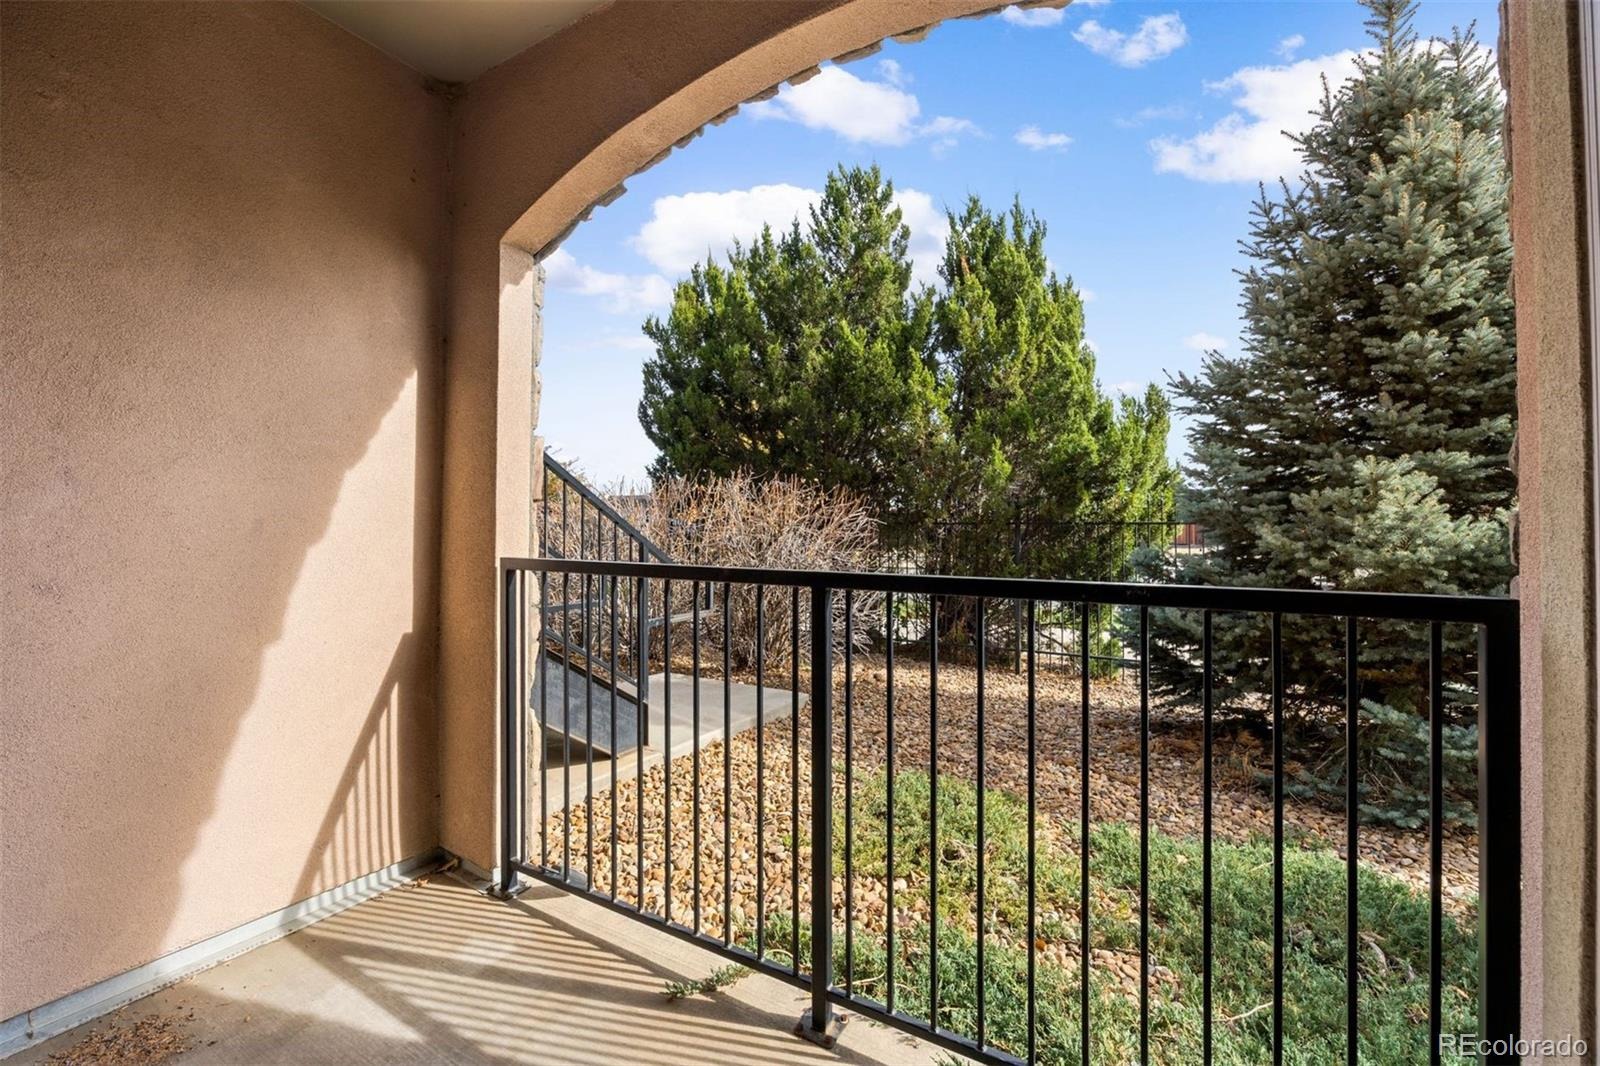
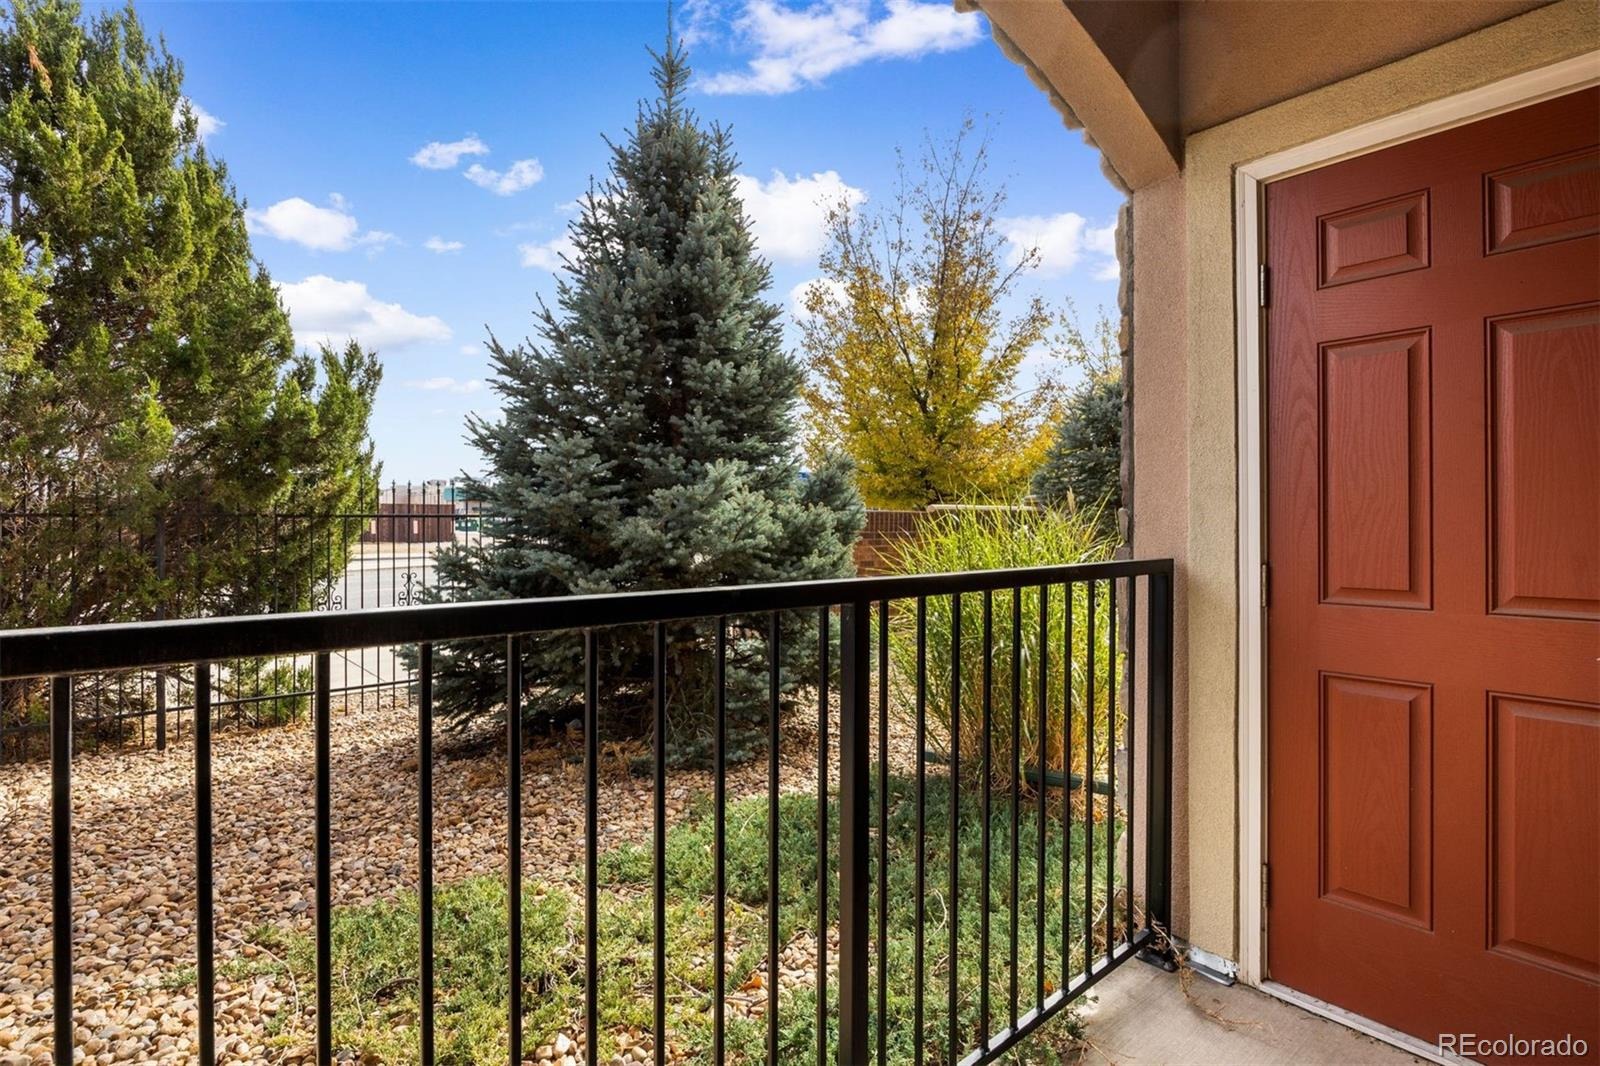
| Exterior Features | Balcony |
| Garage | Yes |
| Garage Spaces | 1 |
| Roof | Composition |
| Levels | One |
| Construction | Brick, Frame, Other |
| Sewer | Public Sewer |
| Water Source | Public |
| Senior Community | No |
| Special Conditions | None Known |
Location
Price History
| Date | Event | Price |
|---|---|---|
| 11/7/2026 |
Back on market Source: REcolorado® #2535554 |
— |
| 11/5/2026 |
Active Under Contract Source: REcolorado® #2535554 |
— |
| 10/30/2026 |
Listed for sale Source: REcolorado® #2535554 |
$289,000 $234/sqft |

Based on information submitted to the MLS GRID as of November 15, 2026 at 5:00 AM MST. All data is obtained from various sources and may not have been verified by broker or MLS GRID. Supplied Open House Information is subject to change without notice. All information should be independently reviewed and verified for accuracy. Properties may or may not be listed by the office/agent presenting the information.
Thank you — a Mont Haus broker will be in touch shortly.
For Mont Haus agents and staff. Sign in with your Mont Haus Microsoft account and the Agent Portal opens in a new tab.
Sign in with MicrosoftNo Microsoft account yet? Ask Nikki Boxer, who sets up portal access.