Residential · Active
Denver, CO 80203
3 Beds · 2 Baths · 1,025 Sq Ft
$300,000
Condominium
Property Type
1910
Year Built
$293
Price per Sq Ft
$545
HOA Fee
5074541
MLS #
About This Property
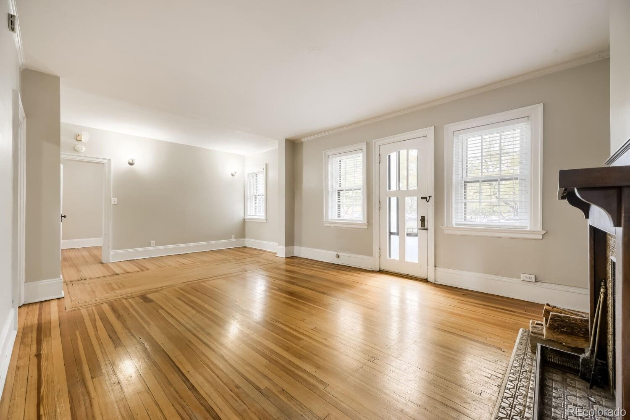
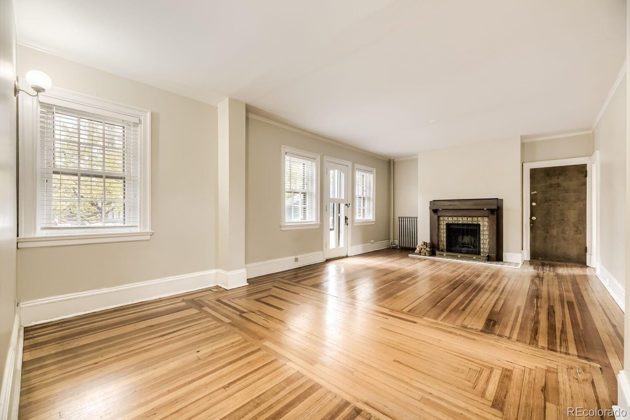
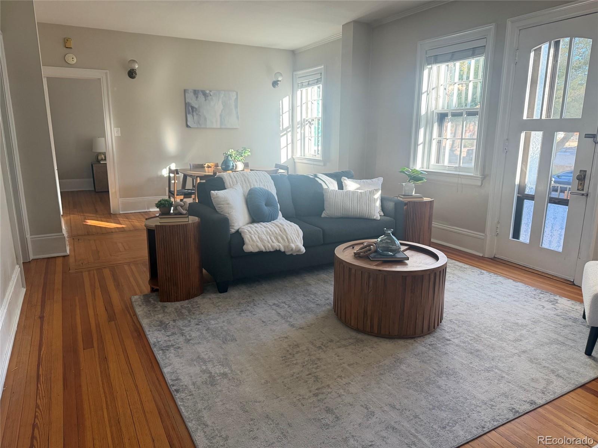
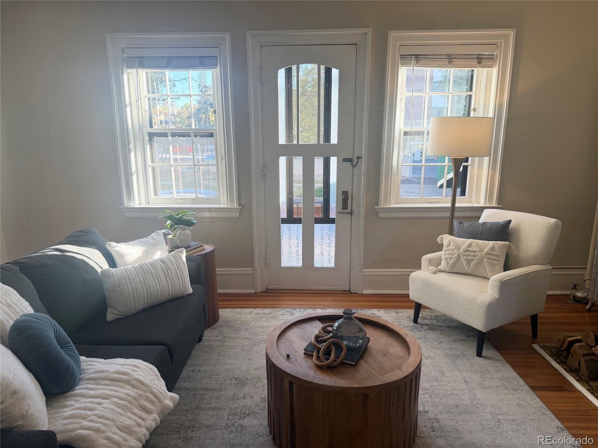
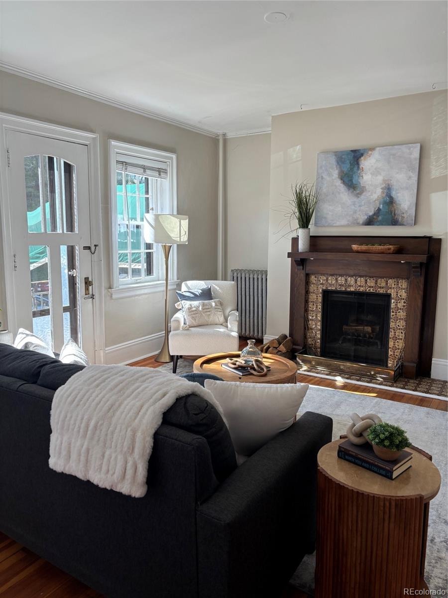
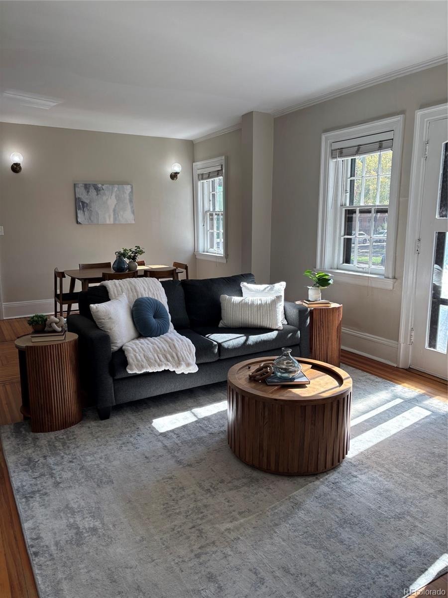
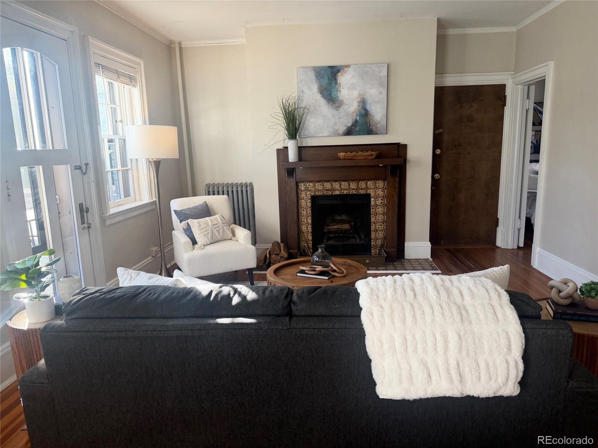
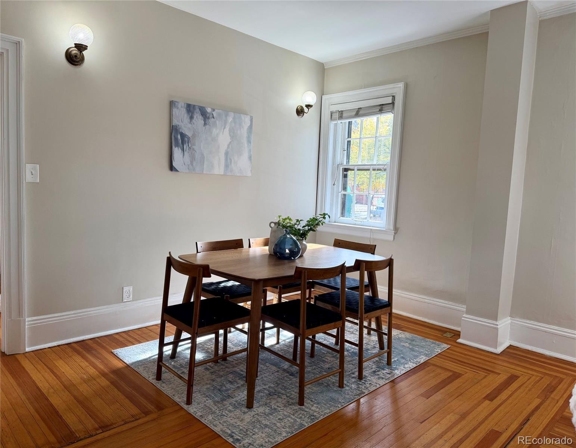
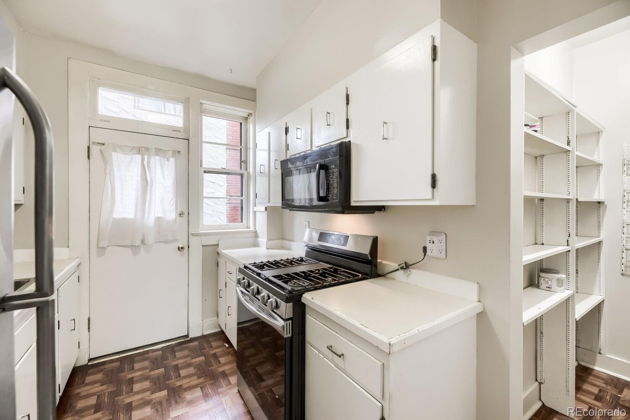
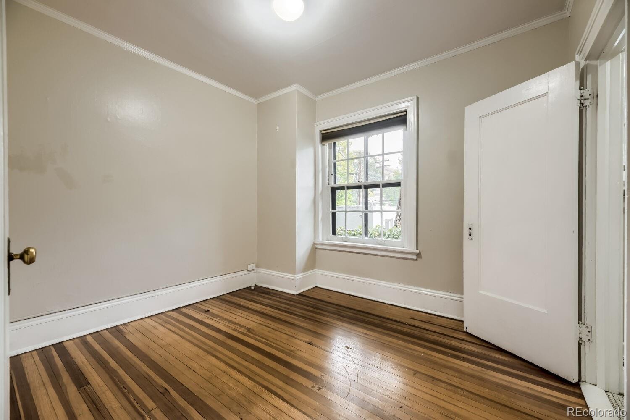
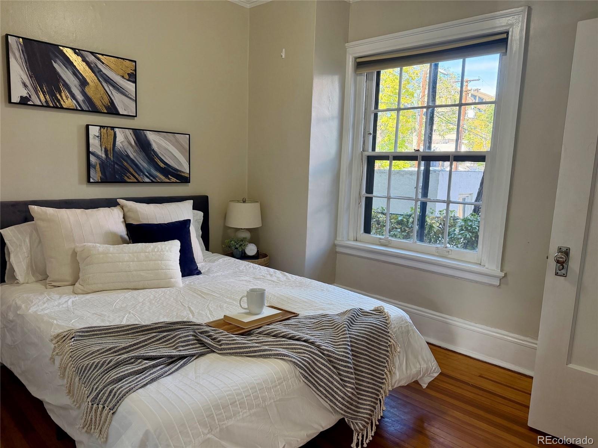
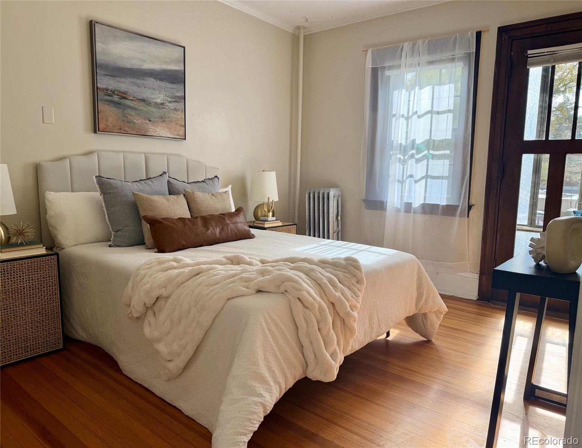
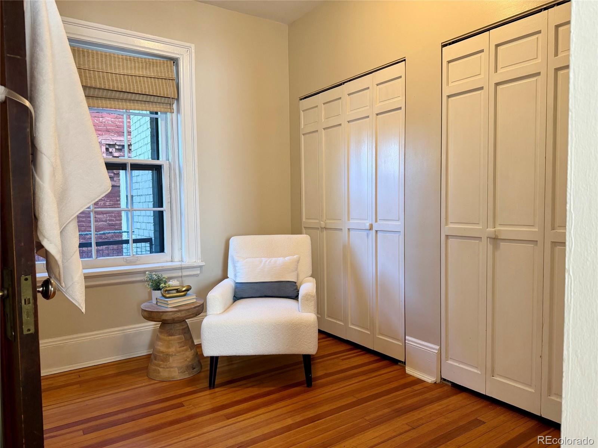
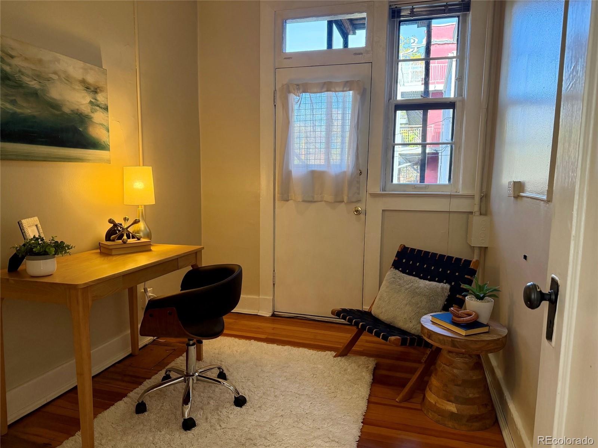
Experience the beauty and excitement of Denver’s Capitol Hill neighborhood in this classic and unique harming 3 bedroom, 2 bath condo! Lovely windows and French door fill the southern wall of the living and dining rooms, flooding the spaces with light. An elegant wood burning fireplace with original wood mantle and tile surround offers a stunning focal point. Three bedrooms provide multiple living options, and the primary bedroom also has an additional attached room that could function as an office, nursery, or fabulous walk-in closet!
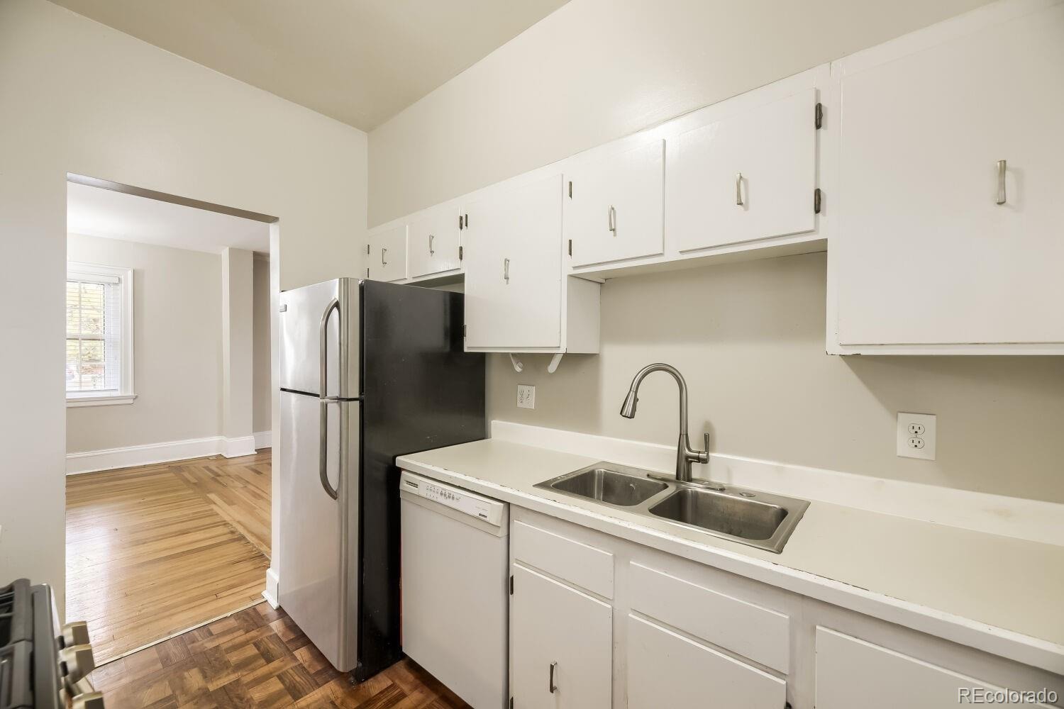
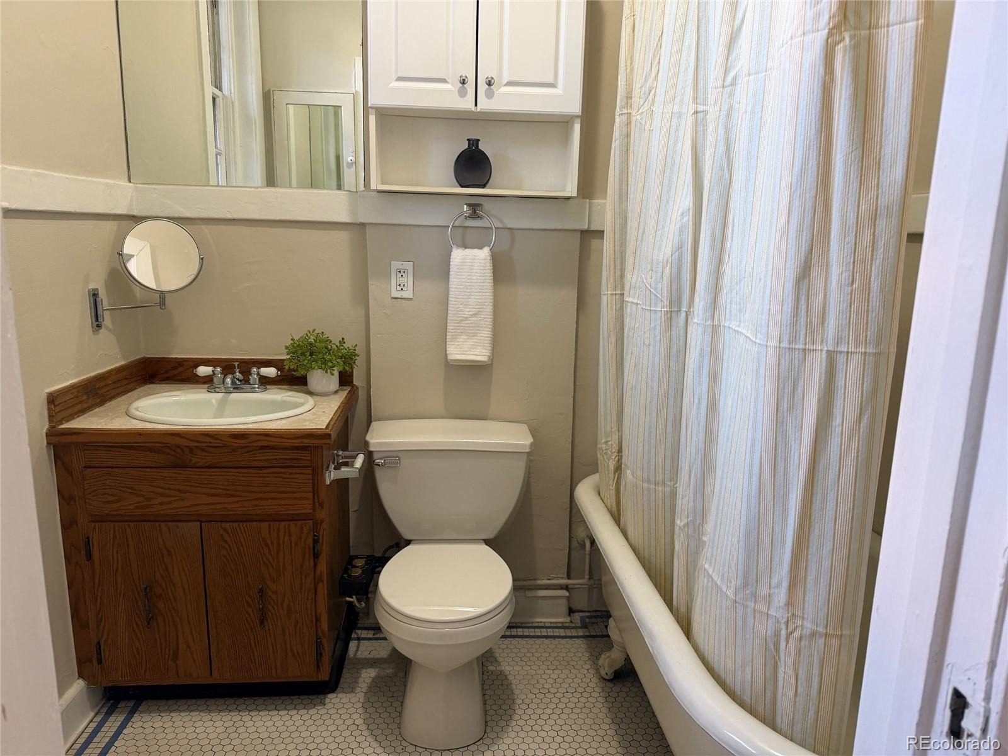
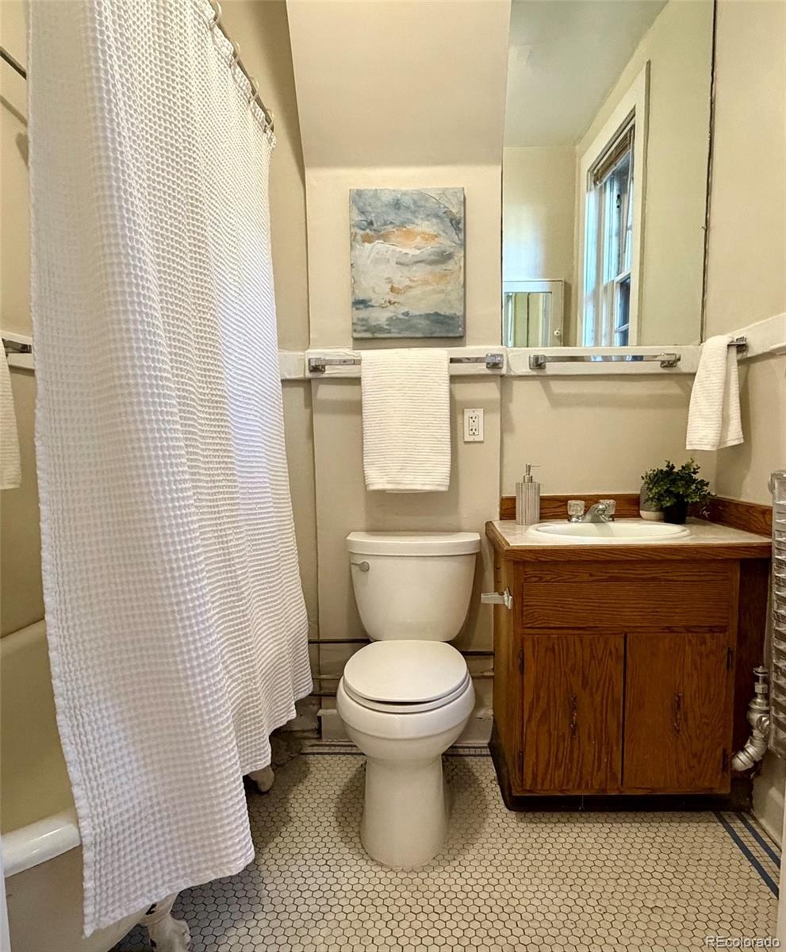
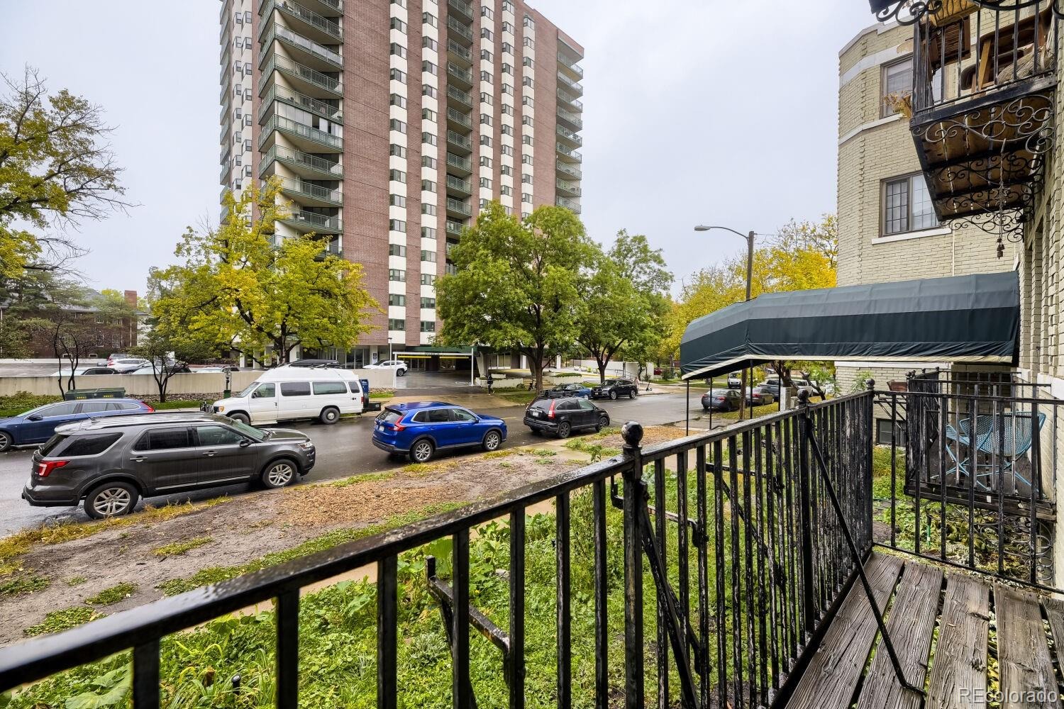
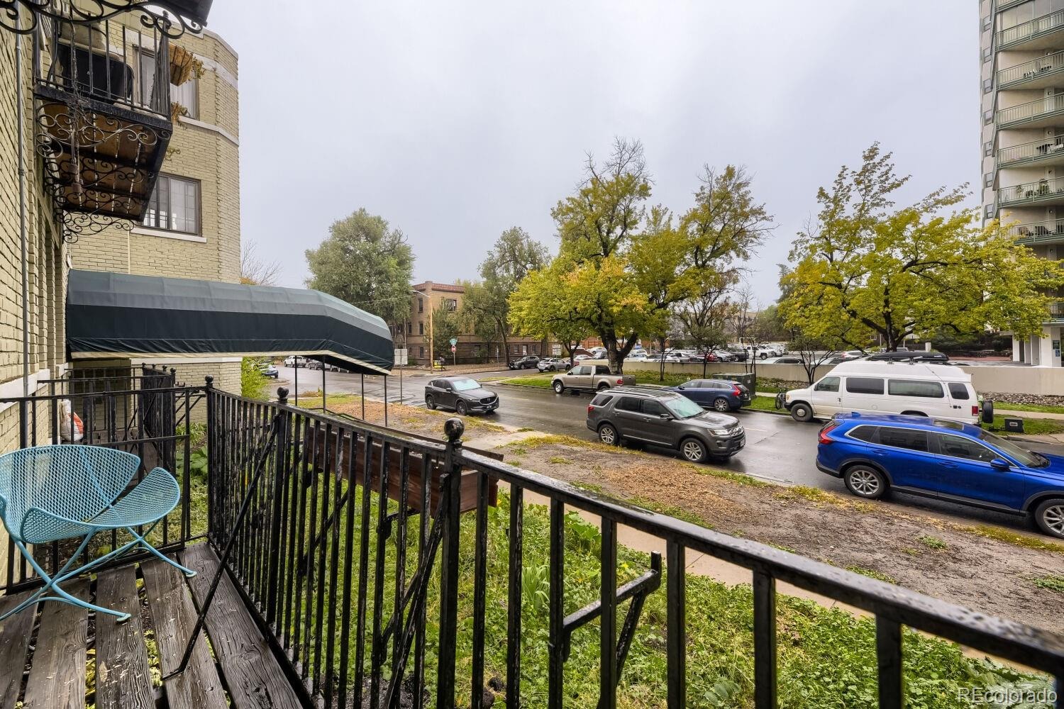
Both bathrooms feature claw foot tubs, and hardwood floors run throughout the unit. The kitchen has a new dishwasher and a generous walk-in pantry. Two south-facing wrought iron Juliet balconies (one off of the living room and one off of the primary bedroom) give you a sweet space for sitting outside and having a container garden. The building offers a secure entrance, storage units, laundry room, and seller will pay for 6 months of parking in the secure lot across the street (low monthly cost to continue).
Beautiful location within the neighborhood, surrounded by leafy trees, and historic buildings and mansions. Three blocks to Whole Foods, minutes to Cheesman Park, Downtown, Golden Triangle, Denver Art Museum, tons of local restaurants and bars, art galleries. Parks and the Cherry Creek Trail are nearby, and there is convenient access to public transportation.
13 days on market
Listed by Lisa Santos & Kim Davis · Compass - Denver · lisa.santos@compass.com,720-933-3377
Property Details
| Property Type | Residential |
| Sub Type | Condominium |
| Status | Active |
| Price per Sq Ft | $293 |
| Subdivision | Capitol Hill |
| MLS # | 5074541 |
| Days on Market | 13 |
| Bedrooms | 3 |
| Full Baths | 2 |
| Year Built | 1910 |
| HOA | Yes |
| HOA Fee | $545 |
| Annual Taxes | $2,007 |
| State | CO |
| County | Denver |
| Zoning | G-MU-5 |
| Interior Features | High Ceilings, Pantry, Walk-In Closet(s), Primary Suite |
| Heating | Hot Water |
| Cooling | Other |
| Flooring | Wood |
| Fireplaces | 1 |
| Fireplace Features | Wood Burning |
| Appliances | Dishwasher, Oven, Refrigerator |
| Exterior Features | Balcony |
| Roof | Unknown |
| Levels | One |
| Construction | Brick |
| Sewer | Public Sewer |
| Senior Community | No |
| Special Conditions | None Known |
Location
Price History
| Date | Event | Price |
|---|---|---|
| 10/31/2026 |
Listed for sale Source: REcolorado® #5074541 |
$300,000 $293/sqft |

Based on information submitted to the MLS GRID as of November 13, 2026 at 11:15 AM MST. All data is obtained from various sources and may not have been verified by broker or MLS GRID. Supplied Open House Information is subject to change without notice. All information should be independently reviewed and verified for accuracy. Properties may or may not be listed by the office/agent presenting the information.
Thank you — a Mont Haus broker will be in touch shortly.
For Mont Haus agents and staff. Sign in with your Mont Haus Microsoft account and the Agent Portal opens in a new tab.
Sign in with MicrosoftNo Microsoft account yet? Ask Nikki Boxer, who sets up portal access.